Price cut: $14,900
View all 64 photos
Detached Single · Roscoe, IL
$385,000$399,900
4 beds · 3 baths · 2,180 sqft
12002 SOUTH GATE, Roscoe, IL, 61073
A brick-and-mortar place to make your own — room to make it home.
Active
What’s special
Central air4.5-car garage
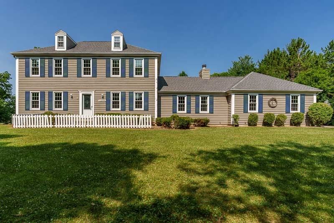
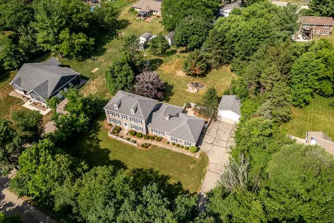
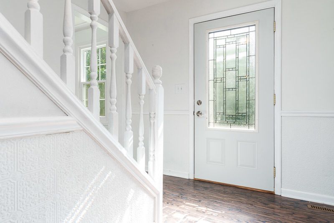
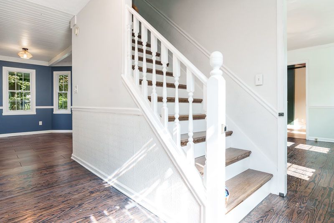
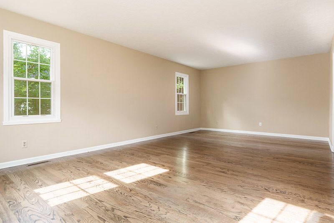
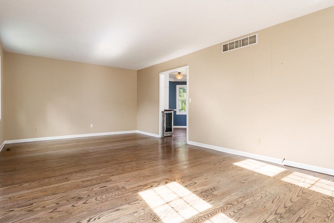
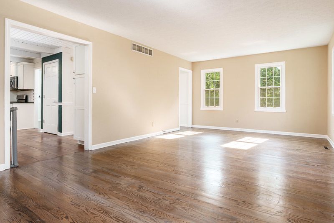
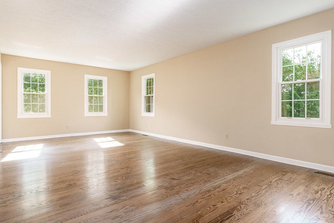
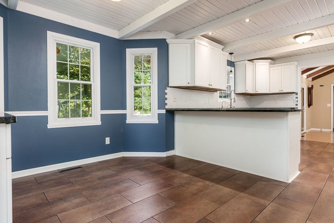
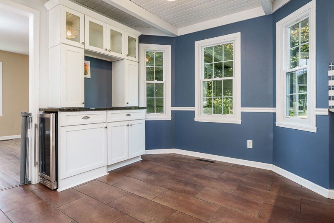
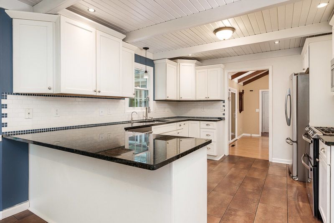
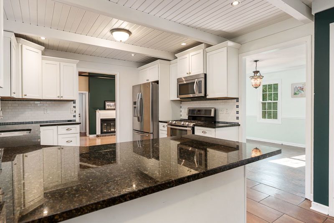
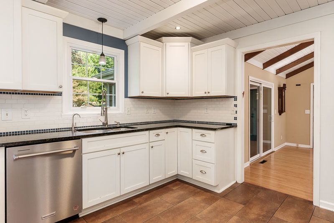
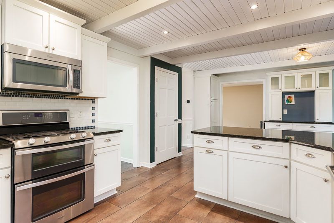
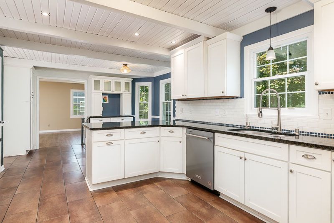
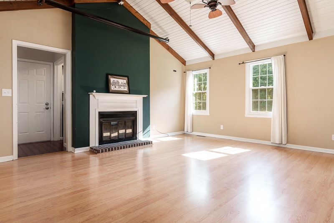
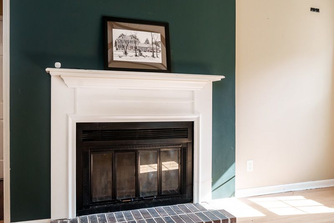
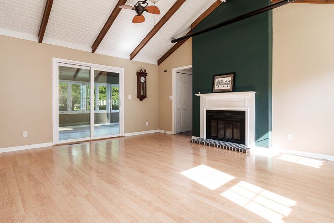
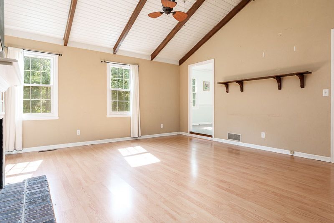
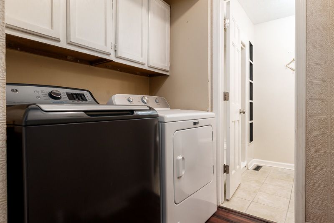
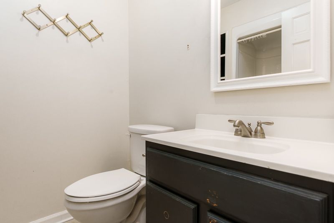
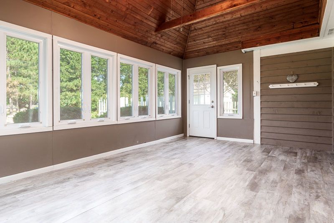
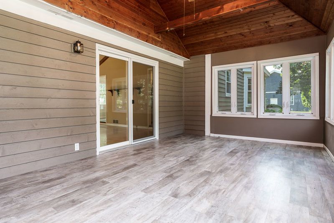
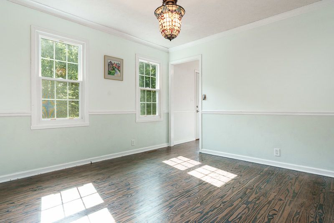
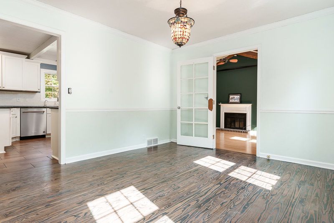
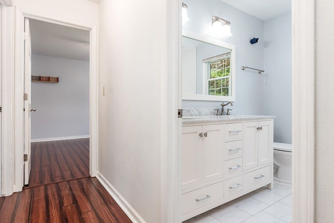
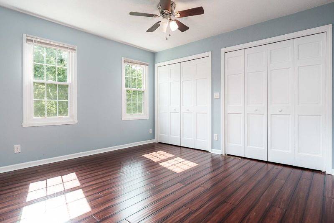
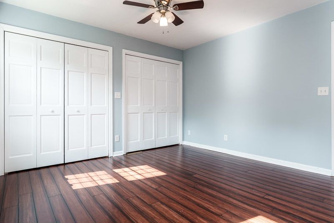
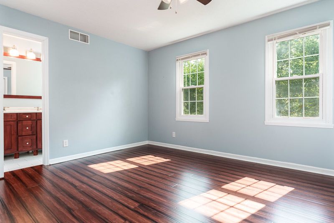
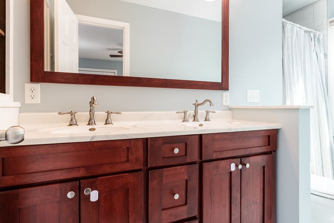
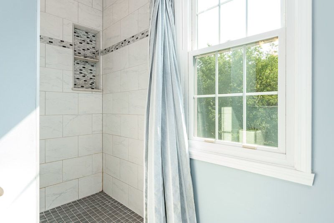
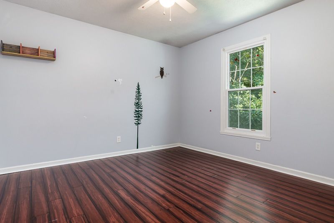
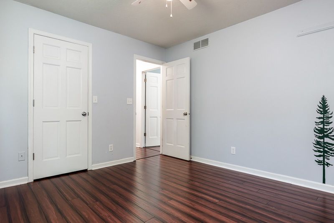
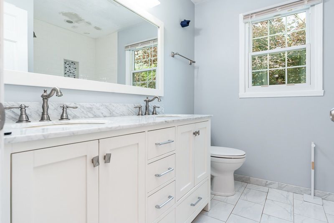
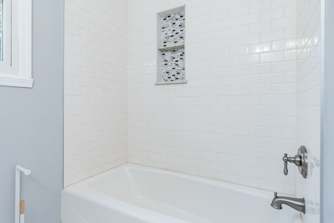
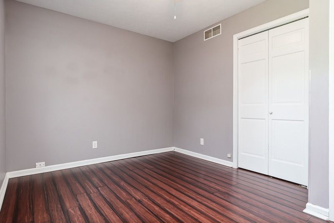
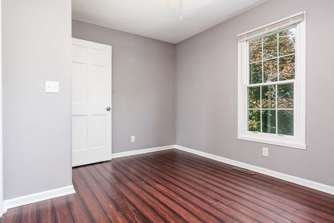
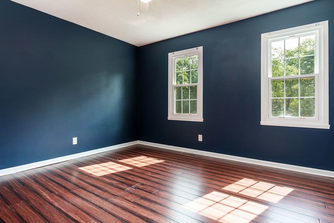
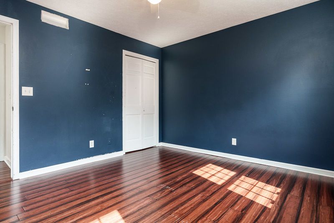
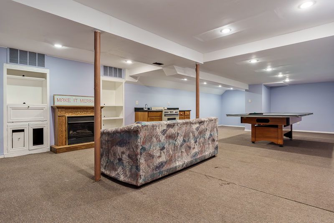
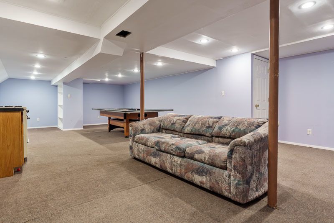
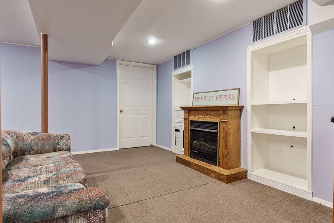
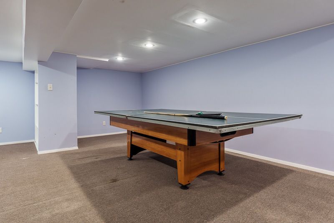
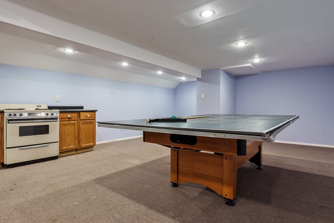
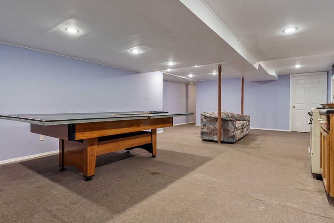
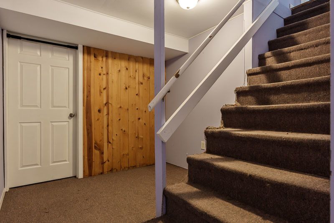
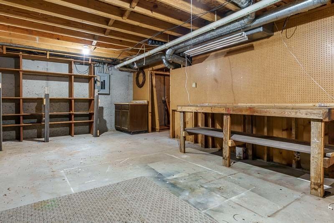
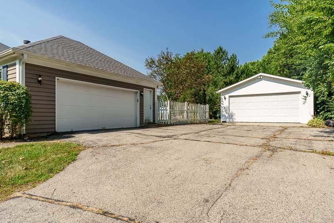
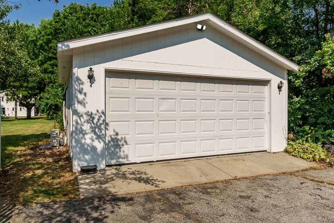
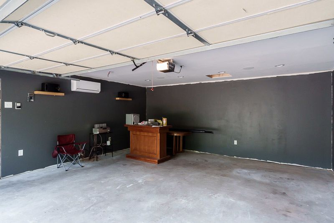
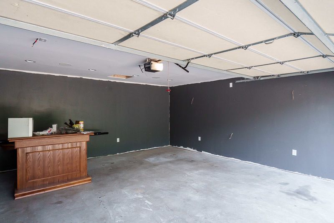
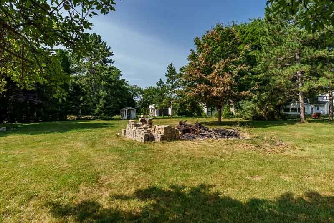
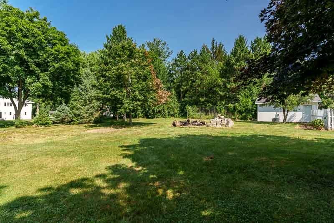
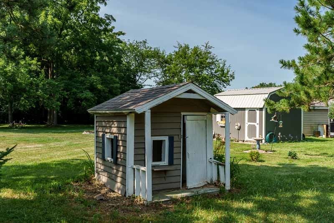
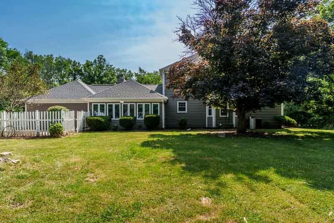
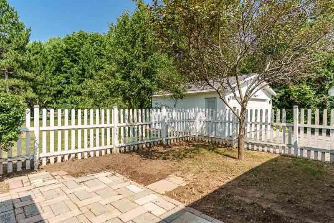
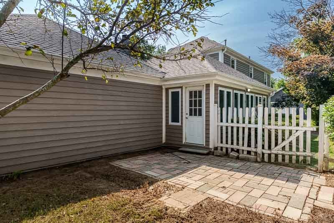
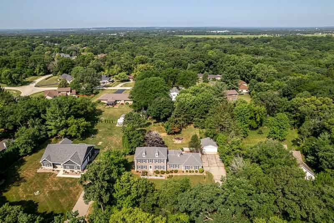
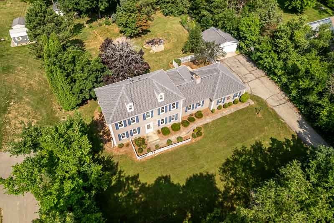
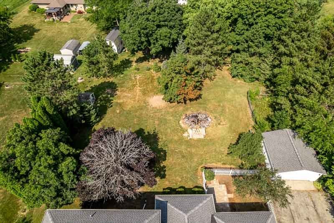
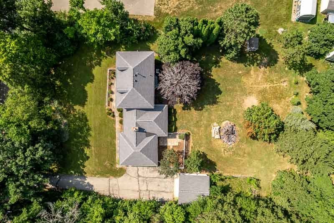
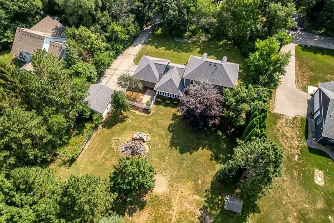
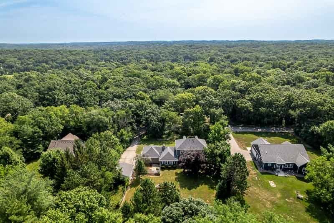
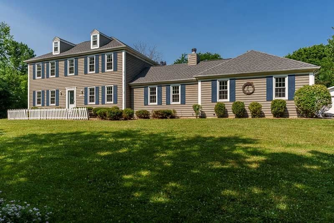
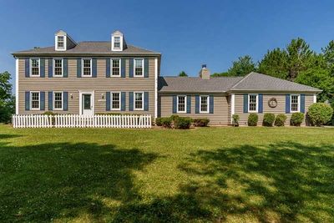
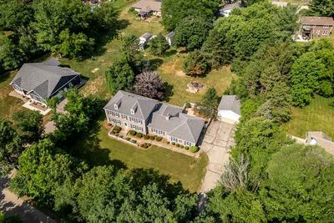
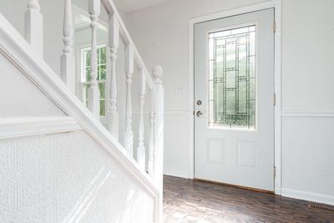
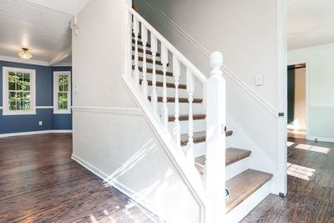
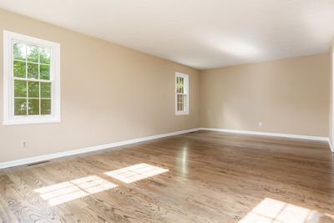
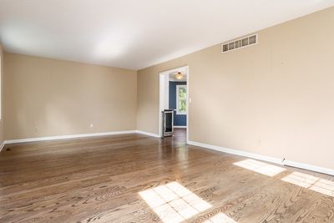
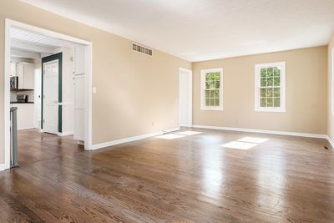
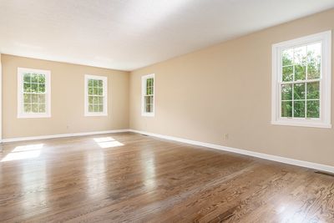
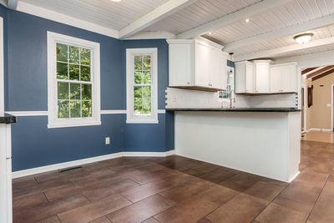
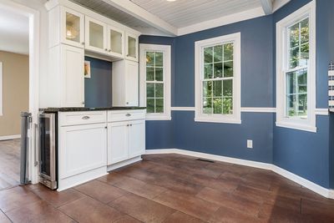
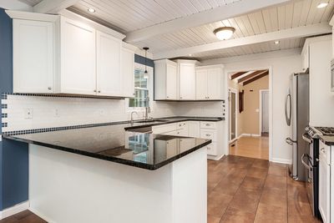
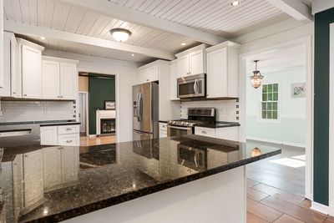
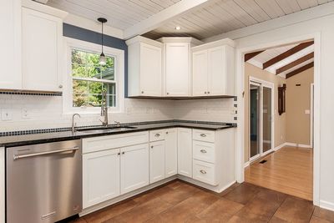
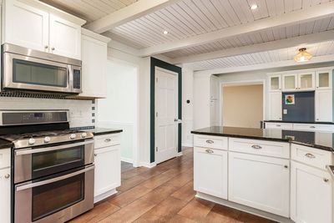
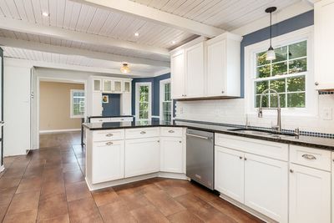
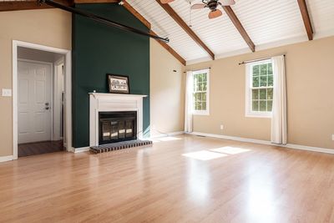
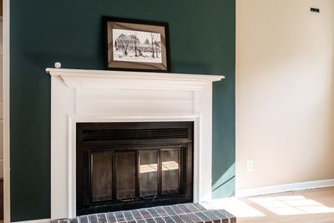
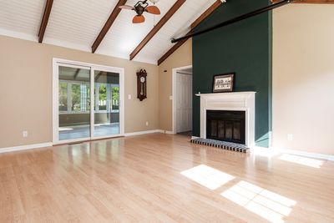
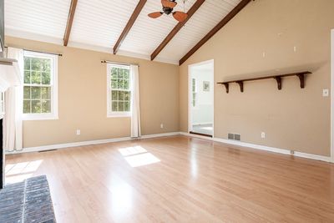
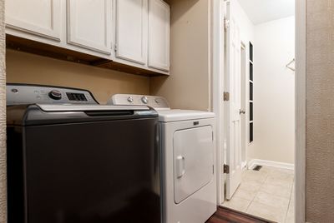
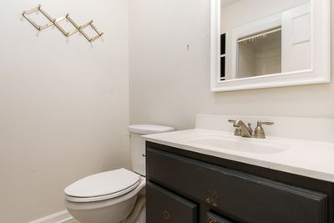
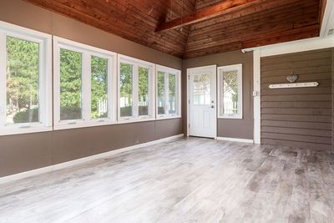
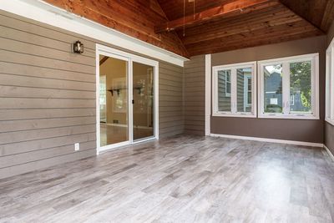

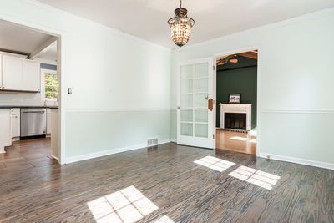
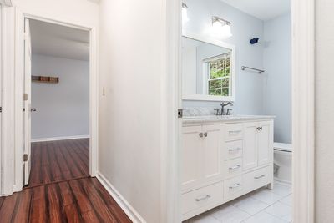
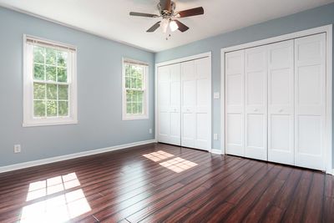
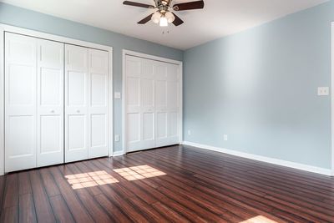
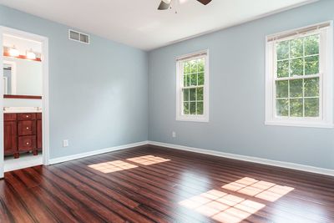
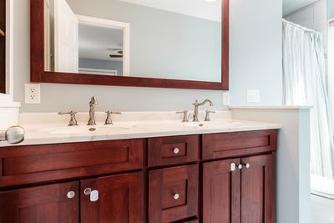
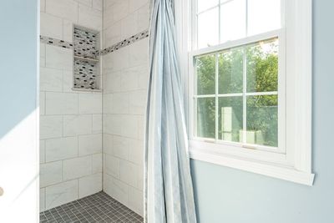
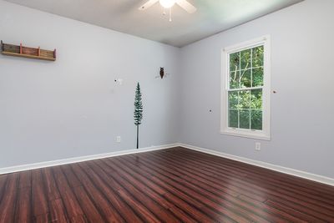
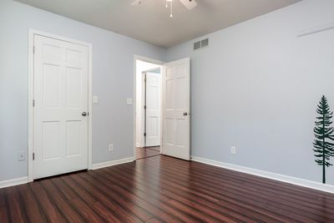
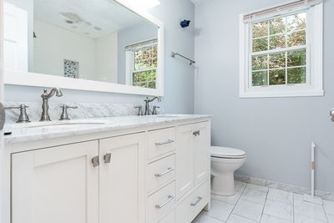
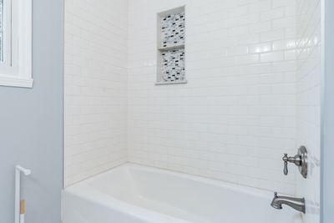
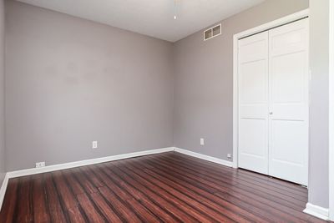
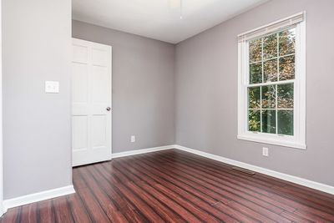
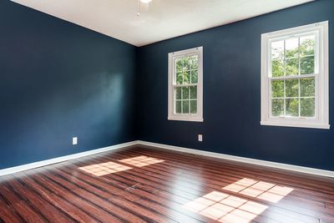
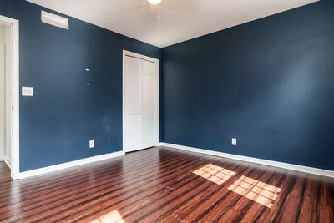
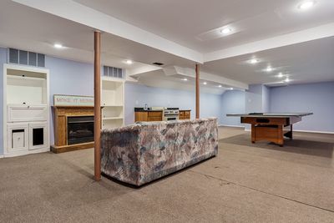
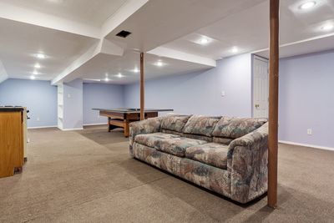
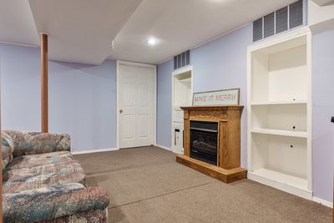
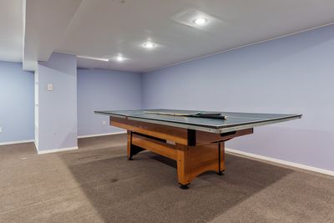
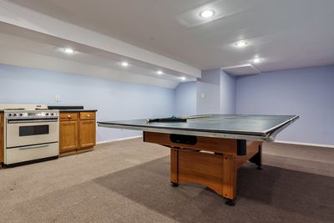
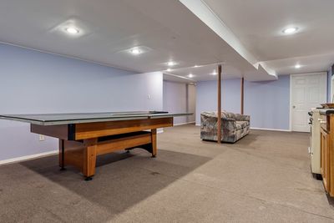
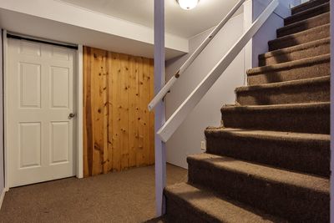
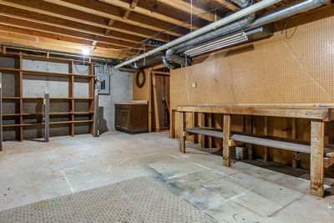
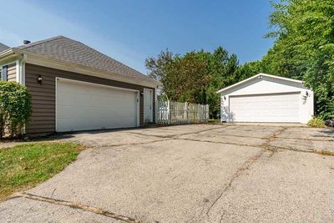
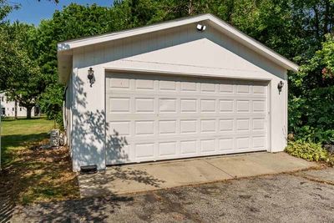
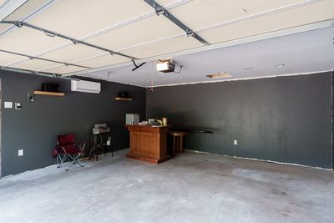
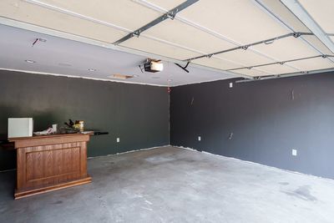
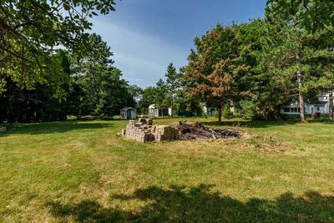
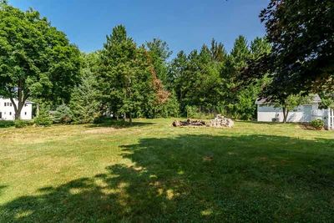
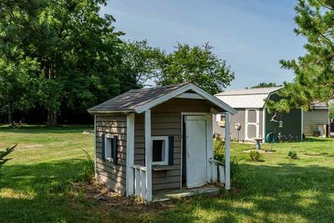
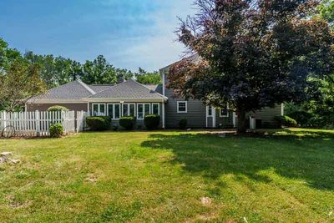
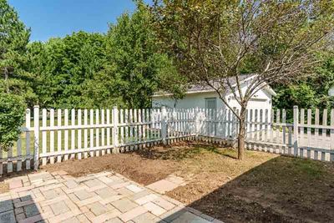
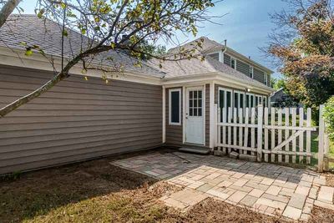
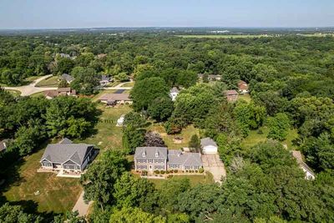
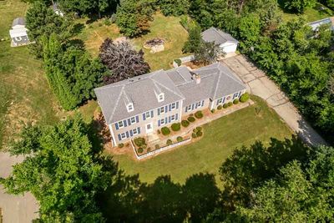
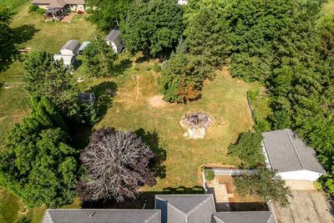
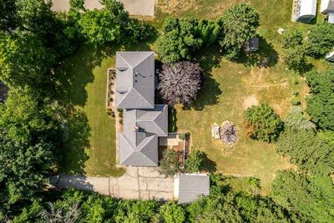
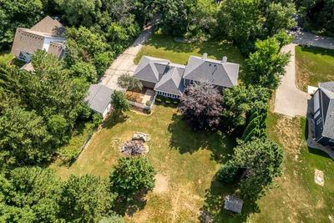
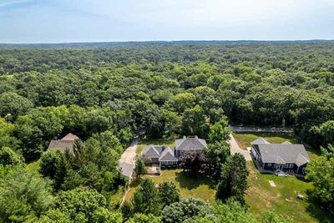
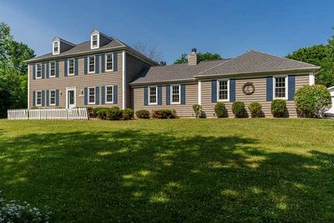
Discover the perfect blend of timeless charm and modern convenience in this beautiful two-story home, nestled in the Ledges neighborhood. Situated on a private, wooded 0.75-acre lot, this property offers a peaceful retreat while remaining just minutes from I-90 and walking distance from the nearby Ledgewood/Stone Creek schools. Step inside to find a home filled with character and natural light, featuring beautiful hardwood floors throughout the large dining room, entry, and the cozy secondary living room. The heart of the home is a spacious, updated kitchen boasting granite countertops & beautiful backsplash, stainless steel appliances, tiled flooring, and a built-in coffee bar with a dedicated beverage fridge. The eat-in kitchen area features charming, white-paneled ceilings and flows seamlessly into a wonderful family room, where vaulted ceilings with exposed beams and a warm fireplace create the ultimate gathering space. Convenience is key with a first-floor laundry room located off the attached 2-car garage, adjacent to a full guest bathroom. Enjoy year-round relaxation in the large three-season sunroom, which offers high, wood-paneled ceilings, newer windows, and direct access to the private backyard. Upstairs, you will find four bedrooms, all featuring bamboo flooring. The primary suite includes a double closet and a private, en-suite bathroom with a tiled shower, while a second updated full bathroom serves the additional bedrooms with a white vanity and custom tile work. The exterior features a fantastic yard with a fire pit, a small, fenced area perfect for pets, and the privacy of a wooded lot. A standout feature of this property is the additional 2.5-car detached garage; fully heated and cooled, this versatile space is perfect for a workshop, home gym, car enthusiast's dream, or a quiet private home office. Equipped with high-end surround sound speakers, it also serves as an incredible spot for hosting friends and entertaining year-round. This home has additional updates, including a roof replaced in 2023, vinyl windows, and updated bathrooms throughout. With the partially finished basement rec room complete with a fireplace, and ample storage, this home offers a truly well-rounded living experience. Roscoe/Hononegah Schools. Schedule your private showing today to experience this classic, timeless home for yourself.
— the listing agent’s description
The home
4 beds
3 baths
2,180 sqft
Built in 1986
Lot 220 X 220.8 X 135 X 115
4.5-car garage
Detached Single
What it’ll cost
$177 / sqft
$10,106 taxes / yr
No HOA
Listed $399,900
Now $385,000
32 days on dwello
Estimated monthly payment
$3,001/mo
Principal & interest$2,047
Property taxes$842
Homeowners insurance$112
Get pre-qualified →Connect with a licensed lender in the dwello network.
Estimate only — not a loan offer. Example rate; taxes and insurance estimated; your actual rate, payment, taxes, and insurance will vary. dwello is not a lender. Equal Housing Opportunity.
Tour it with a real dwello agent
The agent who meets you here is an actual dwello Home Group team member who knows these streets — not a stranger who bought your name from a portal. You get straight answers on the spot, and the same person stays with you through closing.
On our team, vettedYour info is never soldWith you through closing
Tour this home
In person, on your schedule — a dwello agent meets you there.
WED
Jun 3
THU
Jun 4
FRI
Jun 5
SAT
Jun 6
11:00 am
Schedule a tour
32 days on dwello
Price history
Price reduced
Aug 16, 2026
↓ $14,900$385,000
Listed for sale
Jul 16, 2026
$399,900
Now $14,900 below the original list price.
Property taxes
2025
Annual tax bill (MLS)
From county records — verify with the assessor.
Features
Central AirNatural GasForced AirVinyl SidingShared SepticYesAttached
Schools
Elementary — Hononegah High School
Middle — Hononegah High School
High — Hononegah High School
Assigned schools per the listing — always verify enrollment + boundaries with the district.
Neighborhood
Loading map…
Nearby places via OpenStreetMap — approximate; verify what matters to you. Map © Mapbox © OpenStreetMap.
MLS listing data
Listed by Brittany Stiffler · Dickerson & Nieman Realtors - Rockford
Listing last updated Aug 16, 2026 · data refreshed from the MLS Aug 16, 2026, 5:06 AM CT
Based on information submitted to the MLS GRID as of Aug 16, 2026, 5:06 AM CT. Listing data © MRED LLC, distributed by MLS GRID — deemed reliable but not guaranteed; independently verify. Anything shown below this point is not MLS listing data.
See it in personA real dwello agent on our team — never a sold lead.
Schedule a tour
Message
No pressure — reach out whenever you’re ready.
Similar homes nearby
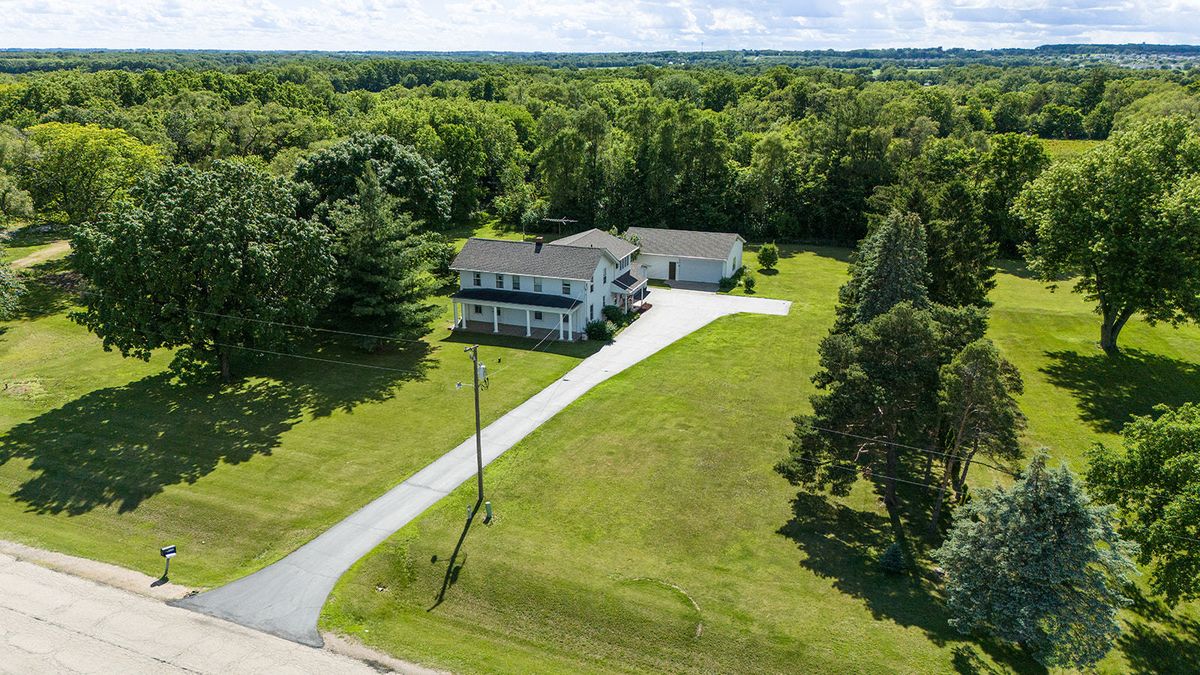
$389,000Active
3 bd · 2.5 ba · 2,800 sqft
9690 N 2ND Street
Roscoe, IL
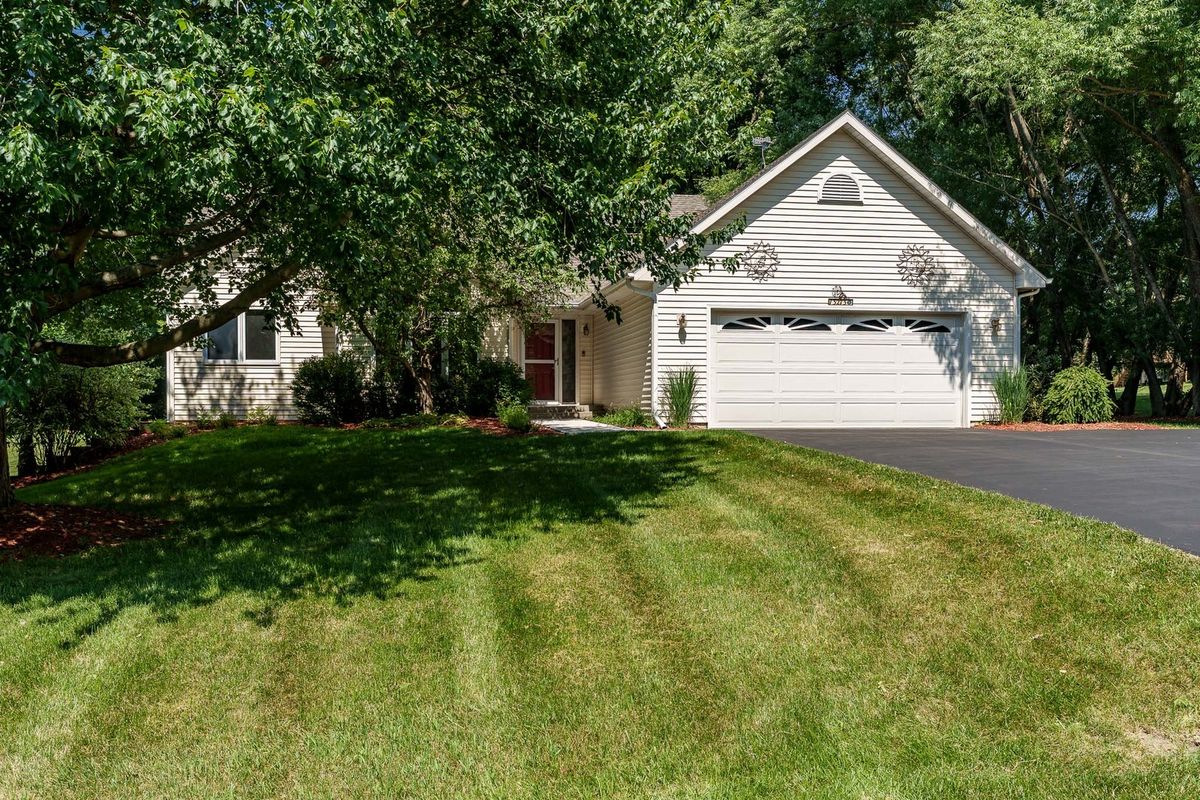
$379,000Active
3 bd · 3 ba · 3,064 sqft
13273 Weatherfield Way
Roscoe, IL
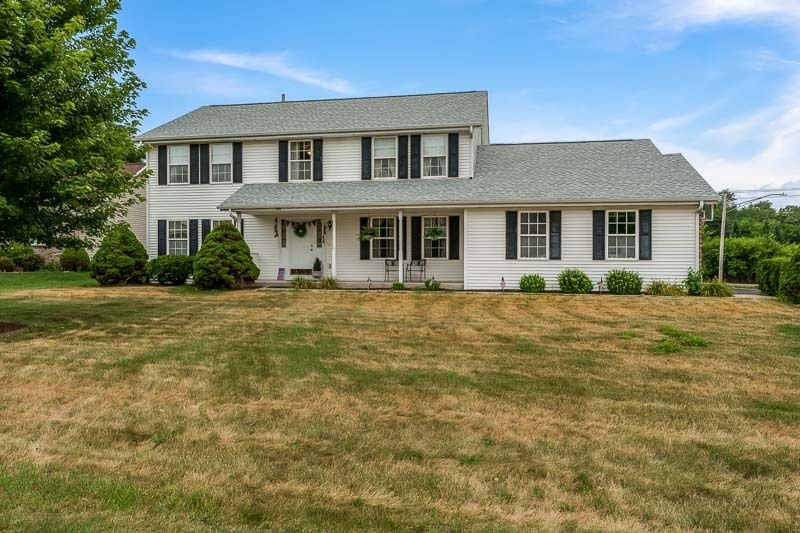
$394,900Active
4 bd · 2.5 ba · 2,520 sqft
691 STONEMINT Drive
Roscoe, IL
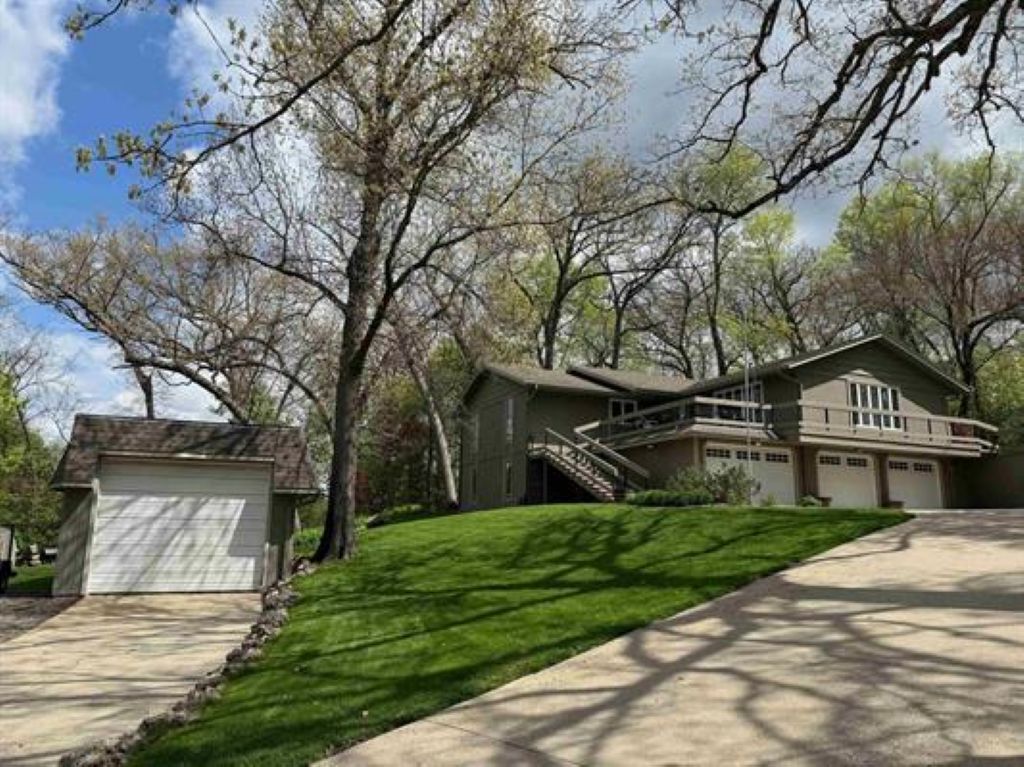
$399,400Active
3 bd · 2 ba · 2,517 sqft
7758 Ray Court
Roscoe, IL