View all 54 photos
Detached Single · Sandwich, IL
$364,900
4 beds · 3 baths · 2,150 sqft
924 Suzy Street, Sandwich, IL, 60548
A brick-and-mortar place to make your own — room to make it home.
Active
What’s special
Central air3-car garage0.53-acre lotIn-unit laundry
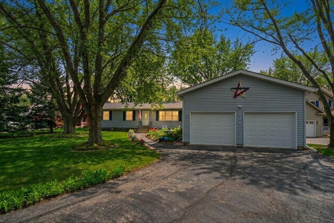
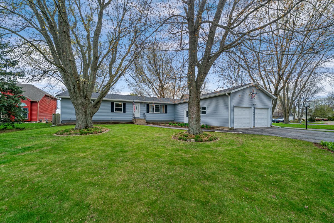
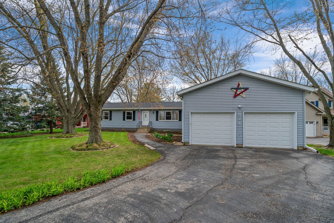
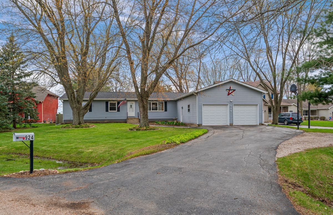
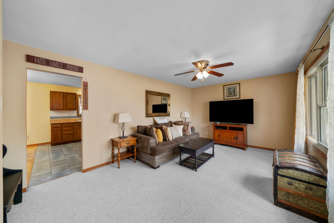
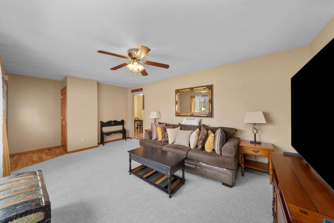
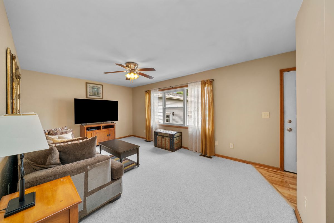
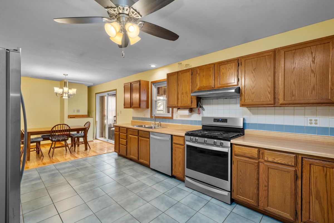
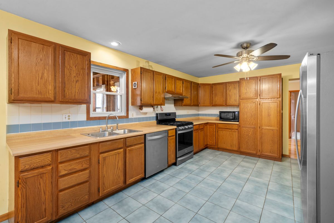
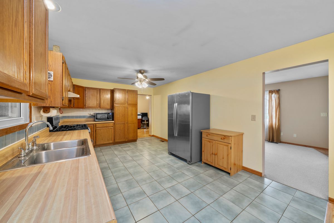
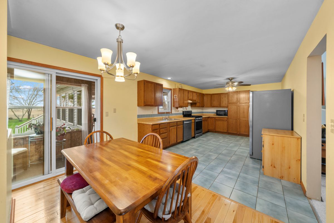
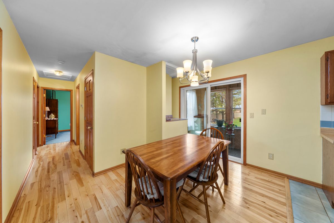
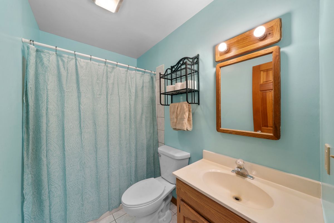
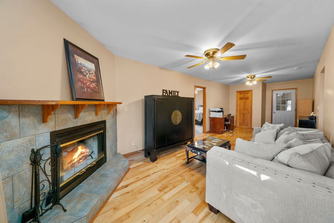
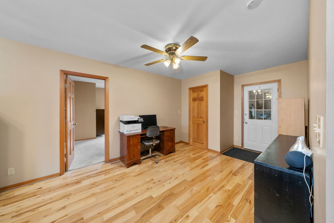
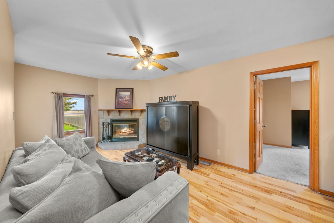
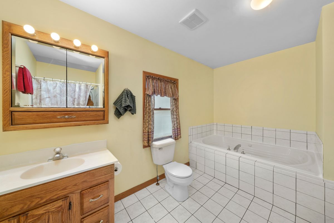
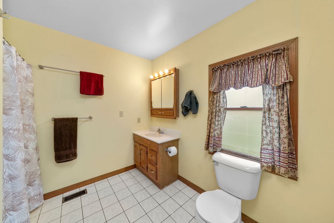
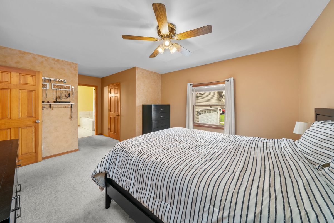
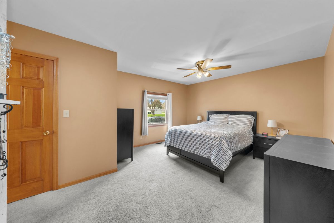
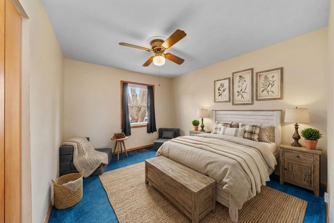
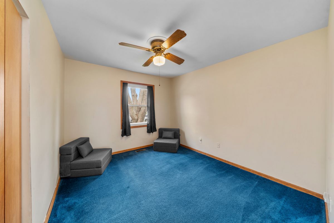
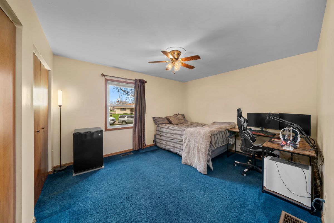
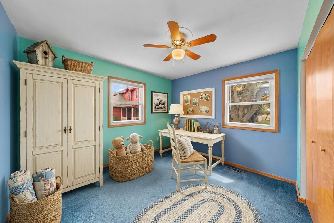
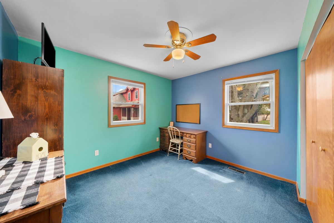
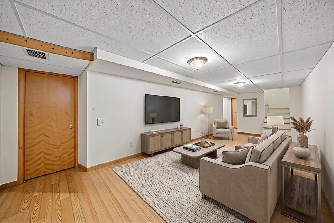
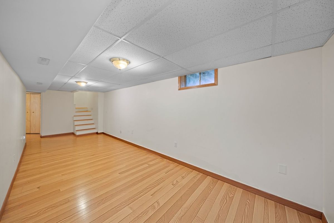
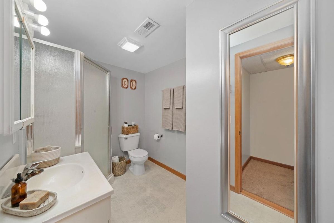
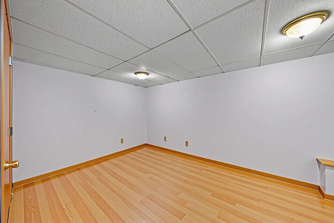
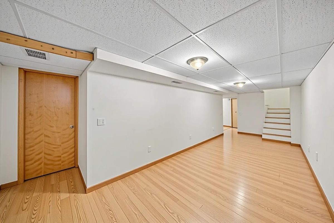
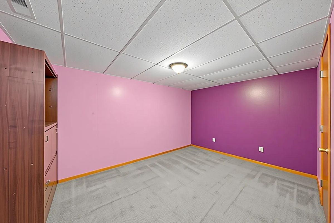
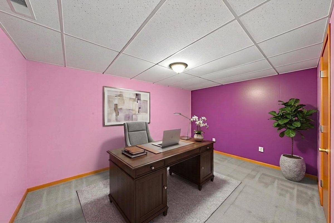
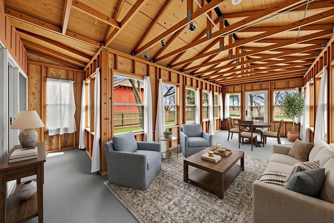
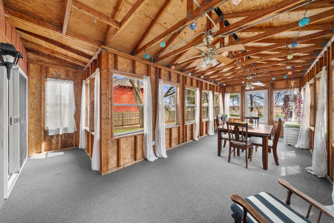
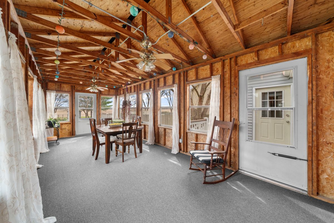
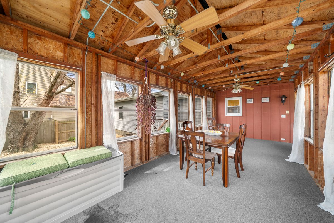
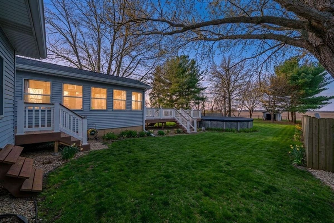
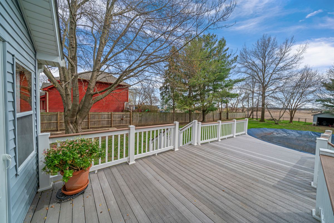
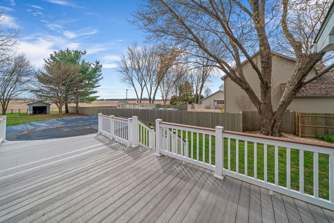
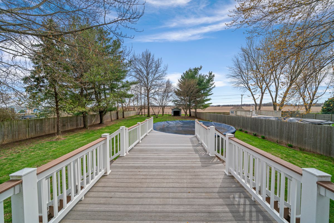
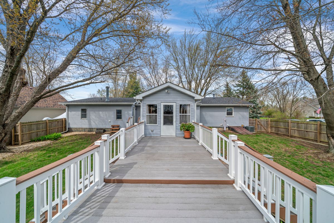
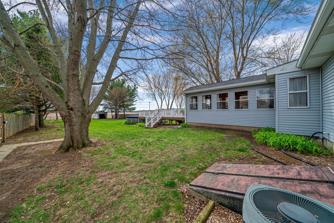
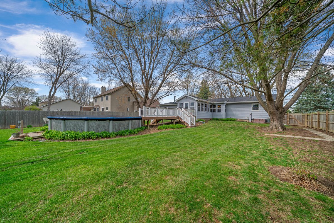
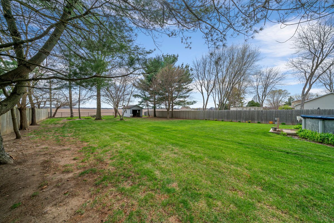
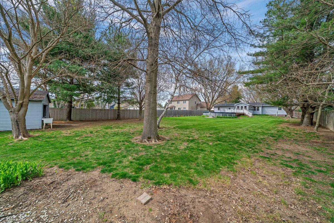
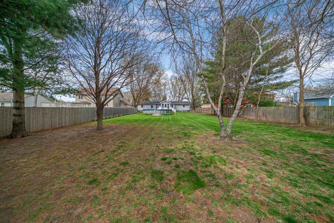
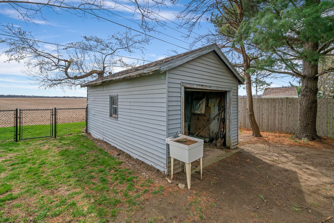
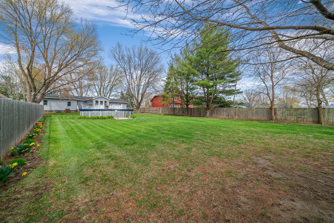
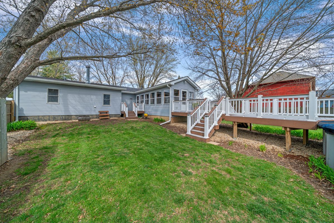
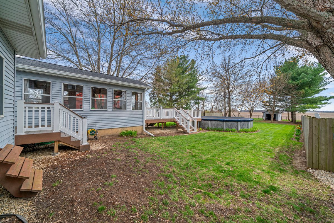
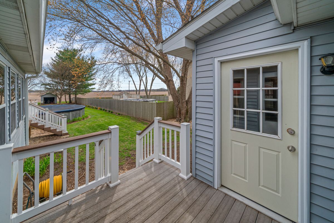
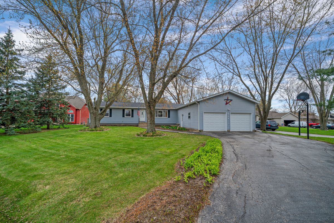
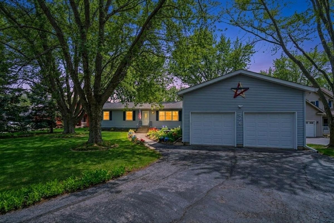
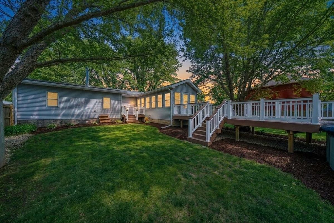
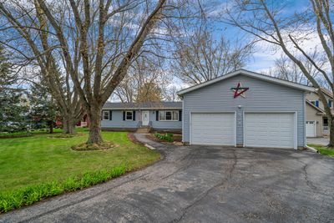
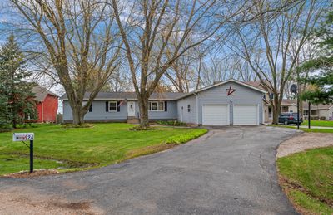
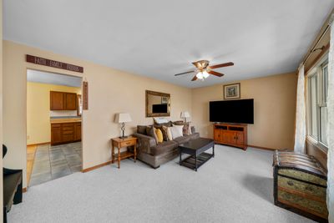
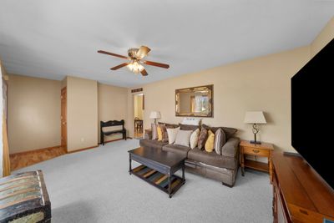
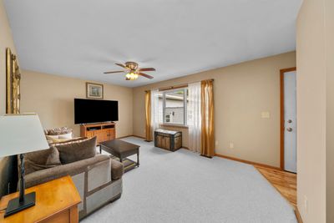
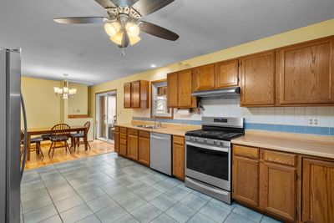
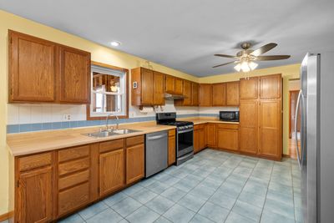
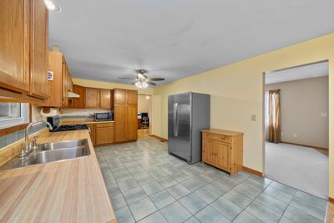
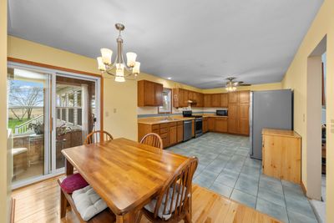
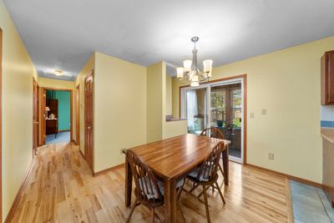
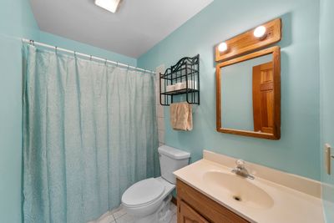
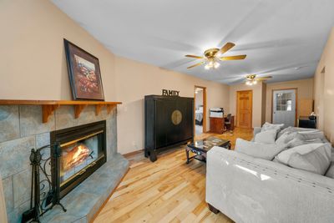
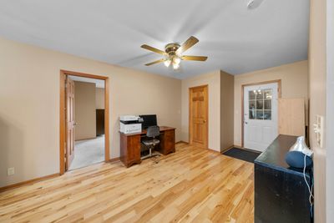
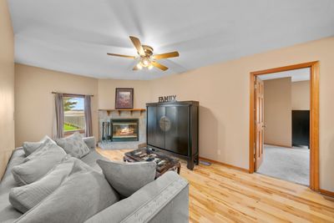
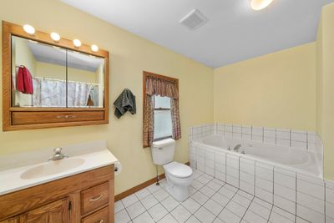
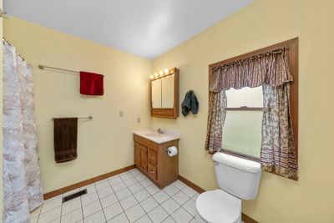
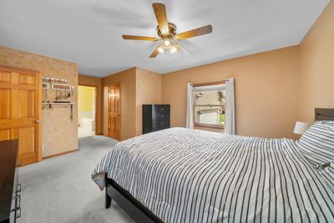
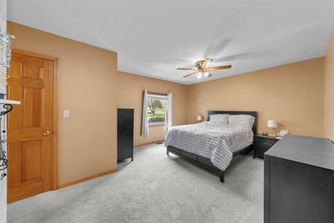
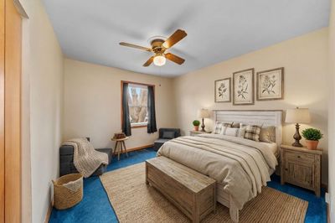
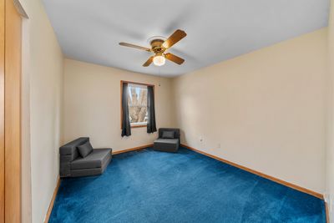
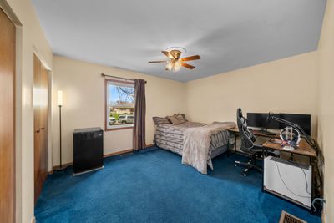
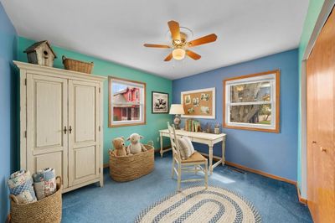
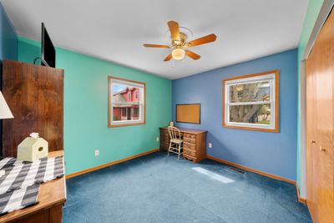
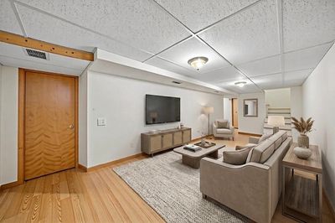
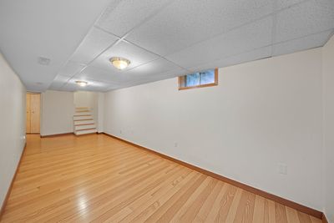
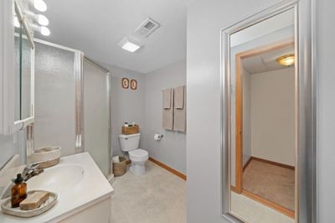
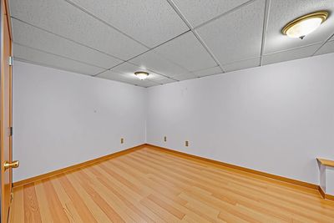
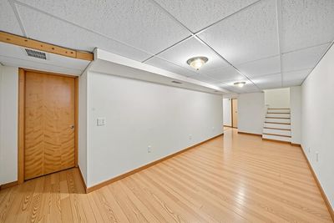
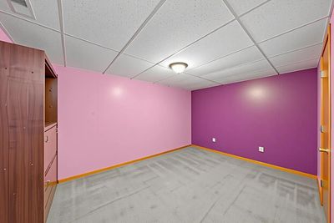
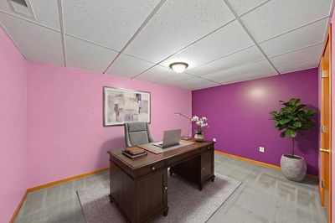
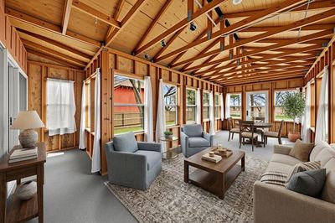
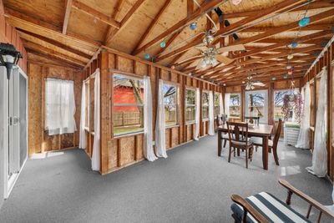
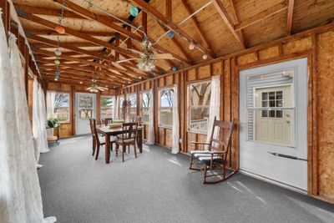
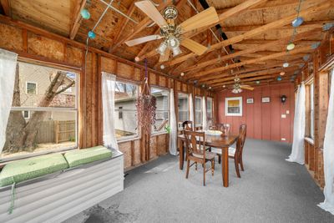
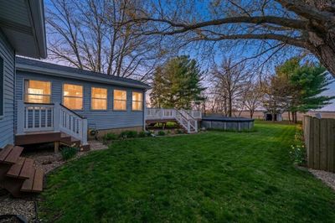
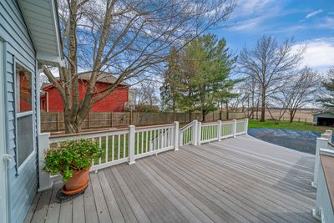
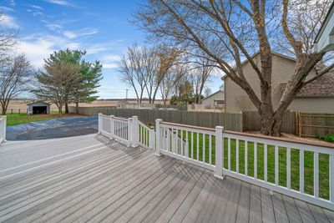
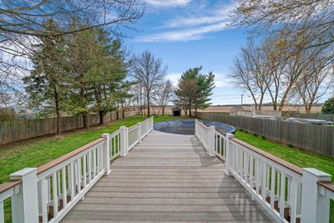
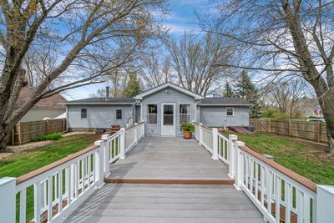
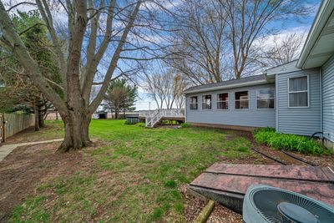
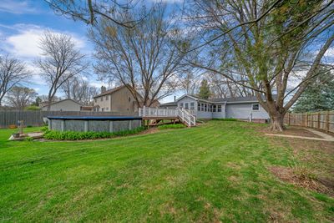
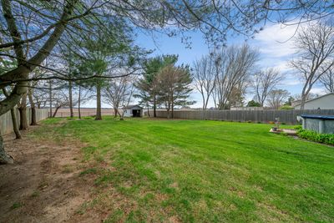
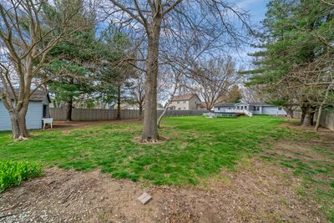
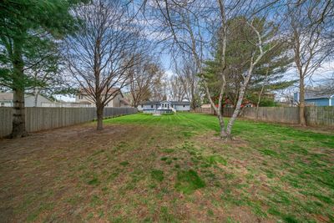
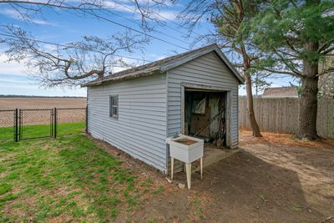
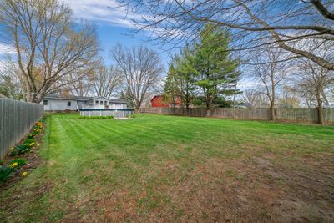
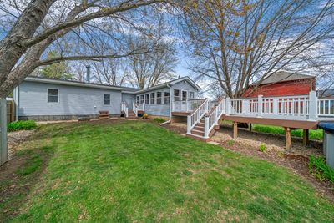
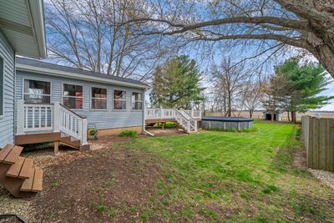
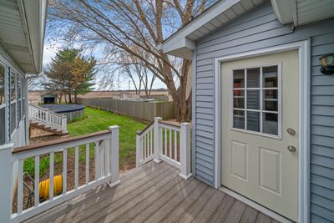
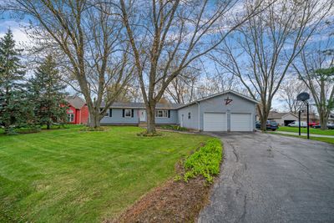
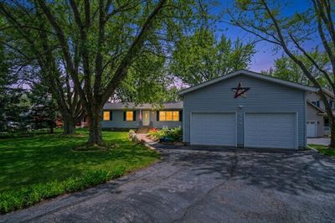
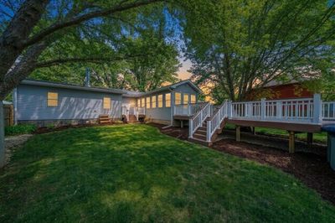
Welcome home to this incredibly spacious ranch that offers over 3,700 square feet of finished living space and a layout designed for both everyday comfort and entertaining. From the moment you step inside, you'll appreciate the thoughtful split-bedroom floor plan that provides privacy for everyone. The private primary suite is tucked away on its own side of the home, offering a spacious bedroom, whirlpool tub, and an adjoining family room with a cozy fireplace-the perfect place to unwind after a long day. On the opposite side of the home, you'll find three additional generously sized bedrooms and a full bathroom. The generous kitchen features ceramic tile flooring, abundant cabinet and counter space, and plenty of room for gathering with family and friends. Hardwood flooring flows through much of the main level. The bright three-season room offers the perfect spot to enjoy your morning coffee or relax while your own backyard oasis complete with a fenced yard, low-maintenance composite deck, and an above-ground pool that's ready for summer fun. The finished basement adds incredible versatility with a large recreation area, two additional finished rooms that are ideal for home offices, a fitness room, hobby space, or guest accommodations, plus another full bathroom. In addition to all this home has to offer car enthusiasts, hobbyists, or anyone needing extra storage will love the oversized 35' x 25' garage with nearly four-car capacity. With multiple living spaces, four bedrooms, three full bathrooms, and endless flexibility, this move-in-ready ranch delivers the space, functionality, and comfort!
— the listing agent’s description
The home
4 beds
3 baths
2,150 sqft
Built in 1978
0.53-acre lot
3-car garage
Detached Single
Ranch
What it’ll cost
$170 / sqft
$6,428 taxes / yr
$1,029/mo HOA
22 days on dwello
Estimated monthly payment
$3,611/mo
Principal & interest$1,940
Property taxes$536
Homeowners insurance$106
HOA dues$1,029
Get pre-qualified →Connect with a licensed lender in the dwello network.
Estimate only — not a loan offer. Example rate; taxes, HOA dues, insurance estimated; your actual rate, payment, taxes, and insurance will vary. dwello is not a lender. Equal Housing Opportunity.
Tour it with a real dwello agent
The agent who meets you here is an actual dwello Home Group team member who knows these streets — not a stranger who bought your name from a portal. You get straight answers on the spot, and the same person stays with you through closing.
On our team, vettedYour info is never soldWith you through closing
Tour this home
In person, on your schedule — a dwello agent meets you there.
WED
Jun 3
THU
Jun 4
FRI
Jun 5
SAT
Jun 6
11:00 am
Schedule a tour
22 days on dwello
Price history
Listed for sale
Jul 16, 2026
$364,900
Earlier records
Listed
Apr 13, 2026
$364,900
Sold
Jun 10, 2024
$605,000
From MLS records — independently verify.
Property taxes
2025
Annual tax bill (MLS)
From county records — verify with the assessor.
Features
Central AirNatural GasVinyl SidingSeptic TankAsphaltGarage Door Opener
Neighborhood
Loading map…
Nearby places via OpenStreetMap — approximate; verify what matters to you. Map © Mapbox © OpenStreetMap.
MLS listing data
Listed by Tammy Engel · RE/MAX Classic
Listing last updated Aug 6, 2026 · data refreshed from the MLS Aug 6, 2026, 6:15 PM CT
Based on information submitted to the MLS GRID as of Aug 6, 2026, 6:15 PM CT. Listing data © MRED LLC, distributed by MLS GRID — deemed reliable but not guaranteed; independently verify. Anything shown below this point is not MLS listing data.
See it in personA real dwello agent on our team — never a sold lead.
Schedule a tour
Message
No pressure — reach out whenever you’re ready.
Similar homes nearby
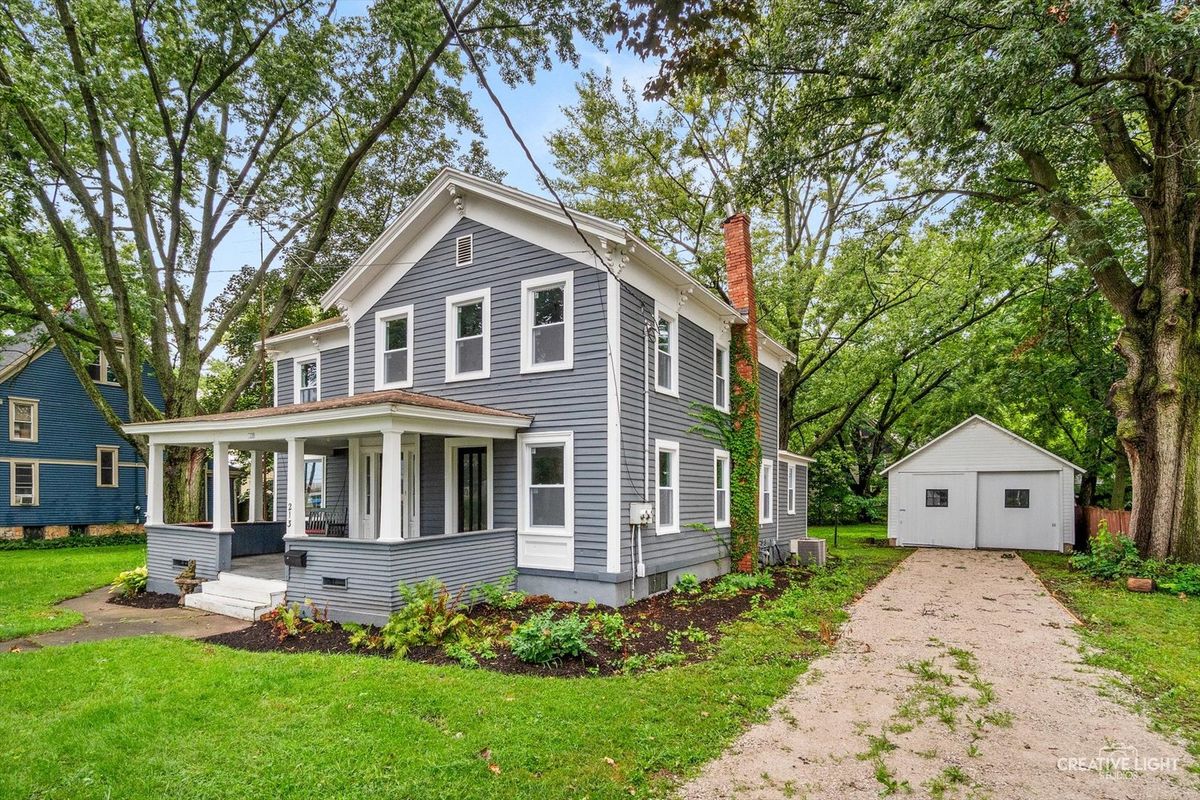
$359,900Active
4 bd · 2.5 ba · 2,600 sqft
213 N Main Street
Sandwich, IL
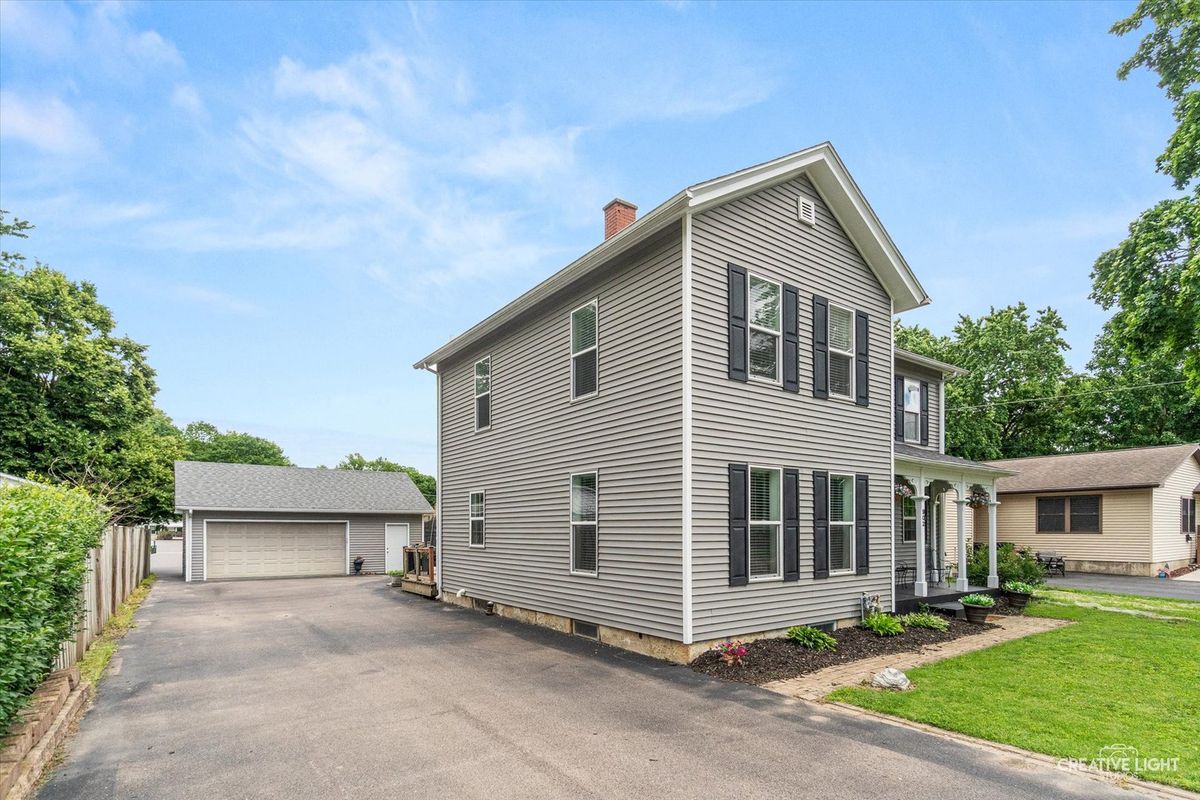
$349,900Active
5 bd · 2.5 ba · 2,900 sqft
902 N Main Street
Sandwich, IL
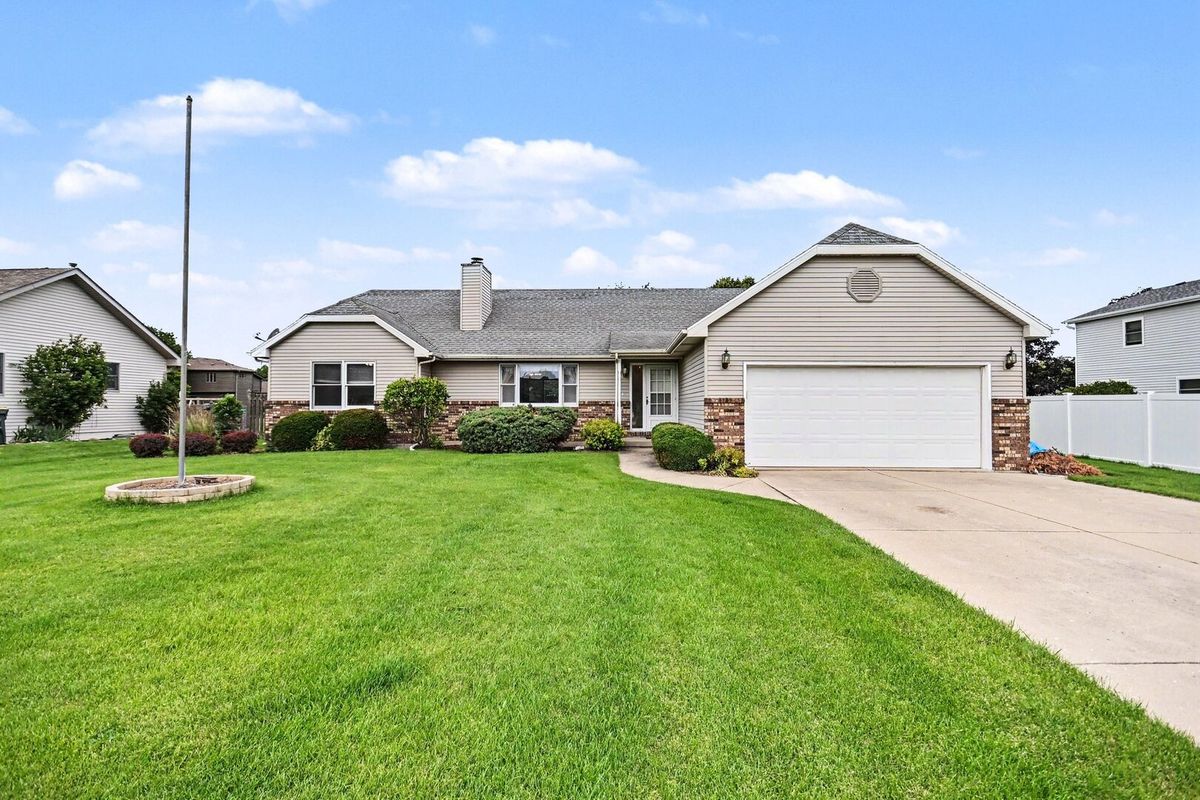
$344,900Active
3 bd · 3 ba · 1,513 sqft
217 E Sunset Avenue
Sandwich, IL
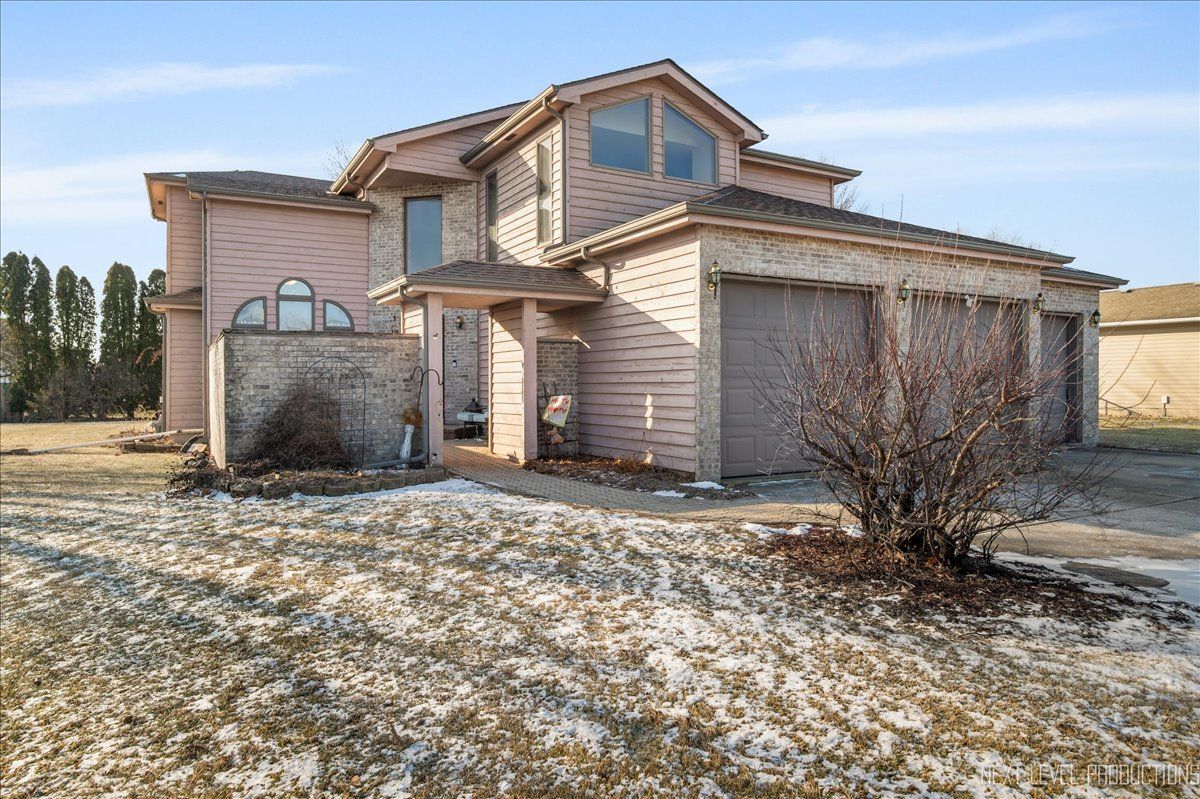
$399,900Active
3 bd · 3.5 ba · 1,989 sqft
200 Webb Street
Sandwich, IL