Price cut: $29,901
View all 39 photos
Detached Single · Winthrop Harbor, IL
$449,999$479,900
3 beds · 2.5 baths · 2,513 sqft
3002 Highland Court, Winthrop Harbor, IL, 60096
A brick-and-mortar place to make your own — room to make it home.
Active
What’s special
Central air2-car garage1.21-acre lotIn-unit laundry
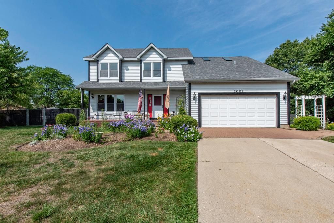
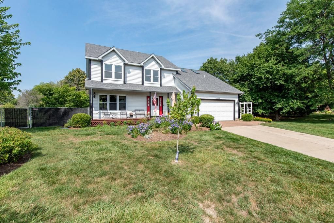
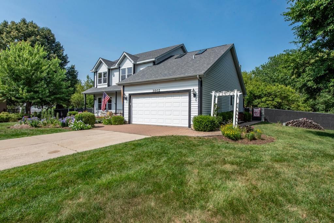
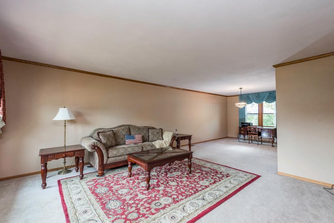
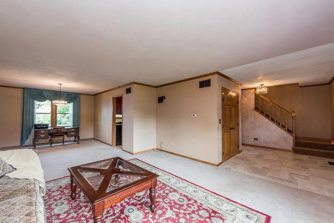
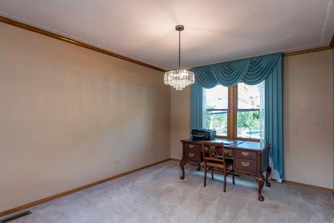
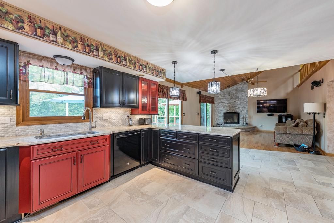
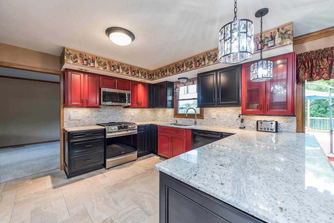
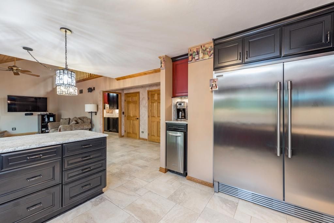
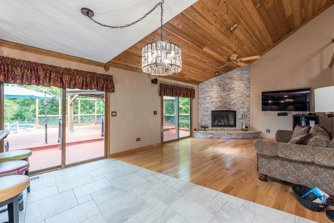
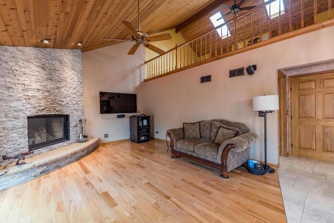
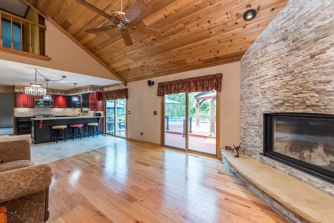
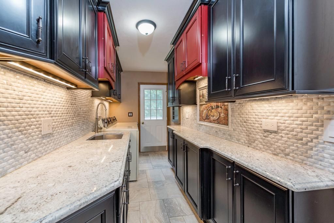
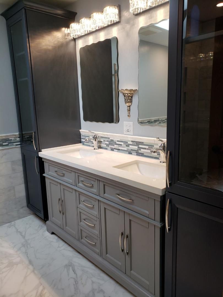
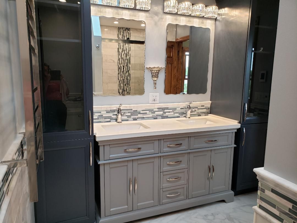
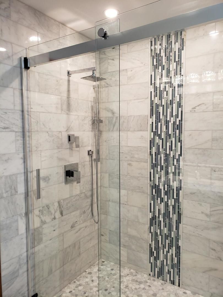
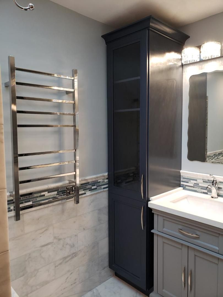
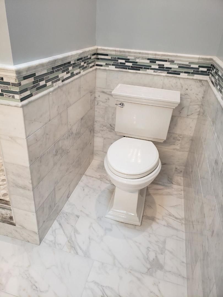
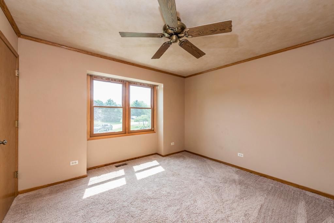
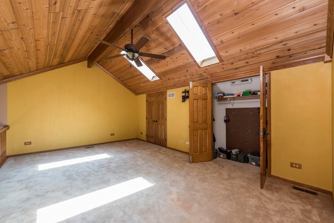
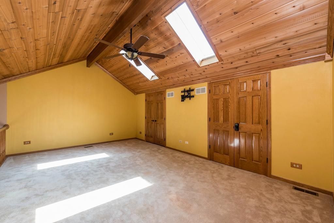
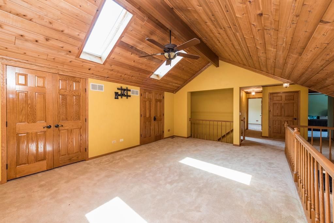
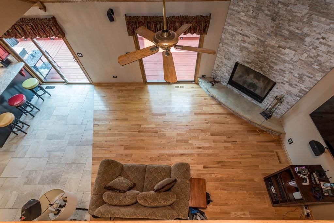
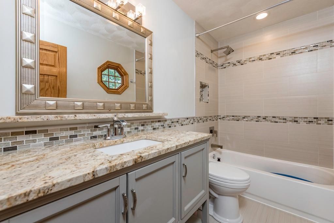
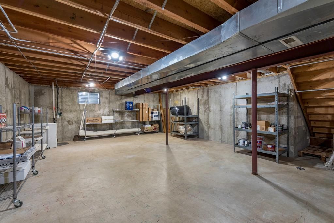
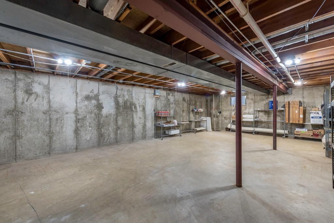
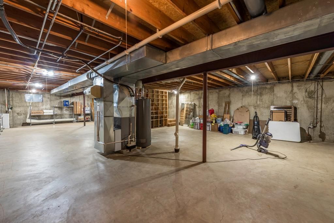
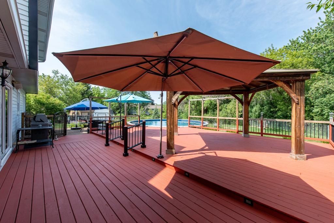
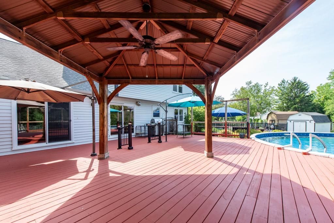
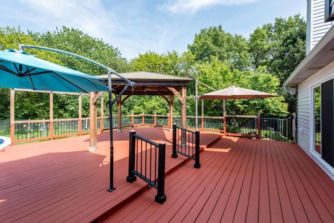
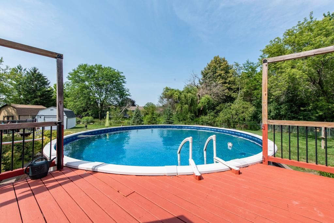
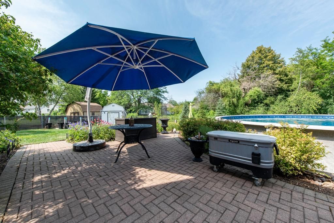
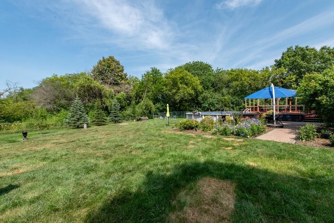
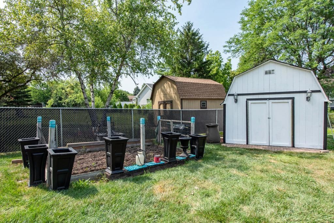
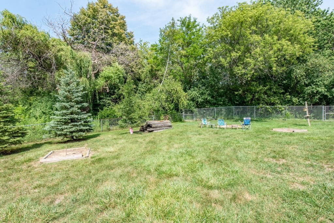
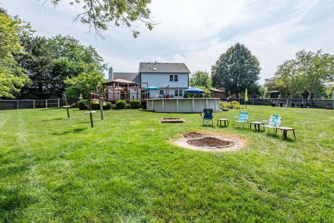
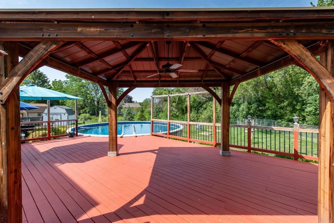
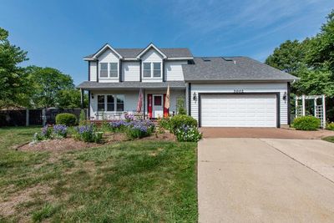
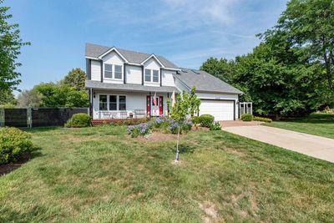
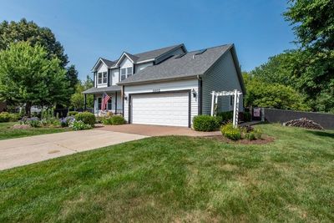
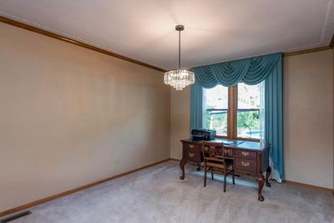
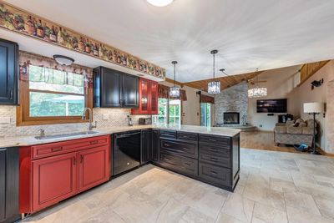
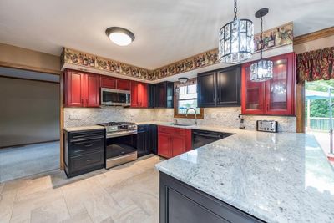
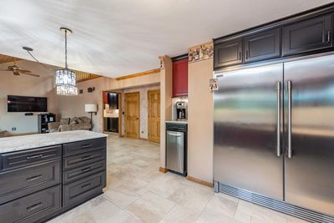
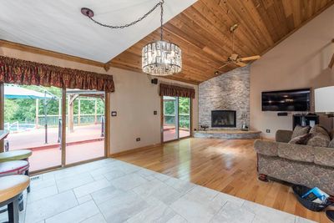
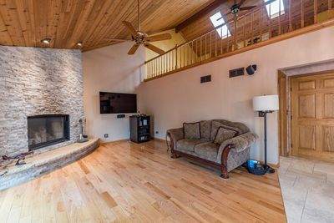
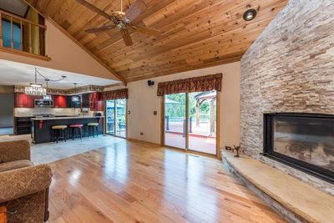
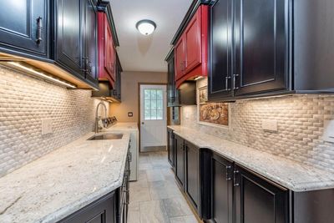
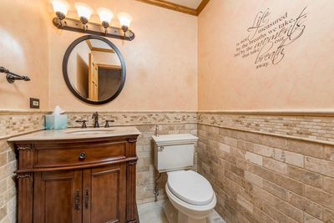
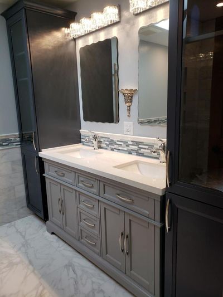
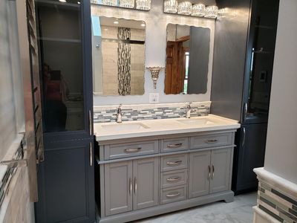
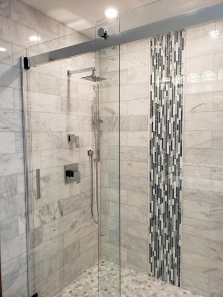
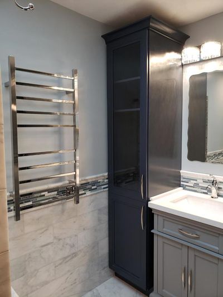
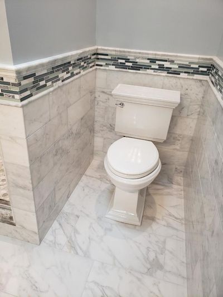
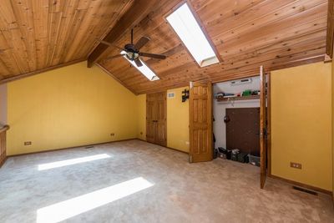
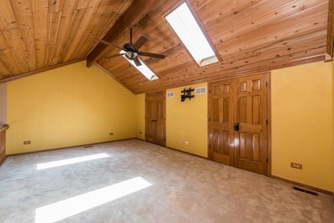
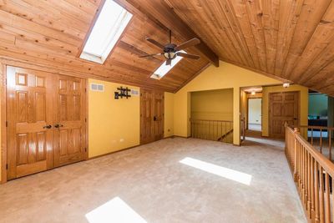
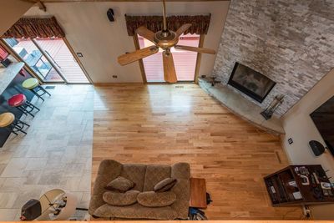
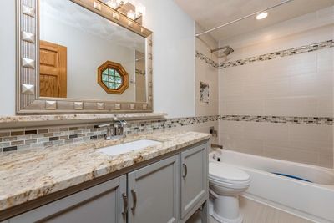
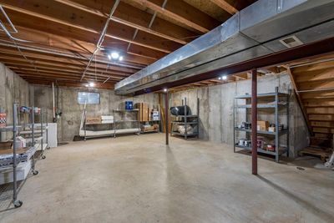
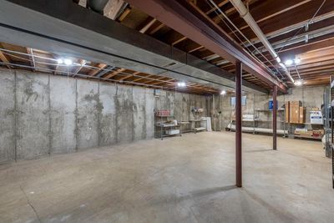
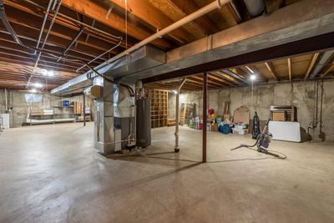
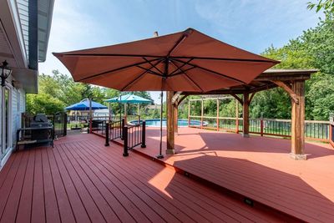
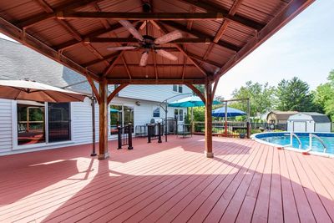
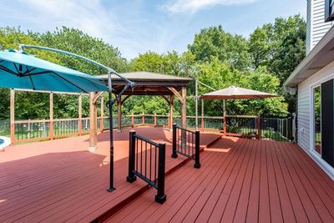
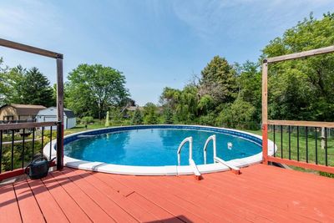
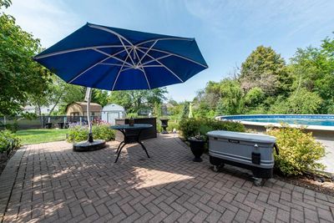
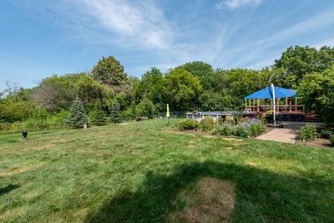
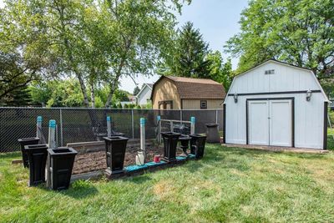
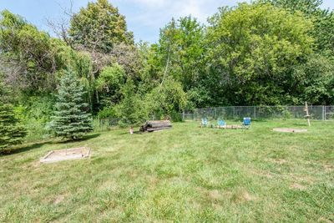
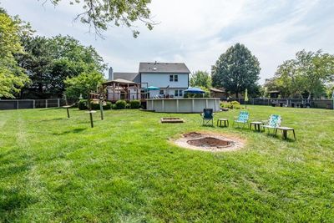
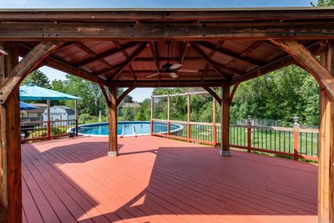
A hidden gem!!! Tucked away at the end of a cul-de-sac this 1.21-acre lot offers this gorgeous home with the ultimate entertainment opportunity inside and out! The totally remodeled kitchen has all new Kraft maid wood cabinets, granite countertops, 3D correa marble backsplash, drawers are 2-tiered, drawer organizers, 2 lazy Susans, under cabinet lighting, deep SS sink, Frigidaire professional fridge and freezer, KitchenAid ice maker, Frigidaire 5 burner gas stove has convection, and air fry features, self-steam clean, 3 oven racks, and GE profile over the stove microwave. First floor butler's pantry has granite countertops and Carrera backsplash, SS sink, pull out garbage and re-cycling containers. The floors in the kitchen and pantry are imported Italian porcelain. Frist floor family room has white oak flooring, Klipsch surround sound, 55in Samsung Smart TV, High-end fireplace with ceramic glass, pull down wood screen, and easy damper and flu, doors swing open to clean like a microwave, triple paned sliding glass window, with UVA protection. The primary bathroom has all been remodeled with a walk-in shower, raised shower head, 88 sprayers per shower head, handheld sprayer, heated porcelain floor, heated towel rack and USB ports with a soft close vanity drawers and 2 pull down hampers. The back yard is paradise with an oversized deck and a 27 feet pool, new liner in 2025, and its heated! The pavilion is all cedar with a stainless-steel roof. The shed is 12 x 12 x 16 and has electric service and 2 lofts. Full basement waiting for your finishing touches, you need to walk thru this home to truly appreciate all the love and money that has been spent to make this house so wonderful!!
— the listing agent’s description
The home
3 beds
2.5 baths
2,513 sqft
Built in 1989
1.21-acre lot
2-car garage
Detached Single
Contemporary
What it’ll cost
$179 / sqft
No HOA
Listed $479,900
Now $449,999
32 days on dwello
Estimated monthly payment
$3,311/mo
Principal & interest$2,393
Property taxes$787
Homeowners insurance$131
Get pre-qualified →Connect with a licensed lender in the dwello network.
Estimate only — not a loan offer. Example rate; taxes and insurance estimated; your actual rate, payment, taxes, and insurance will vary. dwello is not a lender. Equal Housing Opportunity.
Tour it with a real dwello agent
The agent who meets you here is an actual dwello Home Group team member who knows these streets — not a stranger who bought your name from a portal. You get straight answers on the spot, and the same person stays with you through closing.
On our team, vettedYour info is never soldWith you through closing
Tour this home
In person, on your schedule — a dwello agent meets you there.
WED
Jun 3
THU
Jun 4
FRI
Jun 5
SAT
Jun 6
11:00 am
Schedule a tour
32 days on dwello
Price history
Price reduced
Aug 16, 2026
↓ $29,901$449,999
Listed for sale
Jul 16, 2026
$479,900
Earlier records
Sold
Aug 24, 2011
$420,000
Now $29,901 below the original list price.
Features
Central AirNatural GasForced AirRadiant FloorAluminum SidingPublic SewerAsphaltSide Driveway
Schools nearby
North Prairie Junior High School · 0.2 mi
Westfield Elementary School · 0.5 mi
North Prairie School · 1.3 mi
Beulah Park Elementary School · 1.5 mi
This listing didn’t include assigned schools, so these are the closest schools (OpenStreetMap) — not necessarily the attendance-zoned schools. Confirm assignment with the district.
Neighborhood
Loading map…
Nearby places via OpenStreetMap — approximate; verify what matters to you. Map © Mapbox © OpenStreetMap.
MLS listing data
Listed by Karen Ginn · RE/MAX Plaza
Listing last updated Aug 16, 2026 · data refreshed from the MLS Aug 16, 2026, 6:14 PM CT
Based on information submitted to the MLS GRID as of Aug 16, 2026, 6:14 PM CT. Listing data © MRED LLC, distributed by MLS GRID — deemed reliable but not guaranteed; independently verify. Anything shown below this point is not MLS listing data.
See it in personA real dwello agent on our team — never a sold lead.
Schedule a tour
Message
No pressure — reach out whenever you’re ready.
Similar homes nearby
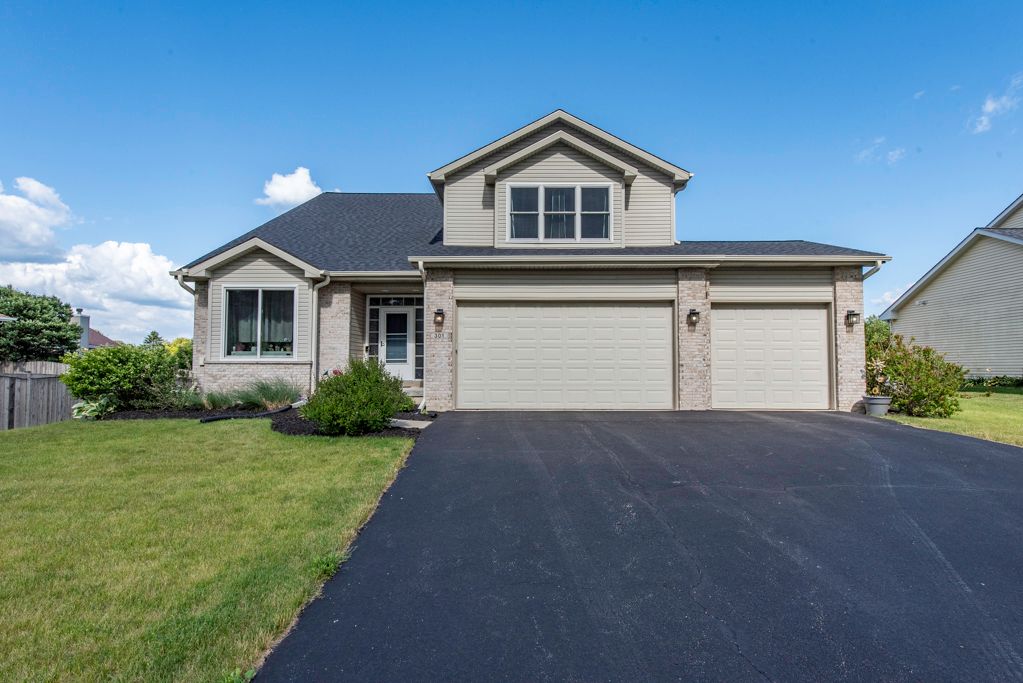
$449,000Active
4 bd · 2.5 ba · 2,544 sqft
301 English Lane
Winthrop Harbor, IL
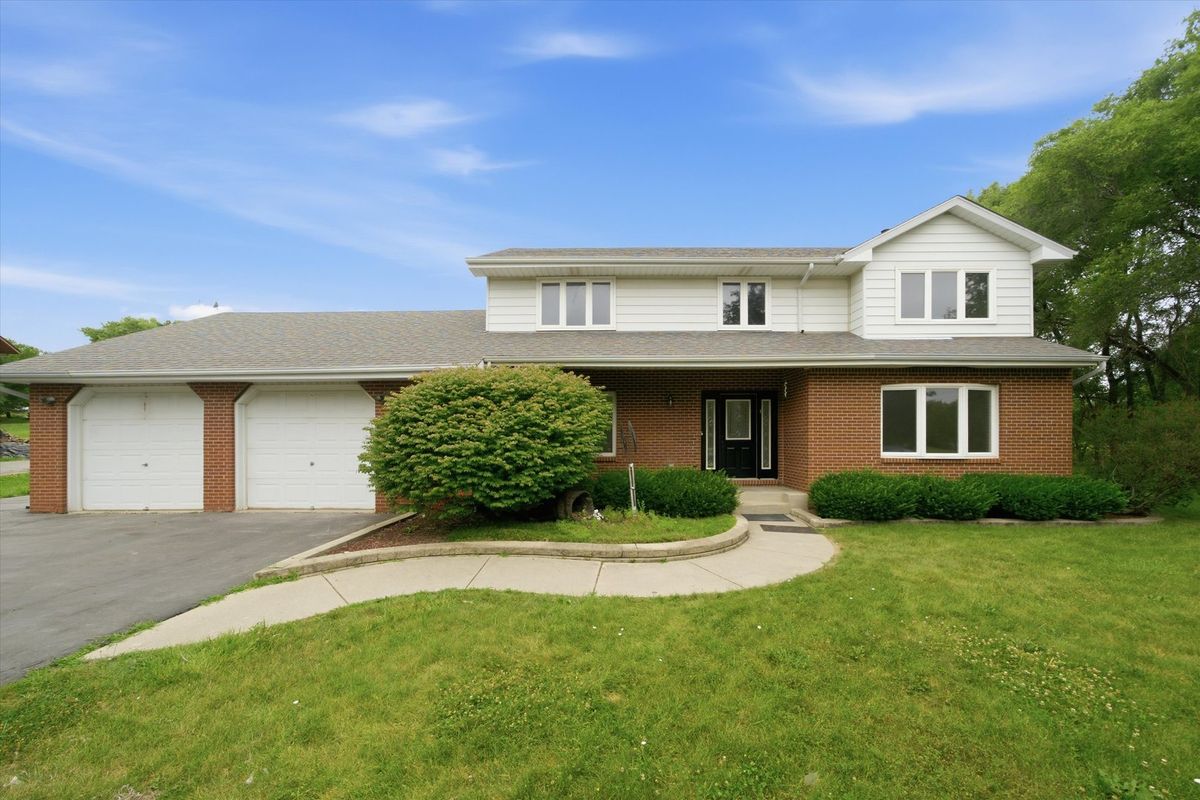
$469,900Active
4 bd · 2.5 ba · 3,390 sqft
518 Meadow Court
Winthrop Harbor, IL
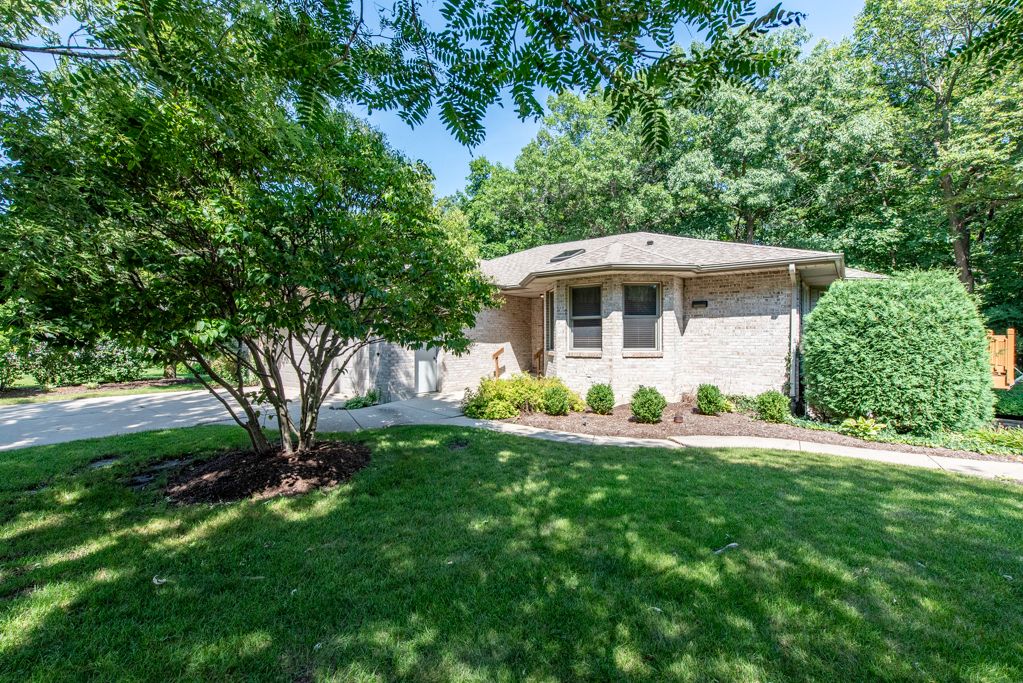
$424,000Active
3 bd · 2.5 ba · 3,256 sqft
1417 April Lane
Winthrop Harbor, IL
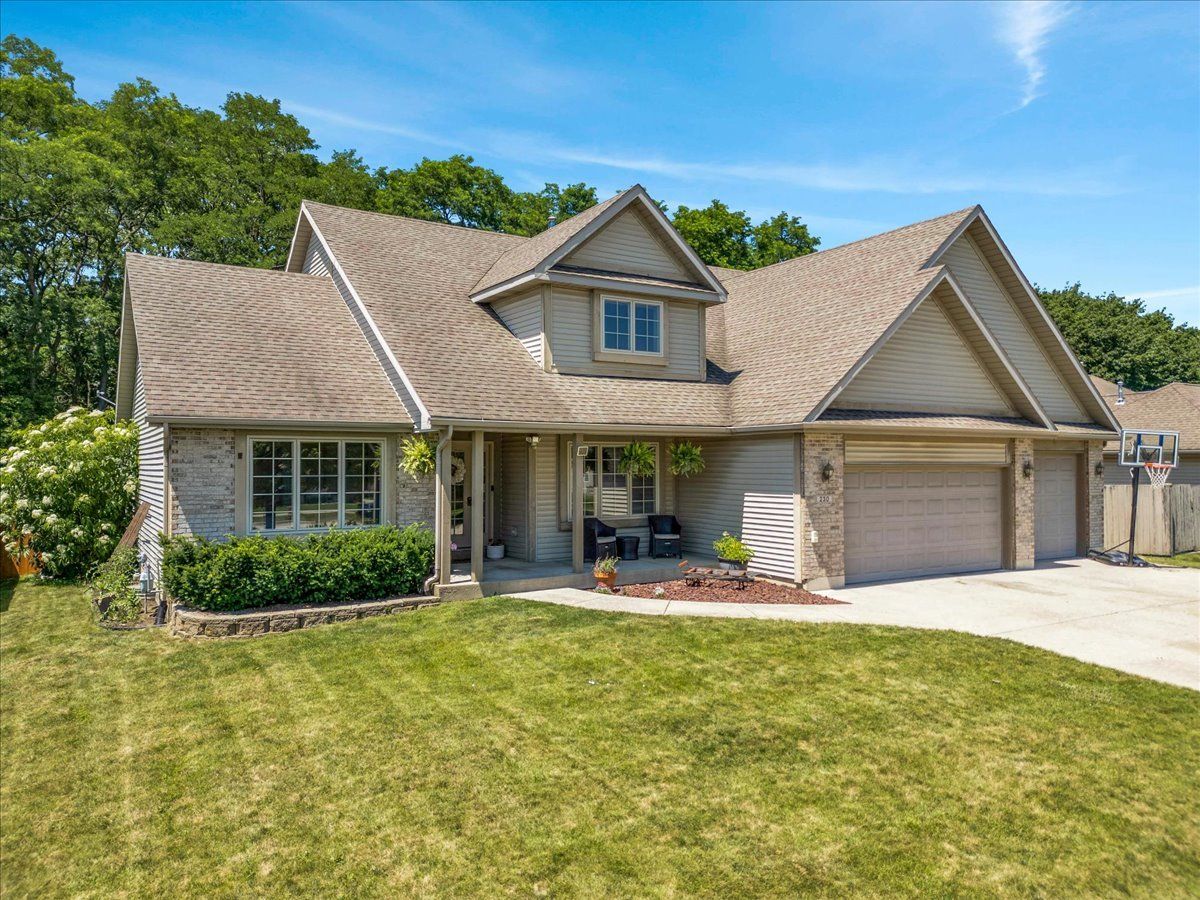
$499,000Active
4 bd · 2.5 ba · 2,718 sqft
230 English Lane
Winthrop Harbor, IL