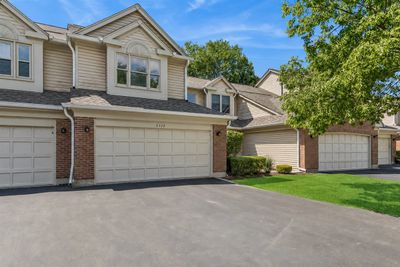
Attached Single · Wheeling, IL
$349,000$360,000
2 beds · 2.5 baths · 1,851 sqft
1315 Cheswick Court #C, Wheeling, IL, 60090
A brick-and-mortar place to make your own — room to make it home.
Active
What’s special
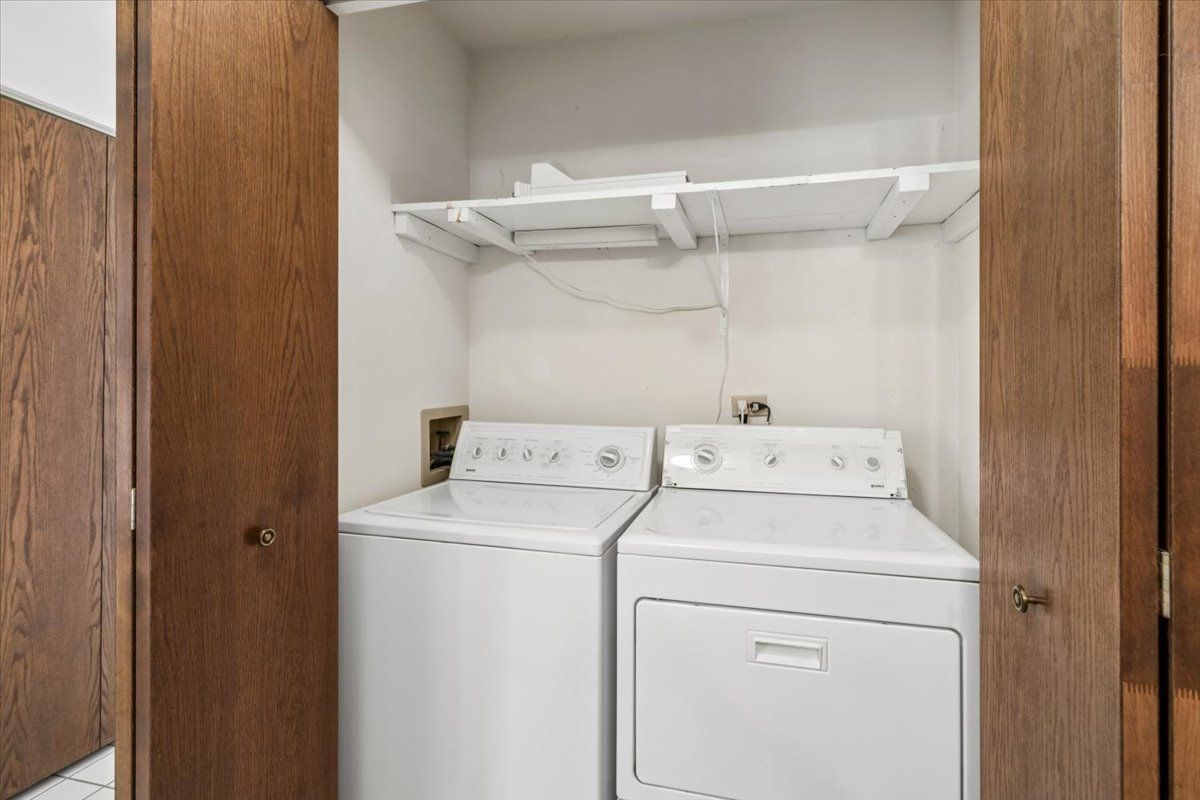
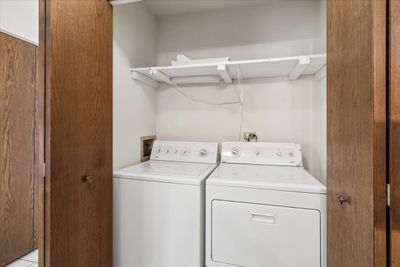
Central air2-car garageIn-unit laundry
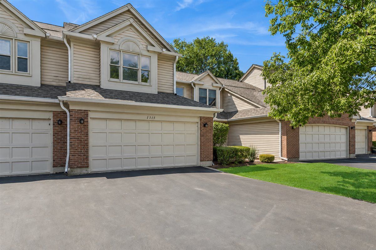
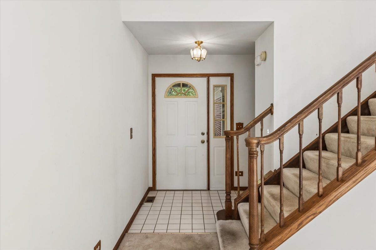
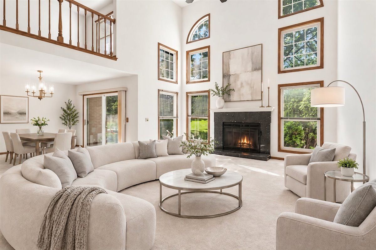
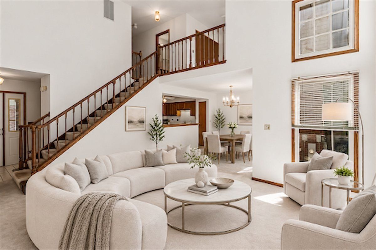
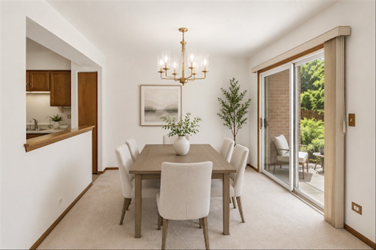
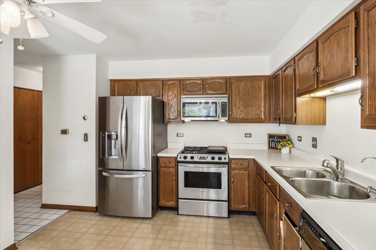
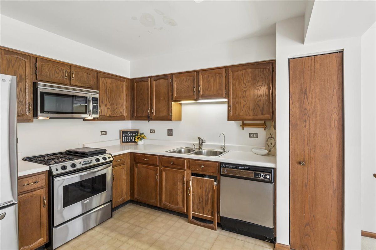
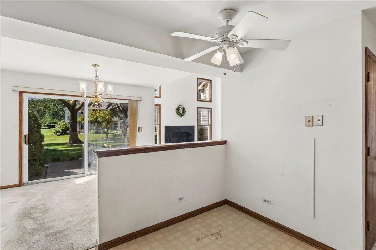
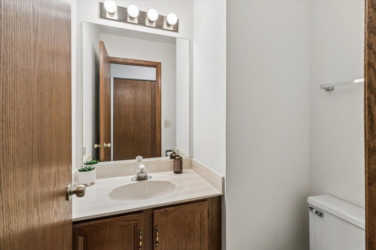
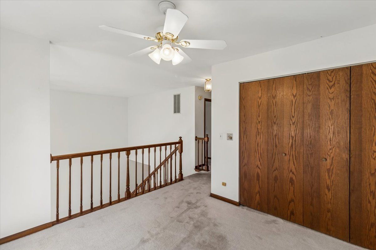
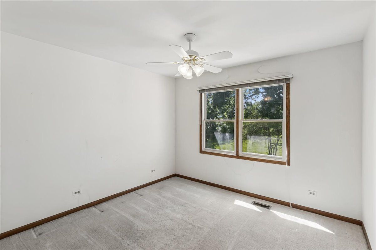
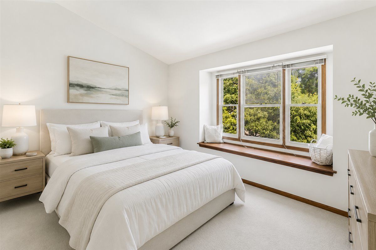
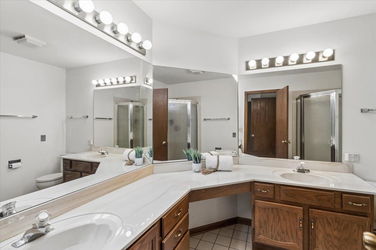
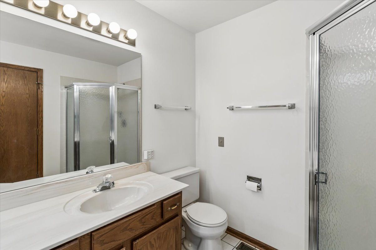
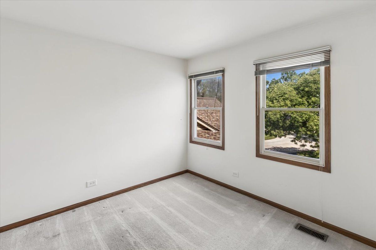
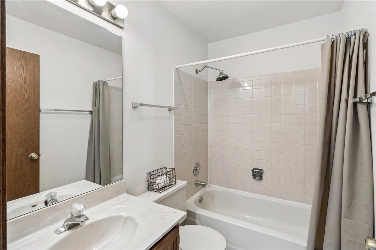
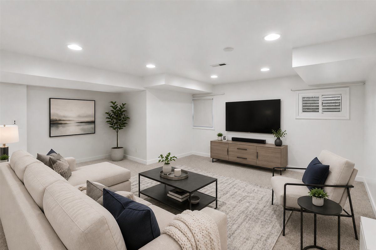
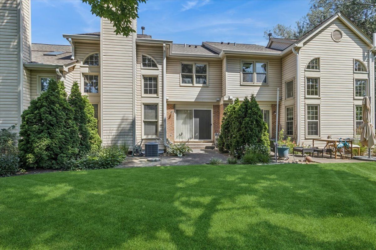
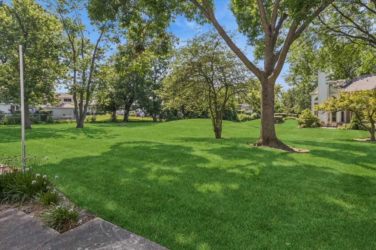
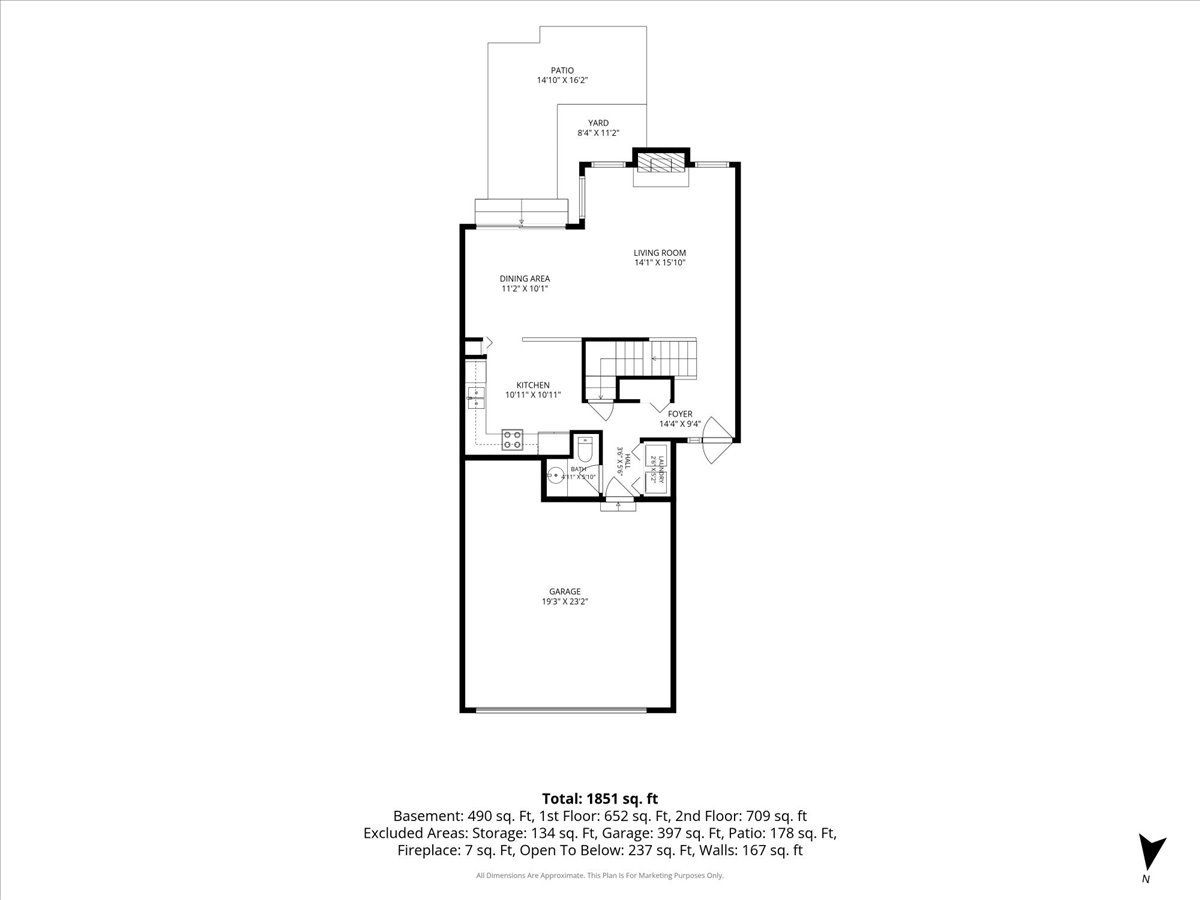
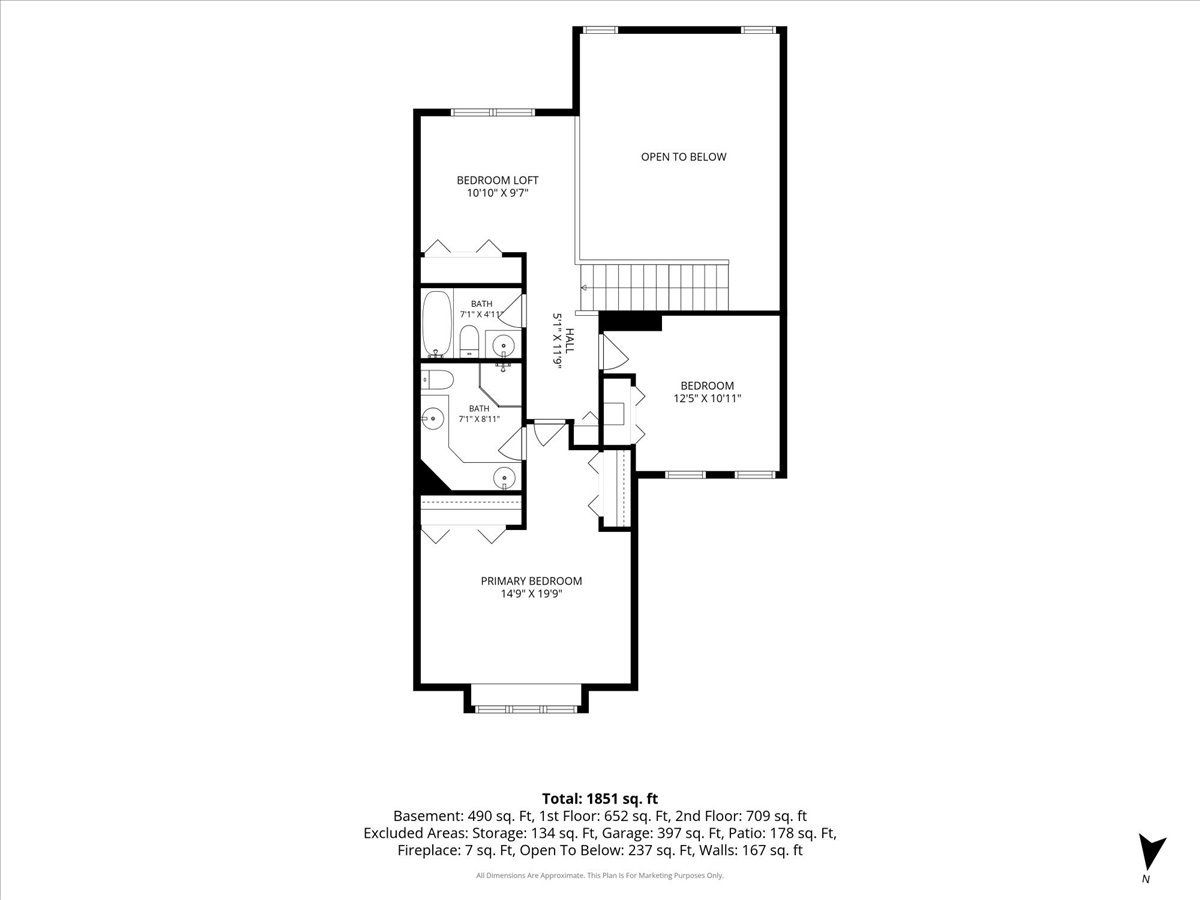
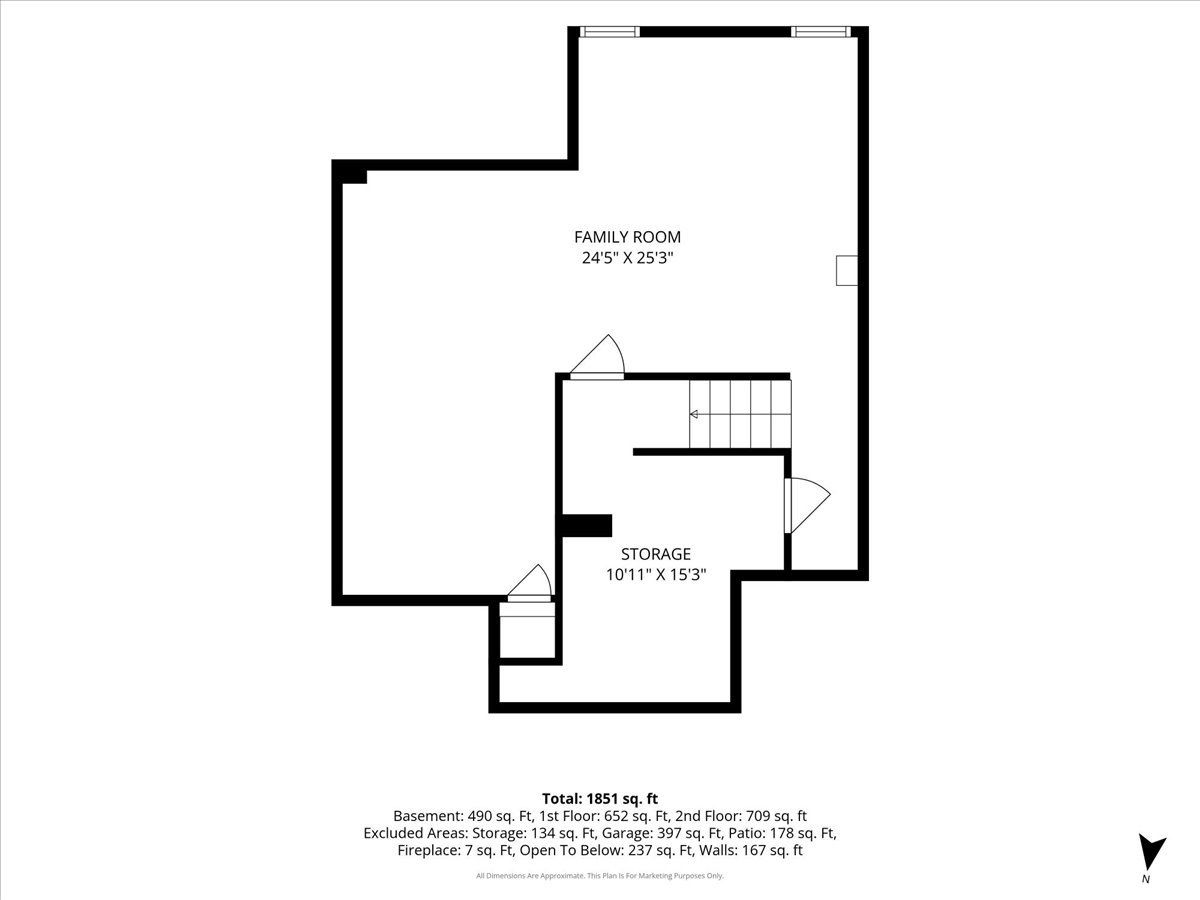
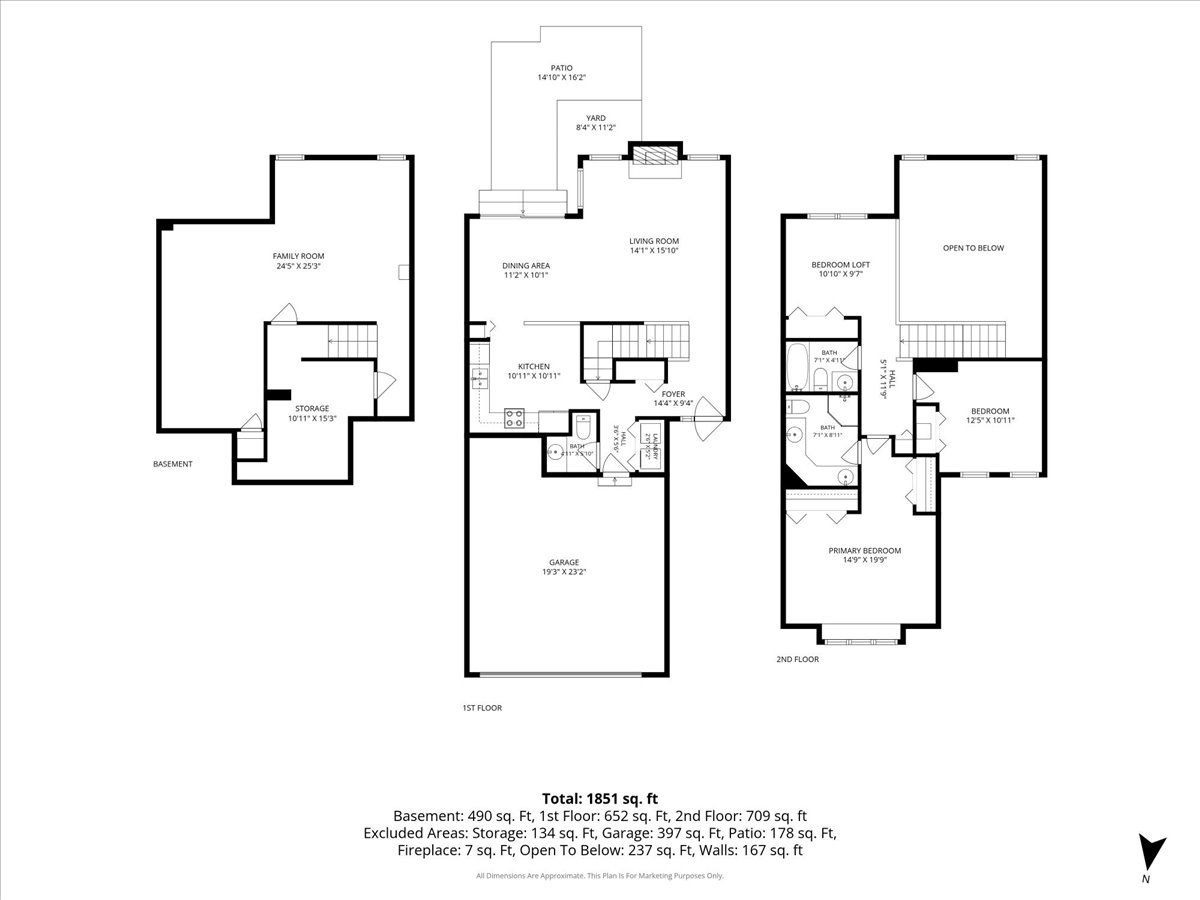
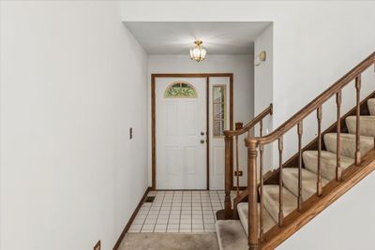
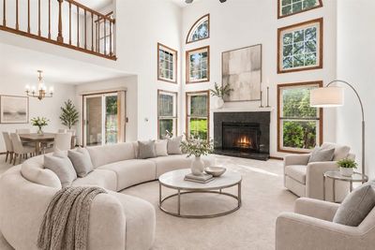
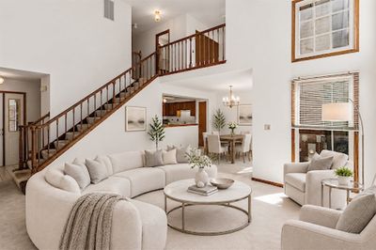
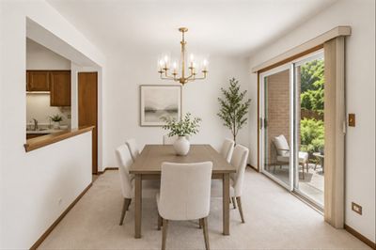
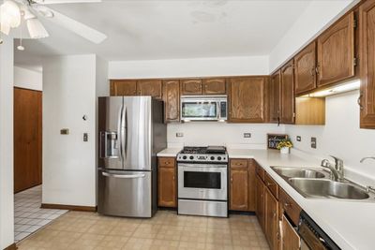
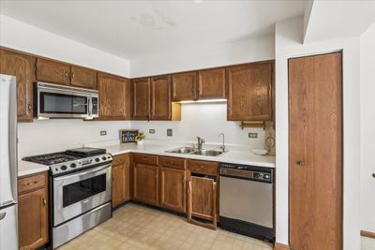
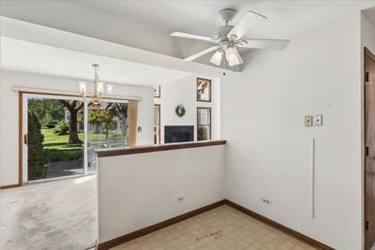
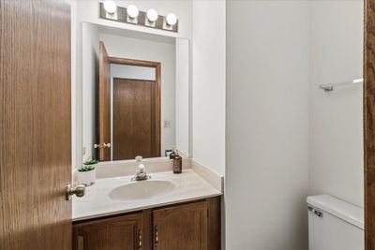
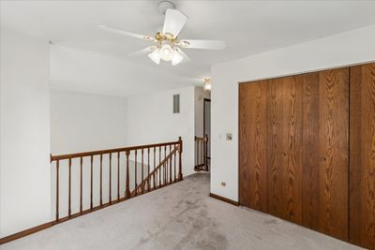
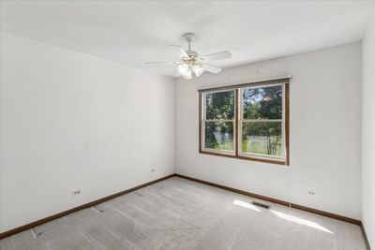
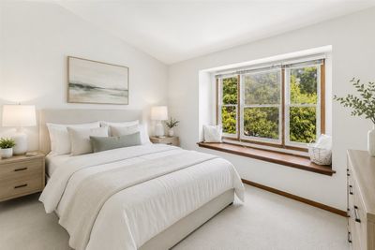
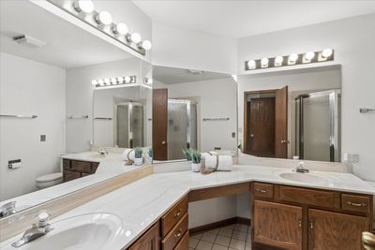
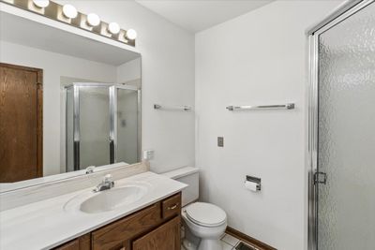
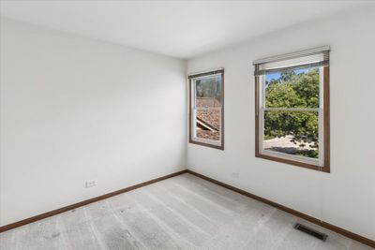
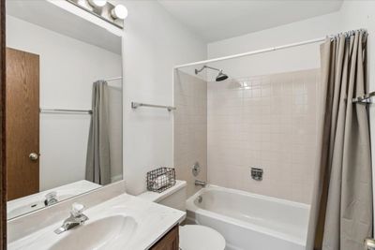
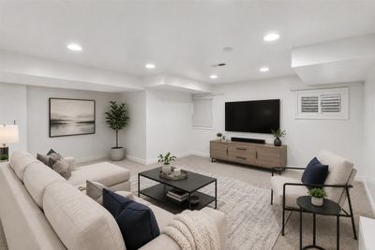
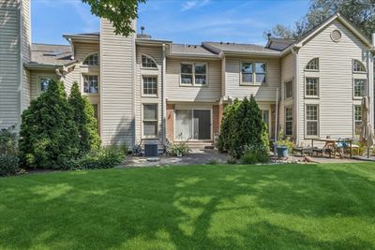
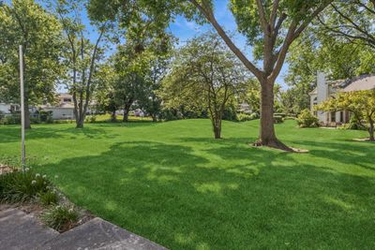
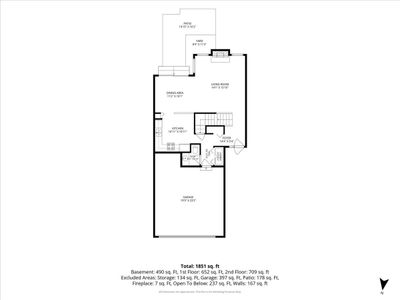
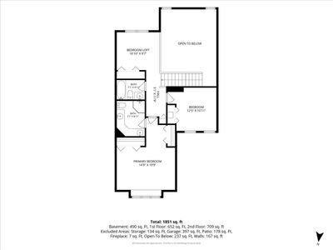
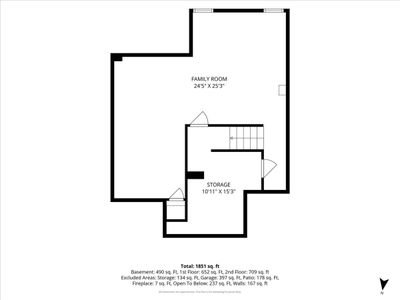
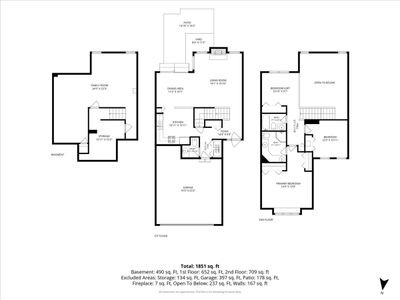
Located in the highly sought after Arlington Club is this spacious two-story home with a two-car garage perfectly blends a fabulous floorplan with an unbeatable community lifestyle and feeds into Buffalo Grove High School! Step inside to soaring vaulted ceilings, skylights, and abundant natural light. The spacious living room is warm and inviting, anchored by a cozy gas fireplace that's perfect for relaxing or entertaining year-round. The kitchen flows effortlessly into the dining and living areas, creating an open-concept layout ideal for hosting family and friends or simply enjoying everyday life. Enjoy incredible, relaxing views from the main level living space! Escape to the expansive primary suite, which features a huge ensuite bathroom with wrap-around cabinets and counters and dual sinks making it easy to share. Upstairs also boasts a second bedroom, a large loft area that can serve as a third bedroom or a fabulous office space, and a full bathroom. The partially finished basement adds incredible versatility, offering space that can be used as a family room, home gym, or plus a separate storage room to keep everything organized. Outside, enjoy your own private patio overlooking peaceful green space -an ideal setting for morning coffee, outdoor dining, or relaxing evenings. Life at Arlington Club is truly something special. Residents enjoy resort-style amenities including two outdoor swimming pools, two wading pools, a clubhouse, and beautifully maintained open green spaces. Come enjoy this incredible community surrounded by mature trees and scenic walking paths, where low-maintenance living, exceptional amenities, and an outstanding location close to shopping and restaurants make this an exceptional place to live!
— the listing agent’s description
The home
2 beds
2.5 baths
1,851 sqft
Built in 1992
Lot COMMON
2-car garage
Attached Single
What it’ll cost
$189 / sqft
$8,857 taxes / yr
$597/mo HOA
Listed $360,000
Now $349,000
27 days on dwello
Estimated monthly payment
$3,293/mo
Principal & interest$1,856
Property taxes$738
Homeowners insurance$102
HOA dues$597
Get pre-qualified →Connect with a licensed lender in the dwello network.
Estimate only — not a loan offer. Example rate; taxes, HOA dues, insurance estimated; your actual rate, payment, taxes, and insurance will vary. dwello is not a lender. Equal Housing Opportunity.
Tour it with a real dwello agent
The agent who meets you here is an actual dwello Home Group team member who knows these streets — not a stranger who bought your name from a portal. You get straight answers on the spot, and the same person stays with you through closing.
On our team, vettedYour info is never soldWith you through closing
Tour this home
In person, on your schedule — a dwello agent meets you there.
WED
Jun 3
THU
Jun 4
FRI
Jun 5
SAT
Jun 6
11:00 am
Schedule a tour
27 days on dwello
Price history
Price reduced
Aug 11, 2026
↓ $11,000$349,000
Listed for sale
Jul 16, 2026
$360,000
Now $11,000 below the original list price.
Property taxes
2025
Annual tax bill (MLS)
Assessed value
2025
County assessor
2024
2023
2022
2021
2020
2019
2018
Assessed value from the Cook County Assessor (open records). Estimated market ≈ assessed × 10 for residential; not an appraisal — verify with the assessor.
Features
Central AirNatural GasVinyl SidingBrickPublic SewerAsphaltGarage Door Opener
Schools nearby
Eugene Field Elementary School · 0.4 mi
Jack London Junior High School · 0.5 mi
Booth Tarkington Elementary School · 0.6 mi
Carl Sandburg School · 0.7 mi
Kilmer Elementary School · 0.7 mi
This listing didn’t include assigned schools, so these are the closest schools (OpenStreetMap) — not necessarily the attendance-zoned schools. Confirm assignment with the district.
Neighborhood
Loading map…
Nearby places via OpenStreetMap — approximate; verify what matters to you. Map © Mapbox © OpenStreetMap.
MLS listing data
Listed by Karen Gatta · Baird & Warner
Listing last updated Aug 11, 2026 · data refreshed from the MLS Aug 11, 2026, 5:47 PM CT
Based on information submitted to the MLS GRID as of Aug 11, 2026, 5:47 PM CT. Listing data © MRED LLC, distributed by MLS GRID — deemed reliable but not guaranteed; independently verify. Anything shown below this point is not MLS listing data.
See it in personA real dwello agent on our team — never a sold lead.
Schedule a tour
Message
No pressure — reach out whenever you’re ready.
Similar homes nearby
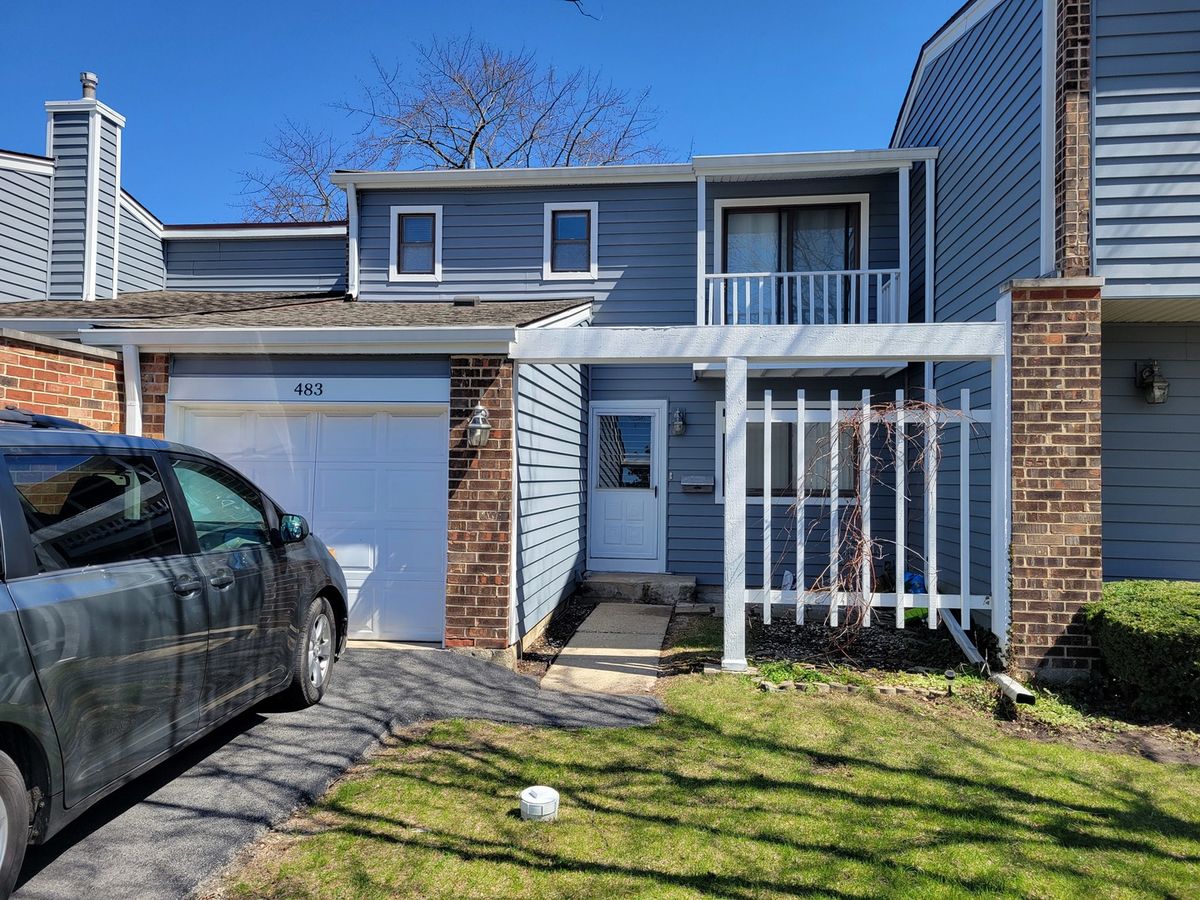
$350,000Active
3 bd · 1.5 ba
483 Rustic Drive
Wheeling, IL
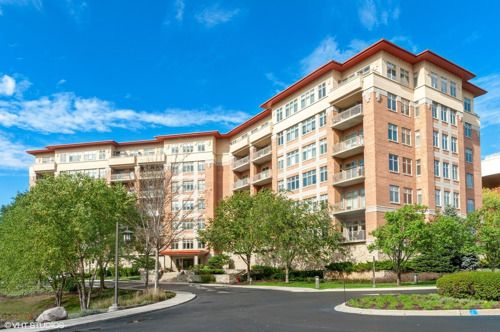
$345,000Active
1 bd · 1.5 ba · 1,286 sqft
40 PRAIRIE PARK Drive #608
Wheeling, IL
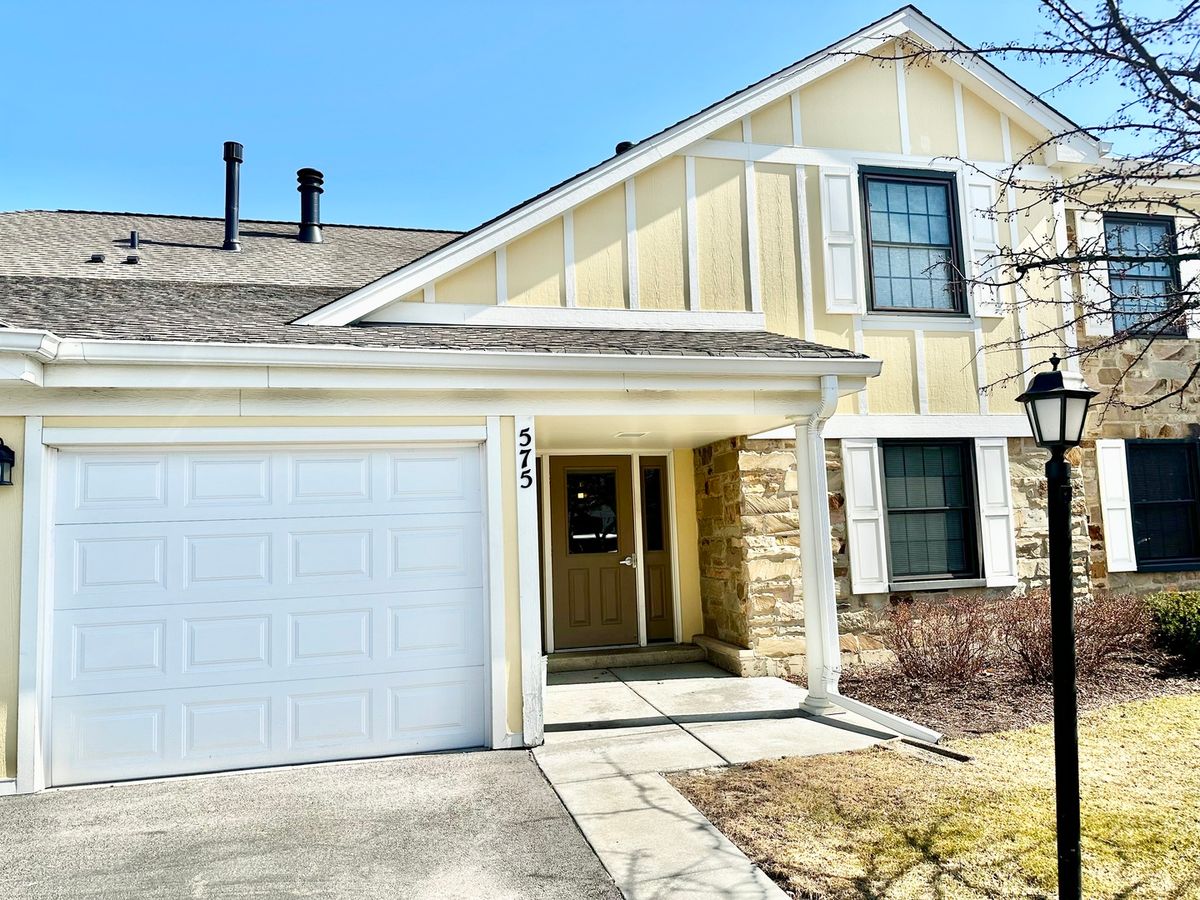
$334,900Active
3 bd · 2 ba · 1,373 sqft
575 Greystone Lane
Wheeling, IL
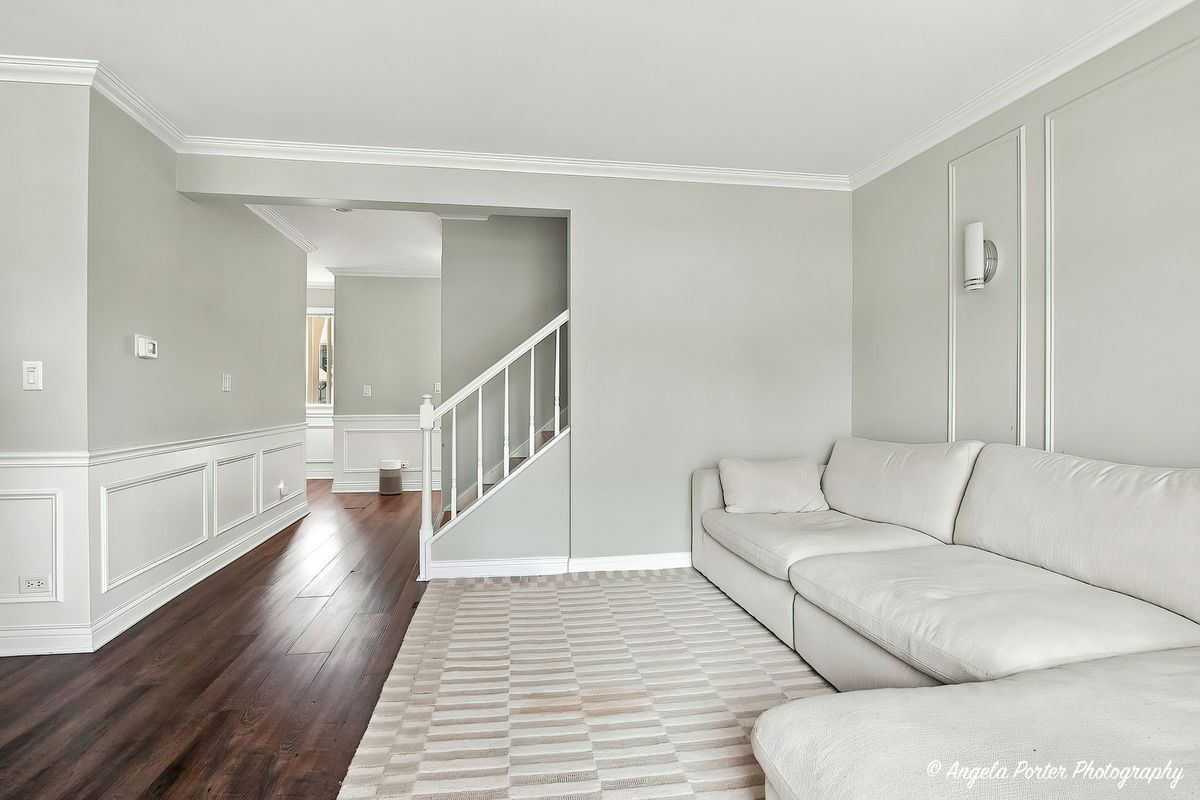
$330,000Active
3 bd · 1.5 ba · 1,500 sqft
496 S Navajo Trail
Wheeling, IL