Price cut: $10,000
View all 43 photos
Detached Single · Gurnee, IL
$685,000$695,000
4 beds · 3.5 baths · 3,421 sqft
5587 Notting Hill Road, Gurnee, IL, 60031
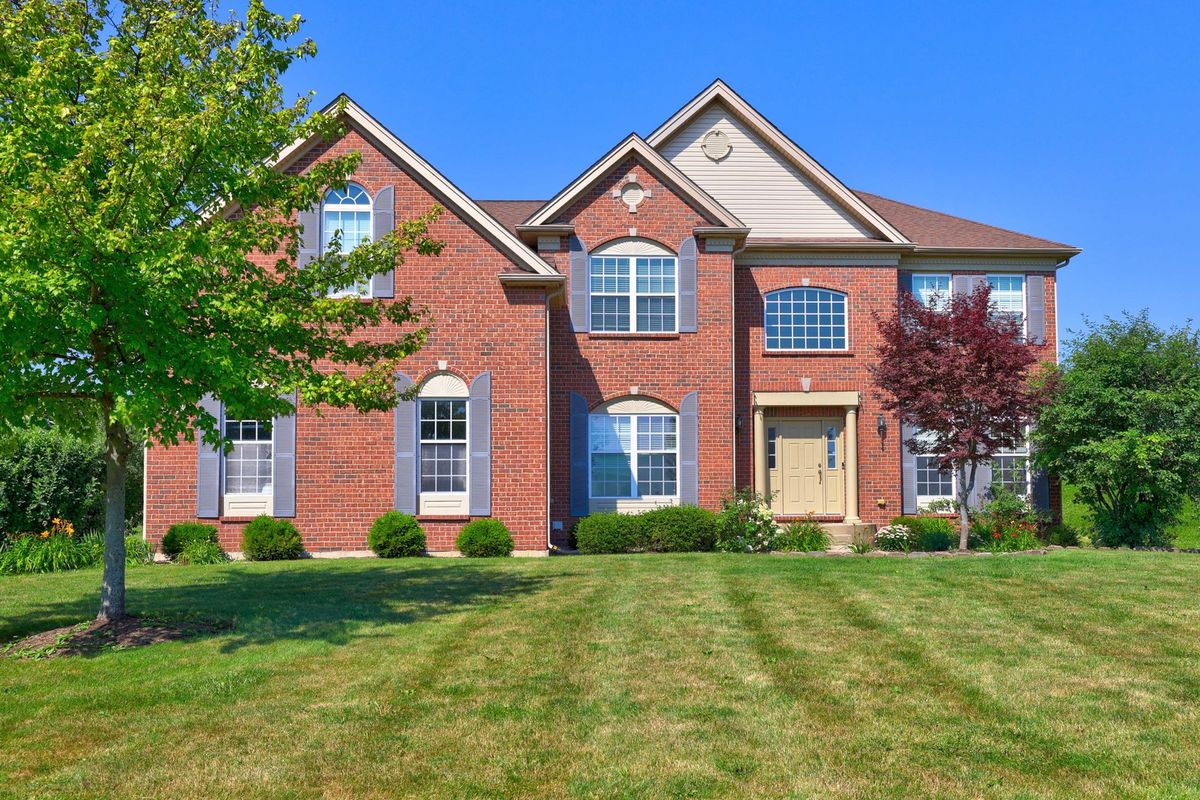
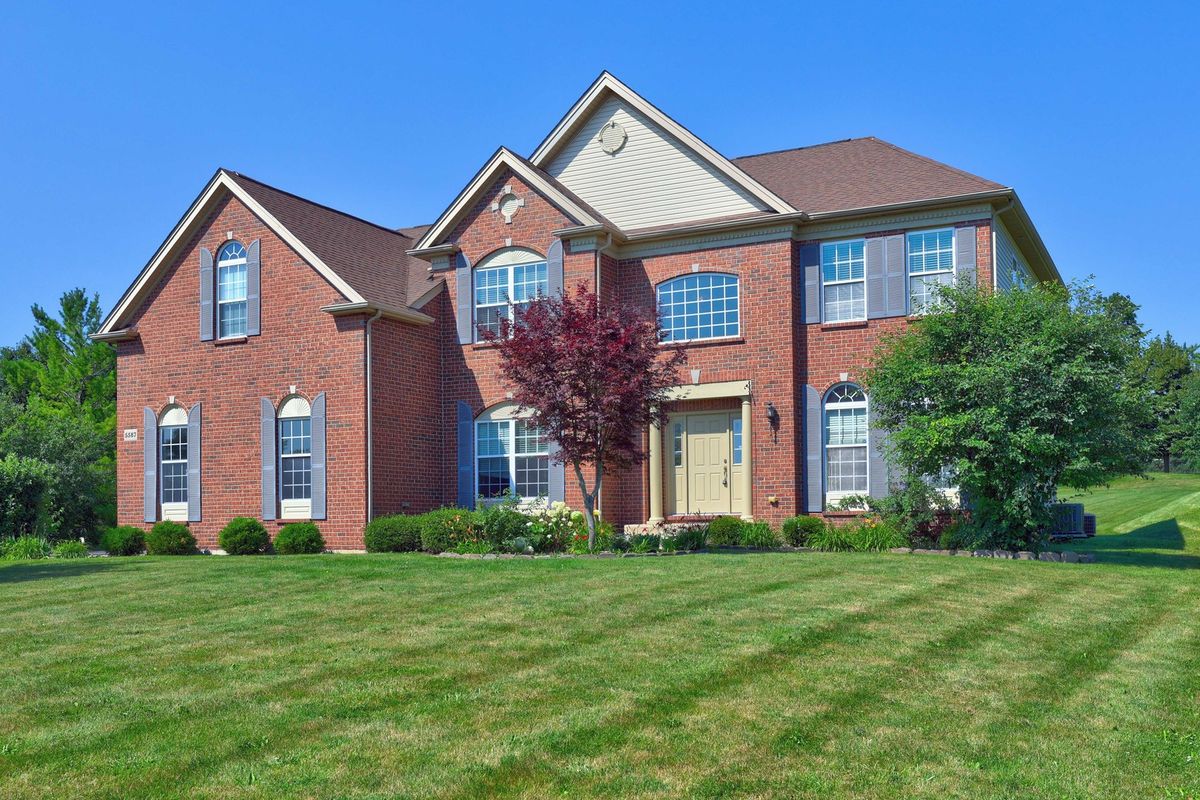
A brick-and-mortar place to make your own — room to make it home.
Active
What’s special
Central air3-car garage0.95-acre lot
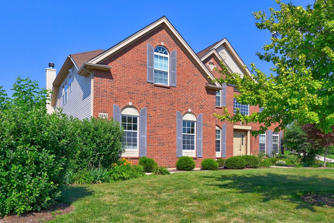
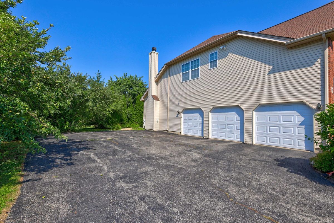
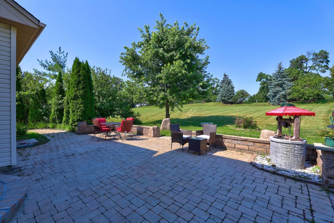
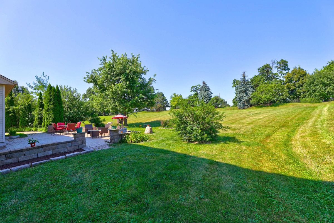
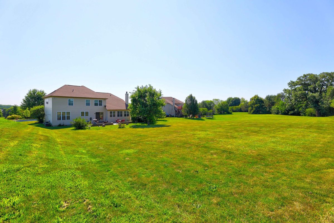
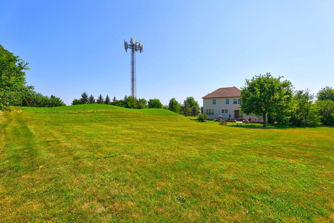
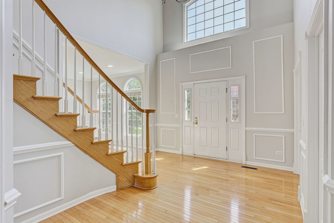
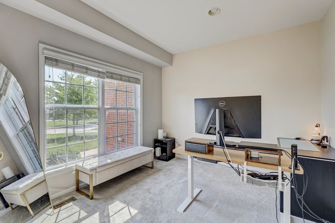
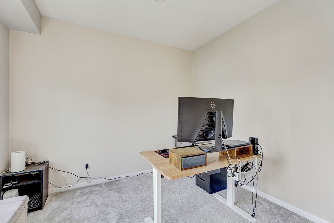
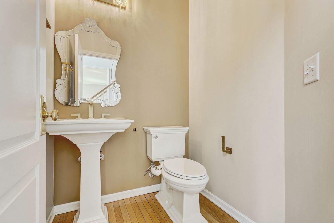
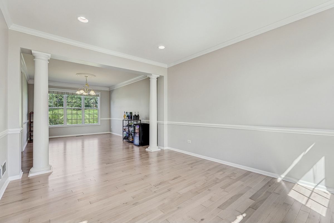
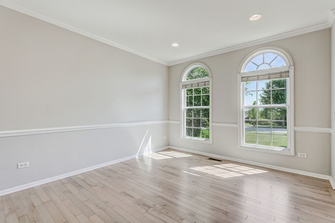
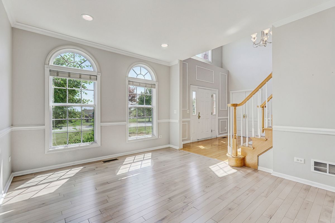
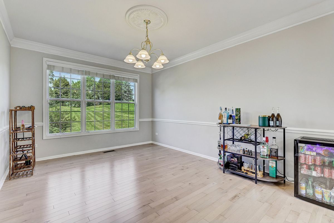
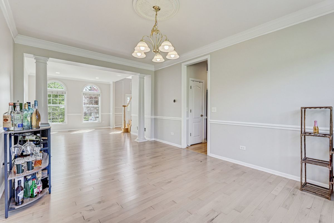
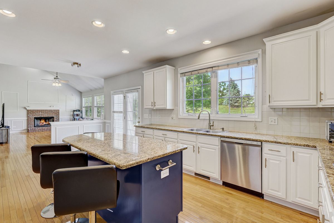
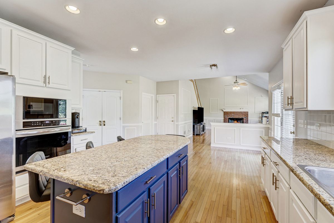
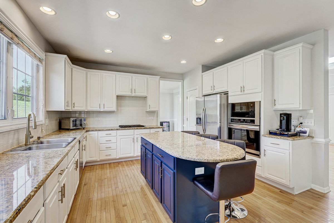
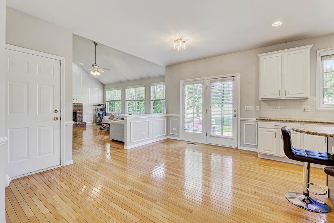
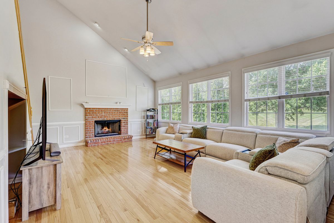
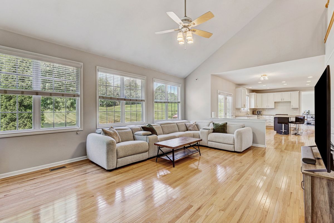
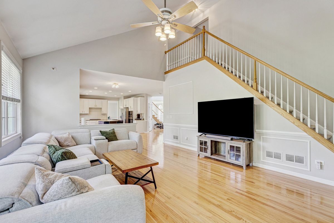
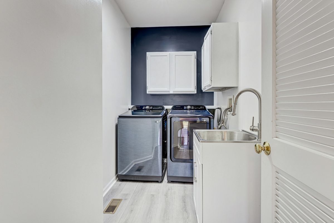
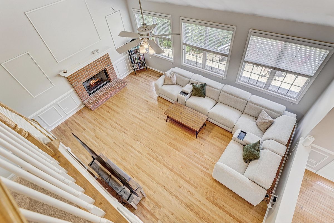
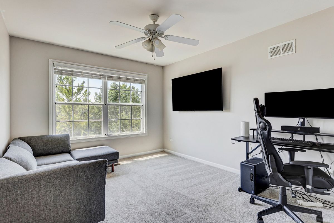
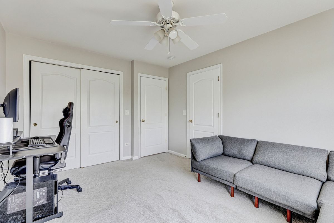
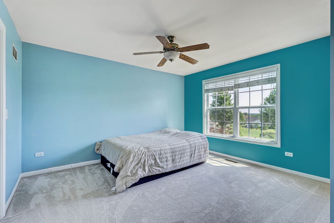
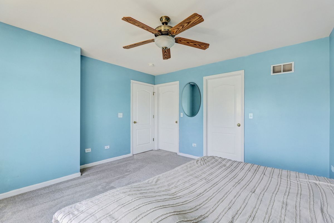
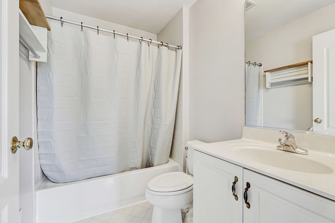
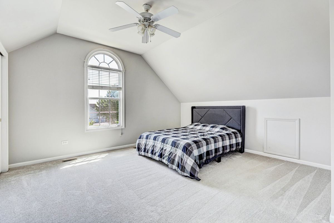
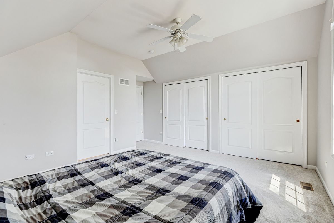
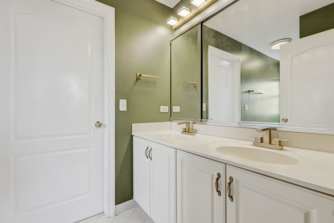
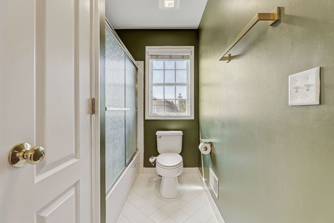
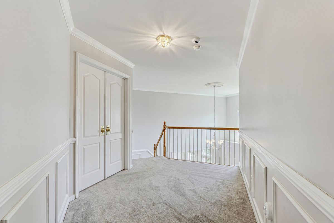
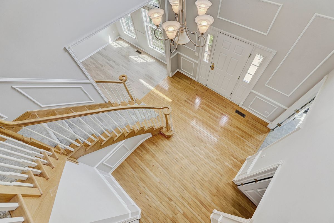
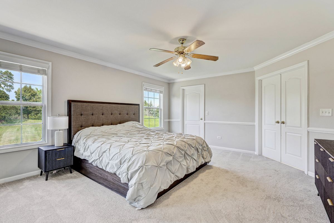
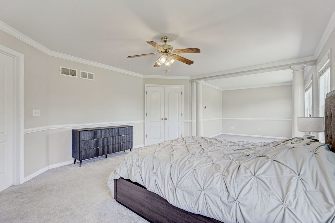
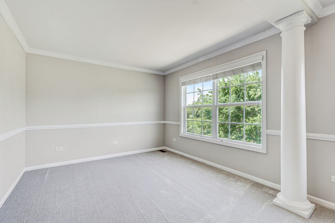
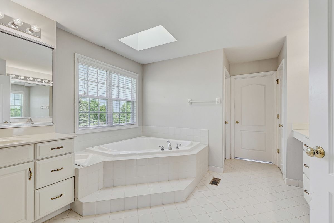
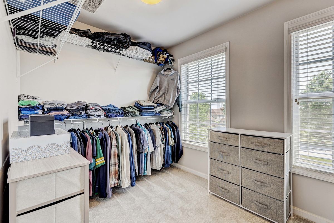
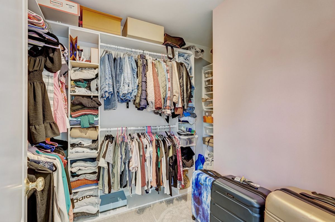
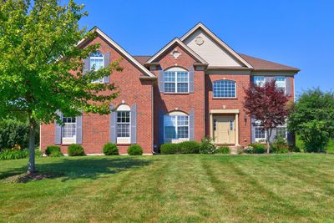
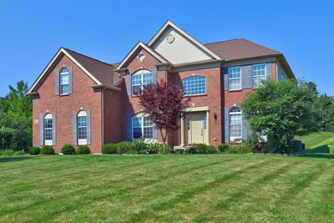
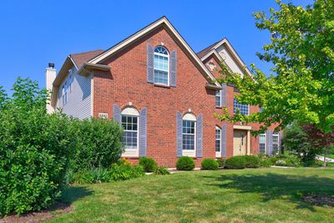
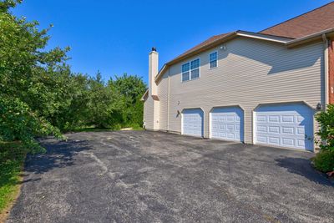
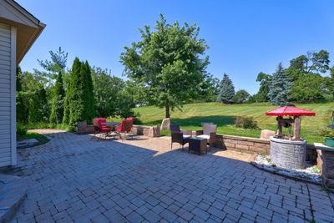
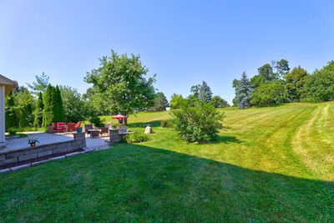
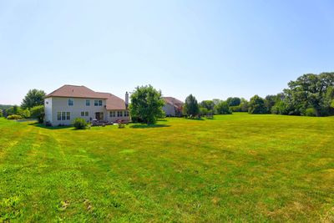
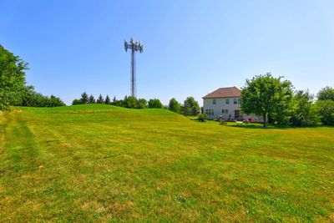
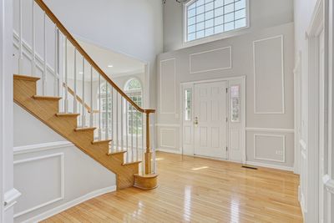
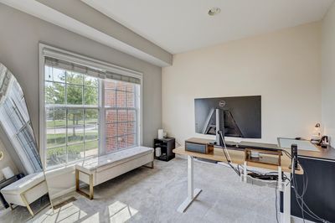
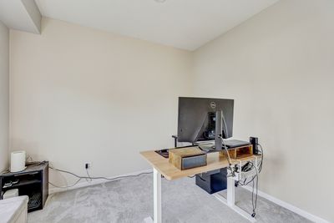
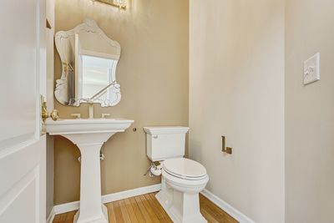
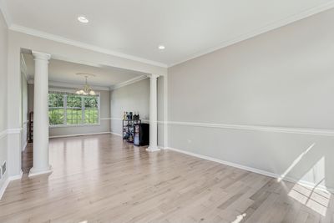
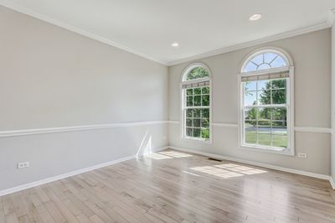
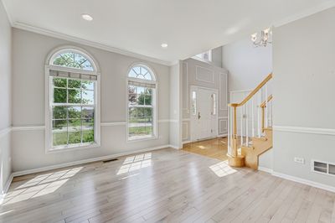
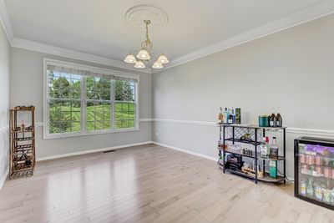
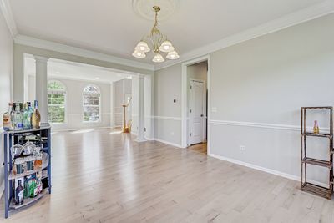
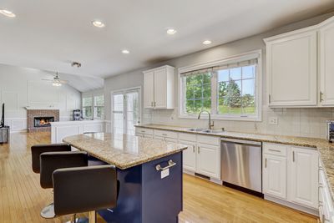
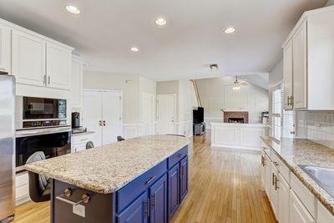
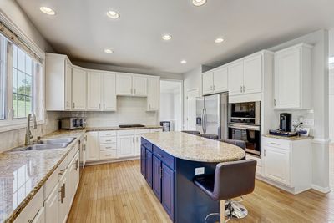
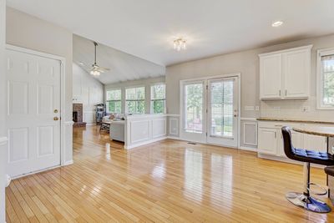
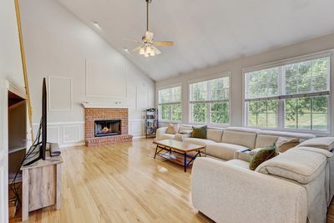
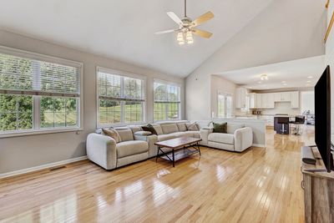
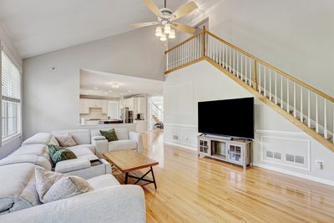
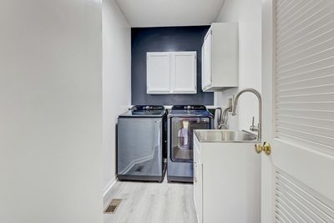
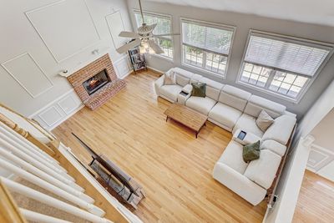
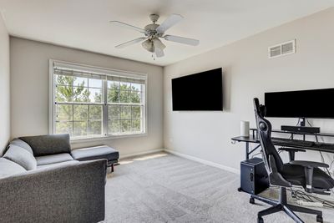
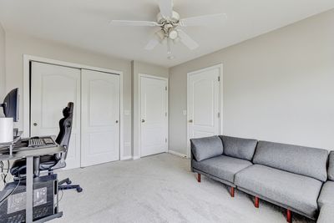
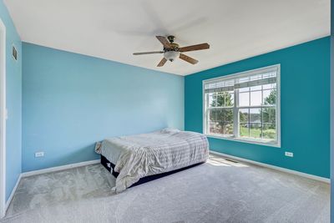
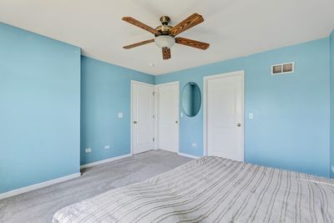
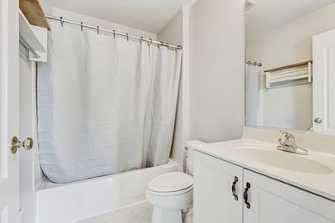
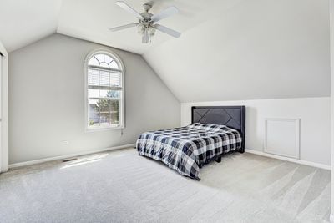

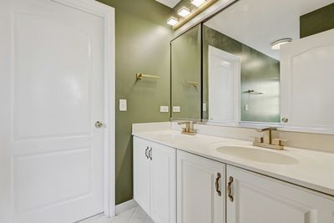
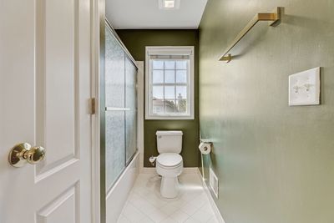
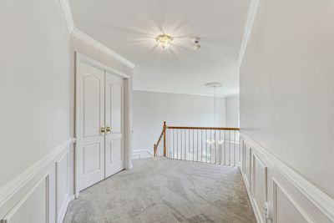
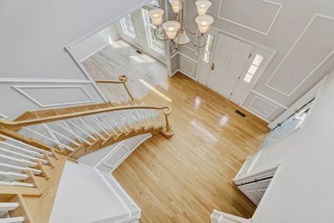
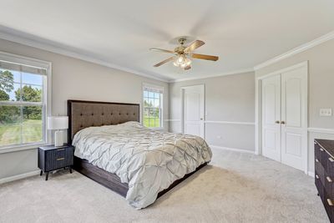
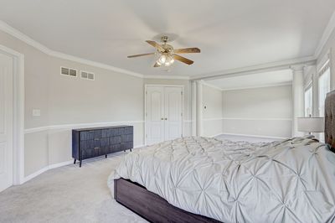
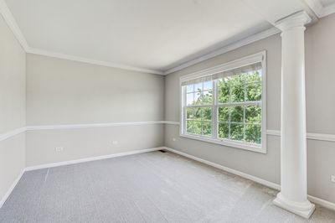
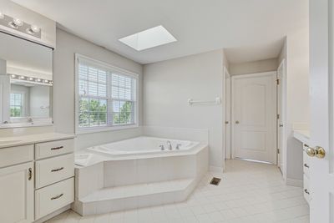
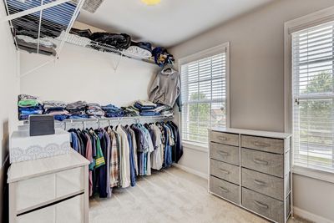
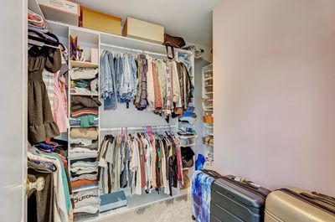
Welcome to this exceptional 4-bedroom, 3.5-bath home with a first-floor office, offering 3,500 square feet of beautifully designed living space on a professionally landscaped 1-acre lot in the highly sought-after Churchill Estates. A dramatic two-story foyer with a dual staircase creates an impressive first impression. The elegant living and dining rooms feature hardwood flooring, decorative columns, and chair rail molding, providing the perfect setting for entertaining. The gourmet kitchen is designed for both style and function with white cabinetry, a center island with seating, stainless steel appliances, granite countertops, pantry closet, recessed lighting, and a spacious eating area with French doors leading to the brick paver patio. The kitchen flows seamlessly into the bright family room, highlighted by soaring vaulted ceilings and a beautiful brick fireplace. The main level also features a private office, a convenient first-floor laundry room, and hardwood floors with classic wainscoting throughout. Retreat to the expansive primary suite featuring a sitting area, two oversized walk-in closet, and a luxurious en-suite bath complete with dual vanities, a jetted soaking tub, and a separate walk-in shower. Two additional bedrooms share a Jack-and-Jill bath, while the fourth bedroom enjoys its own private bath, providing comfort and privacy for family or guests. The unfinished basement offers endless possibilities to create additional living space, a recreation room, home gym, or theater to suit your needs. Additional highlights include a new Trane air conditioner serving the second floor, new sump pump, and a 3-car side-load garage. Enjoy the beauty and privacy of the professionally landscaped one-acre lot, all while being just minutes from Gurnee Mills, Six Flags Great America, and I-294 for convenient shopping, dining, entertainment, and commuting. This is a rare opportunity to own a stunning home in one of the area's most desirable neighborhoods.
— the listing agent’s description
The home
4 beds
3.5 baths
3,421 sqft
Built in 2005
0.95-acre lot
3-car garage
Detached Single
What it’ll cost
$200 / sqft
$17,414 taxes / yr
$280/mo HOA
Listed $695,000
Now $685,000
25 days on dwello
Estimated monthly payment
$5,573/mo
Principal & interest$3,642
Property taxes$1,451
Homeowners insurance$200
HOA dues$280
Get pre-qualified →Connect with a licensed lender in the dwello network.
Estimate only — not a loan offer. Example rate; taxes, HOA dues, insurance estimated; your actual rate, payment, taxes, and insurance will vary. dwello is not a lender. Equal Housing Opportunity.
Tour it with a real dwello agent
The agent who meets you here is an actual dwello Home Group team member who knows these streets — not a stranger who bought your name from a portal. You get straight answers on the spot, and the same person stays with you through closing.
On our team, vettedYour info is never soldWith you through closing
Tour this home
In person, on your schedule — a dwello agent meets you there.
WED
Jun 3
THU
Jun 4
FRI
Jun 5
SAT
Jun 6
11:00 am
Schedule a tour
25 days on dwello
Price history
Price reduced
Aug 9, 2026
↓ $10,000$685,000
Listed for sale
Jul 16, 2026
$695,000
Earlier records
Sold
May 30, 2025
$625,000
Now $10,000 below the original list price.
Property taxes
2025
Annual tax bill (MLS)
From county records — verify with the assessor.
Features
Central AirNatural GasVinyl SidingBrickPublic SewerAsphaltGarage Door Opener
Schools
High — Warren Township High School
Assigned schools per the listing — always verify enrollment + boundaries with the district.
Neighborhood
Loading map…
Nearby places via OpenStreetMap — approximate; verify what matters to you. Map © Mapbox © OpenStreetMap.
MLS listing data
Listed by Avi Sonar · Starting Point Realty, Inc.
Listing last updated Aug 9, 2026 · data refreshed from the MLS Aug 9, 2026, 5:10 AM CT
Based on information submitted to the MLS GRID as of Aug 9, 2026, 5:10 AM CT. Listing data © MRED LLC, distributed by MLS GRID — deemed reliable but not guaranteed; independently verify. Anything shown below this point is not MLS listing data.
See it in personA real dwello agent on our team — never a sold lead.
Schedule a tour
Message
No pressure — reach out whenever you’re ready.
Similar homes nearby
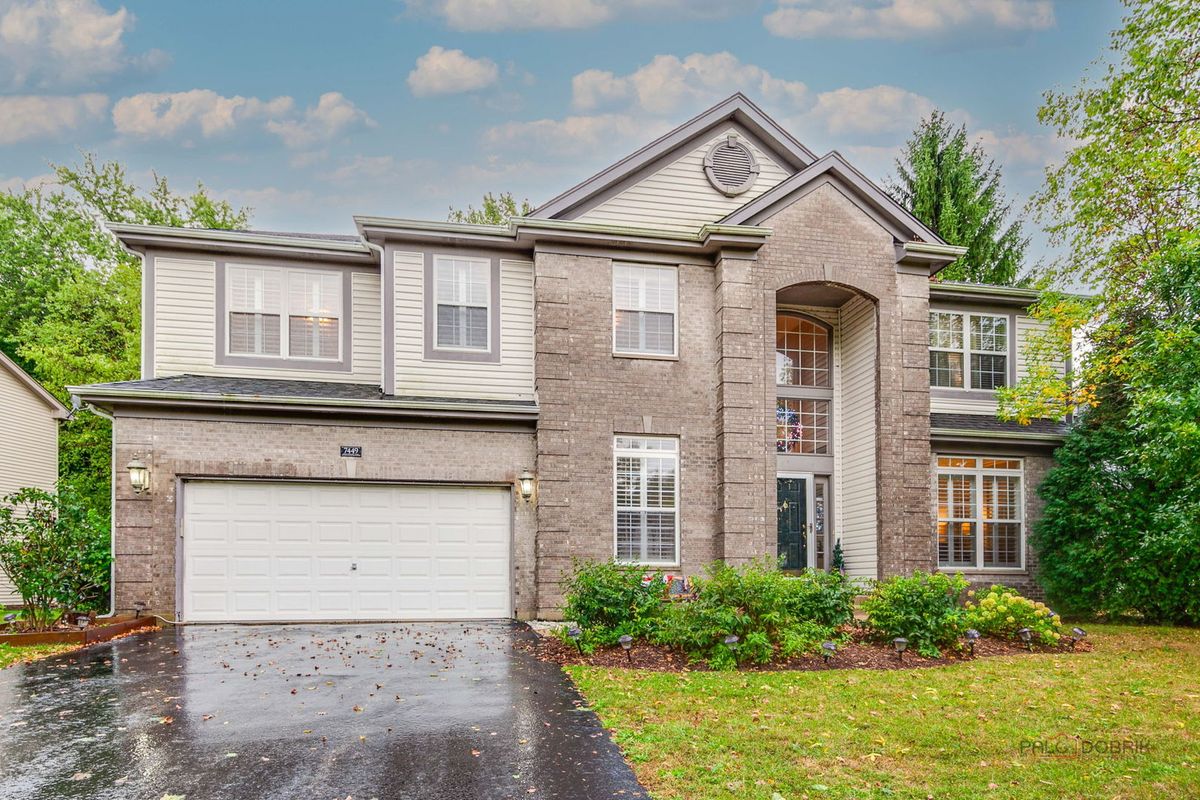
$679,000Active
4 bd · 2.5 ba · 4,350 sqft
7449 Brentwood Lane
Gurnee, IL
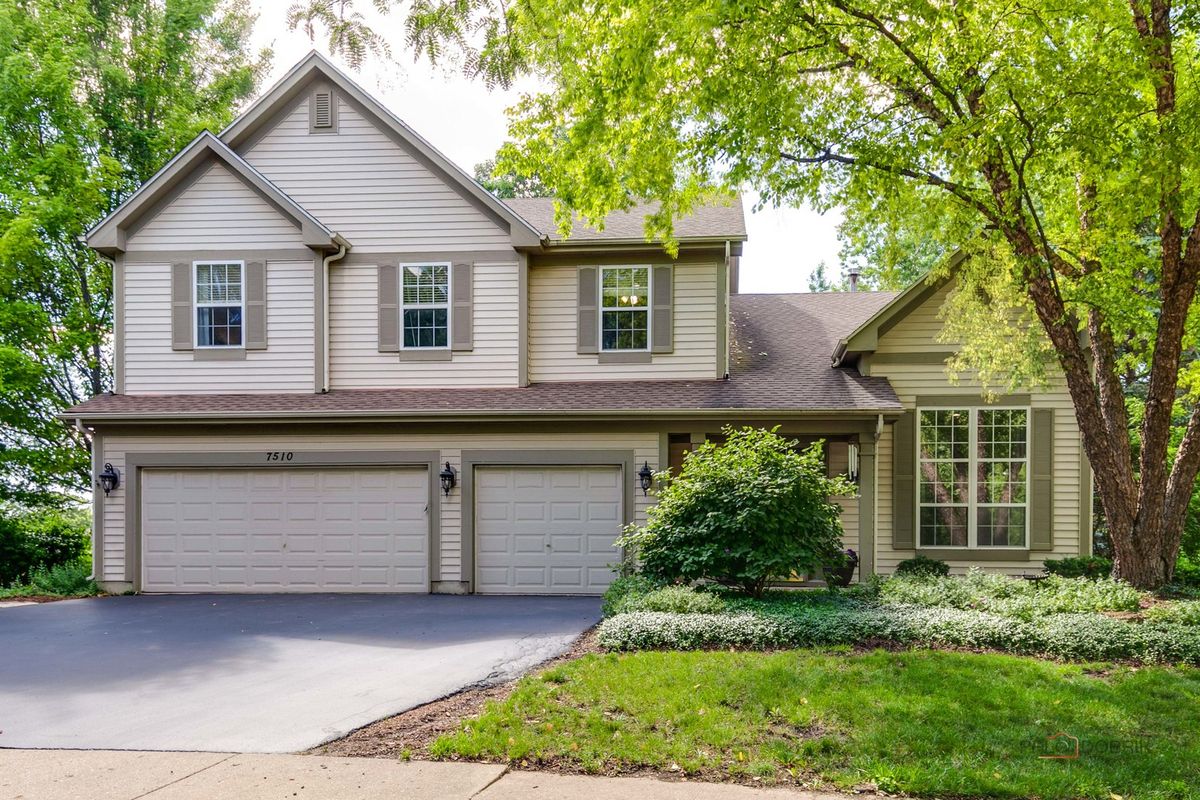
$699,900Active
5 bd · 3 ba · 3,555 sqft
7510 Clarewood Lane
Gurnee, IL
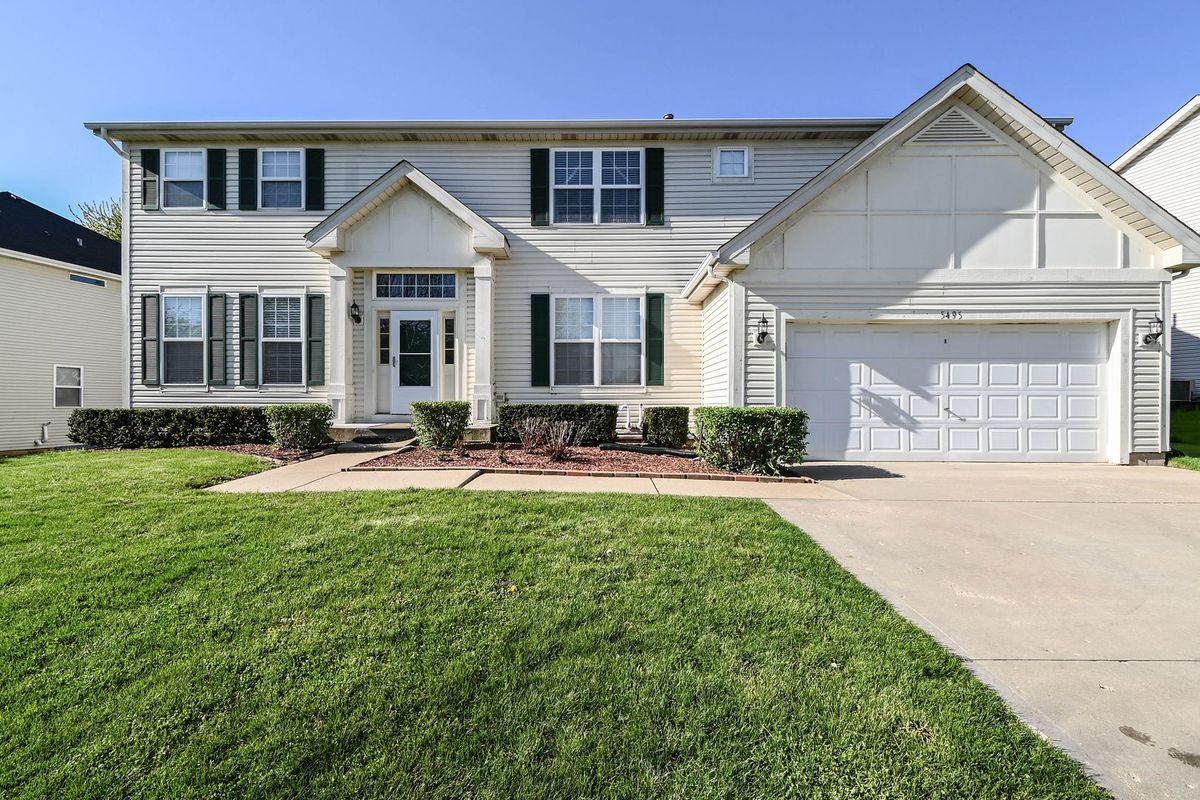
$699,900Active
4 bd · 5.5 ba · 5,727 sqft
5495 Chapel Hill
Gurnee, IL
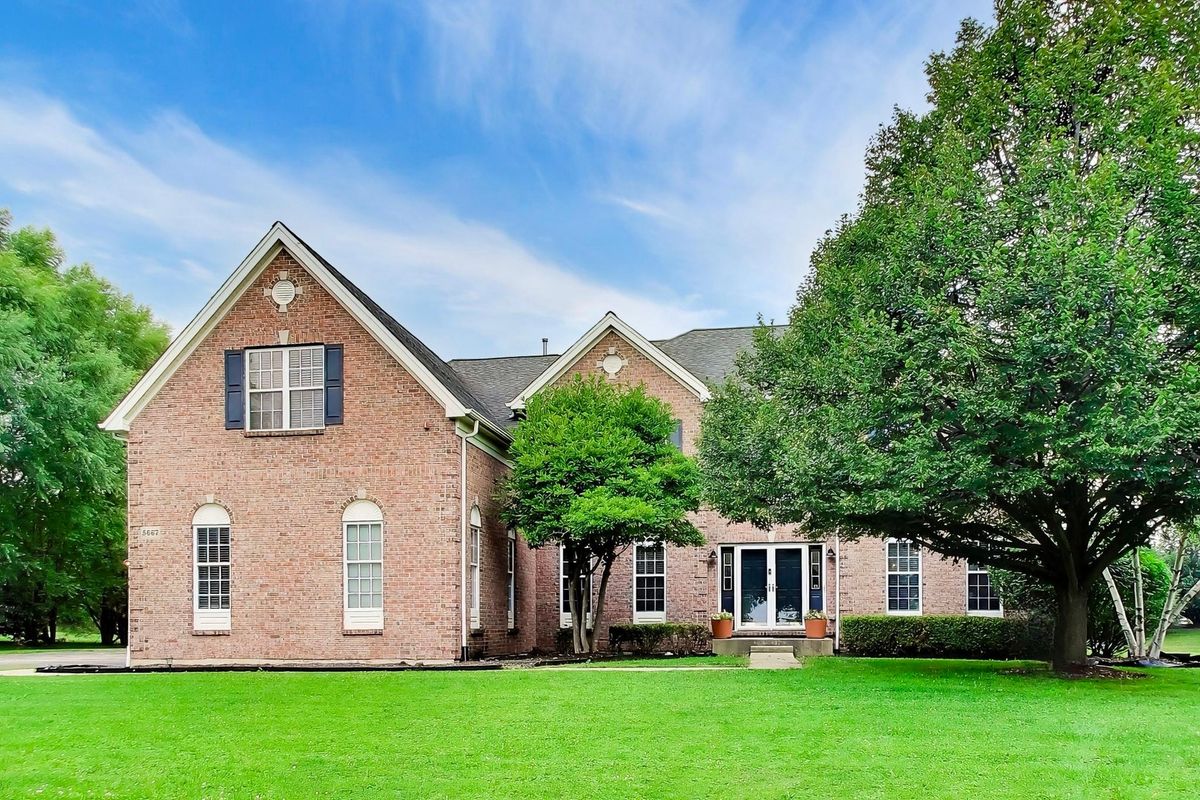
$699,900Active
4 bd · 3.5 ba · 4,169 sqft
5667 Notting Hill Road
Gurnee, IL