View all 44 photos
Detached Single · Elgin, IL
$360,000
2 beds · 1 baths
642 Wellington Avenue, Elgin, IL, 60120
A brick-and-mortar place to make your own — room to make it home.
Active
What’s special
Central air1-car garageIn-unit laundry
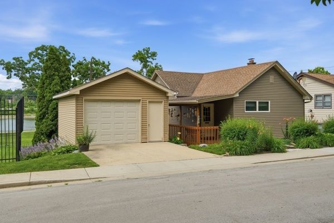
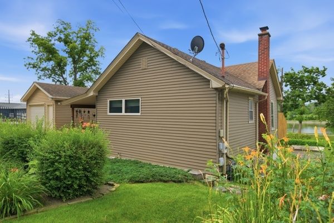
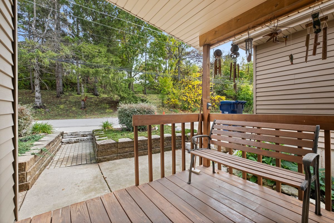
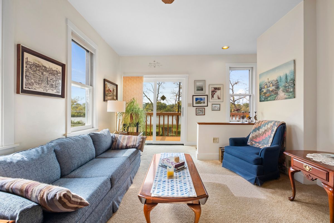
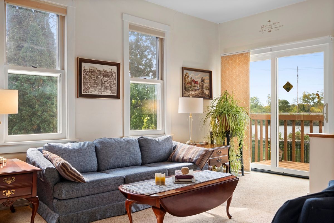
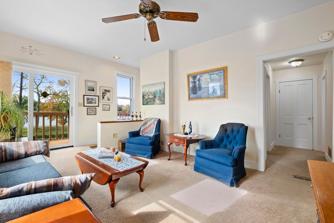
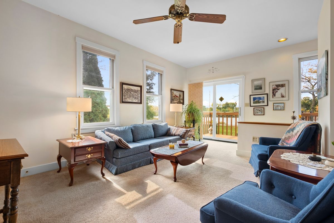
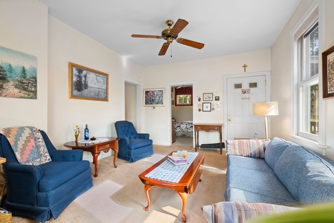
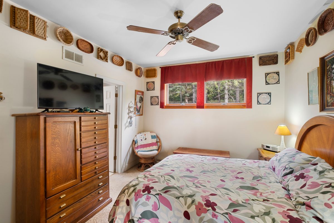
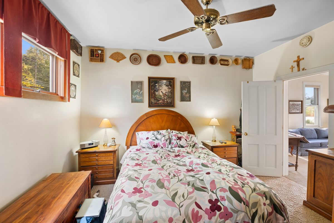
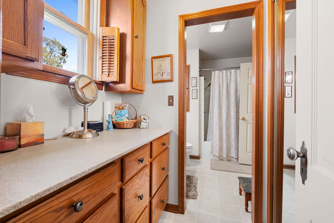
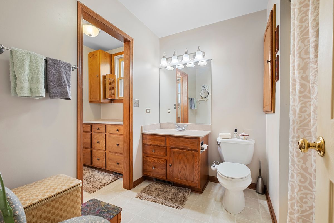
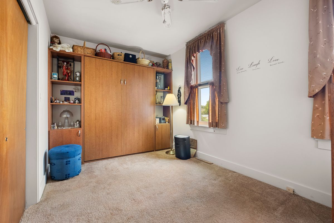
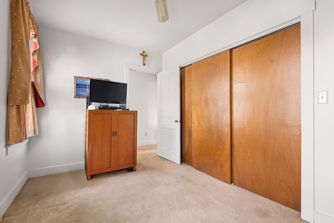
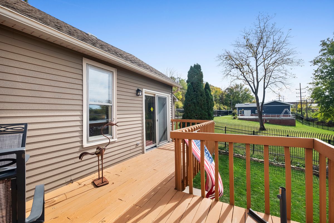
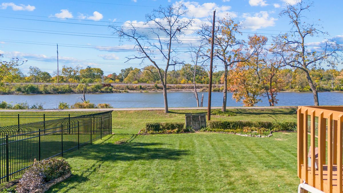
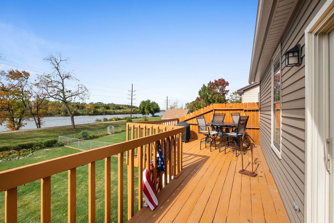
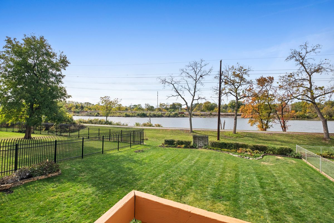
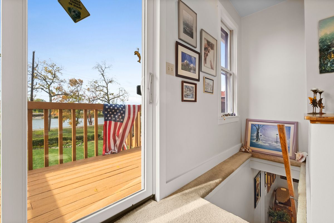
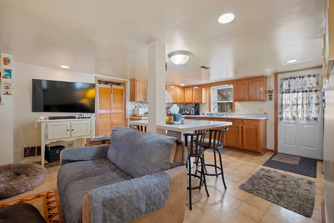
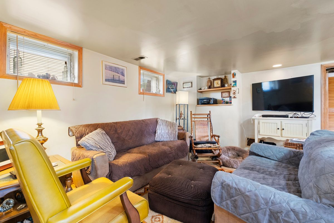
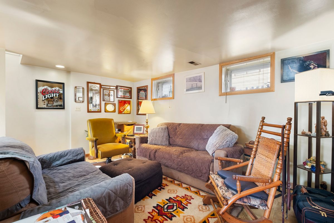
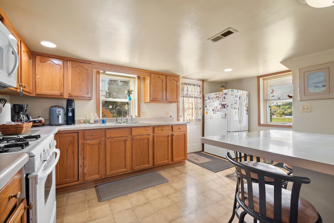
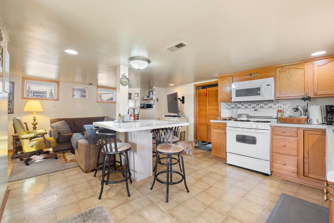
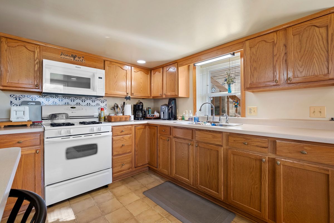
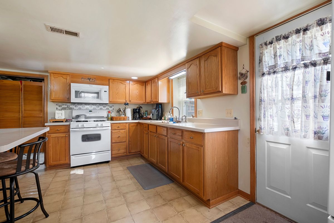
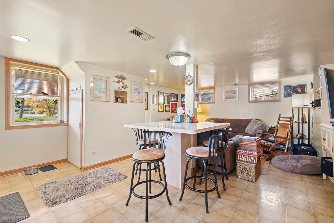
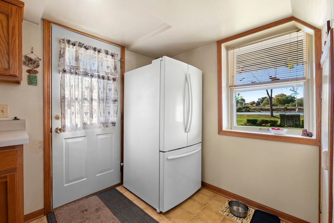
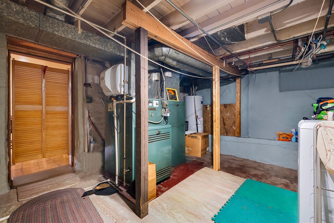
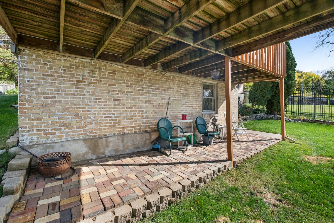
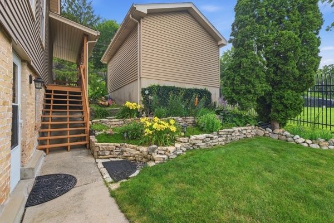
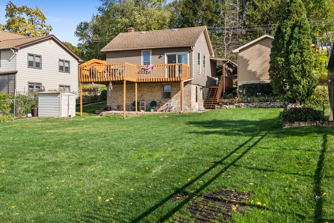
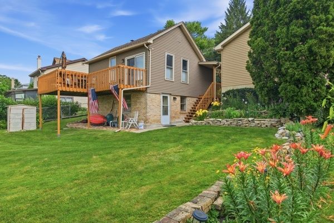
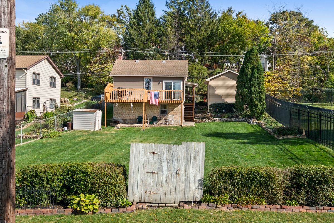
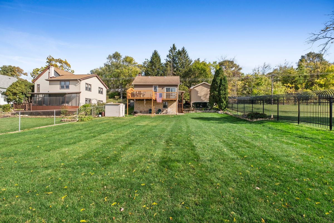
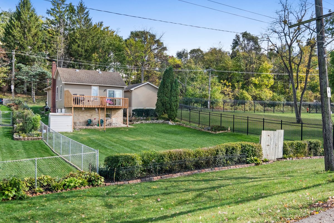
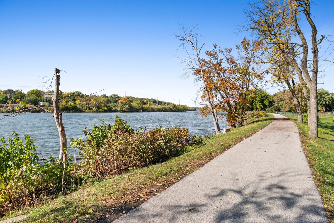
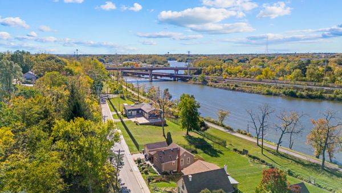
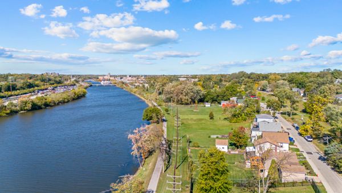
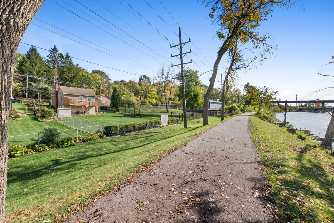
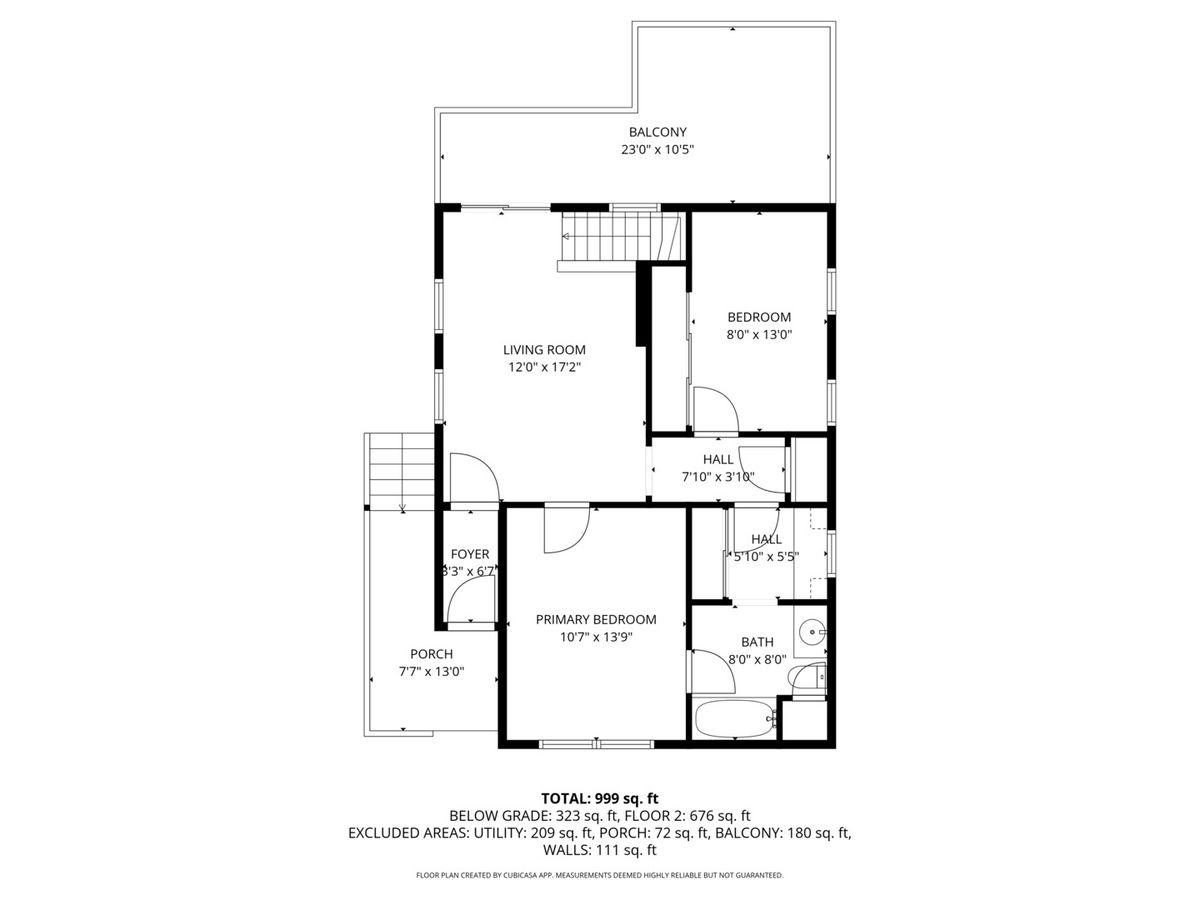
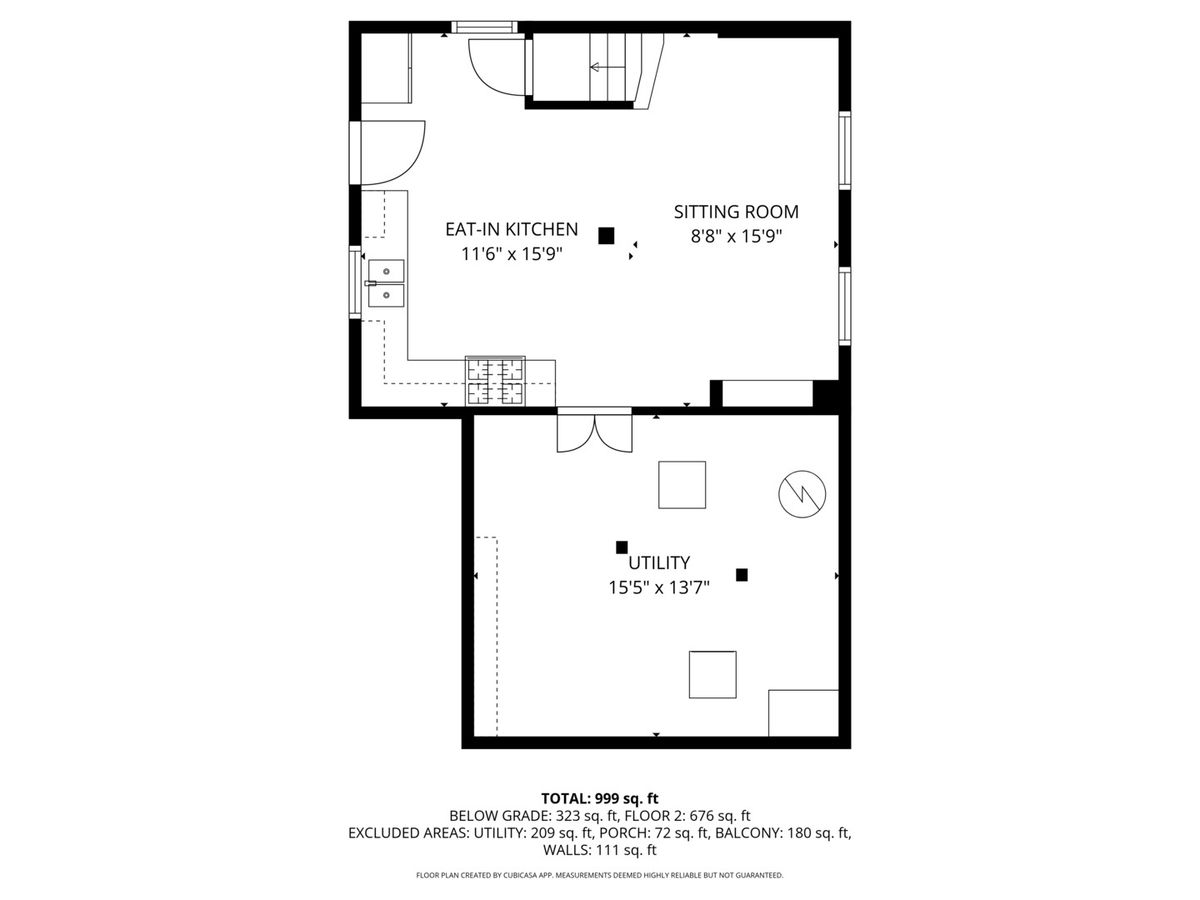
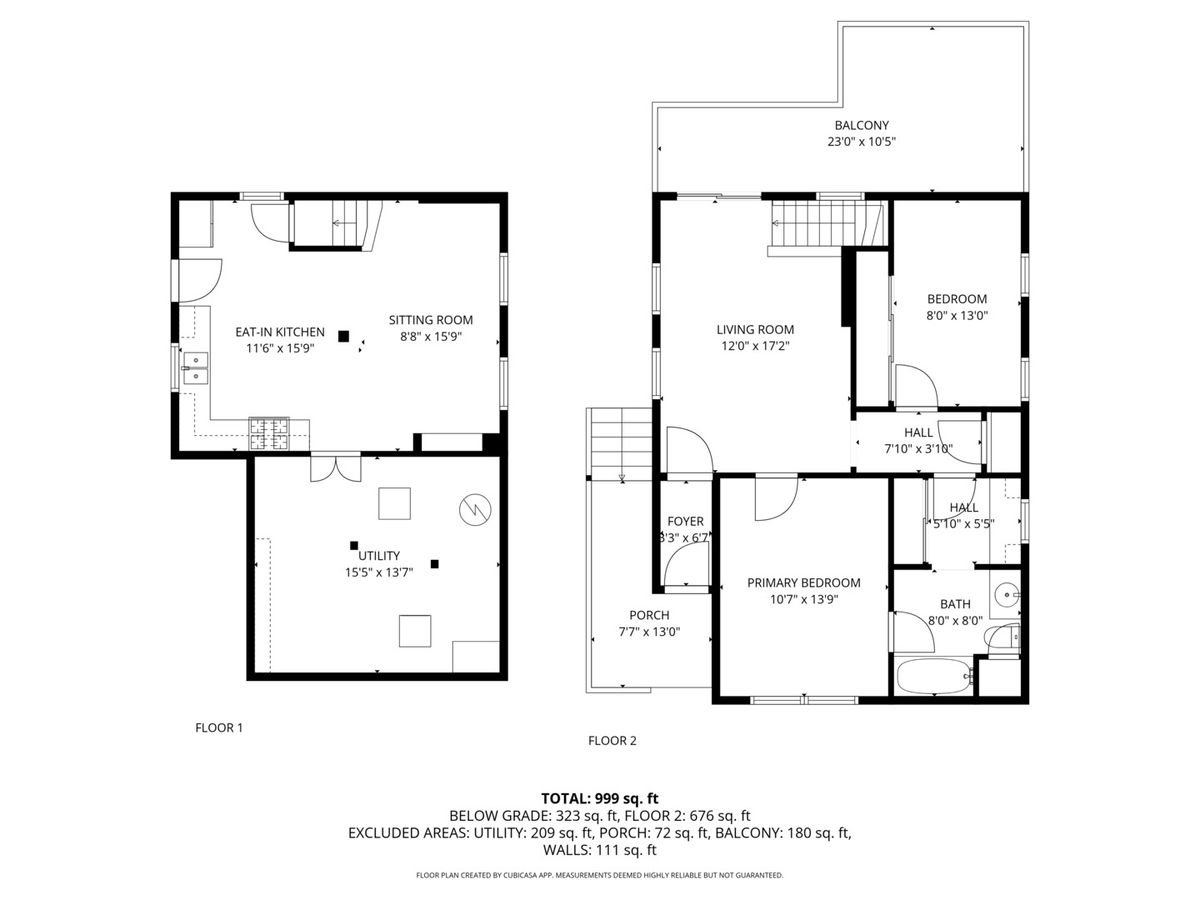
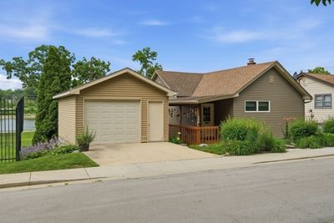
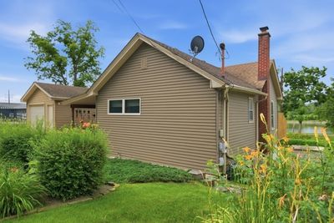
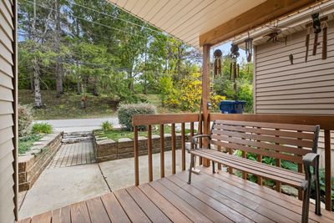
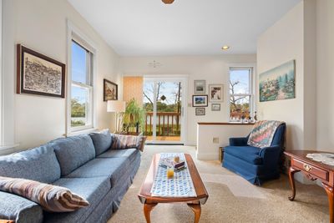
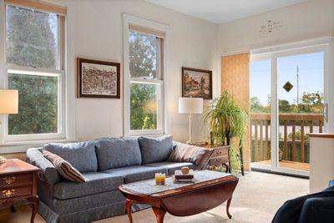
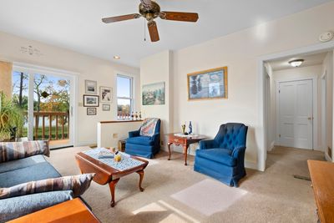

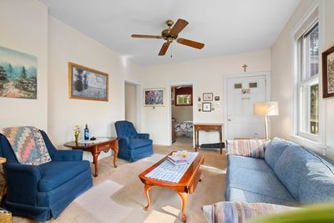
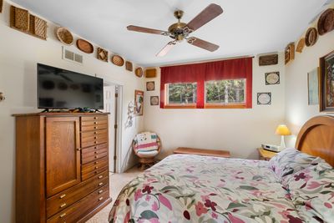
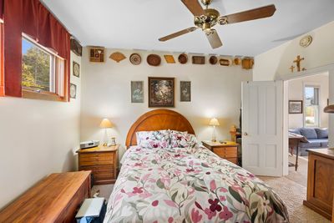
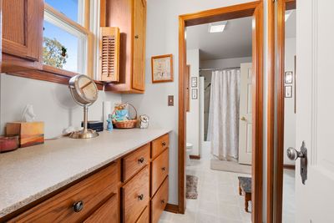
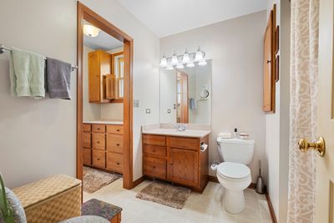
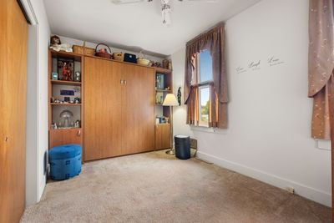
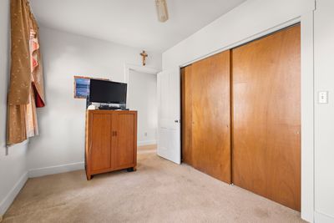
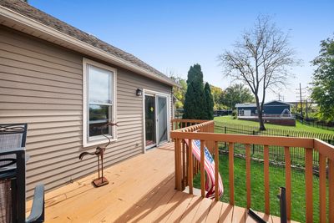
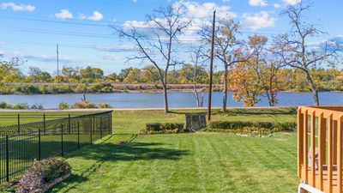
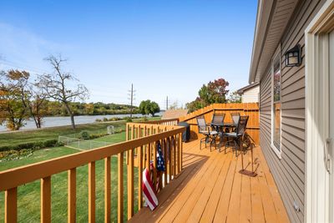
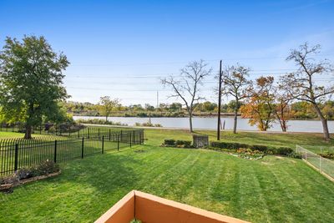
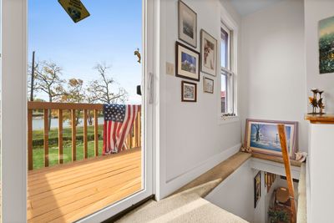
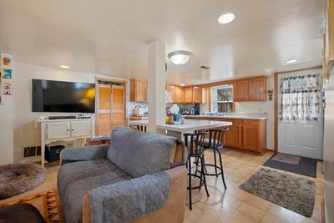
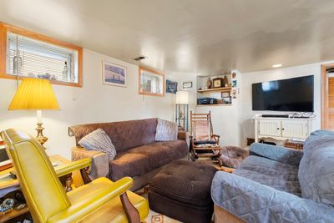
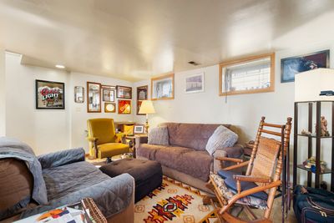
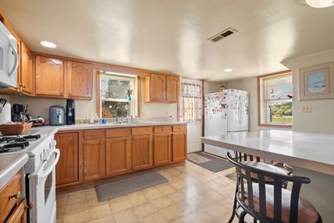
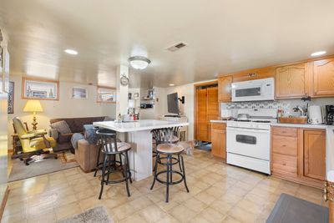
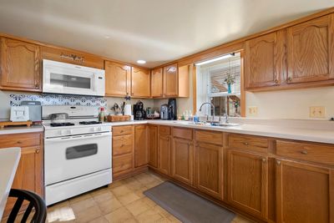
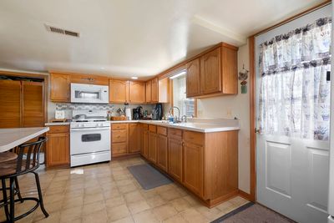
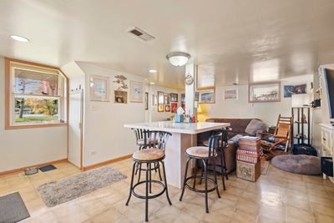
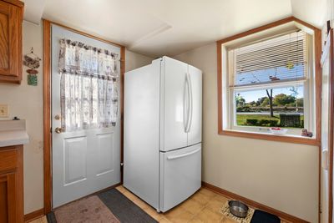
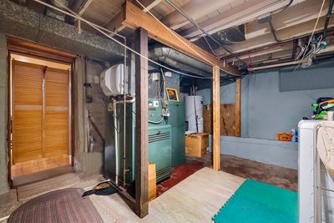
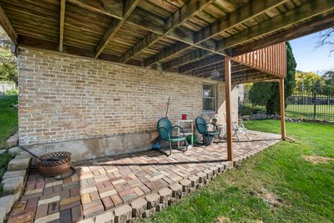
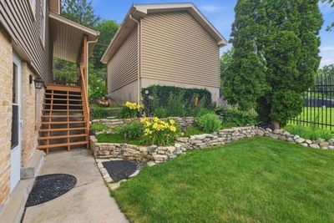
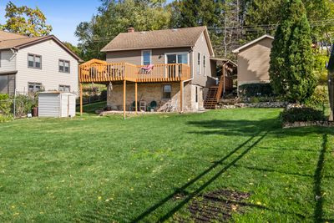
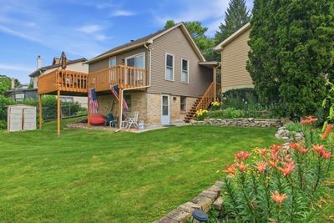
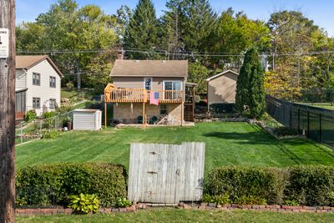
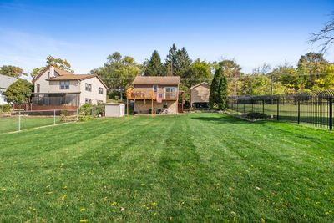
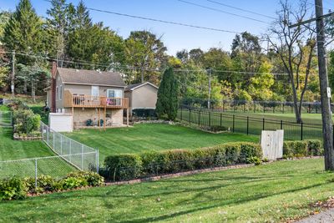
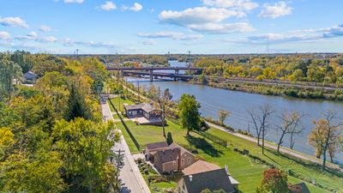
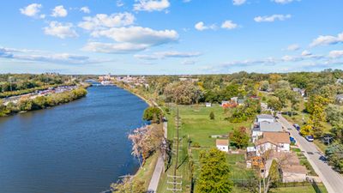
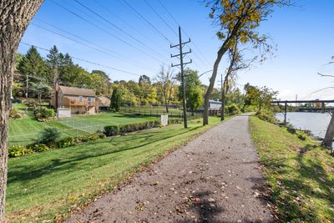
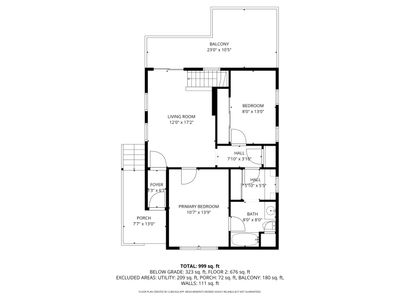
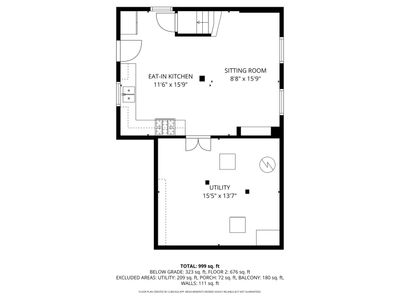
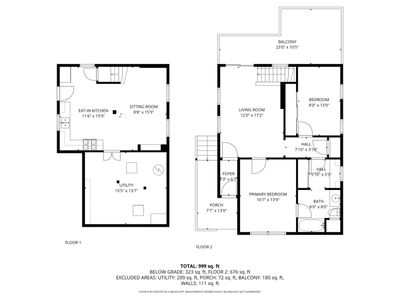
A rare Fox River opportunity offering breathtaking water views, direct Riverwalk access, and a location within one of Elgin's most established and historic neighborhoods. BRAND NEW Furnace and Air conditioning installed July 2026. Surrounded by the rich heritage that helped shape the city, this home is located near the historiical National Watch Company Observatory and just moments from Downtown Elgin's parks, trails, restaurants, and cultural attractions. Perched above the Fox River, this charming 2-bedroom, 1-bath home captures remarkable panoramic water views from both the interior living spaces and the expansive deck. The primary bedroom features direct access to the shared bath, while the second bedroom offers a convenient Murphy bed and an oversized wall-length closet, maximizing both functionality and flexibility. The main level welcomes you with a formal living room where large windows frame stunning river views, creating a peaceful setting for everyday living and entertaining alike. Character-rich details throughout reflect the home's early 1900s origins, blending historic charm with comfortable living. The walkout lower level features a cozy family room, kitchen with a built-in breakfast nook, mechanical room, and a separate exterior entrance that provides easy access to the backyard, Riverwalk, and waterfront. Whether you're searching for a full-time residence, weekend getaway, investment property, or short-term rental opportunity, this home offers exceptional versatility in a truly special riverfront setting. This rare combination of panoramic river views, direct waterfront access, walkability to Downtown Elgin, and long-term ownership seldom come to market. Don't miss this opportunity to own a unique piece of Fox River living.
— the listing agent’s description
The home
2 beds
1 baths
Built in 1900
Lot 60x150
1-car garage
Detached Single
Cottage
What it’ll cost
$2,409 taxes / yr
No HOA
21 days on dwello
Estimated monthly payment
$2,220/mo
Principal & interest$1,914
Property taxes$201
Homeowners insurance$105
Get pre-qualified →Connect with a licensed lender in the dwello network.
Estimate only — not a loan offer. Example rate; taxes and insurance estimated; your actual rate, payment, taxes, and insurance will vary. dwello is not a lender. Equal Housing Opportunity.
Tour it with a real dwello agent
The agent who meets you here is an actual dwello Home Group team member who knows these streets — not a stranger who bought your name from a portal. You get straight answers on the spot, and the same person stays with you through closing.
On our team, vettedYour info is never soldWith you through closing
Tour this home
In person, on your schedule — a dwello agent meets you there.
WED
Jun 3
THU
Jun 4
FRI
Jun 5
SAT
Jun 6
11:00 am
Schedule a tour
21 days on dwello
Price history
Listed for sale
Jul 15, 2026
$360,000
Property taxes
2025
Annual tax bill (MLS)
From county records — verify with the assessor.
Features
Central AirNatural GasAluminum SidingPublic SewerConcreteGarage Door Opener
Schools
Elementary — Huff Elementary School
Middle — Kenyon Woods Middle School
High — South Elgin High School
Assigned schools per the listing — always verify enrollment + boundaries with the district.
Neighborhood
Loading map…
Nearby places via OpenStreetMap — approximate; verify what matters to you. Map © Mapbox © OpenStreetMap.
MLS listing data
Listed by Christina Hopkins · Compass
Listing last updated Aug 4, 2026 · data refreshed from the MLS Aug 4, 2026, 9:19 PM CT
Based on information submitted to the MLS GRID as of Aug 4, 2026, 9:19 PM CT. Listing data © MRED LLC, distributed by MLS GRID — deemed reliable but not guaranteed; independently verify. Anything shown below this point is not MLS listing data.
See it in personA real dwello agent on our team — never a sold lead.
Schedule a tour
Message
No pressure — reach out whenever you’re ready.
Similar homes nearby
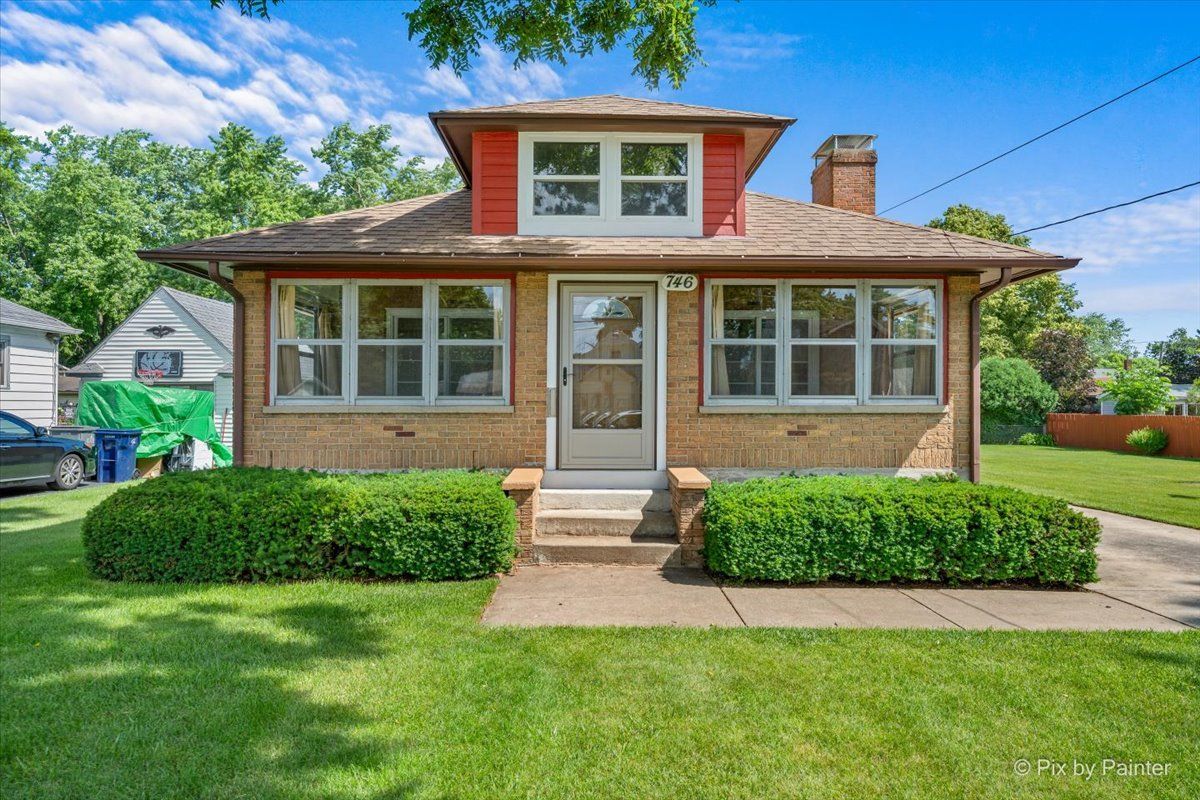
$360,000Active
2 bd · 2 ba · 1,066 sqft
746 Parkway Avenue
Elgin, IL
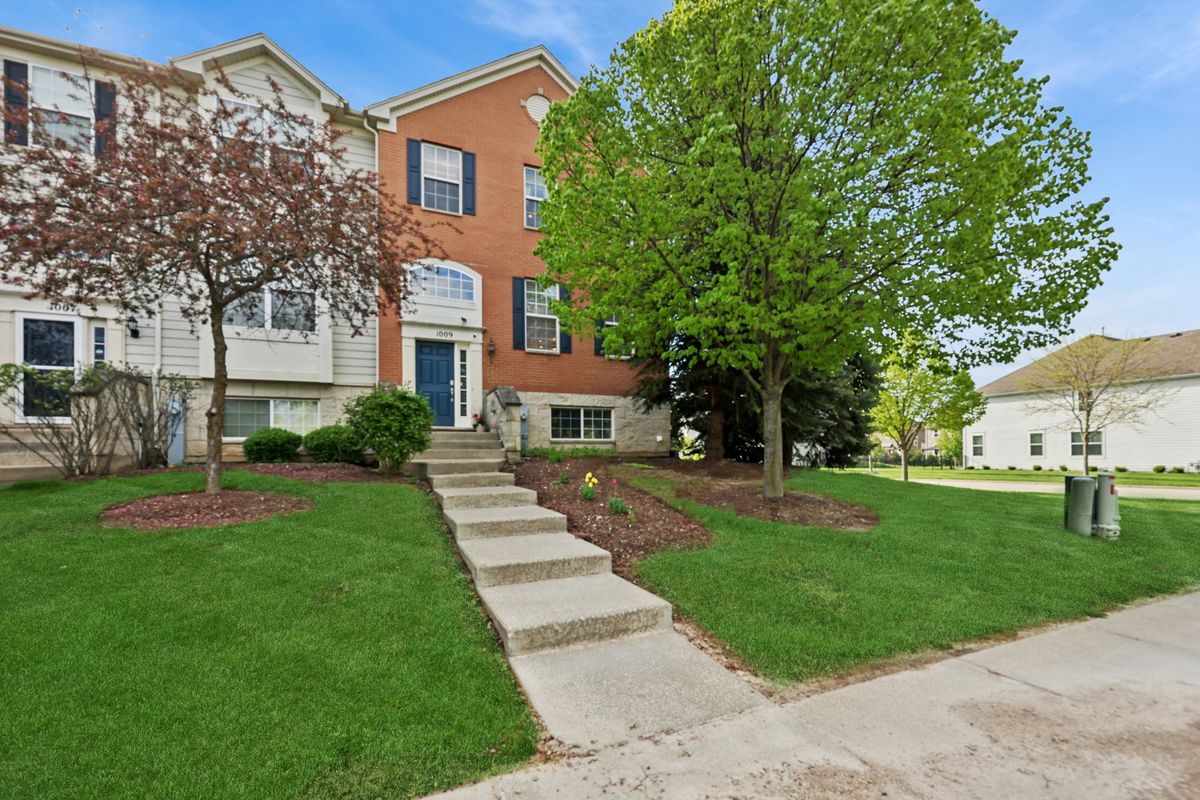
$360,000Active
3 bd · 2.5 ba · 2,424 sqft
1009 Alberta Road
Elgin, IL
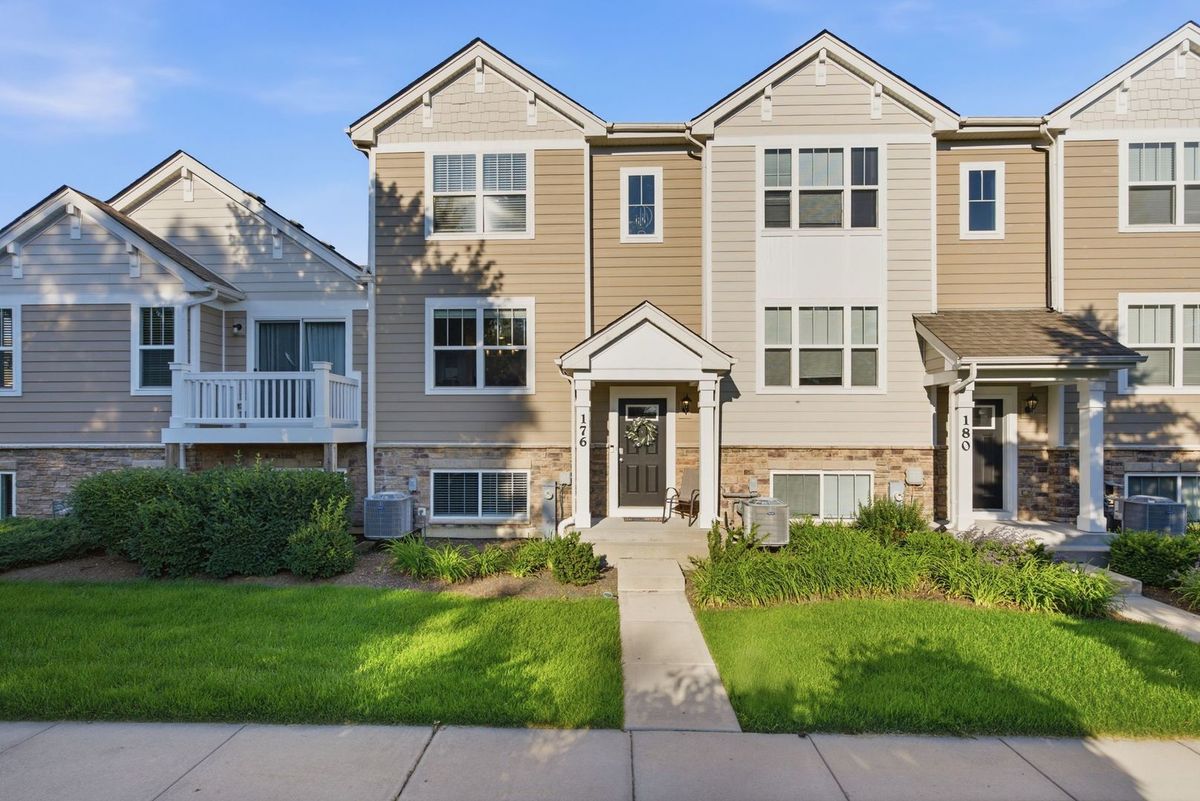
$359,900Active
3 bd · 2.5 ba · 1,758 sqft
176 Goldenrod Drive
Elgin, IL
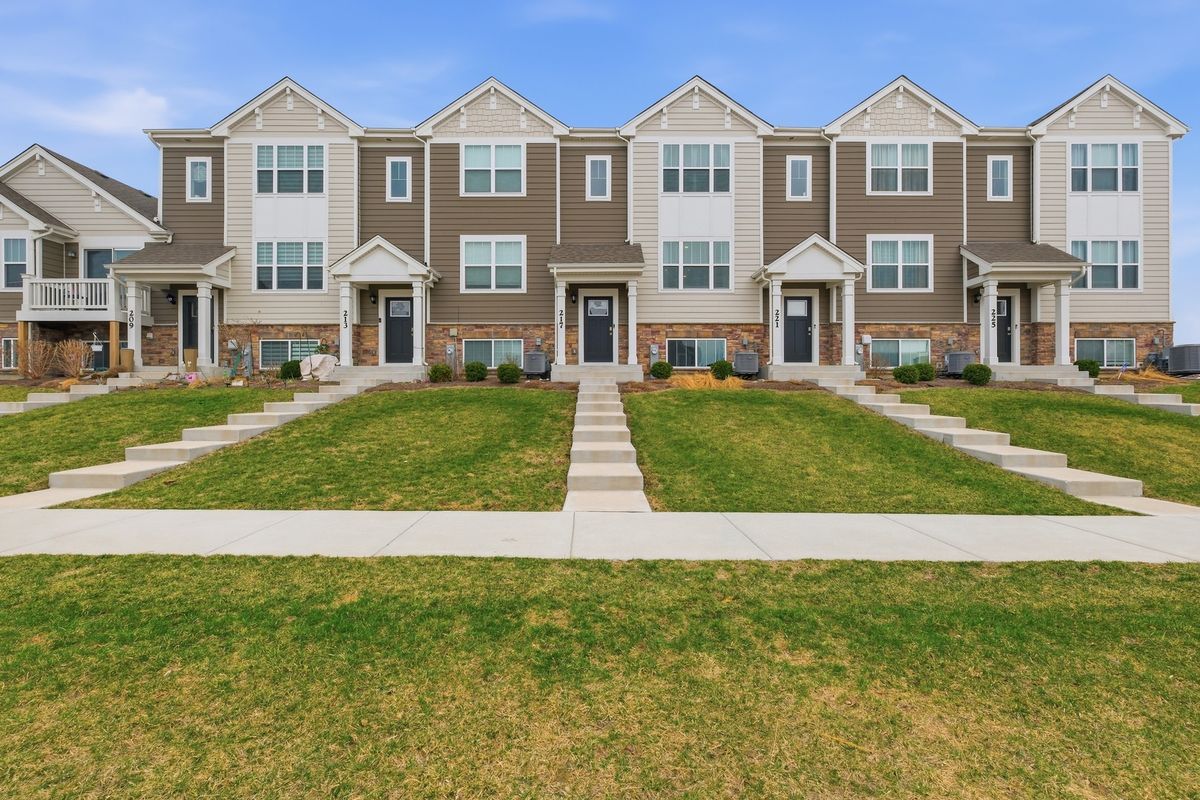
$364,900Active
3 bd · 2.5 ba · 1,756 sqft
217 Goldenrod Drive
Elgin, IL