View all 22 photos
Attached Single · Burbank, IL
$210,000
2 beds · 1.5 baths · 1,000 sqft
5834 W 77th Street #104, Burbank, IL, 60459
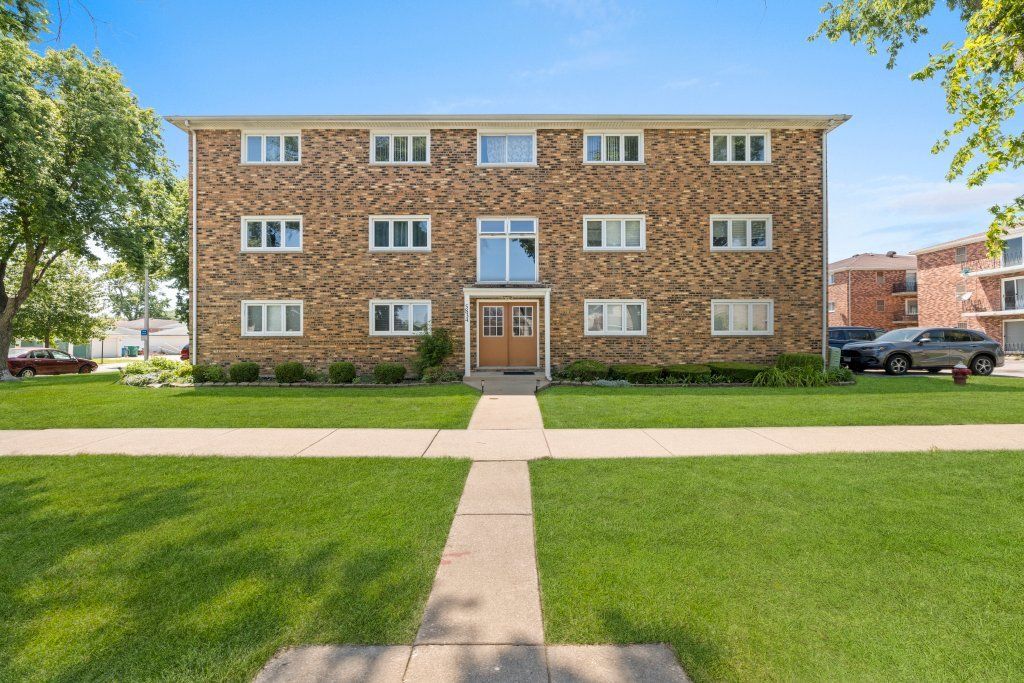
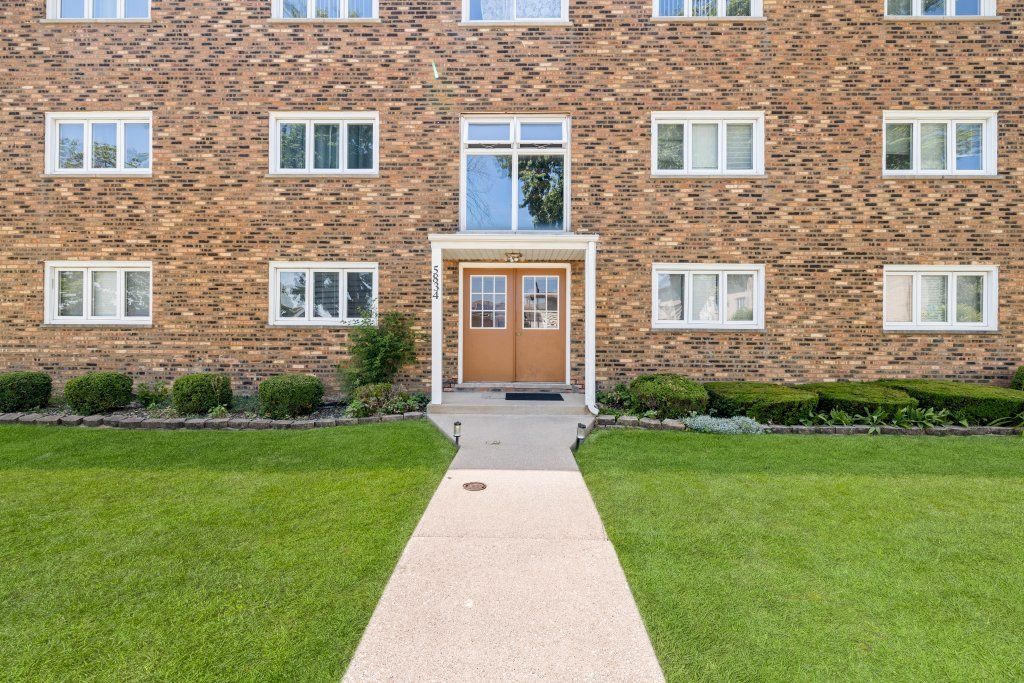
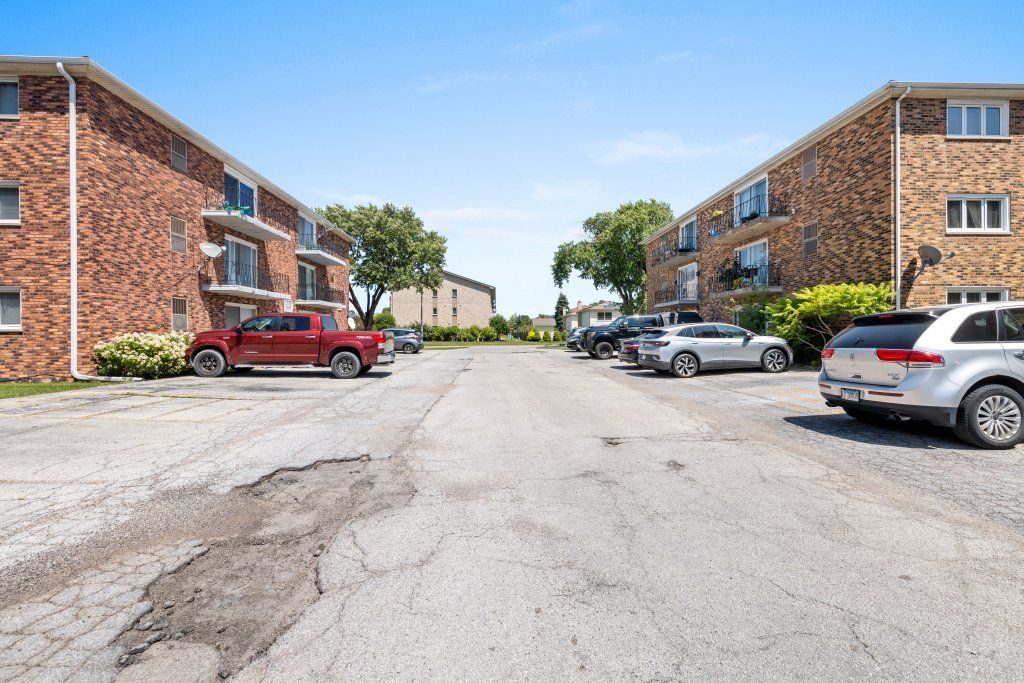
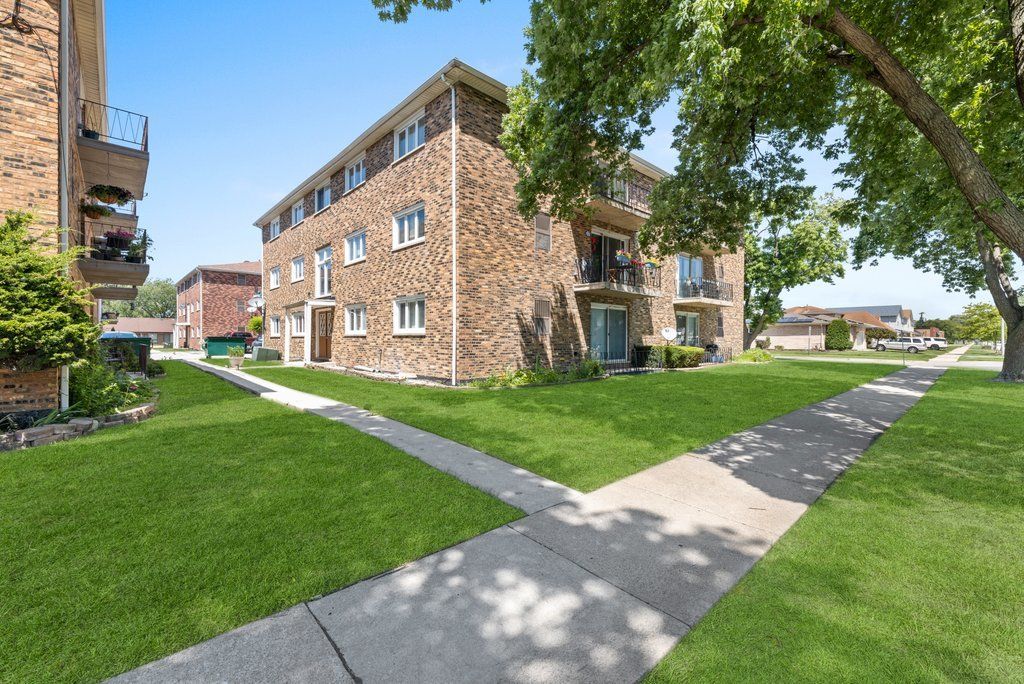
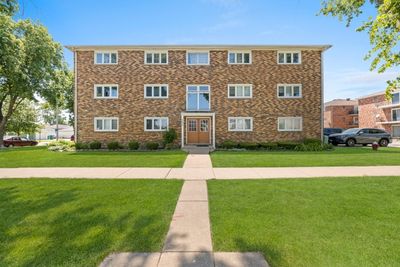
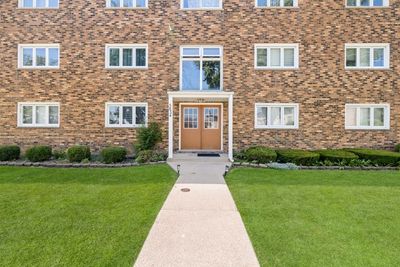

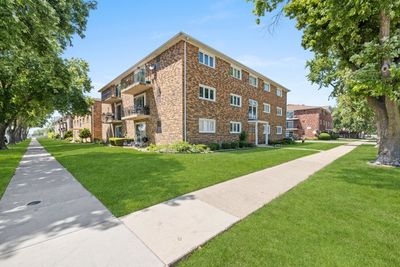
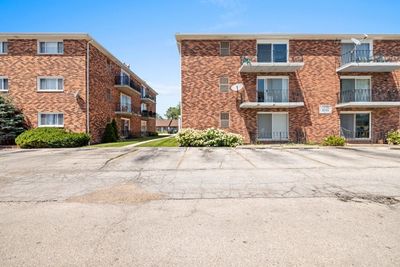
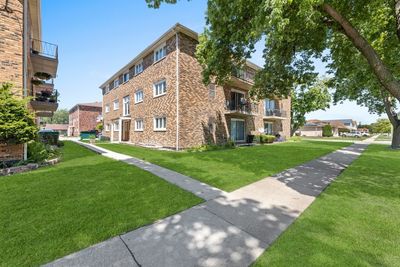
A brick-and-mortar place to make your own — room to make it home.
Active
What’s special
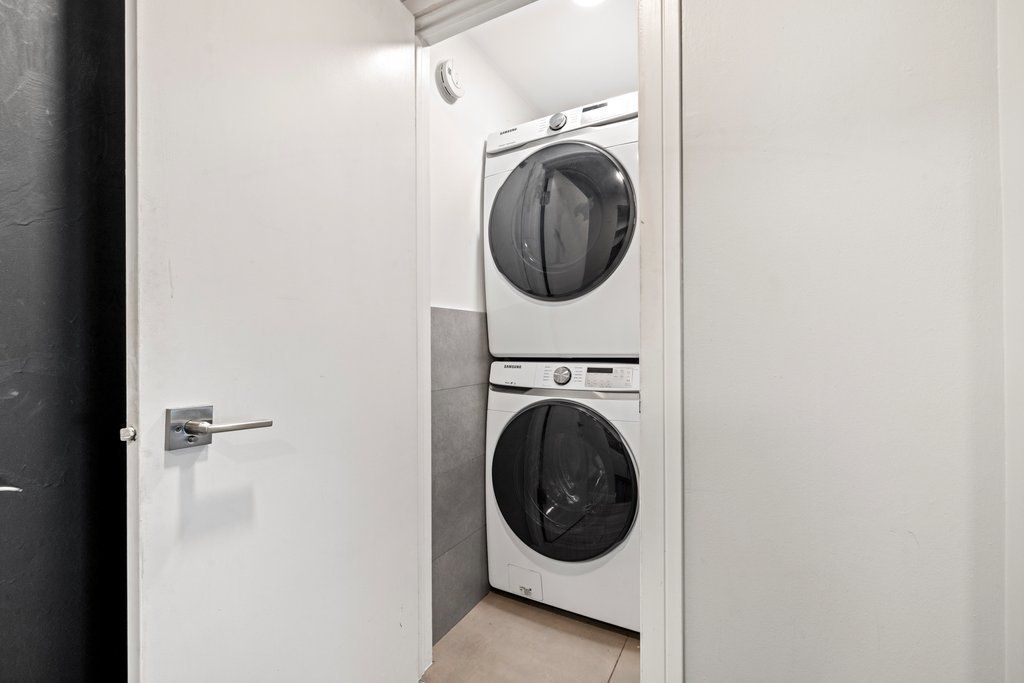
Central airIn-unit laundry
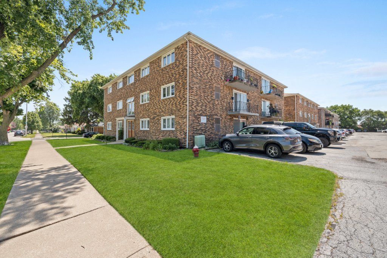
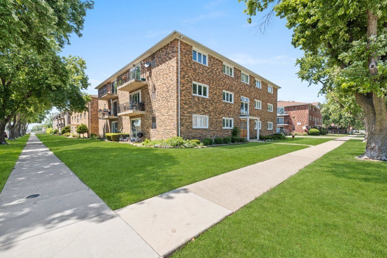
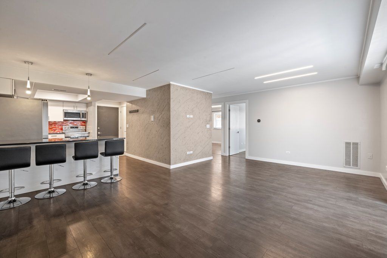
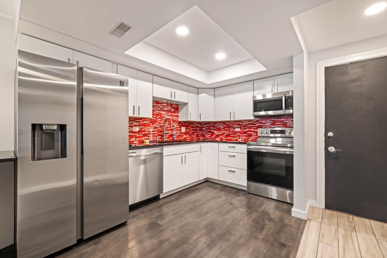
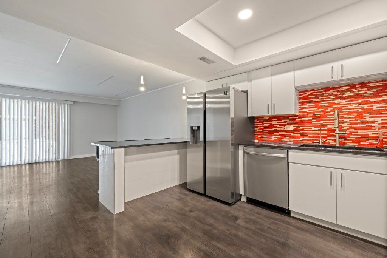
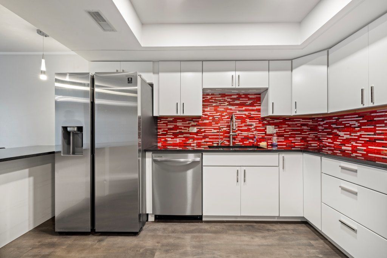
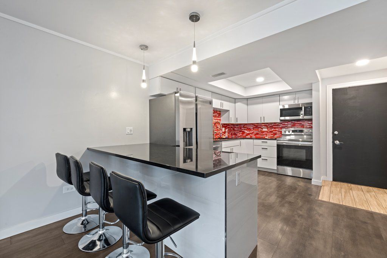
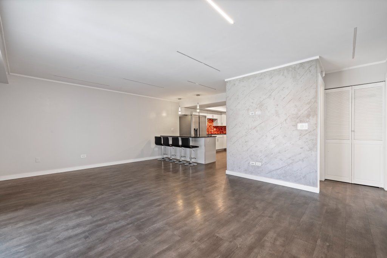
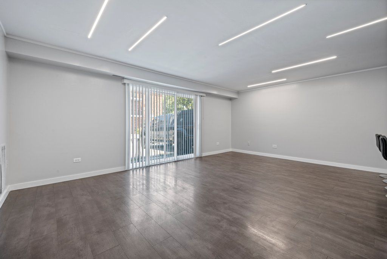
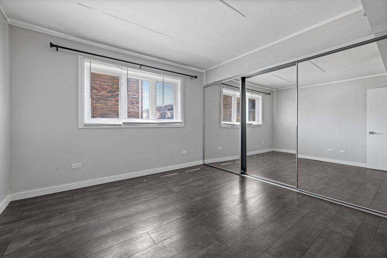
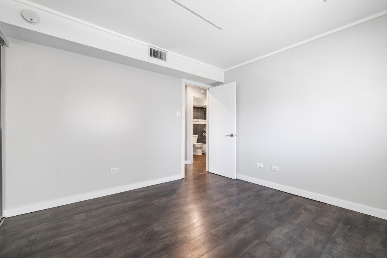
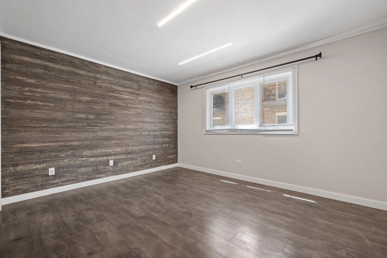
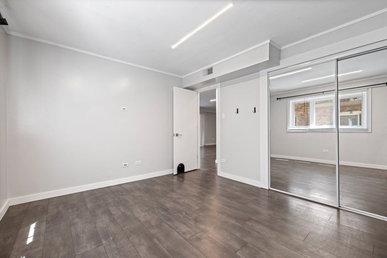
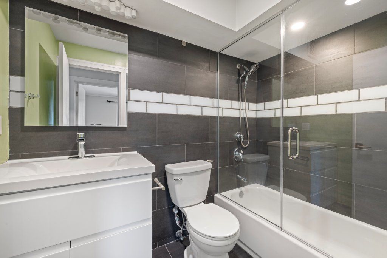
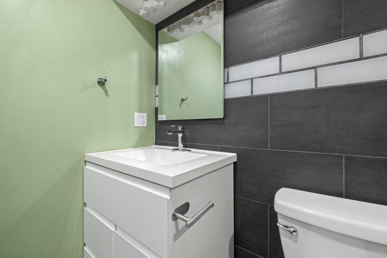
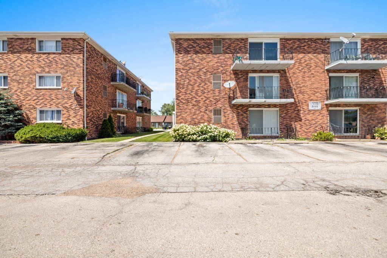
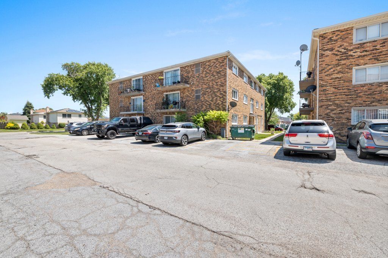
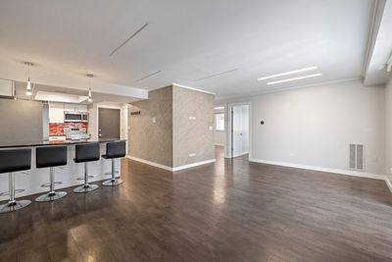
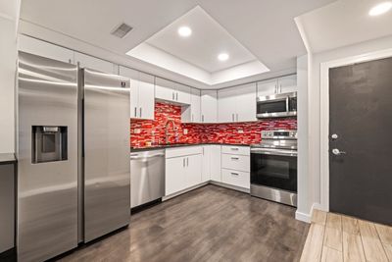
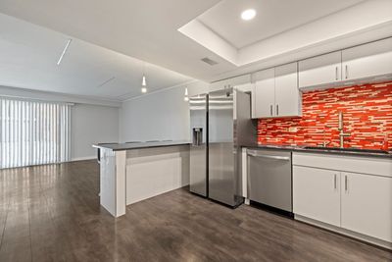
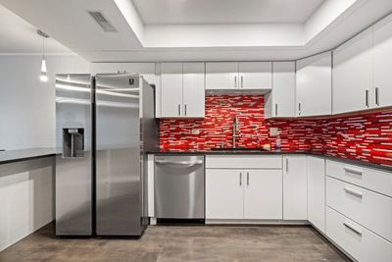
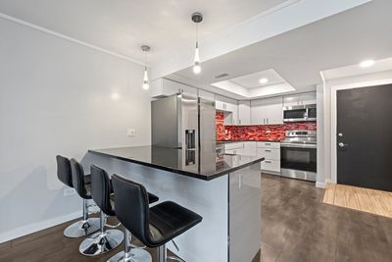
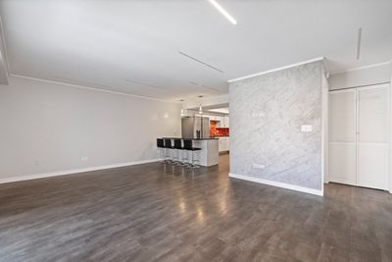
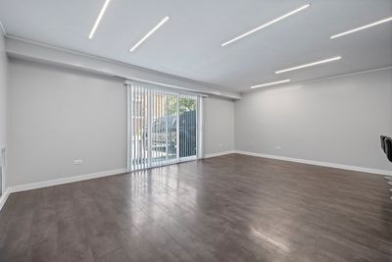
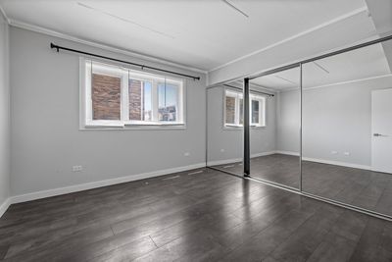
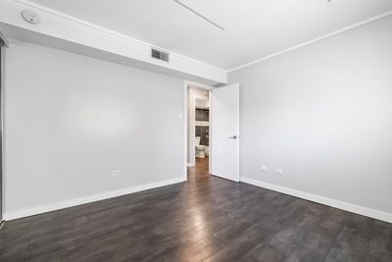
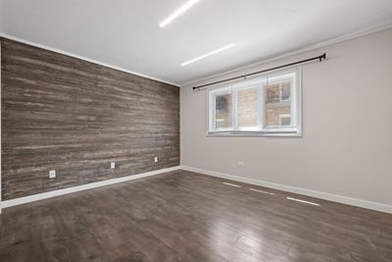
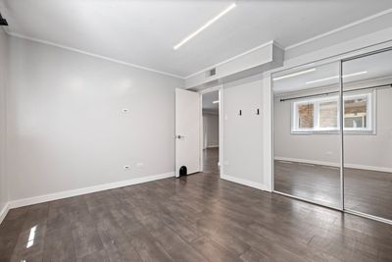
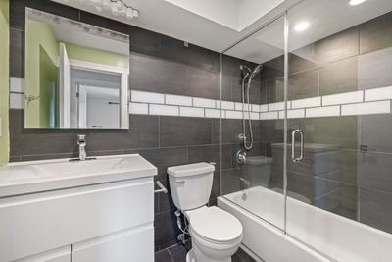
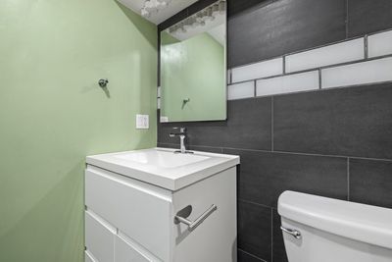
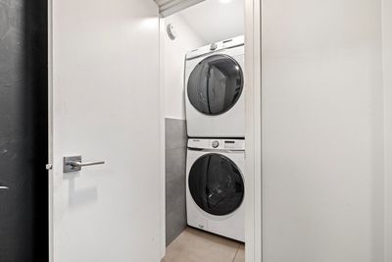
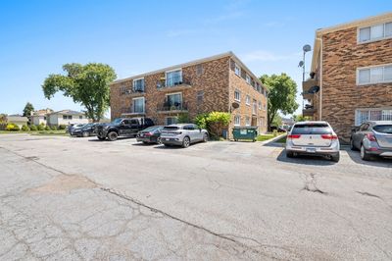
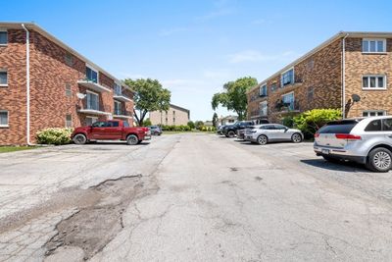
Welcome home to this beautifully maintained 2-bedroom, 1.5-bathroom first-floor condo, offering the perfect combination of comfort, style, and everyday convenience. Thoughtful updates can be found throughout the home, including a luxurious heated bathroom floor for added comfort and durable Pergo flooring in both bedrooms. The bright and functional kitchen is equipped with newer Samsung stainless steel appliances, while the in-unit Samsung washer and dryer provide added convenience. A recently installed heating and cooling system offers year-round comfort and peace of mind. Enjoy seamless indoor-outdoor living with updated sliding patio doors leading to your private patio, along with a charming balcony that's perfect for your morning coffee or relaxing at the end of the day. This move-in-ready condo also includes an assigned parking space just steps from the entrance and two private storage spaces in the basement, providing plenty of room for your extra belongings. Conveniently located near shopping, dining, parks, schools, and major expressways, this is a wonderful opportunity to own a beautifully updated home in desirable Burbank. Schedule your showing today!
— the listing agent’s description
The home
2 beds
1.5 baths
1,000 sqft
Built in 1976
Lot COMMON
Attached Single
What it’ll cost
$210 / sqft
$2,638 taxes / yr
$230/mo HOA
26 days on dwello
Estimated monthly payment
$1,628/mo
Principal & interest$1,117
Property taxes$220
Homeowners insurance$61
HOA dues$230
Get pre-qualified →Connect with a licensed lender in the dwello network.
Estimate only — not a loan offer. Example rate; taxes, HOA dues, insurance estimated; your actual rate, payment, taxes, and insurance will vary. dwello is not a lender. Equal Housing Opportunity.
Tour it with a real dwello agent
The agent who meets you here is an actual dwello Home Group team member who knows these streets — not a stranger who bought your name from a portal. You get straight answers on the spot, and the same person stays with you through closing.
On our team, vettedYour info is never soldWith you through closing
Tour this home
In person, on your schedule — a dwello agent meets you there.
WED
Jun 3
THU
Jun 4
FRI
Jun 5
SAT
Jun 6
11:00 am
Schedule a tour
26 days on dwello
Price history
Listed for sale
Jul 16, 2026
$210,000
Earlier records
Sold
Mar 13, 2026
$199,900
From MLS records — independently verify.
Property taxes
2025
Annual tax bill (MLS)
From county records — verify with the assessor.
Features
Central AirElectricRadiant FloorBrickPublic SewerAssignedYes
Schools
Elementary — Harry E Fry Elementary School
Middle — Liberty Junior High School
High — Reavis High School
Assigned schools per the listing — always verify enrollment + boundaries with the district.
Neighborhood
Loading map…
Nearby places via OpenStreetMap — approximate; verify what matters to you. Map © Mapbox © OpenStreetMap.
MLS listing data
Listed by Maria Almaraz · Midwest SignatureProperties Co
Listing last updated Aug 10, 2026 · data refreshed from the MLS Aug 10, 2026, 5:11 AM CT
Based on information submitted to the MLS GRID as of Aug 10, 2026, 5:11 AM CT. Listing data © MRED LLC, distributed by MLS GRID — deemed reliable but not guaranteed; independently verify. Anything shown below this point is not MLS listing data.
See it in personA real dwello agent on our team — never a sold lead.
Schedule a tour
Message
No pressure — reach out whenever you’re ready.
Similar homes nearby
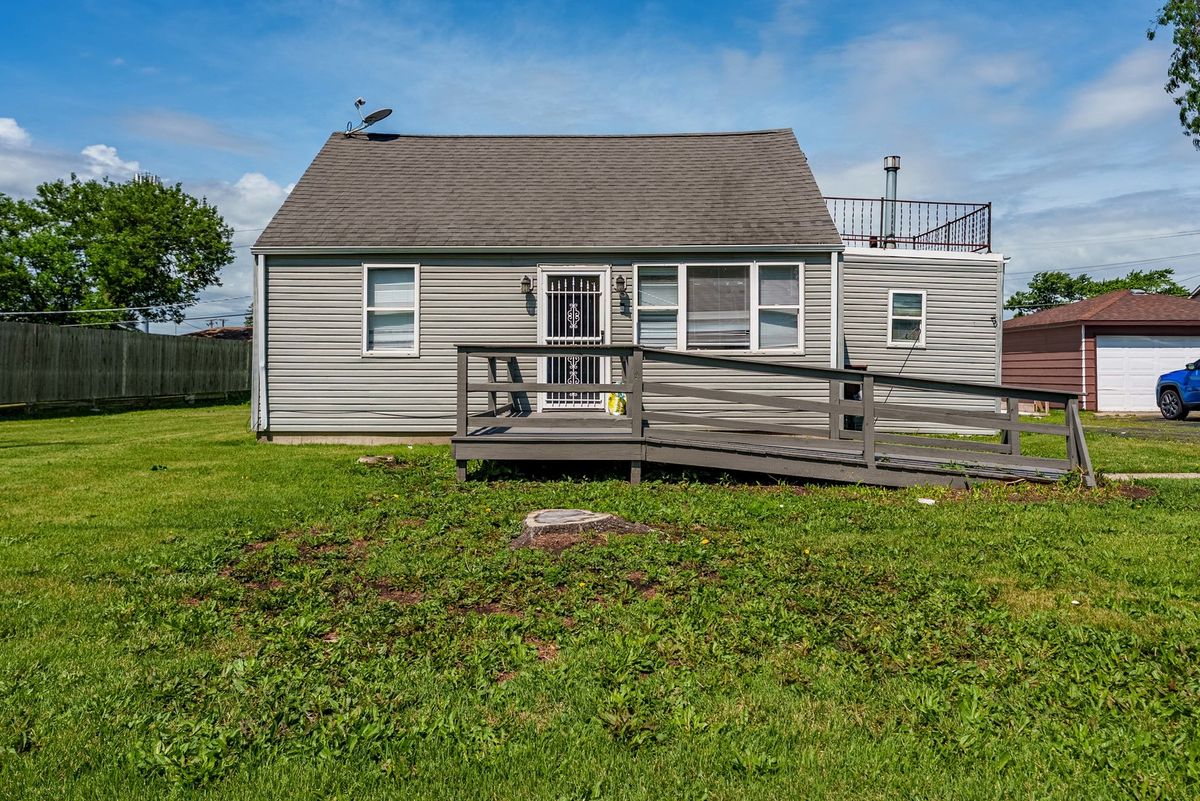
$219,900Active
3 bd · 1 ba · 1,131 sqft
8638 Central Avenue
Burbank, IL
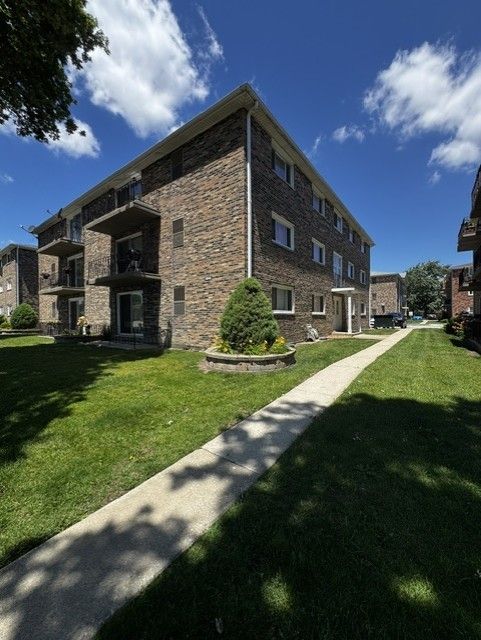
$220,000Active
2 bd · 1 ba · 1,000 sqft
5846 W 77th Street #303
Burbank, IL
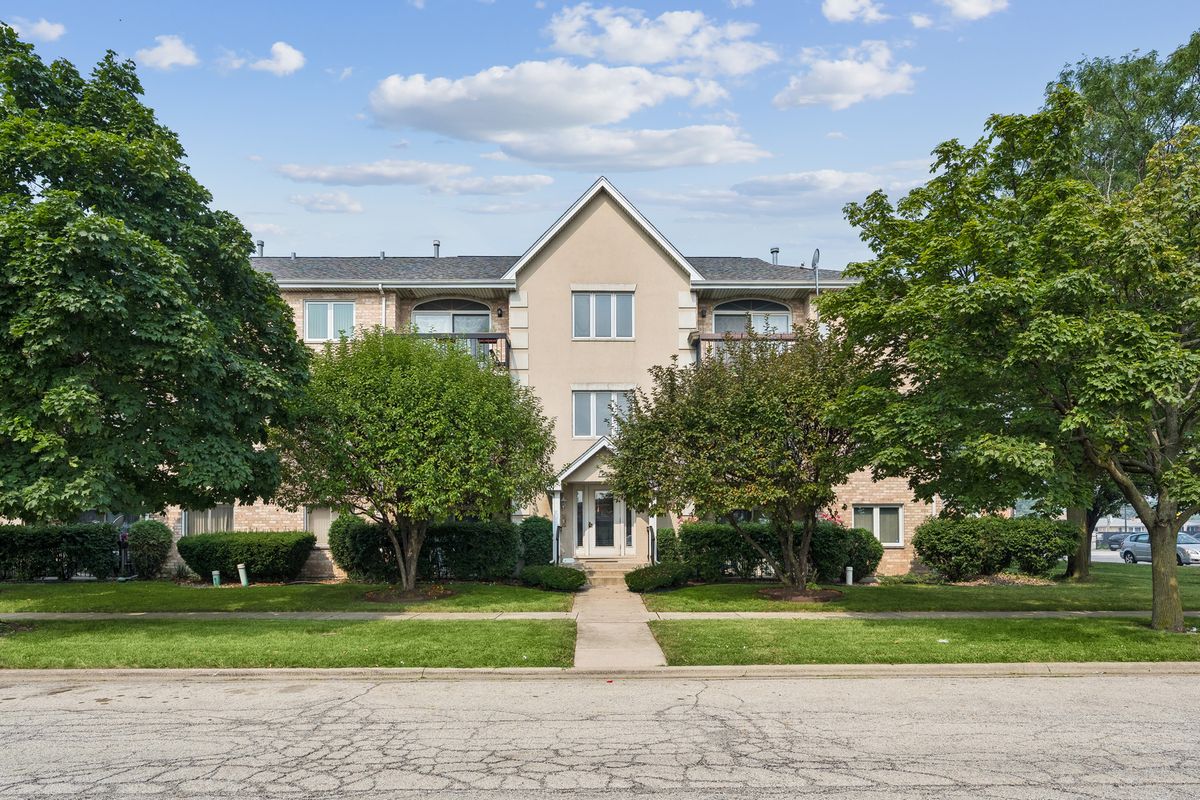
$230,000Active
2 bd · 2 ba · 1,300 sqft
7900 Nagle Avenue #2N
Burbank, IL
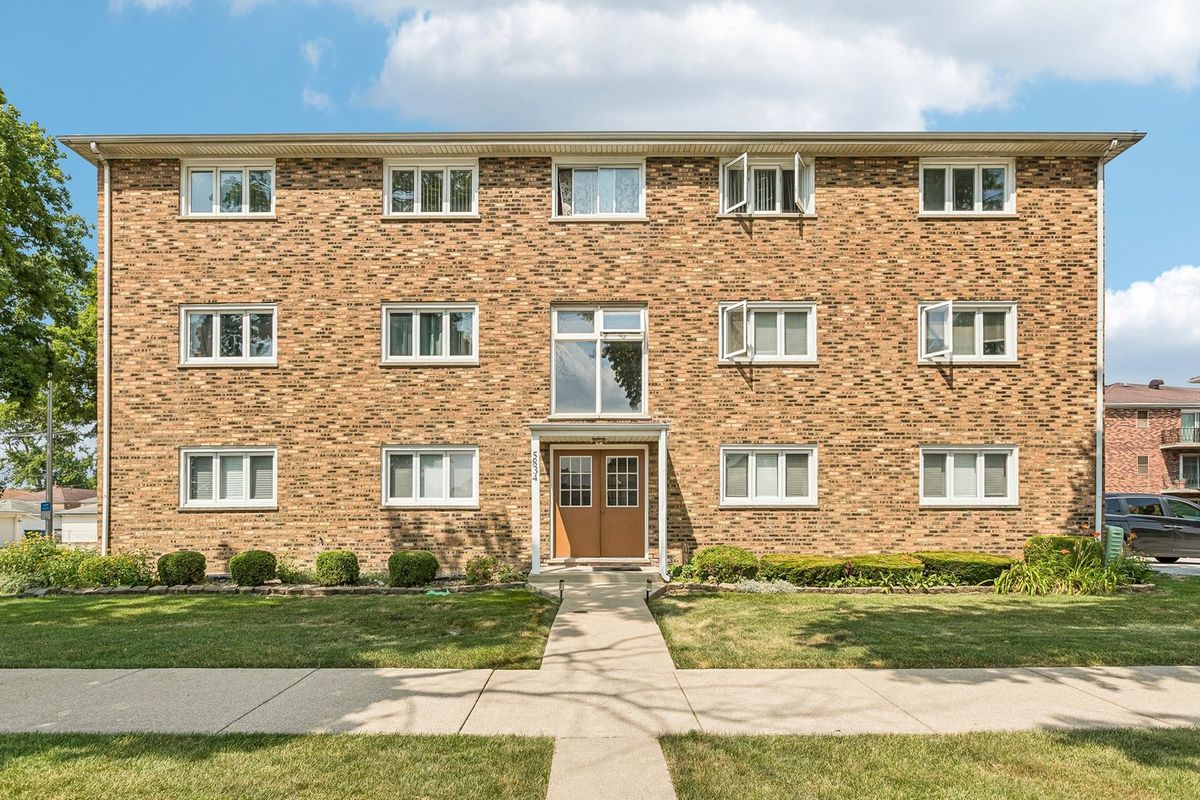
$179,500Active
2 bd · 1.5 ba · 1,000 sqft
5834 W 77TH Street #102
Burbank, IL