View all 55 photos
Detached Single · Bloomington, IL
$359,900
4 beds · 2.5 baths · 2,785 sqft
4 Breckenwood Court, Bloomington, IL, 61704
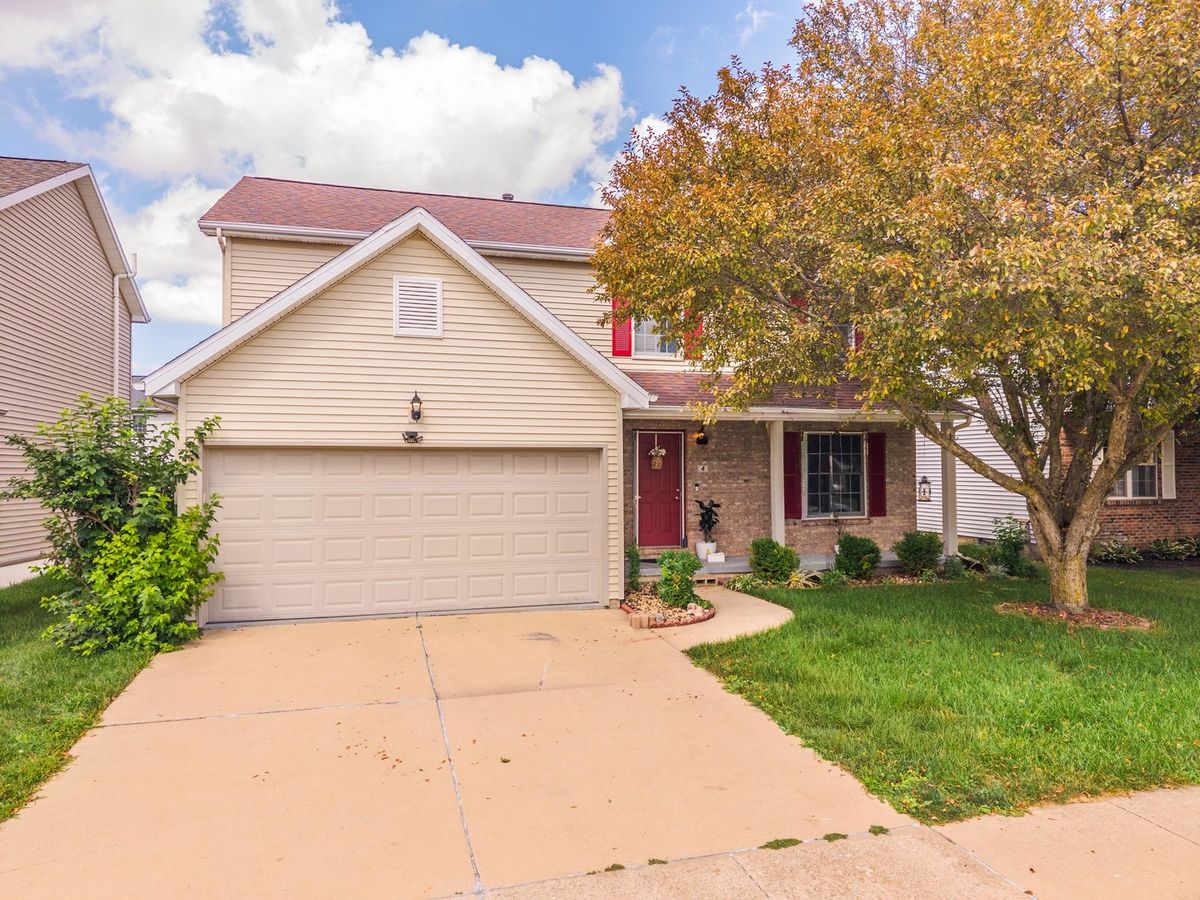
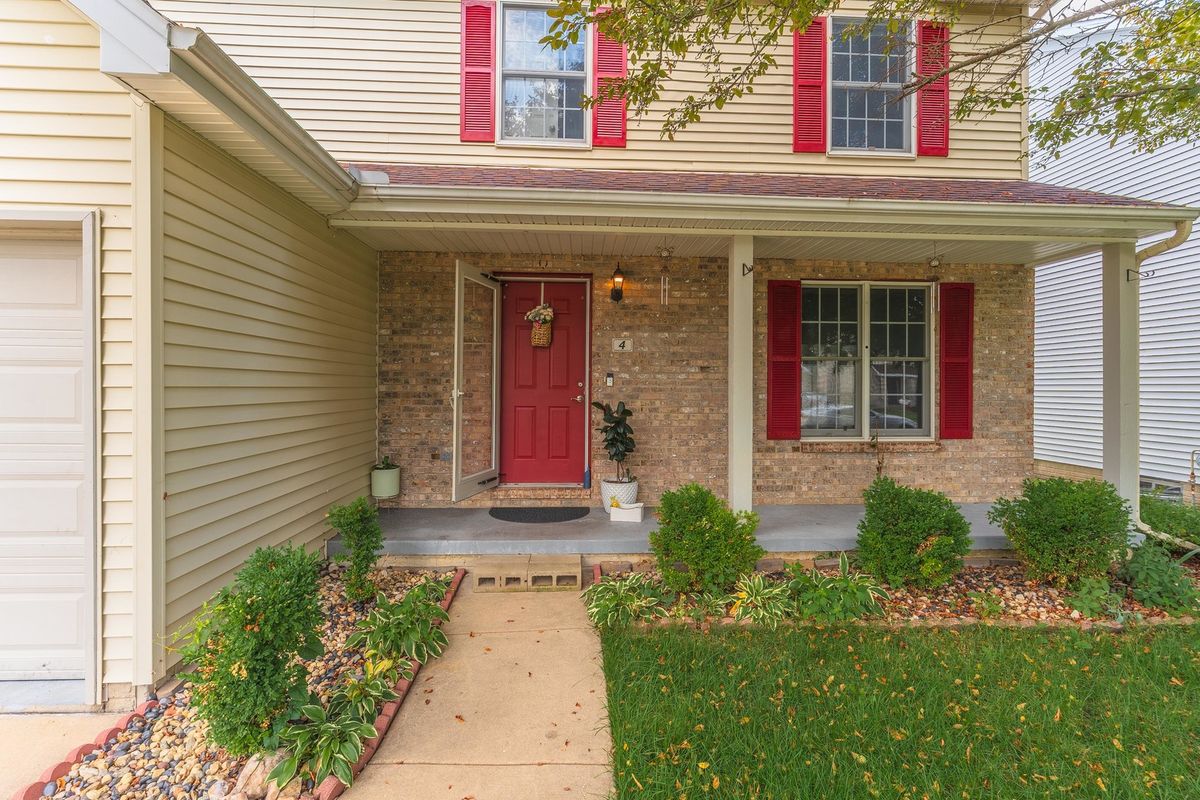
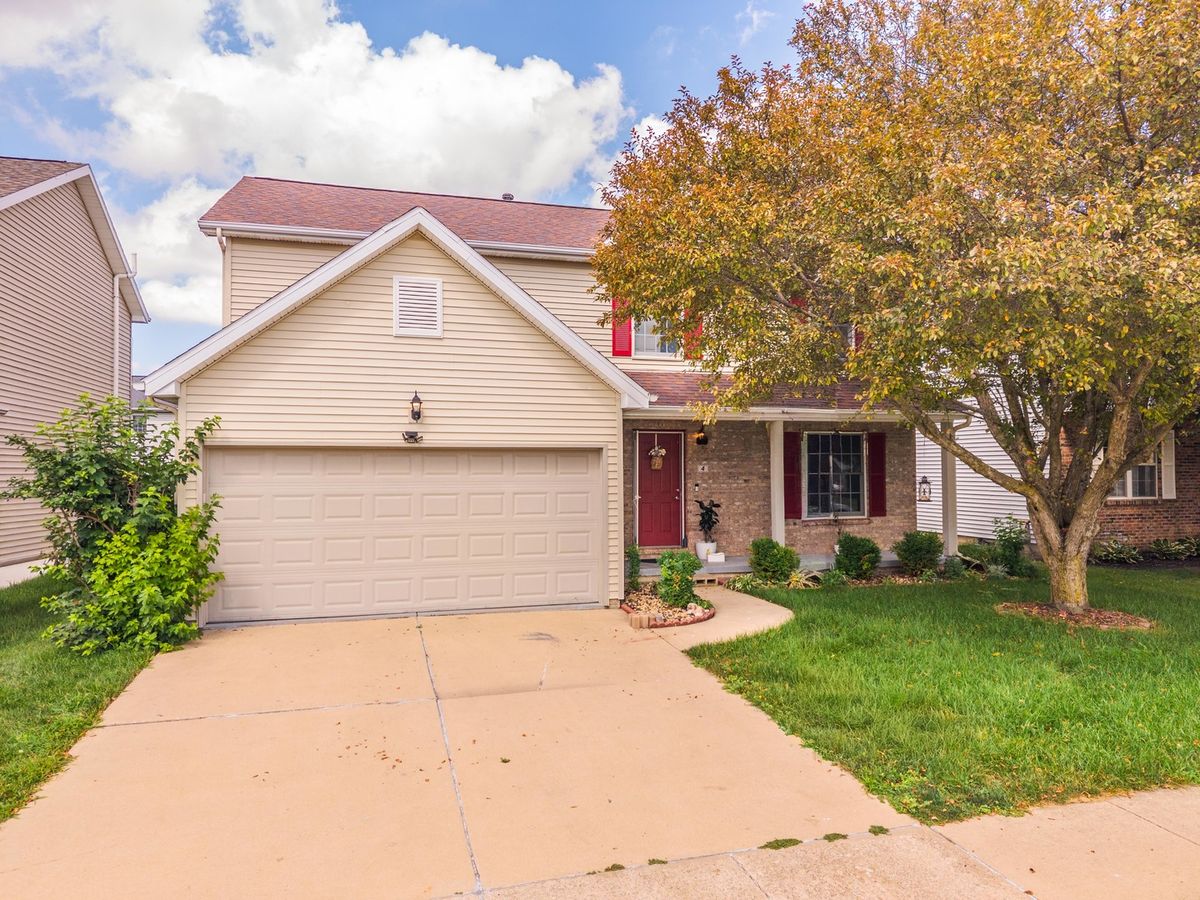
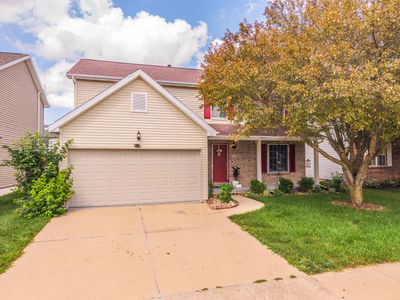
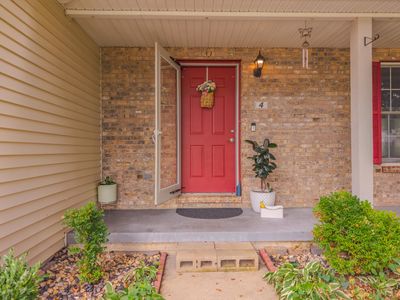
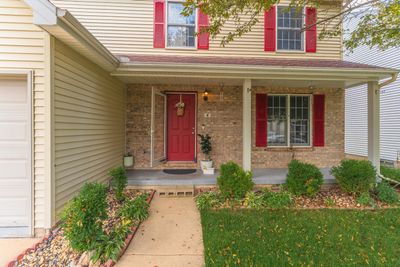
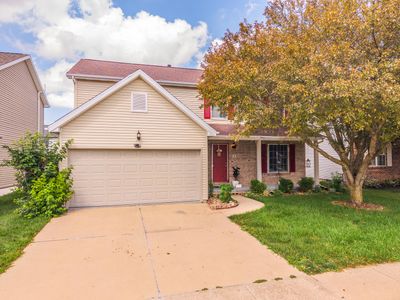
A brick-and-mortar place to make your own — room to make it home.
Active
What’s special
Central air2-car garageIn-unit laundry
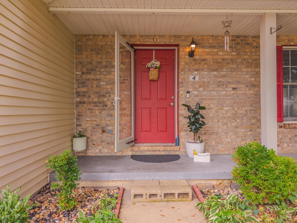
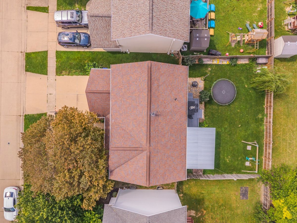
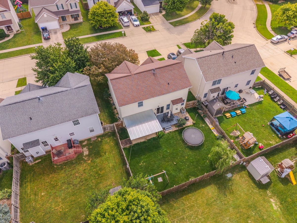
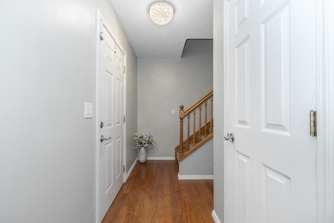
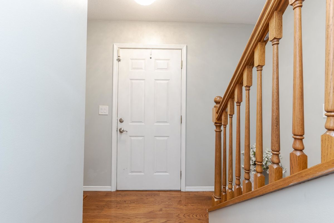
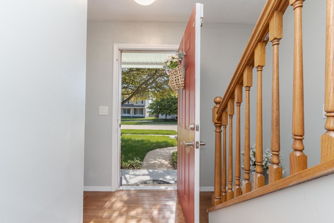
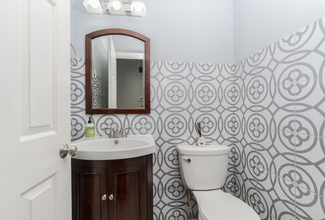
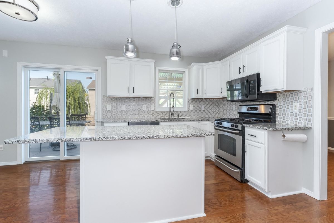
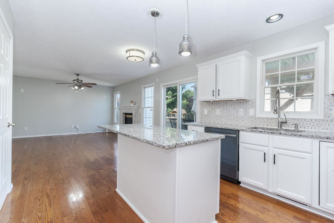
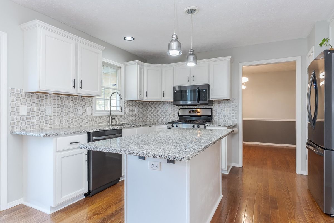
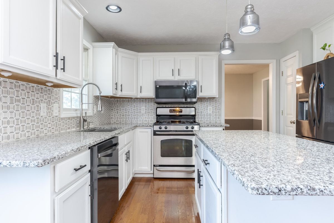
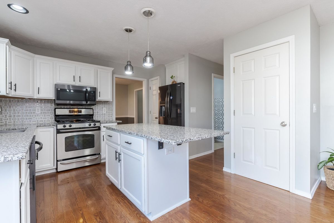
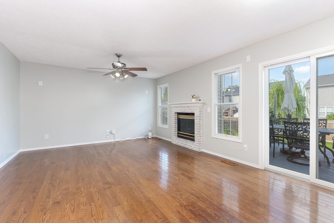
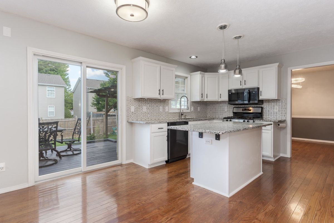
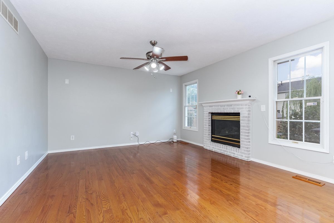
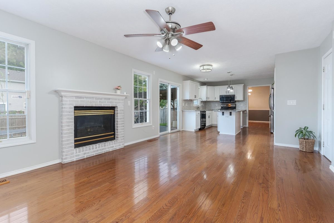
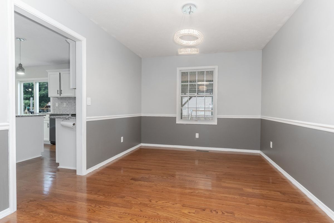
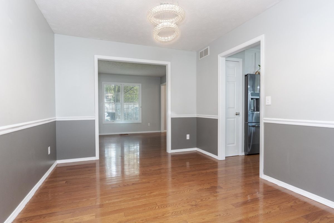
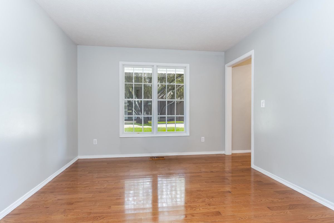
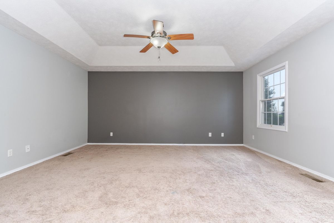
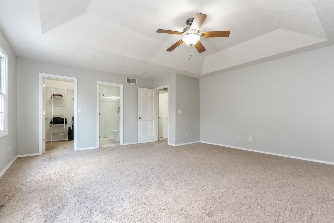
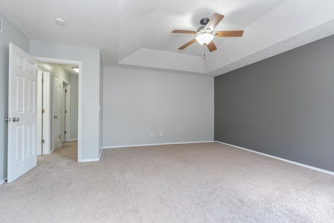
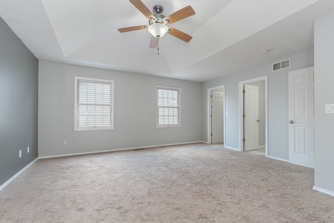
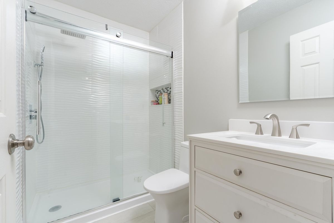
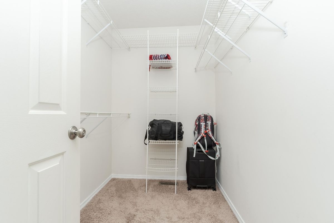
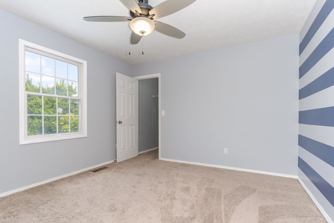
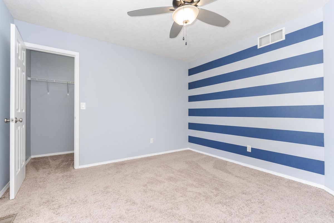
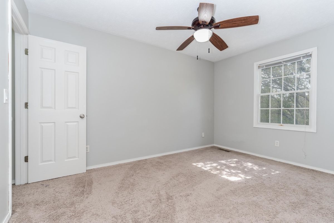
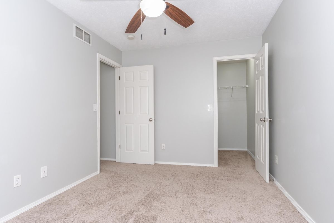
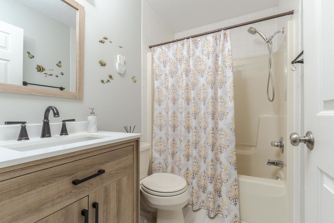
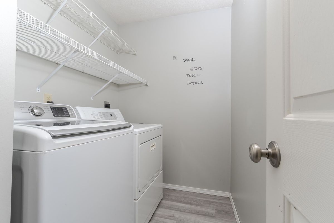
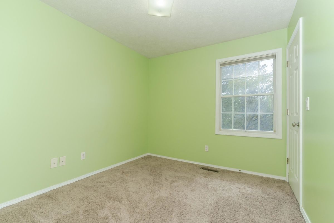
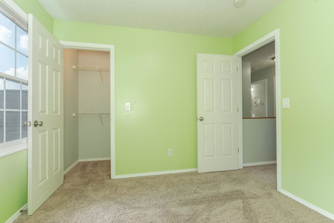
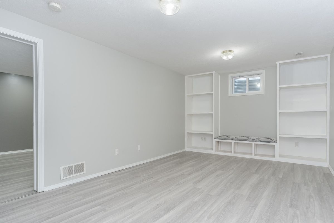
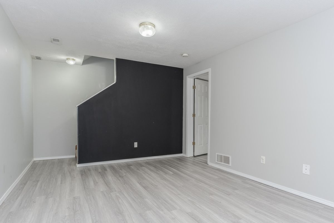
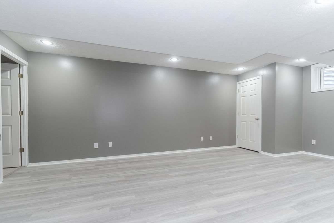
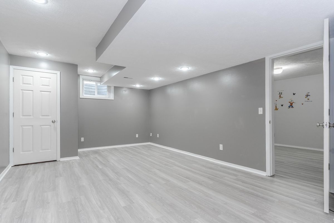
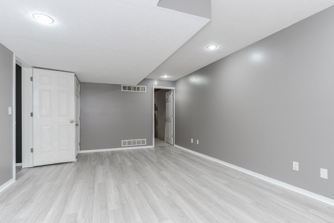
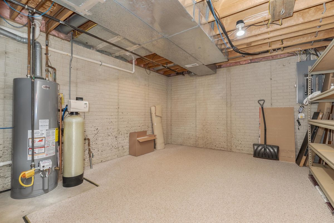
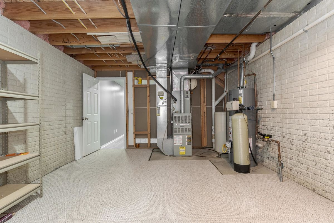
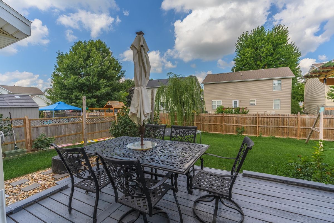
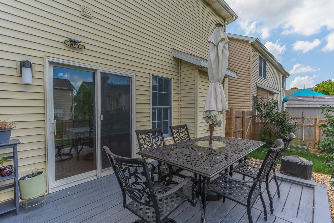
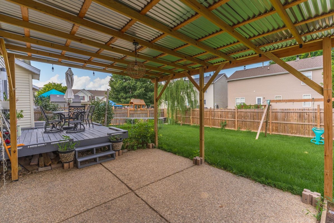
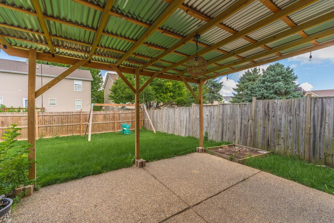
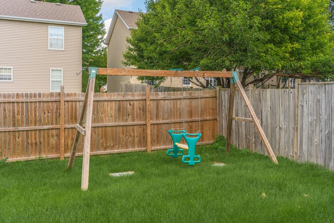
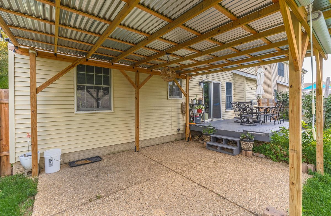
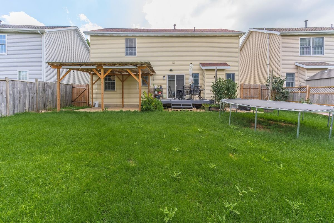
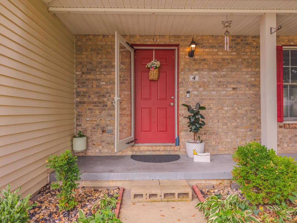
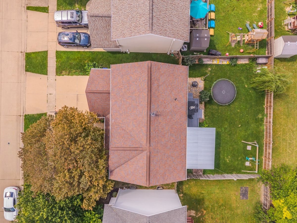
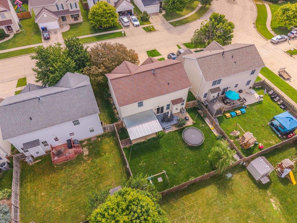
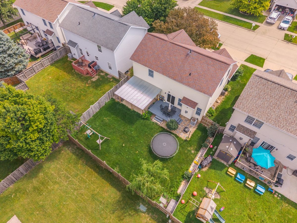
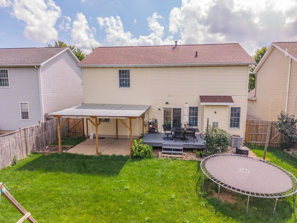
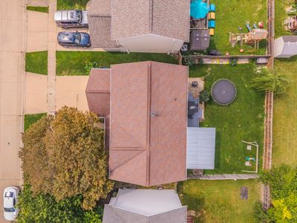
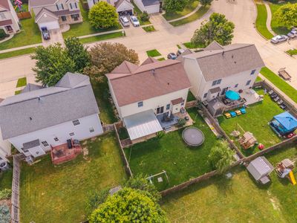
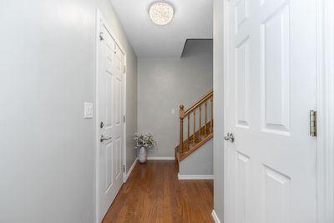
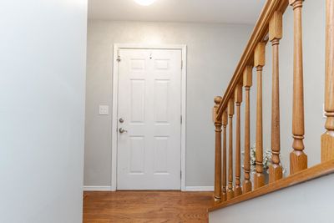
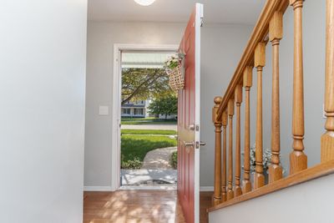
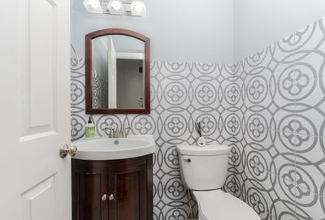
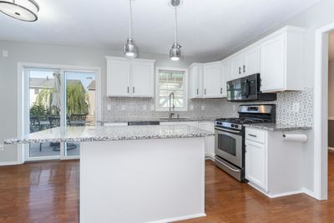
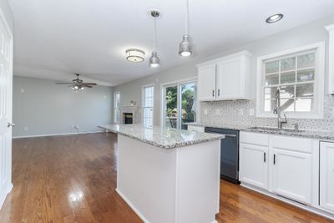
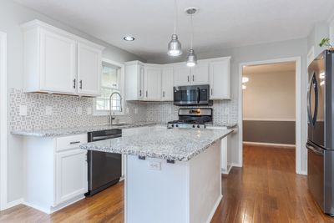
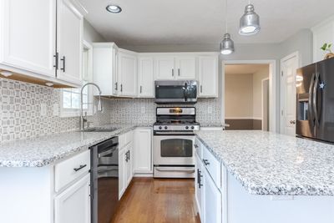
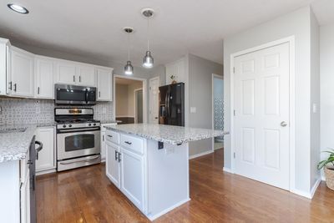
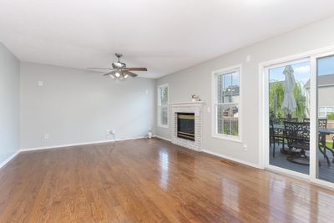
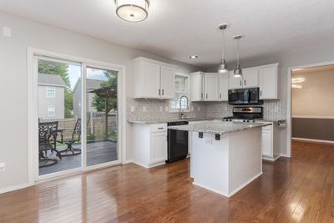
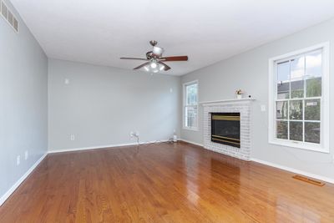
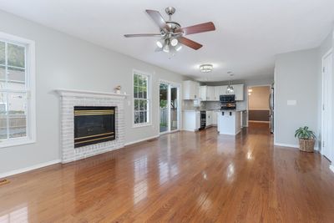
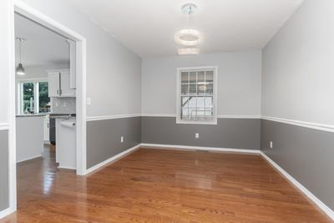
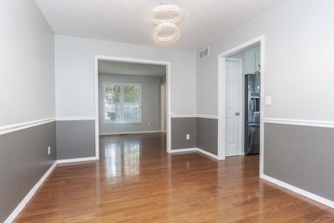
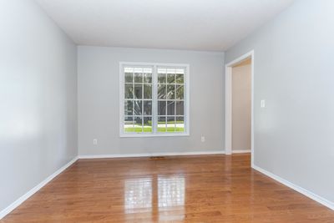
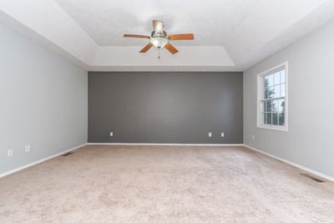
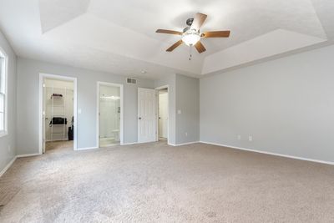
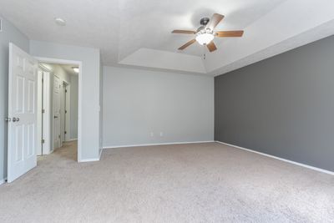
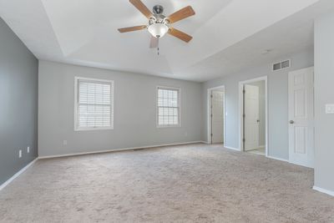
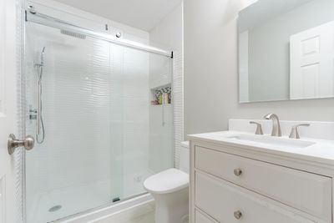
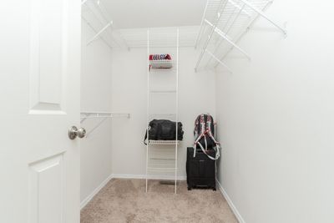
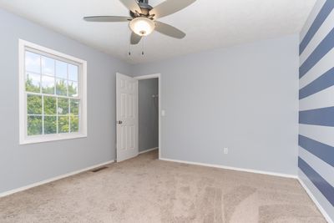
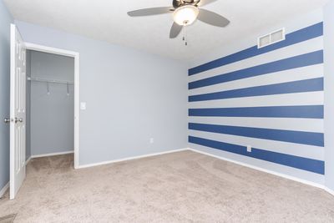
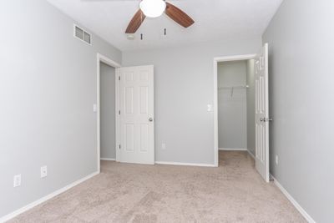
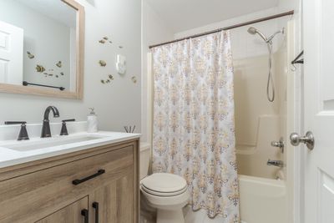
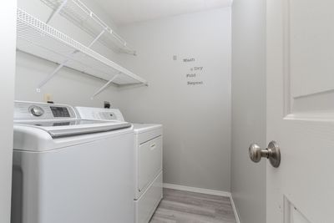
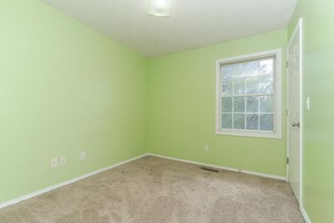
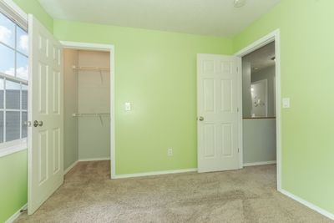
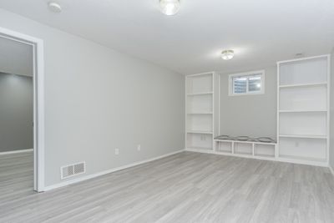
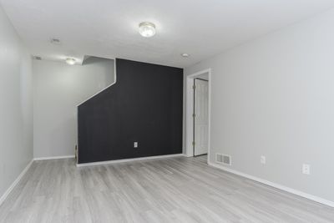
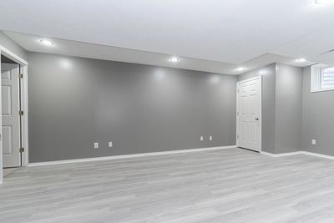
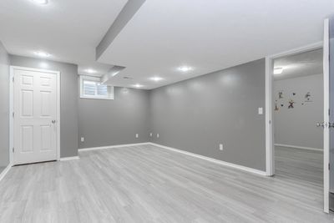
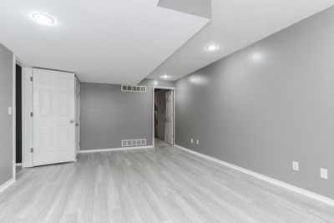
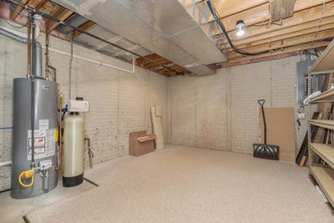
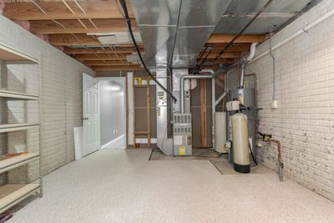
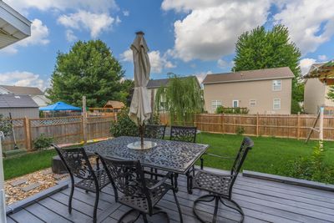
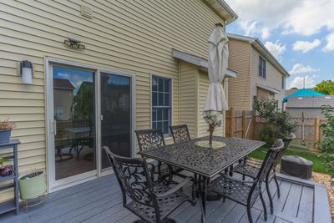
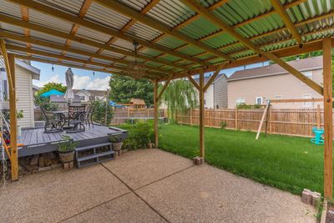
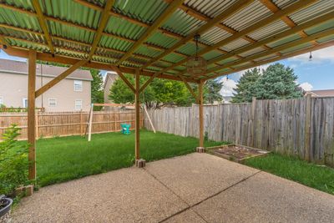
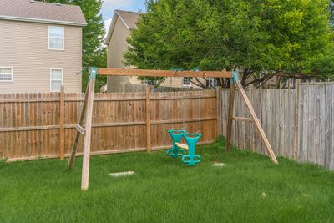
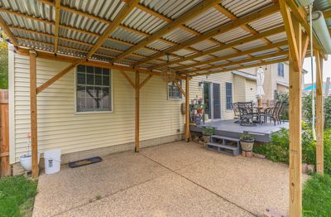
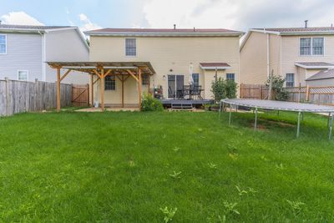
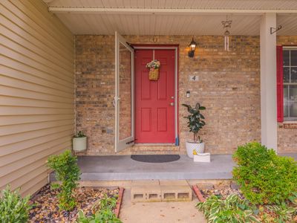
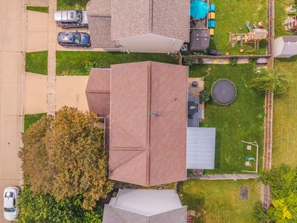
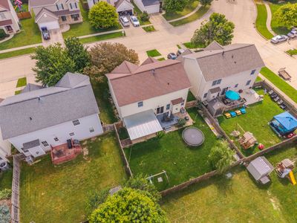
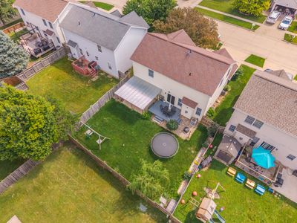
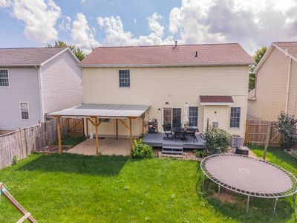
Beautiful East facing 4-bedroom, 2.5-bath house located in a quiet neighborhood with no through traffic and no HOA is move in ready! The main level features hardwood floors, a beautifully updated kitchen with granite countertops, a large center island, stainless steel appliances, and a cozy family room with a gas fireplace pre-wired for surround sound. Second floor features a large primary suite with a cathedral ceiling, walk-in closet, and private bath with walk-in shower. All additional bedrooms include walk-in closets, plus the convenience of second-floor laundry. The finished basement offers built-in shelving, custom bench seating, a theater/workout room, chalkboard wall, and storage room with a whole-house water softener. Enjoy the oversized fenced backyard with a large deck, concrete patio, and pergola-perfect for entertaining. Updates include renovated kitchen and baths (2023), basement LVP flooring and interior paint (2024), refrigerator, dishwasher, and microwave (2025), water heater (2026), roof (2018), landscaping (2019), and more. Washer, dryer, and stove are included. Conveniently located near State Farm, Constitution Trail, shopping, dining, and schools in the highly sought-after Unit 5 School District, Benjamin Elementary School, Evans JR High and Normal Community High School. Meticulously maintained and truly move-in ready!
— the listing agent’s description
The home
4 beds
2.5 baths
2,785 sqft
Built in 1998
Lot 52 X 99
2-car garage
Detached Single
Traditional
What it’ll cost
$129 / sqft
$6,677 taxes / yr
No HOA
8 days on dwello
Estimated monthly payment
$2,575/mo
Principal & interest$1,914
Property taxes$556
Homeowners insurance$105
Get pre-qualified →Connect with a licensed lender in the dwello network.
Estimate only — not a loan offer. Example rate; taxes and insurance estimated; your actual rate, payment, taxes, and insurance will vary. dwello is not a lender. Equal Housing Opportunity.
Tour it with a real dwello agent
The agent who meets you here is an actual dwello Home Group team member who knows these streets — not a stranger who bought your name from a portal. You get straight answers on the spot, and the same person stays with you through closing.
On our team, vettedYour info is never soldWith you through closing
Tour this home
In person, on your schedule — a dwello agent meets you there.
WED
Jun 3
THU
Jun 4
FRI
Jun 5
SAT
Jun 6
11:00 am
Schedule a tour
8 days on dwello
Price history
Listed for sale
Jul 16, 2026
$359,900
Property taxes
2025
Annual tax bill (MLS)
From county records — verify with the assessor.
Features
Central AirForced AirNatural GasVinyl SidingBrickPublic SewerGarage Door OpenerYes
Schools
Elementary — Benjamin Elementary
Middle — Evans Jr High
High — Normal Community High School
Assigned schools per the listing — always verify enrollment + boundaries with the district.
Neighborhood
Loading map…
Nearby places via OpenStreetMap — approximate; verify what matters to you. Map © Mapbox © OpenStreetMap.
MLS listing data
Listed by Liliana Taimoorazi · Coldwell Banker Real Estate Group
Listing last updated Jul 22, 2026 · data refreshed from the MLS Jul 22, 2026, 8:48 PM CT
Based on information submitted to the MLS GRID as of Jul 22, 2026, 8:48 PM CT. Listing data © MRED LLC, distributed by MLS GRID — deemed reliable but not guaranteed; independently verify. Anything shown below this point is not MLS listing data.
See it in personA real dwello agent on our team — never a sold lead.
Schedule a tour
Message
No pressure — reach out whenever you’re ready.
Similar homes nearby
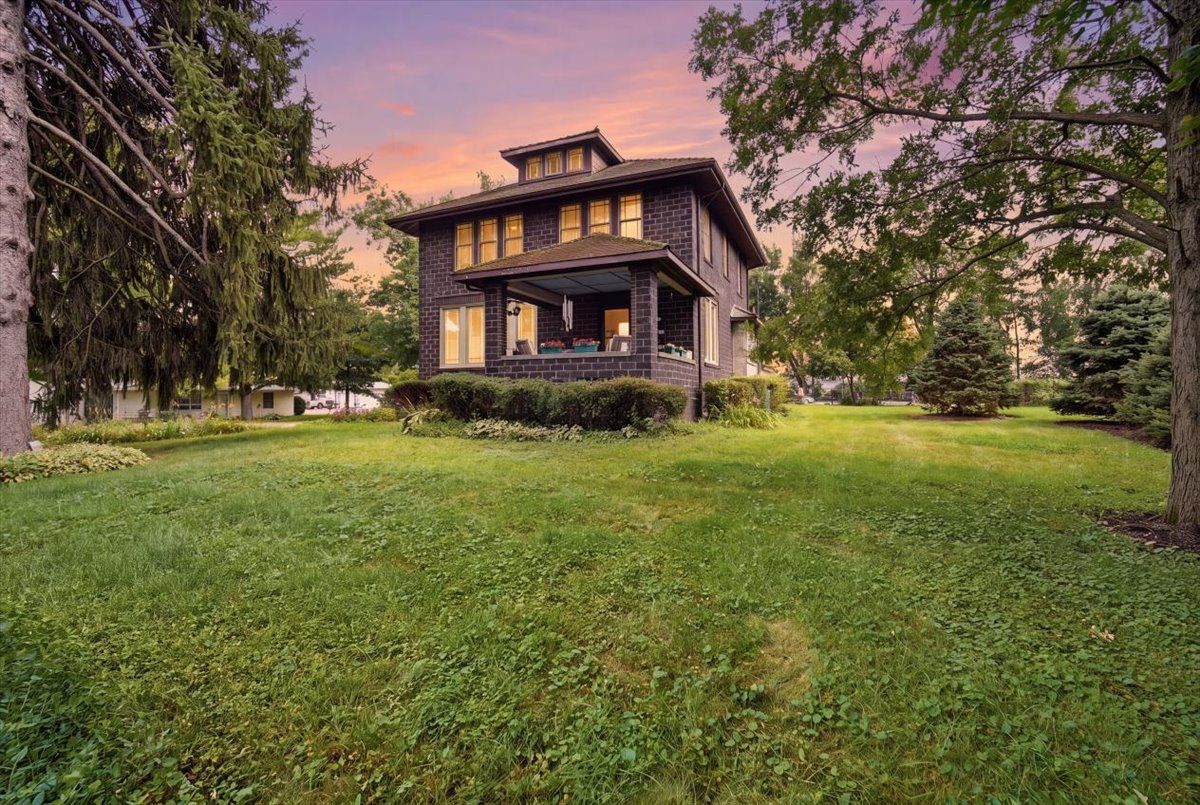
$359,900Active
4 bd · 3 ba · 2,044 sqft
2322 W Washington Street
Bloomington, IL
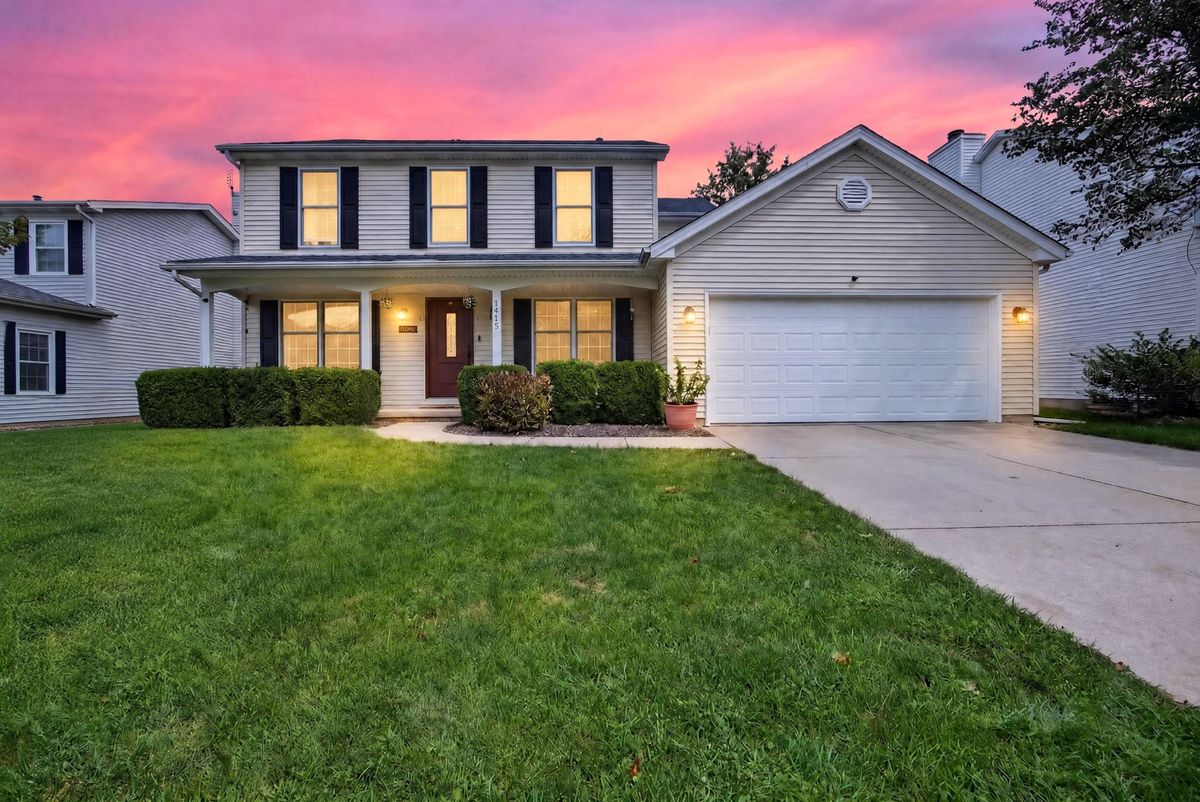
$357,900Active
4 bd · 3.5 ba · 3,053 sqft
1415 Moss Creek Road
Bloomington, IL
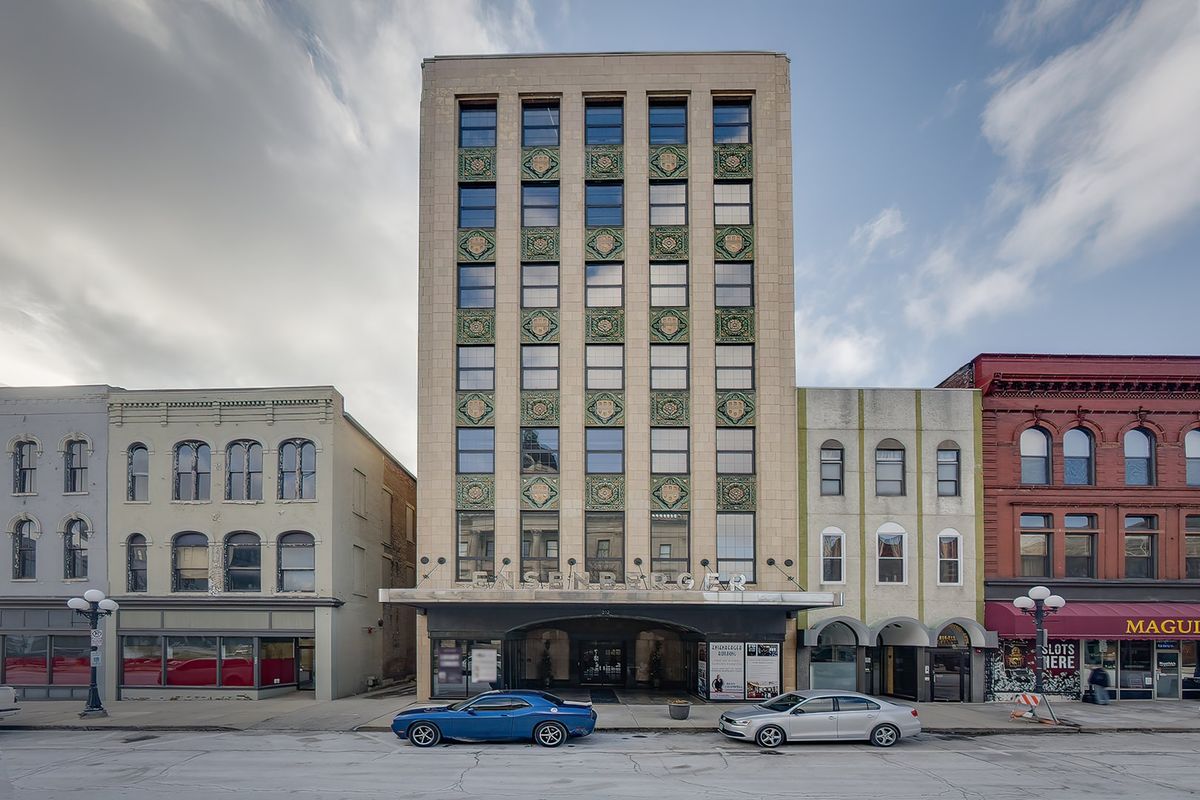
$347,500Active
3 bd · 2 ba · 1,705 sqft
212 N Center Street #301
Bloomington, IL
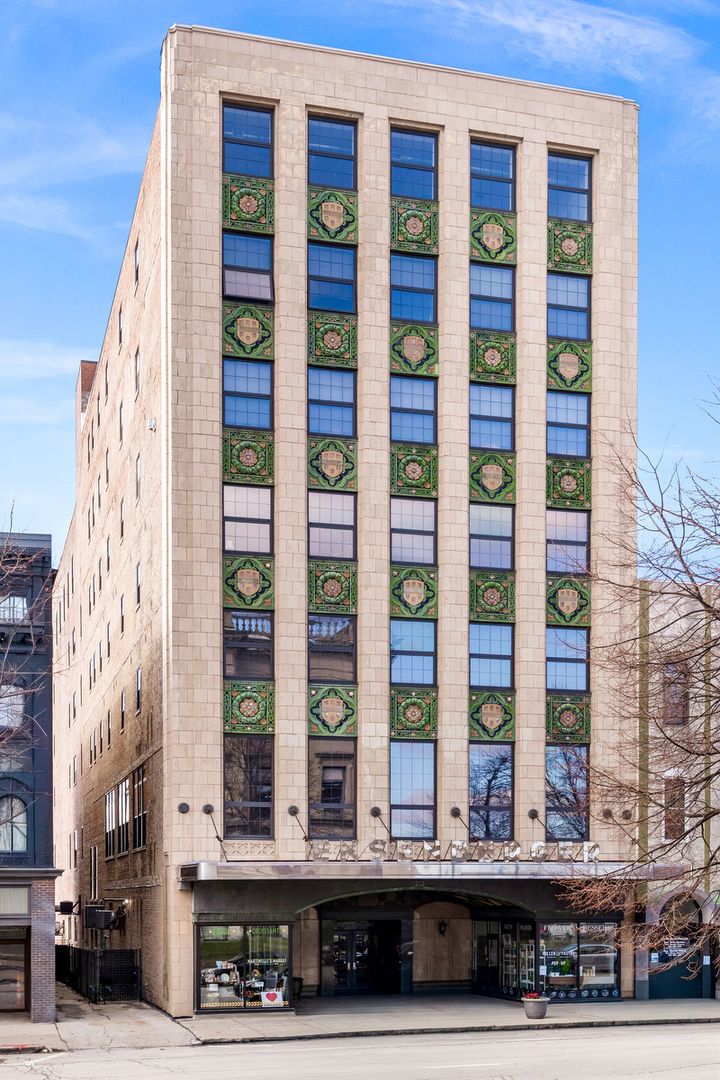
$372,500Active
3 bd · 2 ba · 1,738 sqft
212 N Center Street #401
Bloomington, IL