View all 20 photos
Attached Single · Harwood Heights, IL
$370,000
2 beds · 2 baths · 1,225 sqft
4811 N Olcott Avenue #314, Harwood Heights, IL, 60706
A brick-and-mortar place to make your own — room to make it home.
Active
What’s special
Central air2-car garage
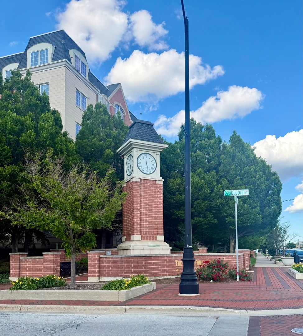
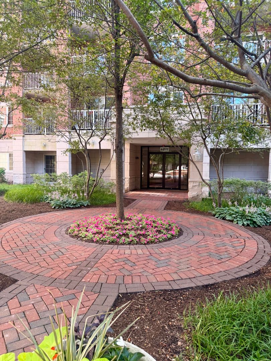
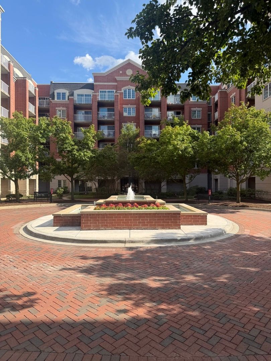
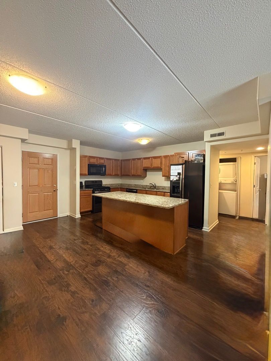
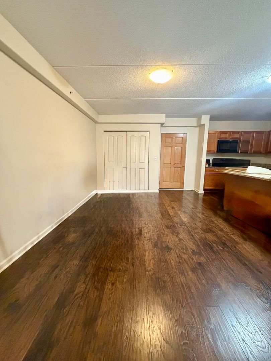
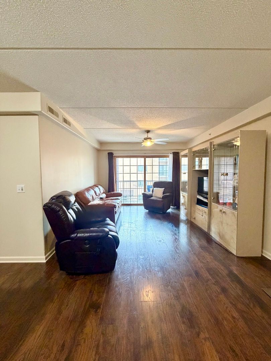
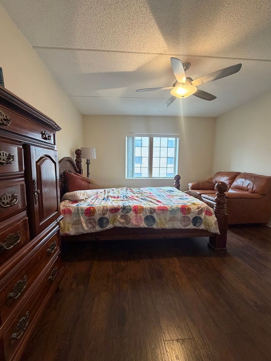
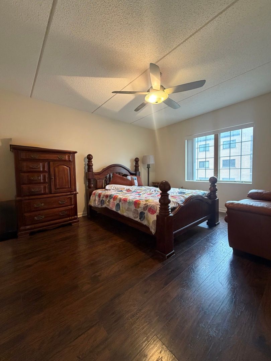

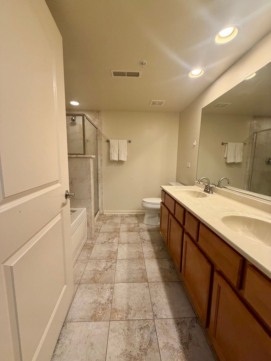
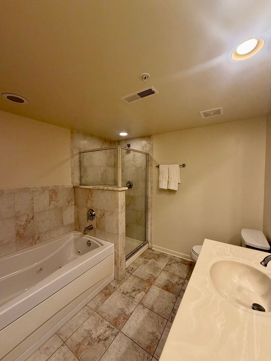
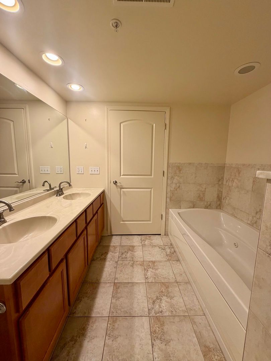
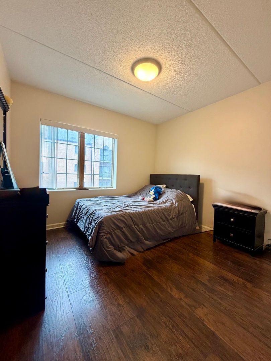
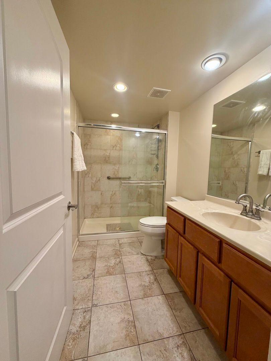
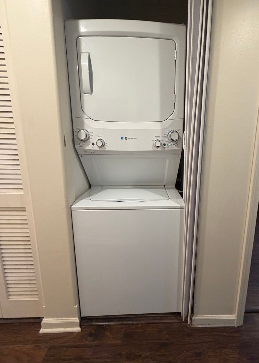
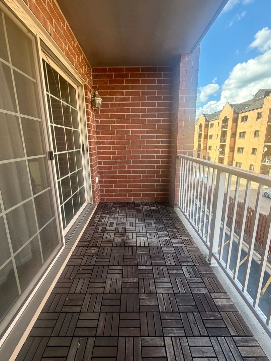
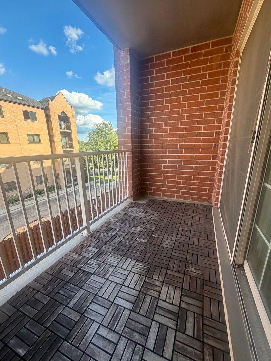
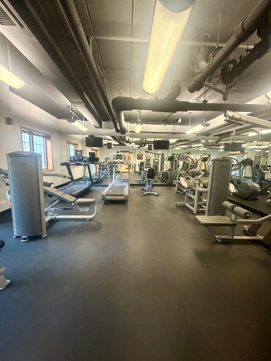
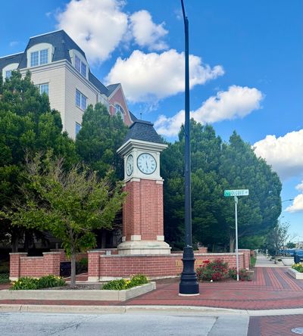
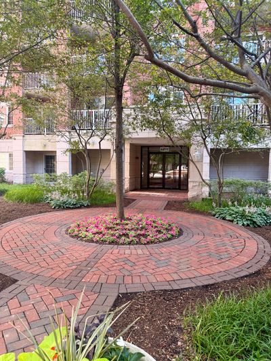
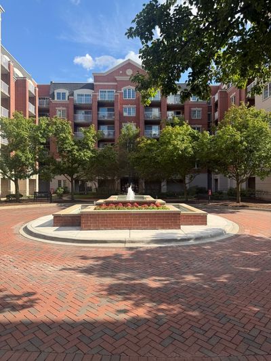
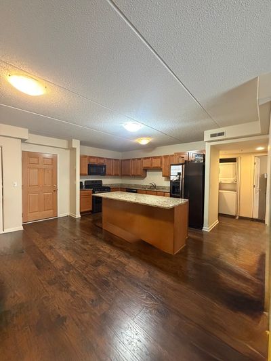
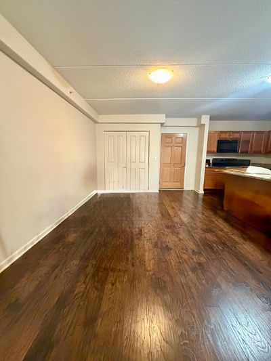
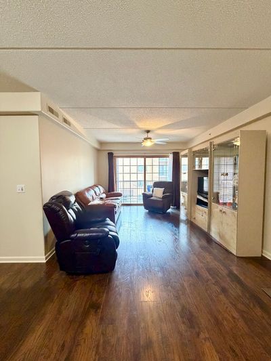
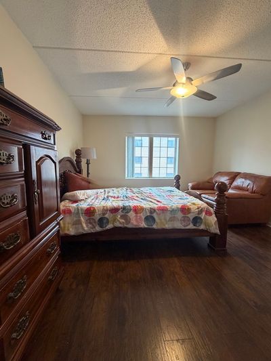
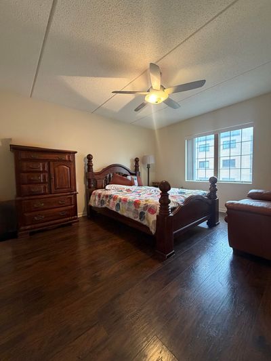
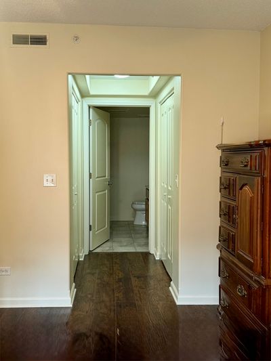
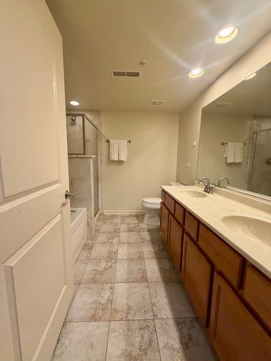
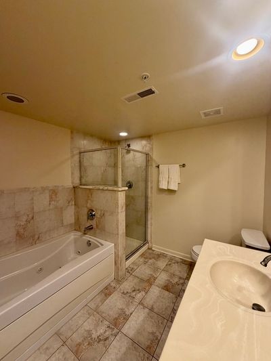
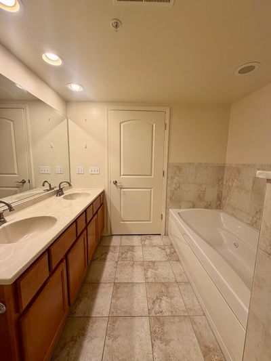
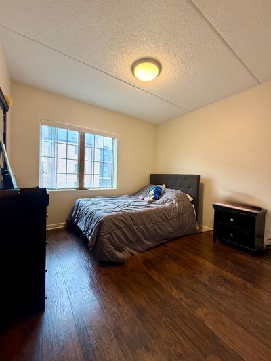
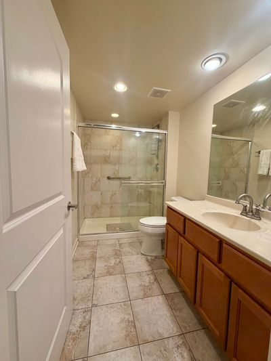
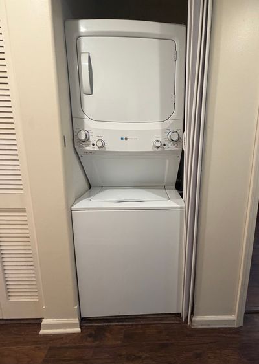
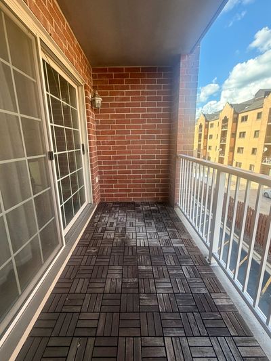
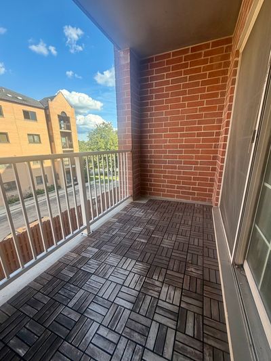
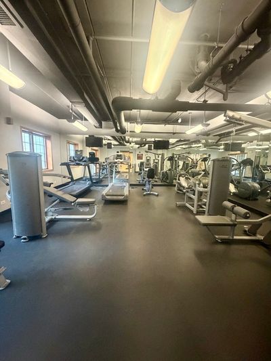
Experience effortless living in this highly desired Clock Tower 2bedroom, 2bath east facing condo, where morning sunlight floods every room. Enjoy the comfort of in-unit laundry, a private balcony, two indoor parking spaces, and multiple oversized storage units - exceptional perks rarely found together. Monthly assessments include bulk cable/internet and access to the building's exercise facility, adding everyday convenience and value. The spacious kitchen features granite countertops and generous workspace, ideal for cooking and entertaining. This beautifully maintained, camera monitored building sits in a prime central location with quick access to I94, public transit, and O'Hare. You're just steps from Mariano's, great restaurants, and minutes from a vibrant, modern shopping district. A sunlit, secure, and superbly located home - the perfect blend of comfort and convenience.
— the listing agent’s description
The home
2 beds
2 baths
1,225 sqft
Built in 2007
Lot Common
2-car garage
Attached Single
What it’ll cost
$302 / sqft
$6,368 taxes / yr
$515/mo HOA
10 days on dwello
Estimated monthly payment
$3,121/mo
Principal & interest$1,967
Property taxes$531
Homeowners insurance$108
HOA dues$515
Get pre-qualified →Connect with a licensed lender in the dwello network.
Estimate only — not a loan offer. Example rate; taxes, HOA dues, insurance estimated; your actual rate, payment, taxes, and insurance will vary. dwello is not a lender. Equal Housing Opportunity.
Tour it with a real dwello agent
The agent who meets you here is an actual dwello Home Group team member who knows these streets — not a stranger who bought your name from a portal. You get straight answers on the spot, and the same person stays with you through closing.
On our team, vettedYour info is never soldWith you through closing
Tour this home
In person, on your schedule — a dwello agent meets you there.
WED
Jun 3
THU
Jun 4
FRI
Jun 5
SAT
Jun 6
11:00 am
Schedule a tour
10 days on dwello
Price history
Listed for sale
Jul 16, 2026
$370,000
Property taxes
2025
Annual tax bill (MLS)
From county records — verify with the assessor.
Features
Central AirNatural GasForced AirRadiantBrickStorm SewerYesAttached
Schools nearby
Ridgewood High School · 0.4 mi
Saint Monica School · 0.7 mi
James Giles Elementary School · 0.7 mi
Oriole Park Elementary School · 0.7 mi
Saint Eugene School · 0.8 mi
This listing didn’t include assigned schools, so these are the closest schools (OpenStreetMap) — not necessarily the attendance-zoned schools. Confirm assignment with the district.
Neighborhood
Loading map…
Nearby places via OpenStreetMap — approximate; verify what matters to you. Map © Mapbox © OpenStreetMap.
MLS listing data
Listed by Danelle Torres · Hometown Real Estate
Listing last updated Aug 3, 2026 · data refreshed from the MLS Aug 3, 2026, 7:49 PM CT
Based on information submitted to the MLS GRID as of Aug 3, 2026, 7:49 PM CT. Listing data © MRED LLC, distributed by MLS GRID — deemed reliable but not guaranteed; independently verify. Anything shown below this point is not MLS listing data.
See it in personA real dwello agent on our team — never a sold lead.
Schedule a tour
Message
No pressure — reach out whenever you’re ready.
Similar homes nearby
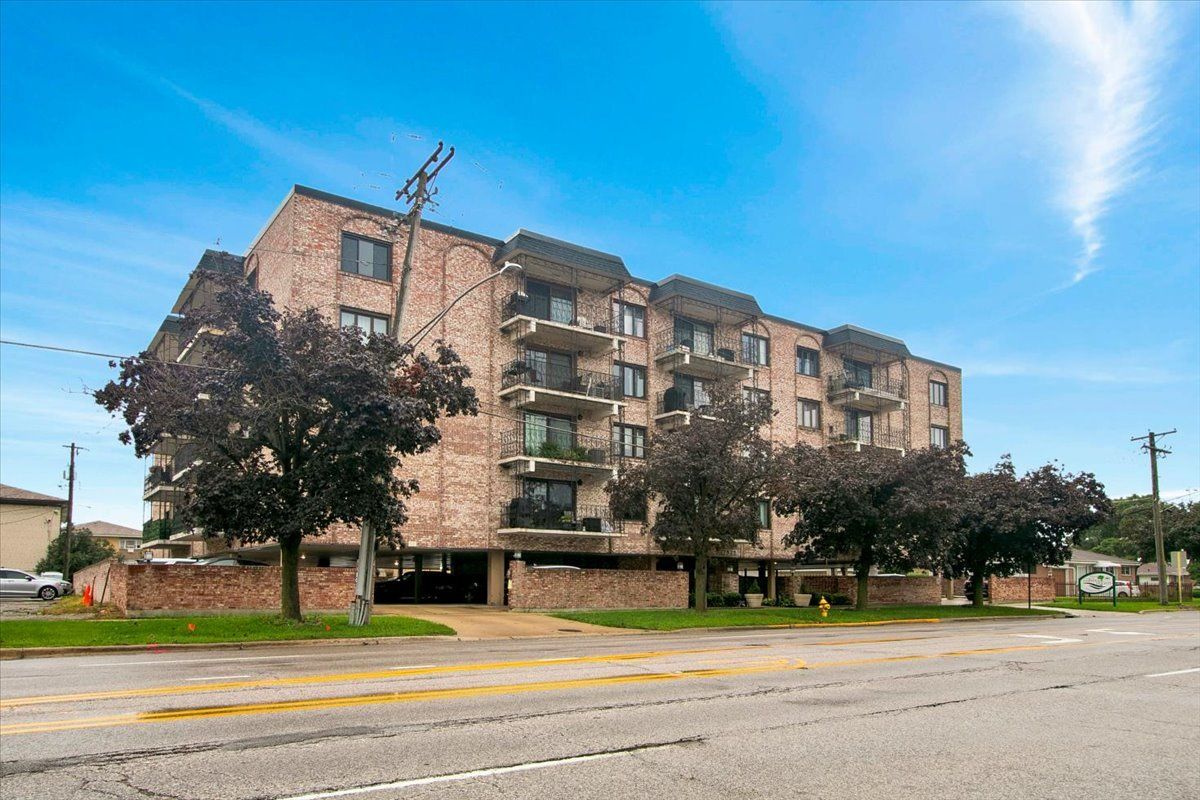
$375,000Active
2 bd · 2 ba · 1,400 sqft
7525 W Lawrence Avenue #505
Harwood Heights, IL
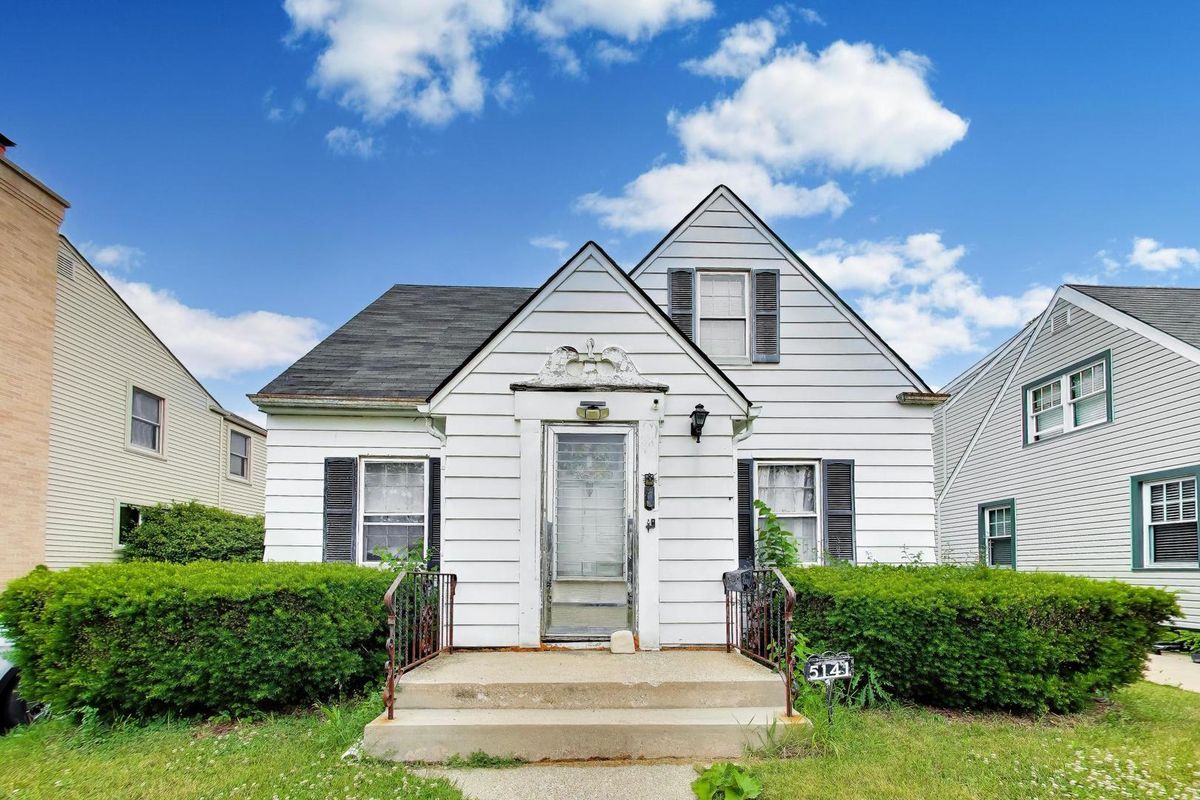
$380,000Active
3 bd · 1.5 ba · 2,124 sqft
5141 N Octavia Avenue
Harwood Heights, IL
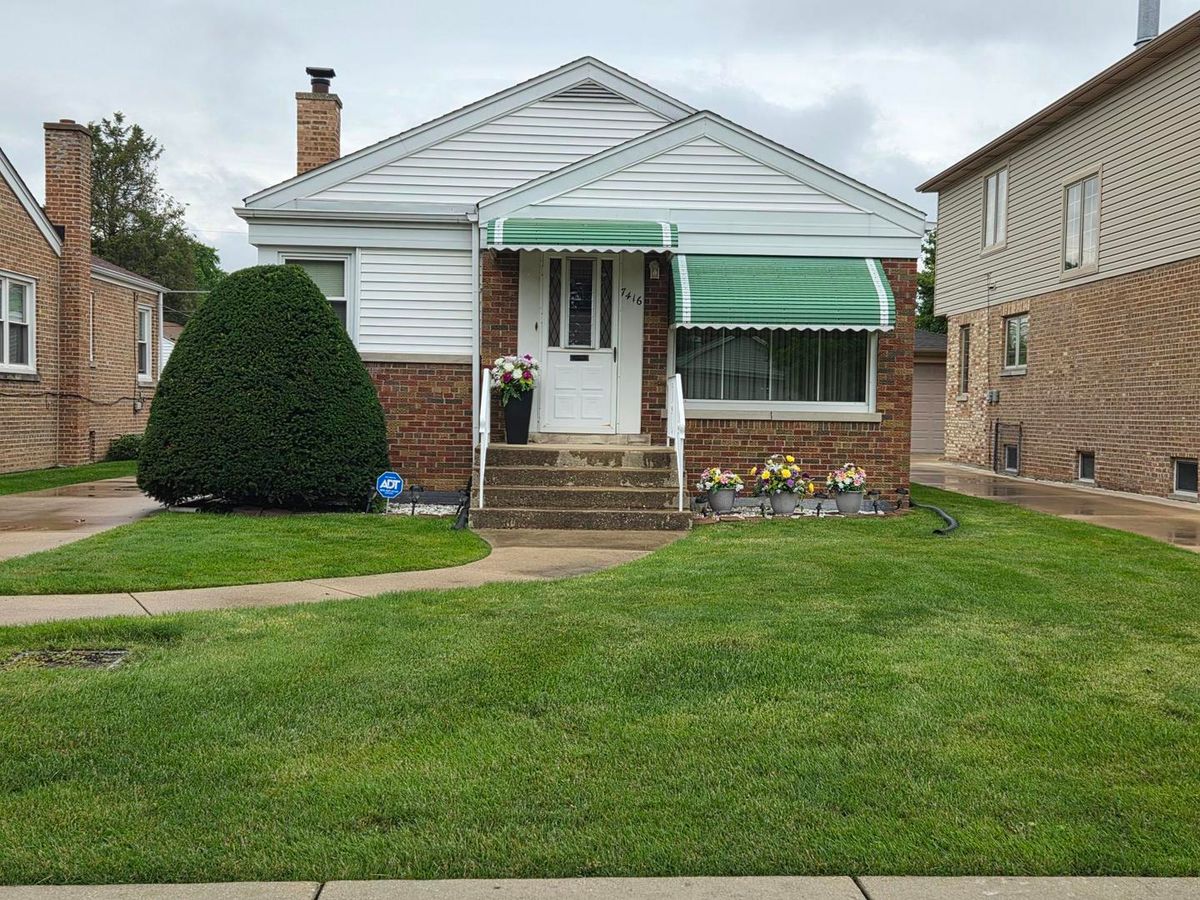
$397,000Active
2 bd · 1.5 ba · 871 sqft
7416 W Winnemac Avenue
Harwood Heights, IL
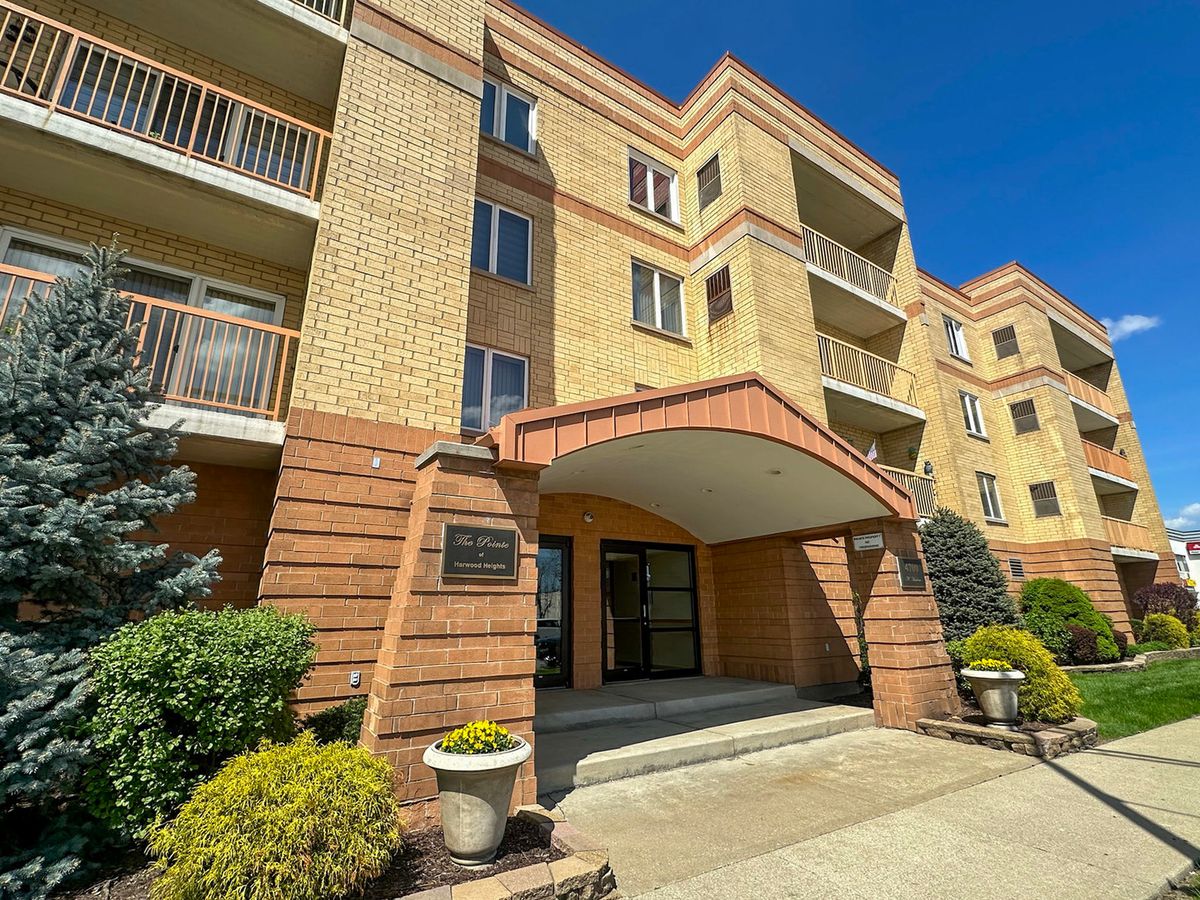
$315,900Active
2 bd · 2 ba · 1,400 sqft
4700 N Harlem Avenue #306
Harwood Heights, IL