Price cut: $9,910
View all 39 photos
Detached Single · Morton Grove, IL
$589,990$599,900
3 beds · 2 baths
9317 Olcott Avenue, Morton Grove, IL, 60053
A brick-and-mortar place to make your own — room to make it home.
Active
What’s special
Central air2.5-car garageIn-unit laundry
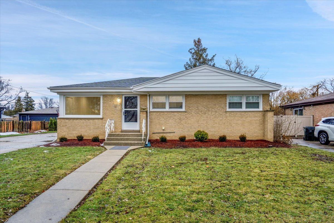
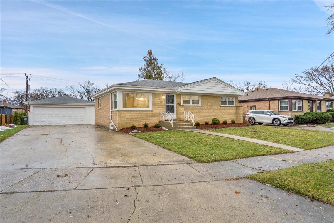
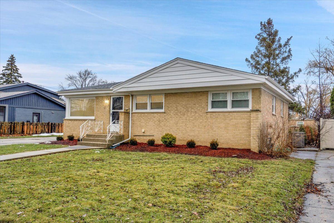
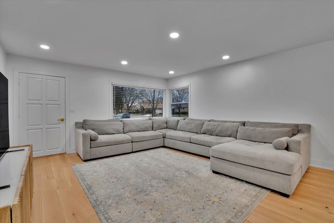
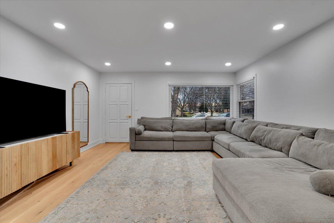
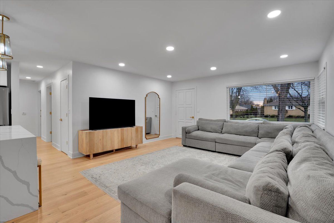
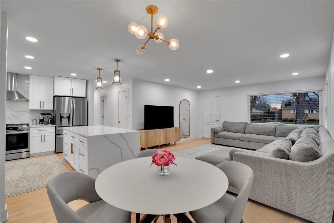
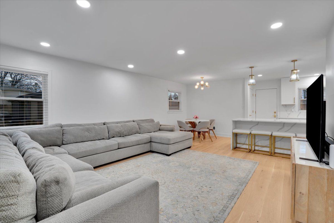
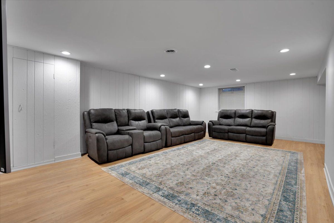
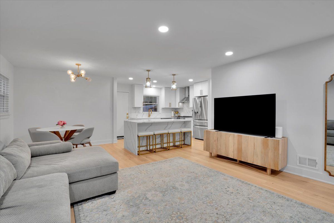
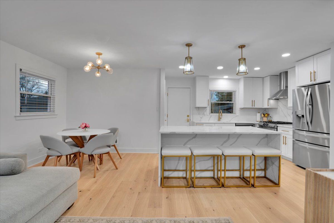
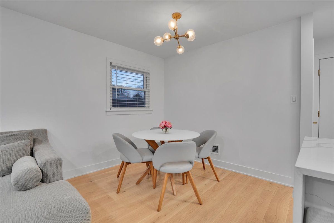
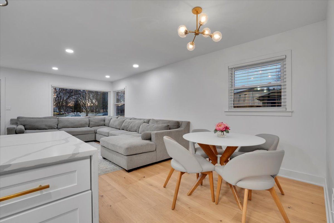
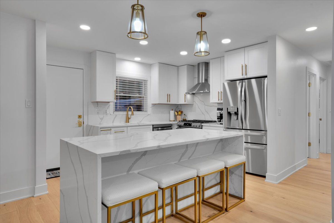
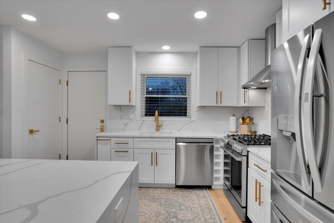
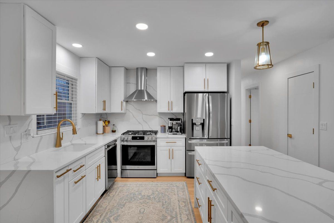
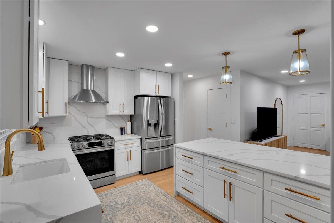
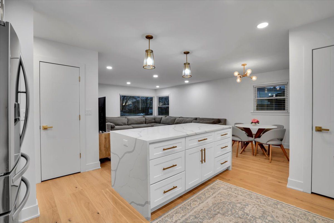
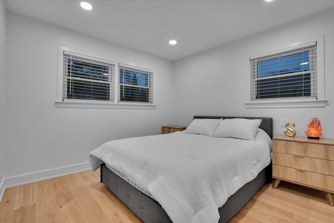
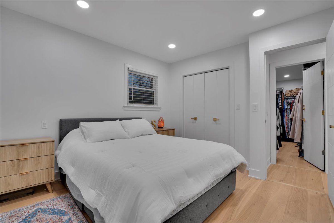
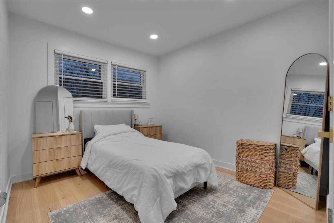
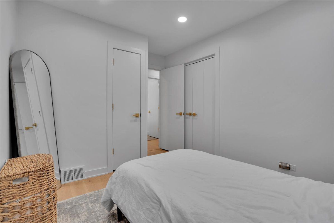
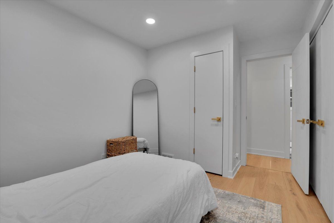
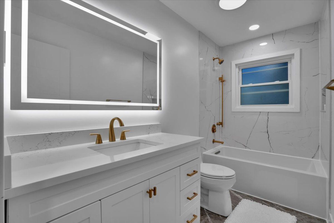
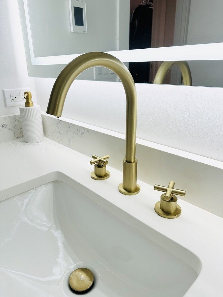
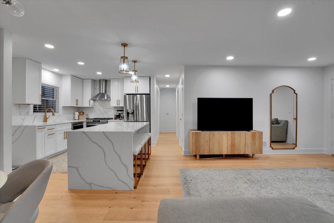
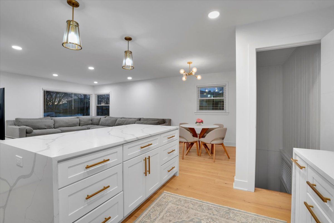
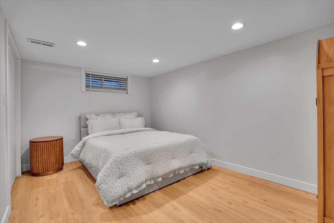
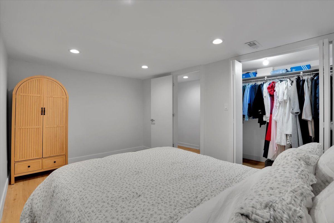
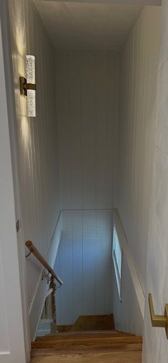
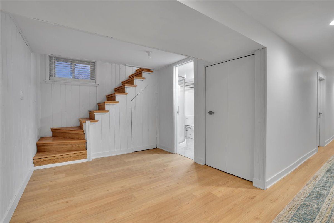
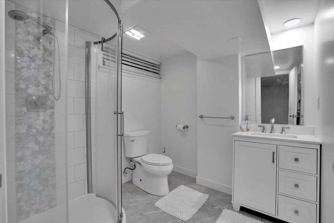
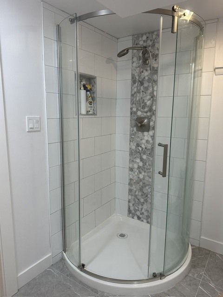
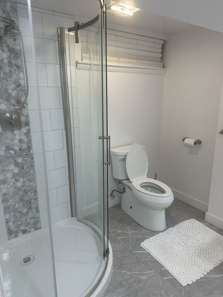
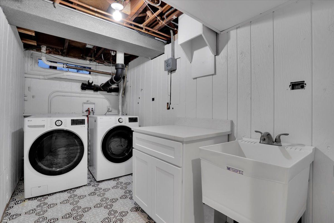
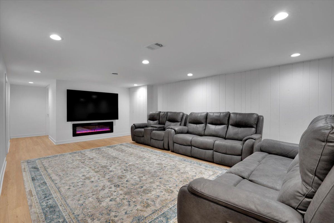
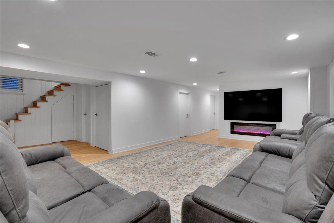
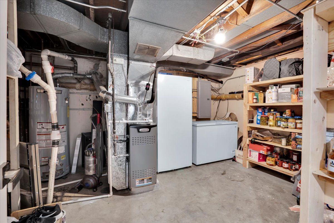
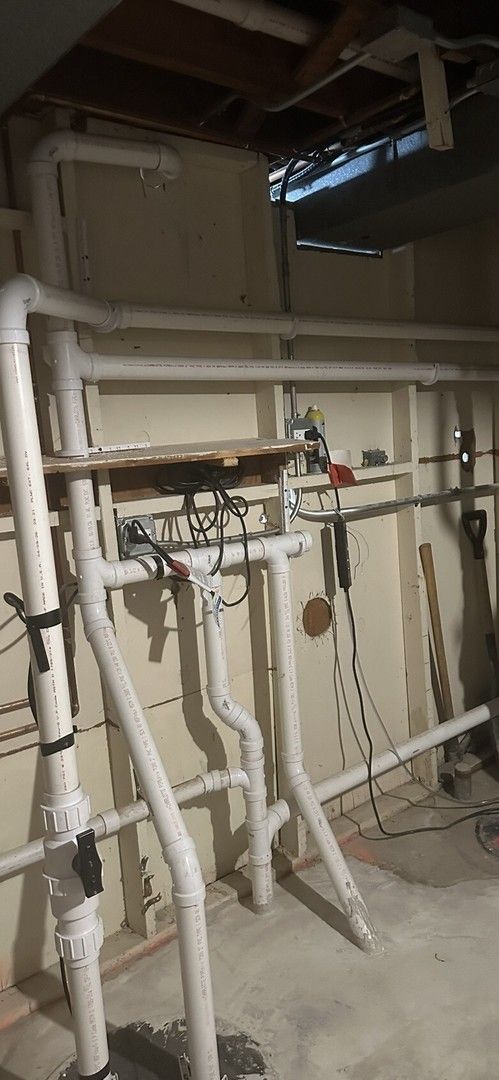
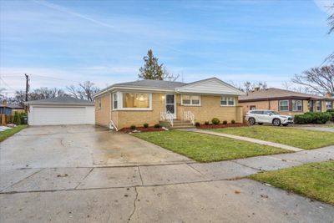
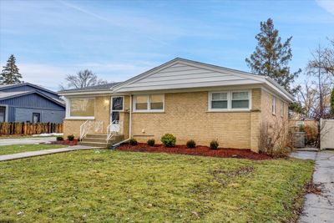
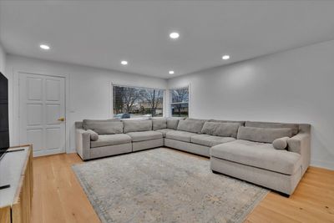
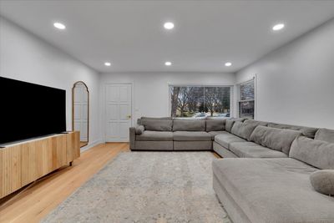
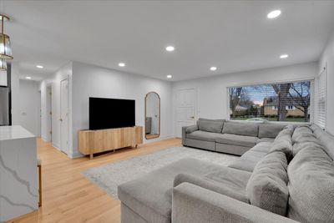
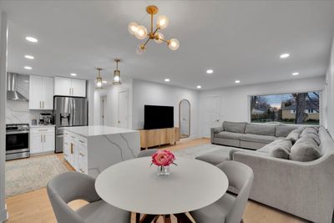
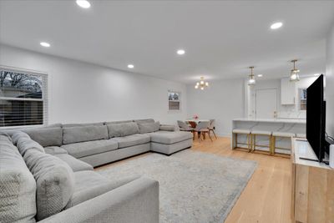
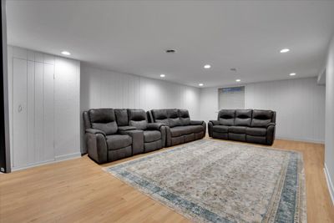
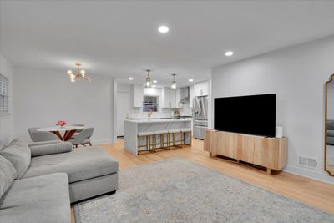
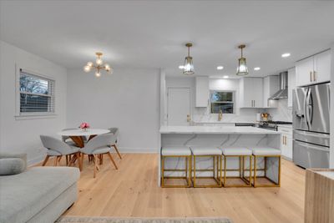
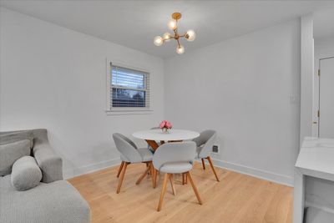
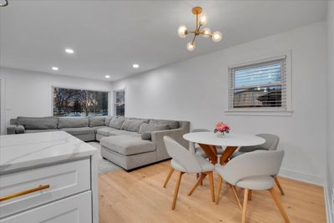
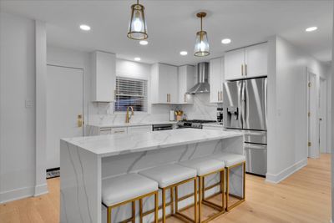
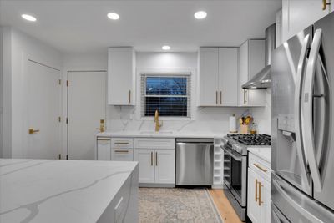
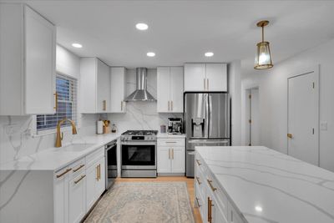
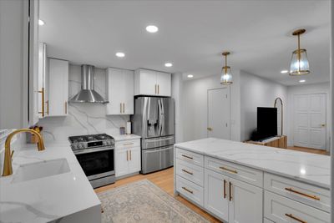
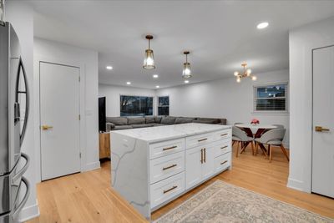
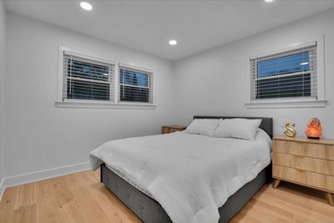
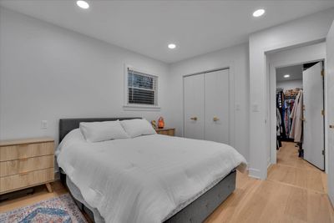
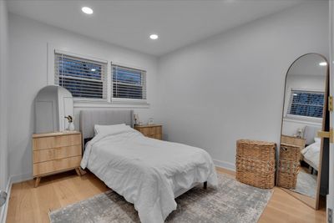
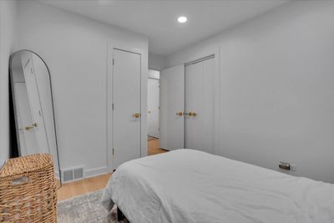
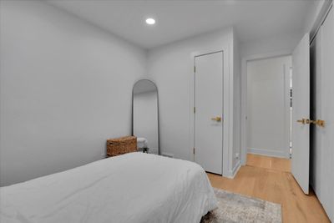
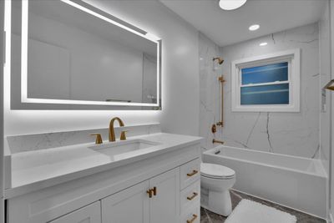
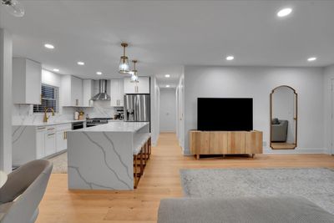
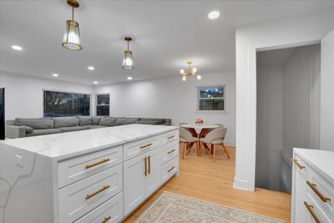
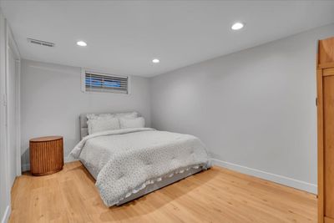
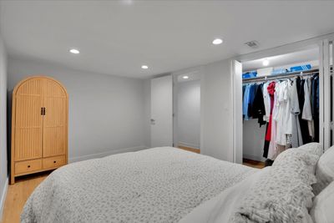
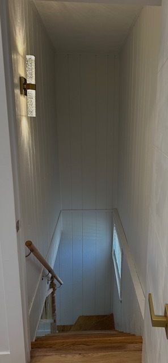
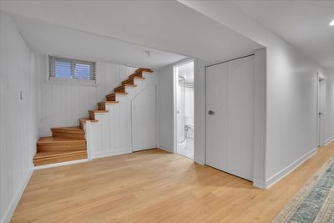
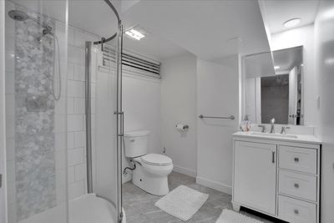
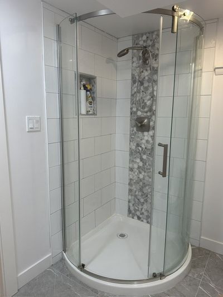
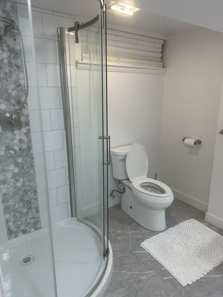
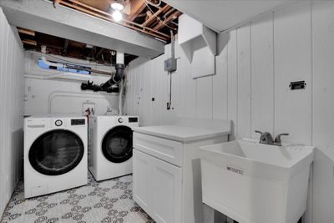
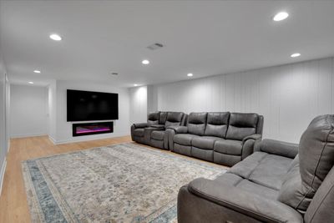
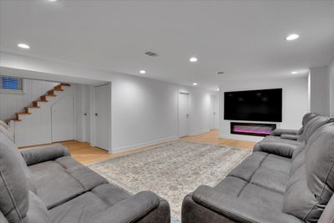
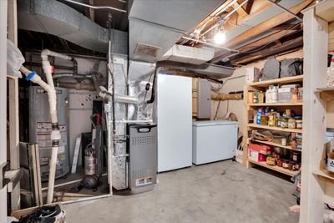
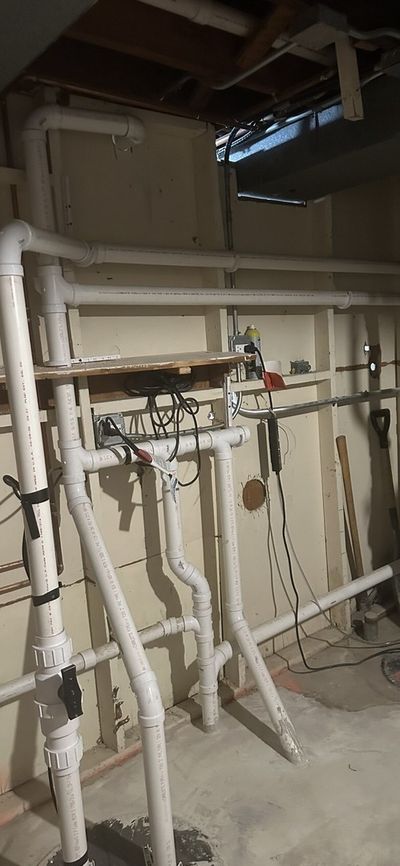
WHAT'S SPECIAL LOCATION, LOCATION, LOCATION !!! BRIGHT MODERN AESTHETIC STUNNINGLY RENOVATED ALL-BRICK RANCH NEULY DONE IN JULY 2026 ELECTRIC , 200 AMP SERVICE PANEL, WIRED SMOKE ALARM AND CARBON MONOXIDE DETECTORS IN THE WHOLE HOUSE, NEW PLUMBING , HVAC SYSTEM 1 YEAR OLD LENOX BRAND THE HEATING SYSTEM/ FURNACE HAS HUMIDIFIER NEW PRE-FINISH HARDWOOD FLOORS AT THE MAIN LEVEL AND IN THE BASEMENT LUXURY VINYL FLOORING, CAN LIGHTS IN THE WHOLE HOUSE, WOOD CUSTOM DOORS IN THE WHOLE HOUSE, KITCHEN IS BEAUTIFULLY REMODELED WITH QUARTS ISLAND, COUNTERTOPS AND BACKSPLASH. HEATED FLOORS IN THE MAIN LEVEL BATHROOM, SHUT DOWN FROM IT DIRECTLY IN THE LAUNDRY ROOM IN BASEMENT HUGE WALKING CLOSET NEW WINDOWS IN THE WHOLE HOUSE BIG OFFICE IN THE BASEMENT FIREPLACE IN THE FAMILY ROOM IN THE BASEMENT 2 1/2 CAR GARAGE , FRESHLY PAINTED IN 2025 BIG BACKYARD DRIVE WAY CAN FIT UP TO 8 CARS + THE 2 1/2 CAR GARAGE + PARKING ON THE STREET AVAILABLE SEMI CUL-DE -SAC PROPERTY IS BEING SOLD AS-IS
— the listing agent’s description
The home
3 beds
2 baths
Built in 1956
0.25-acre lot
2.5-car garage
Detached Single
Ranch
What it’ll cost
$7,439 taxes / yr
No HOA
Listed $599,900
Now $589,990
27 days on dwello
Estimated monthly payment
$3,929/mo
Principal & interest$3,137
Property taxes$620
Homeowners insurance$172
Get pre-qualified →Connect with a licensed lender in the dwello network.
Estimate only — not a loan offer. Example rate; taxes and insurance estimated; your actual rate, payment, taxes, and insurance will vary. dwello is not a lender. Equal Housing Opportunity.
Tour it with a real dwello agent
The agent who meets you here is an actual dwello Home Group team member who knows these streets — not a stranger who bought your name from a portal. You get straight answers on the spot, and the same person stays with you through closing.
On our team, vettedYour info is never soldWith you through closing
Tour this home
In person, on your schedule — a dwello agent meets you there.
WED
Jun 3
THU
Jun 4
FRI
Jun 5
SAT
Jun 6
11:00 am
Schedule a tour
27 days on dwello
Price history
Price reduced
Aug 10, 2026
↓ $9,910$589,990
Listed for sale
Jul 16, 2026
$599,900
Earlier records
Listed
Jul 11, 2026
$649,900
Listed
Mar 24, 2026
$595,000
Now $9,910 below the original list price.
Property taxes
2025
Annual tax bill (MLS)
From county records — verify with the assessor.
Features
Central AirNatural GasElectricForced AirSteamBaseboardRadiant FloorBrickPublic Sewer
Schools
Elementary — Melzer School
Middle — Gemini Junior High School
High — Maine East High School
Assigned schools per the listing — always verify enrollment + boundaries with the district.
Neighborhood
Loading map…
Nearby places via OpenStreetMap — approximate; verify what matters to you. Map © Mapbox © OpenStreetMap.
MLS listing data
Listed by Ryan Cherney · Circle One Realty
Listing last updated Aug 10, 2026 · data refreshed from the MLS Aug 10, 2026, 5:11 AM CT
Based on information submitted to the MLS GRID as of Aug 10, 2026, 5:11 AM CT. Listing data © MRED LLC, distributed by MLS GRID — deemed reliable but not guaranteed; independently verify. Anything shown below this point is not MLS listing data.
See it in personA real dwello agent on our team — never a sold lead.
Schedule a tour
Message
No pressure — reach out whenever you’re ready.
Similar homes nearby
$599,000Active
3 bd · 2.5 ba · 1,827 sqft
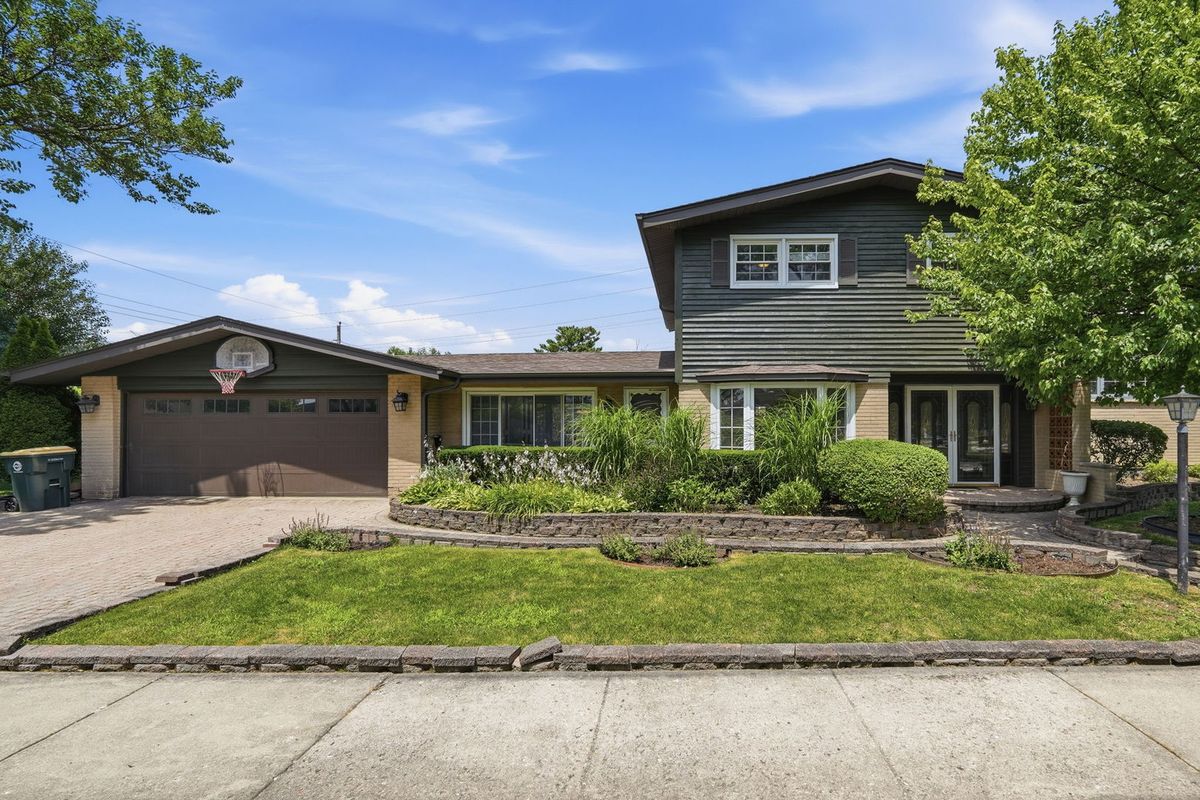
7720 Maple Street
Morton Grove, IL
$564,000Active
3 bd · 3 ba · 1,896 sqft
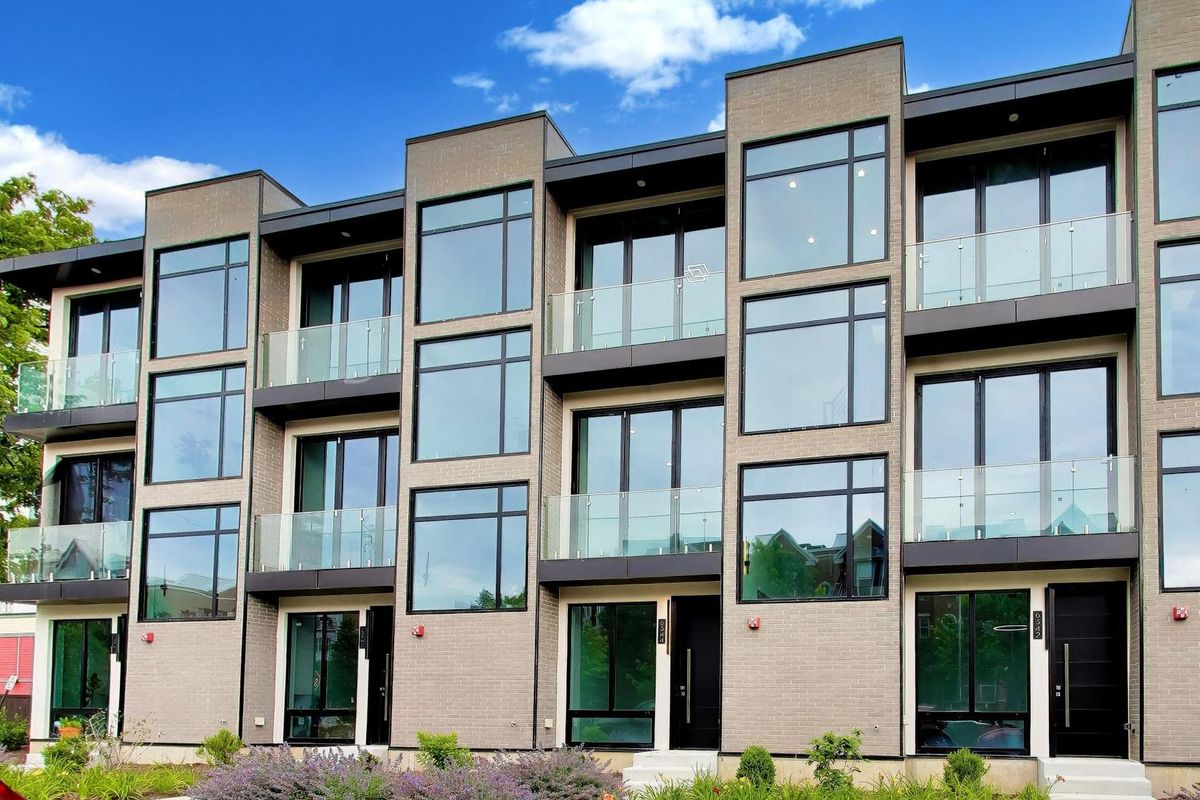
6342 Hennings Court
Morton Grove, IL
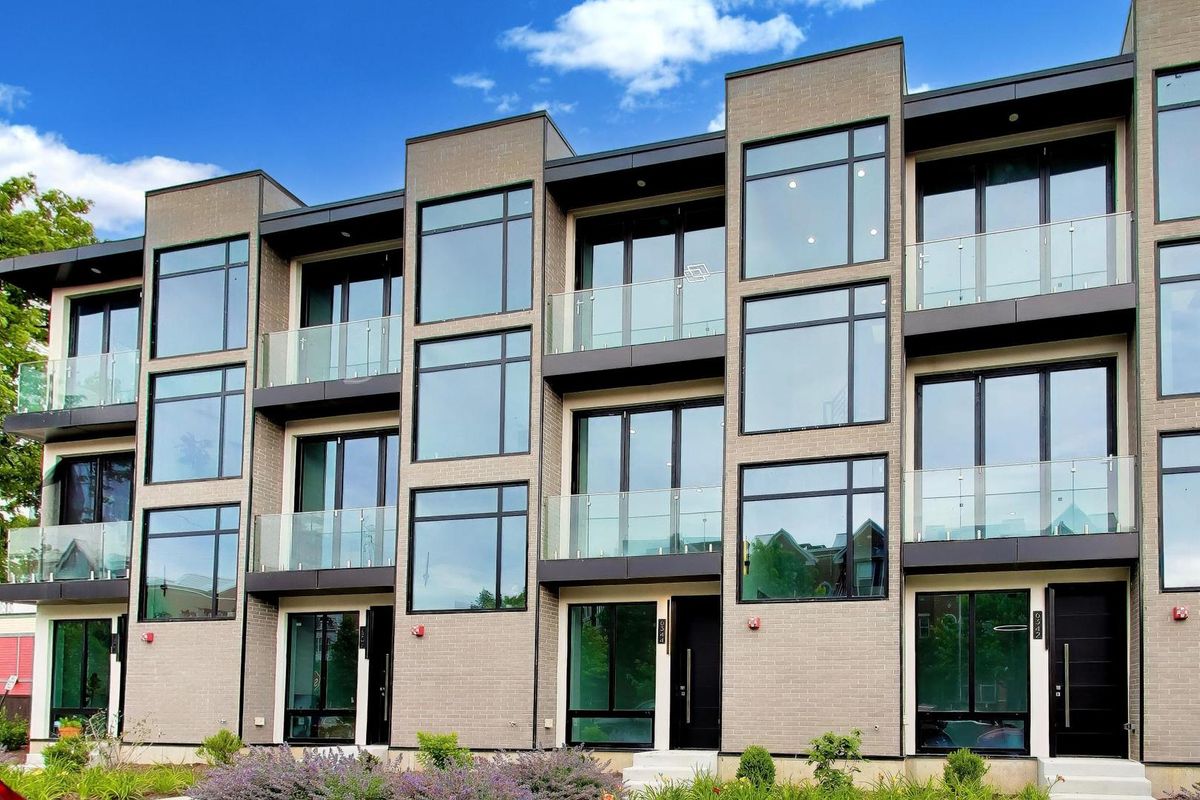
$564,000Active
3 bd · 3 ba · 1,896 sqft
6344 Hennings Court
Morton Grove, IL
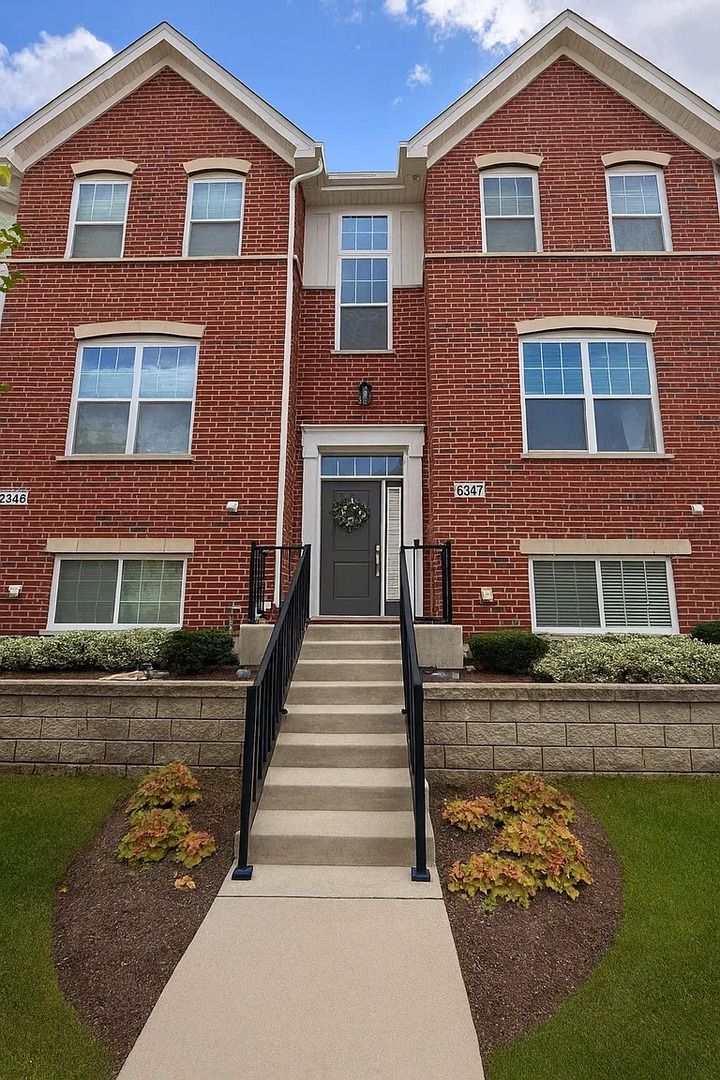
$549,999Active
4 bd · 3.5 ba · 1,900 sqft
6347 Capulina Avenue
Morton Grove, IL