View all 39 photos
Detached Single · Algonquin, IL
$375,000
3 beds · 2 baths · 1,530 sqft
640 Lilac Drive, Algonquin, IL, 60102
A brick-and-mortar place to make your own — room to make it home.
Active
What’s special
Central air2-car garageIn-unit laundry
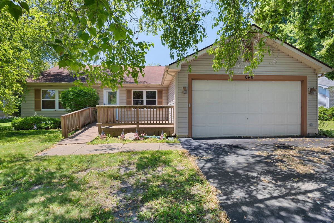
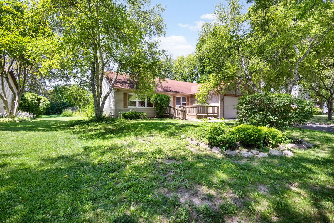
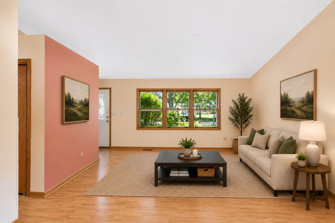
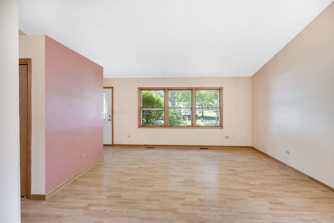
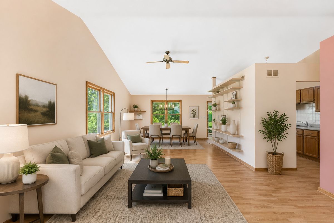
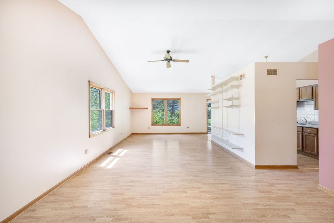
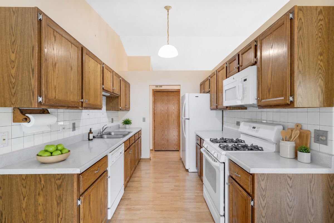
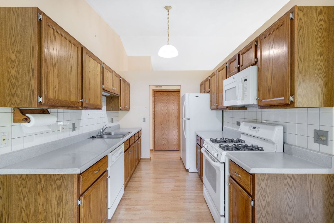
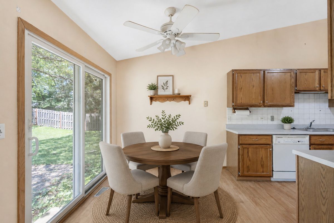
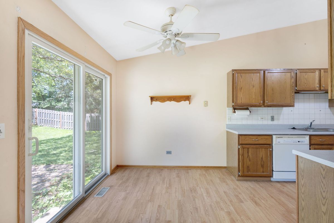

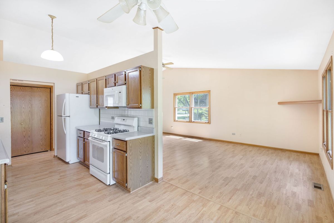
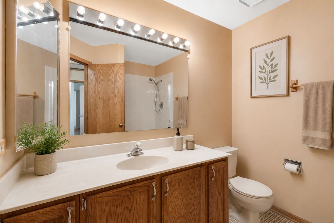
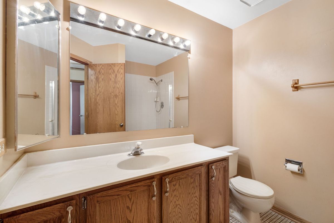
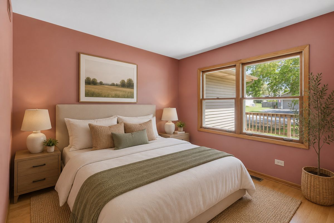
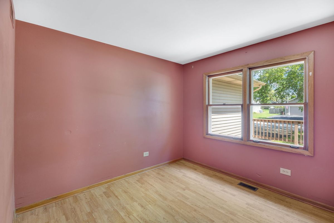
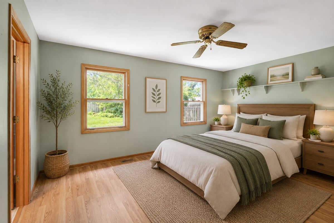
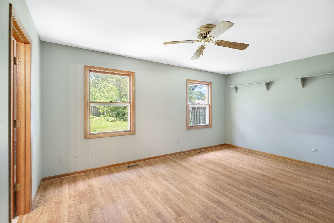
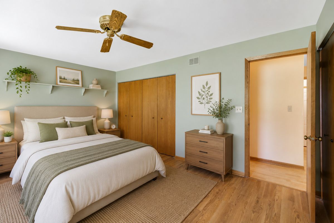
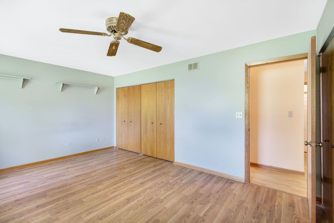
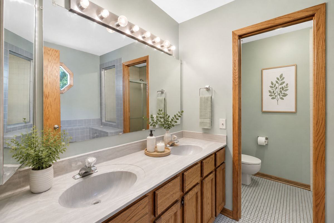
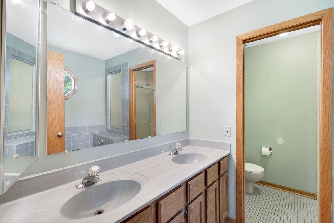
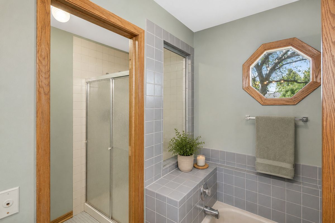
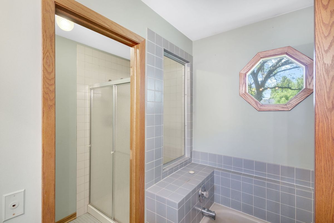
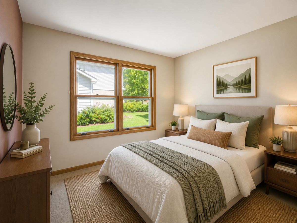
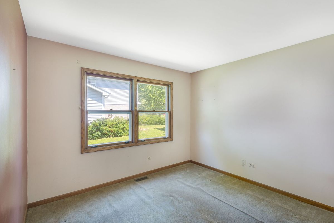
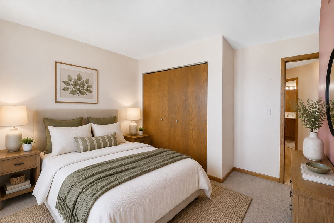
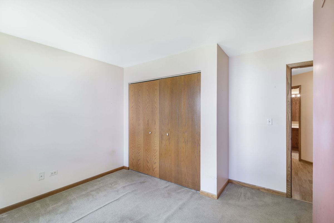
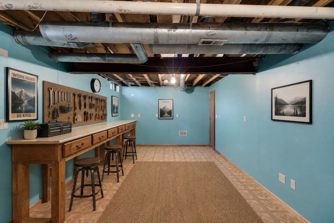
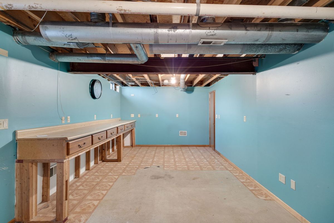
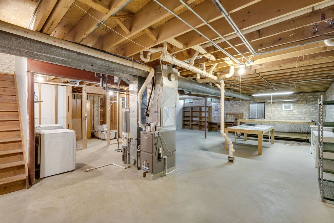
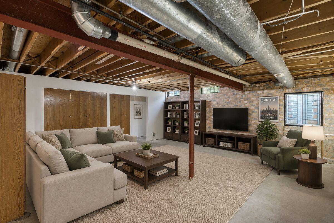
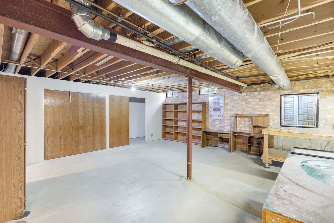
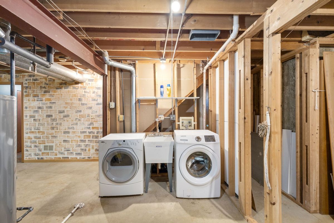
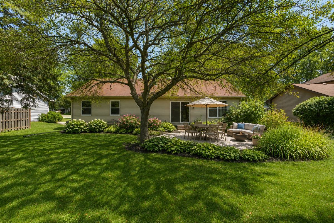
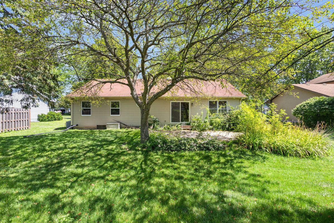
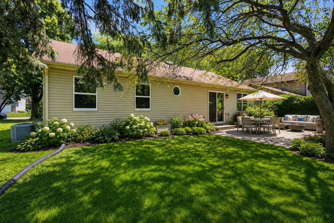
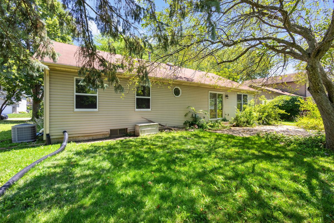
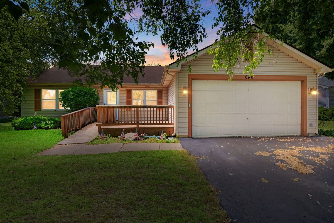
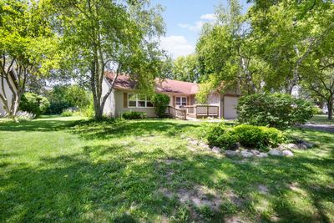
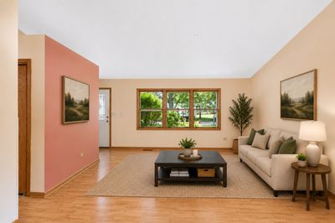
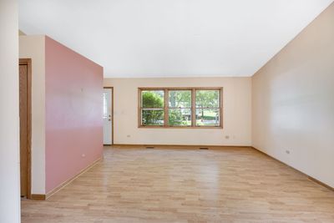

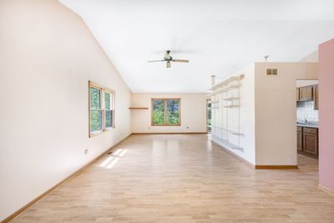
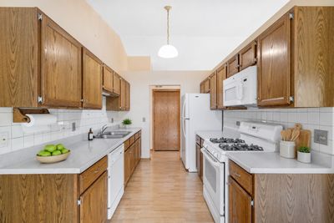
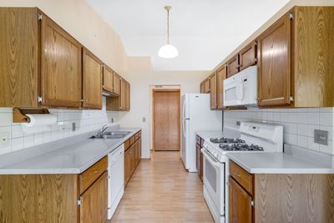
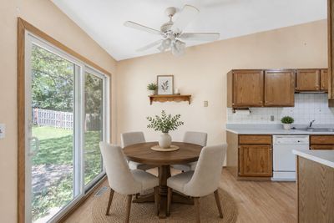
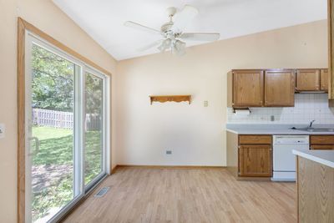
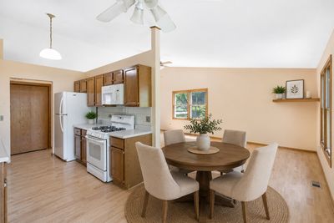
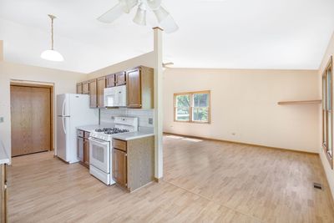
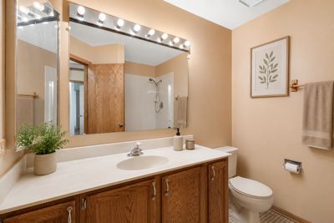
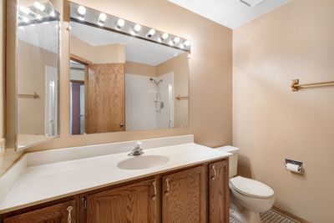
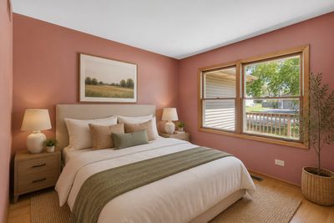
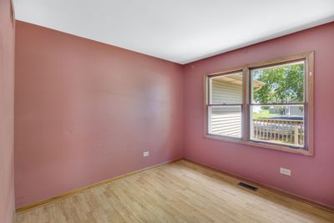
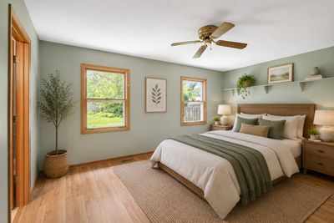
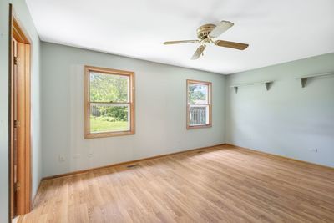
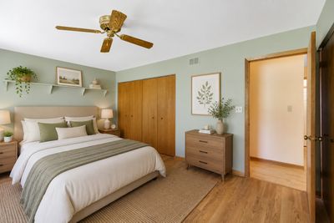
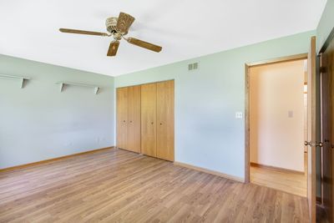
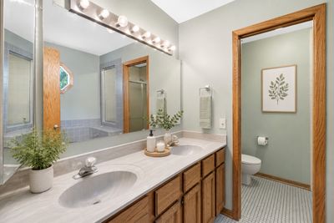
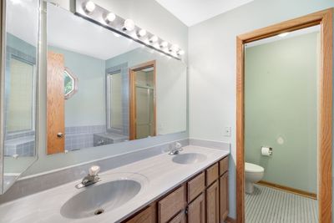
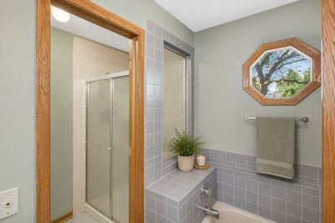
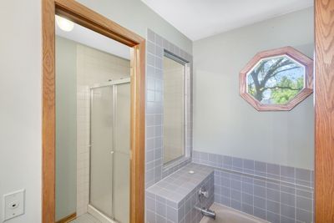
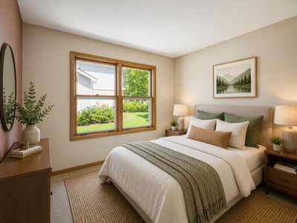
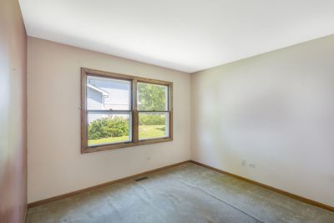
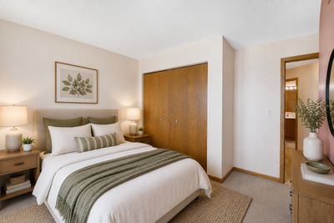
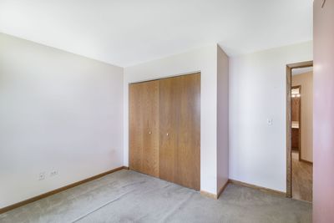
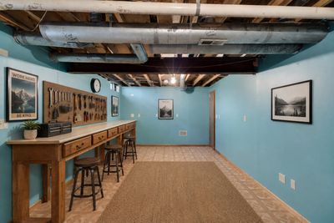
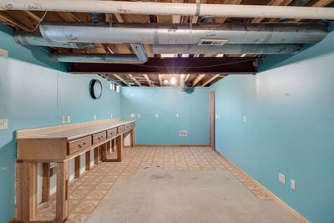
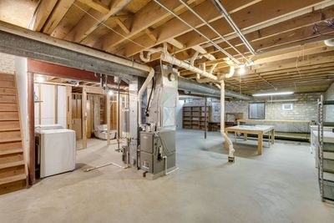
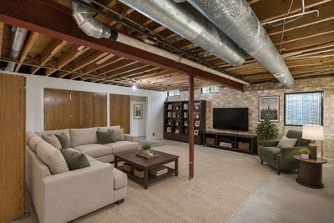
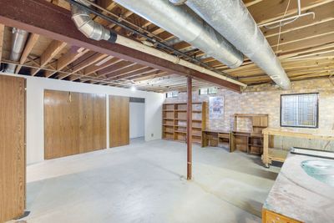
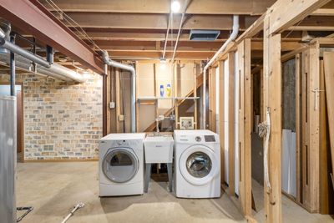
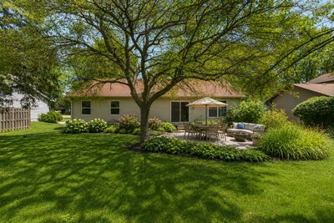
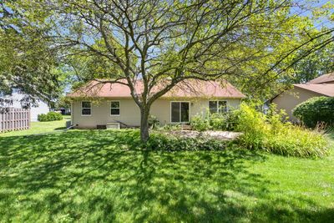
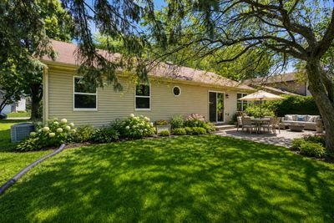
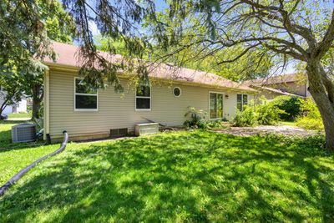
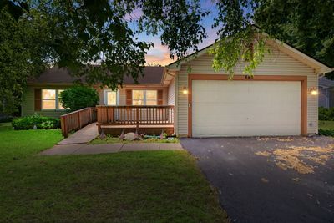
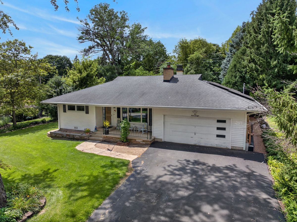
Relisted! It's Your Second Chance! Our Buyer lost their financing. Welcome to this 4-bedroom, 2-bath RANCH home in the desirable Glenmoor neighborhood, offering single-level living with an attached 2-car garage and plenty of room to add your personal touch. The main floor is anchored by a large living room with a vaulted ceiling and sun-filled windows, flowing seamlessly into a separate dining area adjacent to the kitchen. The heart of the home, the kitchen features oak cabinetry and generous counter space, perfect for preparing your favorite recipes, plus a slider leading out to a paver patio and backyard, ideal for relaxing or entertaining. The main floor also hosts the primary bedroom, complete with a private ensuite bath featuring a double sink vanity, soaking tub, and separate shower. Two additional guest bedrooms and a full bath round out the main level. Downstairs, the partially finished basement adds valuable extra living space with a fourth bedroom, a large recreation room, and a workshop area, along with a fully framed space for a third full bath, offering a head start on future finishing plans. Located just minutes from downtown Algonquin, the Fox River, and the newly renovated Presidential Park with fun playground, walking path, outdoor fitness area, and sports fields. With easy access to highways, restaurants, and shopping, this home is an ideal candidate for your personalized HGTV-style makeover.
— the listing agent’s description
The home
3 beds
2 baths
1,530 sqft
Built in 1989
0.23-acre lot
2-car garage
Detached Single
Ranch
What it’ll cost
$245 / sqft
$7,504 taxes / yr
No HOA
29 days on dwello
Estimated monthly payment
$2,728/mo
Principal & interest$1,994
Property taxes$625
Homeowners insurance$109
Get pre-qualified →Connect with a licensed lender in the dwello network.
Estimate only — not a loan offer. Example rate; taxes and insurance estimated; your actual rate, payment, taxes, and insurance will vary. dwello is not a lender. Equal Housing Opportunity.
Tour it with a real dwello agent
The agent who meets you here is an actual dwello Home Group team member who knows these streets — not a stranger who bought your name from a portal. You get straight answers on the spot, and the same person stays with you through closing.
On our team, vettedYour info is never soldWith you through closing
Tour this home
In person, on your schedule — a dwello agent meets you there.
WED
Jun 3
THU
Jun 4
FRI
Jun 5
SAT
Jun 6
11:00 am
Schedule a tour
29 days on dwello
Price history
Listed for sale
Jul 16, 2026
$375,000
Property taxes
2025
Annual tax bill (MLS)
From county records — verify with the assessor.
Features
Central AirNatural GasVinyl SidingPublic SewerHeated GarageYes
Schools
Elementary — Algonquin Lakes Elementary Schoo
Middle — Algonquin Middle School
High — Dundee-Crown High School
Assigned schools per the listing — always verify enrollment + boundaries with the district.
Neighborhood
Loading map…
Nearby places via OpenStreetMap — approximate; verify what matters to you. Map © Mapbox © OpenStreetMap.
MLS listing data
Listed by Danielle Procopio · Coldwell Banker Realty
Listing last updated Aug 12, 2026 · data refreshed from the MLS Aug 12, 2026, 4:42 PM CT
Based on information submitted to the MLS GRID as of Aug 12, 2026, 4:42 PM CT. Listing data © MRED LLC, distributed by MLS GRID — deemed reliable but not guaranteed; independently verify. Anything shown below this point is not MLS listing data.
See it in personA real dwello agent on our team — never a sold lead.
Schedule a tour
Message
No pressure — reach out whenever you’re ready.
Similar homes nearby
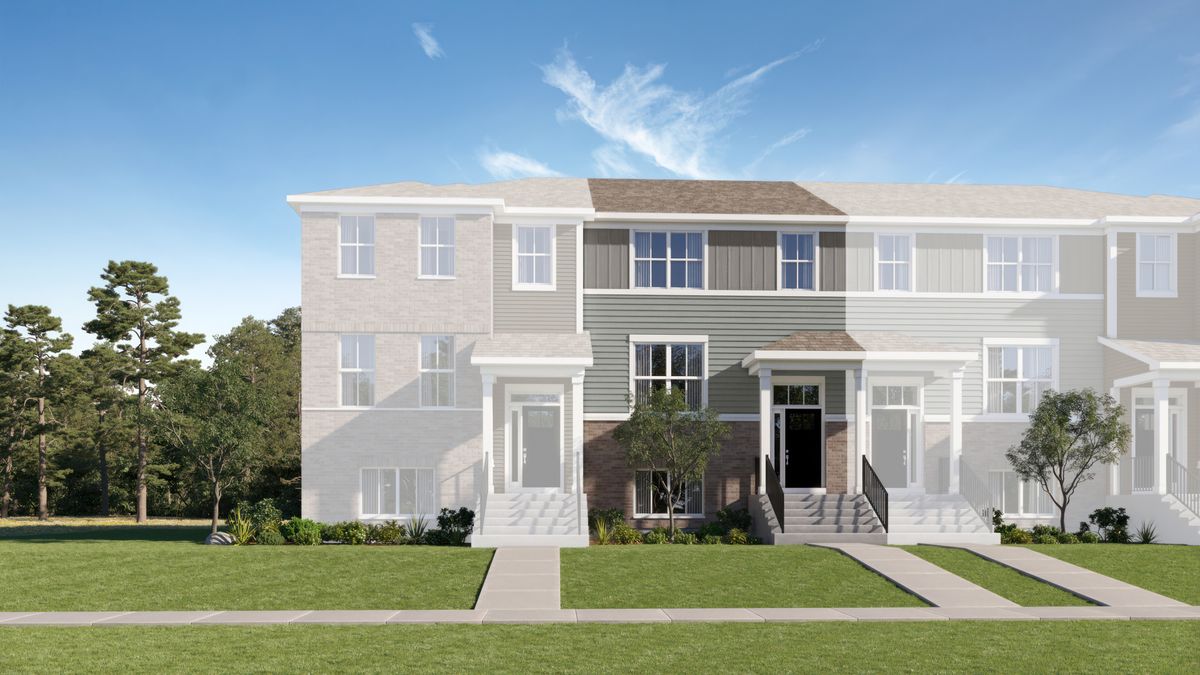
$377,990Active
3 bd · 2.5 ba · 1,764 sqft
1246 Glenmont Street
Algonquin, IL
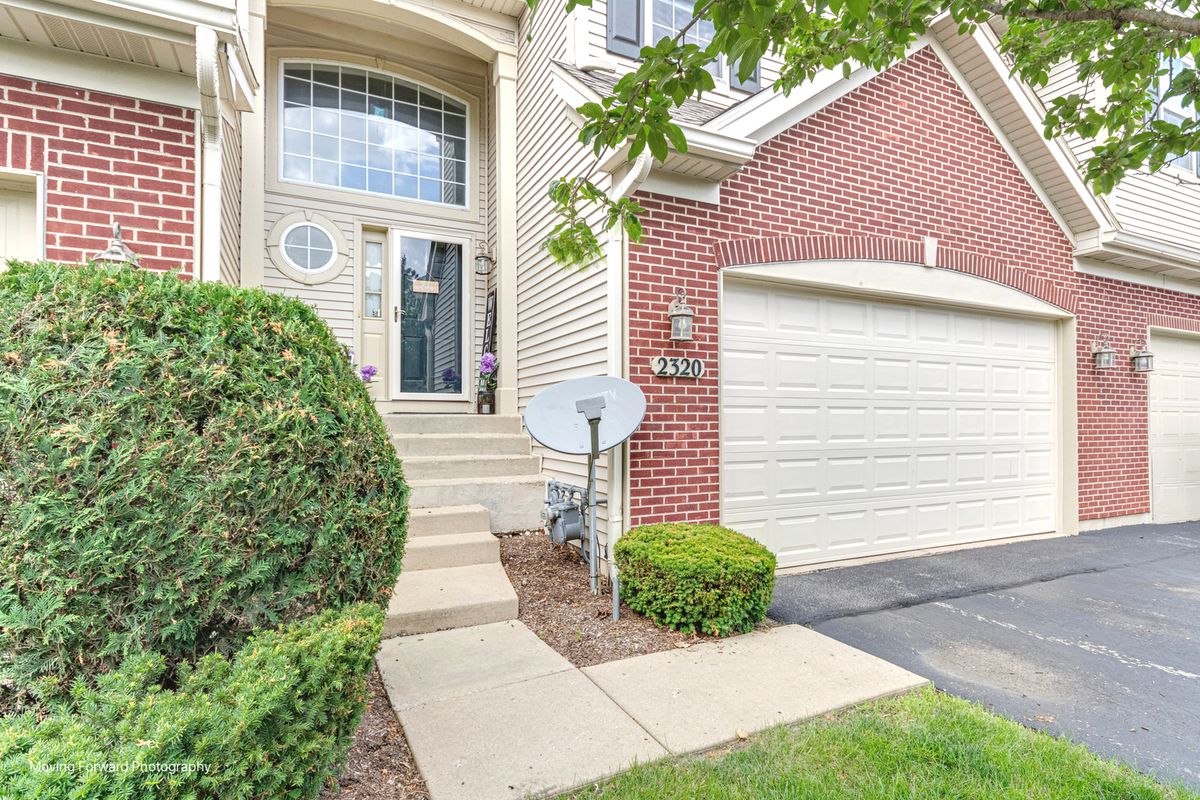
$370,000Active
3 bd · 2.5 ba · 2,080 sqft
2320 Stonegate Road
Algonquin, IL
$369,900Active
3 bd · 2 ba · 1,842 sqft
1208 Getzelman Trail
Algonquin, IL
$369,490Active
3 bd · 2.5 ba · 1,764 sqft
415 Cold Spring Street
Algonquin, IL