View all 61 photos
Detached Single · Champaign, IL
$775,000
3 beds · 3 baths · 2,777 sqft
4714 Chestnut Grove Drive, Champaign, IL, 61822
A brick-and-mortar place to make your own — room to make it home.
Active
What’s special
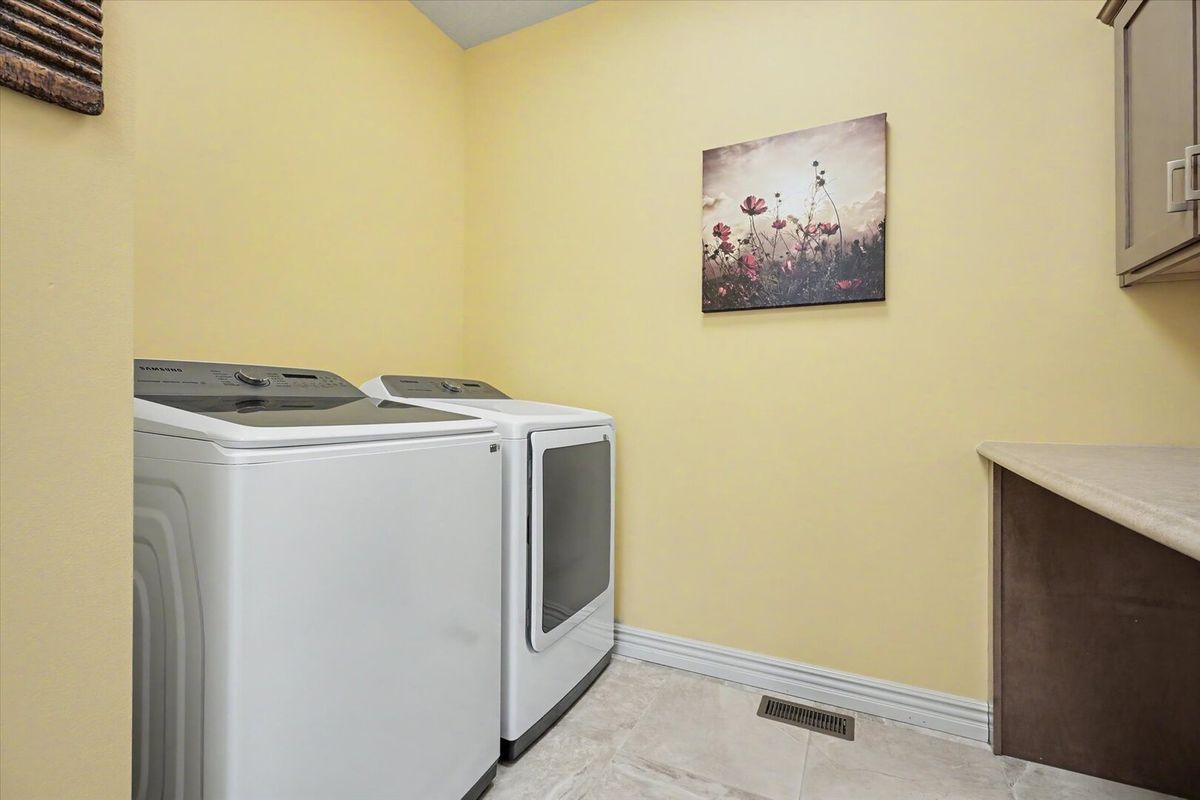
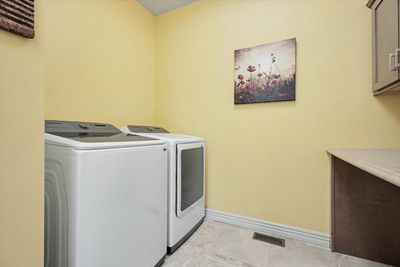
Central air3-car garageIn-unit laundry
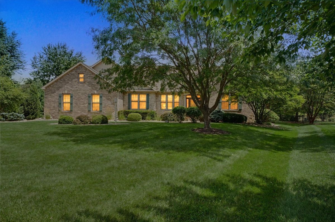
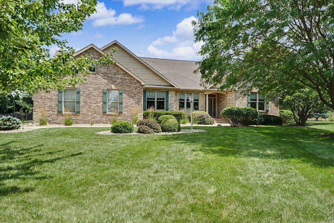
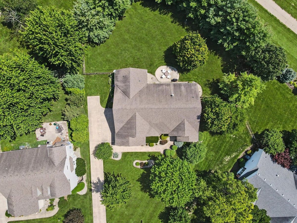
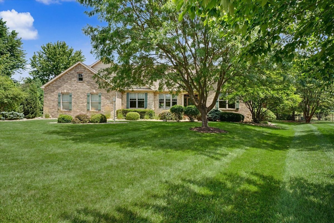
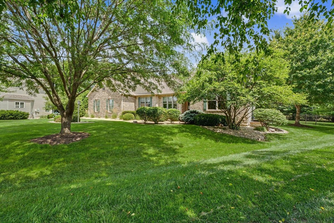
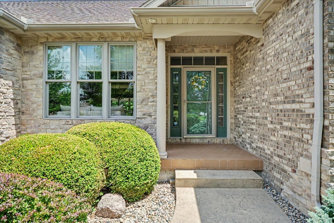
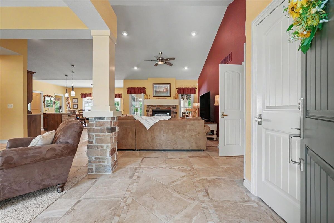
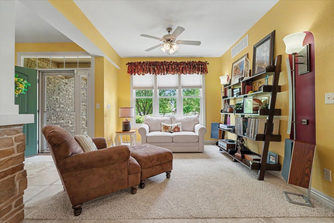
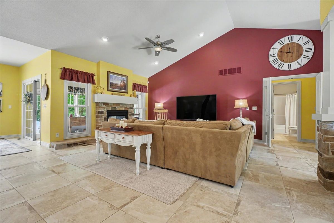
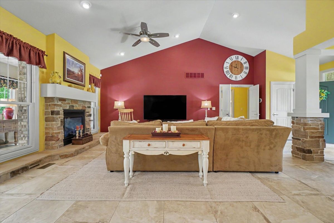
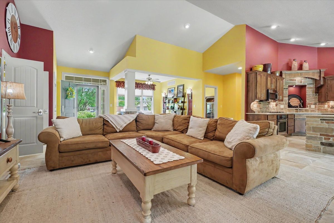
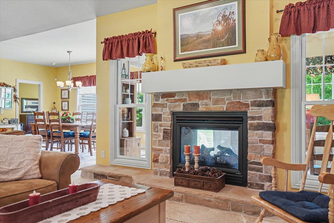
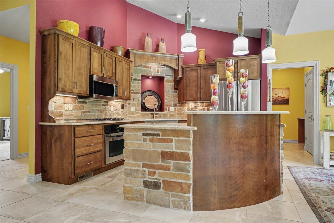
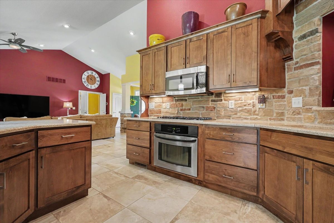
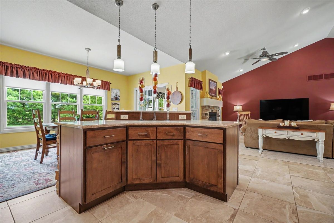
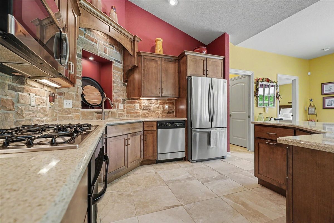
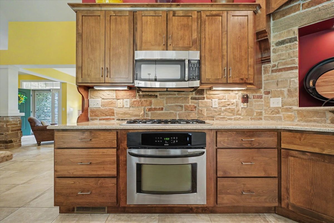
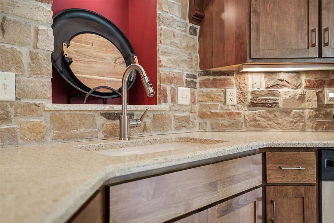
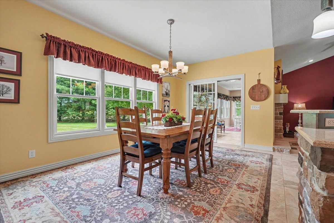
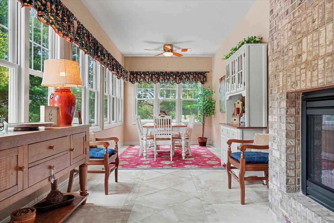
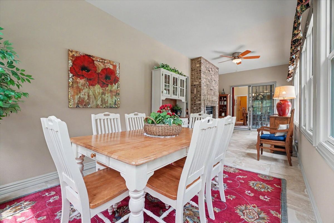
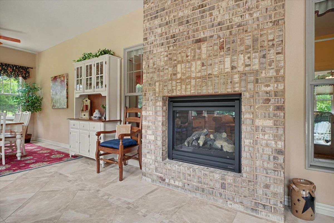
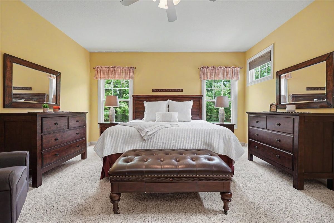
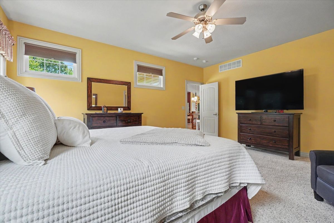
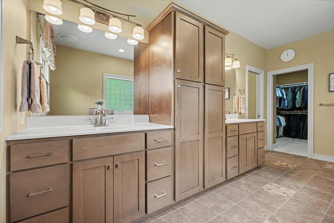
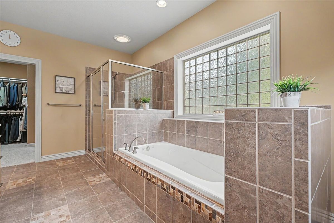
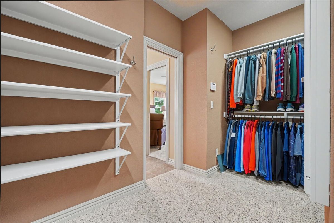
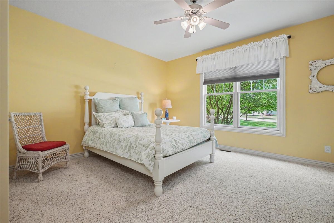
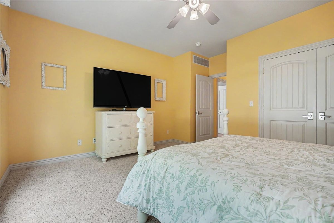
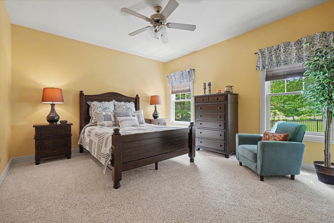
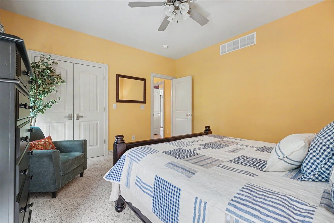
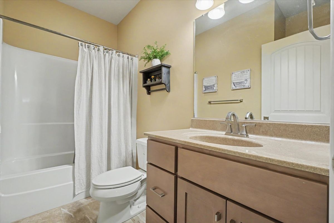
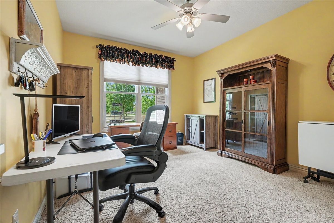
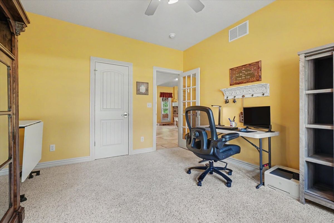
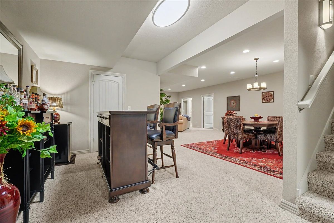
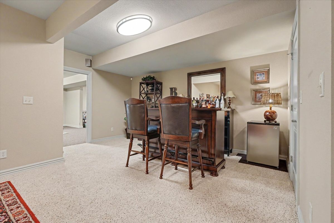
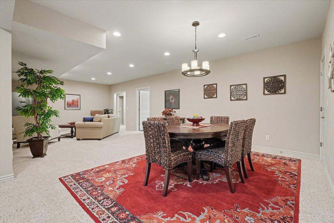
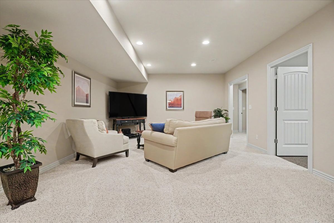
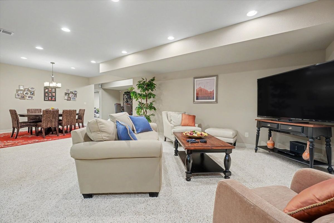
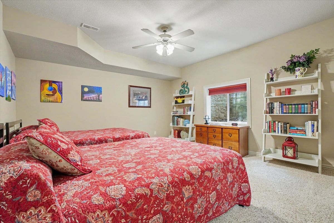
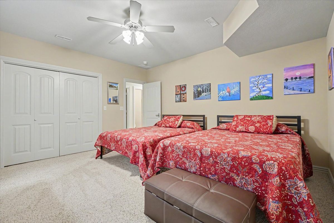
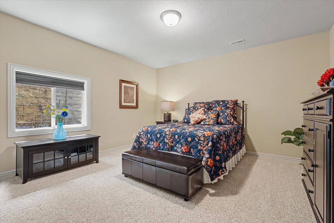
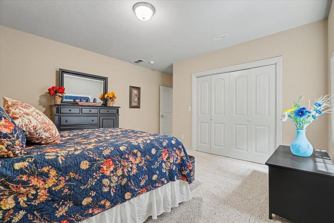
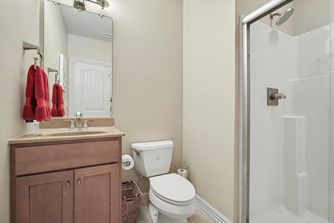
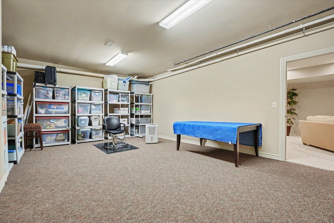
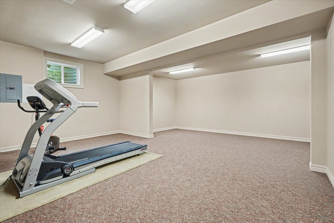
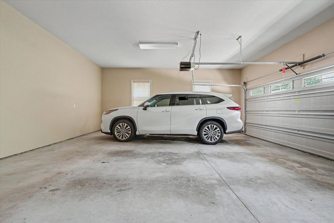
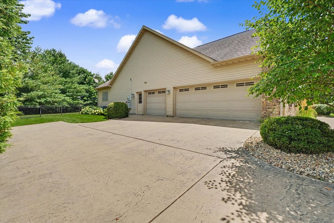
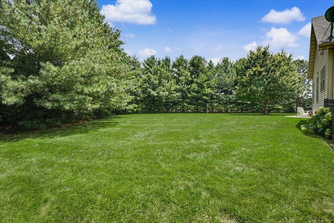
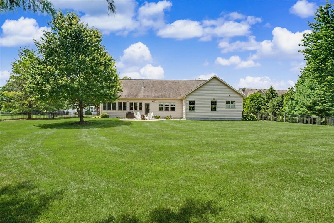
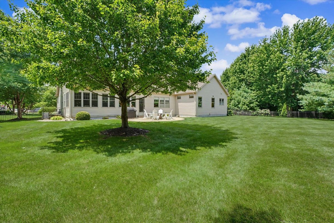
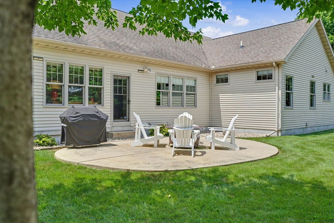
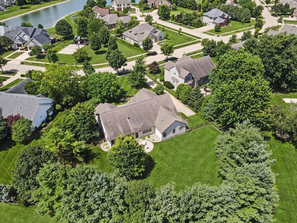
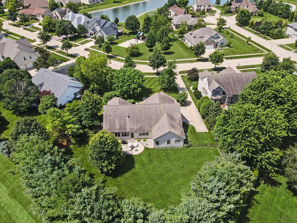
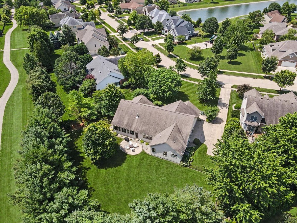
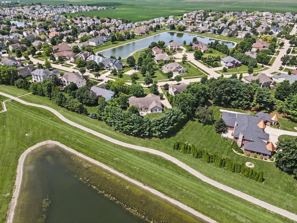
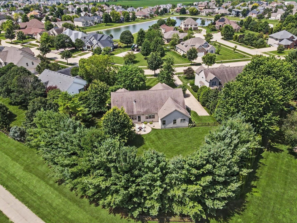
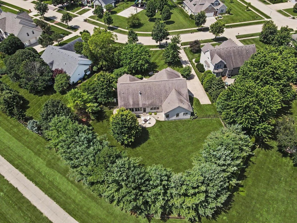
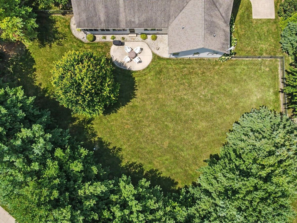
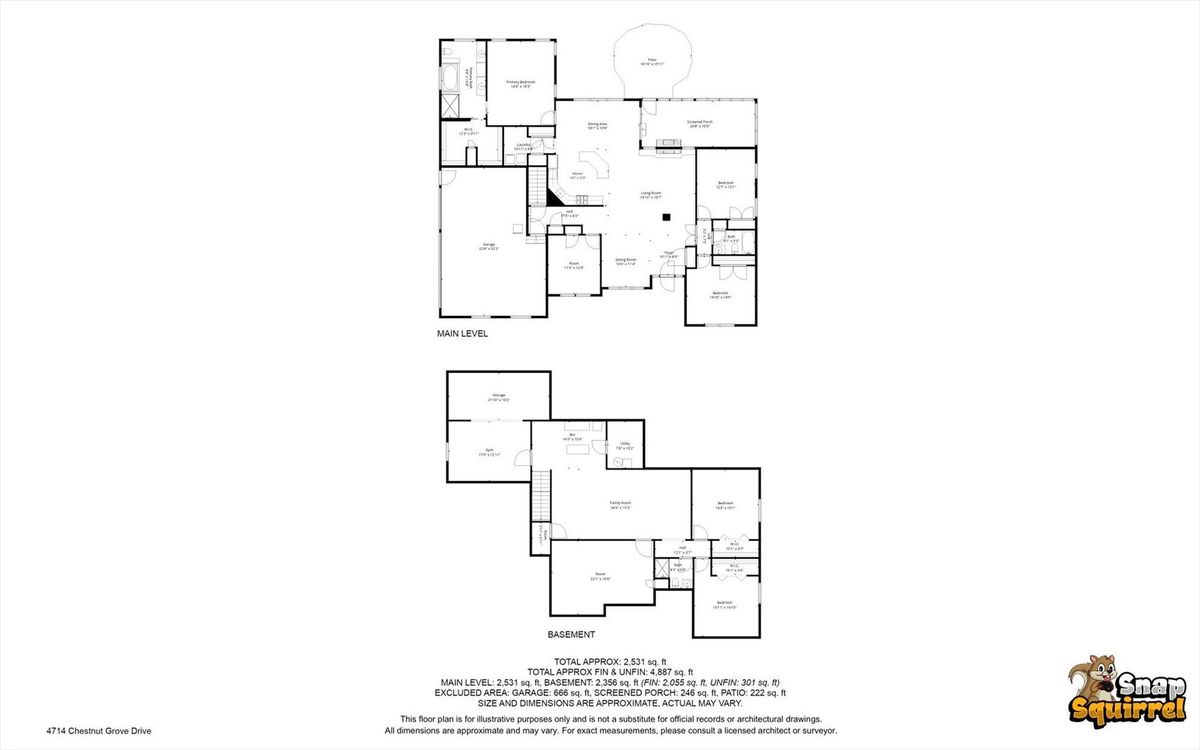
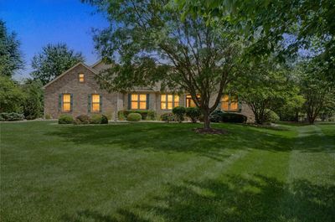
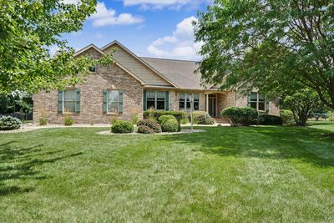
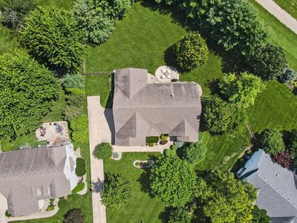
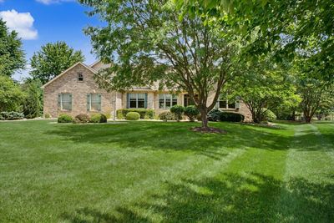
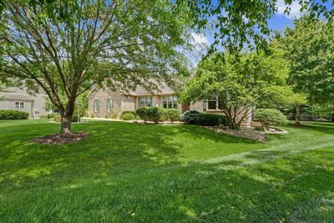
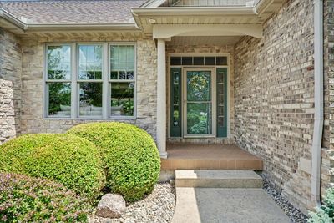
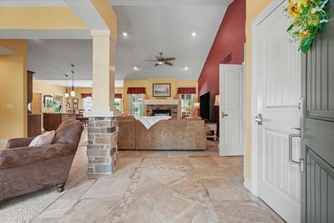
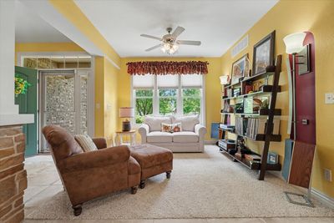
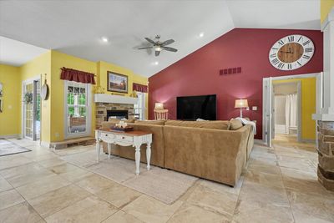
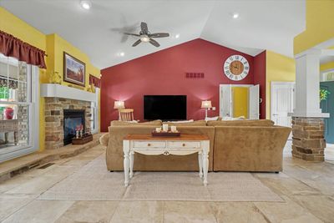
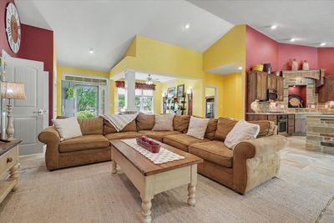
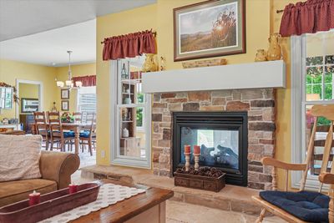
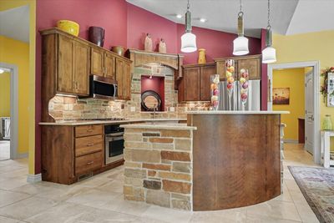
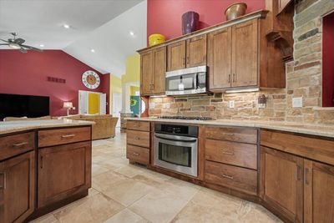
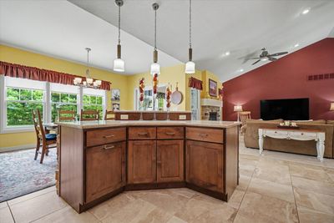
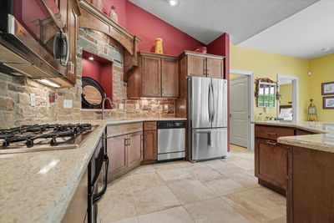
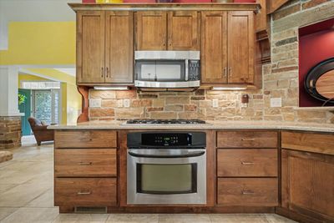
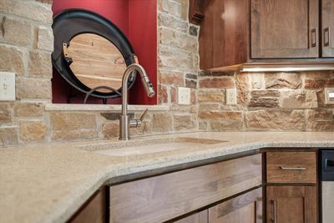
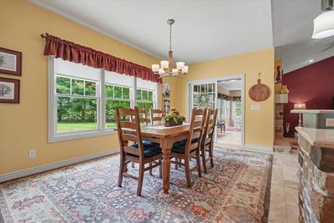
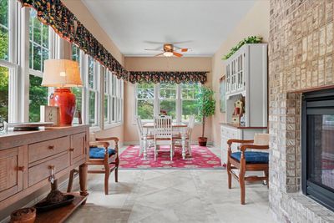
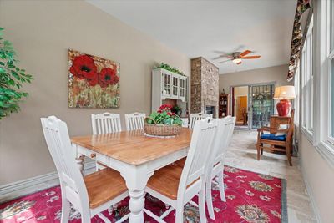
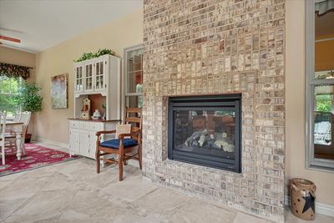
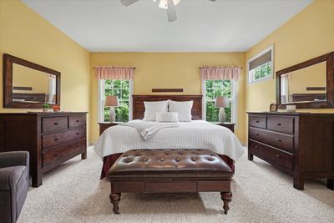
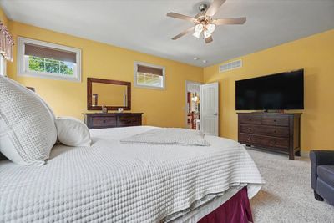
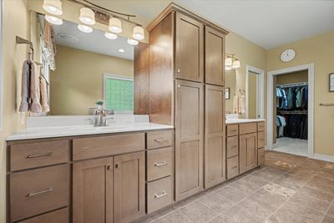
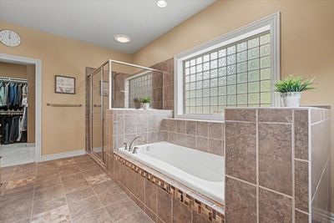
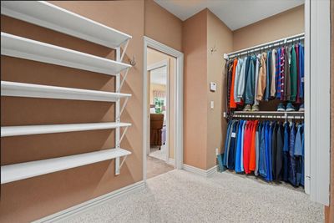
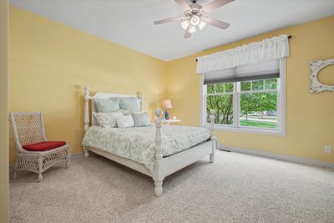
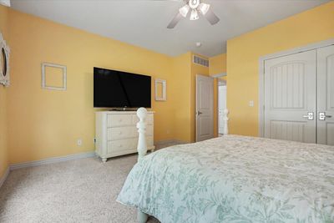
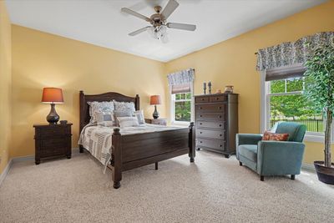
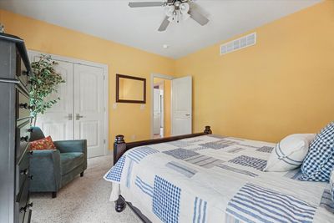
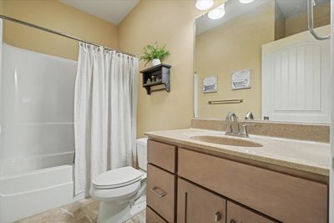
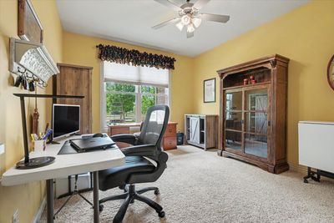
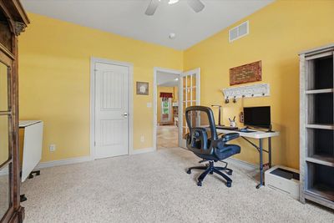
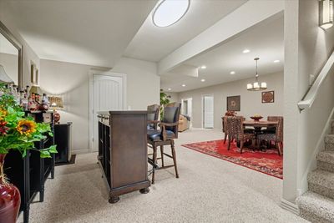
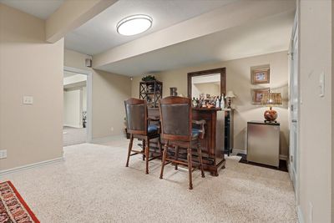
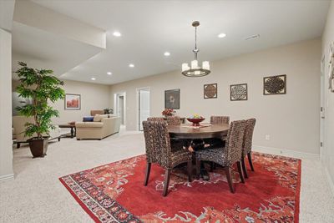
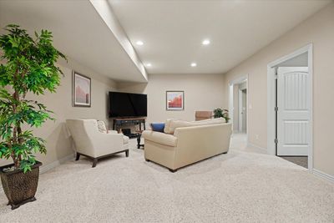
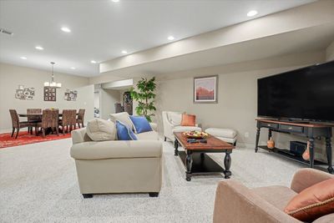
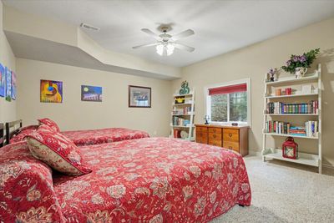
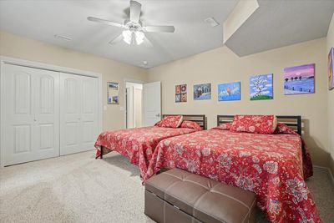
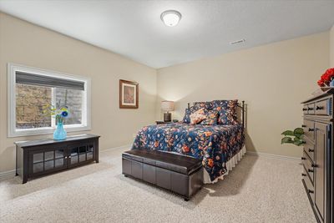
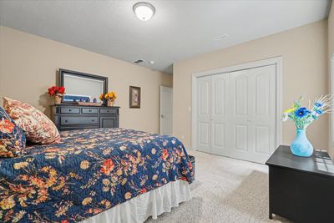
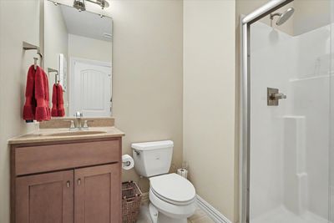
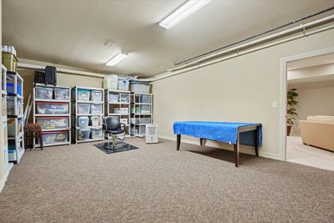
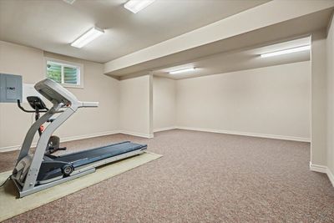
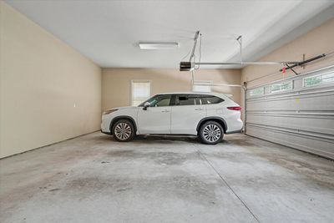
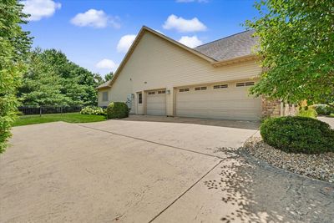
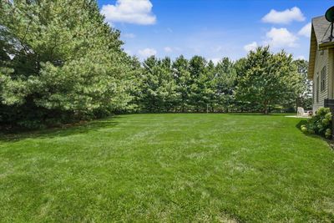
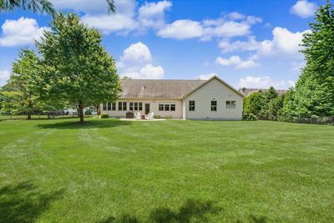
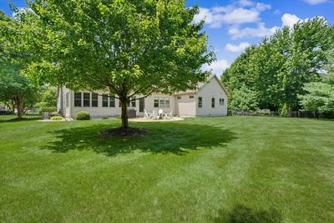
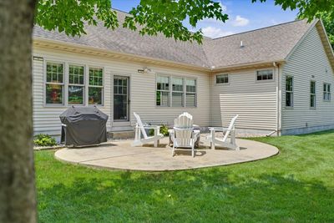
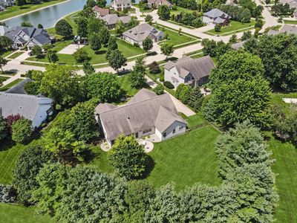
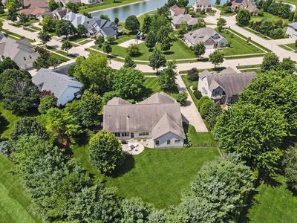
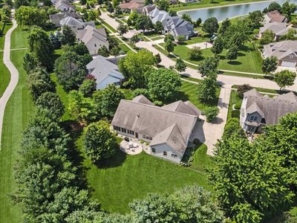
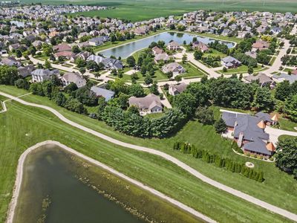
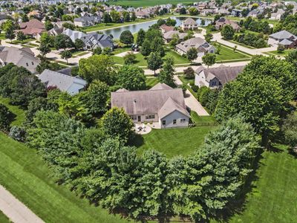
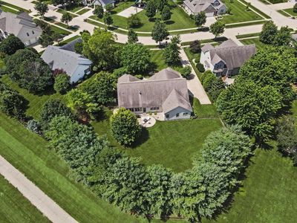
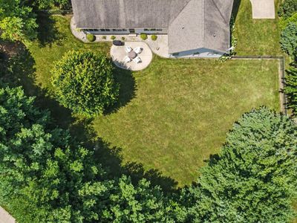
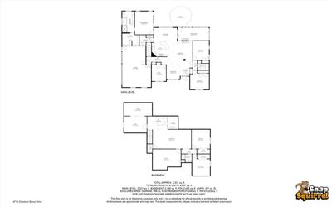
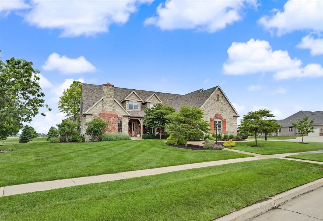
Welcome home to this beautifully maintained former Drake Builders model home in the desirable Chestnut Grove Subdivision! Offering a popular split-bedroom floor plan and an open, inviting layout, this spacious ranch combines comfort, style, and functionality throughout. The formal dining room has been thoughtfully converted into a welcoming sitting area but could easily be returned to a traditional dining space. The spacious primary suite features a luxurious private bath and walk-in closet, creating the perfect retreat. The main level offers three bedrooms plus an additional room currently used as an office that includes a closet and can serve as a fourth main-floor bedroom. The enclosed patio has been transformed into comfortable year-round living space complete with a cozy fireplace, providing the perfect spot to relax or entertain. The fully finished basement adds even more living area with a large family room, additional two bedrooms, and a full bathroom. With a total of five bedrooms (possibly 6), three full baths, a three-car attached garage, and a whole house generator, this home offers exceptional flexibility for a variety of lifestyles. Outside, you'll appreciate the professionally landscaped grounds, stamped concrete driveway, and expansive front yard. The secluded backyard is a true private retreat, surrounded by mature landscaping that creates a peaceful setting perfect for relaxing, entertaining, or simply enjoying the beauty of the outdoors. This exceptional property combines quality construction, thoughtful updates, and abundant living space-truly a must-see!
— the listing agent’s description
The home
3 beds
3 baths
2,777 sqft
Built in 2009
Lot 39x187x135x91x183
3-car garage
Detached Single
What it’ll cost
$279 / sqft
$17,622 taxes / yr
$440/mo HOA
29 days on dwello
Estimated monthly payment
$6,256/mo
Principal & interest$4,121
Property taxes$1,469
Homeowners insurance$226
HOA dues$440
Get pre-qualified →Connect with a licensed lender in the dwello network.
Estimate only — not a loan offer. Example rate; taxes, HOA dues, insurance estimated; your actual rate, payment, taxes, and insurance will vary. dwello is not a lender. Equal Housing Opportunity.
Tour it with a real dwello agent
The agent who meets you here is an actual dwello Home Group team member who knows these streets — not a stranger who bought your name from a portal. You get straight answers on the spot, and the same person stays with you through closing.
On our team, vettedYour info is never soldWith you through closing
Tour this home
In person, on your schedule — a dwello agent meets you there.
WED
Jun 3
THU
Jun 4
FRI
Jun 5
SAT
Jun 6
11:00 am
Schedule a tour
29 days on dwello
Price history
Listed for sale
Jul 15, 2026
$775,000
Property taxes
2025
Annual tax bill (MLS)
From county records — verify with the assessor.
Features
Central AirNatural GasVinyl SidingBrickPublic SewerConcreteGarage Door Opener
Schools
Elementary — Unit 4 Of Choice
Middle — Champaign/Middle Call Unit 4 351
High — Centennial High School
Assigned schools per the listing — always verify enrollment + boundaries with the district.
Neighborhood
Loading map…
Nearby places via OpenStreetMap — approximate; verify what matters to you. Map © Mapbox © OpenStreetMap.
MLS listing data
Listed by Michael Hogue · RE/MAX REALTY ASSOCIATES-CHA
Listing last updated Aug 12, 2026 · data refreshed from the MLS Aug 12, 2026, 11:36 AM CT
Based on information submitted to the MLS GRID as of Aug 12, 2026, 11:36 AM CT. Listing data © MRED LLC, distributed by MLS GRID — deemed reliable but not guaranteed; independently verify. Anything shown below this point is not MLS listing data.
See it in personA real dwello agent on our team — never a sold lead.
Schedule a tour
Message
No pressure — reach out whenever you’re ready.
Similar homes nearby
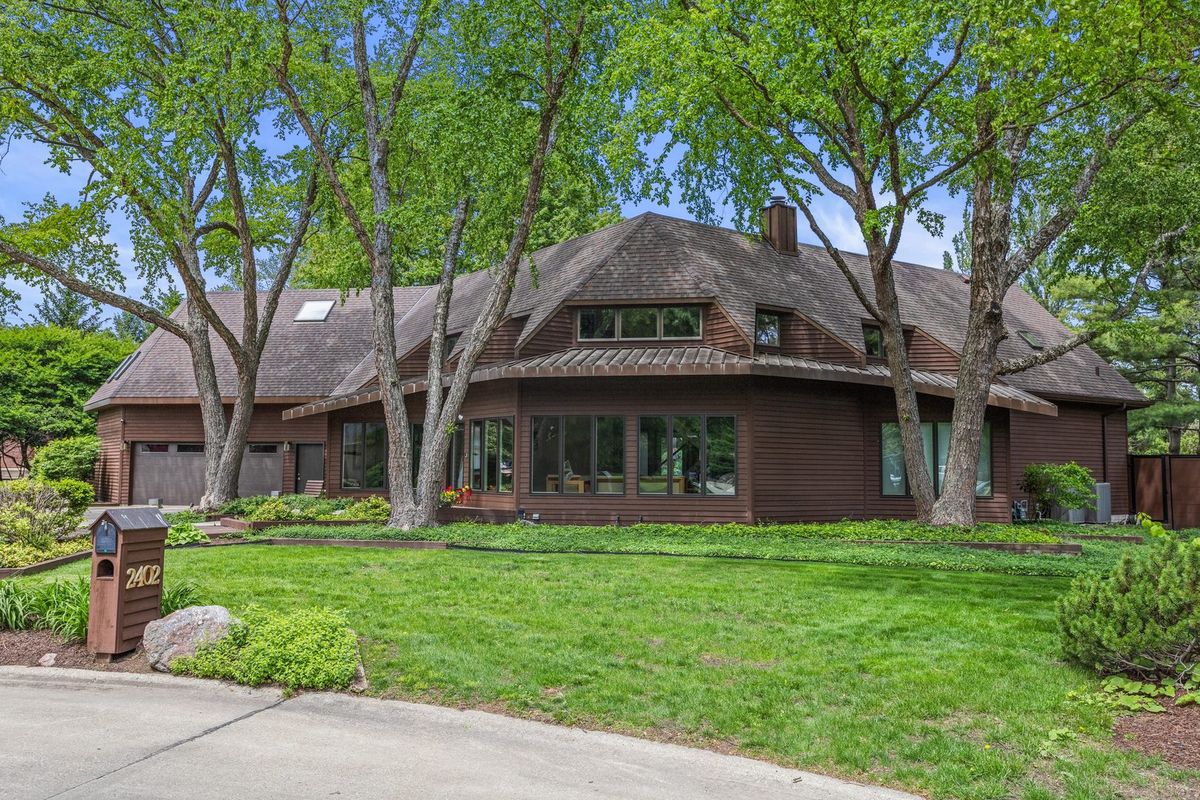
$759,000Active
4 bd · 3.5 ba · 4,019 sqft
2402 N Nottingham Court
Champaign, IL
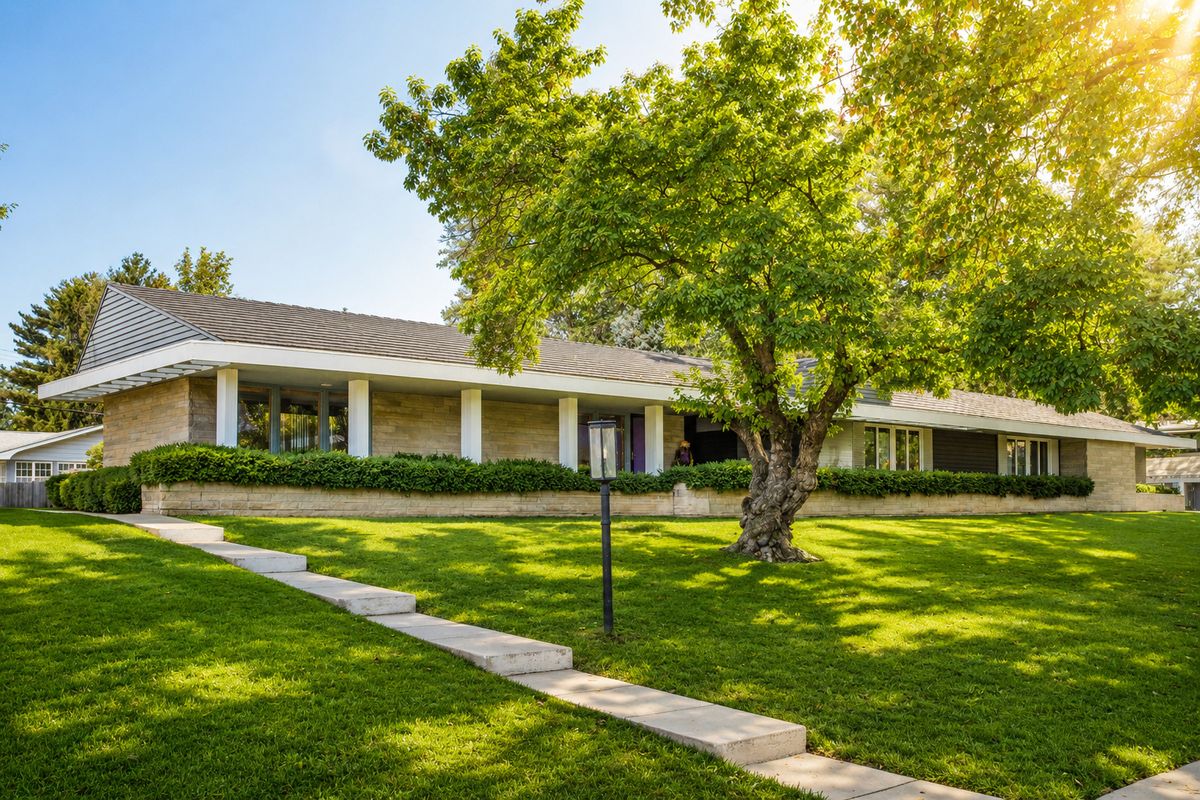
$799,000Active
4 bd · 2.5 ba · 3,090 sqft
1313 Waverly Drive
Champaign, IL
$750,000Active
4 bd · 4.5 ba · 3,362 sqft
1301 English Oak Drive
Champaign, IL
$750,000Active
4 bd · 4 ba · 3,432 sqft
1808 Foxborough Court
Champaign, IL