Price cut: $10,000
View all 17 photos
Detached Single · Villa Park, IL
$370,000$380,000
3 beds · 1.5 baths · 1,163 sqft
1014 S Summit Avenue, Villa Park, IL, 60181
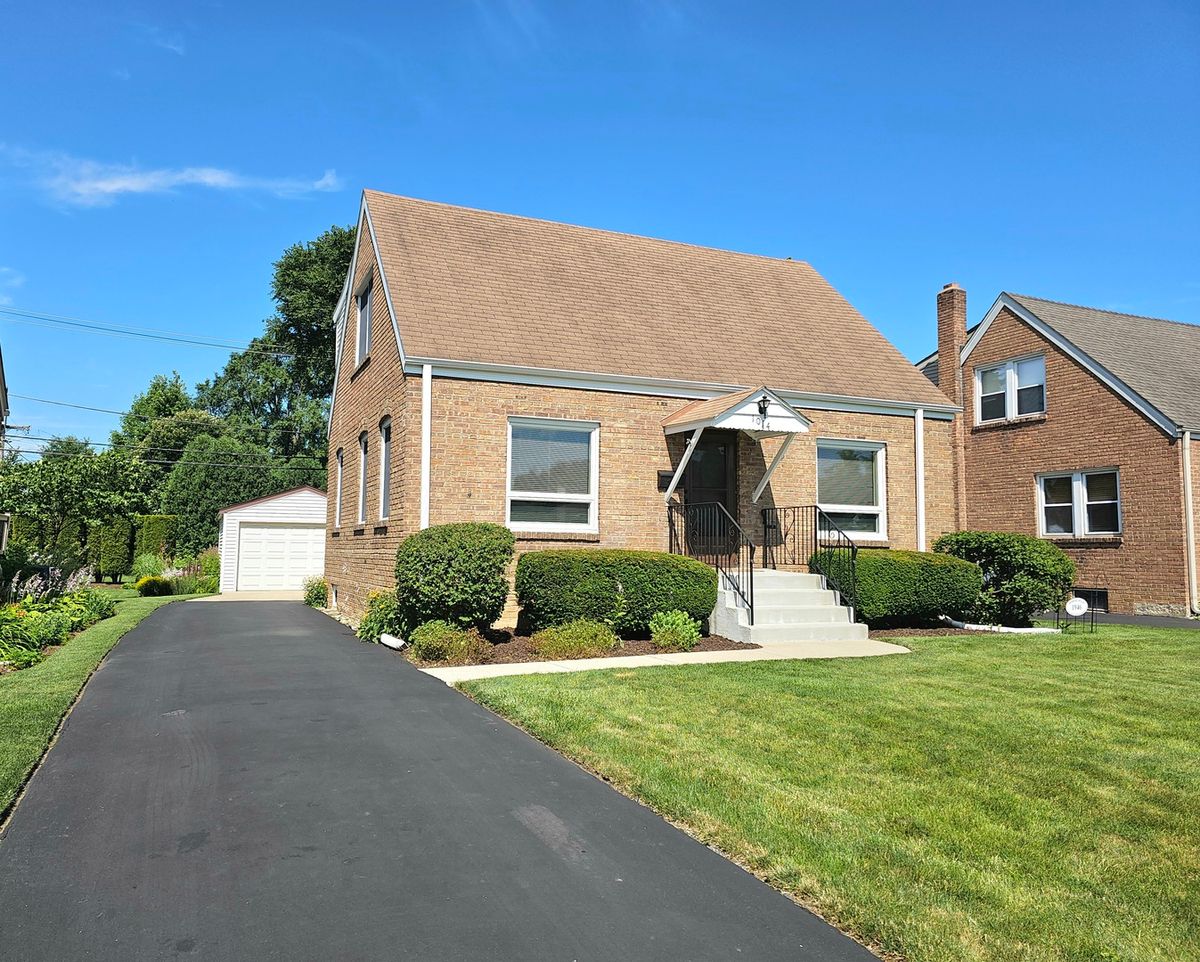
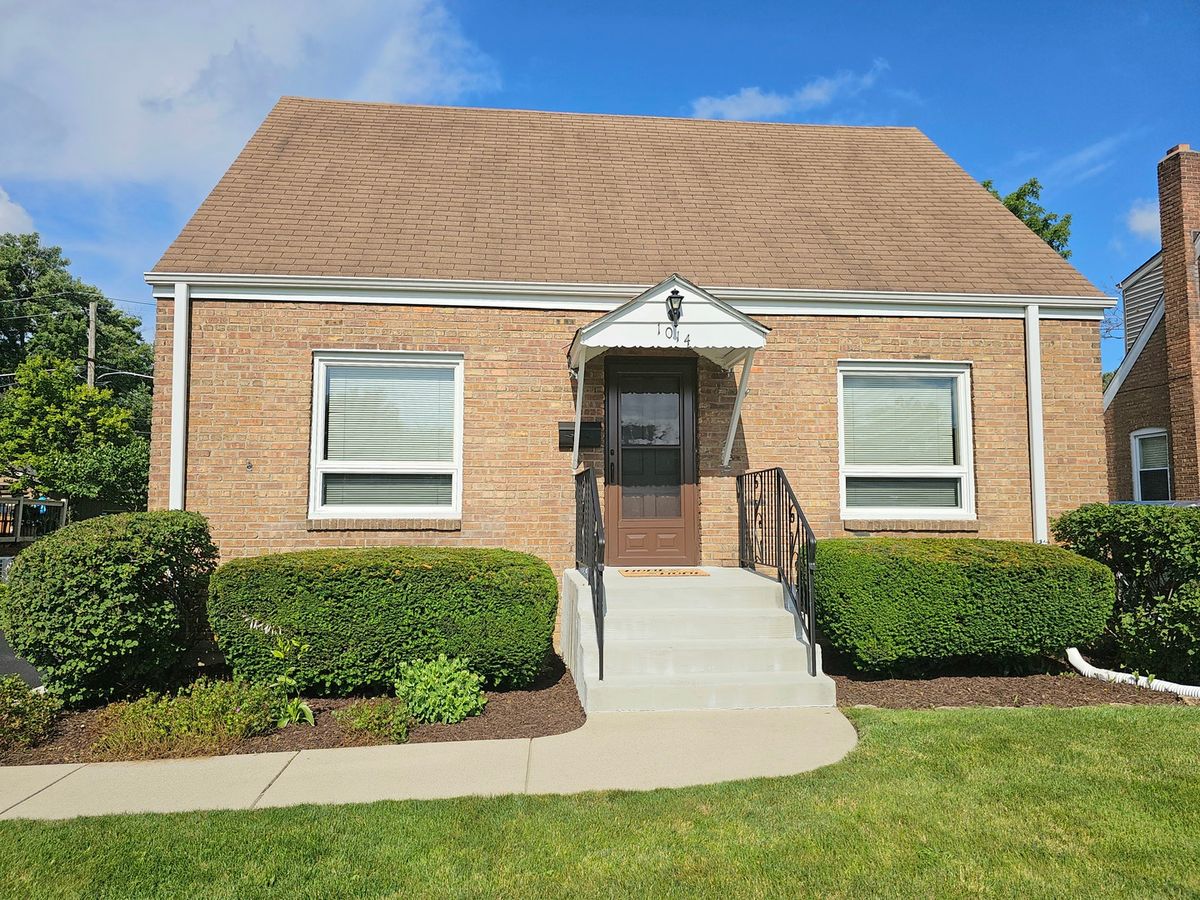
A brick-and-mortar place to make your own — room to make it home.
Active
What’s special
Central air1.5-car garageIn-unit laundry
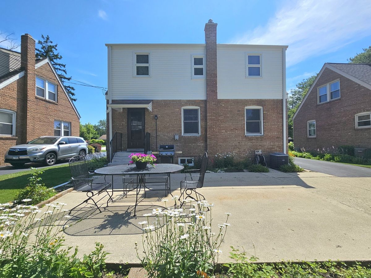
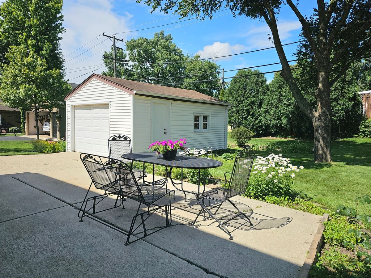
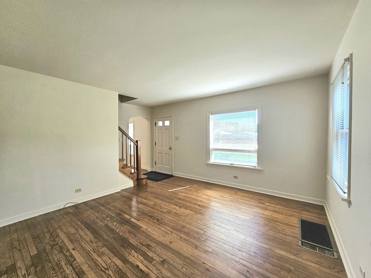
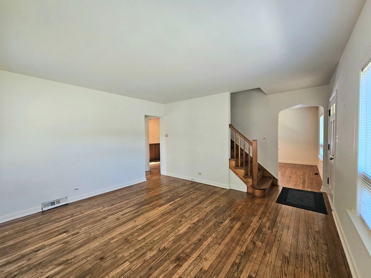
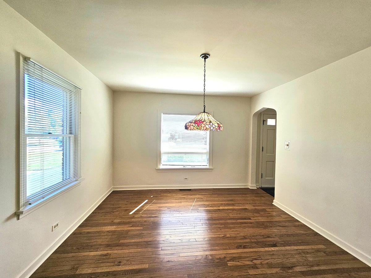
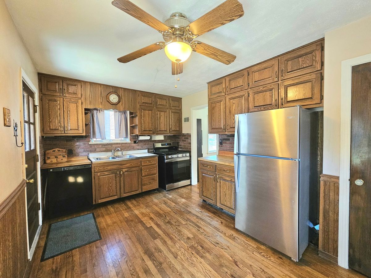
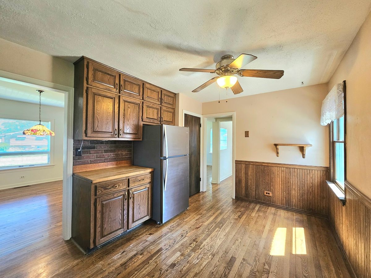
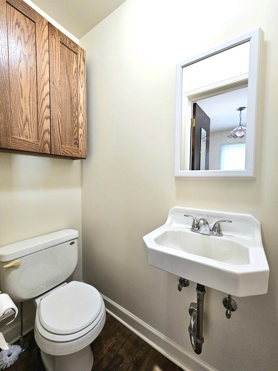
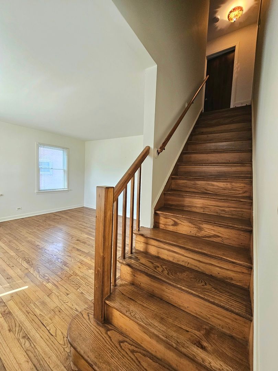
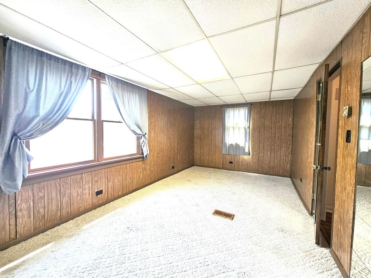
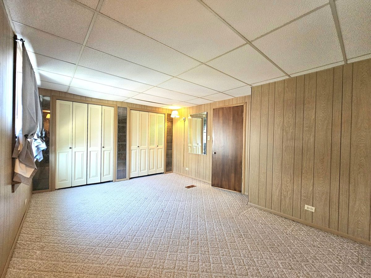
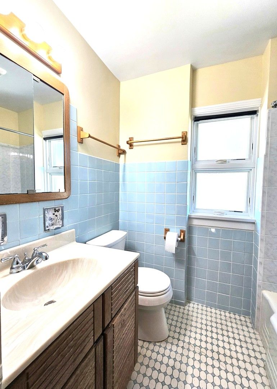
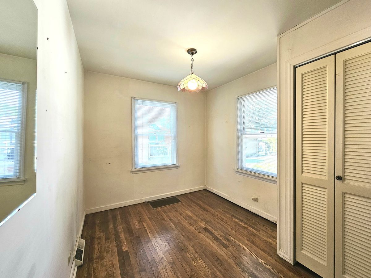
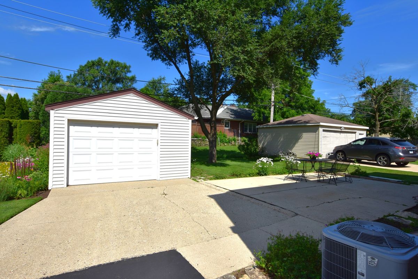
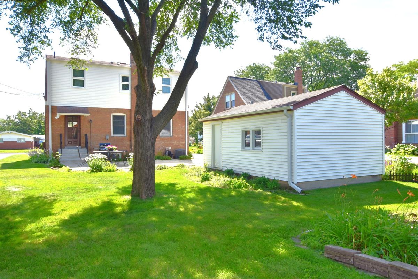
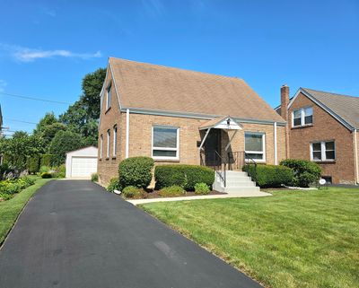
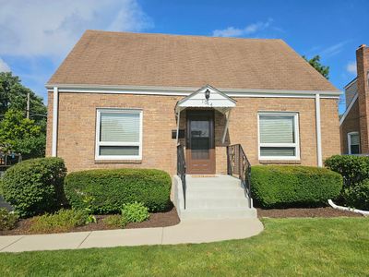
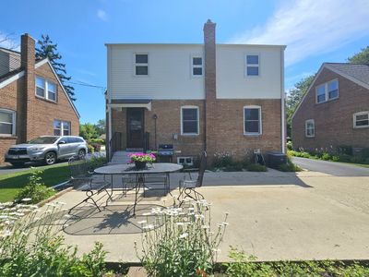
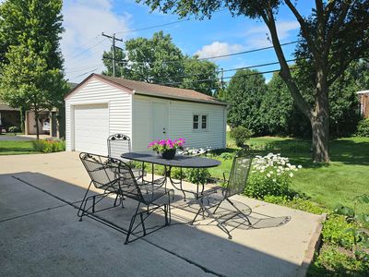
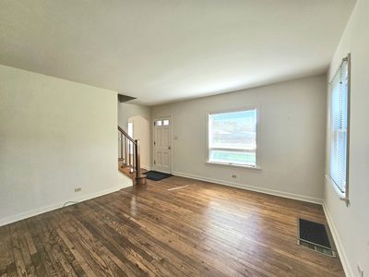
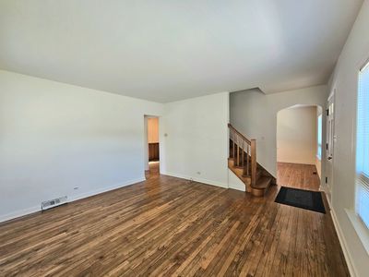
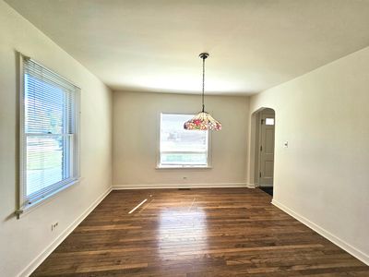
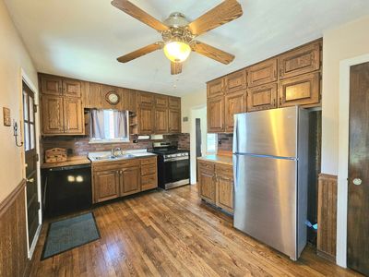
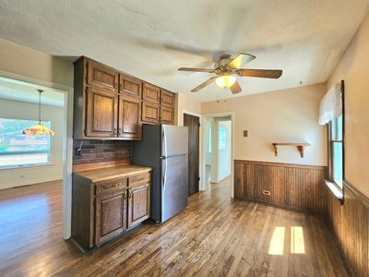
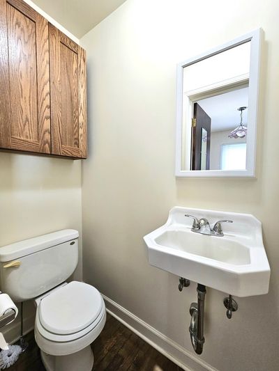
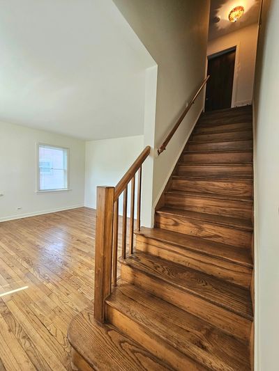
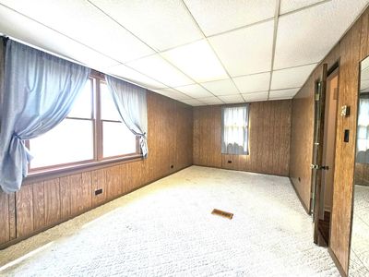
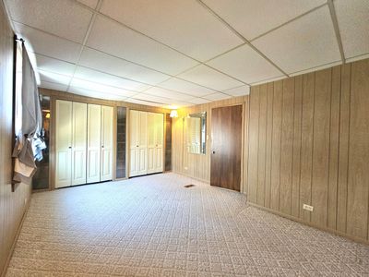
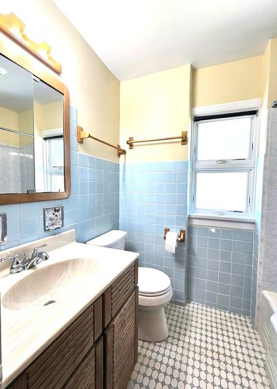
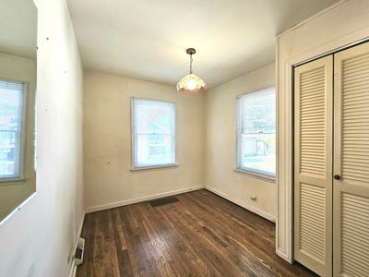
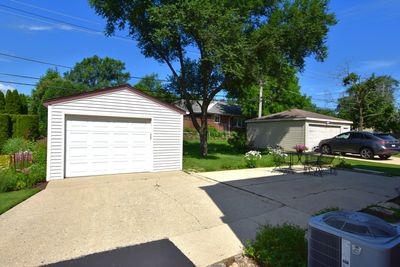
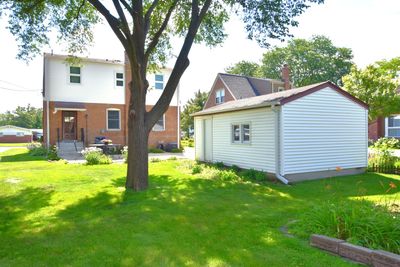
This classic brick Cape Cod offers the perfect combination of comfort, character, and opportunity. Beautiful hardwood floors, newer windows, 3-bedrooms, 1 & 1/2 baths, and a functional floor plan provide a wonderful place to call home. The main level features a bright living room, an eat-in kitchen, a separate dining room, a bedroom, and a convenient half bath. Upstairs are two spacious bedrooms and a full bath. The unfinished basement provides abundant storage and the opportunity to create additional living space to fit your needs. The detached garage, patio, and backyard provide wonderful outdoor space for relaxing, entertaining, or enjoying the seasons. With being in sought-after School District 48 and in a desirable neighborhood, this well-maintained home offers lasting value and the opportunity to make it your own over time. Whether you're purchasing your first home or simply looking for a home with room to personalize, you'll appreciate the solid construction, practical layout, and desirable location. You will fall in love with the classic brick Cape Cod charm and appreciate that the windows have been replaced (basement too), and that the HVAC and driveway are newer. This is a great opportunity to turn this house into your home! This is an as-is sale.
— the listing agent’s description
The home
3 beds
1.5 baths
1,163 sqft
Built in 1946
Lot 50 x 125
1.5-car garage
Detached Single
Cape Cod
What it’ll cost
$318 / sqft
$4,970 taxes / yr
No HOA
Listed $380,000
Now $370,000
15 days on dwello
Estimated monthly payment
$2,489/mo
Principal & interest$1,967
Property taxes$414
Homeowners insurance$108
Get pre-qualified →Connect with a licensed lender in the dwello network.
Estimate only — not a loan offer. Example rate; taxes and insurance estimated; your actual rate, payment, taxes, and insurance will vary. dwello is not a lender. Equal Housing Opportunity.
Tour it with a real dwello agent
The agent who meets you here is an actual dwello Home Group team member who knows these streets — not a stranger who bought your name from a portal. You get straight answers on the spot, and the same person stays with you through closing.
On our team, vettedYour info is never soldWith you through closing
Tour this home
In person, on your schedule — a dwello agent meets you there.
WED
Jun 3
THU
Jun 4
FRI
Jun 5
SAT
Jun 6
11:00 am
Schedule a tour
15 days on dwello
Price history
Price reduced
Jul 29, 2026
↓ $10,000$370,000
Listed for sale
Jul 15, 2026
$380,000
Now $10,000 below the original list price.
Property taxes
2025
Annual tax bill (MLS)
From county records — verify with the assessor.
Features
Central AirNatural GasForced AirBrickPublic SewerAsphaltGarage Door Opener
Schools
Elementary — Salt Creek Elementary School
Middle — John E Albright Middle School
High — Willowbrook High School
Assigned schools per the listing — always verify enrollment + boundaries with the district.
Neighborhood
Loading map…
Nearby places via OpenStreetMap — approximate; verify what matters to you. Map © Mapbox © OpenStreetMap.
MLS listing data
Listed by Catherine Smith · G.M. Smith & Son Realtors
Listing last updated Jul 29, 2026 · data refreshed from the MLS Jul 29, 2026, 5:08 AM CT
Based on information submitted to the MLS GRID as of Jul 29, 2026, 5:08 AM CT. Listing data © MRED LLC, distributed by MLS GRID — deemed reliable but not guaranteed; independently verify. Anything shown below this point is not MLS listing data.
See it in personA real dwello agent on our team — never a sold lead.
Schedule a tour
Message
No pressure — reach out whenever you’re ready.
Similar homes nearby
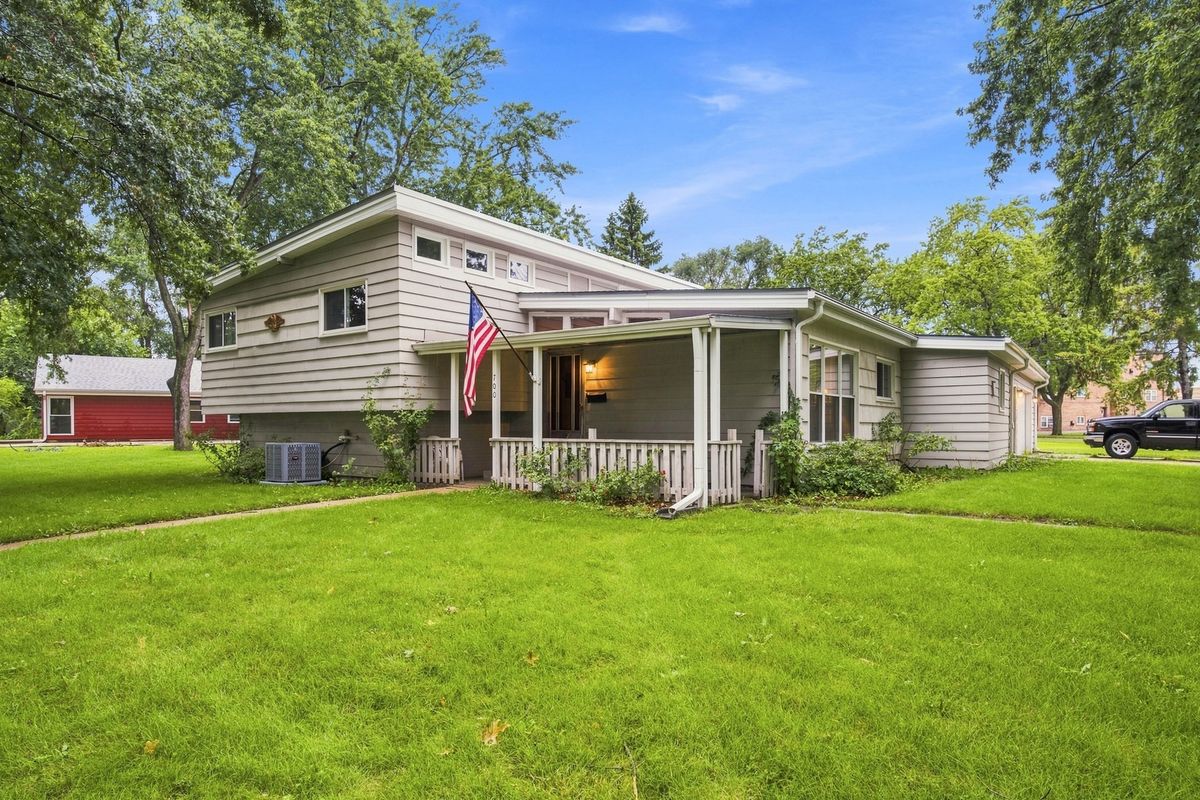
$359,900Active
4 bd · 2.5 ba · 2,150 sqft
700 W Ridge Road
Villa Park, IL
New today
$399,900Active
3 bd · 1.5 ba · 1,197 sqft
485 N CHATHAM Avenue
Villa Park, IL
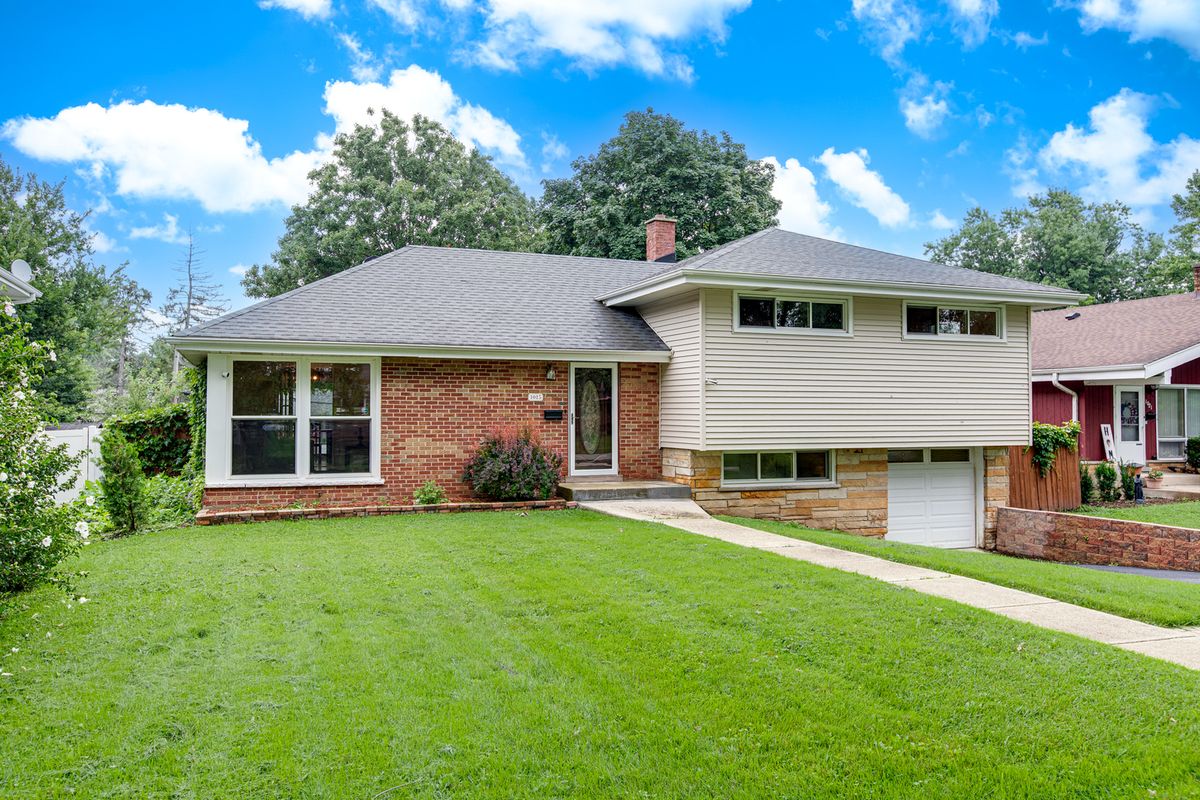
$400,000Active
3 bd · 2 ba · 1,567 sqft
1015 Leslie Lane
Villa Park, IL
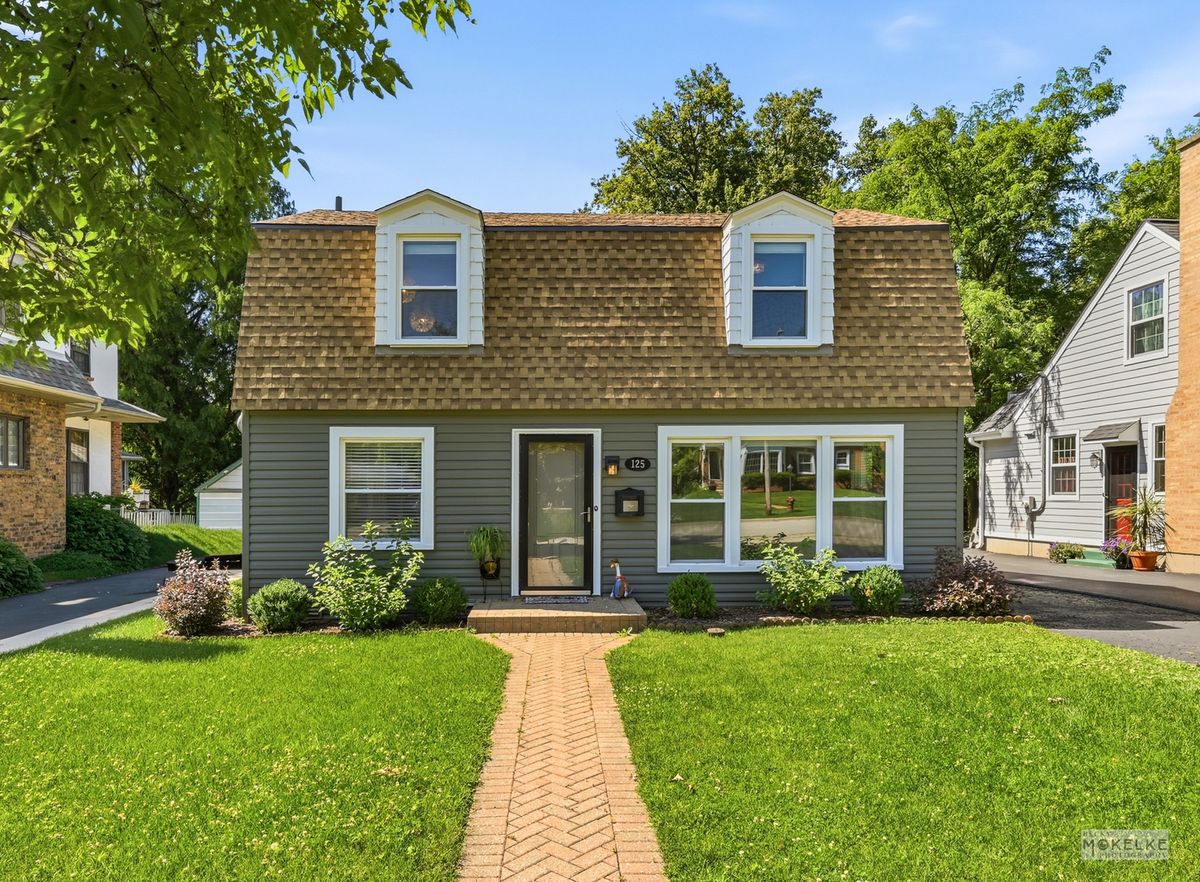
$420,000Active
4 bd · 2 ba · 1,500 sqft
125 W Adams Street
Villa Park, IL