Price cut: $5,500
View all 34 photos
Attached Single · Joliet, IL
$259,500$265,000
2 beds · 1.5 baths · 1,520 sqft
531 MEADOW LILY Drive, Joliet, IL, 60431
A brick-and-mortar place to make your own — room to make it home.
Active
What’s special
Central air2-car garageIn-unit laundry
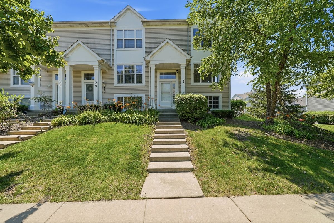
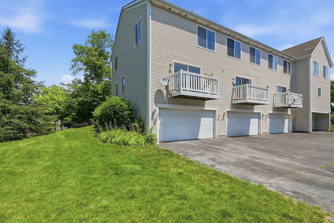
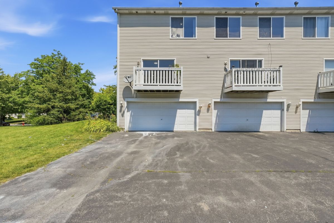
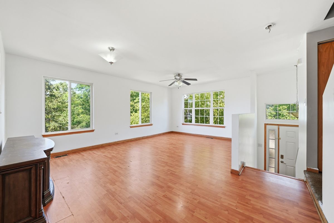
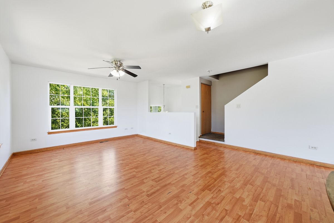
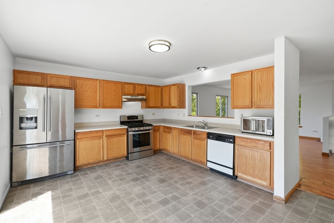
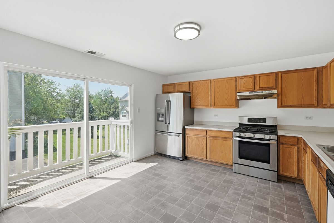
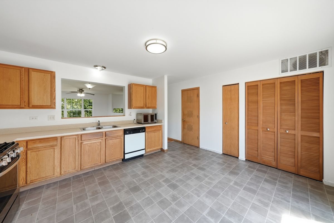
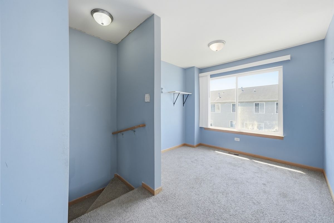
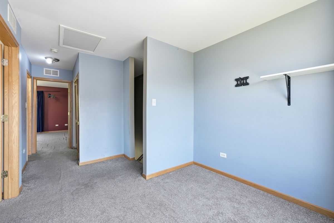
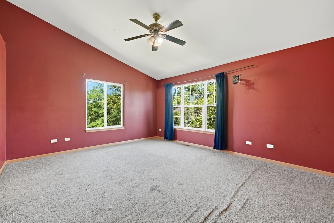
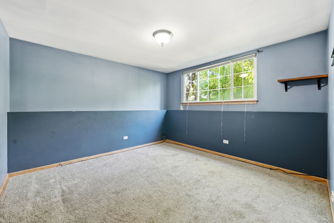
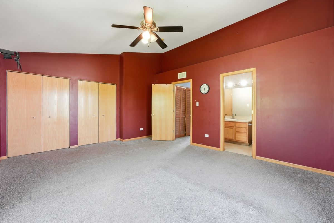
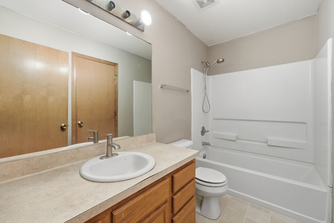
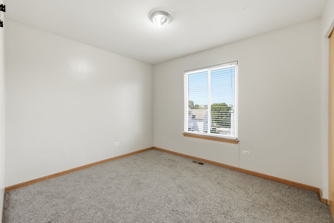
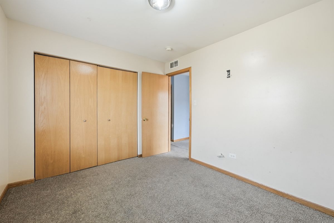
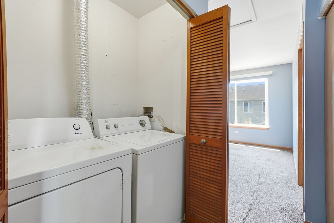
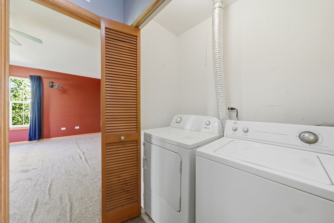
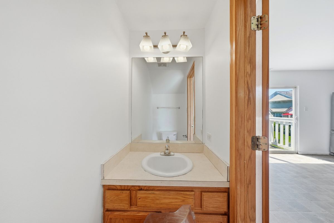
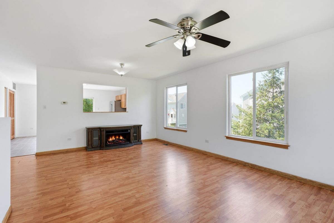
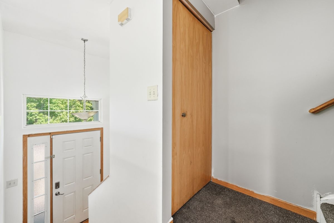
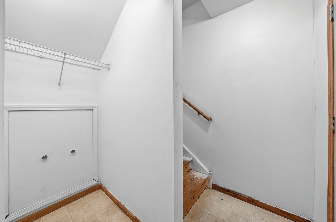
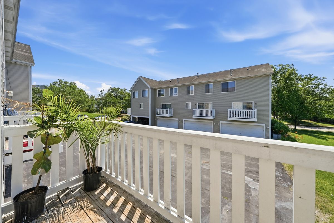
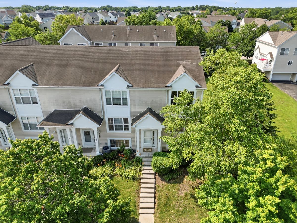
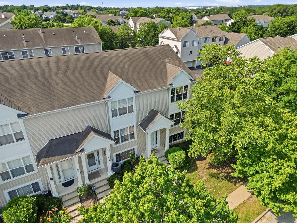
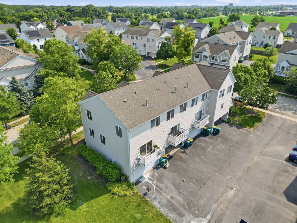
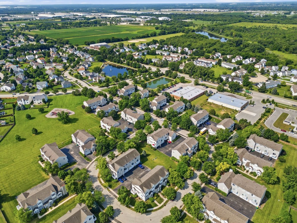
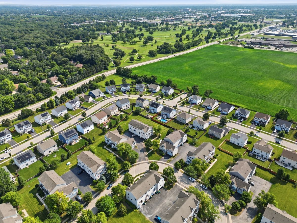
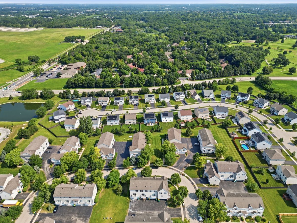
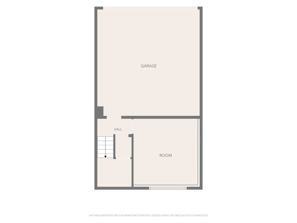
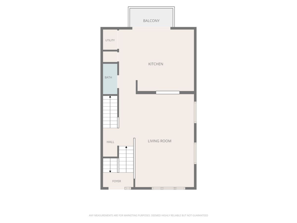
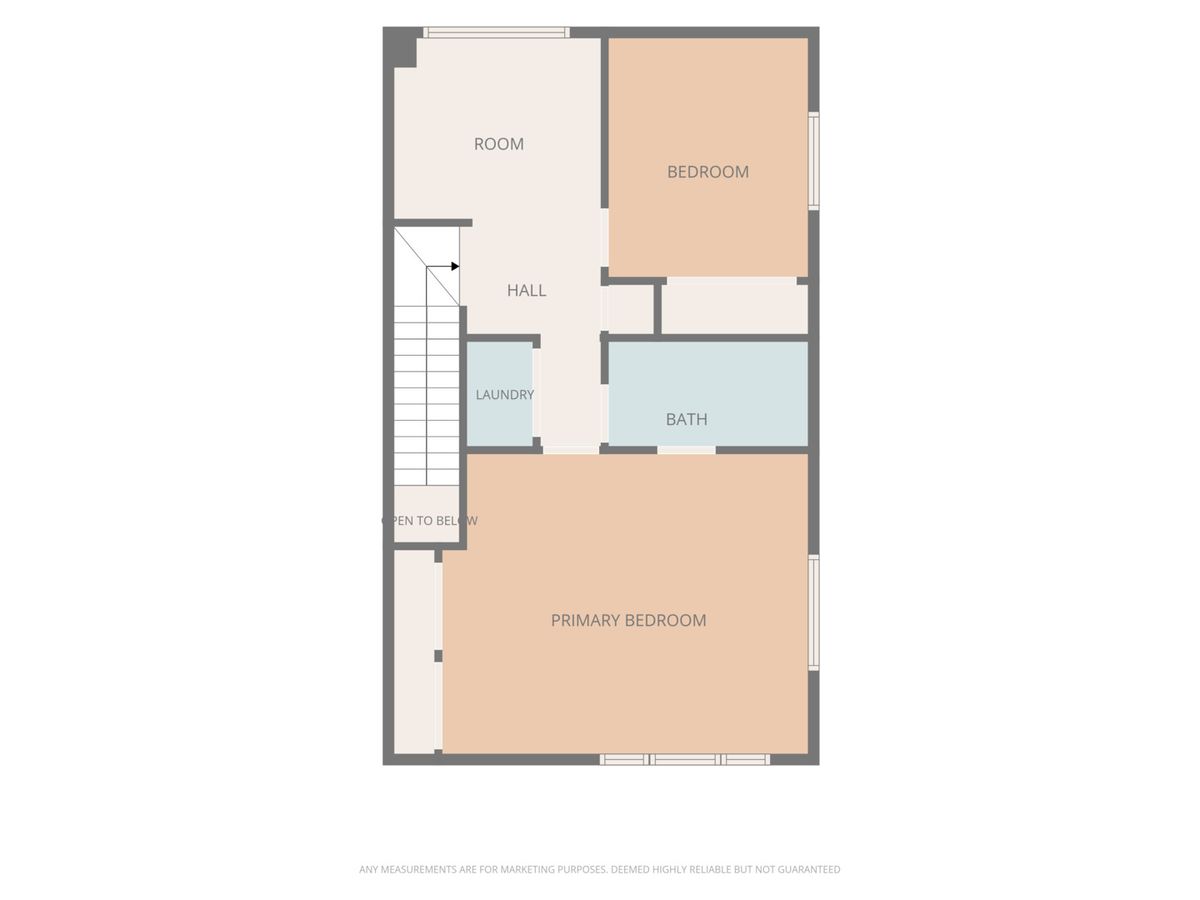
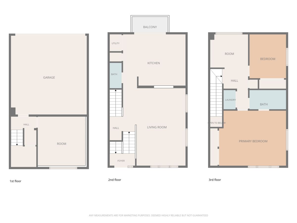
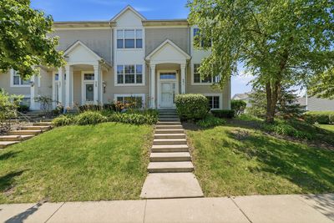
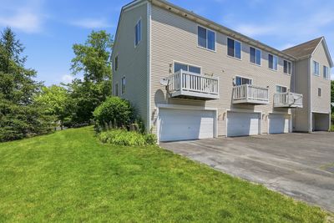
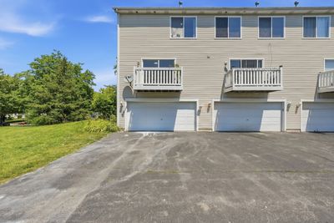
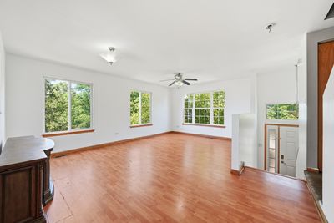
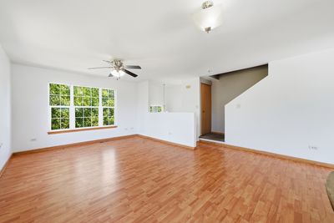
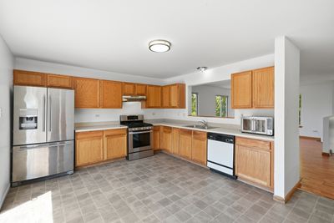
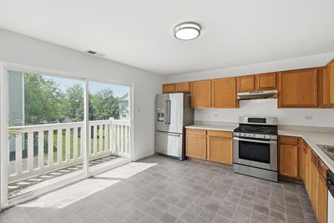
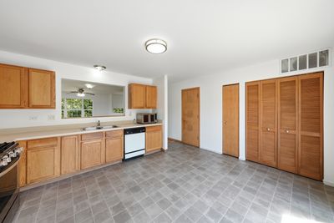
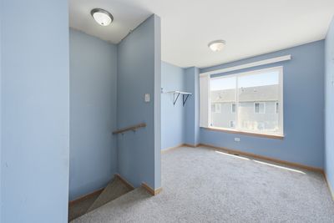
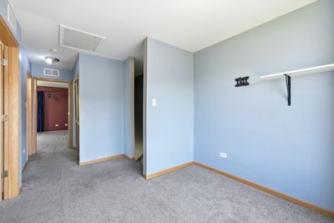
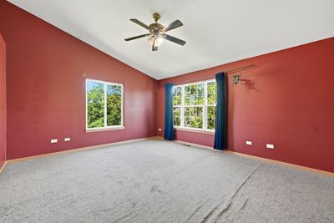
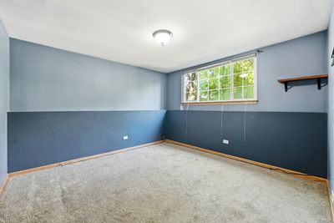
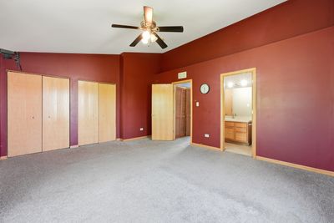
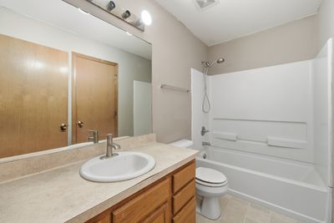
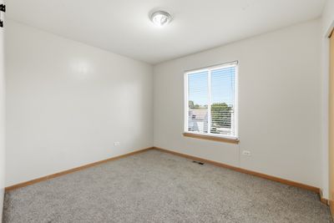
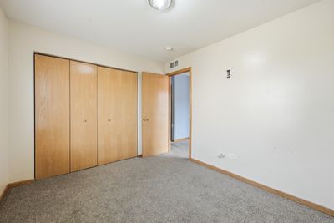
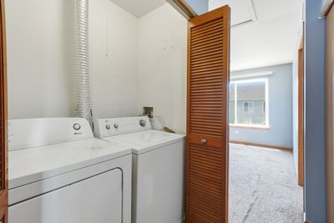
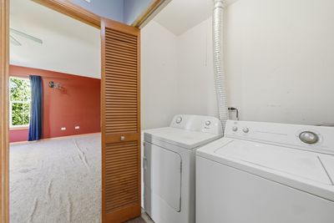
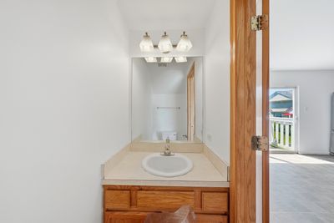
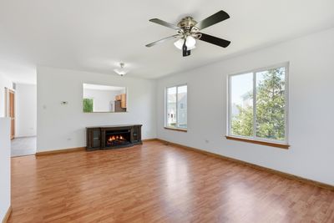
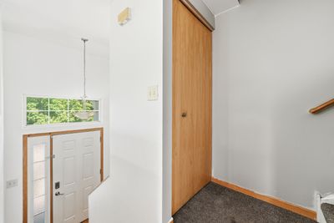
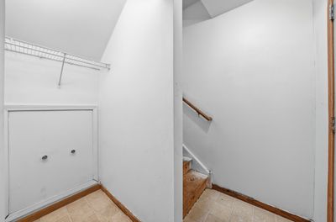
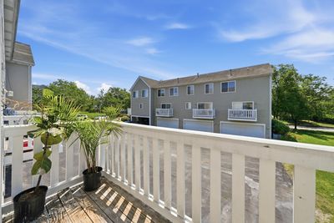
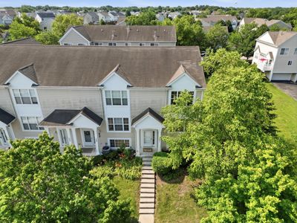
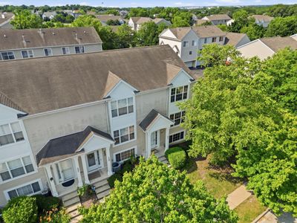
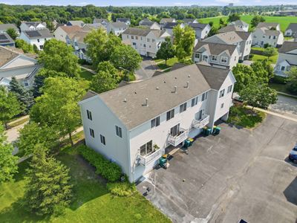
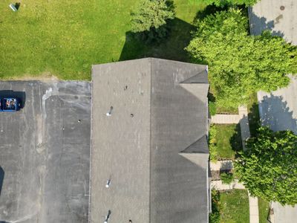
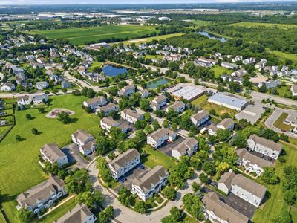
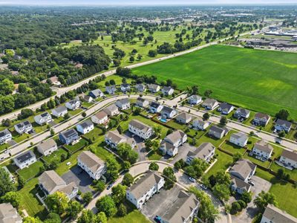
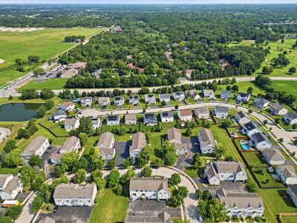
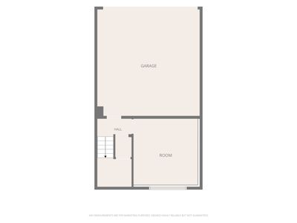
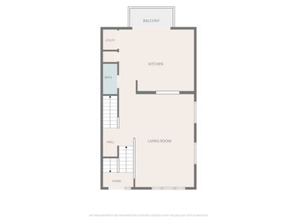
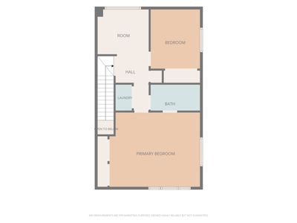
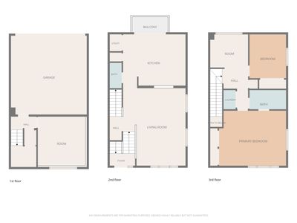
CALLING ALL VISIONARIES-this is the one you've been waiting for! This spacious end-unit townhome is bursting with potential and ready for someone who can see past the surface to the equity underneath. As one of the larger end units in the community, you get bonus space that most townhomes simply don't offer, including a huge open side yard, perfect for weekend picnics, a quick game of catch, or letting the kids or pets burn off energy right outside your door. Inside, the bones are all here: a huge kitchen with an abundance of cabinetry and counter space, room for a full table, a closet pantry, and all appliances included. A balcony off the kitchen adds even more outdoor potential. The first level also offers a spacious family room and half bath, ready to be reimagined. Upstairs you'll find two bedrooms, a loft, laundry closet, and full bath, giving plenty of layout flexibility and more bedroom vibes. The lower level adds a third space that is currently used as a bedroom, but can become your office, gym, or rec room, giving you even more square footage to work with. Add a 2-car garage, and you've got the storage and parking to match. The numbers make sense too!! With a VERY LOW HOA, your carrying costs stay light while you build sweat equity. Location seals the deal: close to Joliet Junior College, quick access to I-80, and near elementary schools, plus shopping and restaurants nearby. Bring your tool belt and your imagination. This end unit has the space and the upside to make it worth your while.
— the listing agent’s description
The home
2 beds
1.5 baths
1,520 sqft
Built in 2005
Lot COMMON
2-car garage
Attached Single
What it’ll cost
$171 / sqft
$5,914 taxes / yr
$132/mo HOA
Listed $265,000
Now $259,500
28 days on dwello
Estimated monthly payment
$2,081/mo
Principal & interest$1,380
Property taxes$493
Homeowners insurance$76
HOA dues$132
Get pre-qualified →Connect with a licensed lender in the dwello network.
Estimate only — not a loan offer. Example rate; taxes, HOA dues, insurance estimated; your actual rate, payment, taxes, and insurance will vary. dwello is not a lender. Equal Housing Opportunity.
Tour it with a real dwello agent
The agent who meets you here is an actual dwello Home Group team member who knows these streets — not a stranger who bought your name from a portal. You get straight answers on the spot, and the same person stays with you through closing.
On our team, vettedYour info is never soldWith you through closing
Tour this home
In person, on your schedule — a dwello agent meets you there.
WED
Jun 3
THU
Jun 4
FRI
Jun 5
SAT
Jun 6
11:00 am
Schedule a tour
28 days on dwello
Price history
Price reduced
Aug 11, 2026
↓ $5,500$259,500
Listed for sale
Jul 15, 2026
$265,000
Earlier records
Sold
Aug 29, 2019
$156,000
Now $5,500 below the original list price.
Property taxes
2025
Annual tax bill (MLS)
From county records — verify with the assessor.
Features
Central AirNatural GasVinyl SidingPublic SewerAsphaltGarage Door Opener
Neighborhood
Loading map…
Nearby places via OpenStreetMap — approximate; verify what matters to you. Map © Mapbox © OpenStreetMap.
MLS listing data
Listed by Sarah Toso · RE/MAX Ultimate Professionals
Listing last updated Aug 11, 2026 · data refreshed from the MLS Aug 11, 2026, 5:12 PM CT
Based on information submitted to the MLS GRID as of Aug 11, 2026, 5:12 PM CT. Listing data © MRED LLC, distributed by MLS GRID — deemed reliable but not guaranteed; independently verify. Anything shown below this point is not MLS listing data.
See it in personA real dwello agent on our team — never a sold lead.
Schedule a tour
Message
No pressure — reach out whenever you’re ready.
Similar homes nearby
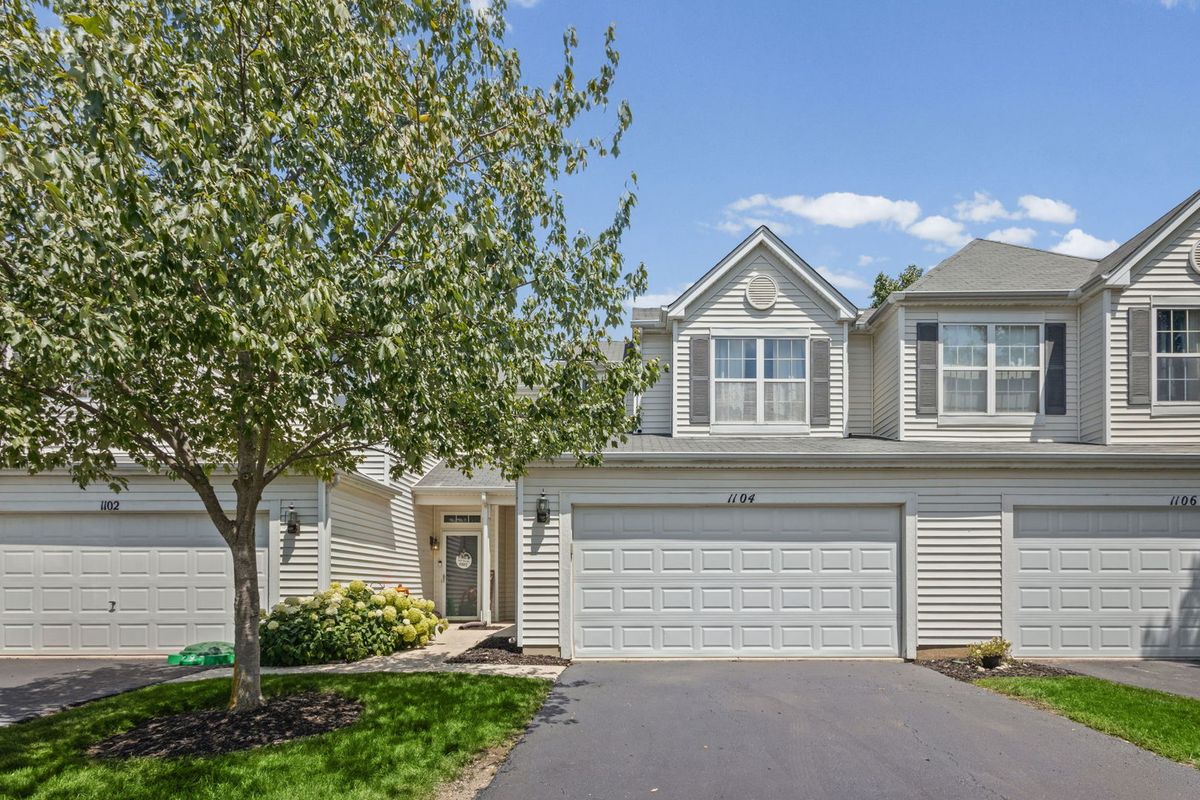
$259,900Active
2 bd · 1.5 ba · 1,575 sqft
1104 Colonial Drive
Joliet, IL
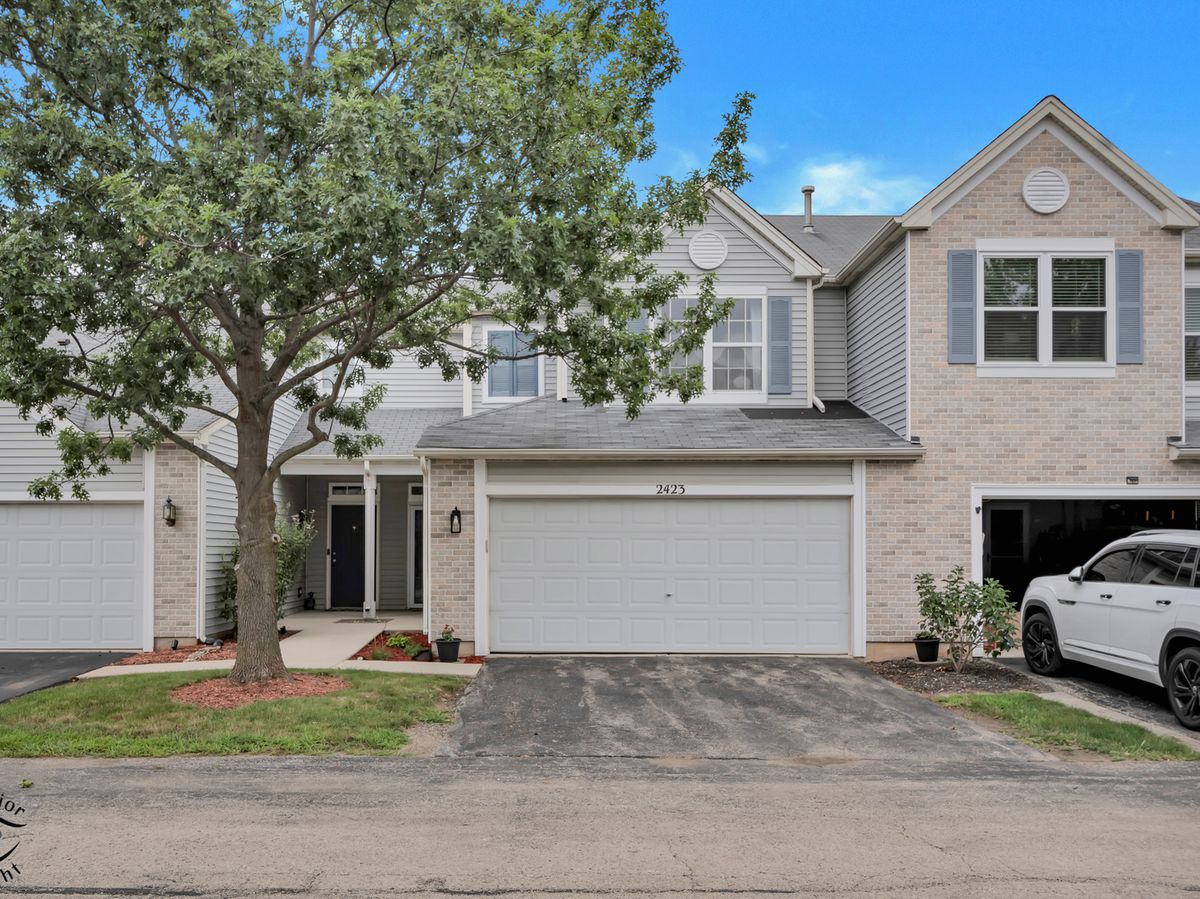
$259,000Active
2 bd · 1.5 ba · 1,550 sqft
2423 Rocky Hill Circle
Joliet, IL
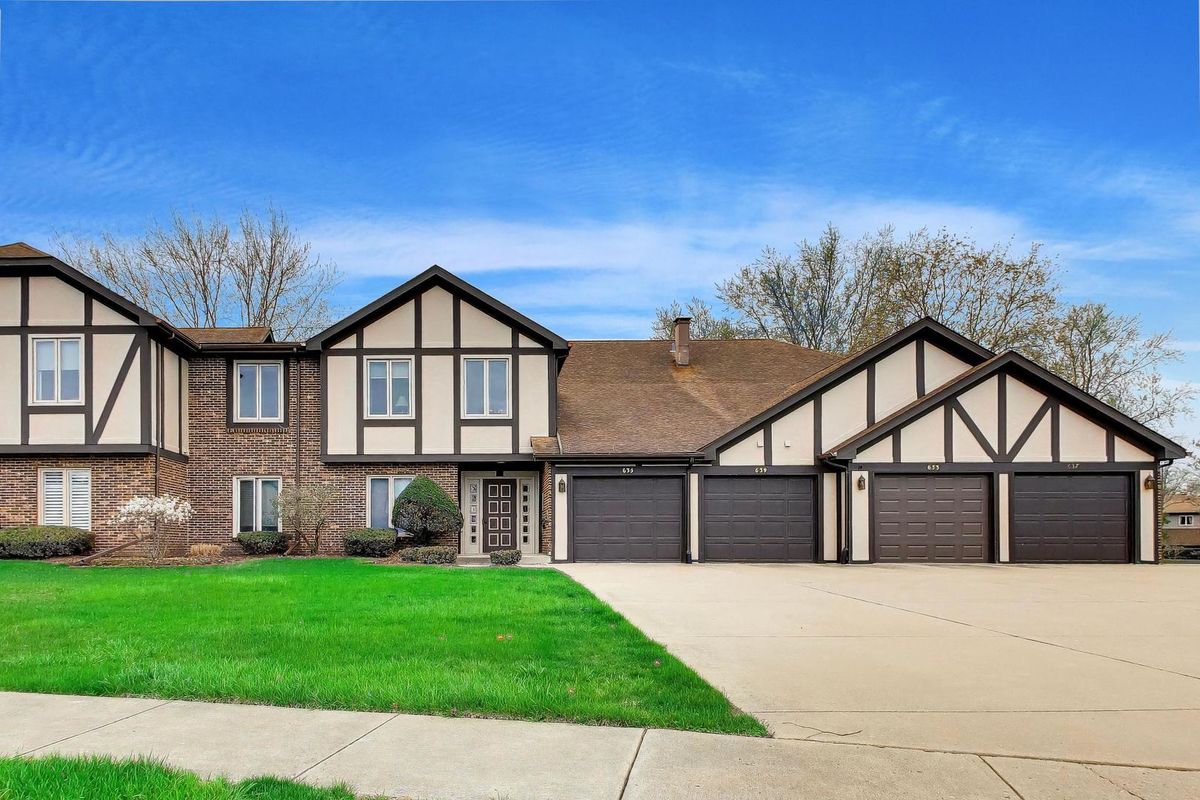
$259,000Active
2 bd · 2 ba · 1,481 sqft
639 Big Timber Drive
Joliet, IL
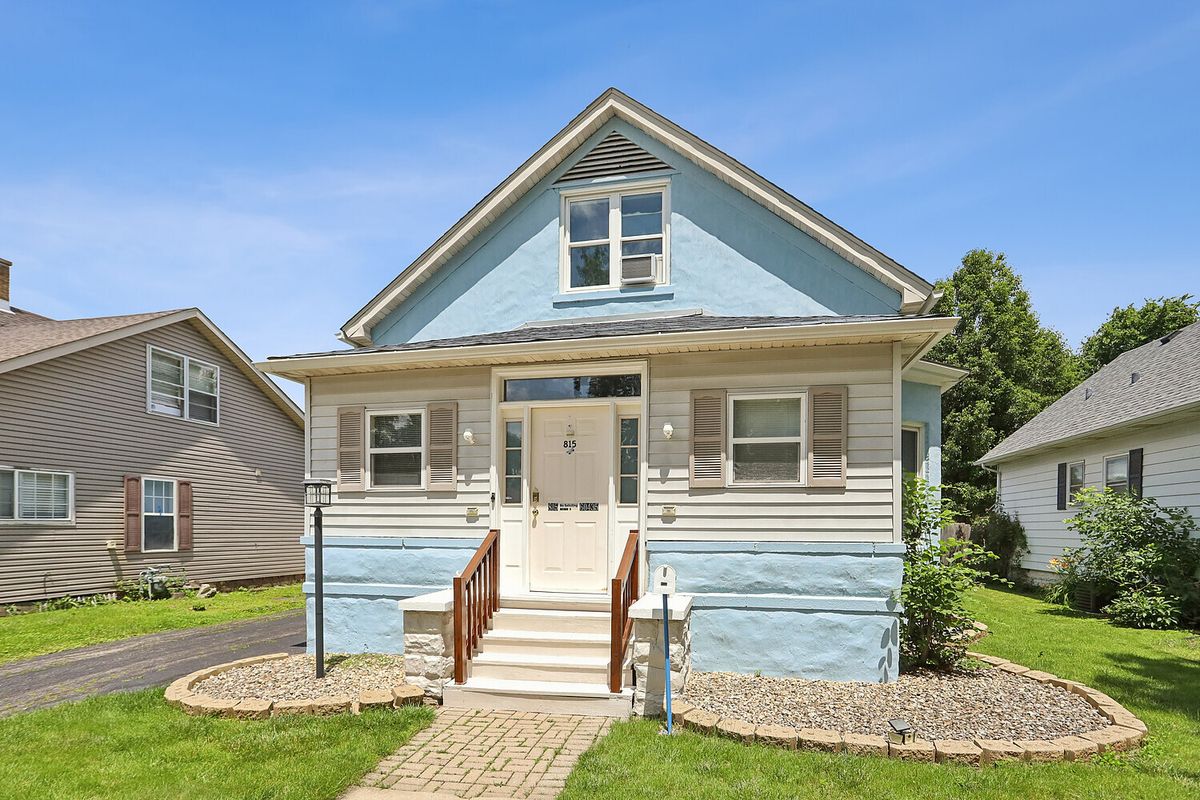
$260,000Active
3 bd · 1.5 ba · 1,456 sqft
815 Oneida Street
Joliet, IL