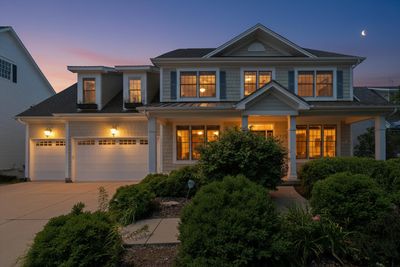
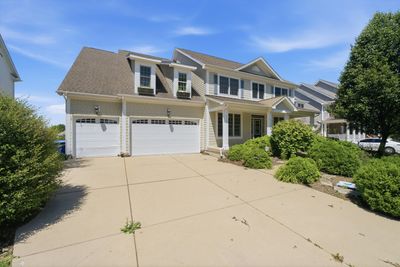
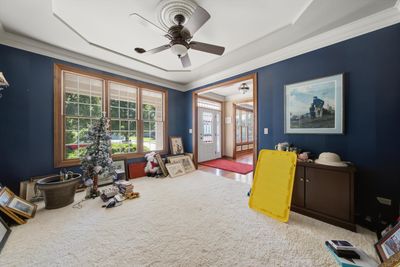
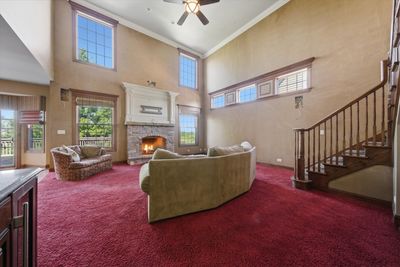
Price cut: $50,000
View all 50 photos
Detached Single · Sugar Grove, IL
$599,000$649,000
5 beds · 5 baths · 3,326 sqft
125 Goldenrod Drive, Sugar Grove, IL, 60554
A brick-and-mortar place to make your own — room to make it home.
Active
What’s special
Central air3-car garage
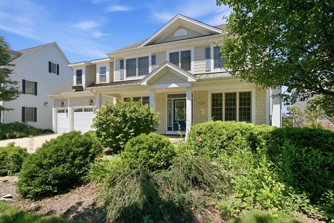
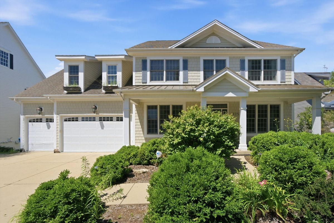
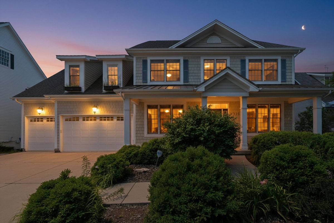
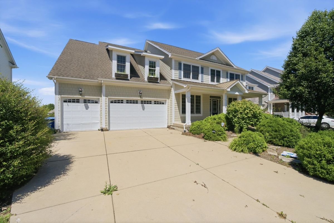
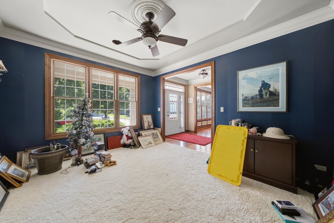
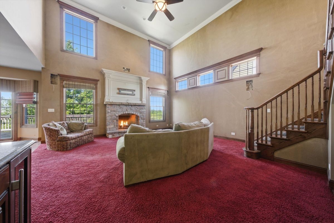
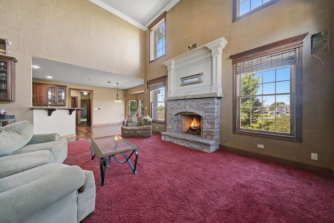
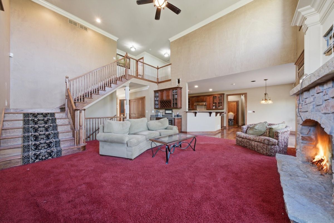
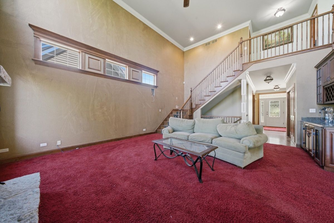
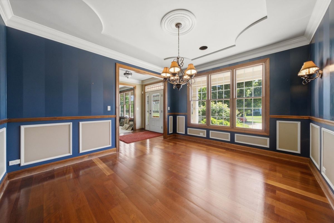
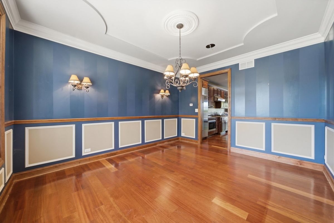
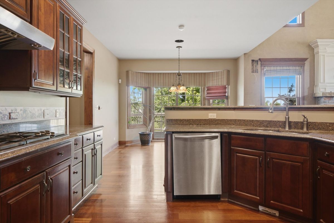
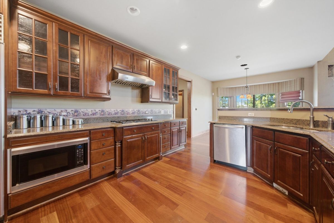
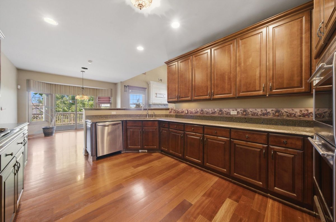
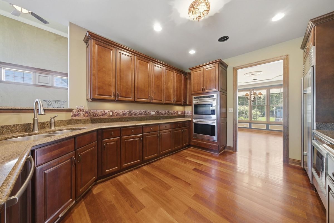
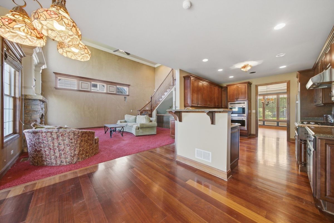
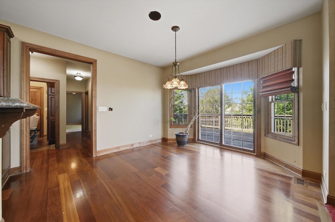
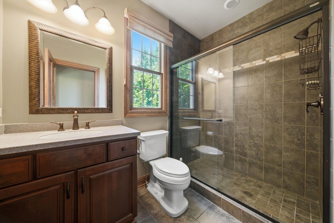
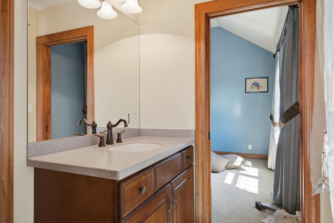
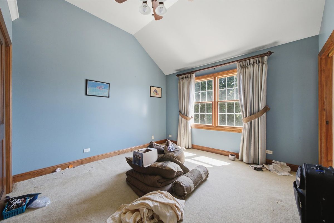
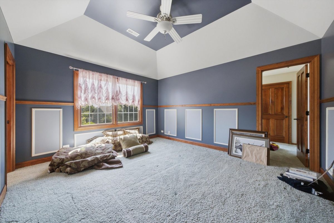
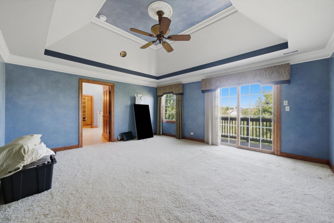
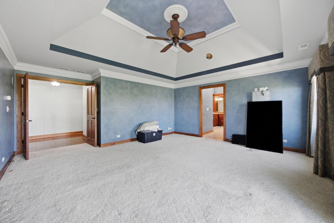
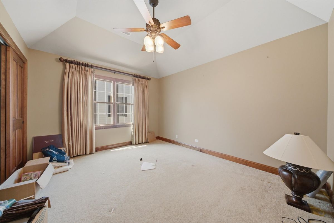
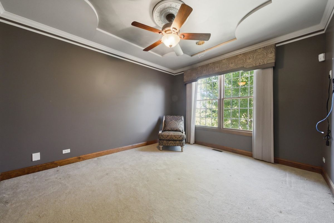
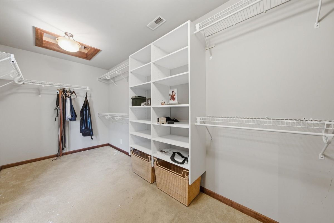
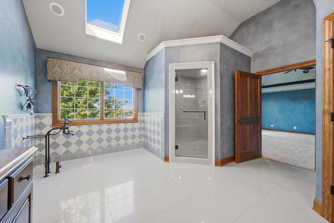
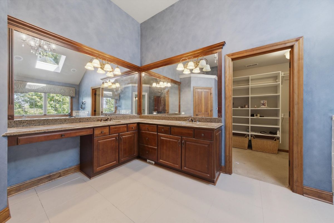
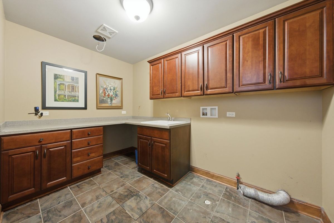
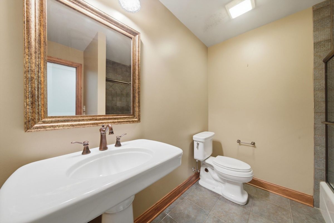
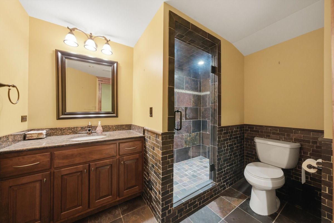
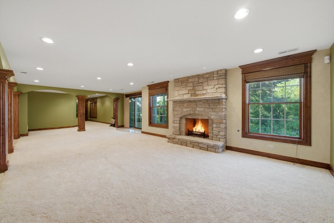
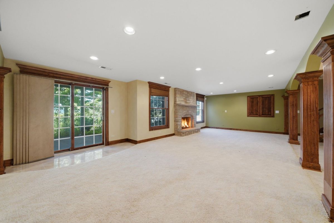
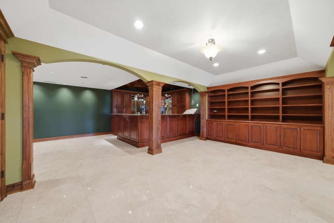
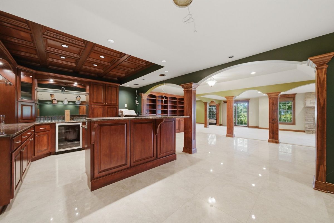
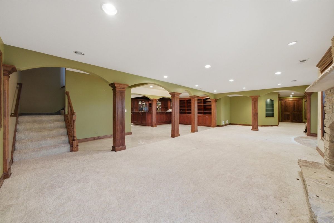
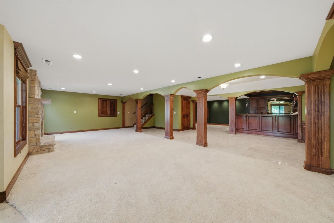
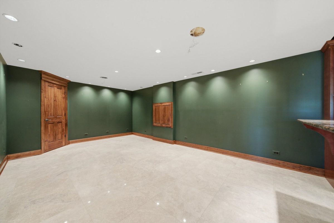
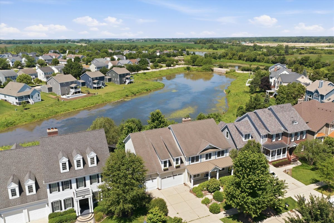
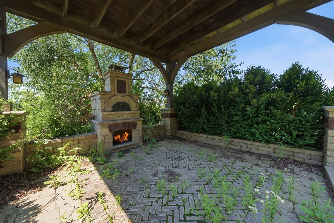
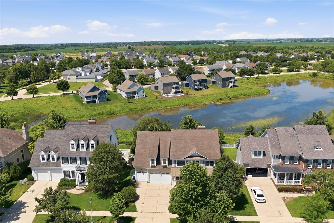
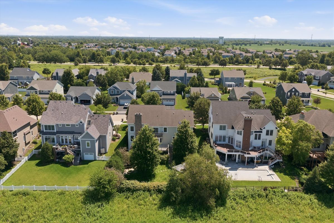
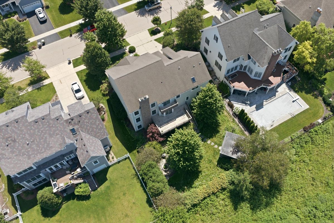
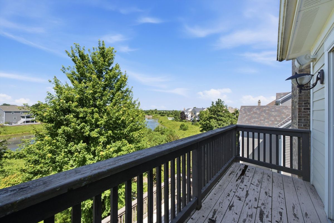
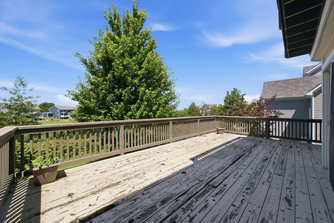
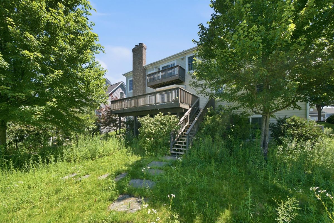
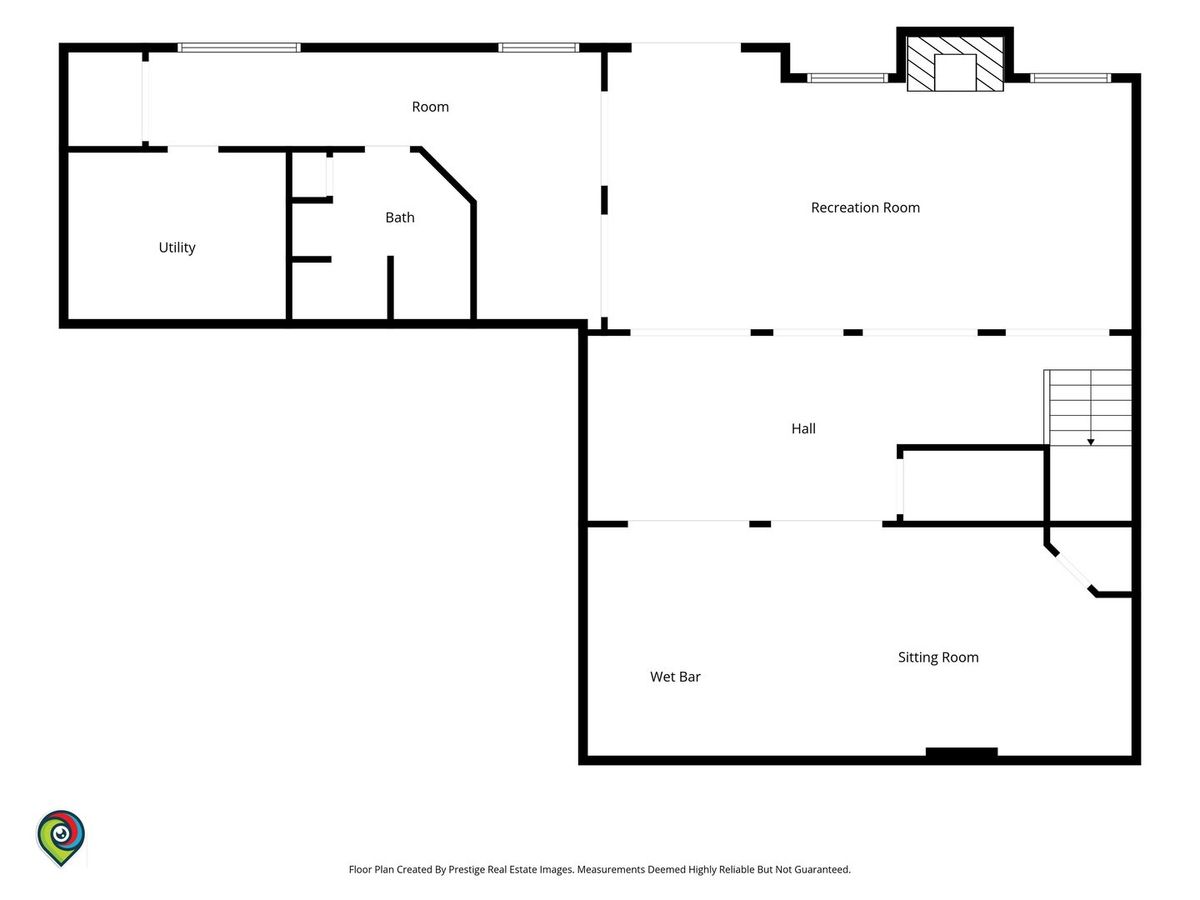
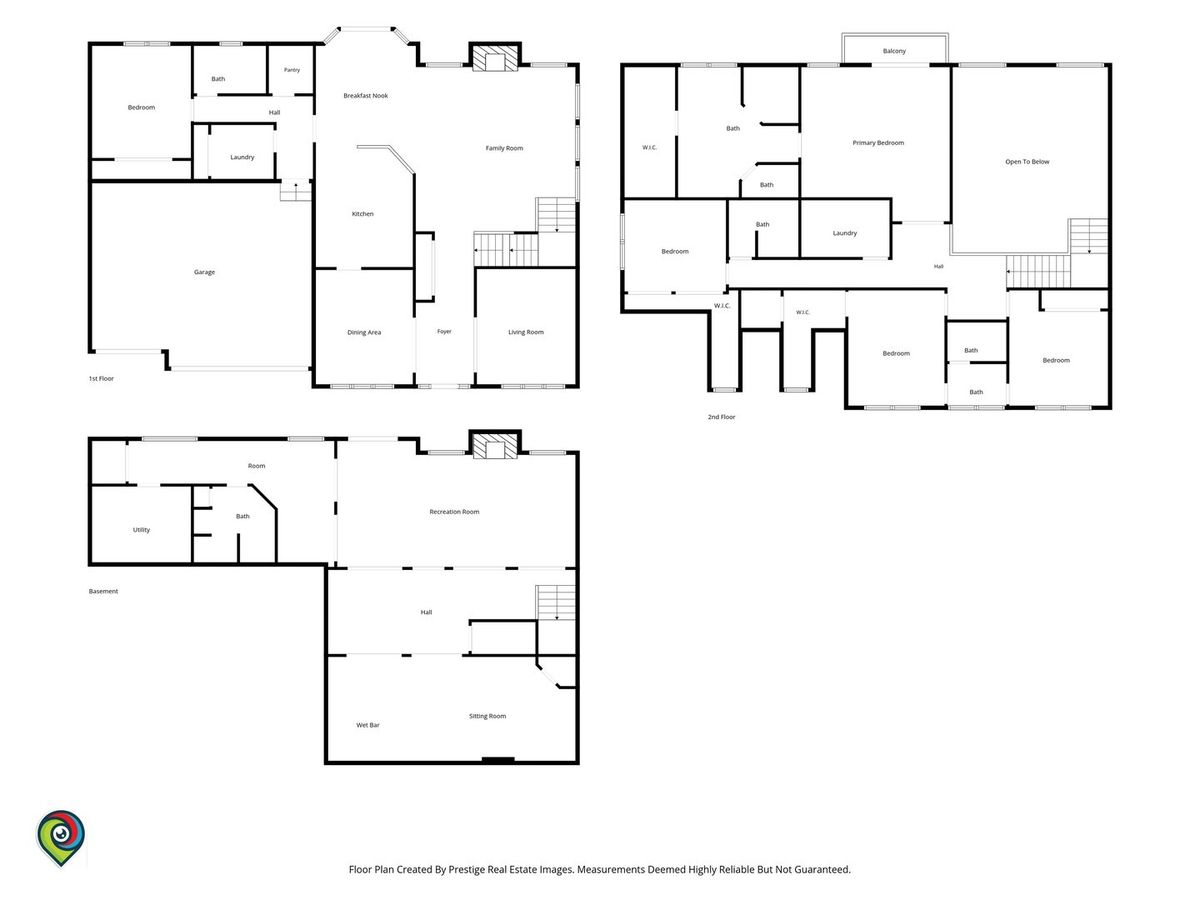
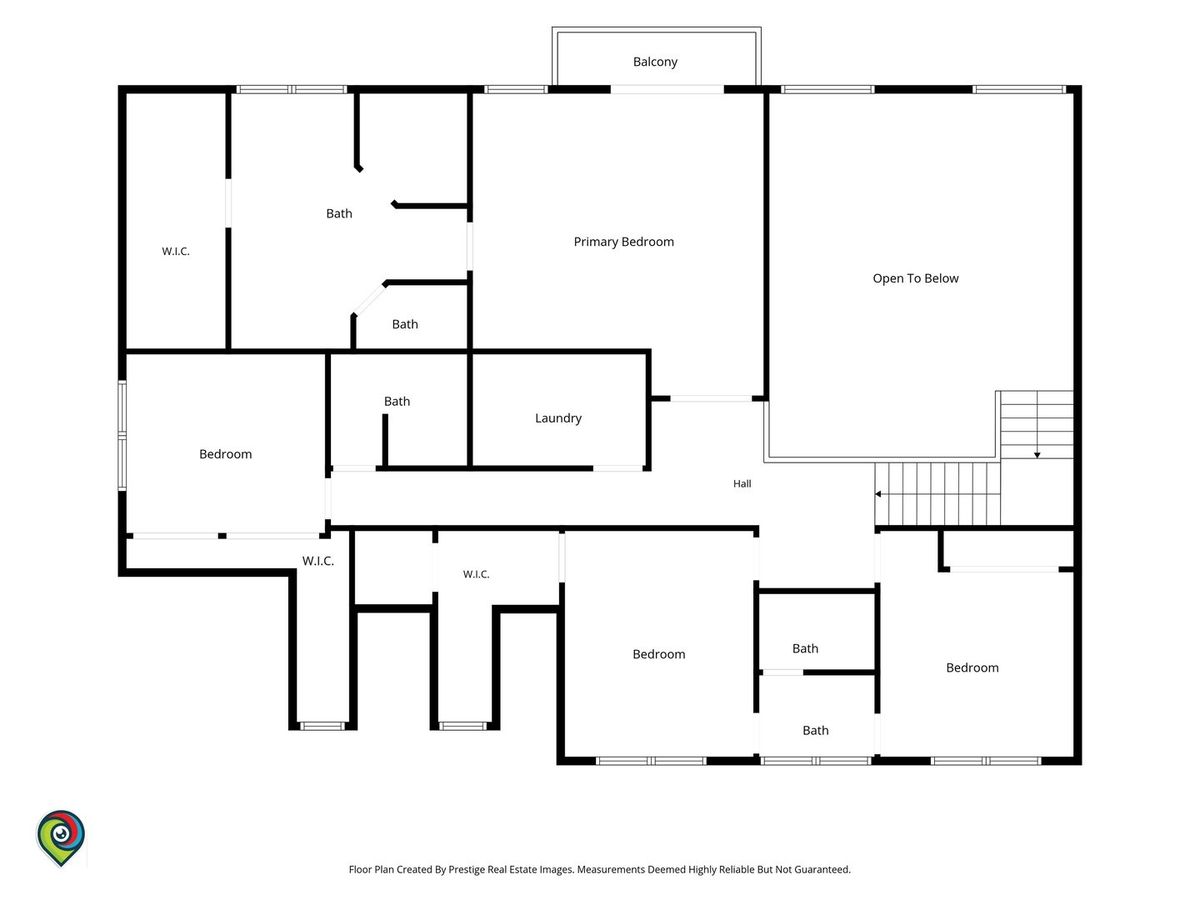
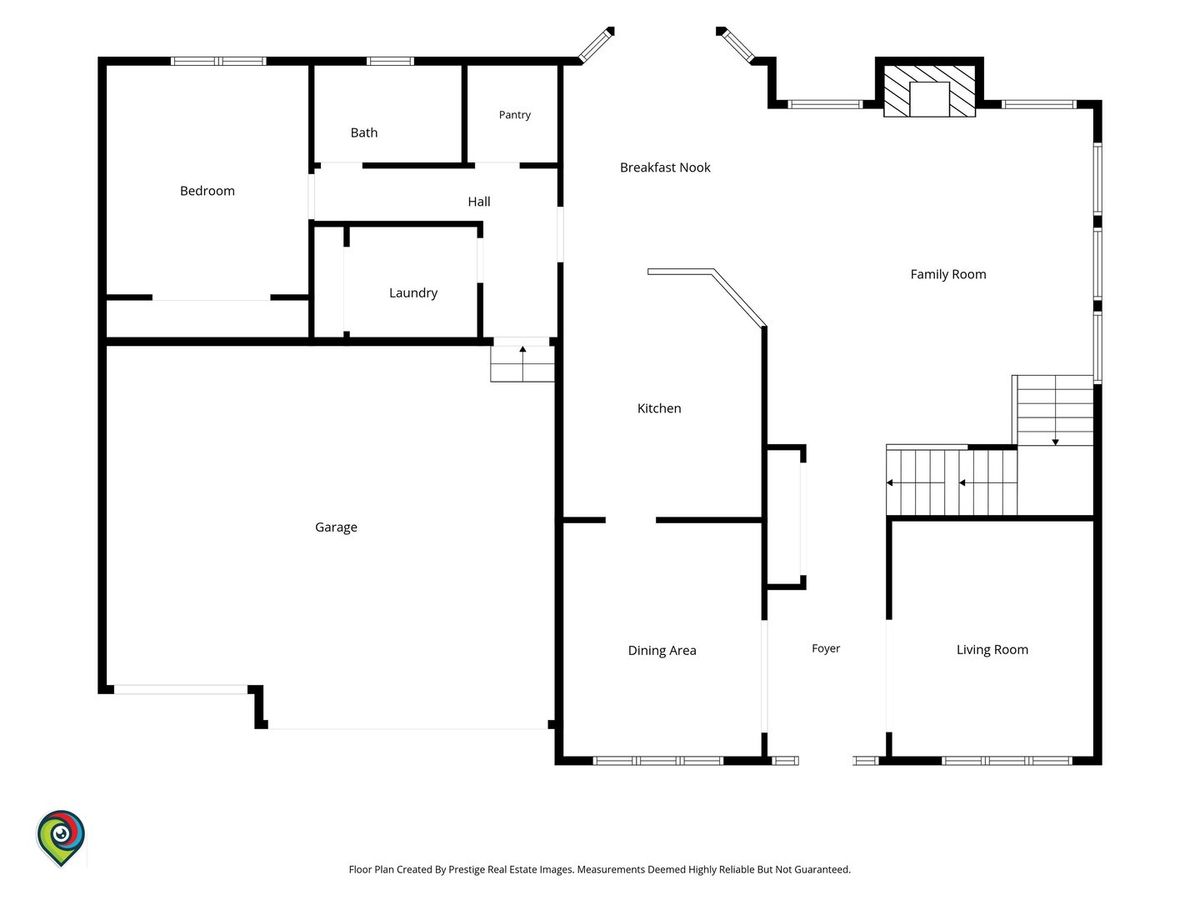
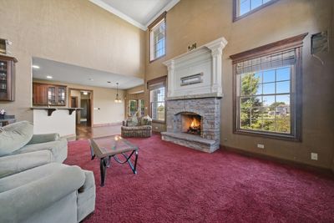
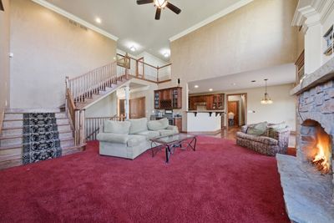
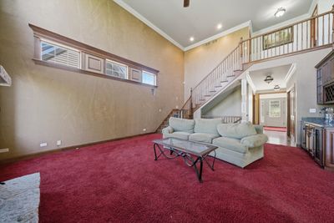
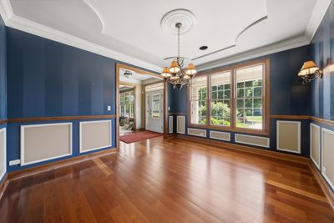
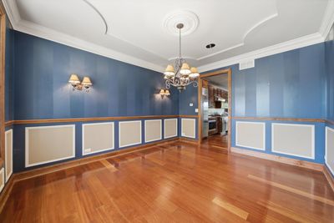
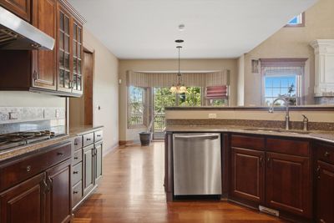
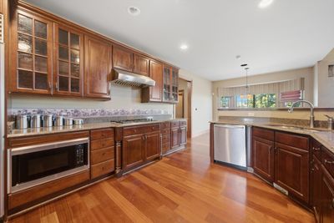
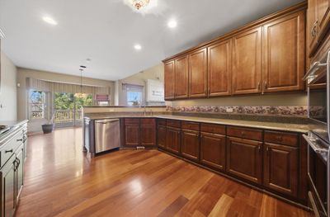
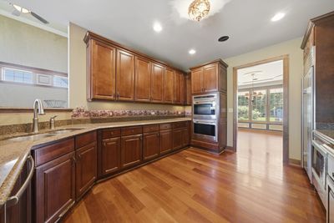
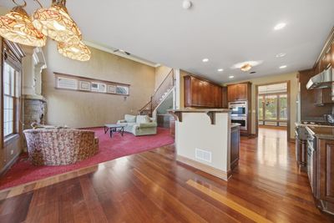
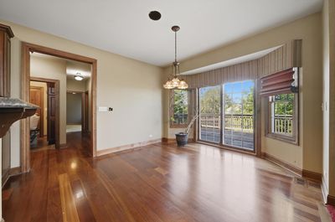
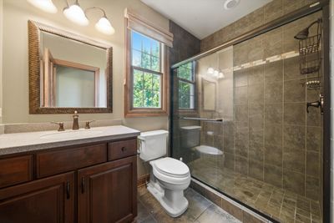
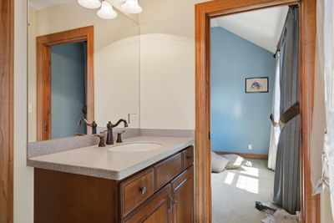
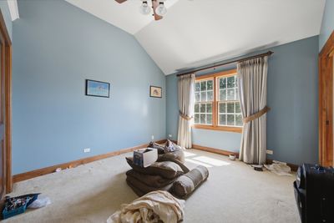
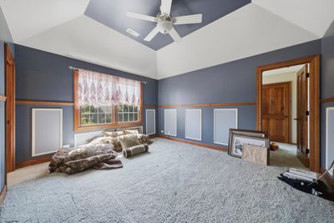
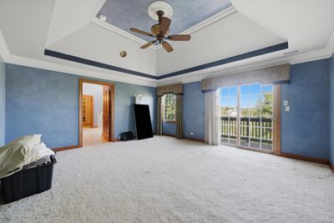
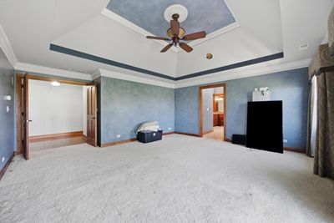
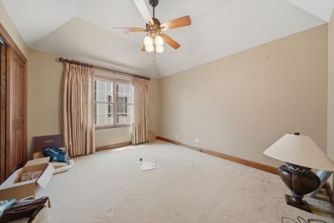

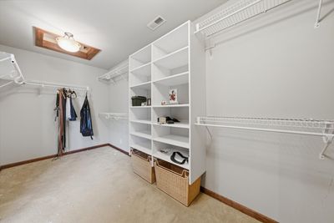
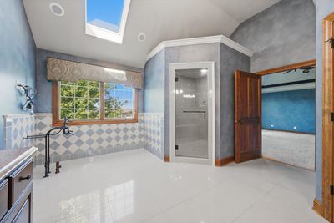
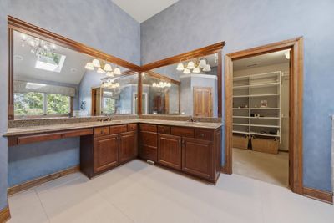
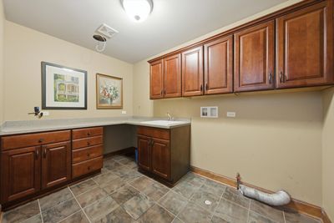
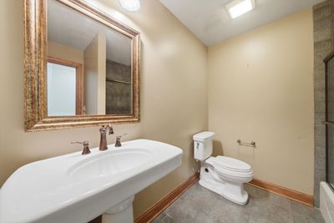
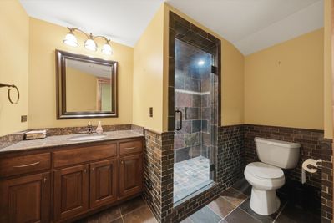
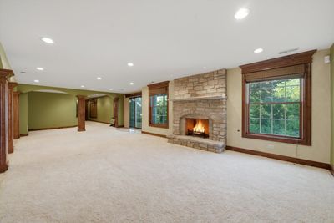
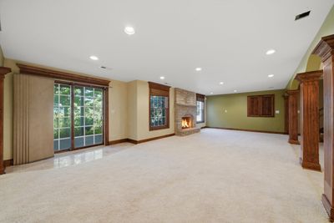
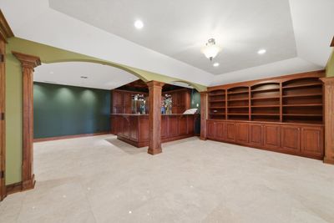
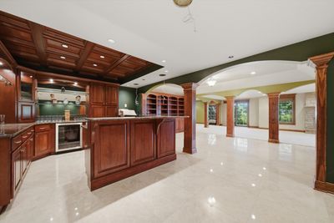
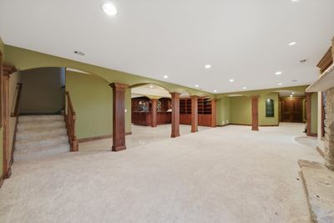
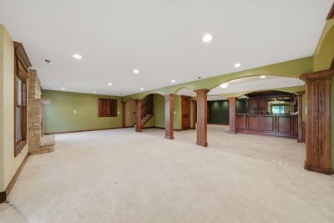
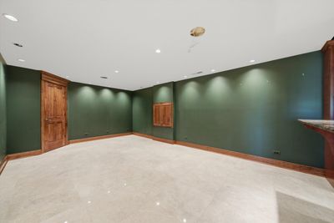
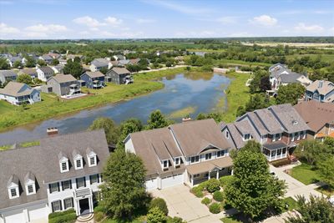
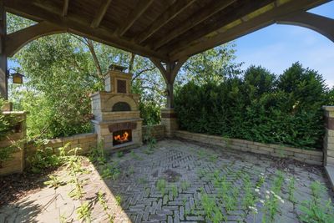
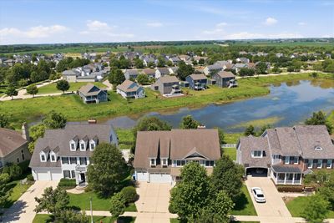
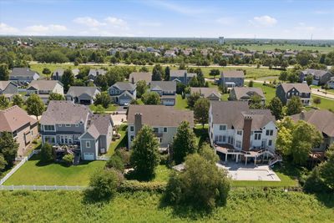
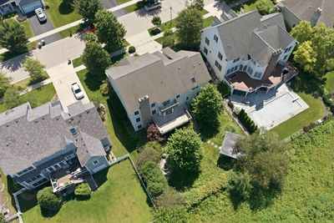
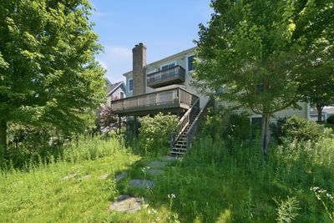
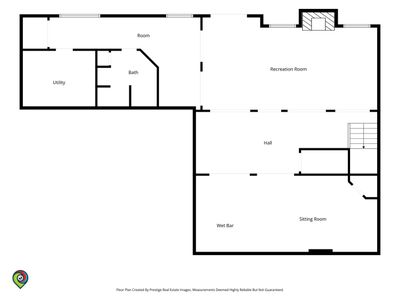
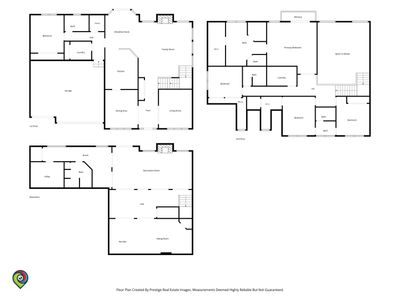
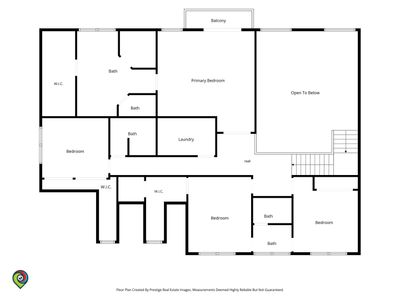
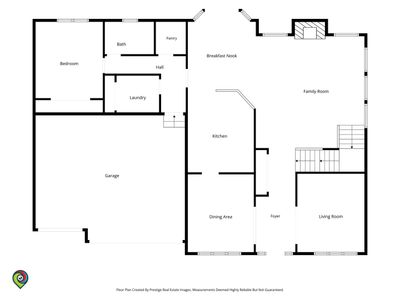
Custom home in one of the most desirable subdivisions in town, Settlers Ridge. With some cosmetic TLC, this will be one of the nicest homes in Sugar Grove. 5 bedrooms, 5 full baths with related living set up on first level. Gourmet kitchen with Wolf and Sub-Zero appliances, granite counters, ample cabinets, walk-in pantry and full sized eating area. Formal dining room, office and full bath on main level. Two story family room with custom wet bar. Main level AND second level laundry. Upstairs, 4 large bedrooms, multiple walk-in closets and 3 full baths. High-end finished walk-out basement with spectacular bar, fluted columns, fireplace, full luxury bath and several gaming/recreation areas. Over $100K spent in the back yard on gazebo, brick pizza oven and circular stone firepit with seating for 10. This house has it all and awaiting your finishing touches.
— the listing agent’s description
The home
5 beds
5 baths
3,326 sqft
Built in 2006
Lot 80x135
3-car garage
Detached Single
What it’ll cost
$180 / sqft
$13,263 taxes / yr
$118/mo HOA
Listed $649,000
Now $599,000
32 days on dwello
Estimated monthly payment
$4,583/mo
Principal & interest$3,185
Property taxes$1,105
Homeowners insurance$175
HOA dues$118
Get pre-qualified →Connect with a licensed lender in the dwello network.
Estimate only — not a loan offer. Example rate; taxes, HOA dues, insurance estimated; your actual rate, payment, taxes, and insurance will vary. dwello is not a lender. Equal Housing Opportunity.
Tour it with a real dwello agent
The agent who meets you here is an actual dwello Home Group team member who knows these streets — not a stranger who bought your name from a portal. You get straight answers on the spot, and the same person stays with you through closing.
On our team, vettedYour info is never soldWith you through closing
Tour this home
In person, on your schedule — a dwello agent meets you there.
WED
Jun 3
THU
Jun 4
FRI
Jun 5
SAT
Jun 6
11:00 am
Schedule a tour
32 days on dwello
Price history
Price reduced
Aug 14, 2026
↓ $50,000$599,000
Listed for sale
Jul 15, 2026
$649,000
Earlier records
Listed
Jul 8, 2026
$699,000
Listed
Jun 16, 2026
$782,000
Now $50,000 below the original list price.
Property taxes
2025
Annual tax bill (MLS)
From county records — verify with the assessor.
Features
Central AirNatural GasForced AirStoneFiber CementPublic SewerYesAttached
Schools
High — Kaneland High School
Assigned schools per the listing — always verify enrollment + boundaries with the district.
Neighborhood
Loading map…
Nearby places via OpenStreetMap — approximate; verify what matters to you. Map © Mapbox © OpenStreetMap.
MLS listing data
Listed by Frank Lardino · Keller Williams Preferred Realty
Listing last updated Aug 14, 2026 · data refreshed from the MLS Aug 14, 2026, 2:22 PM CT
Based on information submitted to the MLS GRID as of Aug 14, 2026, 2:22 PM CT. Listing data © MRED LLC, distributed by MLS GRID — deemed reliable but not guaranteed; independently verify. Anything shown below this point is not MLS listing data.
See it in personA real dwello agent on our team — never a sold lead.
Schedule a tour
Message
No pressure — reach out whenever you’re ready.
Similar homes nearby
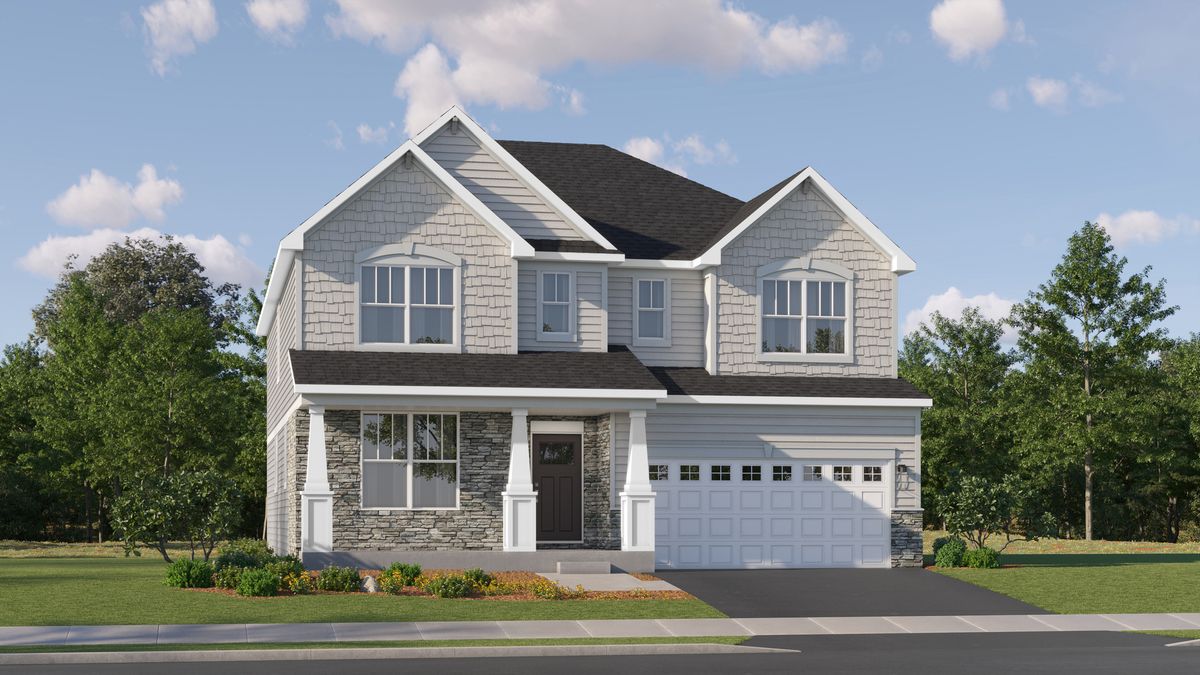
$611,091Active
4 bd · 3.5 ba · 3,237 sqft
432 Redwood Avenue
Sugar Grove, IL
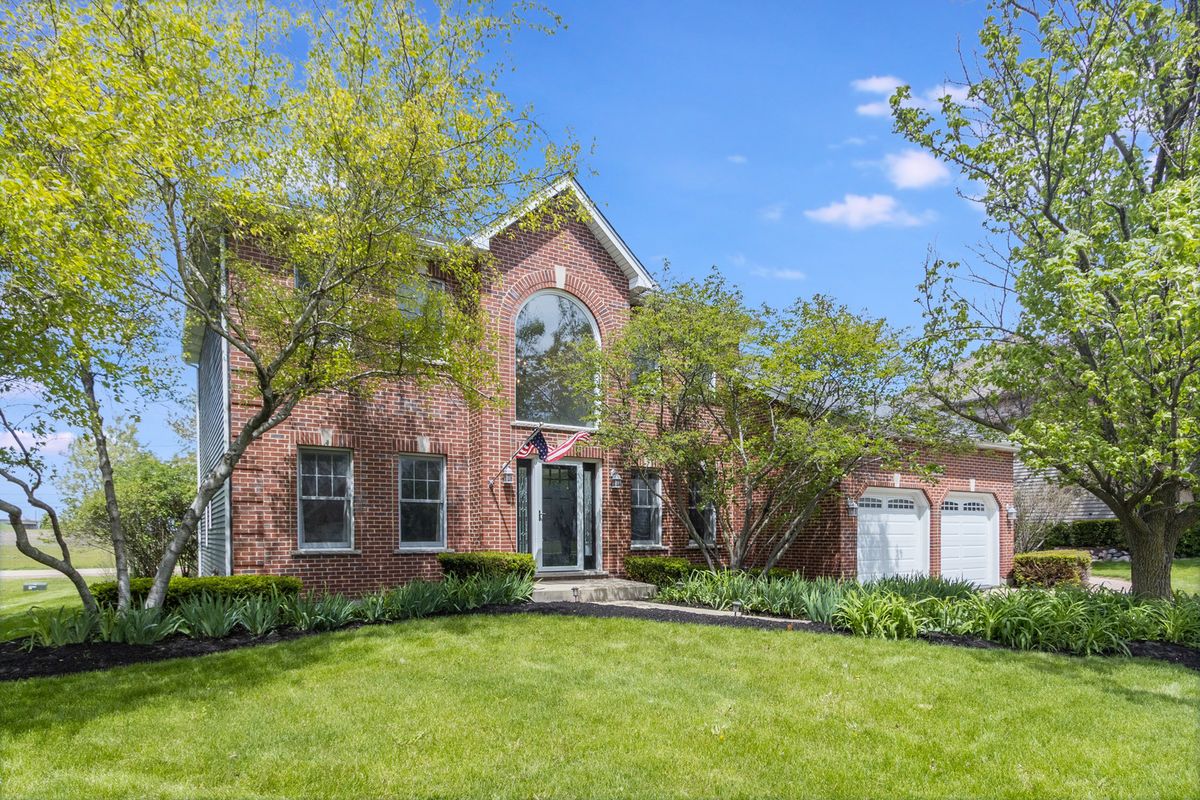
$585,000Active
4 bd · 3.5 ba · 2,587 sqft
932 Merrill New Road
Sugar Grove, IL
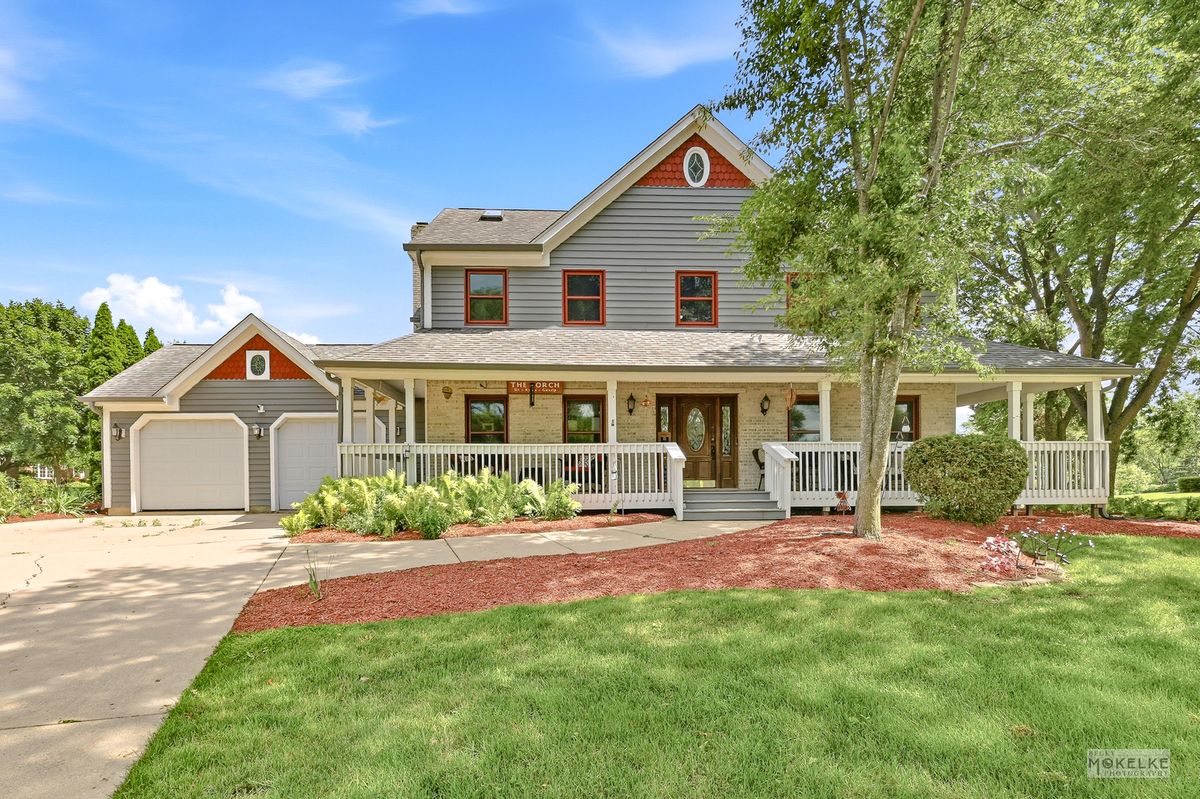
$575,000Active
4 bd · 4 ba · 4,368 sqft
925 Merrill New Road
Sugar Grove, IL
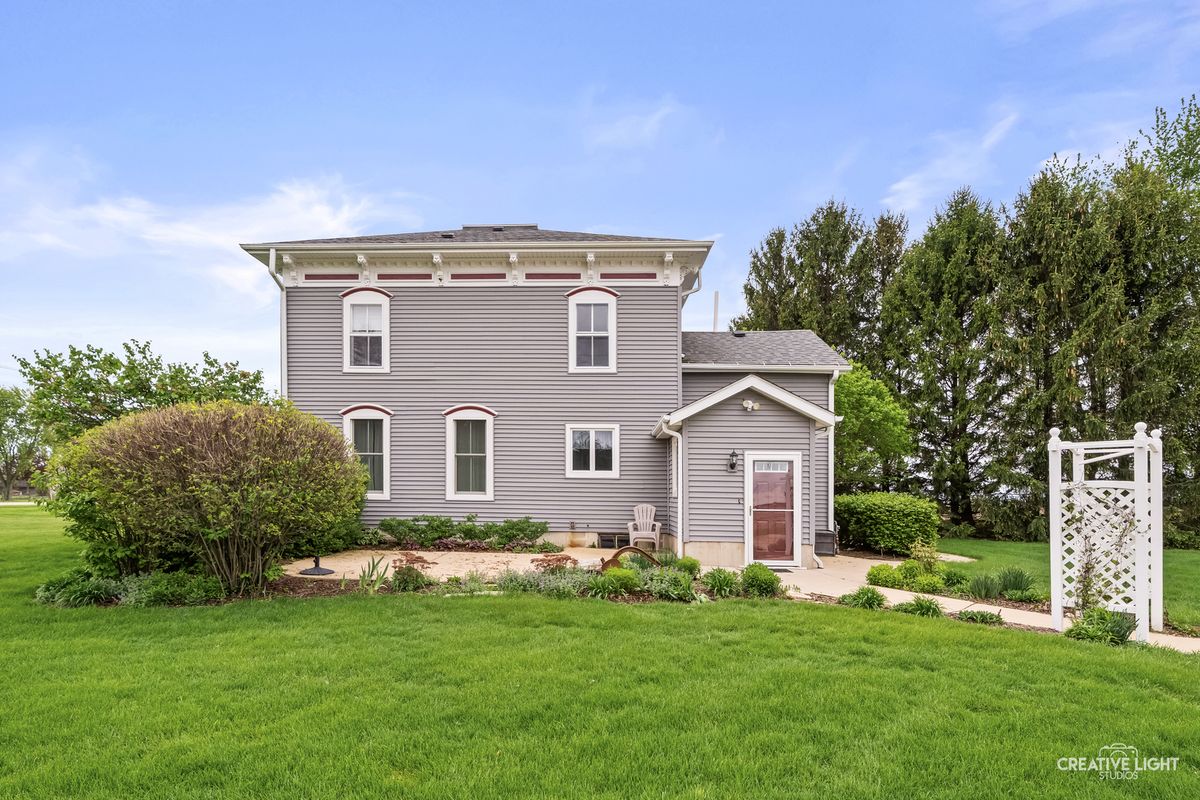
$635,000Active
5 bd · 1.5 ba · 2,500 sqft
44W698 Scott Road
Sugar Grove, IL