Price cut: $5,000
View all 40 photos
Detached Single · Hoopeston, IL
$164,900$169,900
3 beds · 1.5 baths · 3,200 sqft
411 E Seminary Avenue, Hoopeston, IL, 60942
A brick-and-mortar place to make your own — room to make it home.
Active
What’s special
Central air3.5-car garageIn-unit laundry
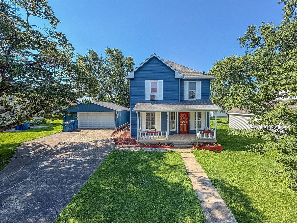
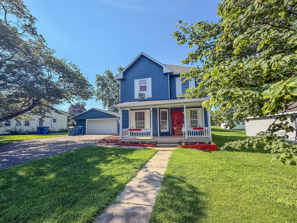
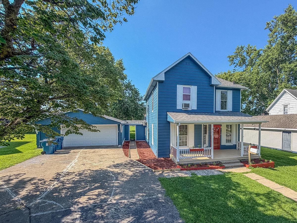
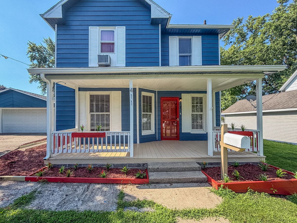
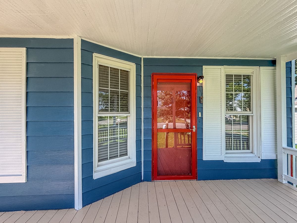
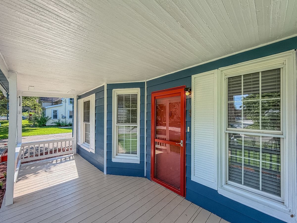
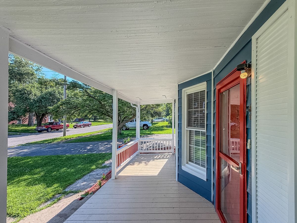
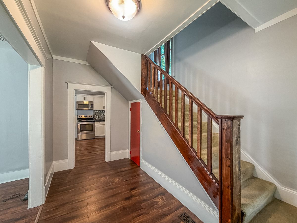
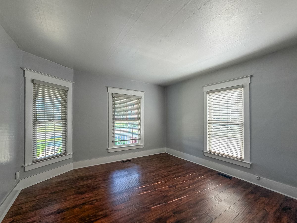
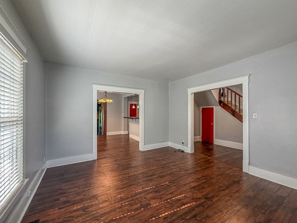
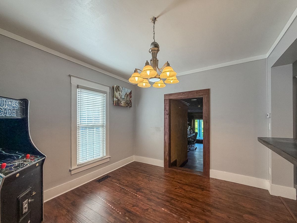
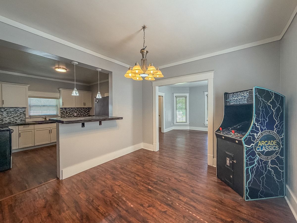
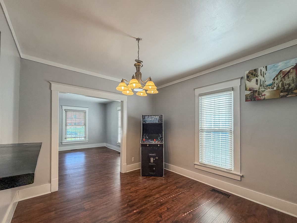
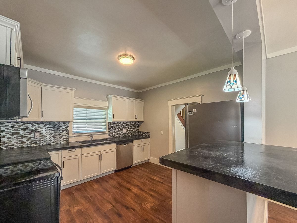
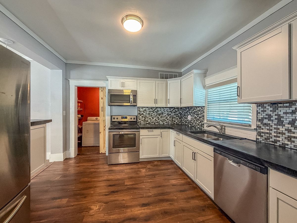
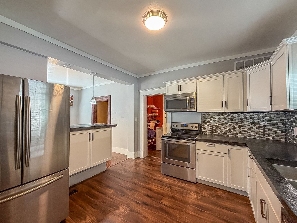
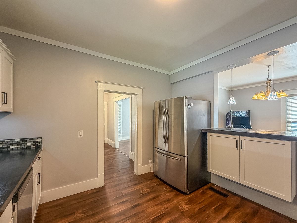
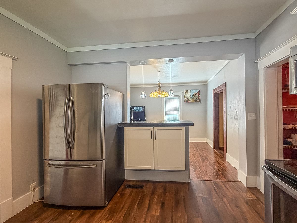
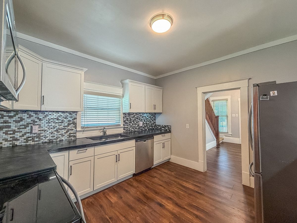
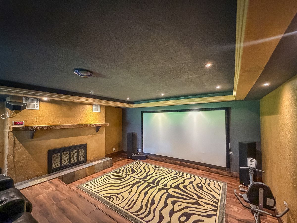
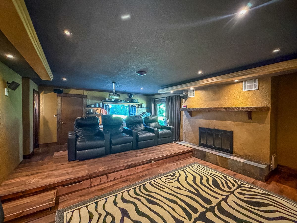
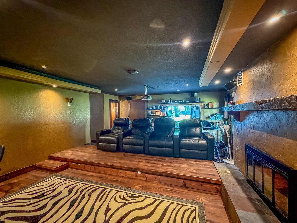
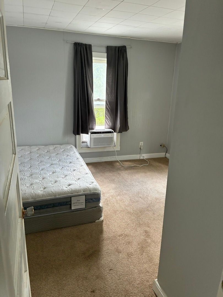
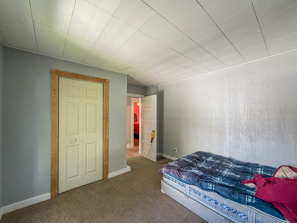
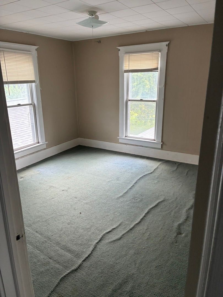
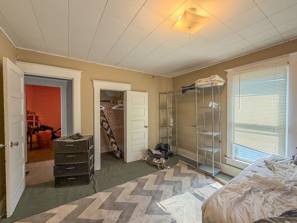
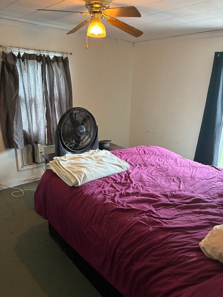
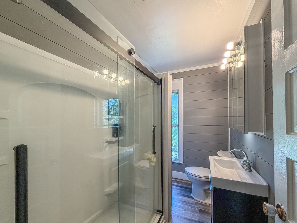
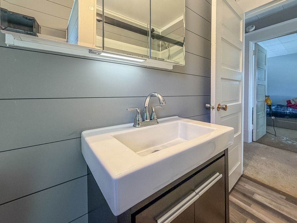
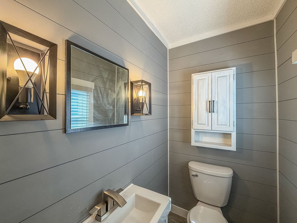
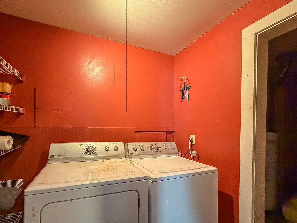
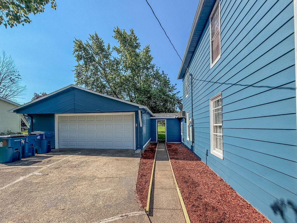
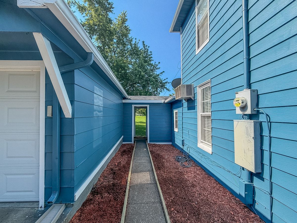
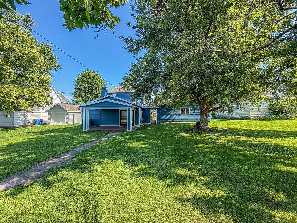
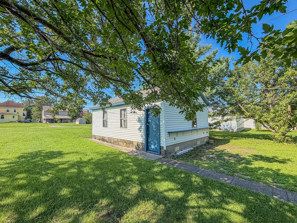
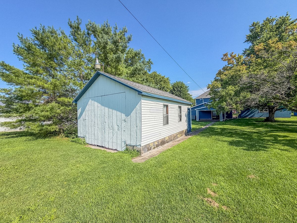
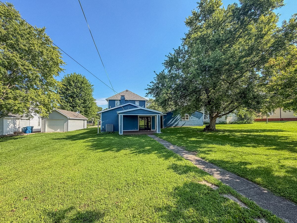
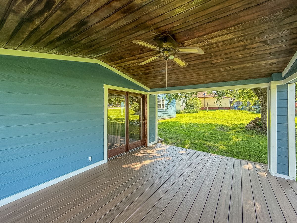
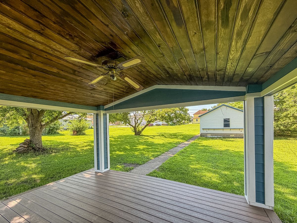
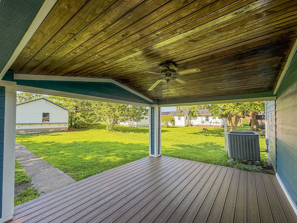
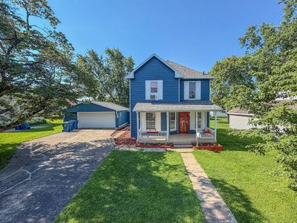
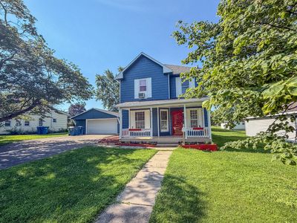
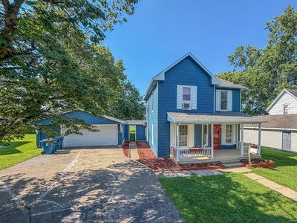
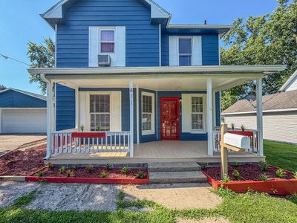
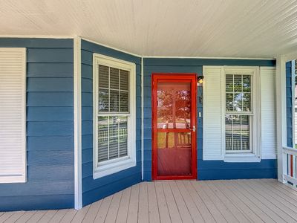
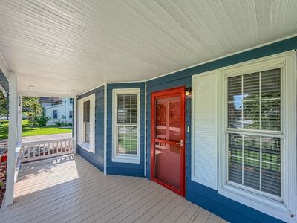
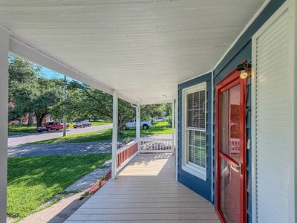
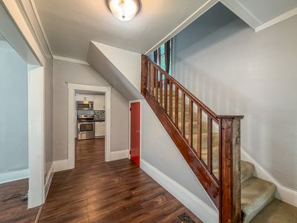
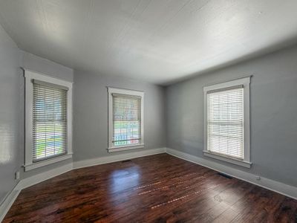
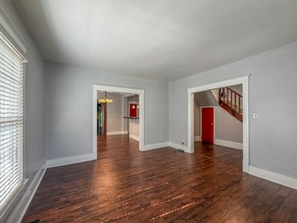
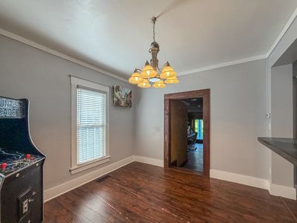
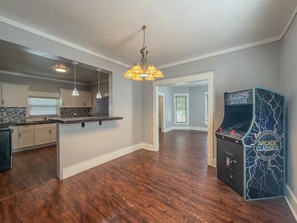
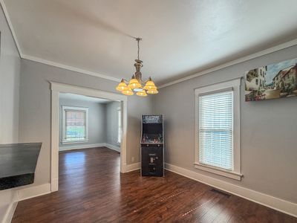
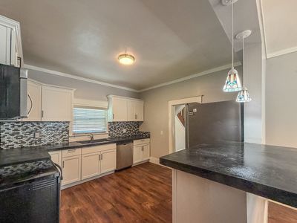
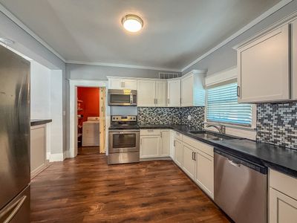
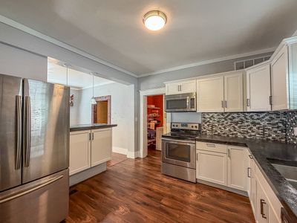
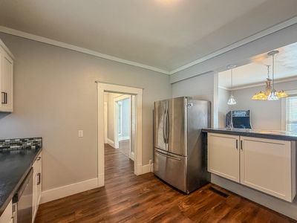
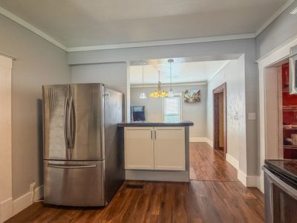
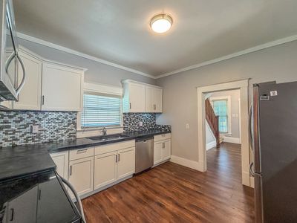
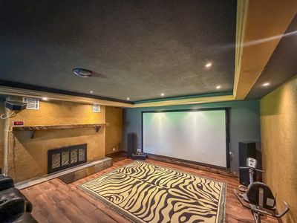
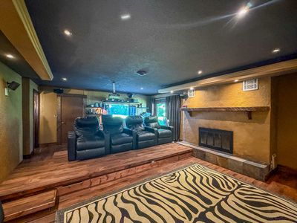
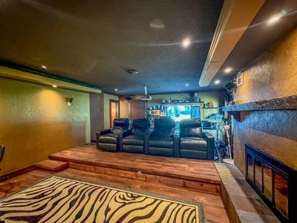
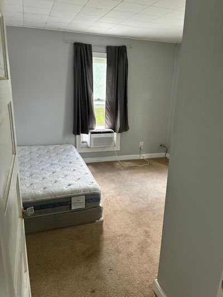
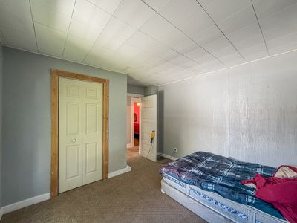
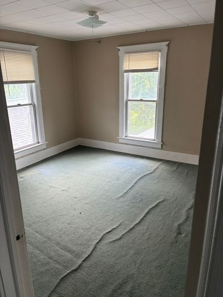
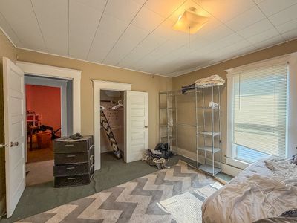
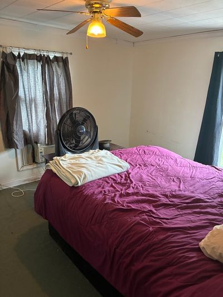
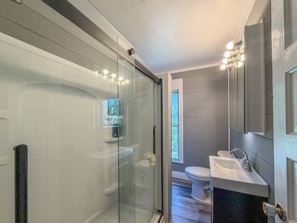
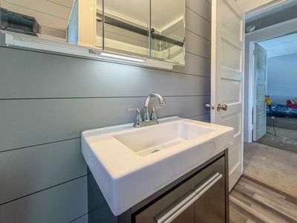
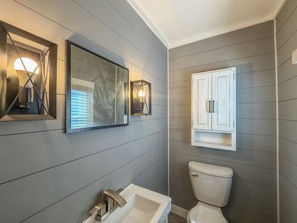
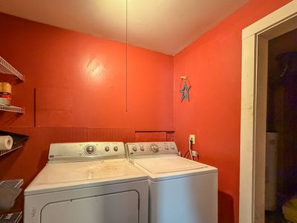
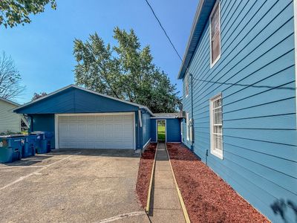
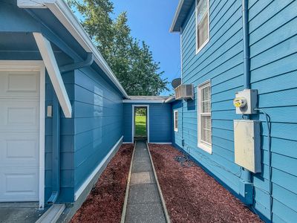
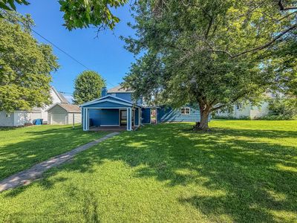
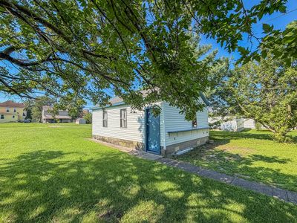
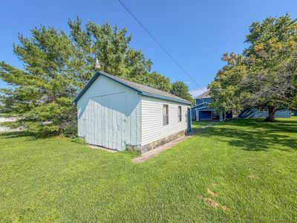
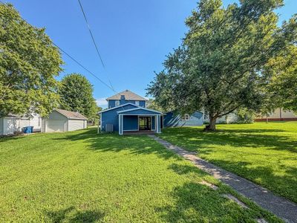
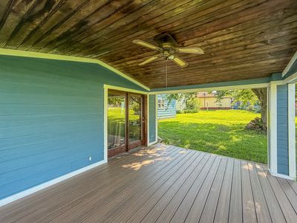
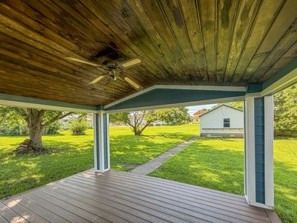
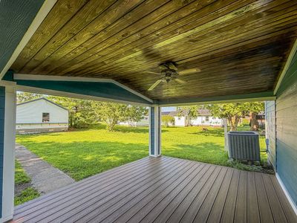
Conveniently located next to the library and just one block from the historic Lorraine Theatre, this charming two-story home offers the perfect blend of character, comfort, and modern updates! Inside, you'll find a spacious living room, large eat-in kitchen with concrete countertops, first-floor laundry, and a convenient half bath. The standout feature is the incredible 300-square-foot custom home theater-truly unlike anything else in town-complete with a massive 12-foot screen, projector, surround sound system, indirect lighting, tray ceiling, and a cozy wood-burning fireplace. The projector and screen stay with the home, making it ready for unforgettable movie nights. A bright outdoor covered patio provides the perfect place to relax and enjoy warm summer evenings. Upstairs offers three comfortable bedrooms and a beautifully remodeled full bath. Additional updates include a heat pump, central air, and updated electrical. Outside, you'll appreciate the welcoming front porch, spacious backyard, attached 2 car garage plus detached 1.5 garage. This one-of-a-kind home is ready for its next owner!
— the listing agent’s description
The home
3 beds
1.5 baths
3,200 sqft
Built in 1964
0.27-acre lot
3.5-car garage
Detached Single
What it’ll cost
$52 / sqft
$2,113 taxes / yr
No HOA
Listed $169,900
Now $164,900
14 days on dwello
Estimated monthly payment
$1,101/mo
Principal & interest$877
Property taxes$176
Homeowners insurance$48
Get pre-qualified →Connect with a licensed lender in the dwello network.
Estimate only — not a loan offer. Example rate; taxes and insurance estimated; your actual rate, payment, taxes, and insurance will vary. dwello is not a lender. Equal Housing Opportunity.
Tour it with a real dwello agent
The agent who meets you here is an actual dwello Home Group team member who knows these streets — not a stranger who bought your name from a portal. You get straight answers on the spot, and the same person stays with you through closing.
On our team, vettedYour info is never soldWith you through closing
Tour this home
In person, on your schedule — a dwello agent meets you there.
WED
Jun 3
THU
Jun 4
FRI
Jun 5
SAT
Jun 6
11:00 am
Schedule a tour
14 days on dwello
Price history
Price reduced
Jul 27, 2026
↓ $5,000$164,900
Listed for sale
Jul 14, 2026
$169,900
Now $5,000 below the original list price.
Property taxes
2025
Annual tax bill (MLS)
From county records — verify with the assessor.
Features
Central AirWindow Unit(s)Natural GasForced AirVinyl SidingPublic SewerConcreteYes
Neighborhood
Loading map…
Nearby places via OpenStreetMap — approximate; verify what matters to you. Map © Mapbox © OpenStreetMap.
MLS listing data
Listed by Ryan Dallas · RYAN DALLAS REAL ESTATE
Listing last updated Jul 27, 2026 · data refreshed from the MLS Jul 27, 2026, 5:09 AM CT
Based on information submitted to the MLS GRID as of Jul 27, 2026, 5:09 AM CT. Listing data © MRED LLC, distributed by MLS GRID — deemed reliable but not guaranteed; independently verify. Anything shown below this point is not MLS listing data.
See it in personA real dwello agent on our team — never a sold lead.
Schedule a tour
Message
No pressure — reach out whenever you’re ready.
Similar homes nearby
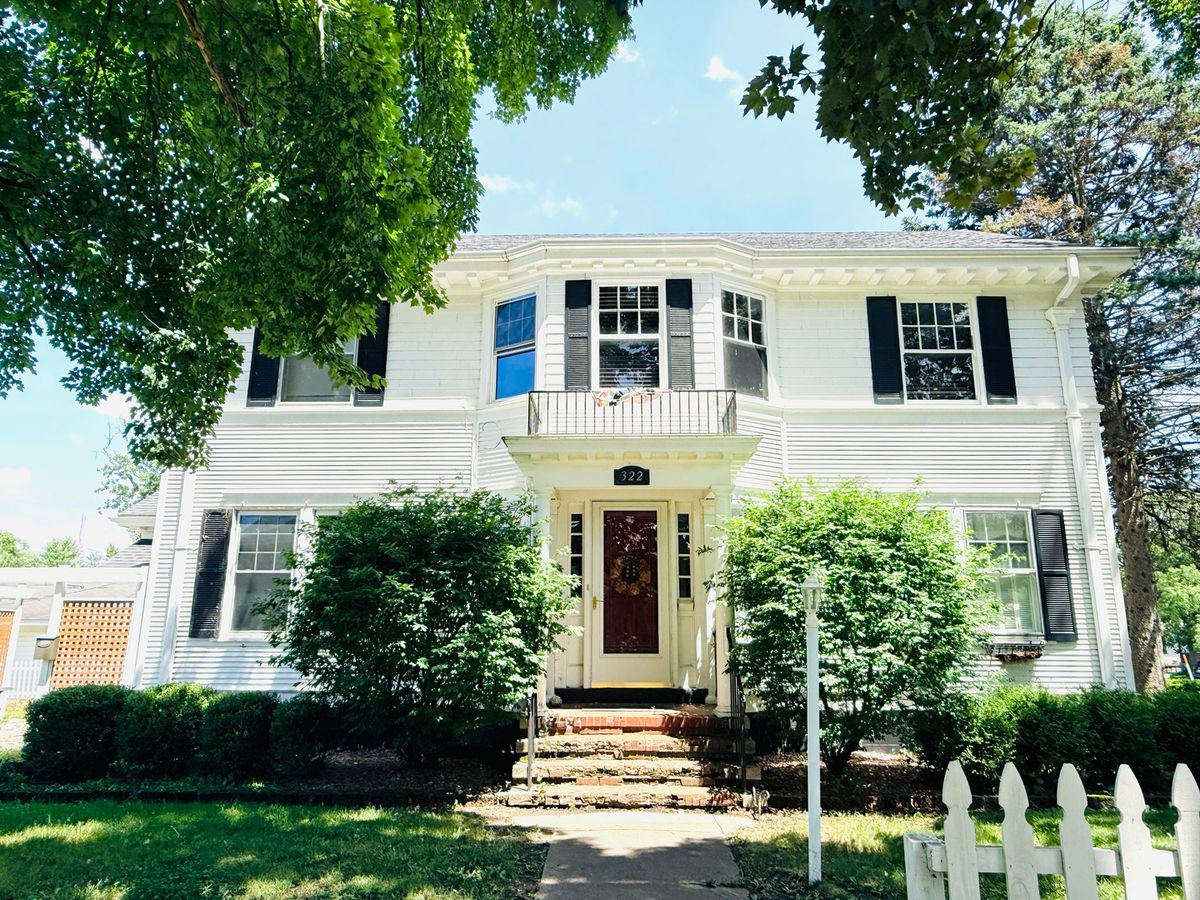
$139,900Active
4 bd · 2.5 ba · 2,788 sqft
322 S 5th Street
Hoopeston, IL
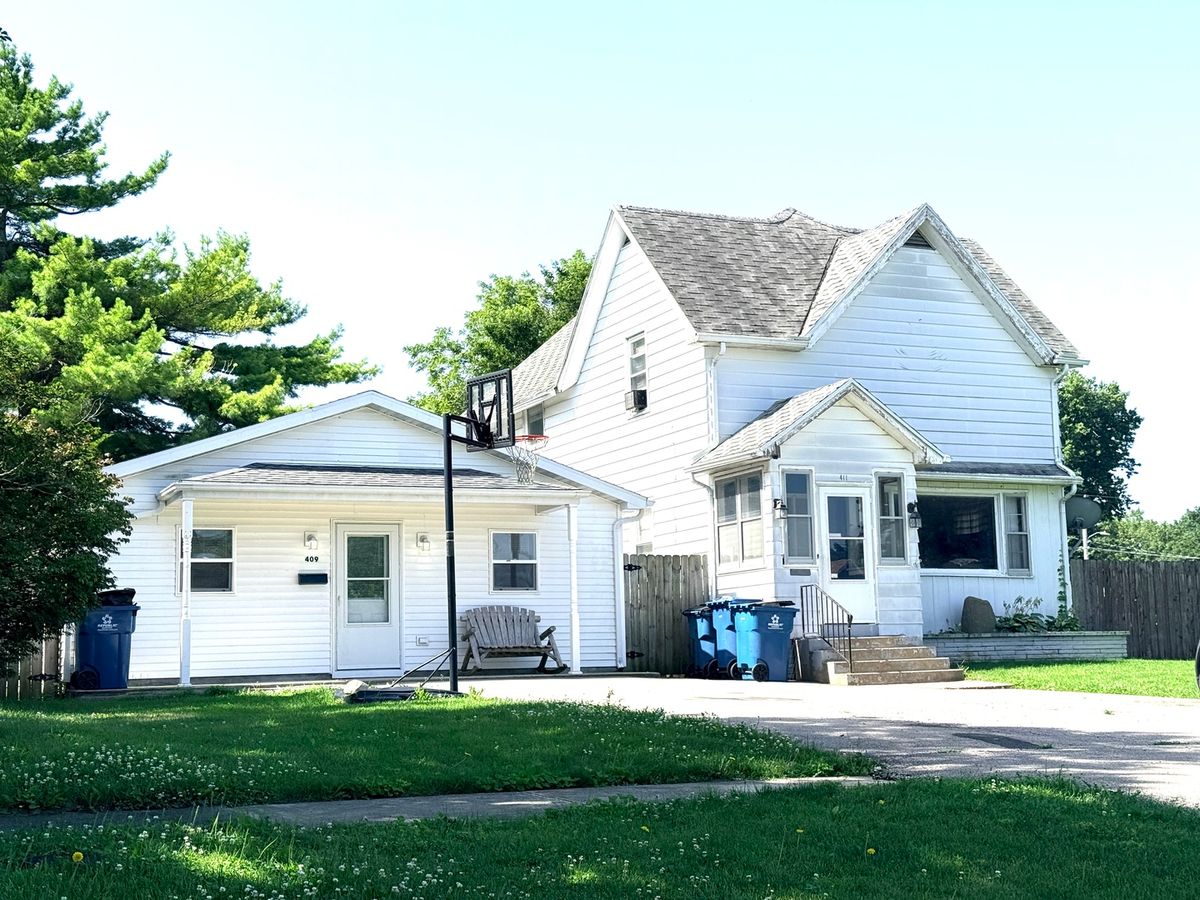
$135,000Active
3 bd · 1.5 ba · 1,700 sqft
411 W Washington Street
Hoopeston, IL
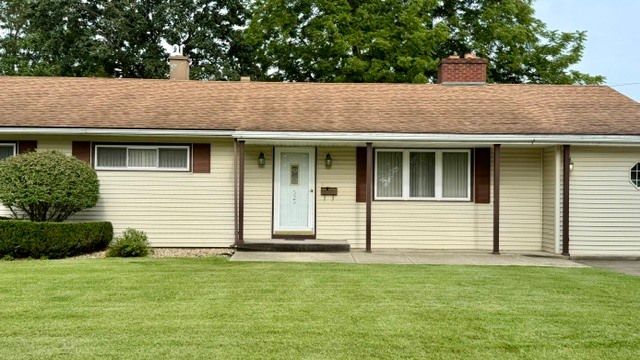
$199,500Active
3 bd · 2 ba · 2,775 sqft
525 E Honeywell Street
Hoopeston, IL
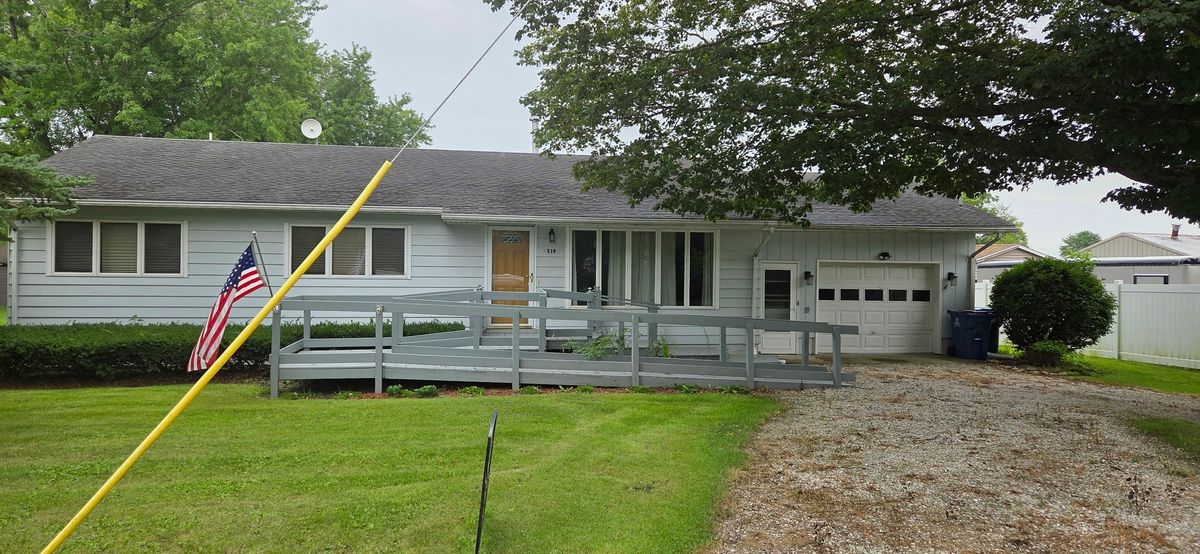
$129,000Active
3 bd · 1.5 ba · 1,440 sqft
319 Cedar Street
Hoopeston, IL