Price cut: $5,000
View all 39 photos
Attached Single · Lindenhurst, IL
$314,900$319,900
3 beds · 2.5 baths · 1,895 sqft
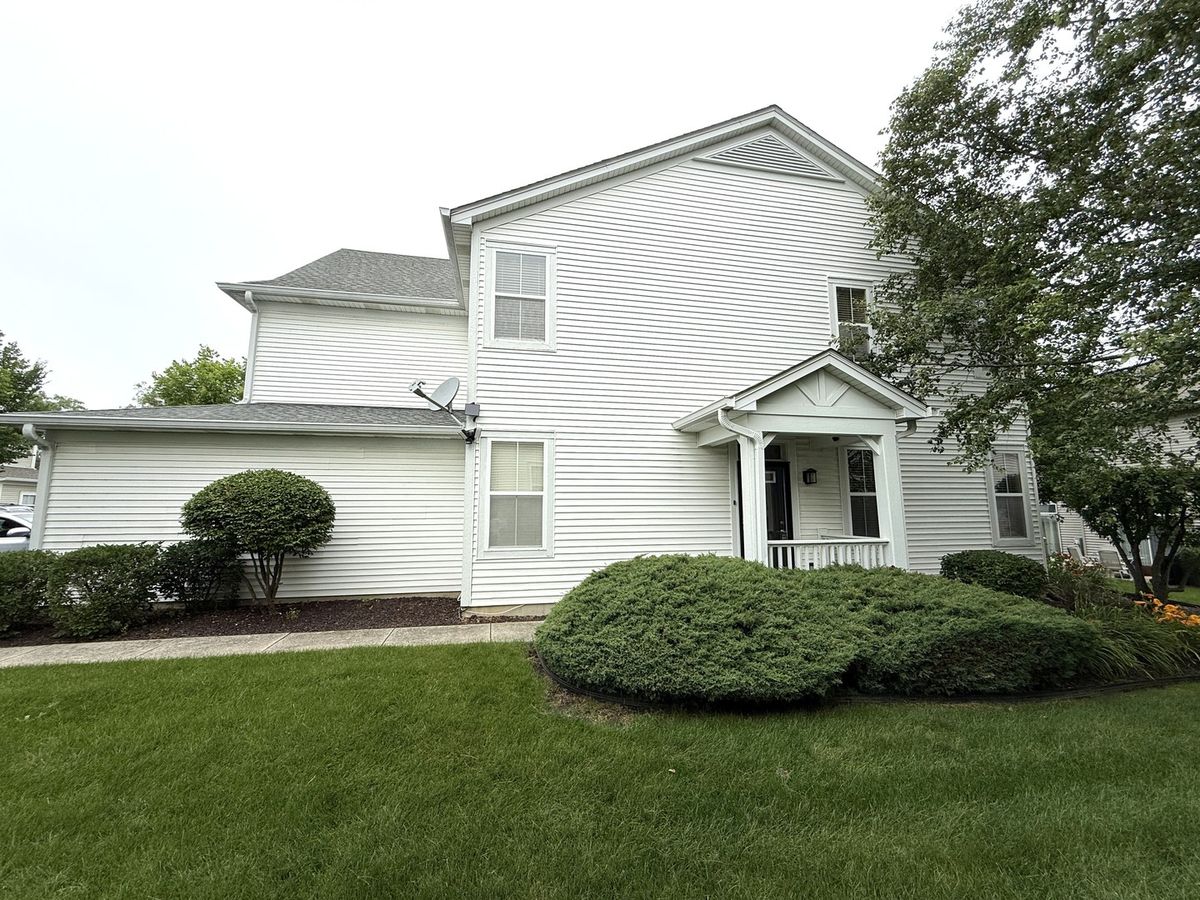
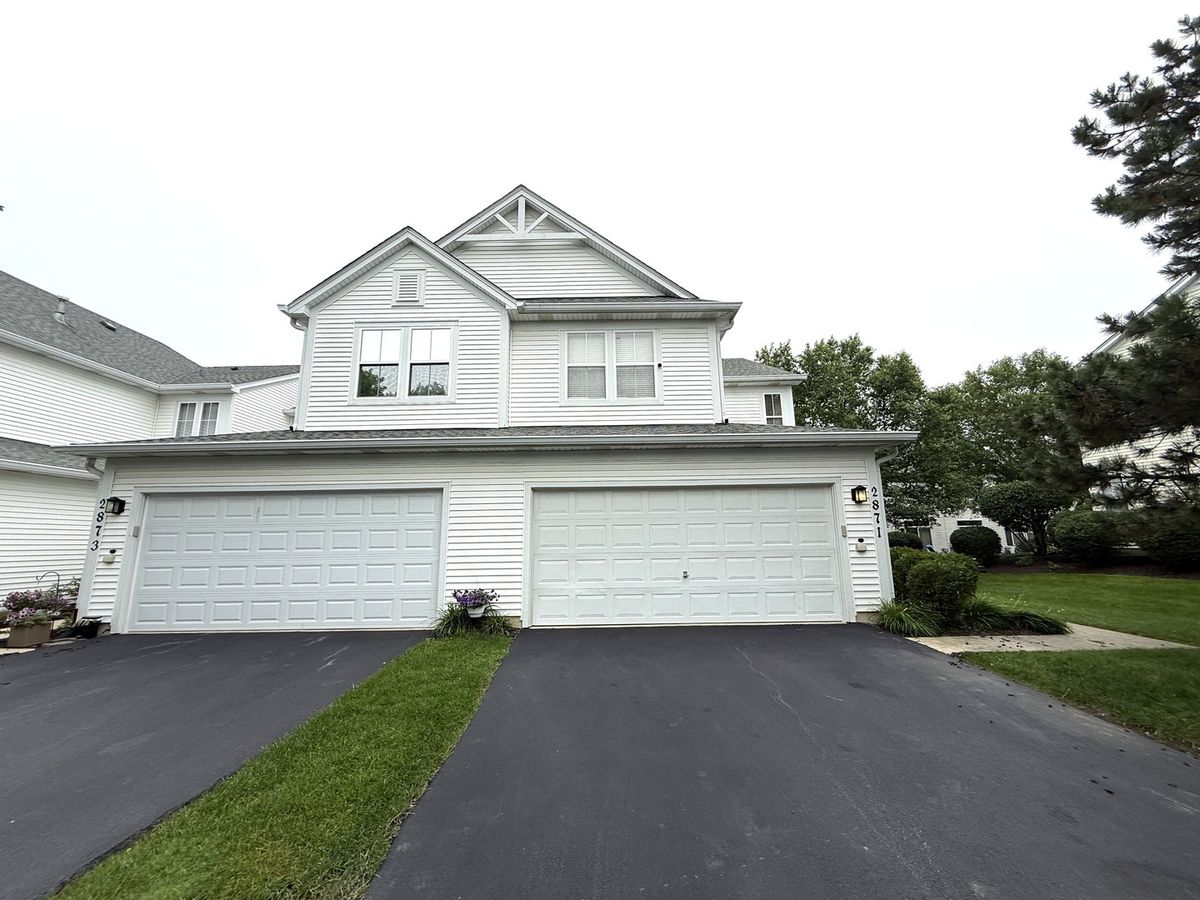
2871 Falling Waters Lane, Lindenhurst, IL, 60046
A brick-and-mortar place to make your own — room to make it home.
Active
What’s special
Central air2-car garageIn-unit laundry
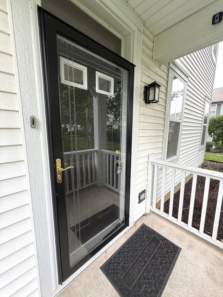
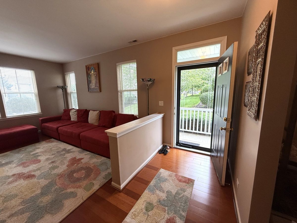
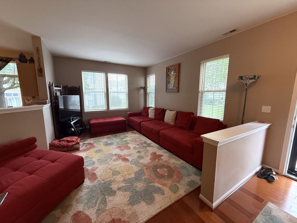
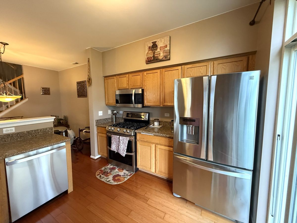
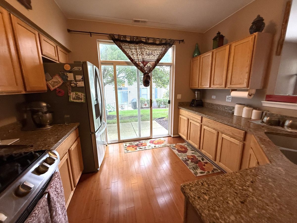
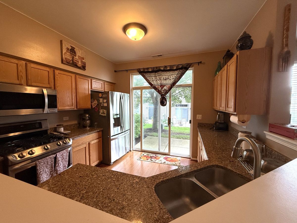
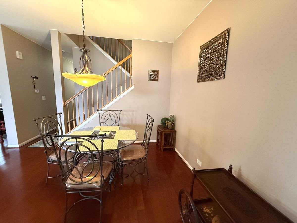
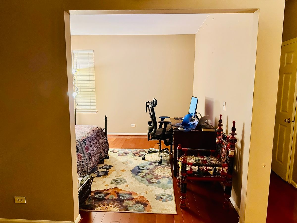
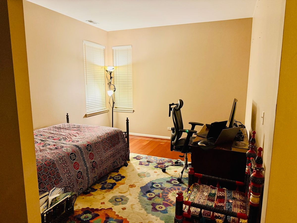
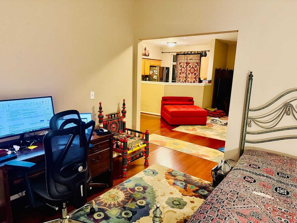
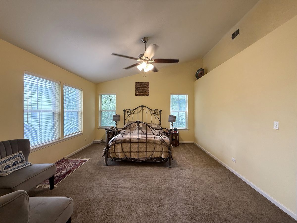
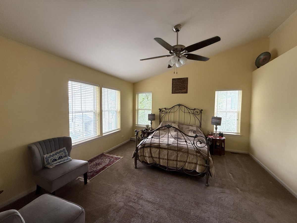
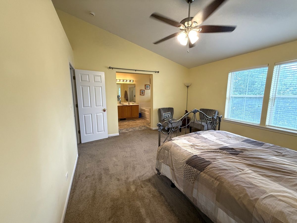
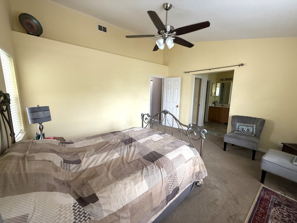
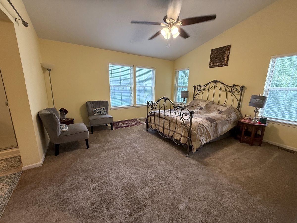
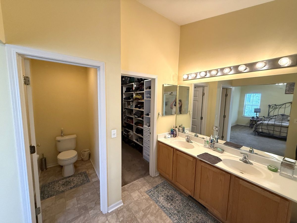
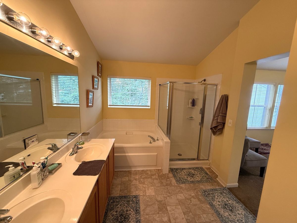
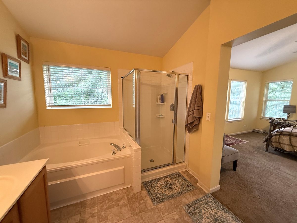
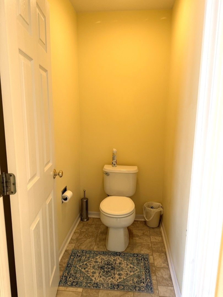
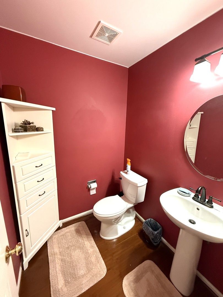
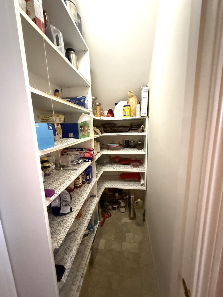
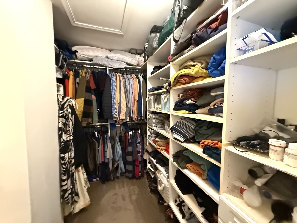
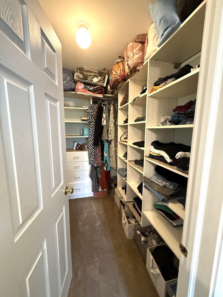
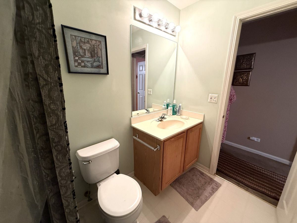
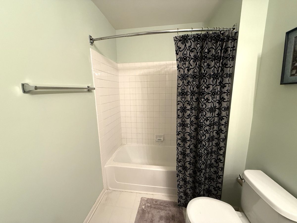
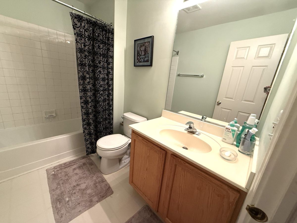
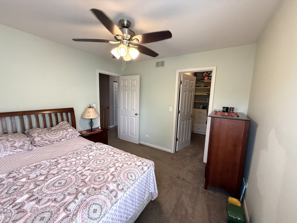
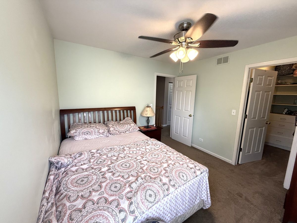
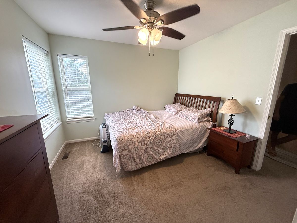
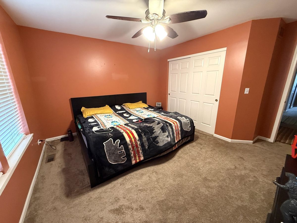
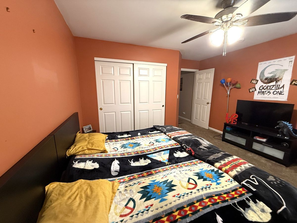
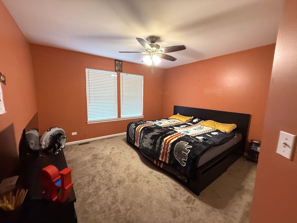
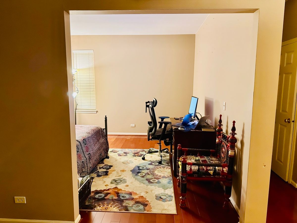
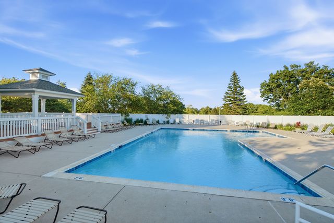
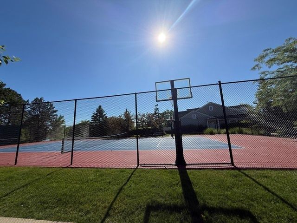
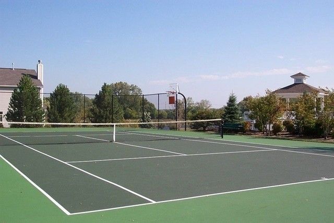
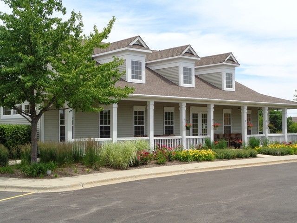
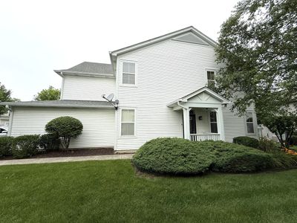
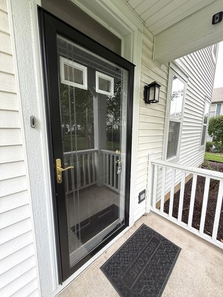
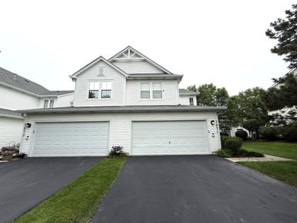
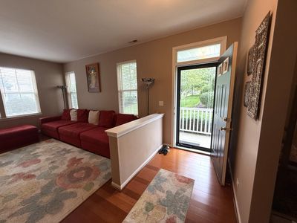
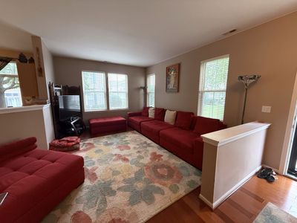
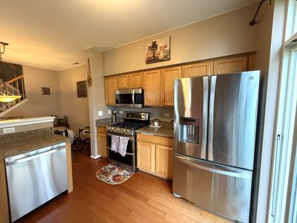
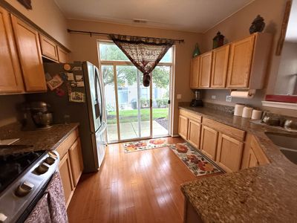
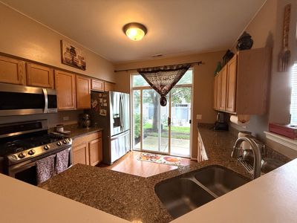
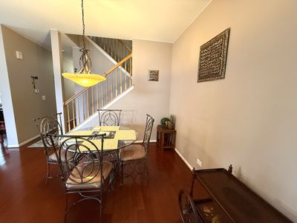
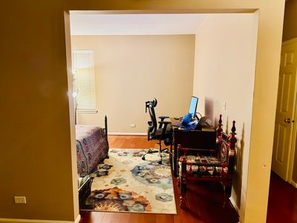
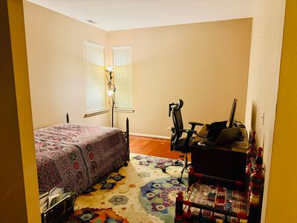
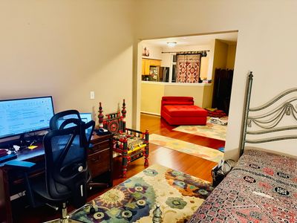
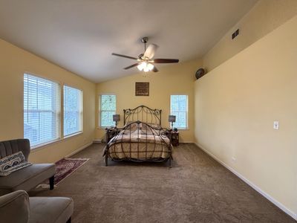
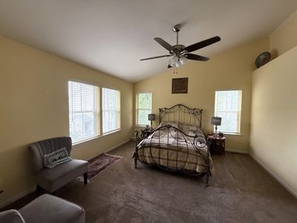
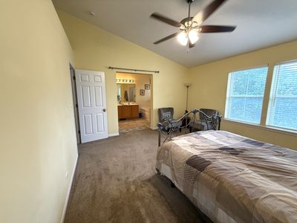
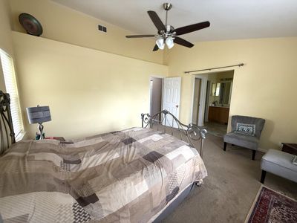
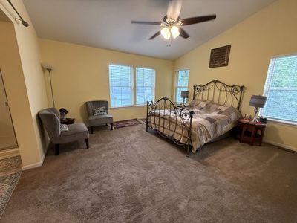
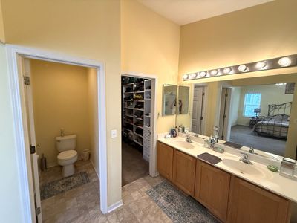
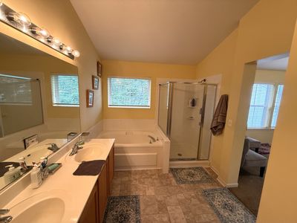
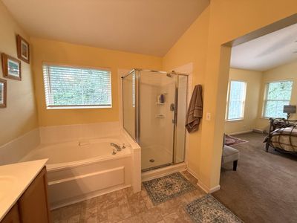
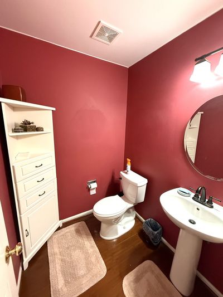
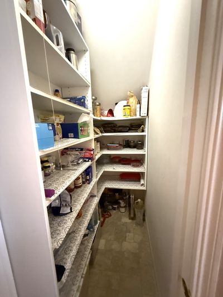
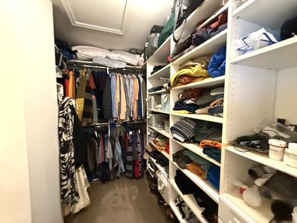
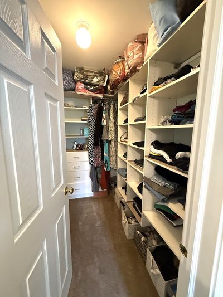
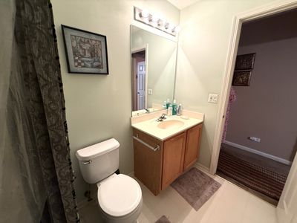
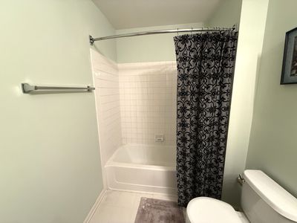
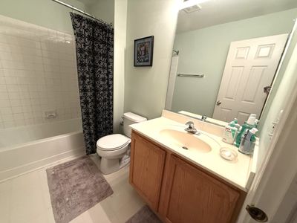
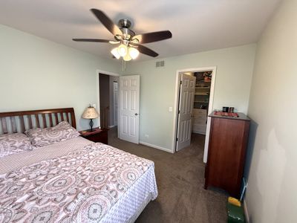
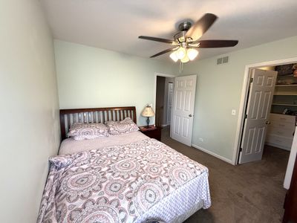
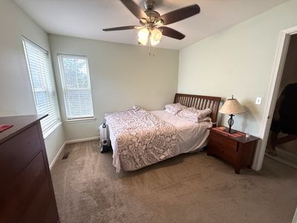
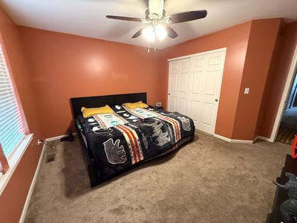
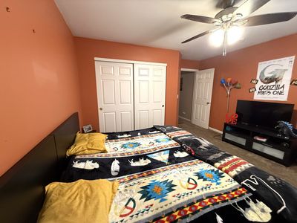
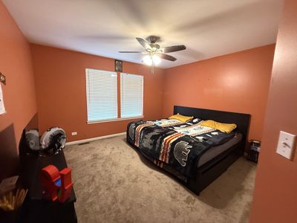
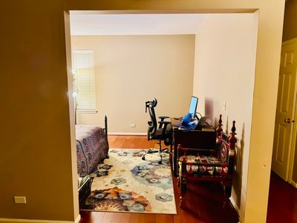
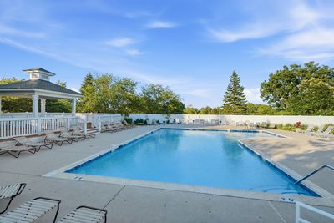
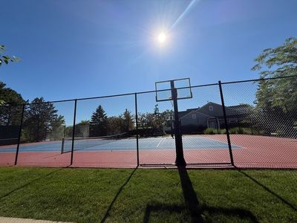
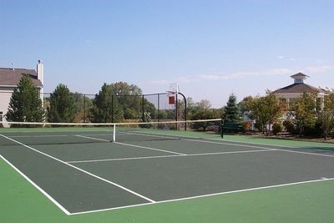
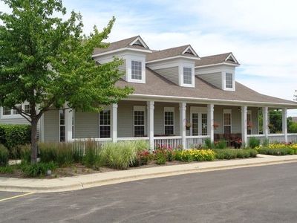
Largest model in Falling Waters, with almost 1900 sq. feet you have an unbelievable amount of space, giving everyone plenty of privacy. AND, it happens to be in the Award winning Millburn school district. When entering the front door you'll be amazed by the spacious living room and dining area, the kitchen has granite counters, lots of cabinets, newer appliances, newer sink and faucet, sliding doors lead to the patio. There is a first floor den/office/4th bedroom (endless possibilities). Beautiful Bamboo flooring throughout the 1st floor. The spacious master bedroom has a private full bath with double sinks and new flooring, you'll love the huge custom walk-in closet, the second bedroom has a fully shelved walk-in closet. All bedrooms have premium fans and newer carpeting. Recently painted. Newer washer and dryer. 2 car garage. Second floor laundry facility. Security system and shelves in garage stay. As part of the Falling Waters Community, you'll have access to resort-style amenities, including a pool, tennis courts, fitness center, clubhouse and walking paths. Can't beat the location, close to Metra stion, shopping and dining. You can have it all, low maintenance living and lots of time to enjoy the outdoors.
— the listing agent’s description
The home
3 beds
2.5 baths
1,895 sqft
Built in 1999
Lot COMMON
2-car garage
Attached Single
What it’ll cost
$166 / sqft
$7,715 taxes / yr
$432/mo HOA
Listed $319,900
Now $314,900
33 days on dwello
Estimated monthly payment
$2,841/mo
Principal & interest$1,674
Property taxes$643
Homeowners insurance$92
HOA dues$432
Get pre-qualified →Connect with a licensed lender in the dwello network.
Estimate only — not a loan offer. Example rate; taxes, HOA dues, insurance estimated; your actual rate, payment, taxes, and insurance will vary. dwello is not a lender. Equal Housing Opportunity.
Tour it with a real dwello agent
The agent who meets you here is an actual dwello Home Group team member who knows these streets — not a stranger who bought your name from a portal. You get straight answers on the spot, and the same person stays with you through closing.
On our team, vettedYour info is never soldWith you through closing
Tour this home
In person, on your schedule — a dwello agent meets you there.
WED
Jun 3
THU
Jun 4
FRI
Jun 5
SAT
Jun 6
11:00 am
Schedule a tour
33 days on dwello
Price history
Price reduced
Aug 13, 2026
↓ $5,000$314,900
Listed for sale
Jul 14, 2026
$319,900
Earlier records
Sold
Oct 31, 2016
$150,000
Now $5,000 below the original list price.
Property taxes
2025
Annual tax bill (MLS)
From county records — verify with the assessor.
Features
Central AirNatural GasForced AirVinyl SidingPublic SewerYesGarage Owned
Schools
Elementary — Millburn C C School
Middle — Millburn C C School
High — Grayslake North High School
Assigned schools per the listing — always verify enrollment + boundaries with the district.
Neighborhood
Loading map…
Nearby places via OpenStreetMap — approximate; verify what matters to you. Map © Mapbox © OpenStreetMap.
MLS listing data
Listed by Toni Favia · TNT Realty, Inc.
Listing last updated Aug 15, 2026 · data refreshed from the MLS Aug 15, 2026, 8:46 AM CT
Based on information submitted to the MLS GRID as of Aug 15, 2026, 8:46 AM CT. Listing data © MRED LLC, distributed by MLS GRID — deemed reliable but not guaranteed; independently verify. Anything shown below this point is not MLS listing data.
See it in personA real dwello agent on our team — never a sold lead.
Schedule a tour
Message
No pressure — reach out whenever you’re ready.
Similar homes nearby
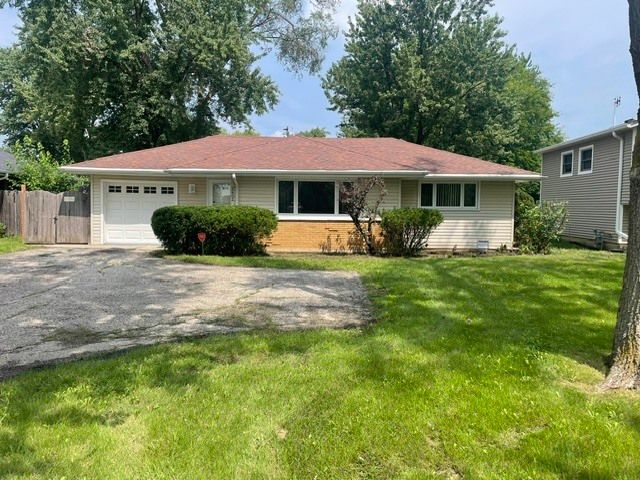
$289,900Active
3 bd · 1 ba · 1,010 sqft
2402 E Grand Avenue
Lindenhurst, IL
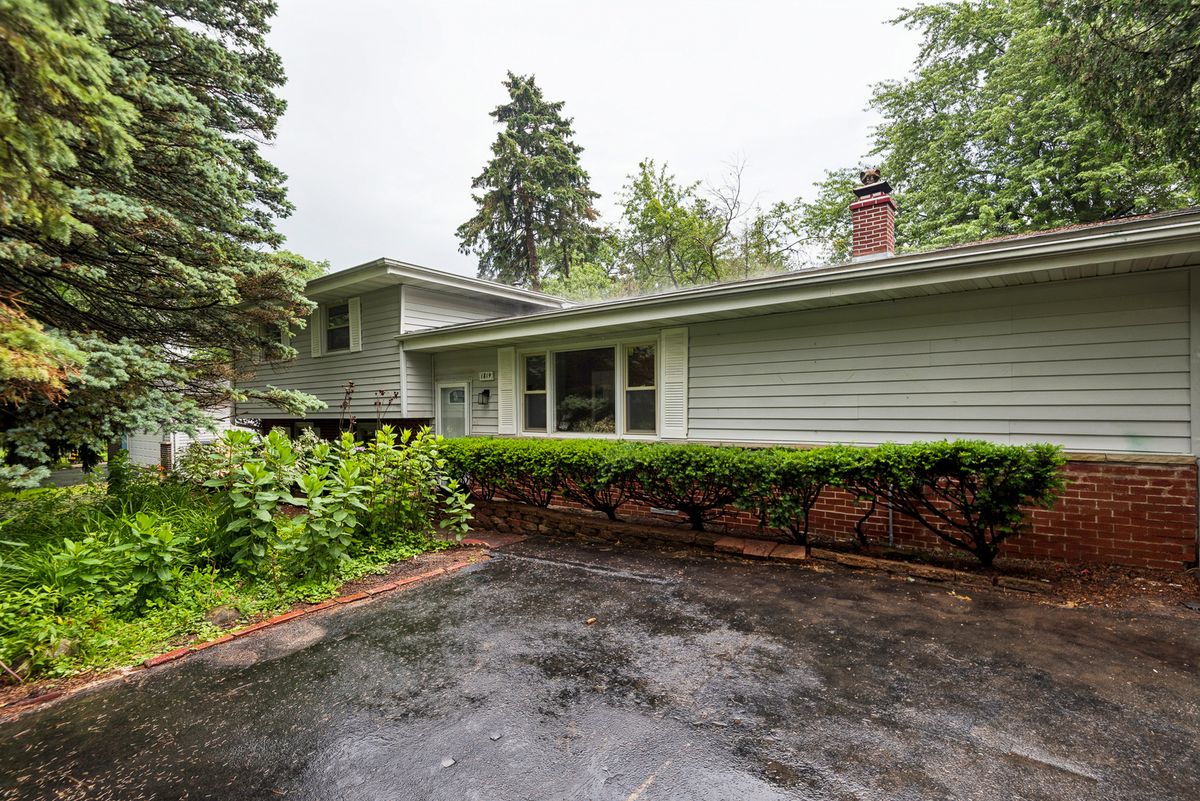
$339,900Active
3 bd · 1.5 ba · 1,276 sqft
1819 Elmwood Drive
Lindenhurst, IL
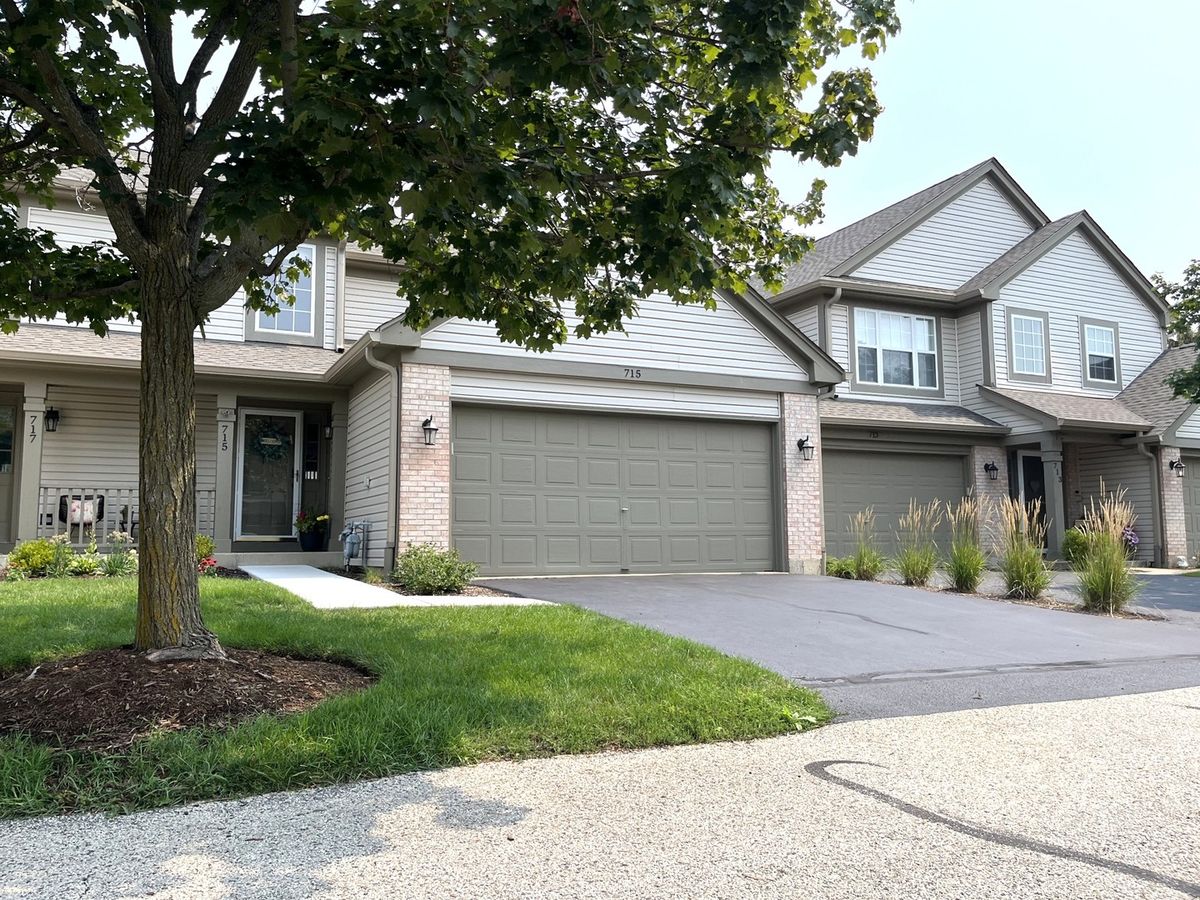
$285,000Active
2 bd · 1.5 ba · 1,596 sqft
715 SYCAMORE Court
Lindenhurst, IL
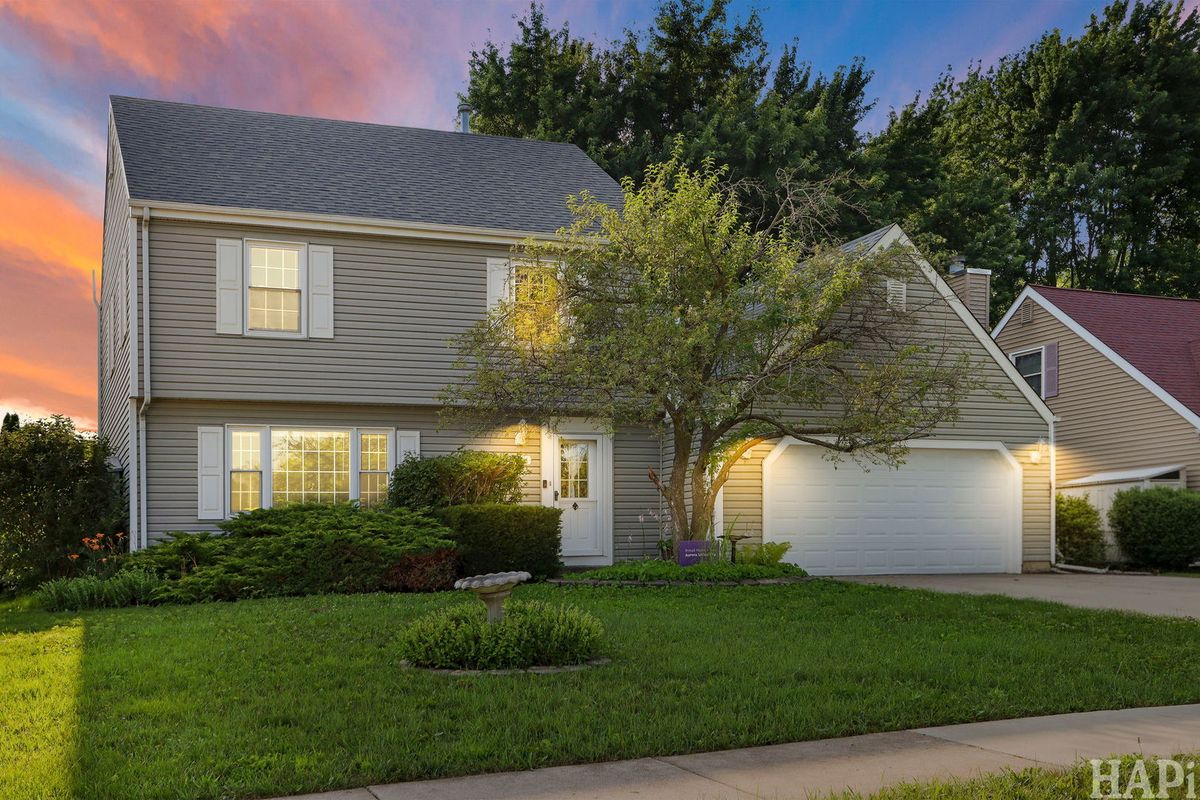
$350,000Active
3 bd · 2.5 ba · 1,776 sqft
824 Paine Avenue
Lindenhurst, IL