View all 22 photos
Attached Single · Glen Ellyn, IL
$279,900
2 beds · 2 baths · 1,420 sqft
453 Raintree Drive #4D, Glen Ellyn, IL, 60137
A brick-and-mortar place to make your own — room to make it home.
Active
What’s special
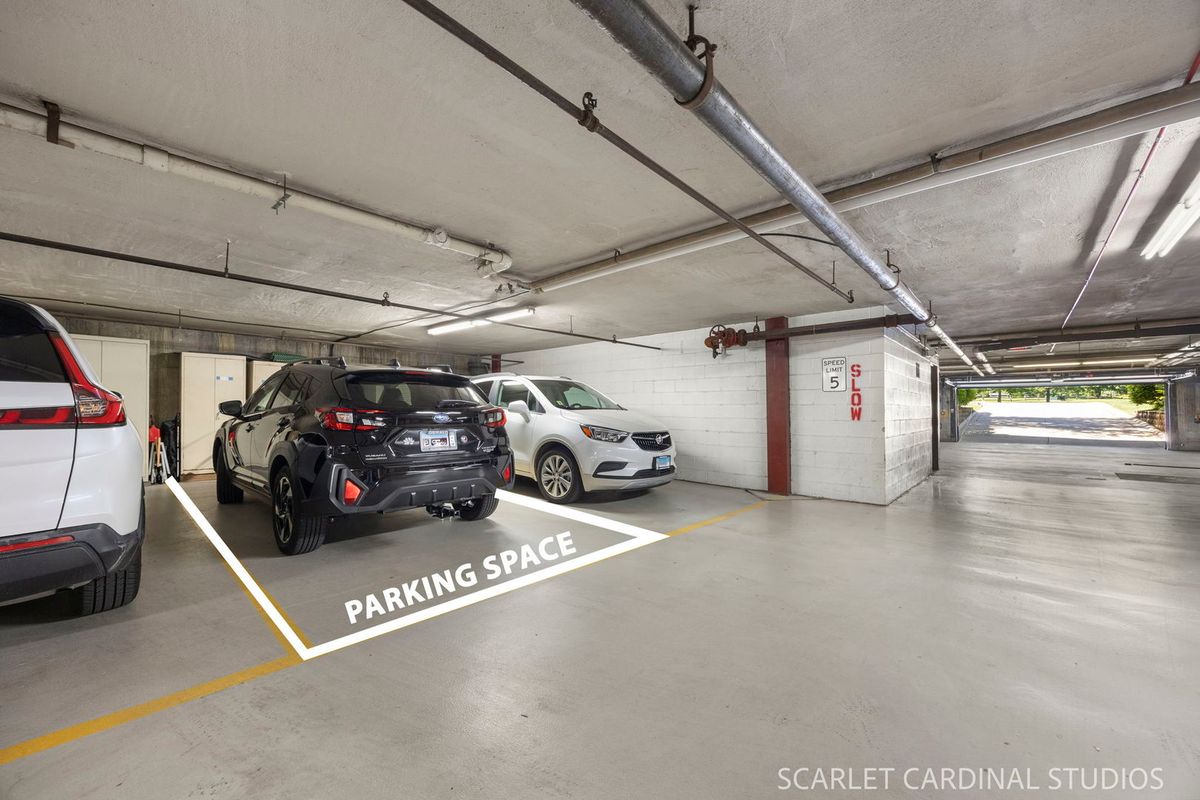
Central air1-car garageIn-unit laundry
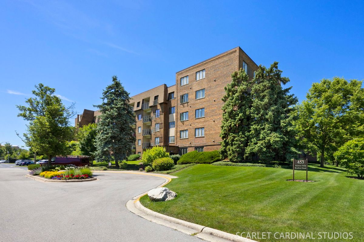
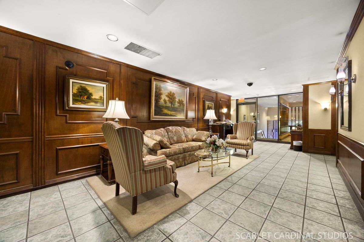
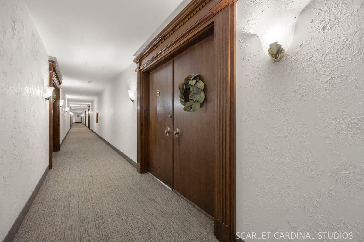
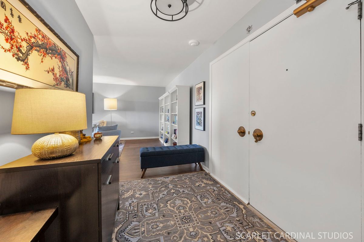
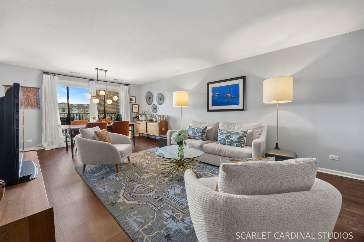
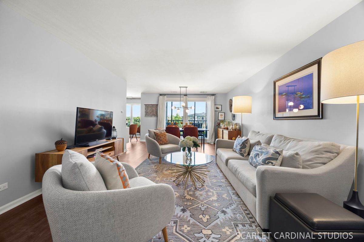
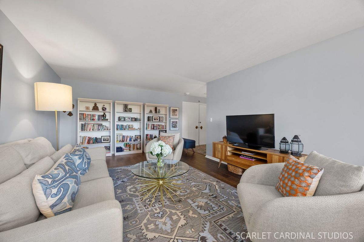
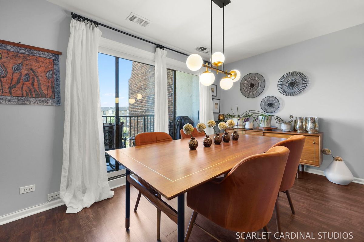
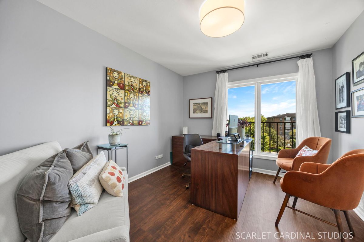
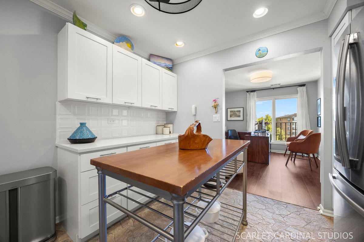
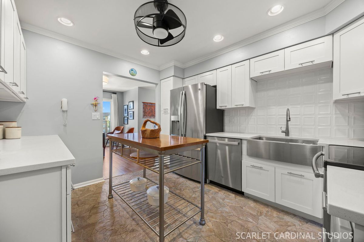
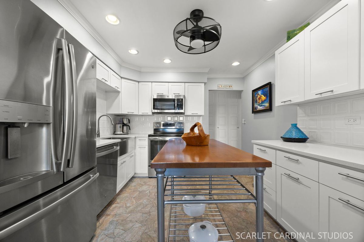
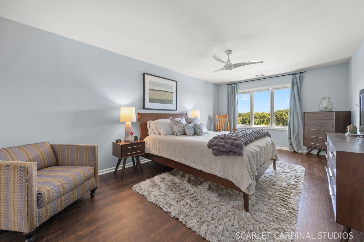
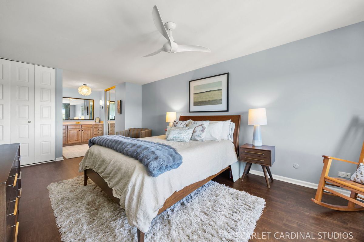
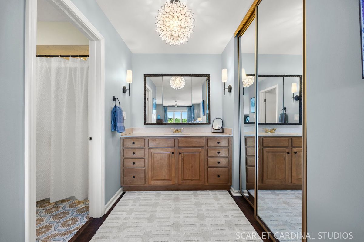
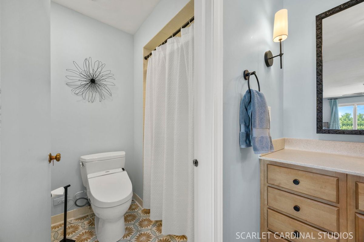
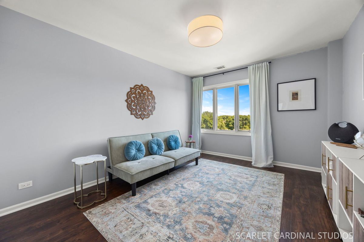
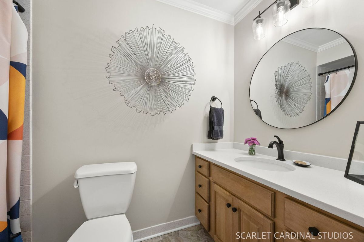
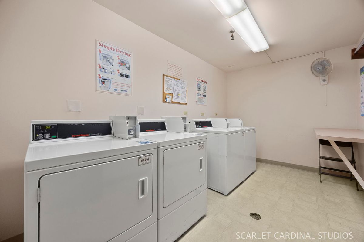
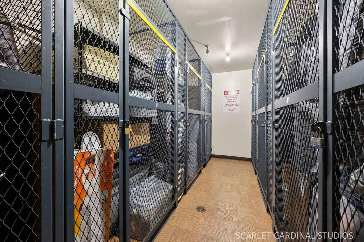
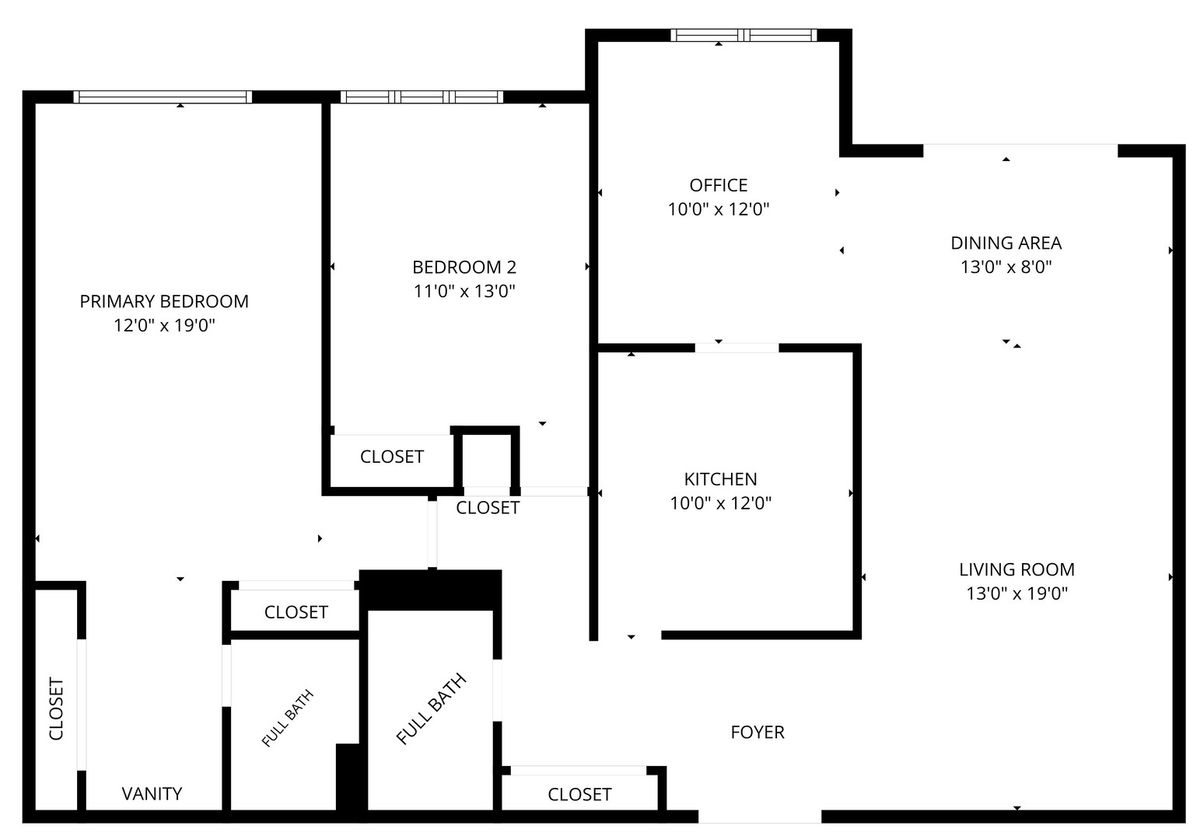
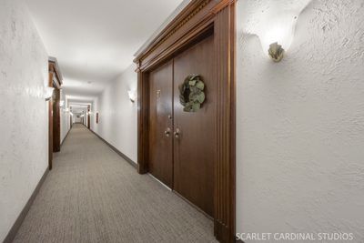
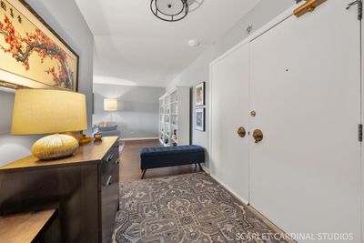
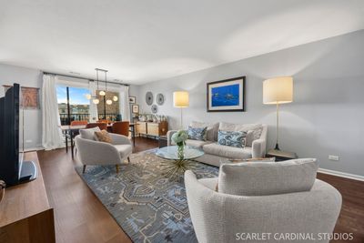
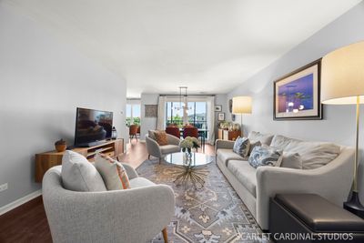
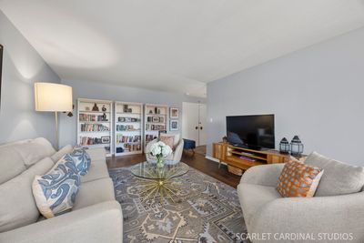
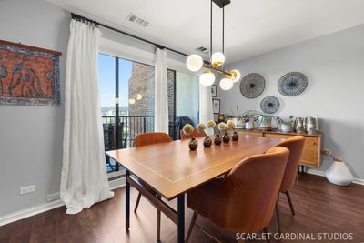
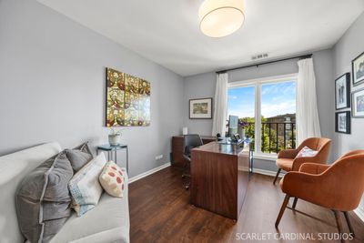
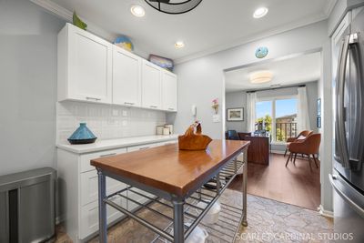
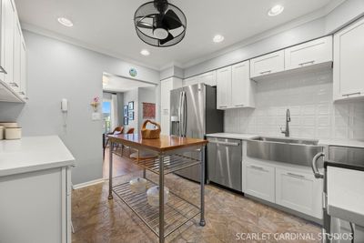
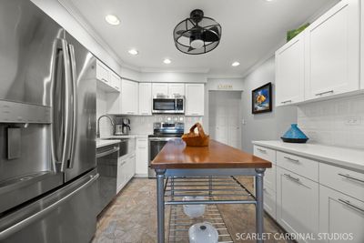
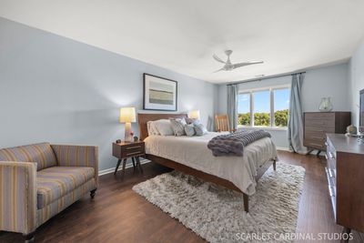
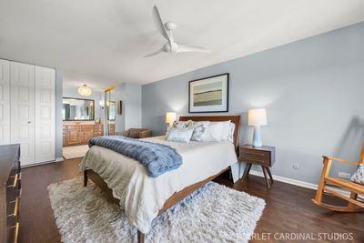
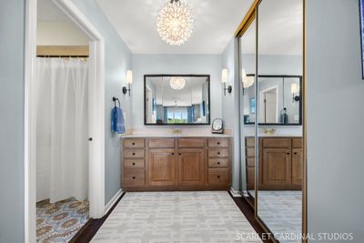
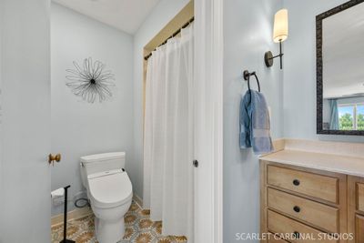
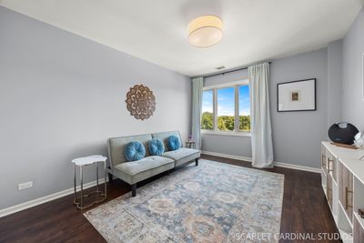
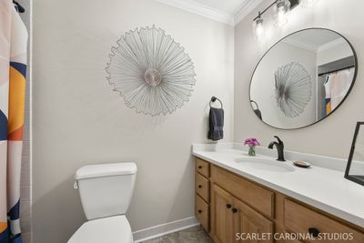
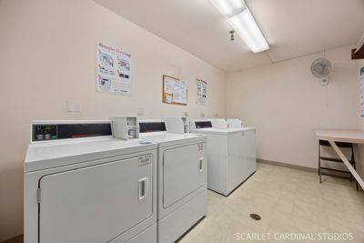
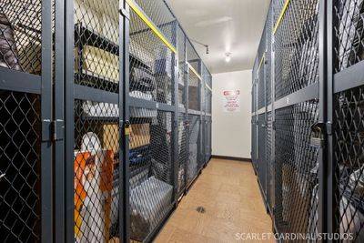
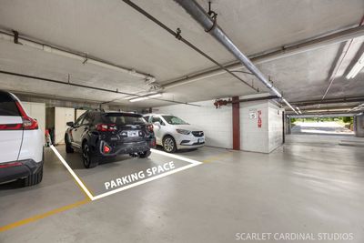
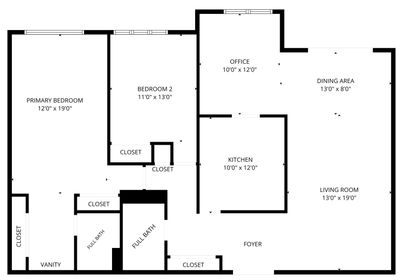
Lovingly maintained and completely updated, this spacious 1,420-square-foot, 2-bedroom, 2-bath condominium offers truly move-in-ready living in one of Glen Ellyn's most desirable locations. Enjoy stylish modern updates throughout, including a beautifully remodeled kitchen, updated baths, luxury flooring, contemporary lighting, newer HVAC (2024), and new windows (2025). The bright, functional layout includes generous living and dining spaces, a flexible office area, and a private balcony overlooking a peaceful pond. The primary suite features two closets, a dedicated vanity area, and an updated en-suite bath. Located in a secure, well-maintained building with indoor parking, additional storage, and convenient access to shopping, dining, College of DuPage, Village Links Golf Course, and major expressways. Residents also have access to seasonal pool memberships within walking distance. Simply move in and enjoy. Updates- Complete kitchen remodel including appliances 2019, flooring throughout 2019, interior painting throughout 2019, guest bath updated 2019, lighting updated 2019, outlets/plates replaced 2019, HVAC 2024, windows 2025, dishwasher 2025.
— the listing agent’s description
The home
2 beds
2 baths
1,420 sqft
Built in 1977
Lot COMMON
1-car garage
Attached Single
What it’ll cost
$197 / sqft
$4,155 taxes / yr
$574/mo HOA
32 days on dwello
Estimated monthly payment
$2,490/mo
Principal & interest$1,488
Property taxes$346
Homeowners insurance$82
HOA dues$574
Get pre-qualified →Connect with a licensed lender in the dwello network.
Estimate only — not a loan offer. Example rate; taxes, HOA dues, insurance estimated; your actual rate, payment, taxes, and insurance will vary. dwello is not a lender. Equal Housing Opportunity.
Tour it with a real dwello agent
The agent who meets you here is an actual dwello Home Group team member who knows these streets — not a stranger who bought your name from a portal. You get straight answers on the spot, and the same person stays with you through closing.
On our team, vettedYour info is never soldWith you through closing
Tour this home
In person, on your schedule — a dwello agent meets you there.
WED
Jun 3
THU
Jun 4
FRI
Jun 5
SAT
Jun 6
11:00 am
Schedule a tour
32 days on dwello
Price history
Listed for sale
Jul 14, 2026
$279,900
Property taxes
2025
Annual tax bill (MLS)
From county records — verify with the assessor.
Features
Central AirElectricForced AirBrickPublic SewerAsphaltGarage Door Opener
Schools
Elementary — Park View Elementary School
Middle — Glen Crest Middle School
High — Glenbard South High School
Assigned schools per the listing — always verify enrollment + boundaries with the district.
Neighborhood
Loading map…
Nearby places via OpenStreetMap — approximate; verify what matters to you. Map © Mapbox © OpenStreetMap.
MLS listing data
Listed by Eric Logan · Realty Executives Premier Illinois
Listing last updated Aug 14, 2026 · data refreshed from the MLS Aug 14, 2026, 2:41 PM CT
Based on information submitted to the MLS GRID as of Aug 14, 2026, 2:41 PM CT. Listing data © MRED LLC, distributed by MLS GRID — deemed reliable but not guaranteed; independently verify. Anything shown below this point is not MLS listing data.
See it in personA real dwello agent on our team — never a sold lead.
Schedule a tour
Message
No pressure — reach out whenever you’re ready.
Similar homes nearby
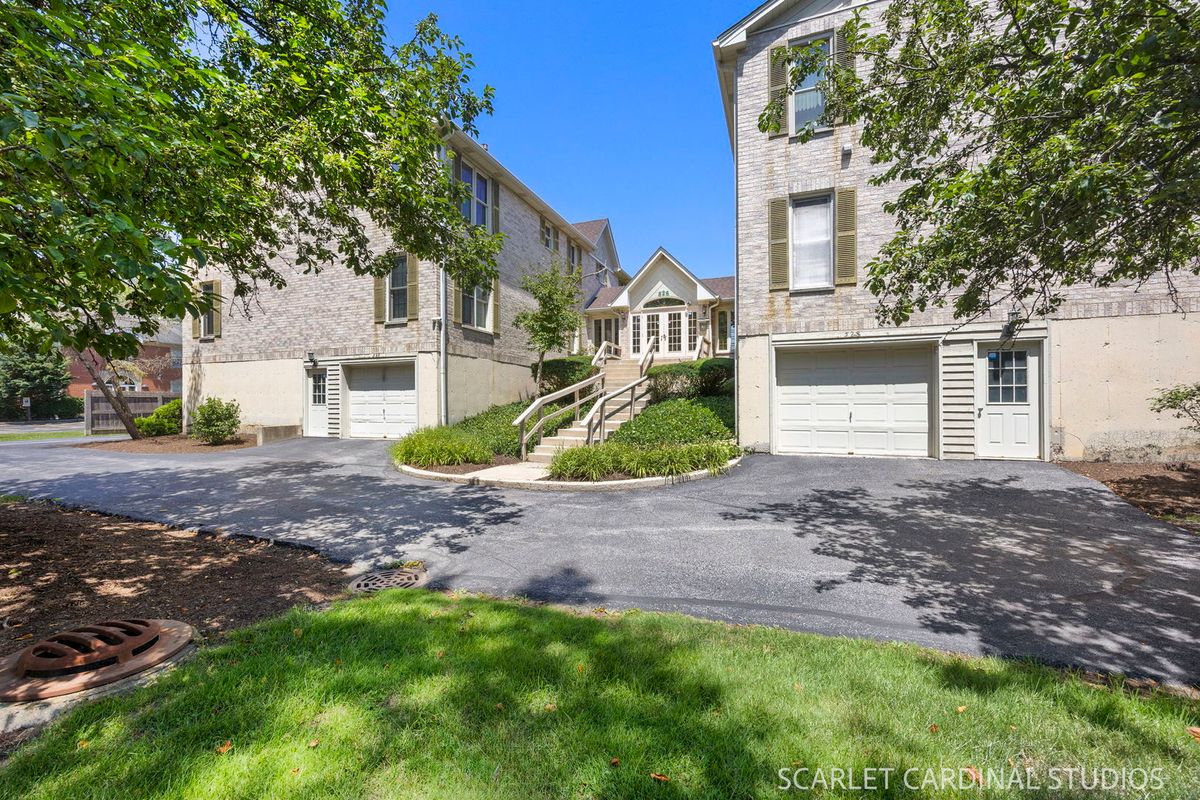
$289,000Active
3 bd · 2 ba · 1,248 sqft
528 Pershing Avenue #E
Glen Ellyn, IL
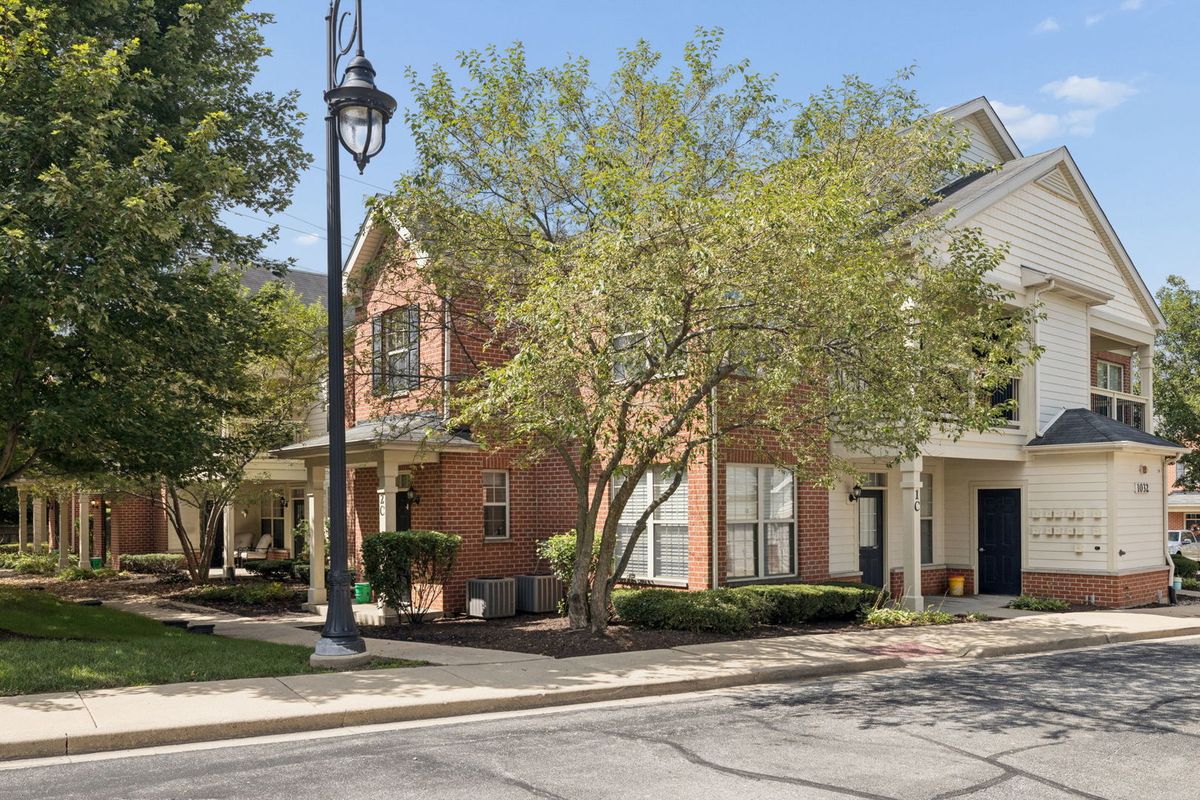
$299,000Active
2 bd · 2 ba · 1,100 sqft
1032 SWIFT Road #1B
Glen Ellyn, IL
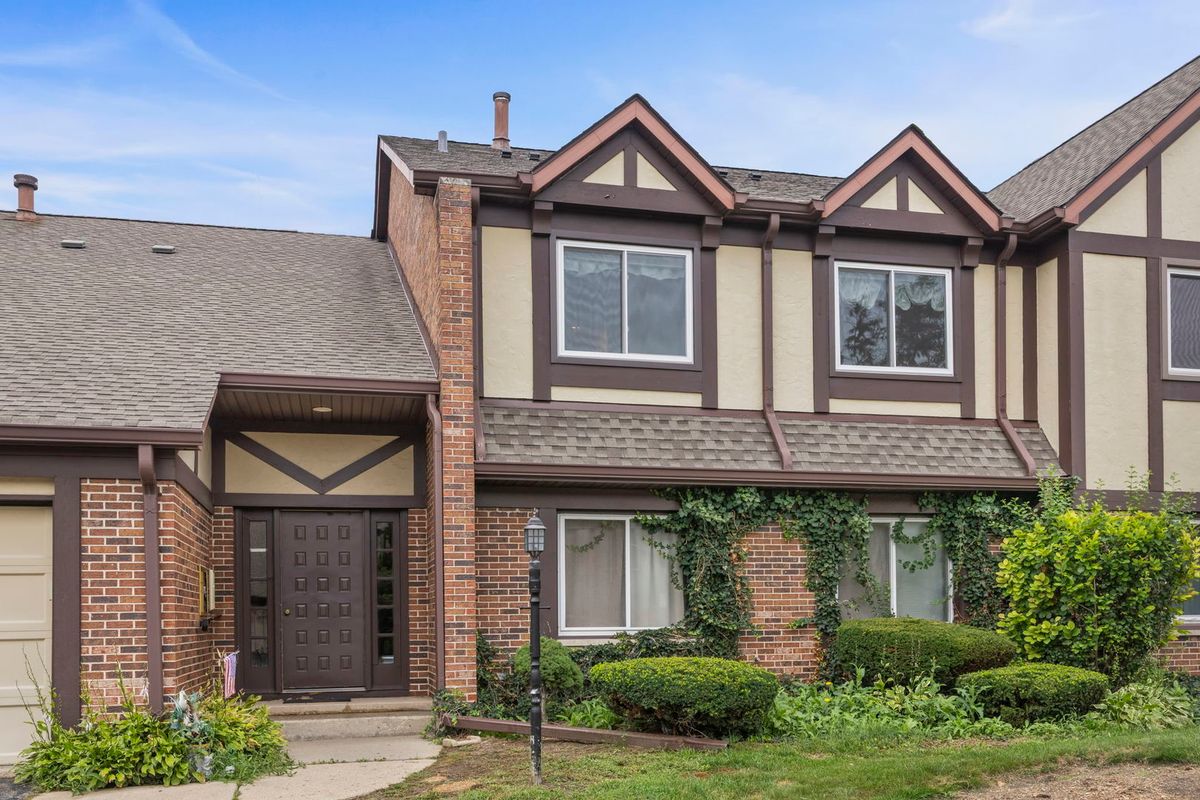
$260,000Active
2 bd · 2 ba · 816 sqft
407 Ramblewood Drive #D
Glen Ellyn, IL
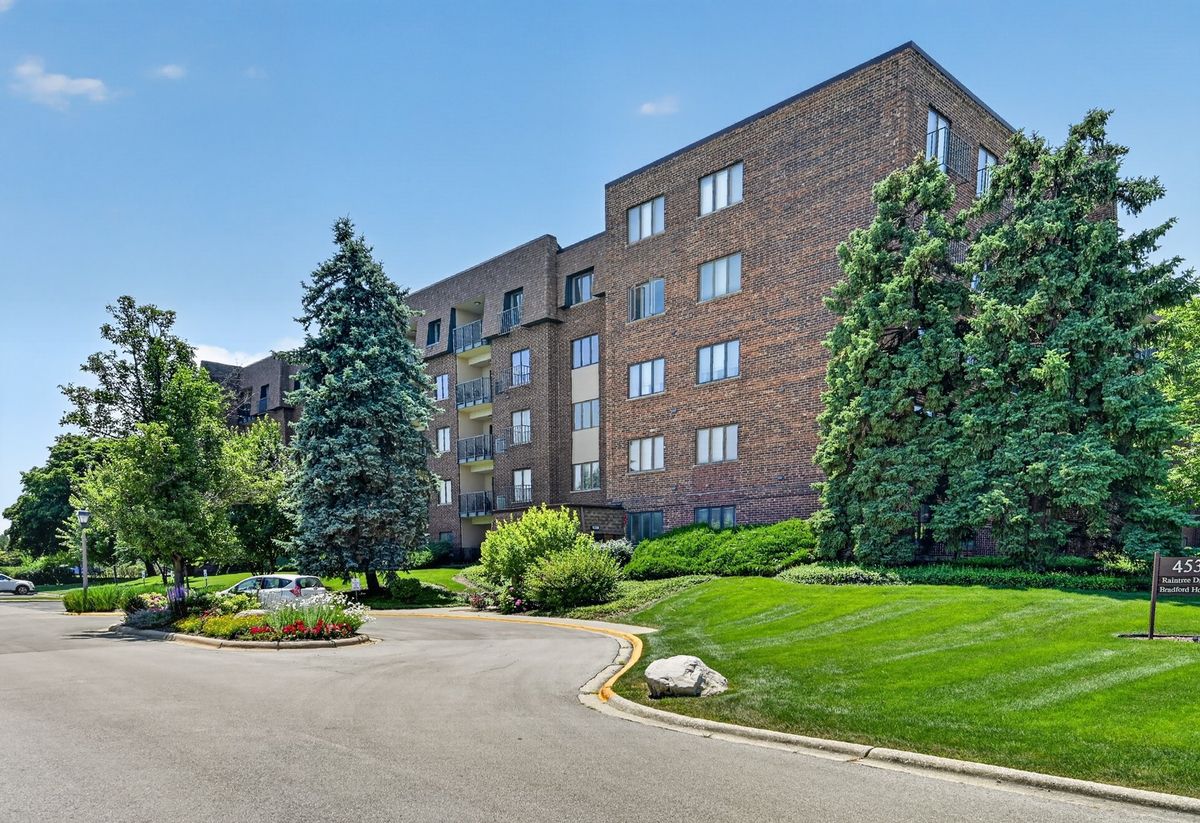
$299,900Active
2 bd · 2 ba · 1,596 sqft
453 Raintree Drive #5g
Glen Ellyn, IL