Price cut: $26,688
View all 20 photos
Attached Single · Woodridge, IL
$799,990$826,678
3 beds · 3 baths · 2,697 sqft
6226 Links Drive #02001, Woodridge, IL, 60517
A brick-and-mortar place to make your own — room to make it home.
Active
What’s special
New constructionCentral air2-car garageIn-unit laundry
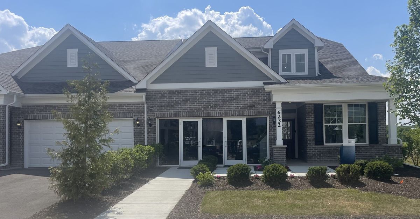
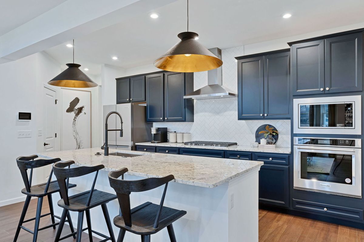
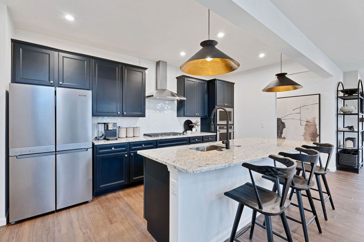
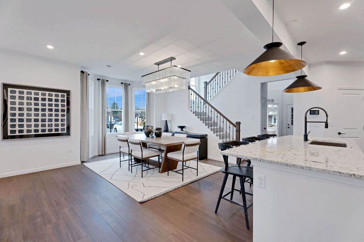
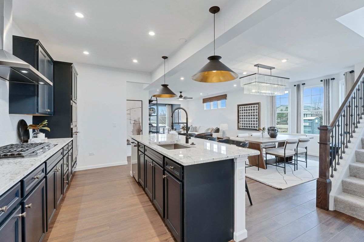
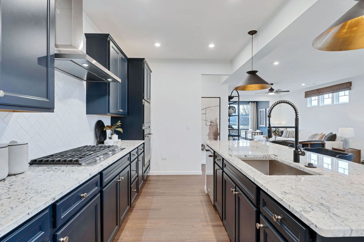
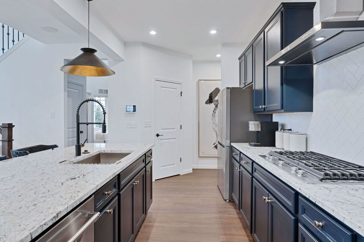
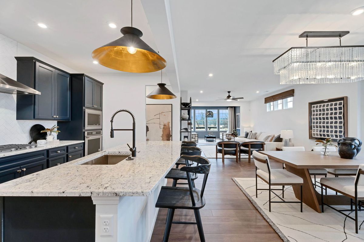
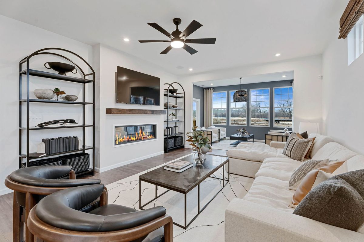
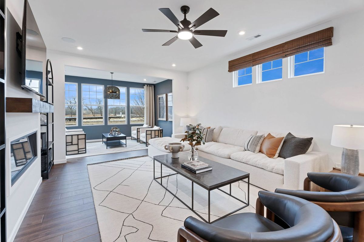

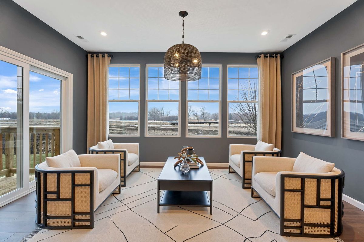
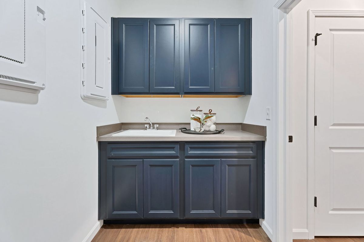
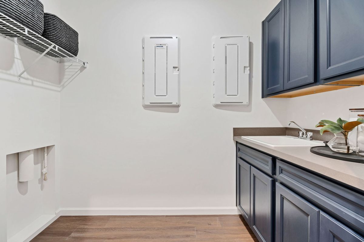
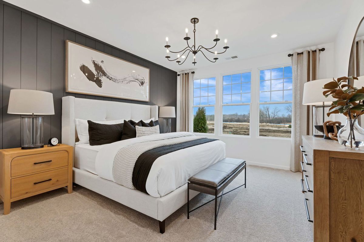
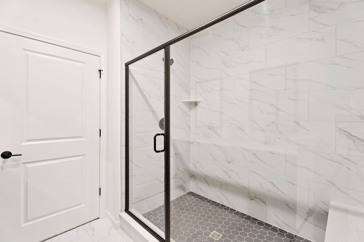
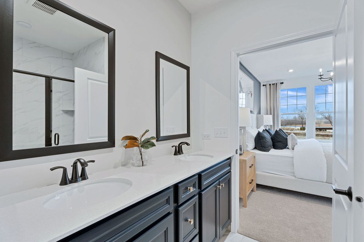
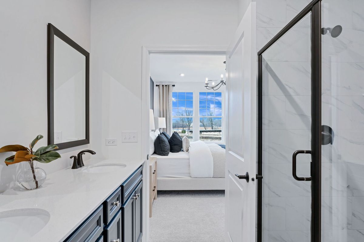
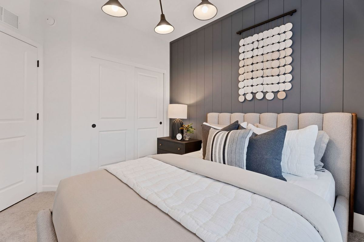
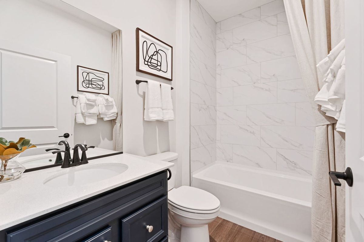
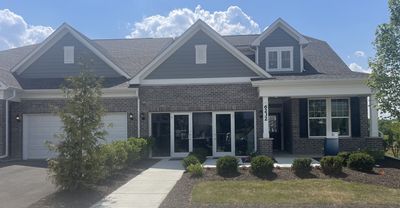
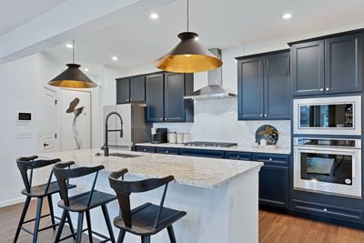
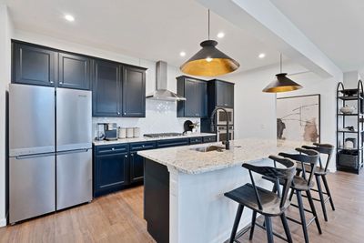
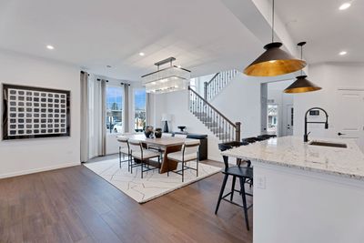
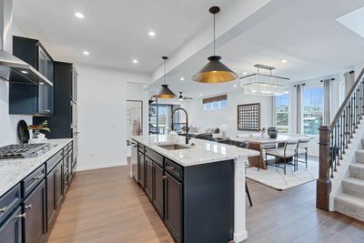
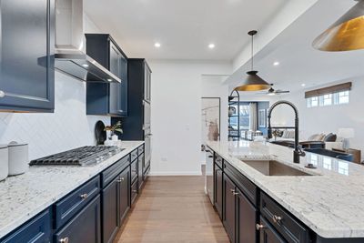
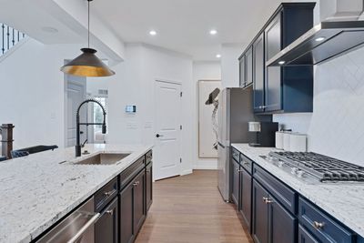
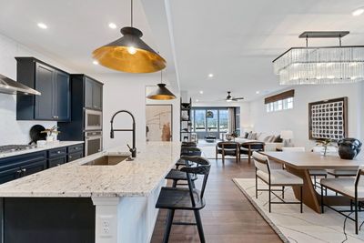
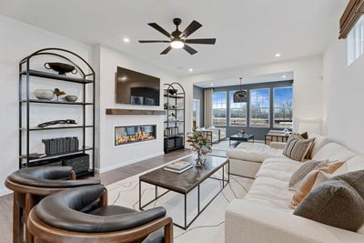
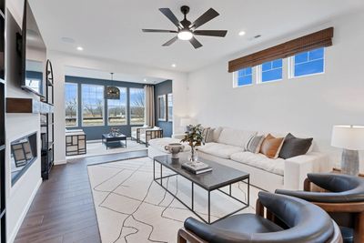
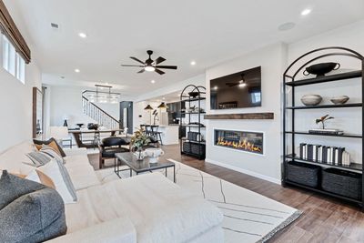
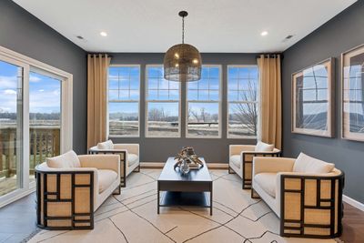
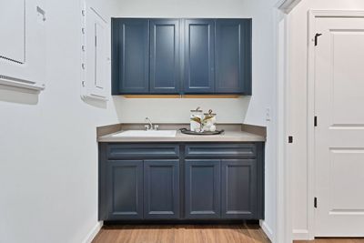
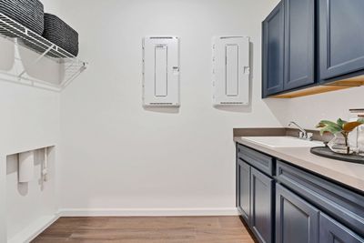
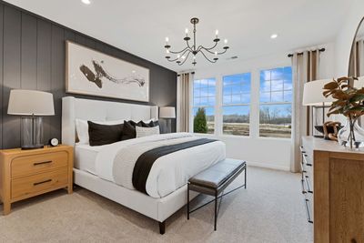
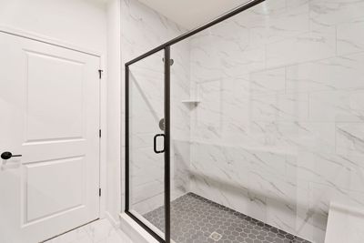
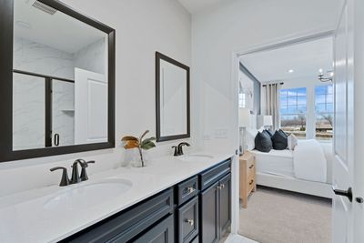
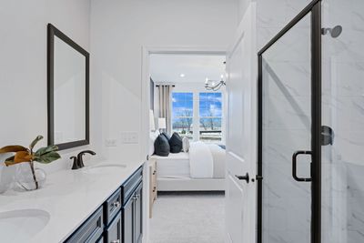
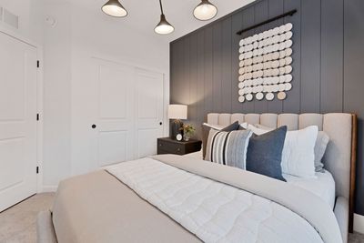
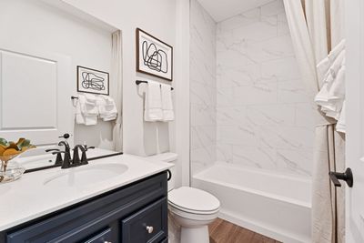
Welcome home to Rivers Edge! walking distance to Main Street and Seven Bridges. The Provence ranch duplex offers an open concept with an integrated kitchen, cafe and gathering room. SEPTEMBER CLOSE! Your beautiful new Provence welcomes you to the great room, cafe and kitchen area, a great space for family and friends to gather. You have a bright airy year-round sunroom off the great room that expands your living area and is next to the 16x10 patio. Your beautiful chef's kitchen includes 42" maple cabinets, granite counters, built-in SS appliances, and a beautiful tile backsplash. Your large island has room for seating plus you have a pantry for extra storage. Your spacious owner's suite is tucked away for your complete privacy and has a large walk-in closet. Your ensuite bathroom has a double bowl vanity with Quartz counters and a separate tiled shower with glass doors. The upgraded laundry room includes cabinets and a utility sink. Smart Home technology package included. Designer features and upgrades include the optional finished loft with bedroom and full bath and large walk-in closet, oak rail and wrought iron spindle stairway, bright airy sunroom and other upgrades. Photos of similar home shown with some options and finishes not available at this price. Homesite 02001. This home will be ready for closing this September. This is a great location backing up to beautiful open space!
— the listing agent’s description
The home
3 beds
3 baths
2,697 sqft
Built in 2026
Lot 10573
2-car garage
Attached Single
What it’ll cost
$297 / sqft
$345/mo HOA
Listed $826,678
Now $799,990
31 days on dwello
Estimated monthly payment
$6,232/mo
Principal & interest$4,254
Property taxes$1,400
Homeowners insurance$233
HOA dues$345
Get pre-qualified →Connect with a licensed lender in the dwello network.
Estimate only — not a loan offer. Example rate; taxes, HOA dues, insurance estimated; your actual rate, payment, taxes, and insurance will vary. dwello is not a lender. Equal Housing Opportunity.
Tour it with a real dwello agent
The agent who meets you here is an actual dwello Home Group team member who knows these streets — not a stranger who bought your name from a portal. You get straight answers on the spot, and the same person stays with you through closing.
On our team, vettedYour info is never soldWith you through closing
Tour this home
In person, on your schedule — a dwello agent meets you there.
WED
Jun 3
THU
Jun 4
FRI
Jun 5
SAT
Jun 6
11:00 am
Schedule a tour
31 days on dwello
Price history
Price reduced
Aug 13, 2026
↓ $26,688$799,990
Listed for sale
Jul 14, 2026
$826,678
Earlier records
Listed
Jul 1, 2026
$824,678
Listed
Feb 23, 2026
$744,368
Now $26,688 below the original list price.
Features
Central AirNatural GasBrickOtherPublic SewerAsphaltYes
Schools
Elementary — Goodrich Elementary School
Middle — Thomas Jefferson Junior High Sch
High — North High School
Assigned schools per the listing — always verify enrollment + boundaries with the district.
Neighborhood
Loading map…
Nearby places via OpenStreetMap — approximate; verify what matters to you. Map © Mapbox © OpenStreetMap.
MLS listing data
Listed by Nicholas Solano · Twin Vines Real Estate Svcs
Listing last updated Aug 13, 2026 · data refreshed from the MLS Aug 13, 2026, 5:09 AM CT
Based on information submitted to the MLS GRID as of Aug 13, 2026, 5:09 AM CT. Listing data © MRED LLC, distributed by MLS GRID — deemed reliable but not guaranteed; independently verify. Anything shown below this point is not MLS listing data.
See it in personA real dwello agent on our team — never a sold lead.
Schedule a tour
Message
No pressure — reach out whenever you’re ready.
Similar homes nearby
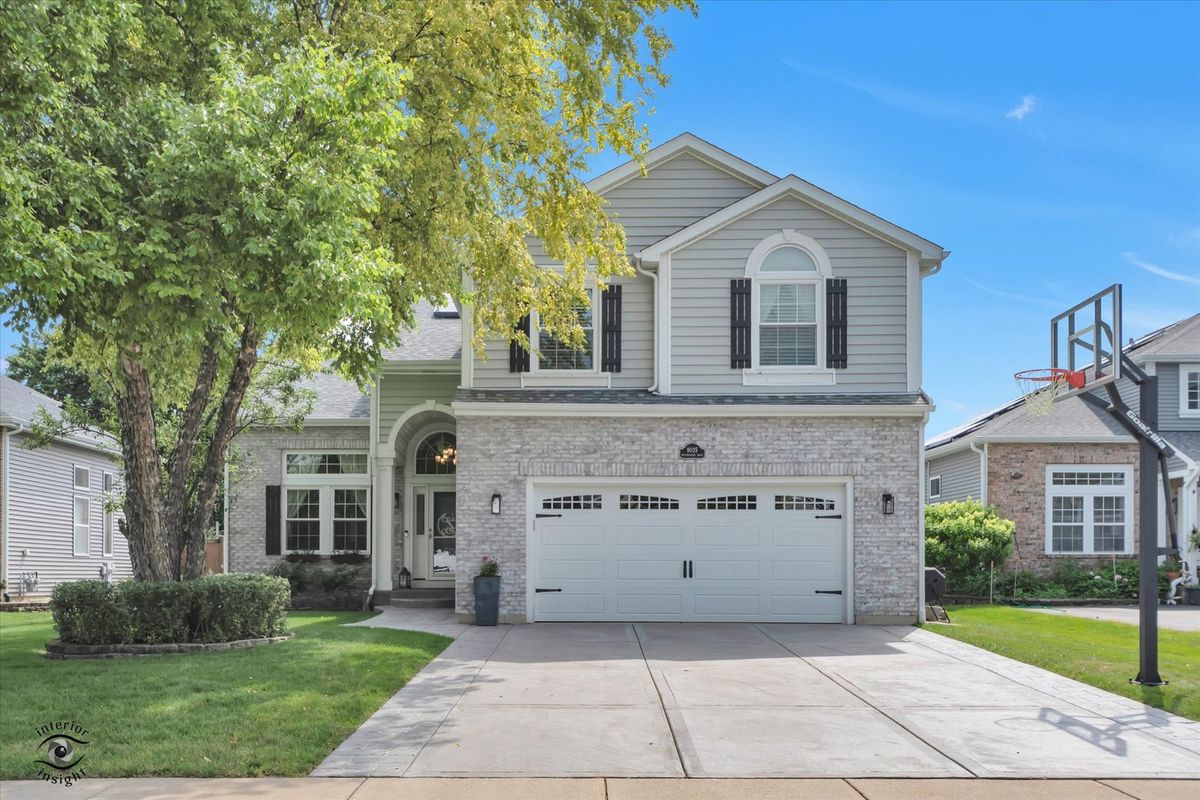
$729,000Active
4 bd · 2.5 ba · 3,137 sqft
9035 Westminster Drive
Woodridge, IL
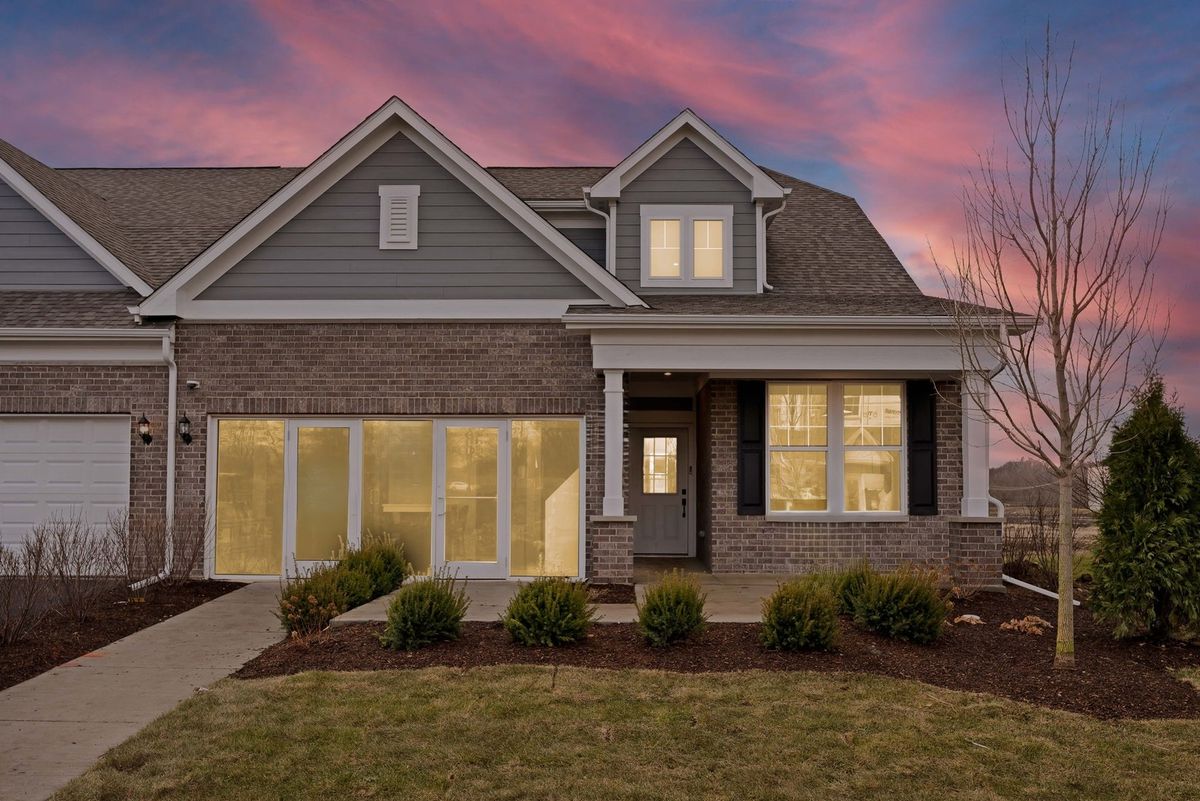
$700,926Active
2 bd · 2 ba · 2,662 sqft
6201 Links Drive #24001
Woodridge, IL
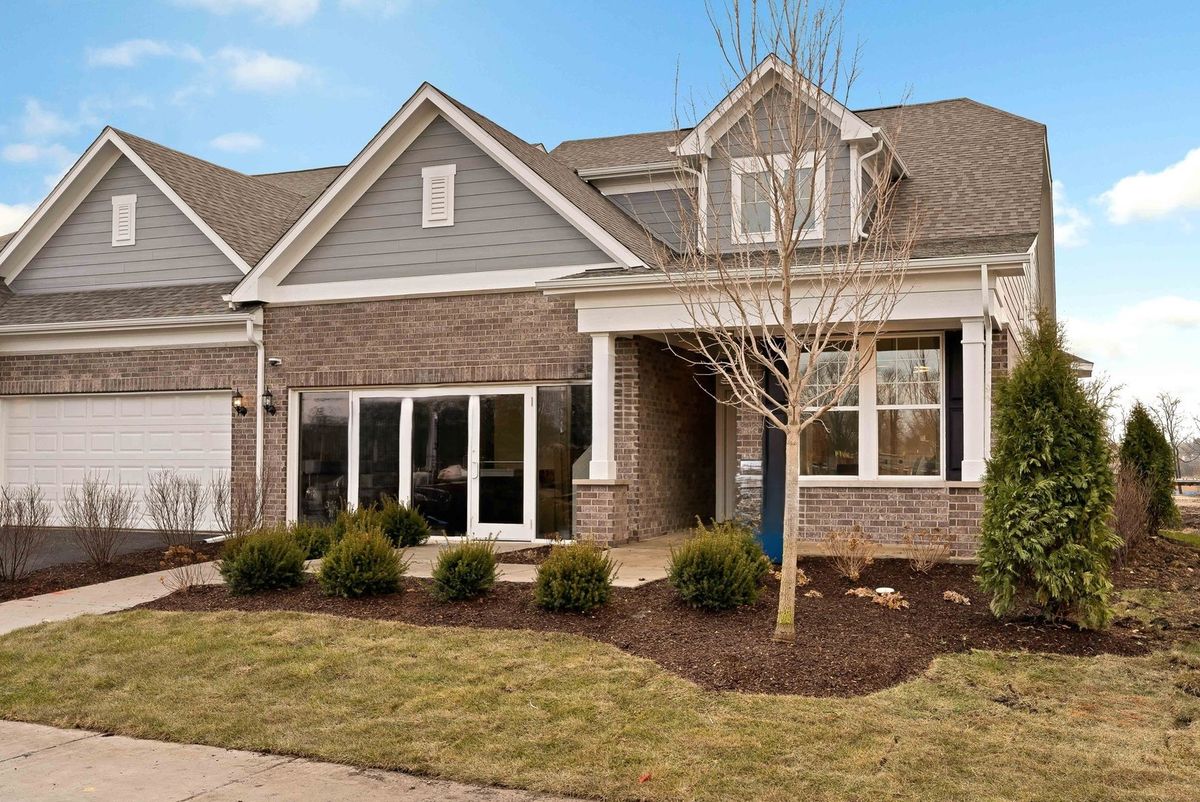
$678,018Active
2 bd · 2 ba · 1,760 sqft
6216 Sandbelt Drive #22002
Woodridge, IL
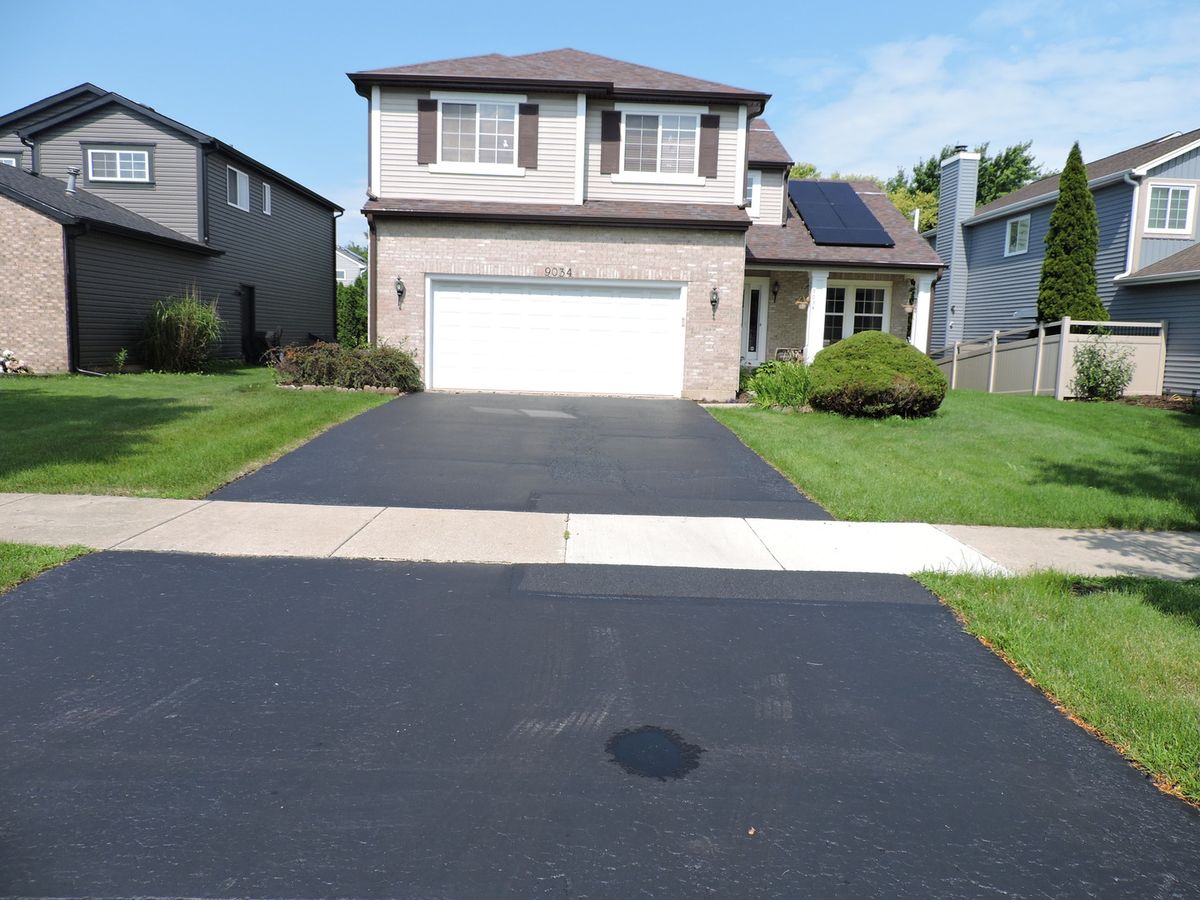
$659,900Active
4 bd · 3.5 ba · 3,467 sqft
9034 Hillcrest Lane
Woodridge, IL