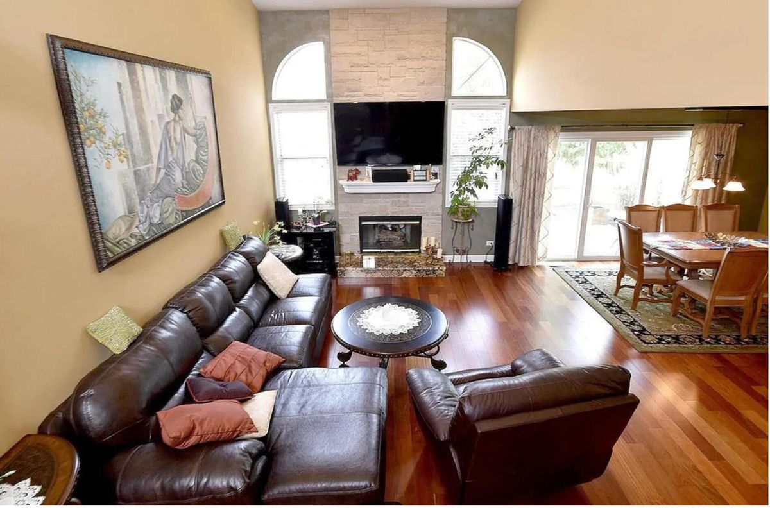
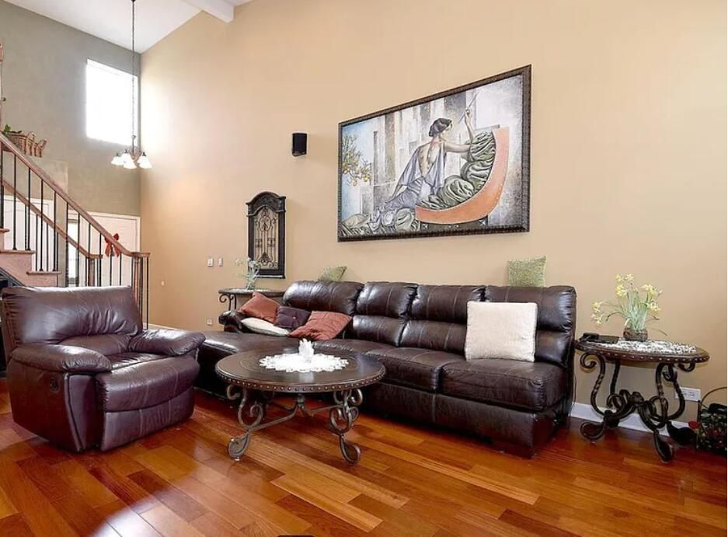
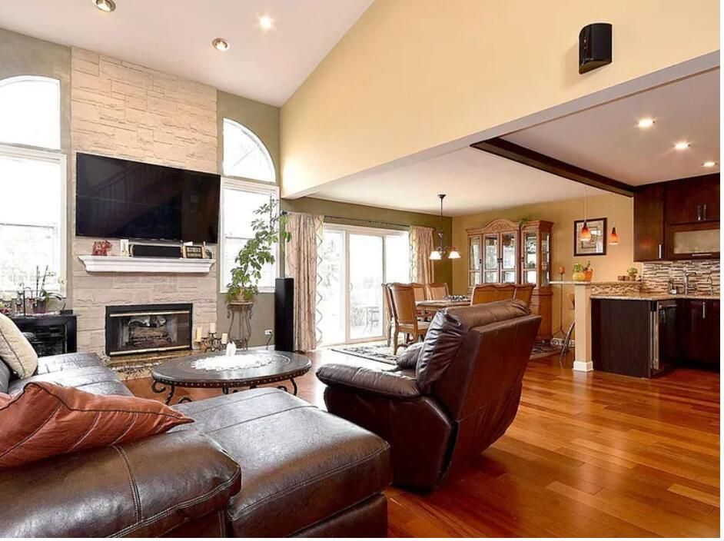
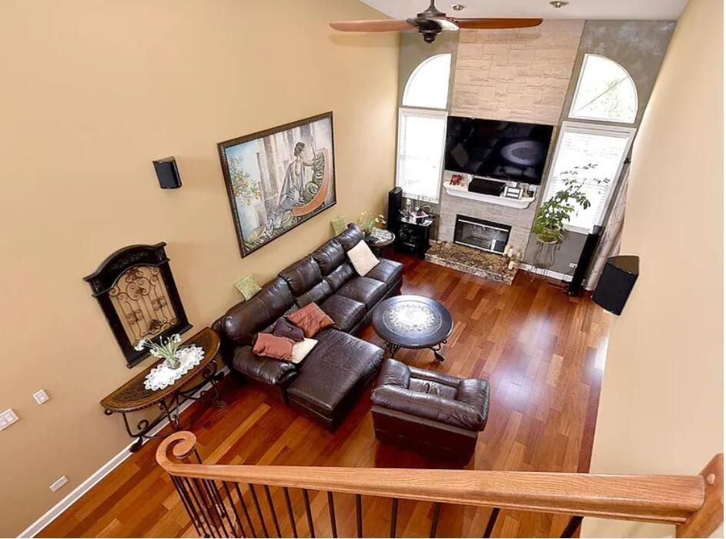
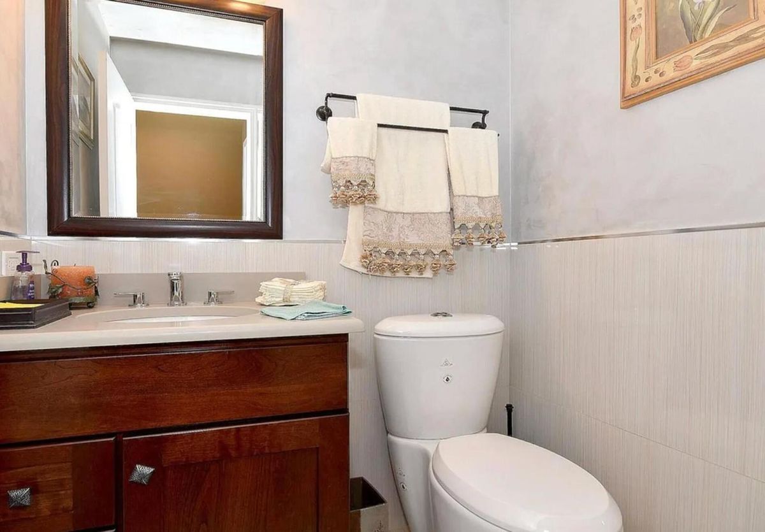
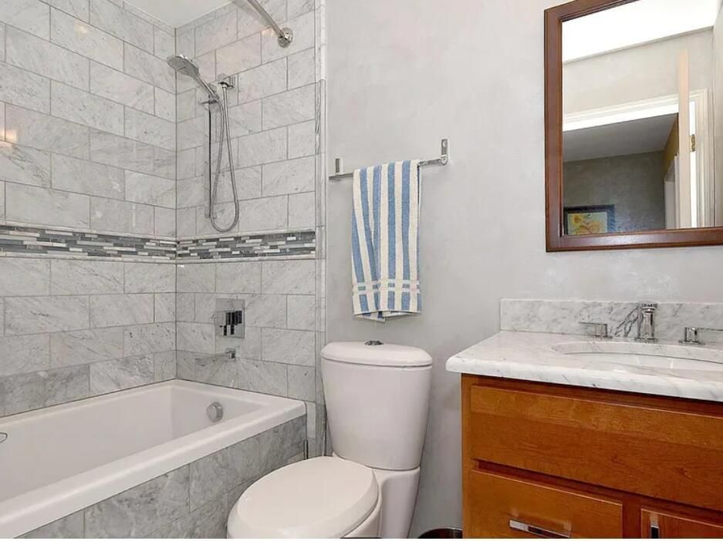
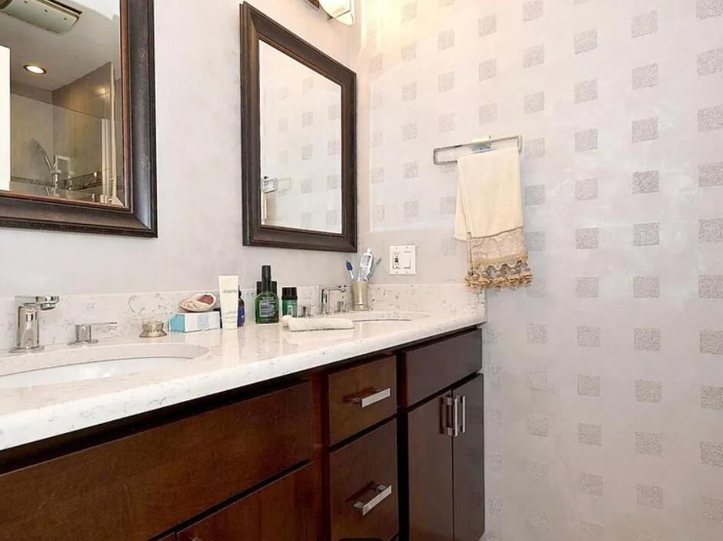
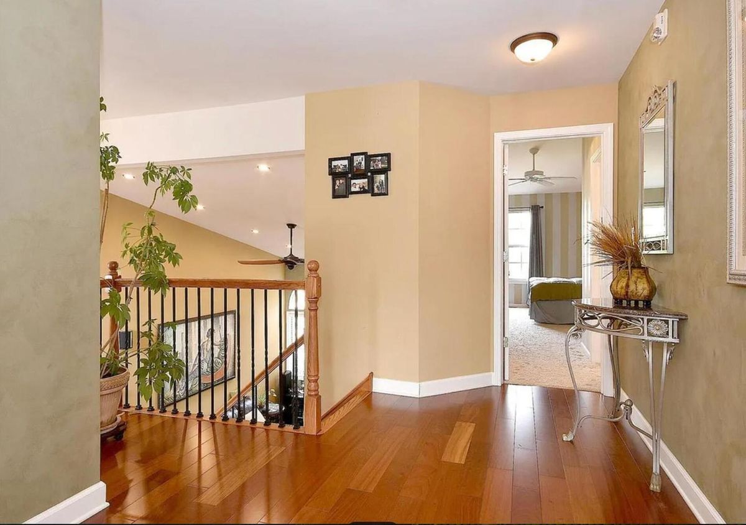
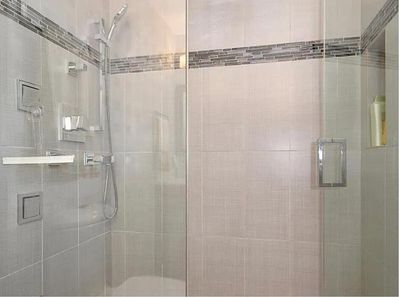
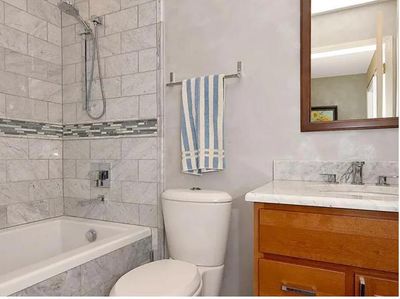
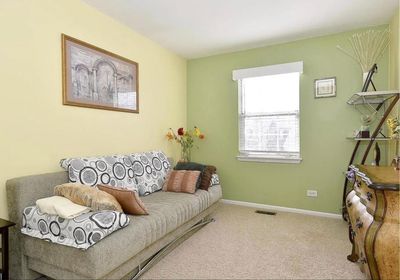
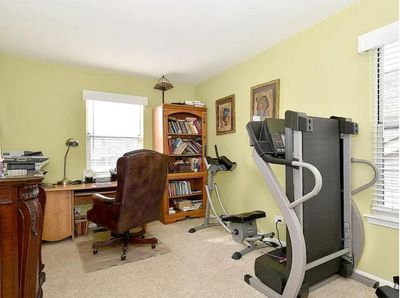
View all 29 photos
Attached Single · Glendale Heights, IL
$378,650
3 beds · 2 baths · 1,556 sqft
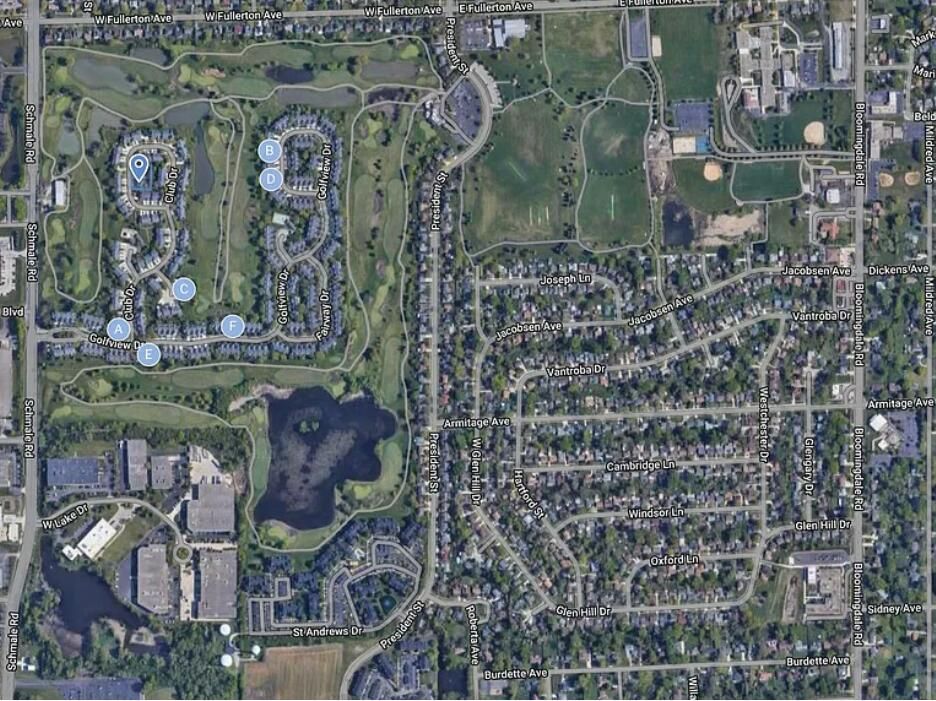

1516 Club Drive, Glendale Heights, IL, 60139
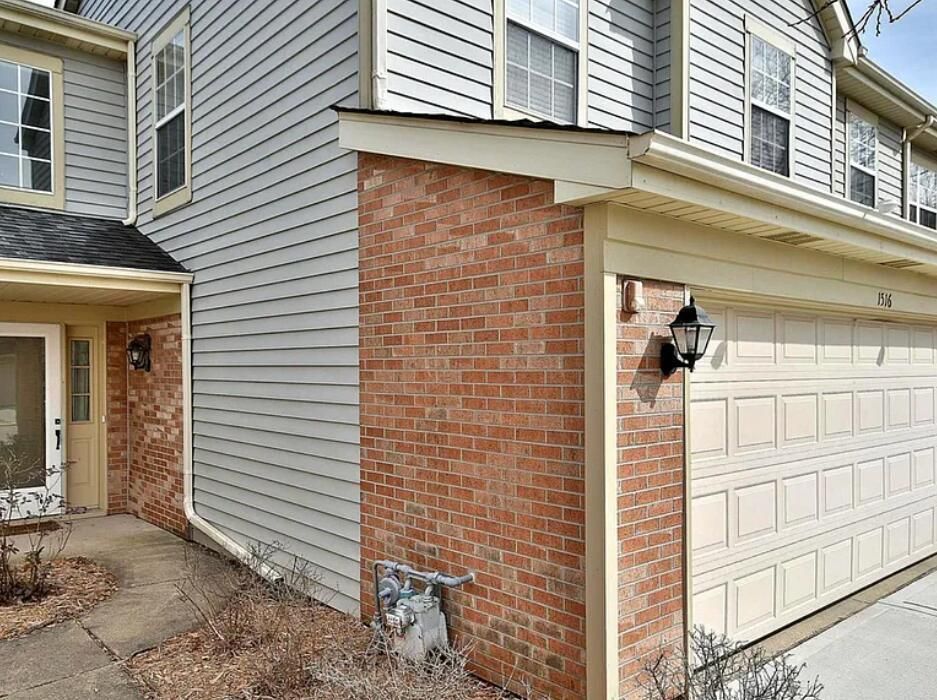
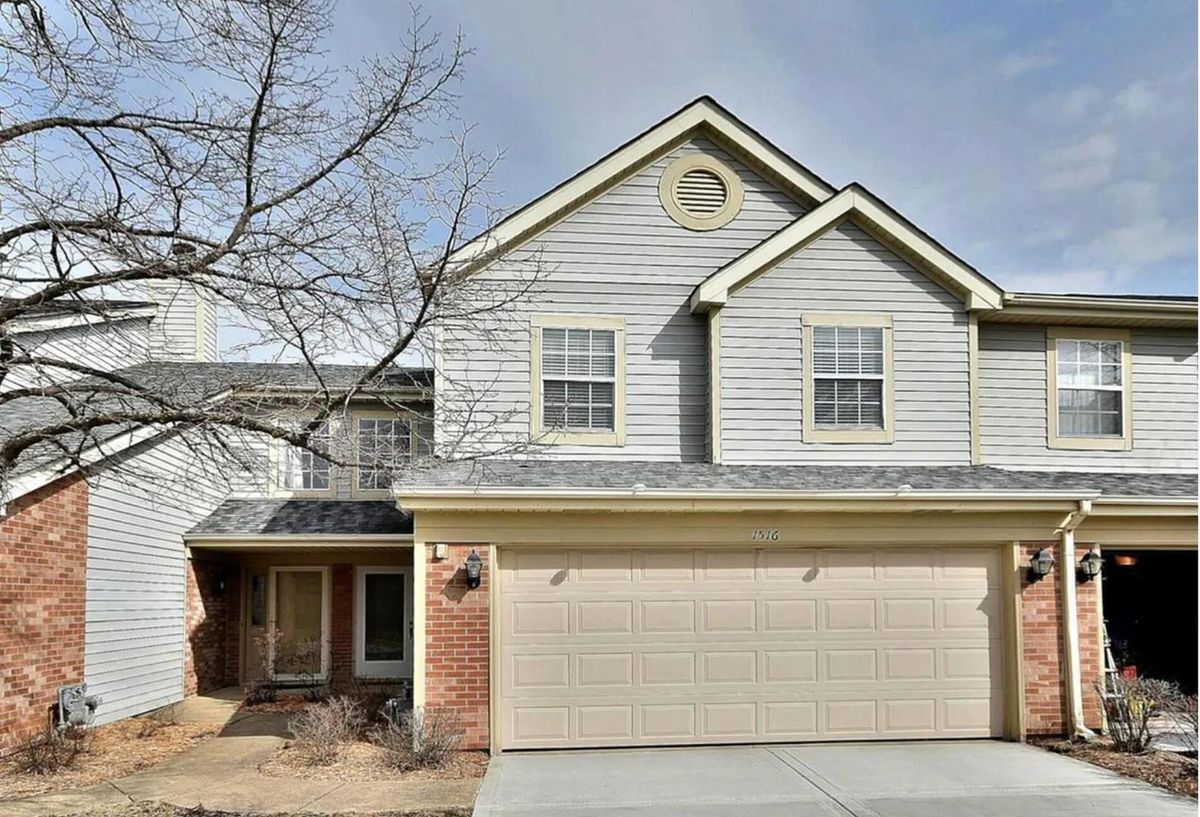
A brick-and-mortar place to make your own — room to make it home.
Active
What’s special
Central air2-car garage
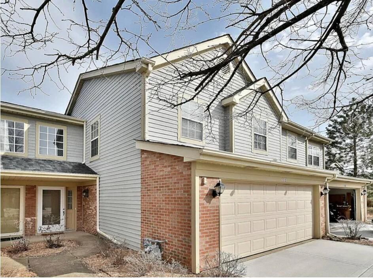
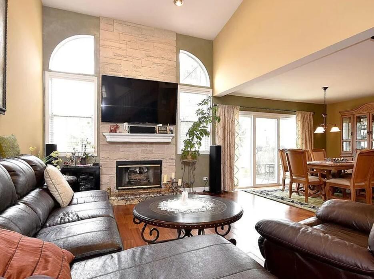
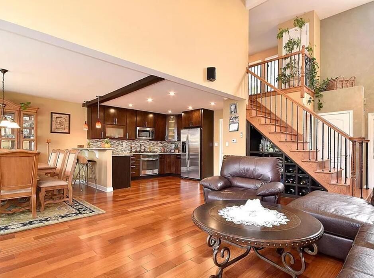
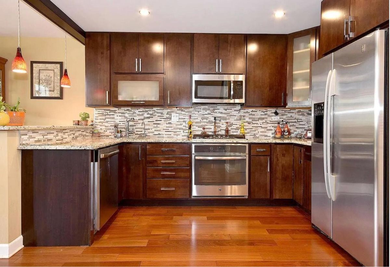
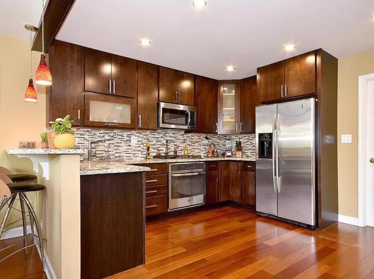
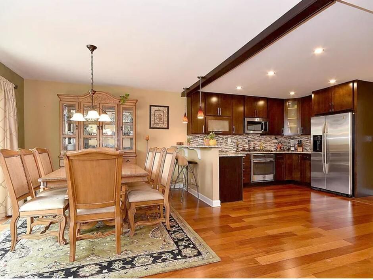
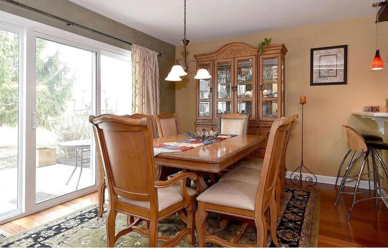
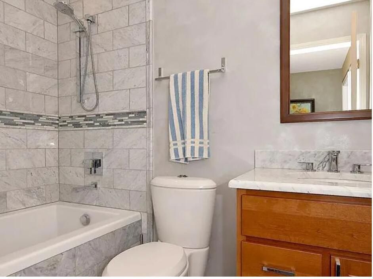
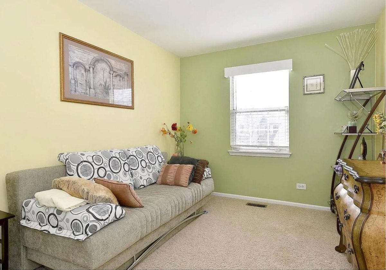
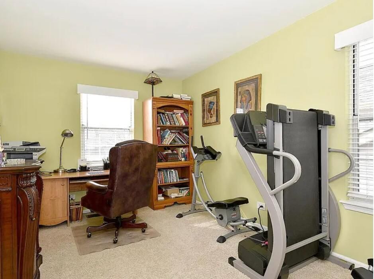
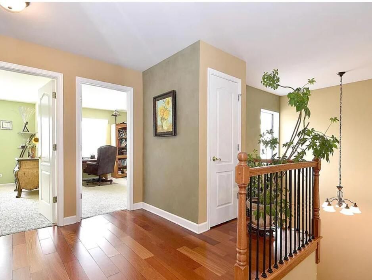
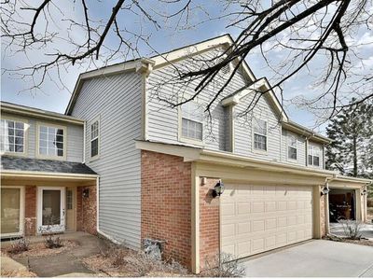
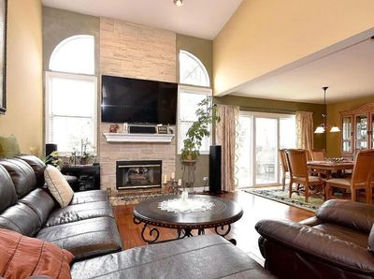
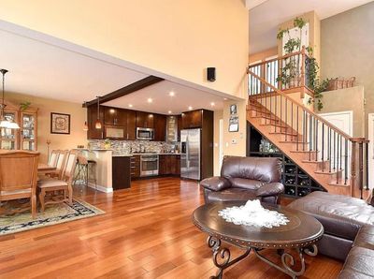
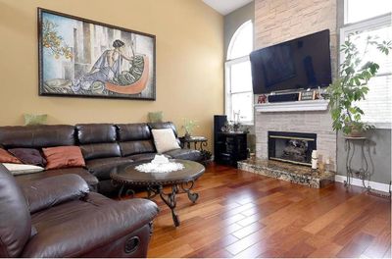
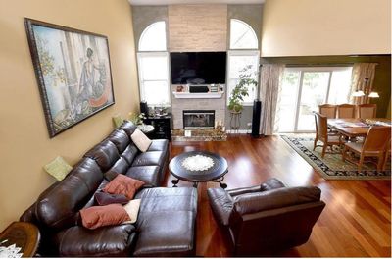
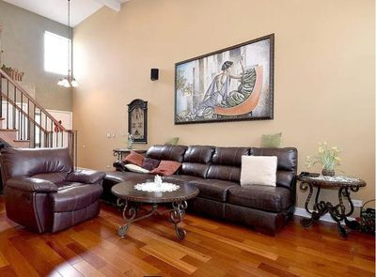
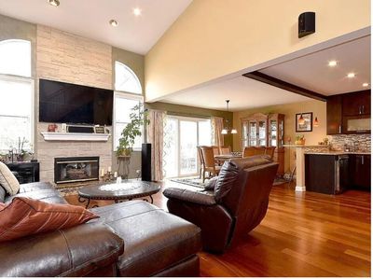
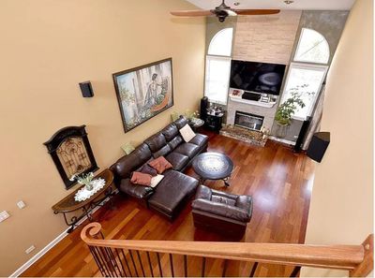
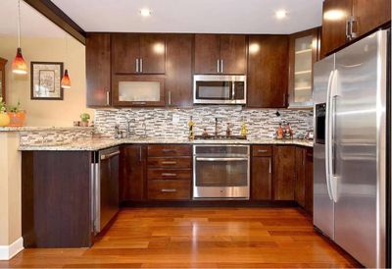
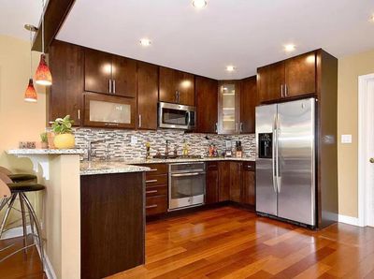
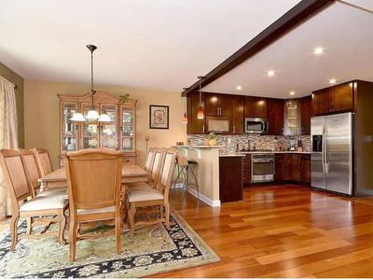
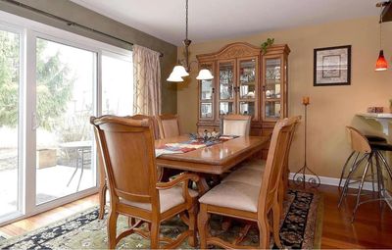
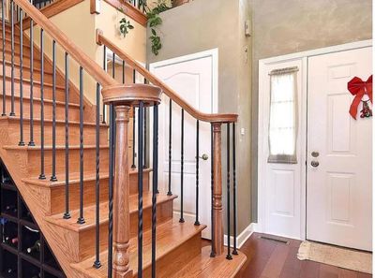
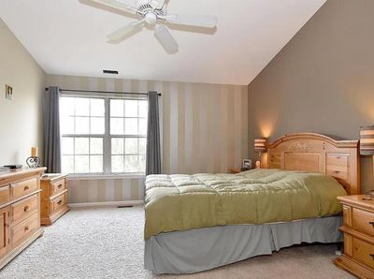
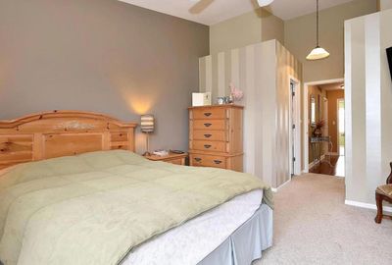
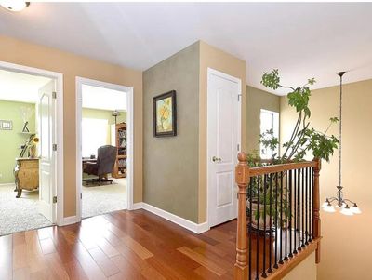
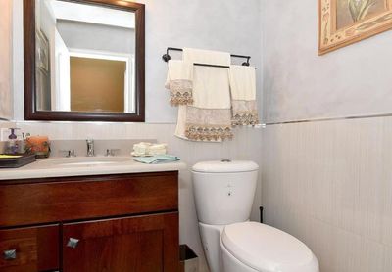
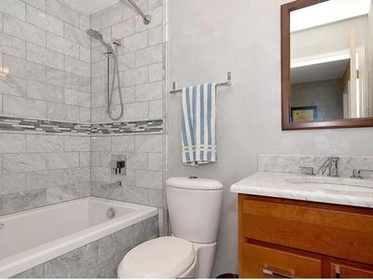
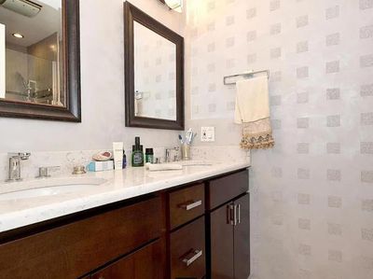
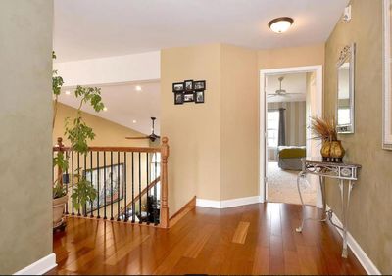
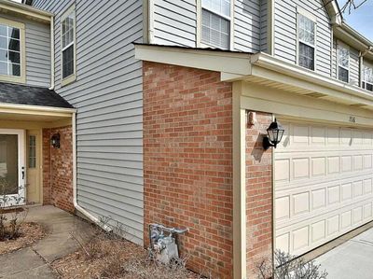
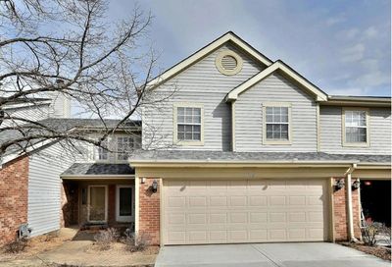
Welcome to this inviting condominium nestled in Glendale Heights, IL. This residence accords a comfortable living experience with its thoughtfully designed layout. Located at 1516 Club Dr, this home provides an excellent opportunity for those seeking a convenient location. The exterior boasts a modern aesthetic, blending well with the surrounding community. Step inside to discover a space that is ready to be personalized to your tastes. The property is suited for various lifestyle needs, featuring essential areas for relaxation and daily living. With its prime location, residents can enjoy easy access to local amenities and services. Whether you're looking to settle into a new home or explore investment opportunities, this condominium accords a promising option. Don't miss exploring this property to appreciate its potential and charm.
— the listing agent’s description
The home
3 beds
2 baths
1,556 sqft
Built in 1990
Lot COMMON
2-car garage
Attached Single
What it’ll cost
$243 / sqft
$7,727 taxes / yr
$206/mo HOA
7 days on dwello
Estimated monthly payment
$2,973/mo
Principal & interest$2,013
Property taxes$644
Homeowners insurance$110
HOA dues$206
Get pre-qualified →Connect with a licensed lender in the dwello network.
Estimate only — not a loan offer. Example rate; taxes, HOA dues, insurance estimated; your actual rate, payment, taxes, and insurance will vary. dwello is not a lender. Equal Housing Opportunity.
Tour it with a real dwello agent
The agent who meets you here is an actual dwello Home Group team member who knows these streets — not a stranger who bought your name from a portal. You get straight answers on the spot, and the same person stays with you through closing.
On our team, vettedYour info is never soldWith you through closing
Tour this home
In person, on your schedule — a dwello agent meets you there.
WED
Jun 3
THU
Jun 4
FRI
Jun 5
SAT
Jun 6
11:00 am
Schedule a tour
7 days on dwello
Price history
Listed for sale
Jul 14, 2026
$378,650
Property taxes
2025
Annual tax bill (MLS)
From county records — verify with the assessor.
Features
Central AirNatural GasVinyl SidingBrickPublic SewerYesAttached
Schools nearby
Americana Elementary School · 0.5 mi
Pheasant Ridge Primary School · 0.7 mi
Glenside Middle School · 0.8 mi
Glen Hill Elementary School · 1.0 mi
Jay Stream Middle School · 1.5 mi
This listing didn’t include assigned schools, so these are the closest schools (OpenStreetMap) — not necessarily the attendance-zoned schools. Confirm assignment with the district.
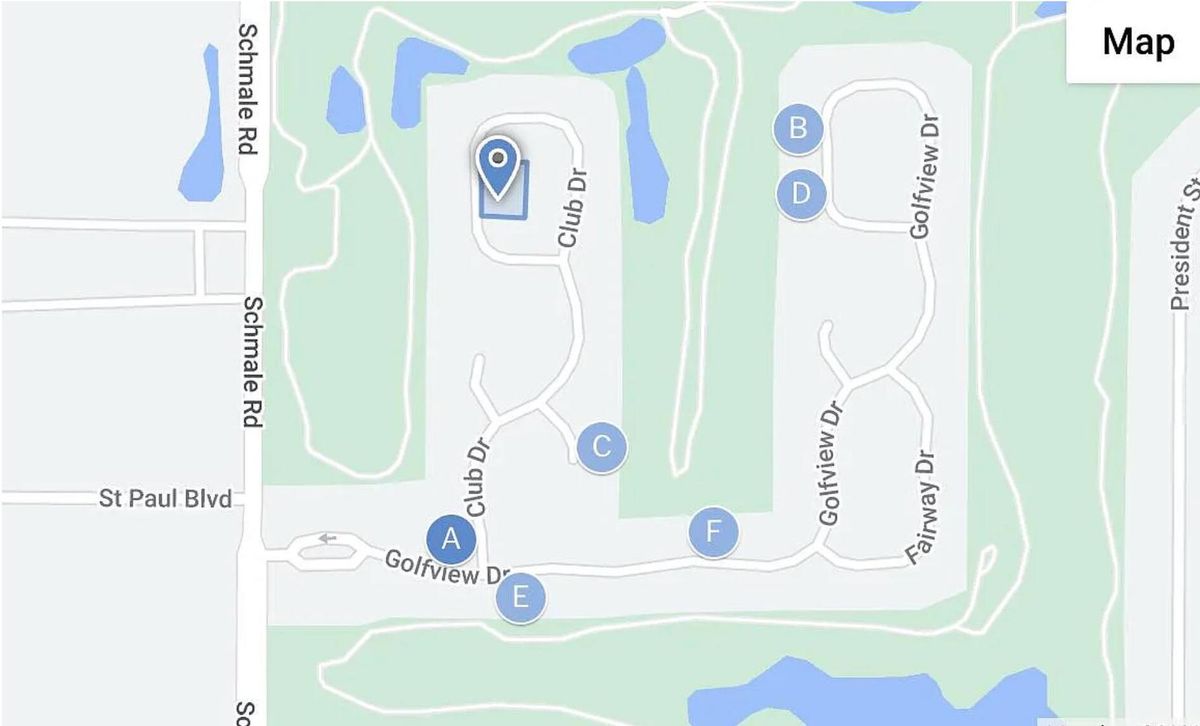
Neighborhood
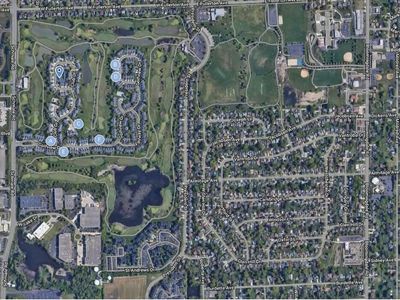
Loading map…
Nearby places via OpenStreetMap — approximate; verify what matters to you. Map © Mapbox © OpenStreetMap.
MLS listing data
Listed by Misael Chacon · Beycome Brokerage Realty LLC
Listing last updated Jul 20, 2026 · data refreshed from the MLS Jul 20, 2026, 5:11 AM CT
Based on information submitted to the MLS GRID as of Jul 20, 2026, 5:11 AM CT. Listing data © MRED LLC, distributed by MLS GRID — deemed reliable but not guaranteed; independently verify. Anything shown below this point is not MLS listing data.
See it in personA real dwello agent on our team — never a sold lead.
Schedule a tour
Message
No pressure — reach out whenever you’re ready.
Similar homes nearby
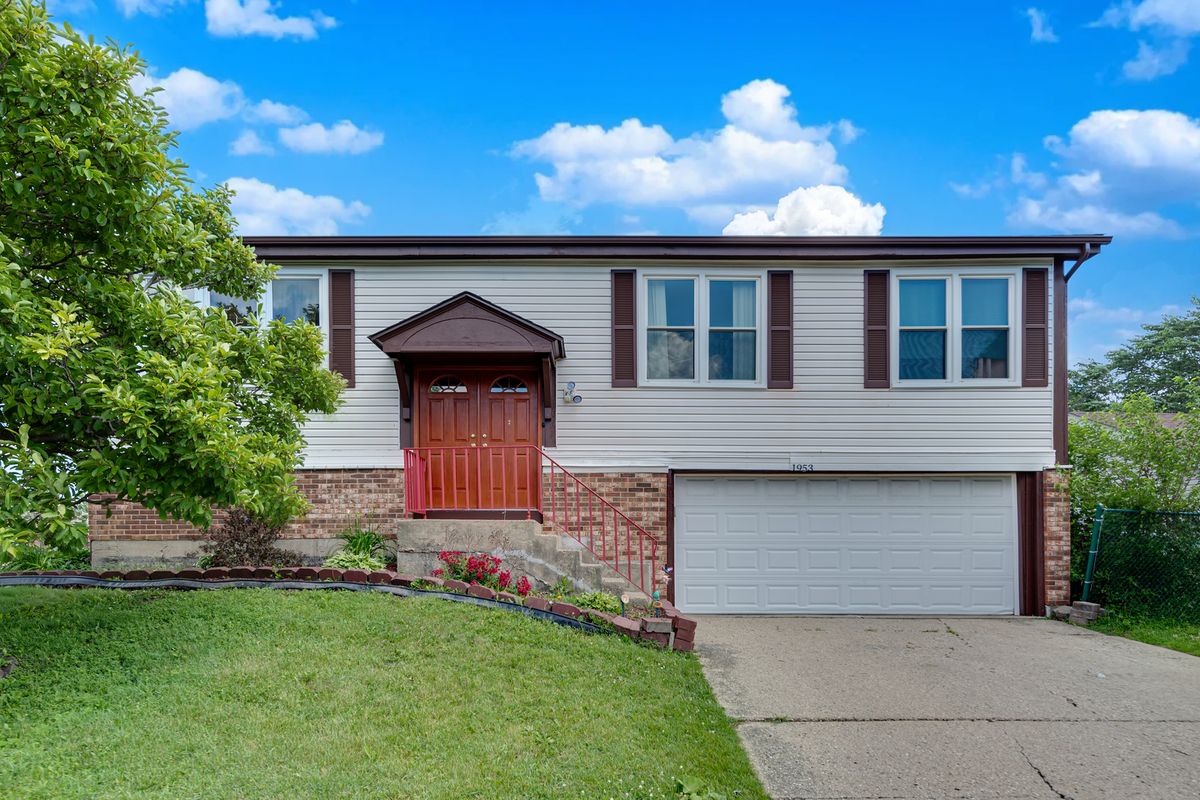
$379,000Active
4 bd · 2 ba · 1,600 sqft
1953 Burr Oaks Lane
Glendale Heights, IL
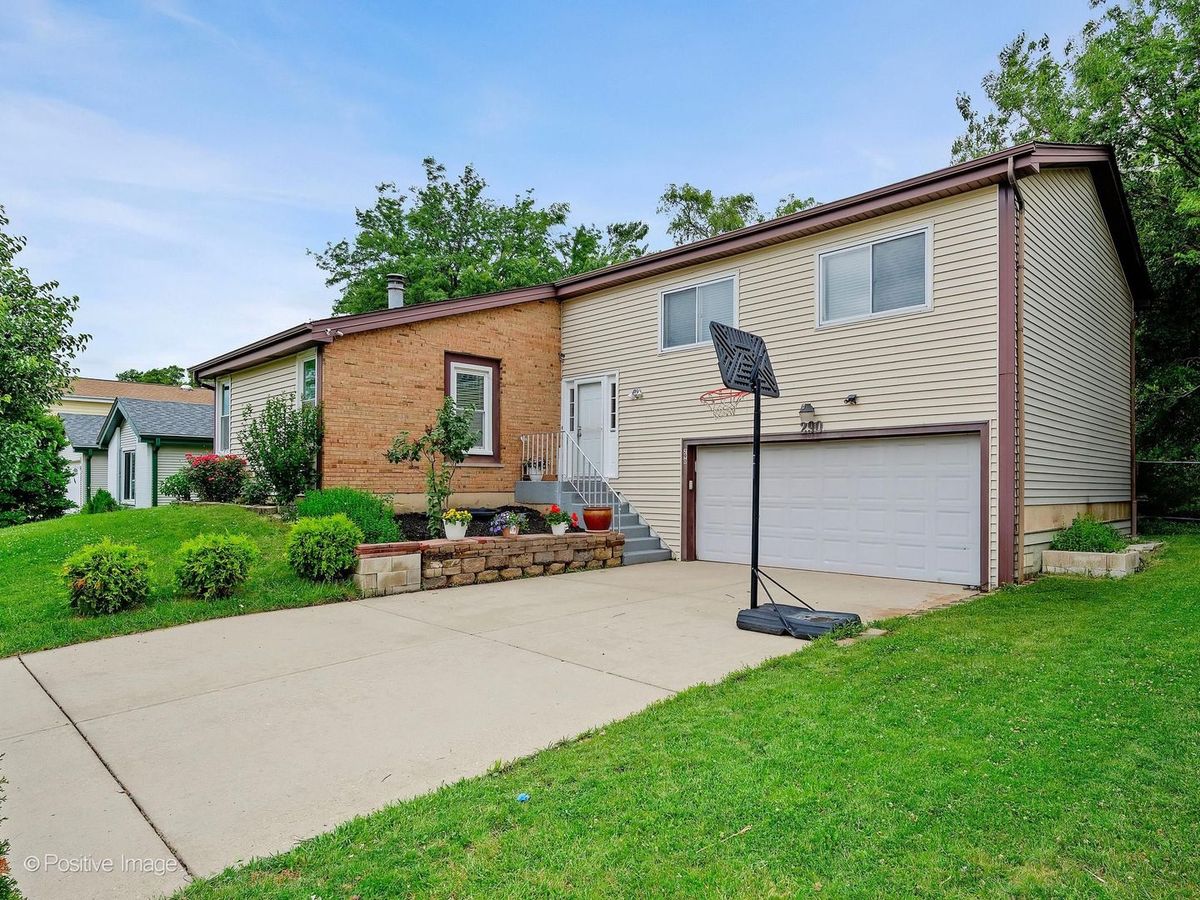
$380,000Active
3 bd · 3 ba · 1,872 sqft
290 LOVELAND Drive
Glendale Heights, IL
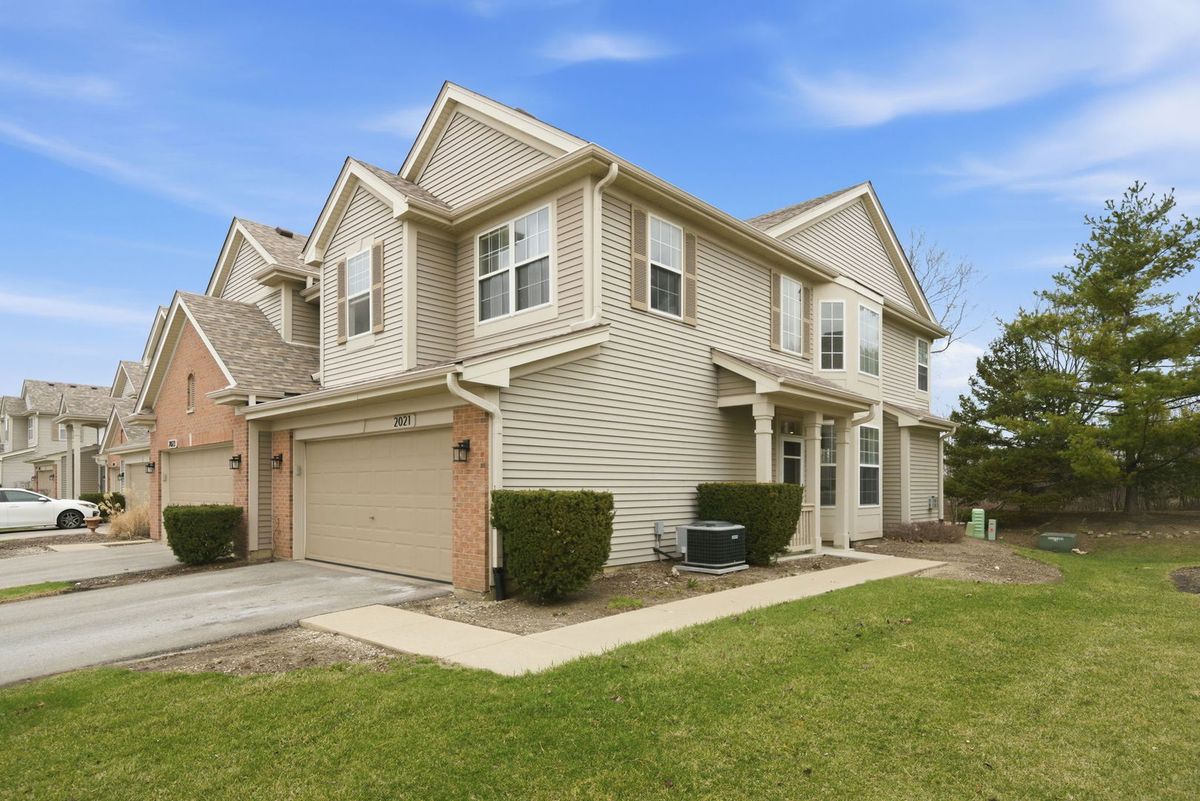
$375,000Active
2 bd · 2.5 ba · 1,862 sqft
2021 CYPRESS Court
Glendale Heights, IL
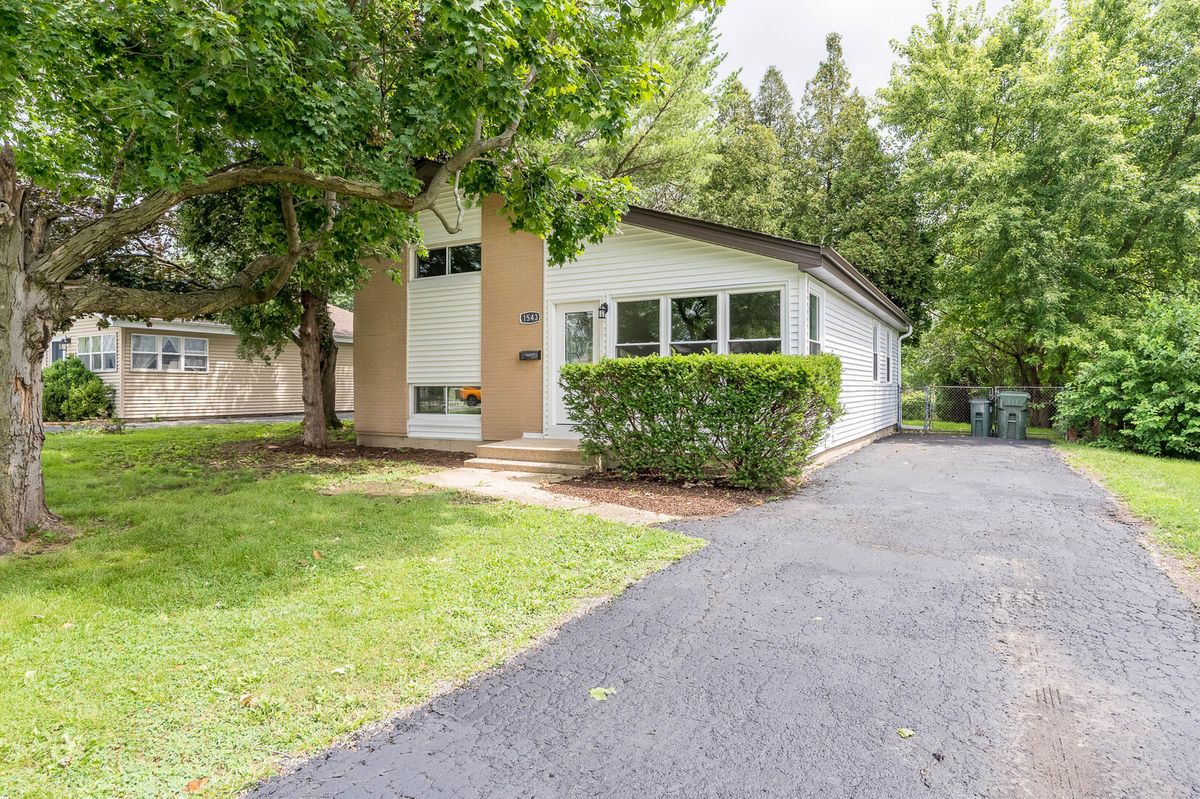
$369,900Active
3 bd · 1 ba · 1,423 sqft
1543 Larry Lane
Glendale Heights, IL