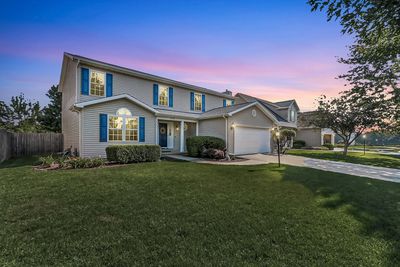
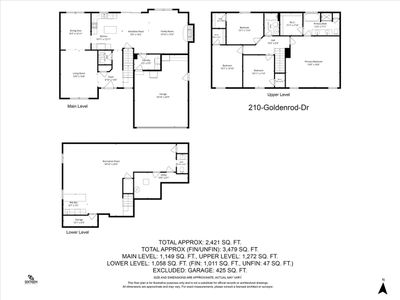
View all 47 photos
Detached Single · Savoy, IL
$399,900
4 beds · 3 baths · 2,421 sqft
210 Goldenrod Drive, Savoy, IL, 61874
A brick-and-mortar place to make your own — room to make it home.
Active
What’s special
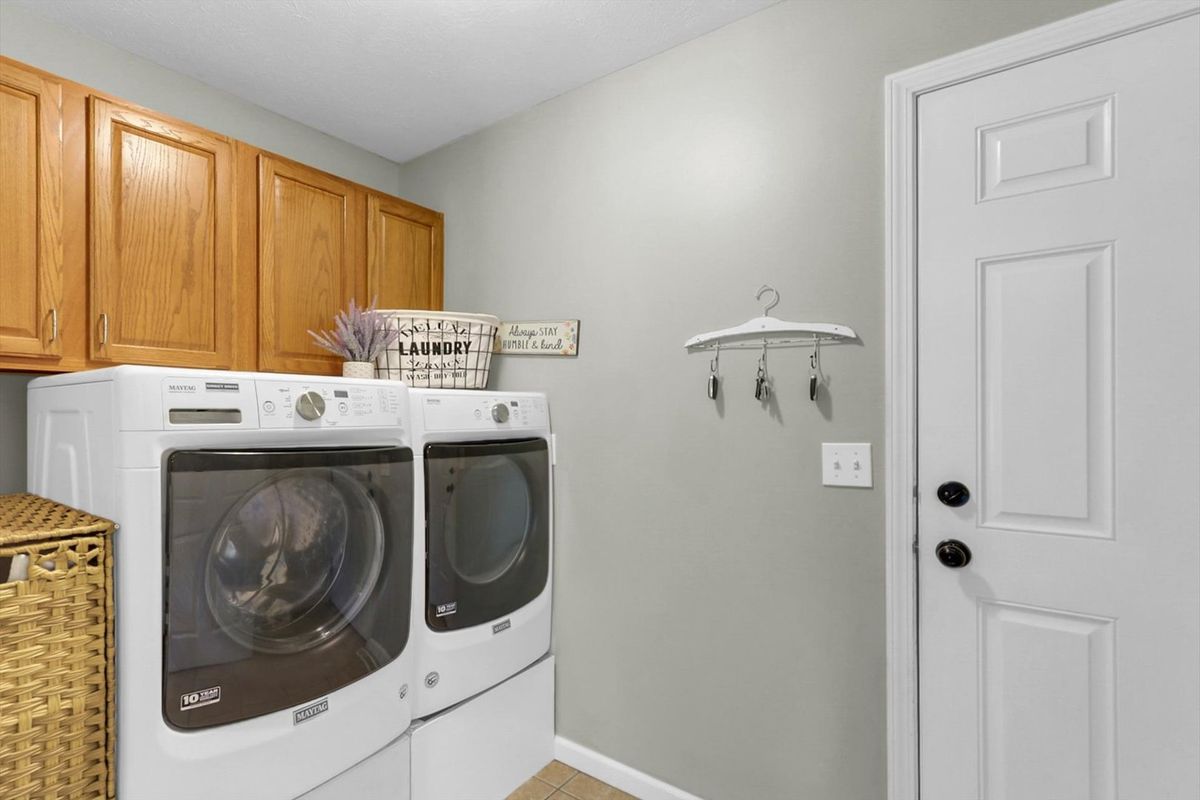
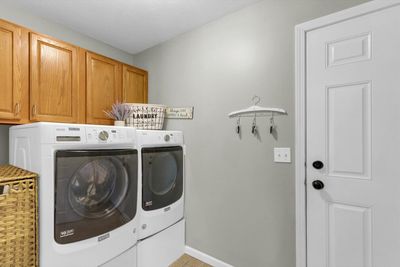
Central air2-car garageIn-unit laundry
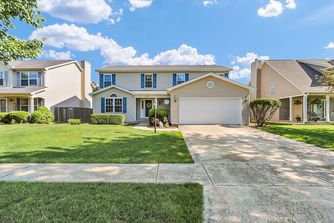
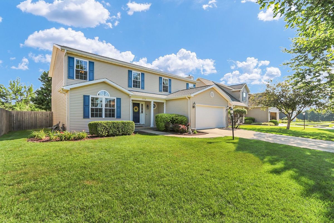
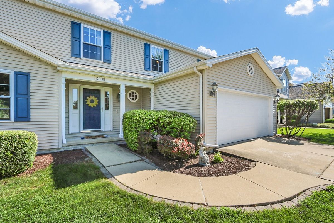
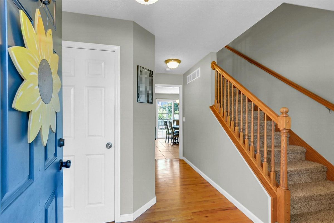
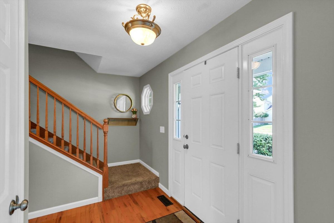
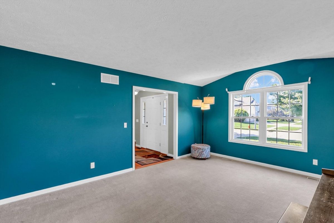
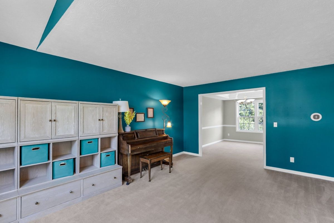
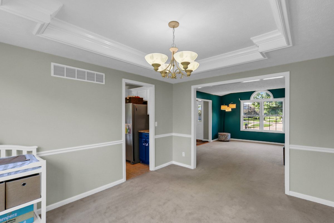
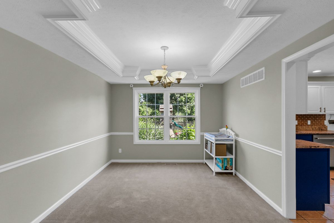
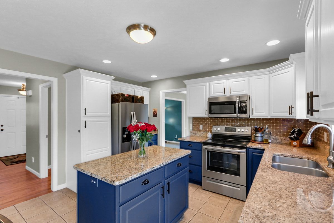
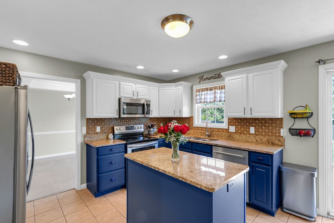
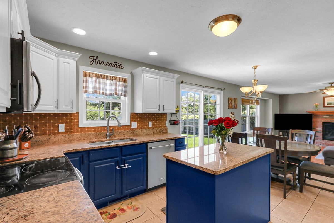
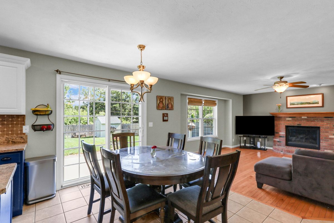
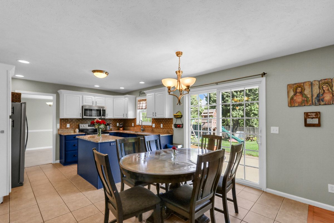
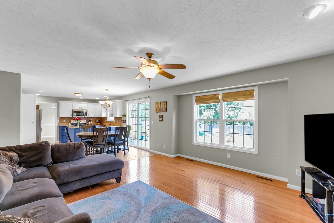
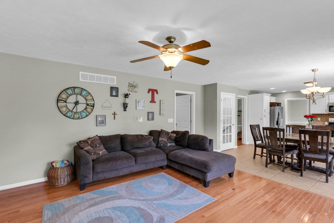
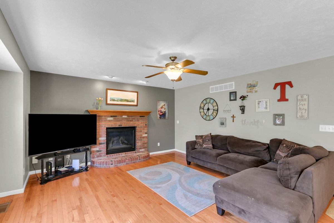
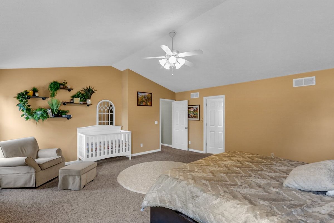
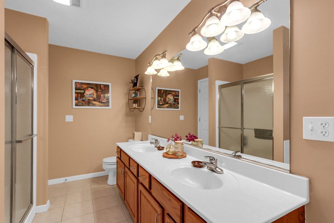
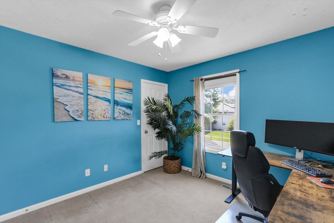
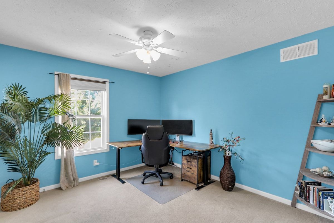
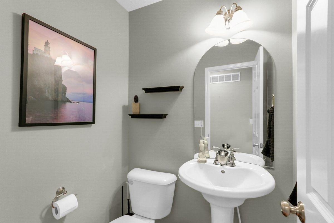
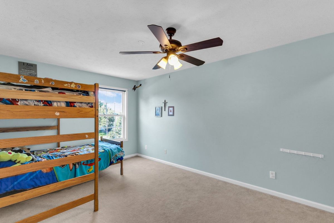
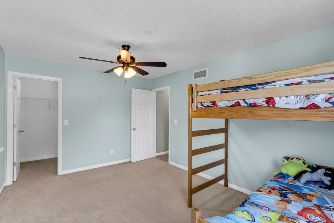
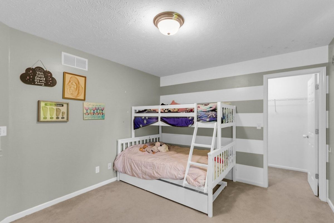
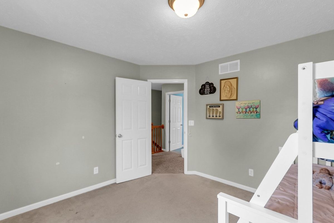
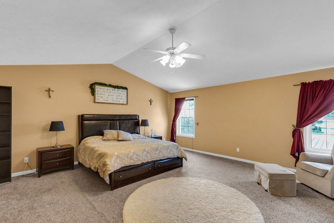
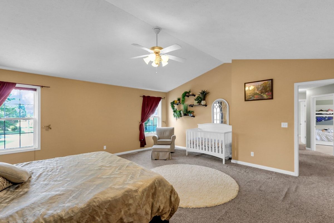
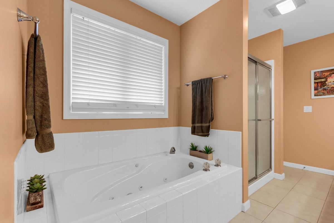
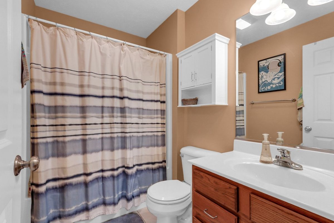
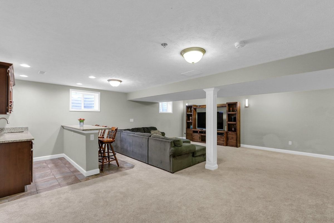
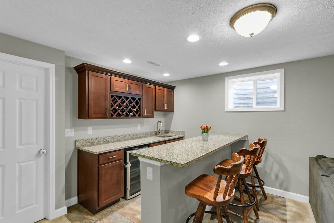
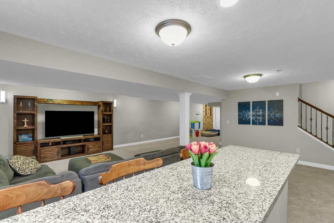
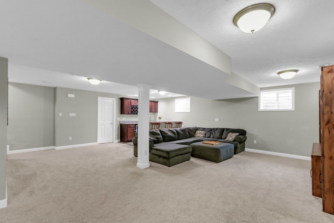
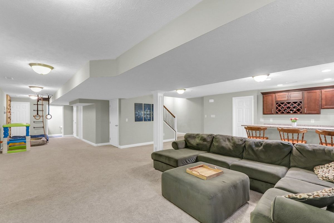
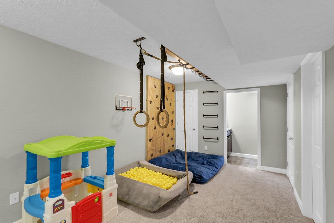
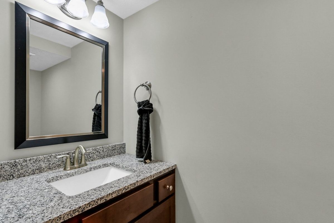
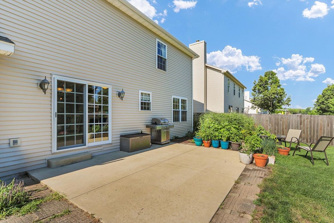
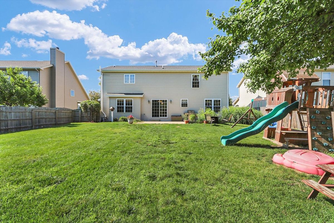
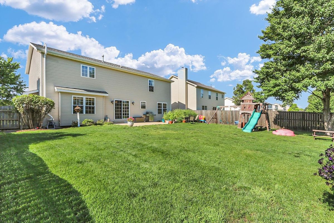
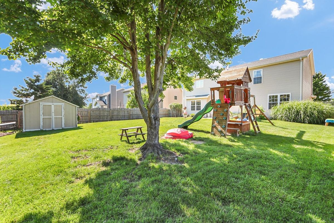
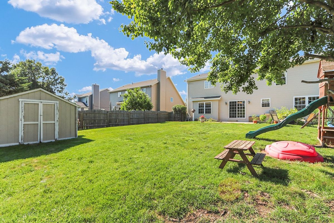
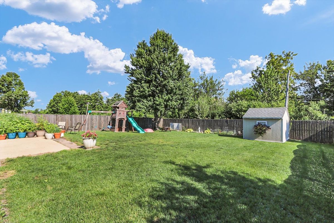
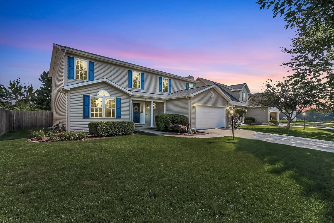
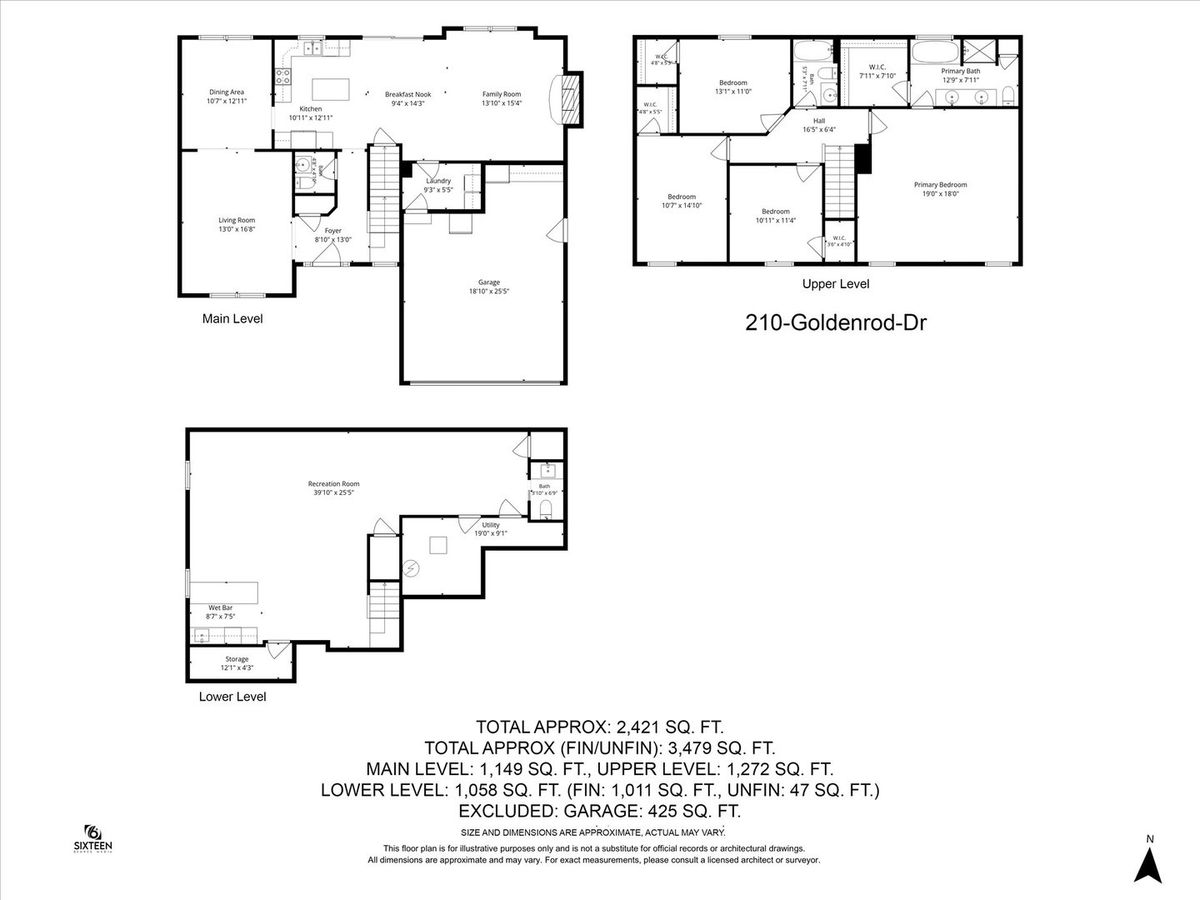
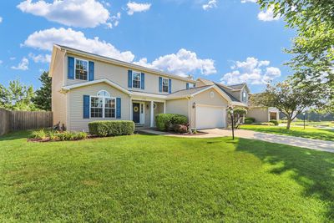
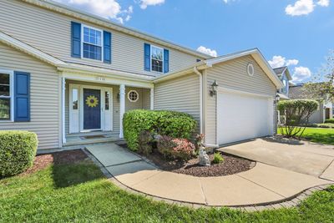
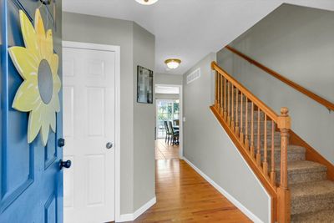
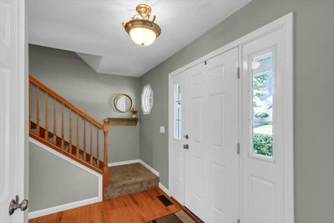
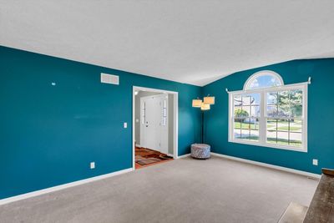
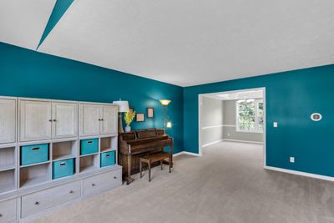
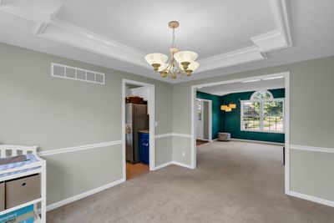
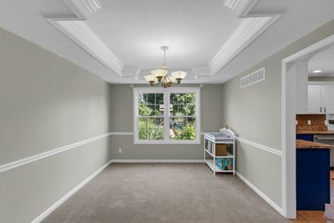
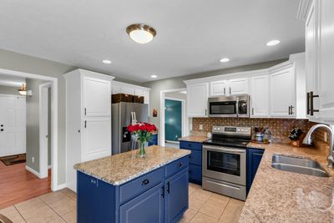
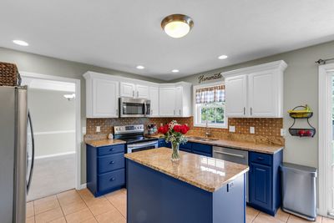
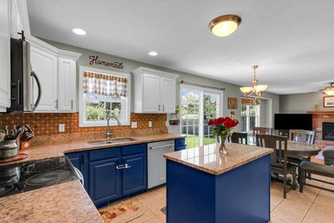
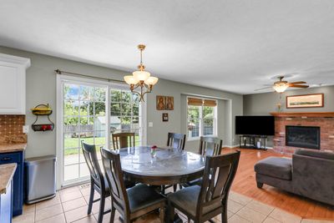
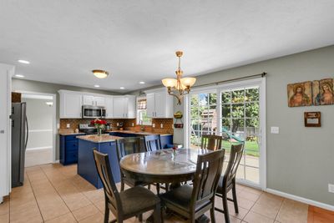
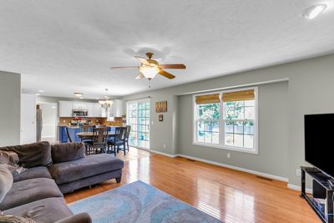
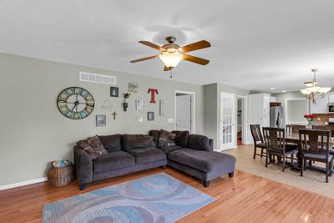
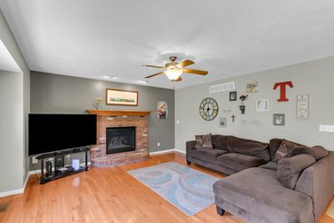
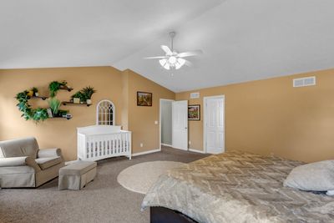
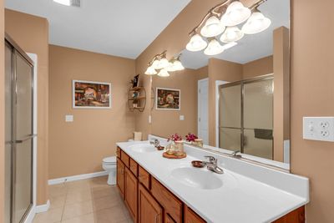
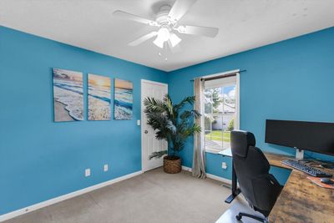
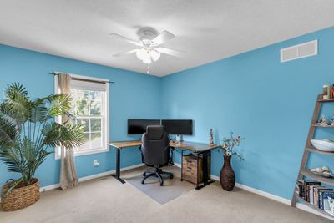
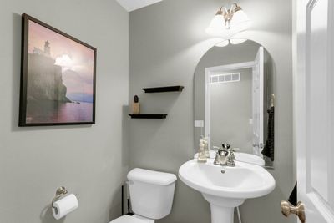
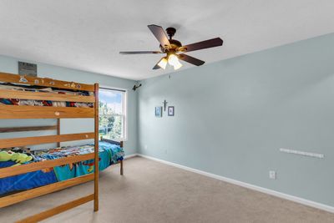
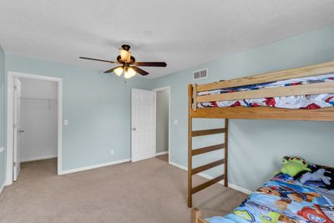
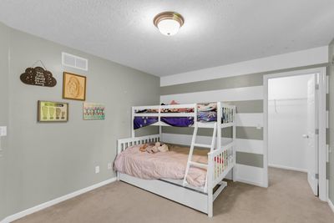
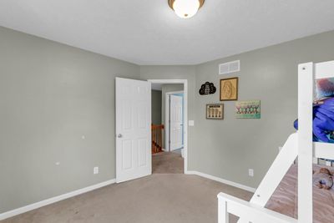
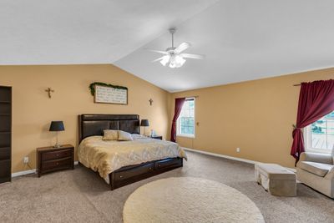
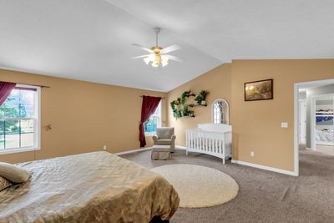
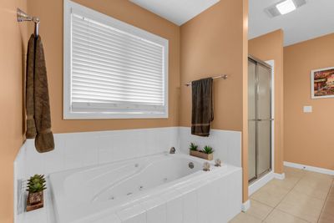
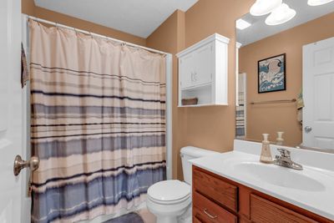
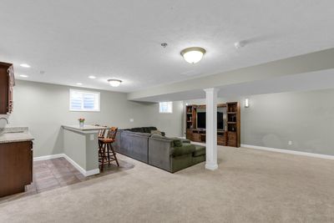
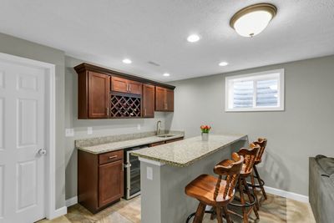
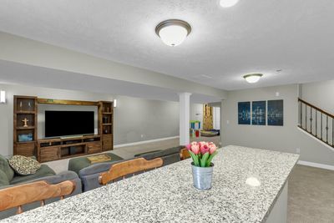
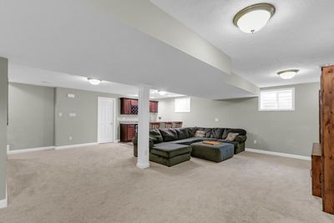
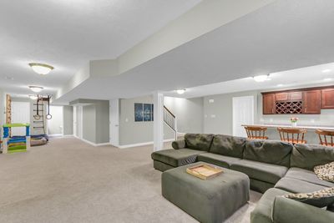
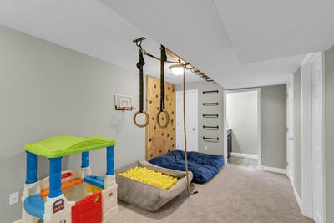
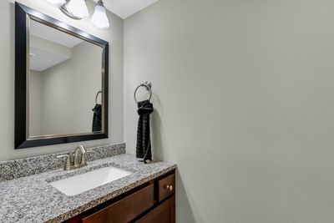
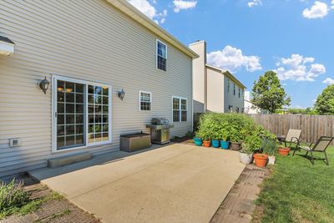
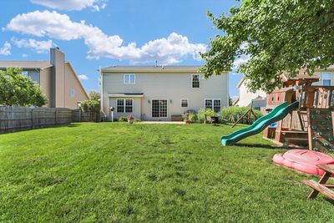
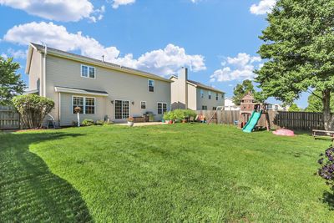
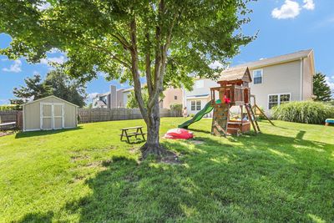
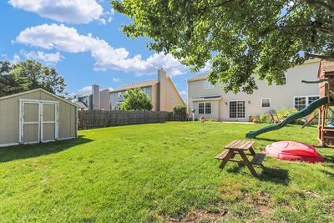
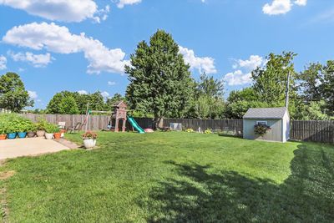
There is something incredibly satisfying about a home that understands exactly how a modern household lives. Built with the generous room sizes Hoffman Ochs is celebrated for, this expanded Raymond plan in Prairie Fields balances everyday comfort with premium entertainment spaces. The heart of the home features a kitchen that breaks away from the ordinary, updated with a stylish two-toned cabinet design-deep blue anchoring the base and crisp white lifting the top-paired perfectly with granite counters and stainless steel appliances. Nearby, rich wood floors run through the family room, centering on a classic brick fireplace. For formal gatherings, the adjacent dining room adds a touch of architectural elegance with its beautiful tray ceilings. Upstairs, the floor plan pulls off a rare feat: no one has to fight over the ""good room"" because all three large guest bedrooms are equipped with their own private walk-in closets. This level features a private primary suite with its own full bath. While the main levels offer plenty of room to breathe (including a convenient main-level half bath for guests), the real surprise awaits downstairs. Fully finished in 2019, the basement has been transformed into the ultimate hangout hub, complete with a second half bath and a sleek wet bar outfitted with a dedicated wine fridge for movie nights or the big game. The current owners have also invested where it matters most for year-round comfort, replacing the roof in 2020 and adding a whole-house humidifier in 2025. Outside, your private retreat continues with a deep garage featuring a dedicated storage alcove and a large, fully fenced backyard complete with a handy garden shed. It's the perfect blend of trusted structural craftsmanship and modern luxury.
— the listing agent’s description
The home
4 beds
3 baths
2,421 sqft
Built in 2003
0.20-acre lot
2-car garage
Detached Single
Traditional
What it’ll cost
$165 / sqft
$7,293 taxes / yr
$100/mo HOA
8 days on dwello
Estimated monthly payment
$2,951/mo
Principal & interest$2,126
Property taxes$608
Homeowners insurance$117
HOA dues$100
Get pre-qualified →Connect with a licensed lender in the dwello network.
Estimate only — not a loan offer. Example rate; taxes, HOA dues, insurance estimated; your actual rate, payment, taxes, and insurance will vary. dwello is not a lender. Equal Housing Opportunity.
Tour it with a real dwello agent
The agent who meets you here is an actual dwello Home Group team member who knows these streets — not a stranger who bought your name from a portal. You get straight answers on the spot, and the same person stays with you through closing.
On our team, vettedYour info is never soldWith you through closing
Tour this home
In person, on your schedule — a dwello agent meets you there.
WED
Jun 3
THU
Jun 4
FRI
Jun 5
SAT
Jun 6
11:00 am
Schedule a tour
8 days on dwello
Price history
Listed for sale
Jul 14, 2026
$399,900
Property taxes
2025
Annual tax bill (MLS)
From county records — verify with the assessor.
Features
Central AirNatural GasVinyl SidingPublic SewerYesGarage Owned
Schools
Elementary — Unit 4 Of Choice
Middle — Unit 4 Of Choice
High — Central High School
Assigned schools per the listing — always verify enrollment + boundaries with the district.
Neighborhood
Loading map…
Nearby places via OpenStreetMap — approximate; verify what matters to you. Map © Mapbox © OpenStreetMap.
MLS listing data
Listed by Mark Waldhoff · KELLER WILLIAMS-TREC
Listing last updated Jul 29, 2026 · data refreshed from the MLS Jul 29, 2026, 9:33 AM CT
Based on information submitted to the MLS GRID as of Jul 29, 2026, 9:33 AM CT. Listing data © MRED LLC, distributed by MLS GRID — deemed reliable but not guaranteed; independently verify. Anything shown below this point is not MLS listing data.
See it in personA real dwello agent on our team — never a sold lead.
Schedule a tour
Message
No pressure — reach out whenever you’re ready.
Similar homes nearby
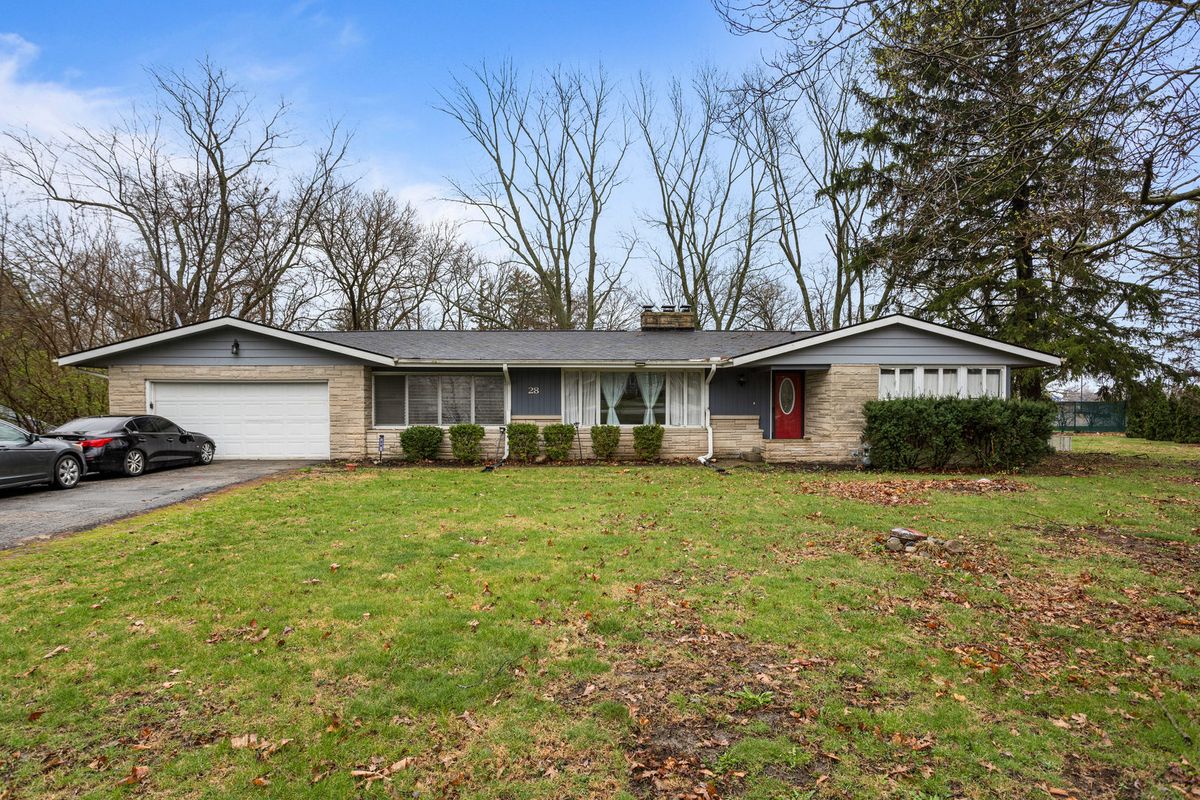
$400,000Active
4 bd · 2 ba · 2,060 sqft
28 Lange Avenue
Savoy, IL
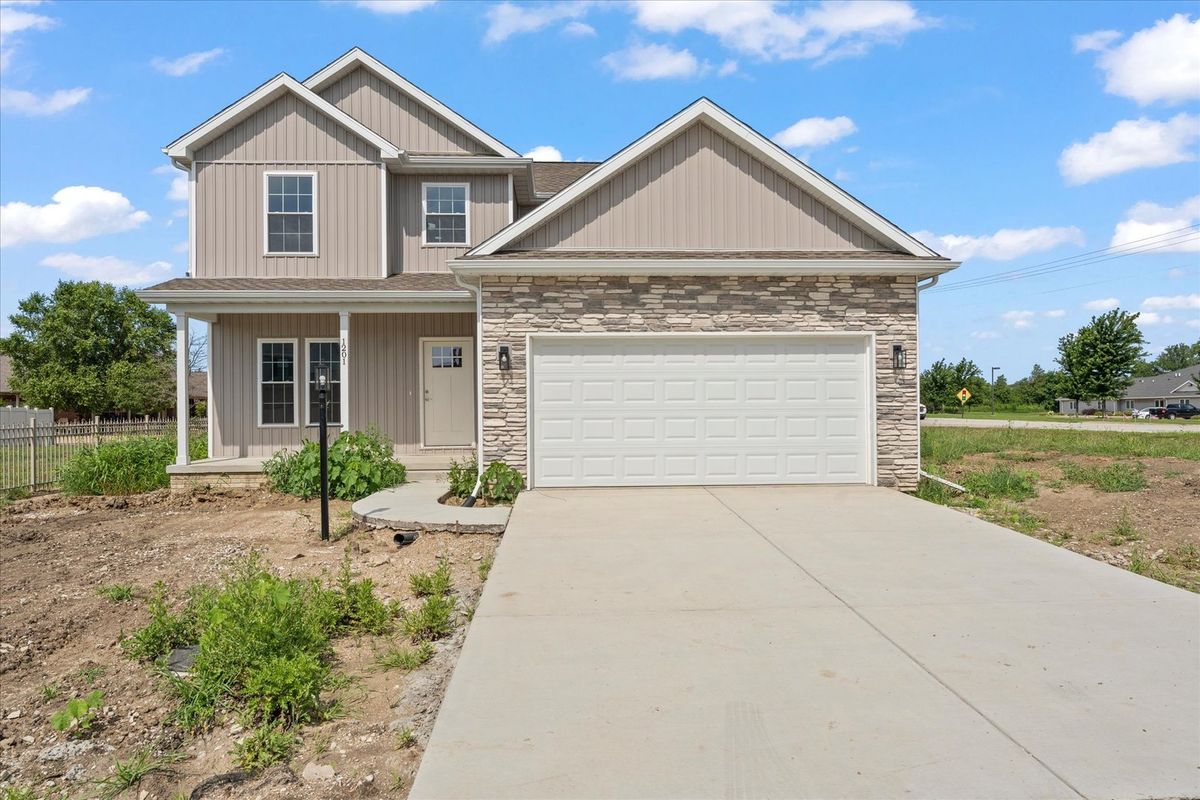
$389,900Active
3 bd · 2.5 ba · 1,914 sqft
1201 Ridge Creek Road
Savoy, IL
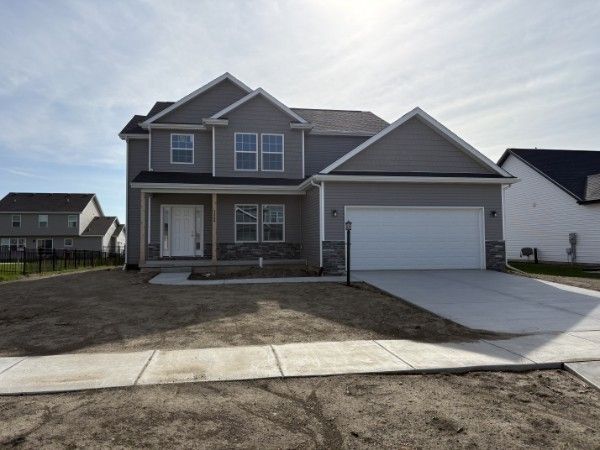
$384,900Active
3 bd · 2.5 ba · 1,970 sqft
1504 Warwick Drive
Savoy, IL
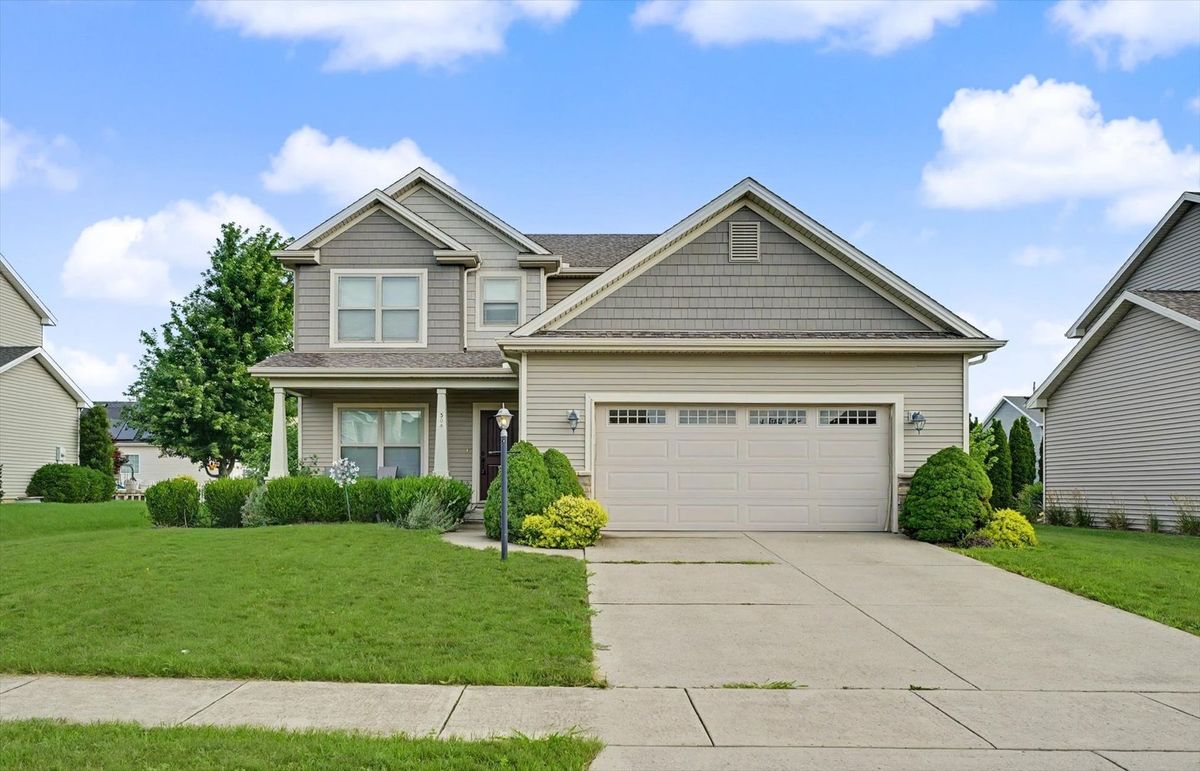
$429,000Active
3 bd · 3.5 ba · 2,027 sqft
304 Preston Street
Savoy, IL