Price cut: $55,000
View all 41 photos
Detached Single · Lake Forest, IL
$1,025,000$1,080,000
4 beds · 2.5 baths · 3,700 sqft
313 Whitmore Lane, Lake Forest, IL, 60045
A brick-and-mortar place to make your own — room to make it home.
Active
What’s special
Central air3-car garage0.53-acre lotIn-unit laundry
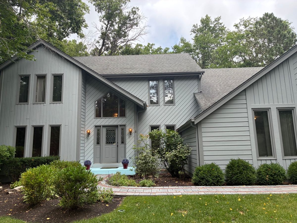
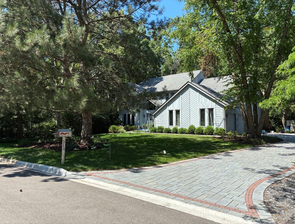
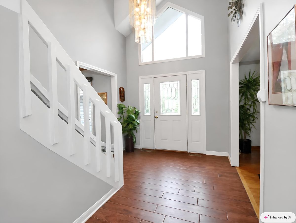
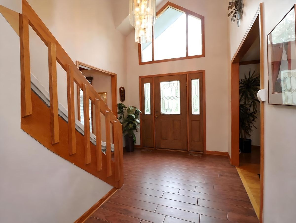
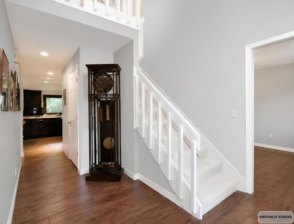
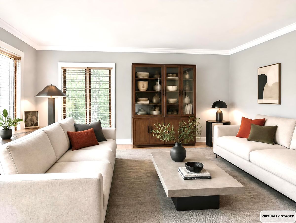
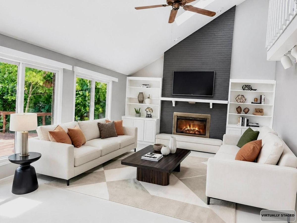
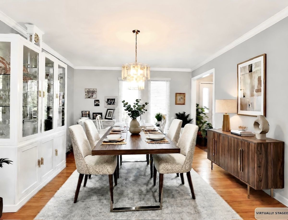
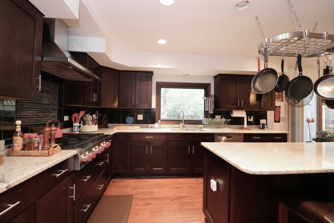
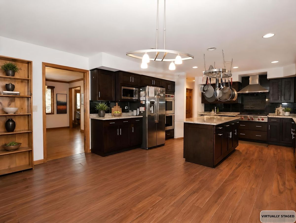
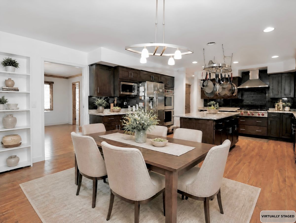
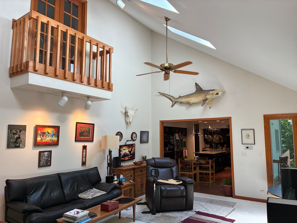
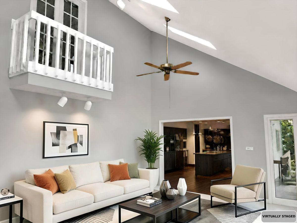
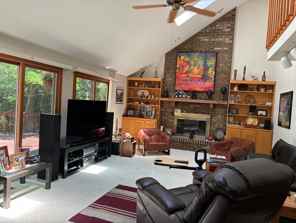
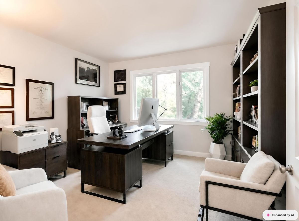
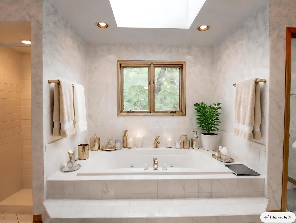
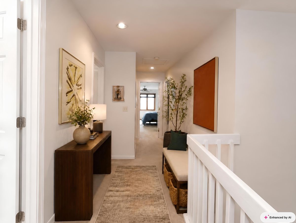
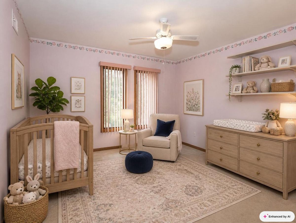
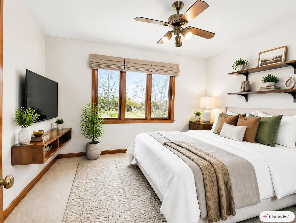
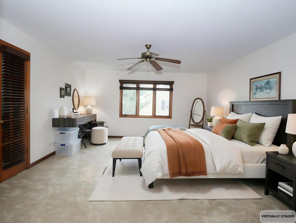
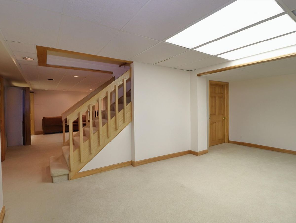
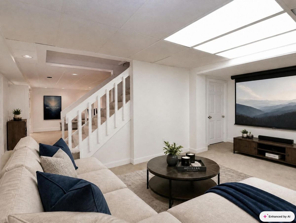
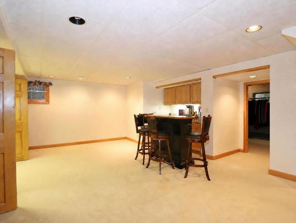
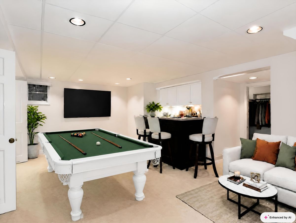
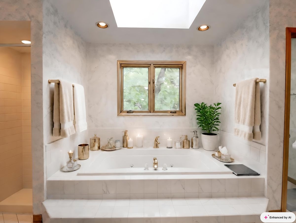
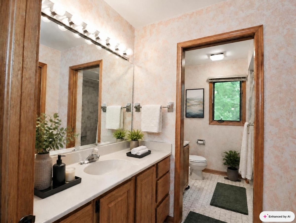
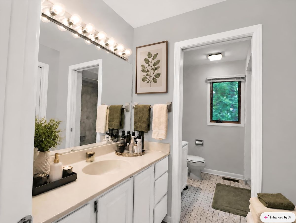
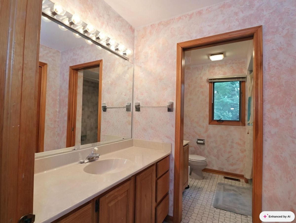
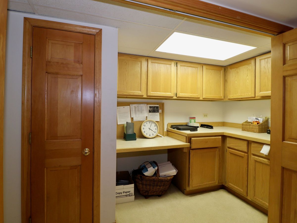
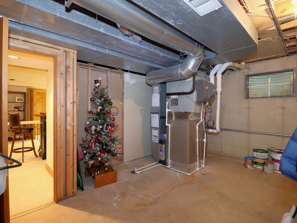
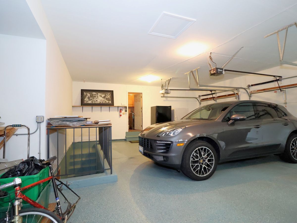
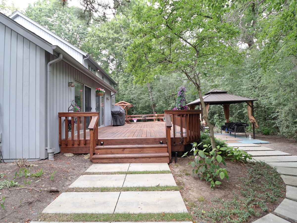
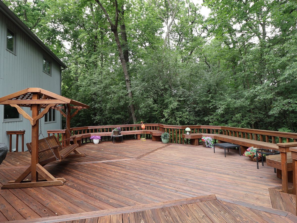
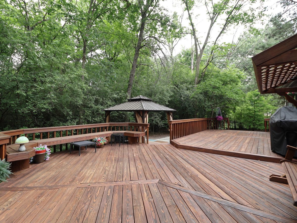
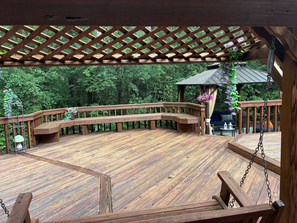
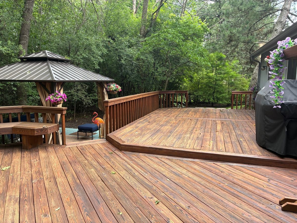
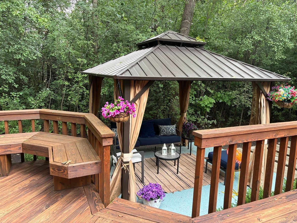
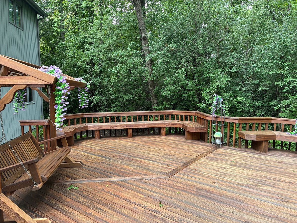
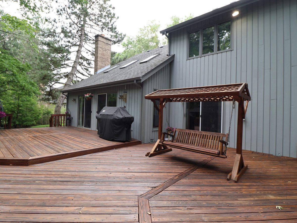
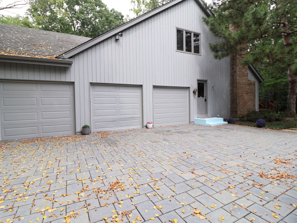
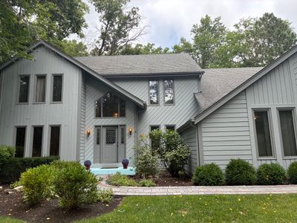
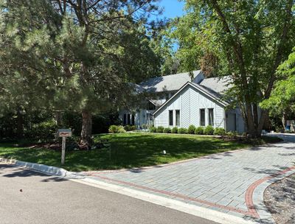
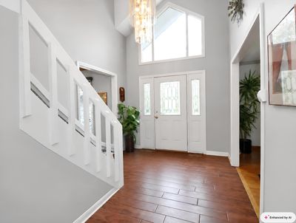
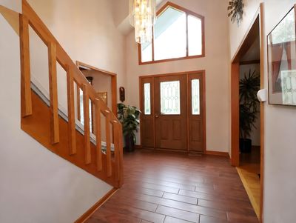
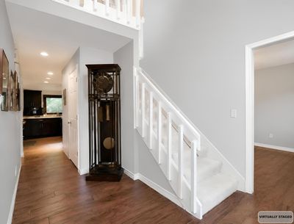
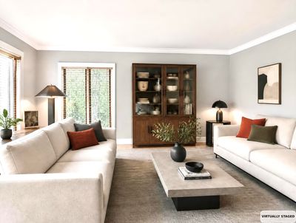
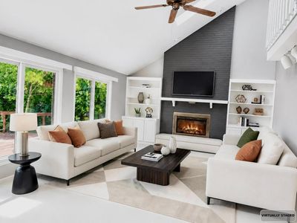
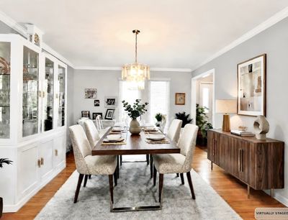
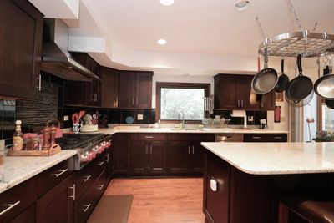
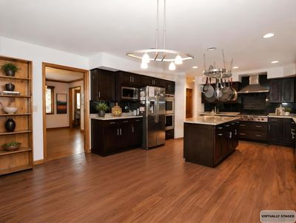
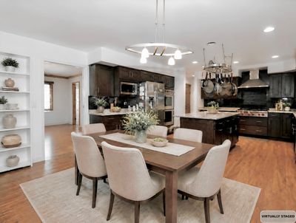
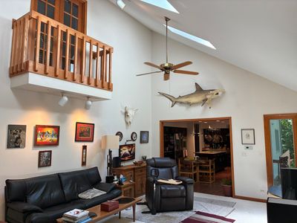
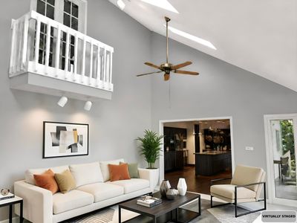
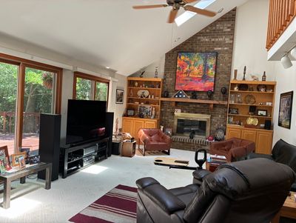
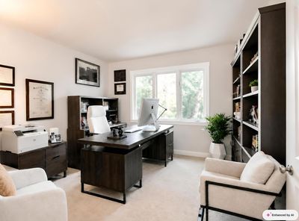
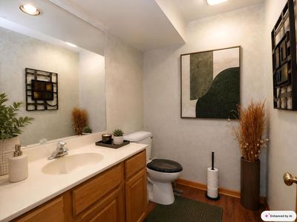
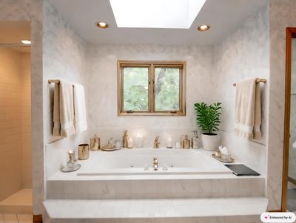
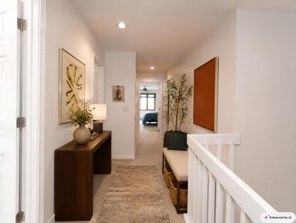
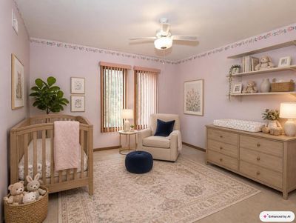
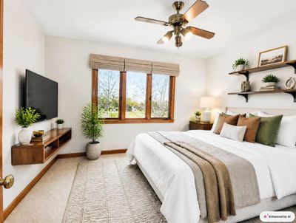
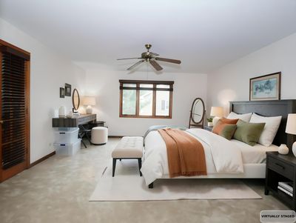
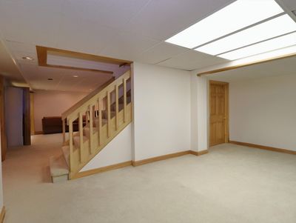
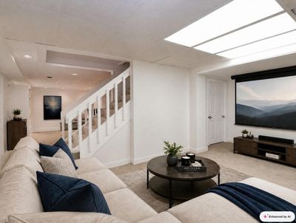
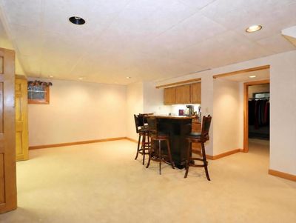
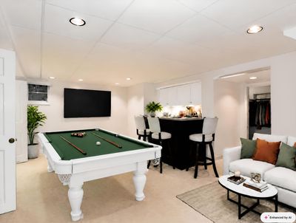
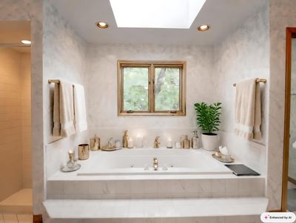
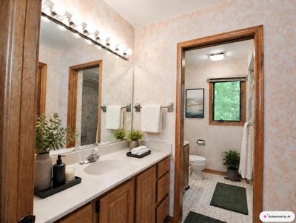
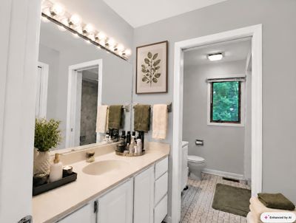
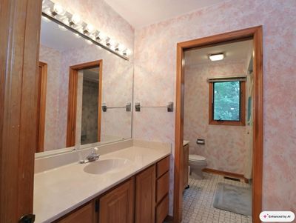
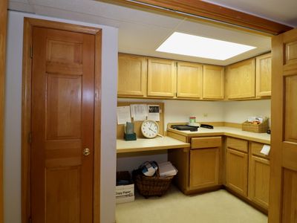
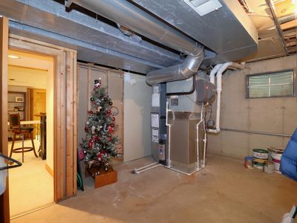
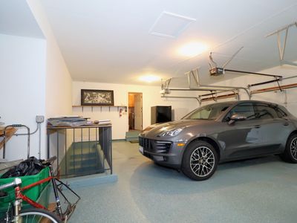
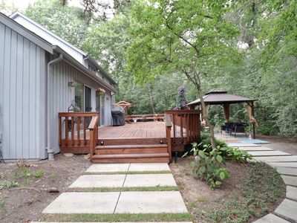
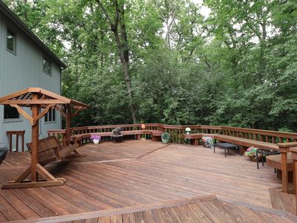
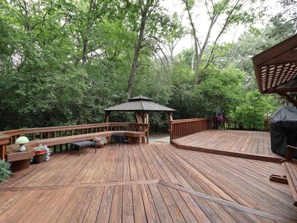
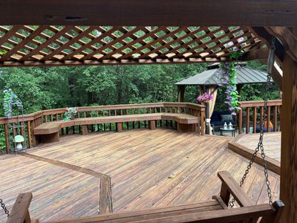
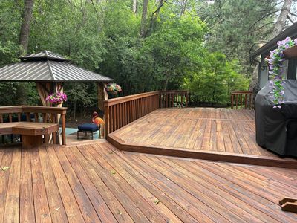
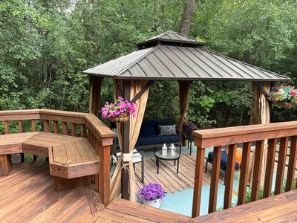

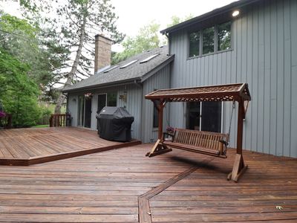
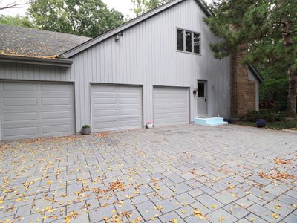
Welcome home! This stately 4-bedroom, 2.5-bathroom residence is nestled on an expansive, tree-lined 0.53-acre lot. Located in the Lincolnshire Village pocket of Lake Forest, this picturesque home is also near the highly coveted, quiet Whytegate subdivision with close access to award-winning local schools. Boasting over 3,700 sq feet of thoughtfully designed living space, 313 Whitmore blends traditional architectural charm with everyday modern functionality. The spacious foyer offers 20-foot ceilings and a flowing, semi-open concept layout. Oak flooring is prominent on the main level while featuring sun-drenched rooms with crown molding throughout. A formal dining room, living room, and an office upon entry lead to a gorgeously designed chef's, eat-in kitchen. Upgraded Wolf appliances, a double oven and a gas range wrap around the large island. The oversized family room beside the kitchen features a floor-to-ceiling brick fireplace and several skylights masterfully designed to accentuate its 20-foot cathedral ceiling. Open those sliding glass doors to a step outside to your massive deck, surrounded by trees and more importantly privacy. Want more relaxation? No problem! Your gazebo can easily fit a hot tub that was removed and easily replaceable. So party on or enjoy a quiet suburban evening without the neighbors. Upstairs, the tranquil primary suite offers a private retreat, while three additional spacious bedrooms provide walk-in closets and plenty of room for family, guests, a dedicated home office or hey, maybe even a workout room. Who knows? The en-suite provides 2 separate sinks, a jet tub, walk-in shower and a skylight for soaking and stargazing. The massive footprint of the 3 car garage includes separate access to the finished basement. This "suite" addition serves as a secondary living space, featuring a fully equipped wet bar for hosting or game days. Looking to add value? The layout includes an ideal, flexible space designed to easily accommodate an additional bathroom as well. There's not much left to say...EXCEPT Schedule your tour today!
— the listing agent’s description
The home
4 beds
2.5 baths
3,700 sqft
Built in 1987
0.53-acre lot
3-car garage
Detached Single
Contemporary,Traditional
What it’ll cost
$277 / sqft
$23,924 taxes / yr
No HOA
Listed $1,080,000
Now $1,025,000
33 days on dwello
Estimated monthly payment
$7,743/mo
Principal & interest$5,450
Property taxes$1,994
Homeowners insurance$299
Get pre-qualified →Connect with a licensed lender in the dwello network.
Estimate only — not a loan offer. Example rate; taxes and insurance estimated; your actual rate, payment, taxes, and insurance will vary. dwello is not a lender. Equal Housing Opportunity.
Tour it with a real dwello agent
The agent who meets you here is an actual dwello Home Group team member who knows these streets — not a stranger who bought your name from a portal. You get straight answers on the spot, and the same person stays with you through closing.
On our team, vettedYour info is never soldWith you through closing
Tour this home
In person, on your schedule — a dwello agent meets you there.
WED
Jun 3
THU
Jun 4
FRI
Jun 5
SAT
Jun 6
11:00 am
Schedule a tour
33 days on dwello
Price history
Price reduced
Aug 15, 2026
↓ $55,000$1,025,000
Listed for sale
Jul 14, 2026
$1,080,000
Now $55,000 below the original list price.
Property taxes
2025
Annual tax bill (MLS)
From county records — verify with the assessor.
Features
Central AirNatural GasForced AirOtherPublic SewerBrick DrivewayYes
Schools
Elementary — Laura B Sprague School
Middle — Daniel Wright Junior High School
High — Adlai E Stevenson High School
Assigned schools per the listing — always verify enrollment + boundaries with the district.
Neighborhood
Loading map…
Nearby places via OpenStreetMap — approximate; verify what matters to you. Map © Mapbox © OpenStreetMap.
MLS listing data
Listed by Sepuh Zakarian · Century 21 Universal
Listing last updated Aug 15, 2026 · data refreshed from the MLS Aug 15, 2026, 1:56 PM CT
Based on information submitted to the MLS GRID as of Aug 15, 2026, 1:56 PM CT. Listing data © MRED LLC, distributed by MLS GRID — deemed reliable but not guaranteed; independently verify. Anything shown below this point is not MLS listing data.
See it in personA real dwello agent on our team — never a sold lead.
Schedule a tour
Message
No pressure — reach out whenever you’re ready.
Similar homes nearby
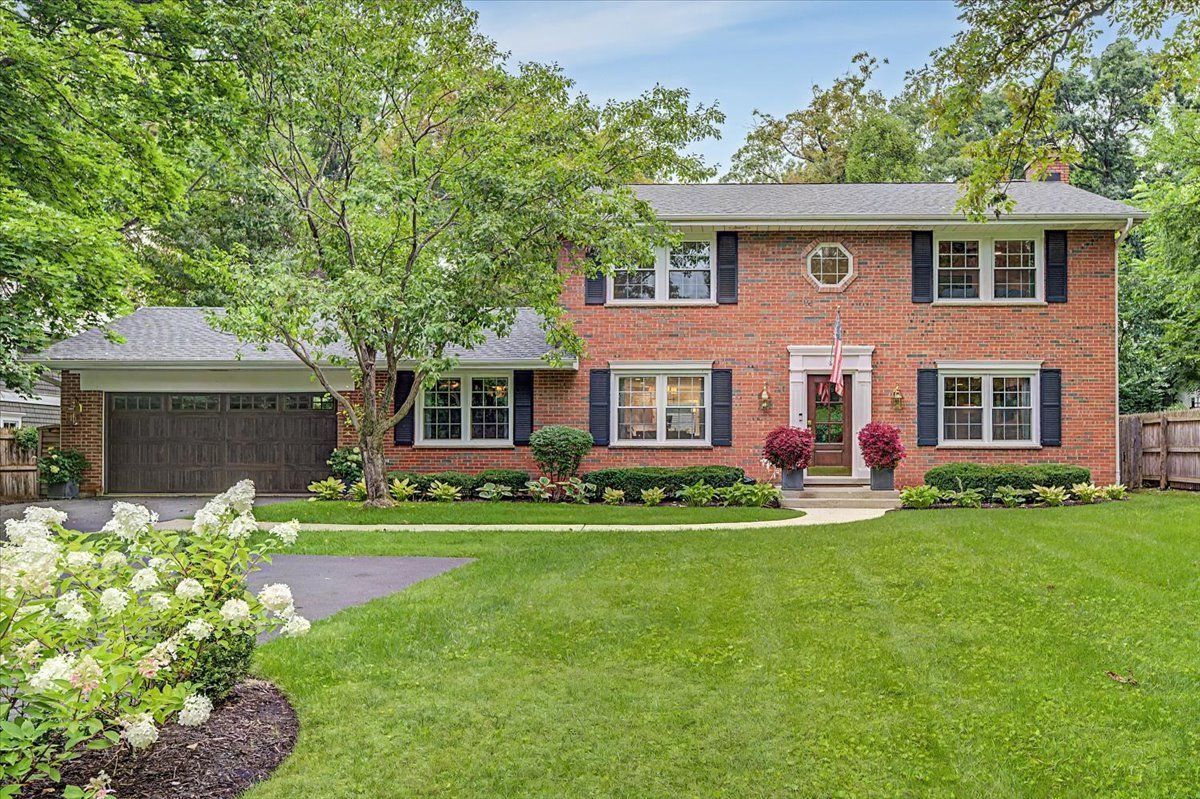
$1,025,000Active
3 bd · 2.5 ba · 2,352 sqft
322 Greenwood Avenue
Lake Forest, IL
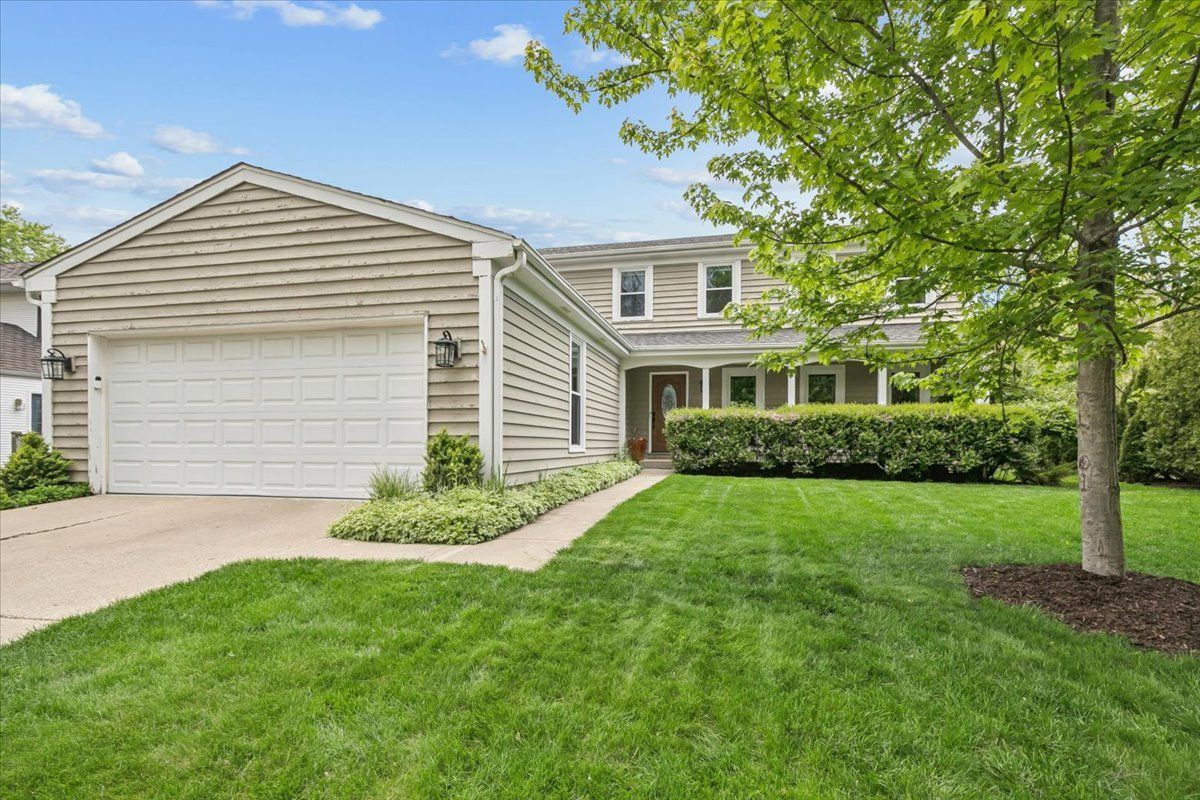
$998,000Active
4 bd · 3.5 ba · 2,773 sqft
250 Wilshire Road
Lake Forest, IL
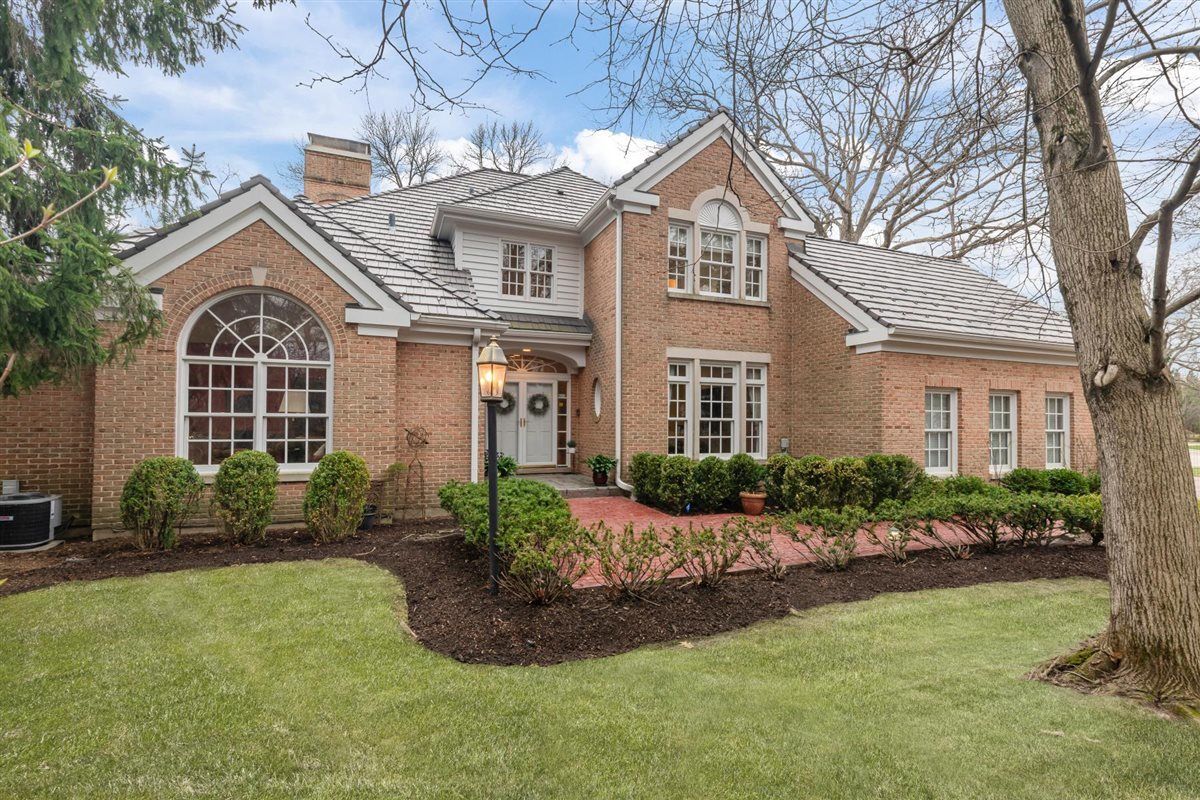
$1,125,000Active
3 bd · 4.5 ba · 3,796 sqft
852 Gloucester Crossing
Lake Forest, IL
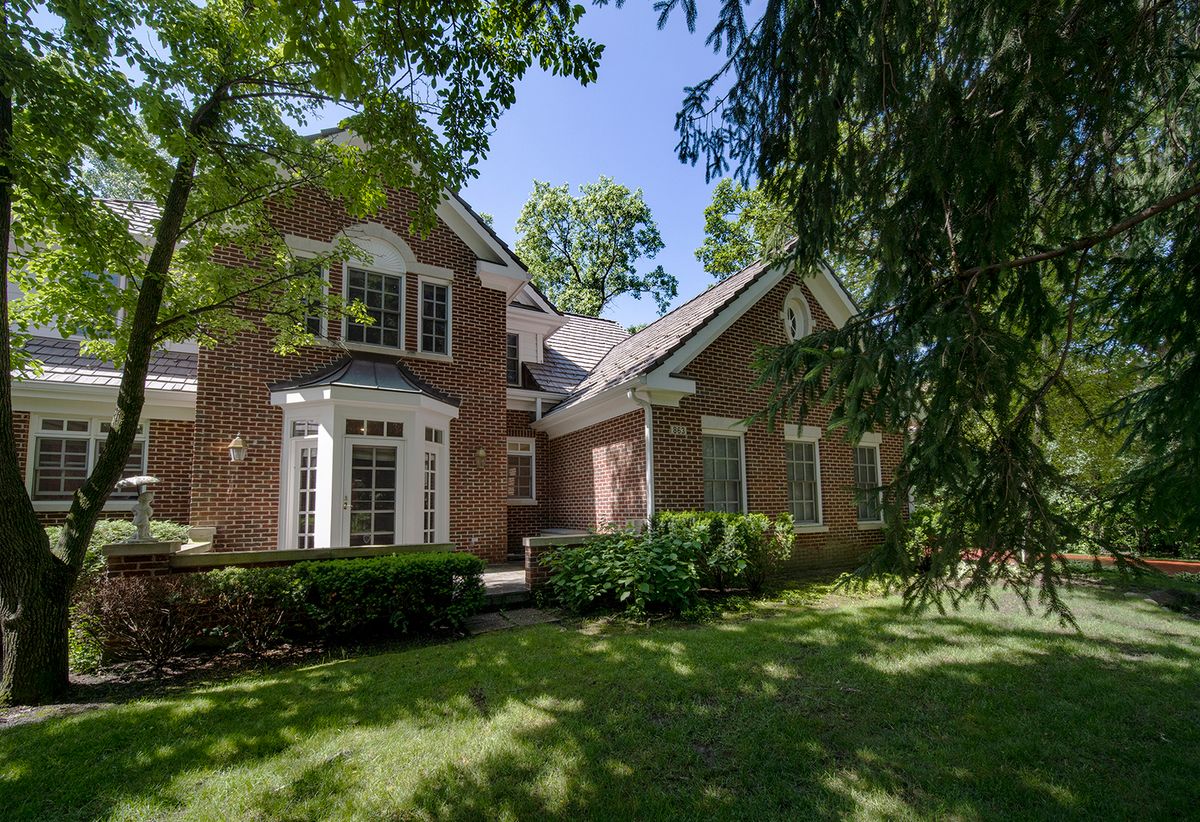
$1,150,000Active
4 bd · 3 ba · 3,796 sqft
863 Gloucester Crossing
Lake Forest, IL