Price cut: $20,000
View all 68 photos
Detached Single · Paw Paw, IL
$475,500$495,500
4 beds · 1.5 baths · 2,133 sqft
344 Flagg Street, Paw Paw, IL, 61353
A brick-and-mortar place to make your own — room to make it home.
Active
What’s special
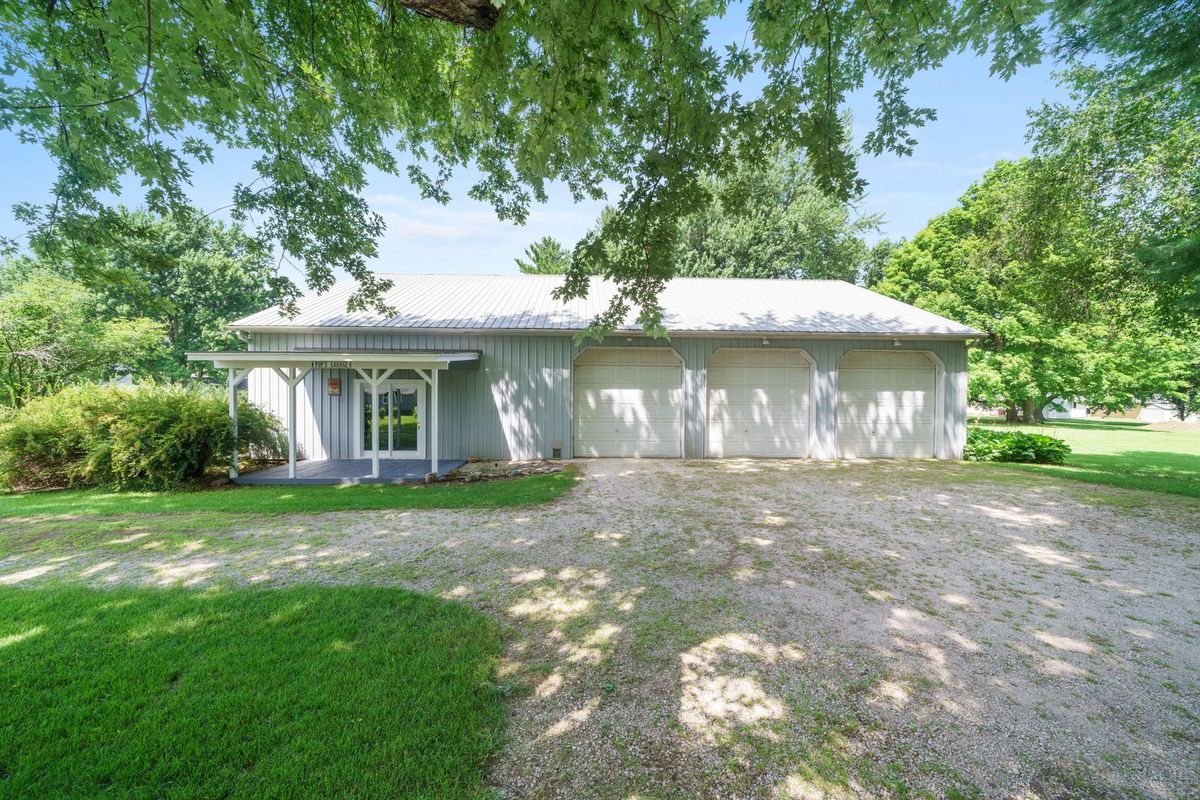
3-car garage1.75-acre lot
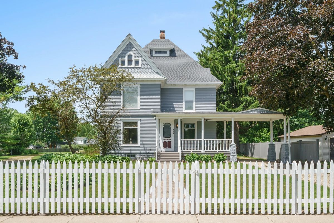
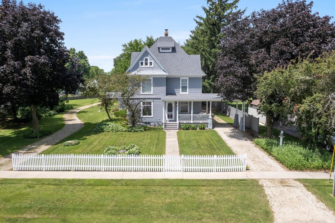
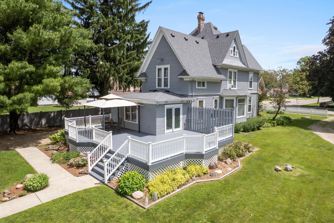
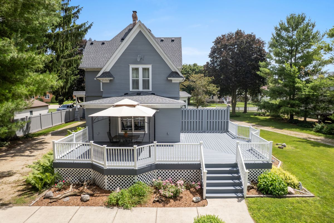
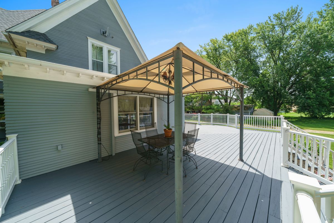
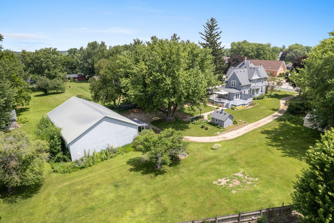
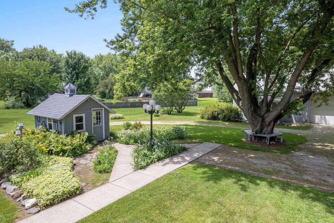
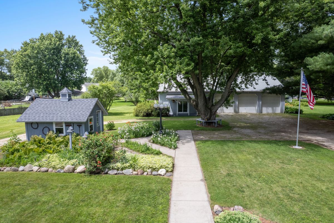
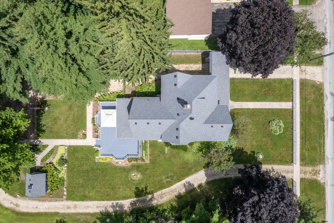
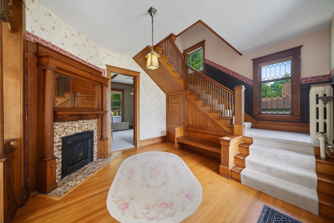
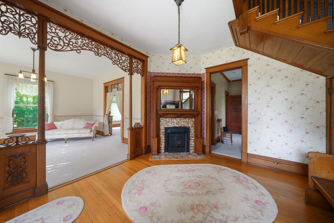
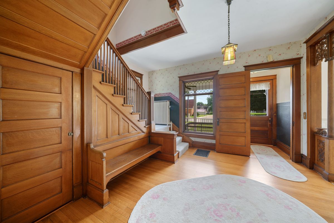
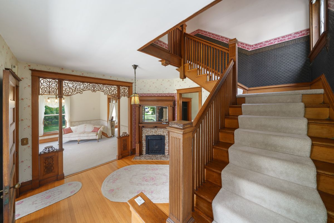
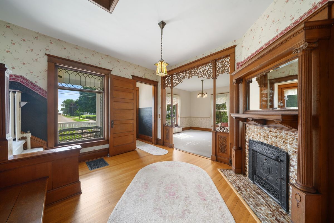
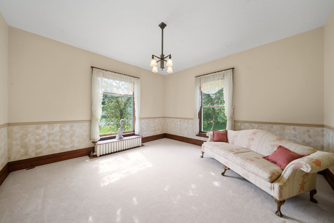
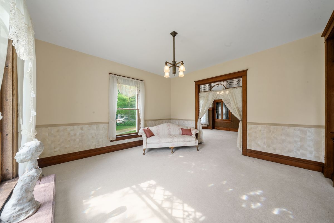
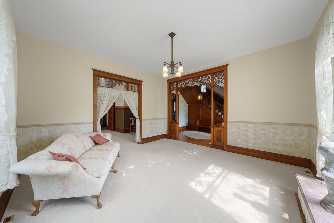
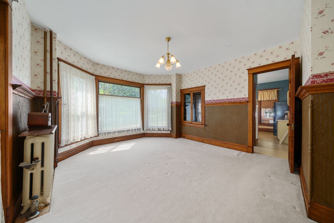
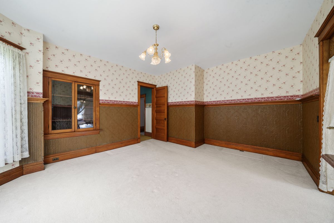
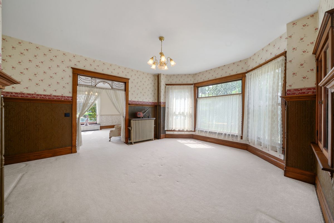
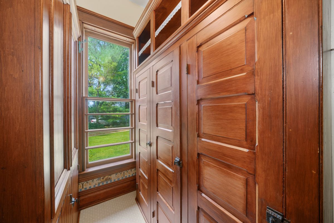
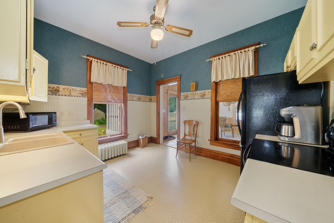
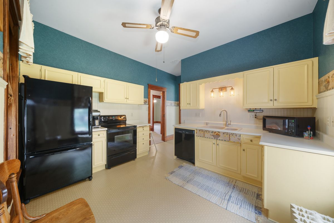
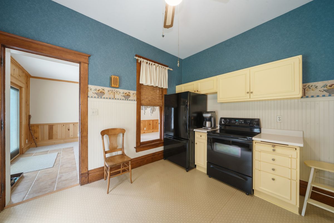
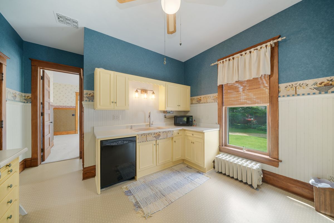
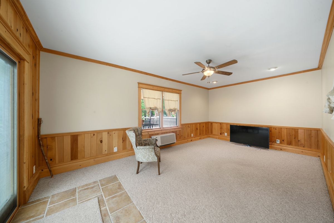
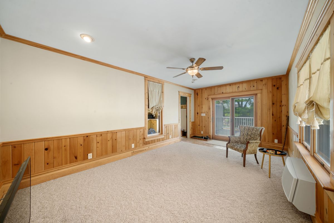
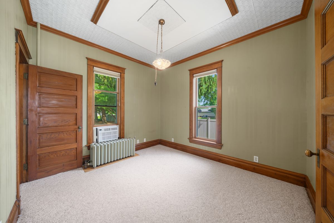
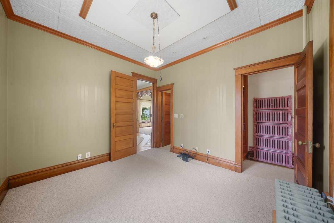
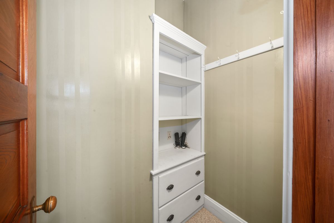
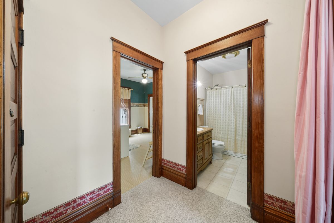
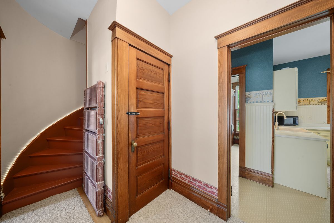
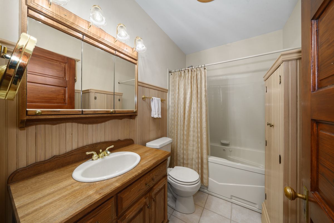
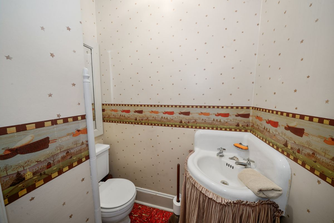
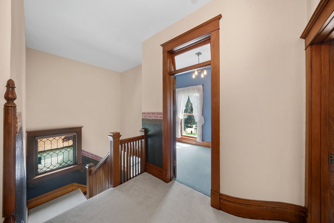
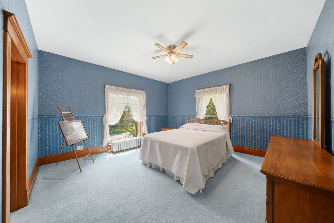
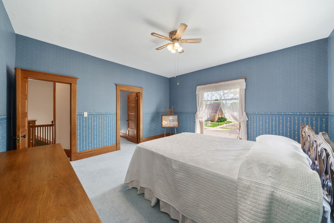
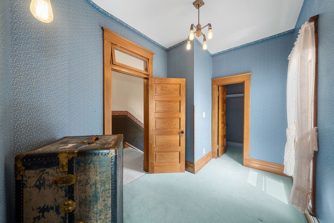
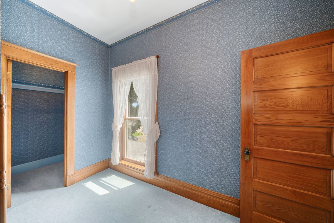
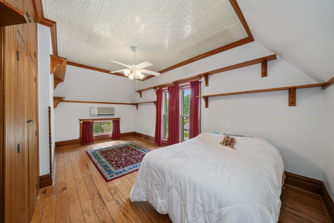
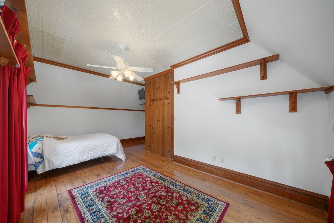
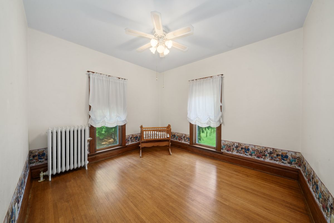
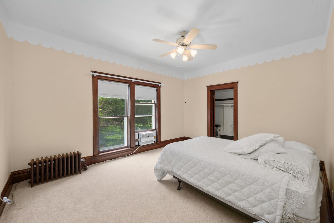
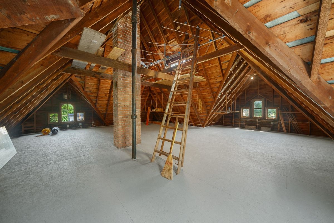
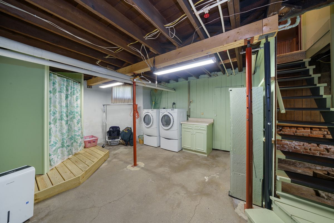
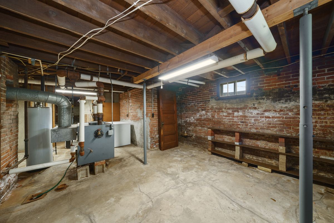
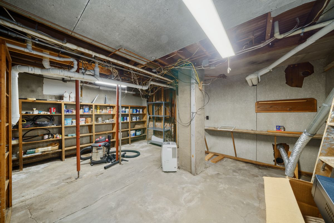
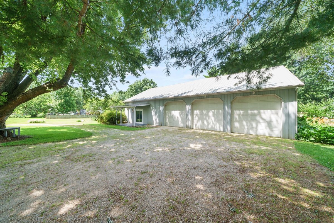
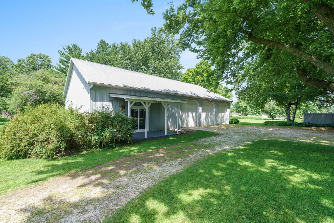
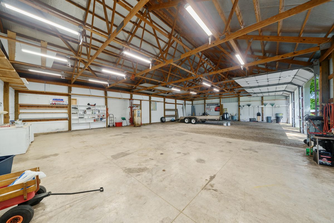
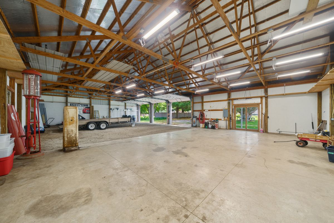
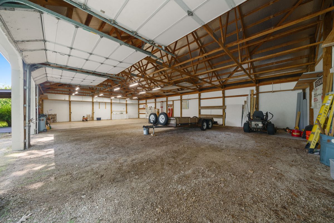
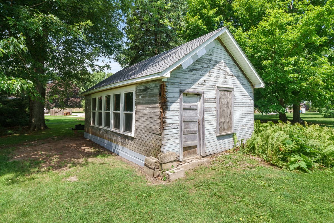
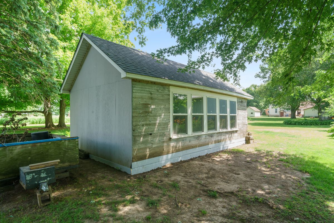
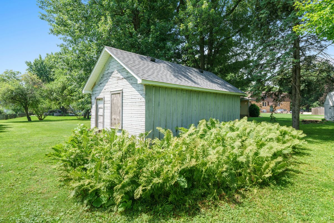
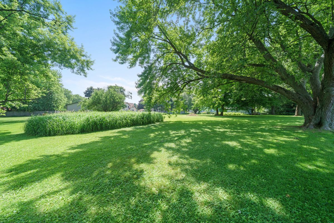
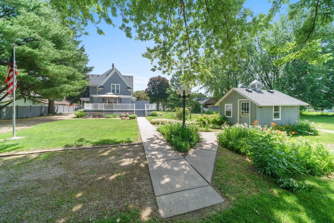
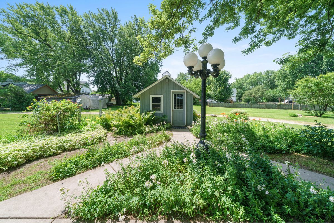
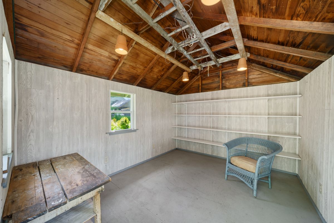
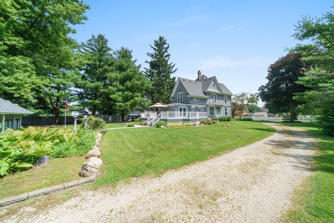
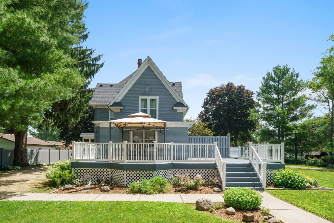
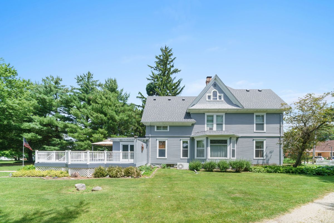
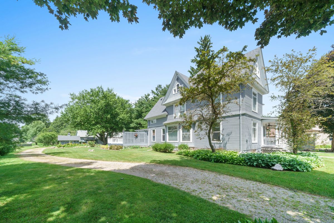
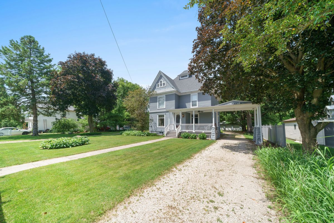
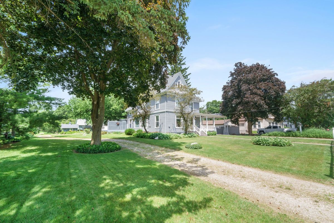
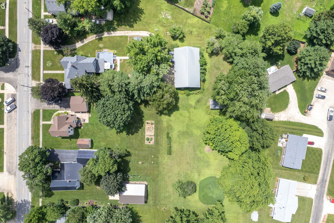
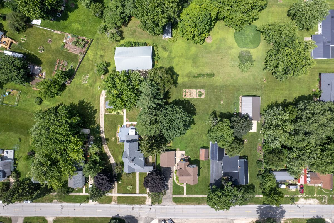
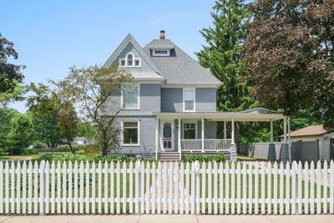
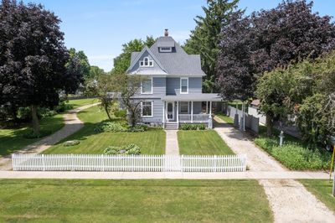
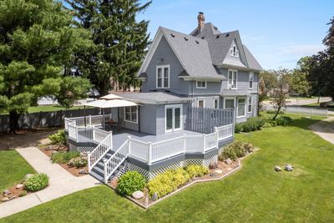
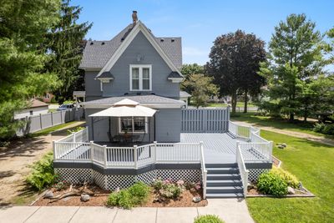
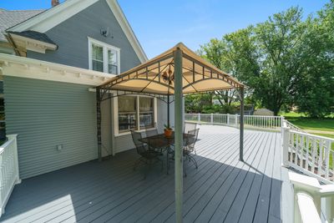
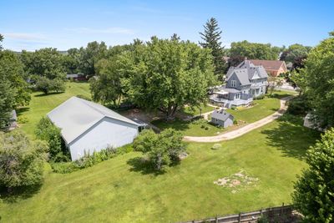
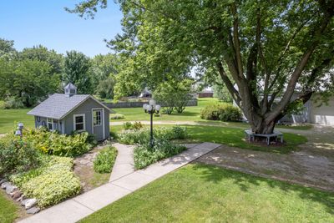
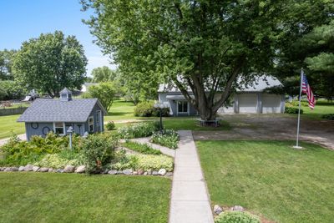
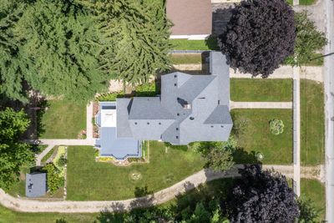
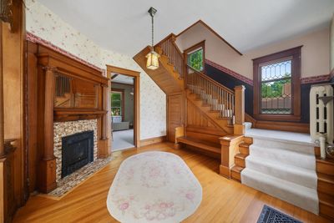
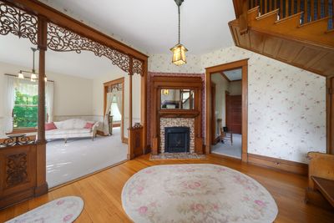
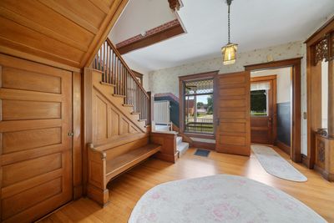
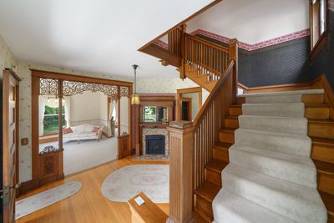
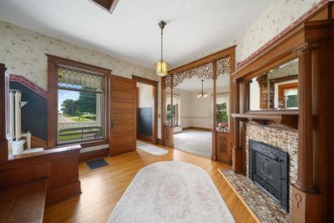
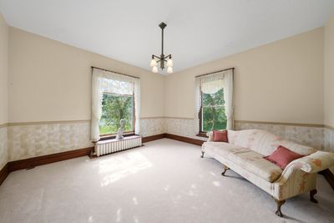
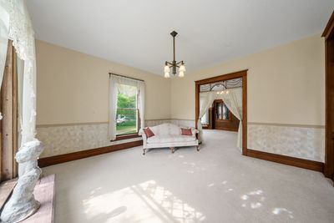
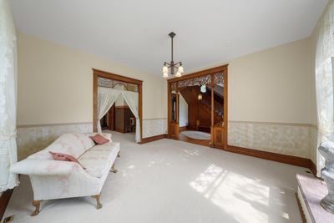
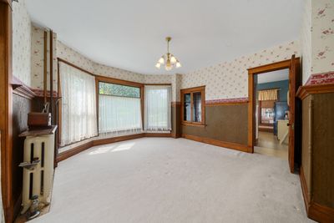
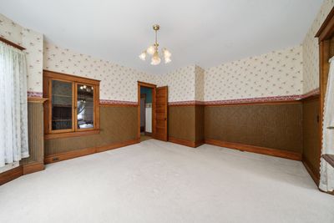
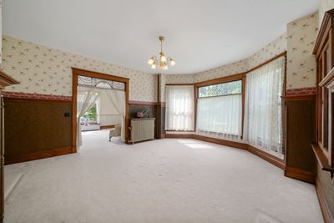
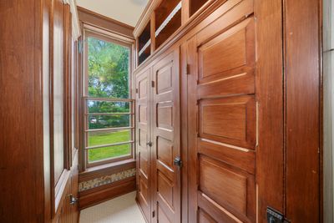
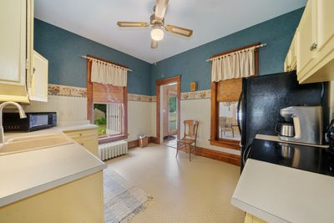
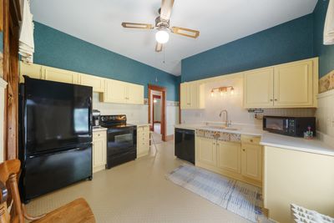
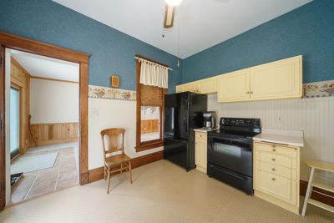
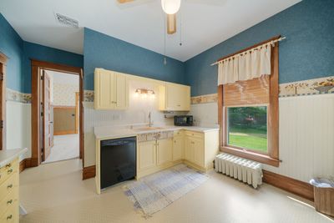
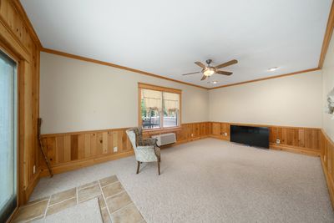
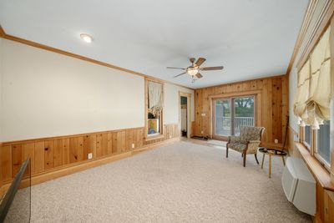
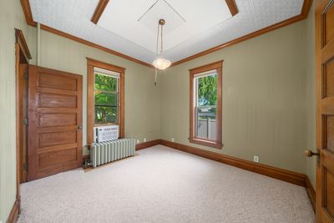
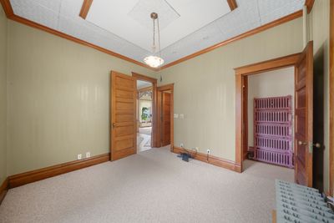
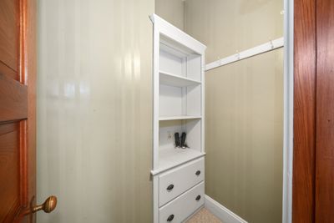
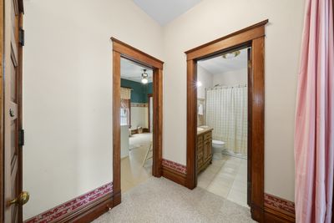
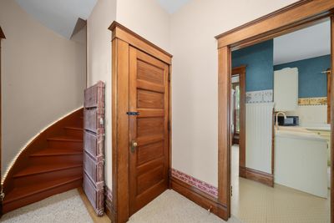
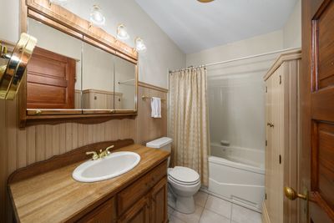
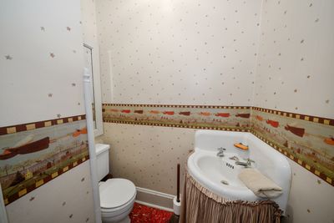
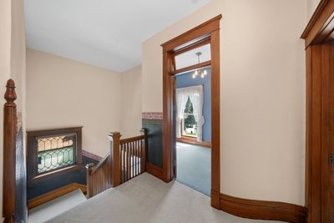
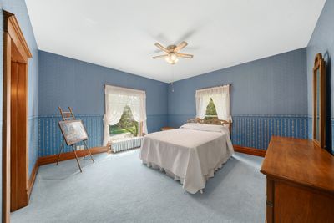
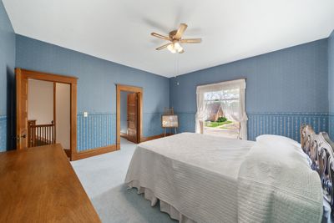
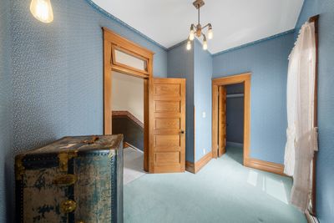
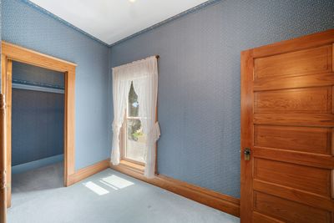
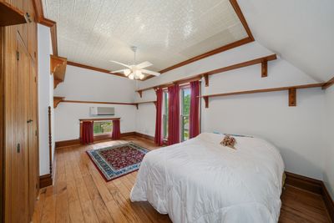
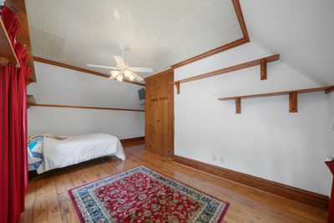
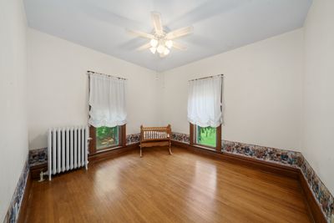
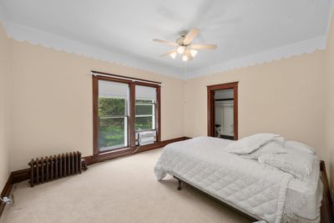
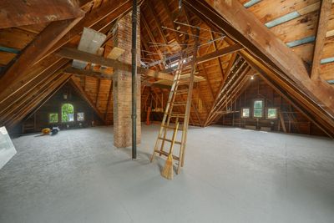
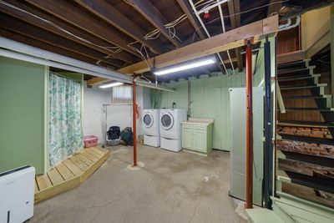
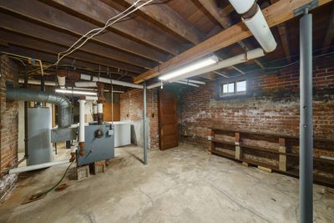
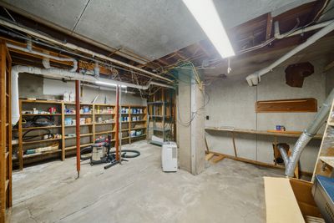
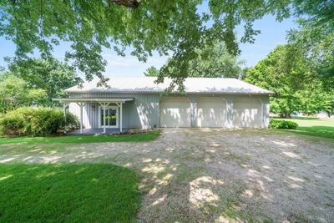
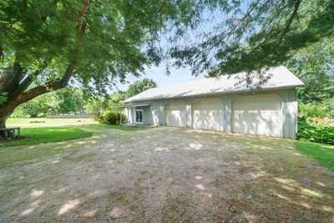
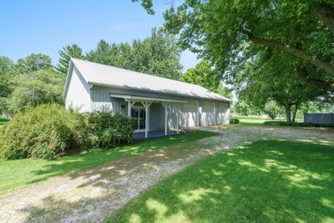
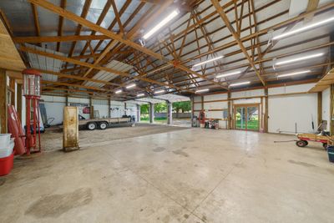
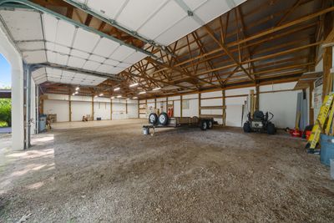
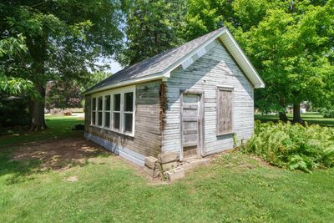
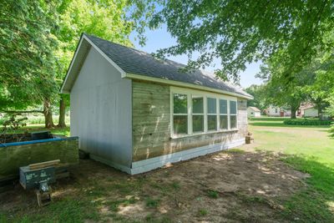
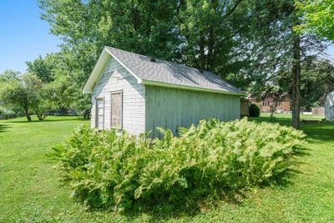
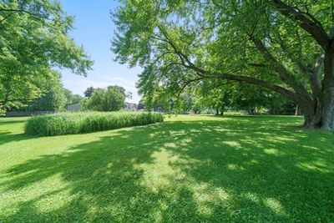
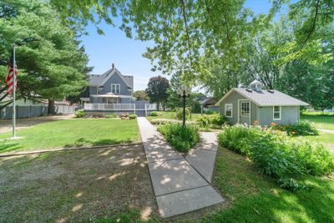
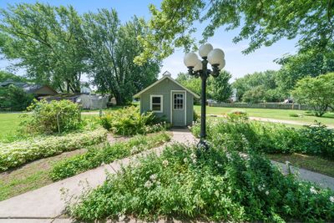
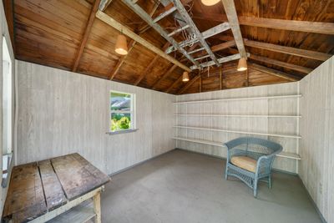
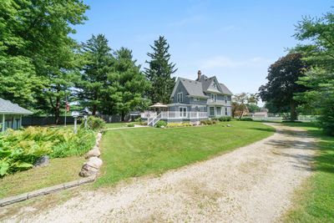
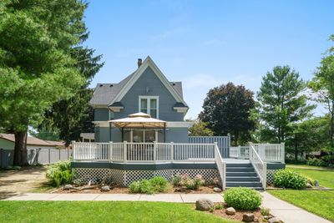
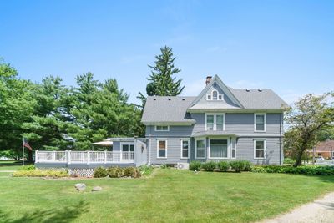
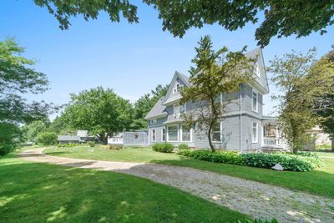
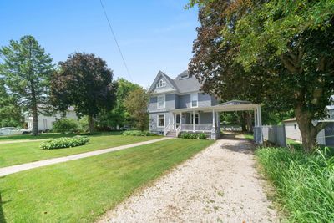
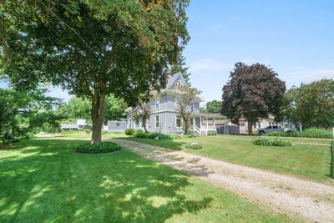
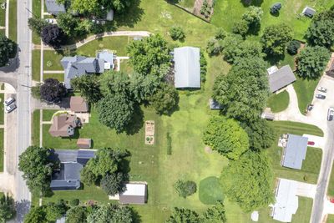
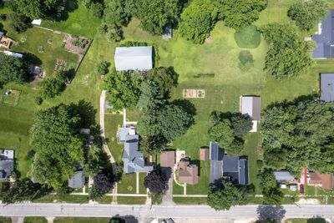
This stunning turn-of-the-century home is so much more than a house--it is truly a one of a kind estate nestled in the heart of the quaint village of Paw Paw! Every corner holds a treasure of days past, when every detail was handcrafted and made to last. Filled with charm and history, this home has been meticulously maintained from top to bottom; from the sunny porches to the nearly 2 acres of lushly landscaped yard...the love and care that has been put into this property, alongside the history you can sense in every detail, makes this home a crown jewel of our little village! Step into the gorgeous entryway where you are immediately greeted with breathtaking original woodwork and a cozy fireplace, get whisked away into the formal living room and dining room, where the leaded glass windows fill the twelve foot tall ceilings with incredible natural light! The kitchen is charming and cozy with a beautiful separate walk-in pantry, and an adjacent spacious and sunny 4-seasons room that is the perfect place to spend time with friends and family while waiting for dinner to be done! The main floor also offers a full bathroom and bedroom with a walk in closet. Head upstairs on your grand main staircase, or the sweet little spiral staircase off the kitchen hallway! On the second floor you will find 3 more spacious bedrooms and a nursery/office or whatever you may need! The craftsmanship and charm of this home truly shines in these bedrooms...the master bedroom has an attached "dressing room" fit for a queen and each room offers ample closet space and storage! The attic holds incredible potential for another bedroom or living space! The 1.75 acre grounds also include an herb/garden shed, another storage shed, and an impressive 40x60 outbuilding/garage with plenty of room for all your hobbies, tools, toys, vehicles & more! Truly as soon as you drive onto this breathtaking property you can imagine a horse and buggy pulled up under the porte-cochere, you can picture a garden party happening on the back deck, you can feel the charm and history as you make your way around the circular driveway, and the only thing you have left to do now is make it yours and start creating your own story in this beautiful home sweet home!
— the listing agent’s description
The home
4 beds
1.5 baths
2,133 sqft
Built in 1891
1.75-acre lot
3-car garage
Detached Single
Victorian
What it’ll cost
$223 / sqft
$8,293 taxes / yr
No HOA
Listed $495,500
Now $475,500
27 days on dwello
Estimated monthly payment
$3,358/mo
Principal & interest$2,528
Property taxes$691
Homeowners insurance$139
Get pre-qualified →Connect with a licensed lender in the dwello network.
Estimate only — not a loan offer. Example rate; taxes and insurance estimated; your actual rate, payment, taxes, and insurance will vary. dwello is not a lender. Equal Housing Opportunity.
Tour it with a real dwello agent
The agent who meets you here is an actual dwello Home Group team member who knows these streets — not a stranger who bought your name from a portal. You get straight answers on the spot, and the same person stays with you through closing.
On our team, vettedYour info is never soldWith you through closing
Tour this home
In person, on your schedule — a dwello agent meets you there.
WED
Jun 3
THU
Jun 4
FRI
Jun 5
SAT
Jun 6
11:00 am
Schedule a tour
27 days on dwello
Price history
Price reduced
Aug 9, 2026
↓ $20,000$475,500
Listed for sale
Jul 14, 2026
$495,500
Now $20,000 below the original list price.
Property taxes
2025
Annual tax bill (MLS)
From county records — verify with the assessor.
Features
Window Unit(s)Wall Unit(s)SteamCedarPublic SewerGravelCircular Driveway
Schools
High — Indian Creek Middle School
Assigned schools per the listing — always verify enrollment + boundaries with the district.
Neighborhood
Loading map…
Nearby places via OpenStreetMap — approximate; verify what matters to you. Map © Mapbox © OpenStreetMap.
MLS listing data
Listed by Aubrey Marks · Gaines Realty
Listing last updated Aug 9, 2026 · data refreshed from the MLS Aug 9, 2026, 5:10 AM CT
Based on information submitted to the MLS GRID as of Aug 9, 2026, 5:10 AM CT. Listing data © MRED LLC, distributed by MLS GRID — deemed reliable but not guaranteed; independently verify. Anything shown below this point is not MLS listing data.
See it in personA real dwello agent on our team — never a sold lead.
Schedule a tour
Message
No pressure — reach out whenever you’re ready.