Video tour View all 47 photos
Detached Single · Geneva, IL
$525,000
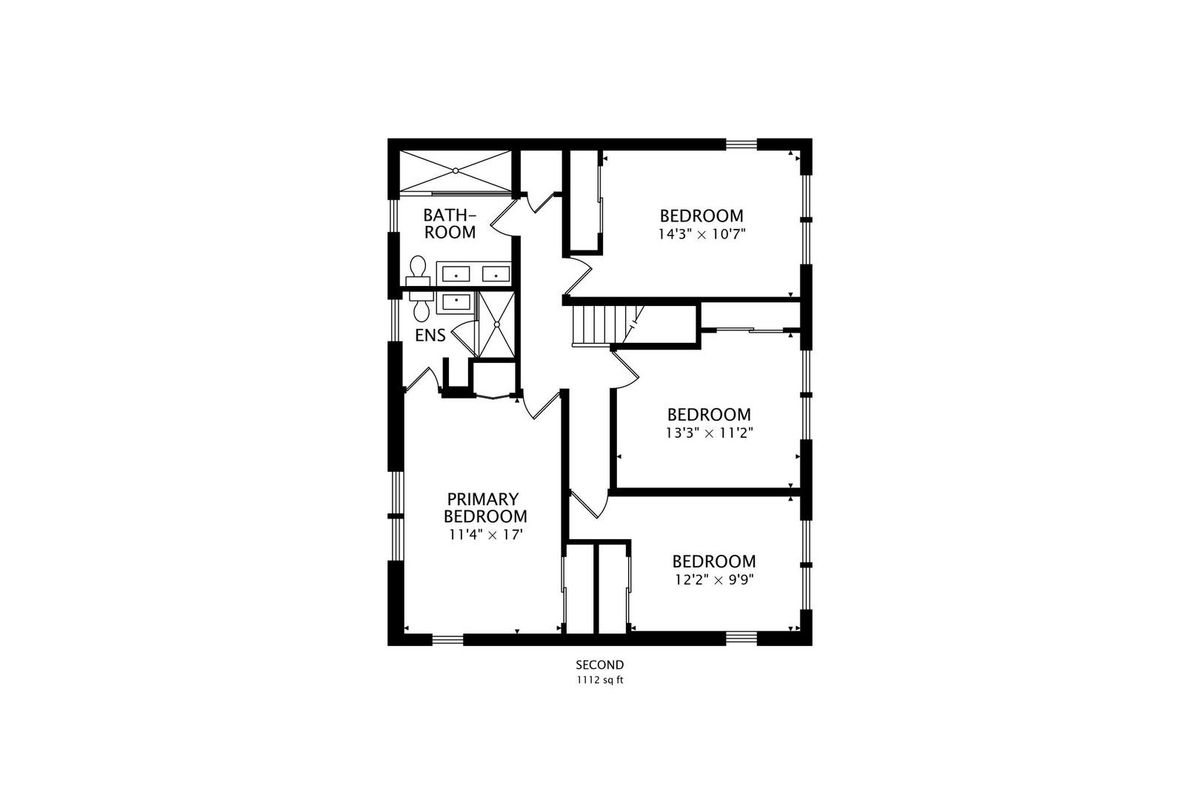
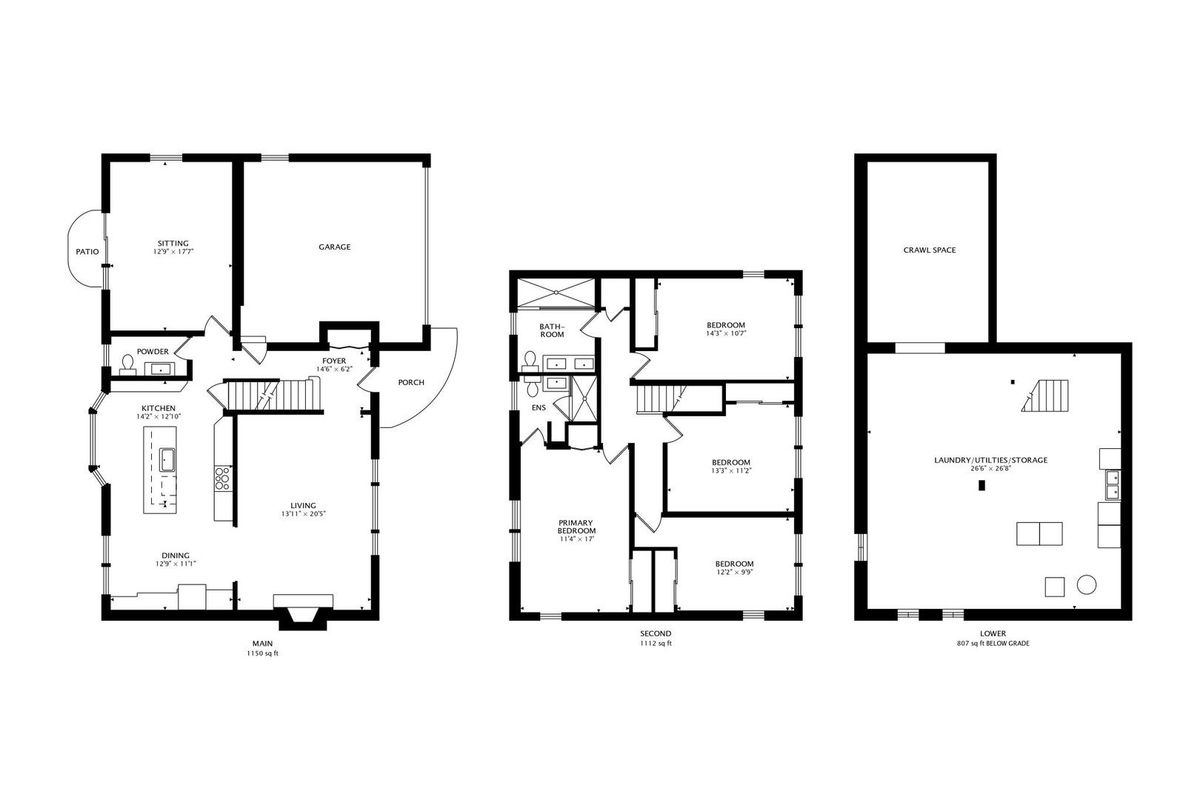
4 beds · 2.5 baths · 3,069 sqft
104 N Northampton Drive, Geneva, IL, 60134
A brick-and-mortar place to make your own — room to make it home.
Active
What’s special
Central air2-car garage
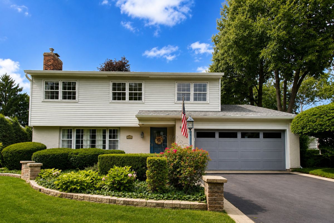
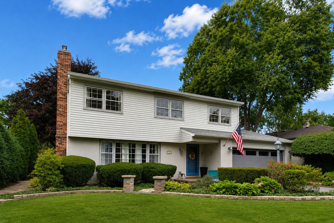
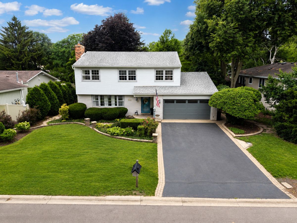
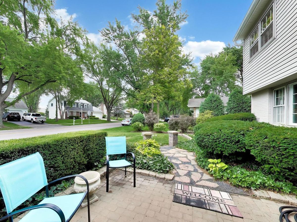
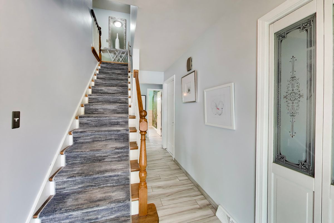
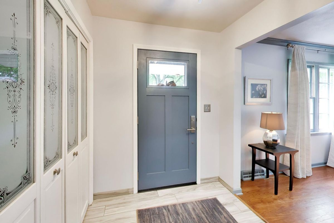
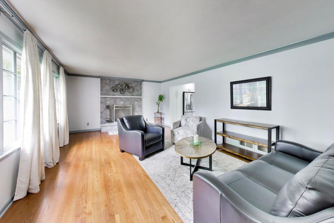
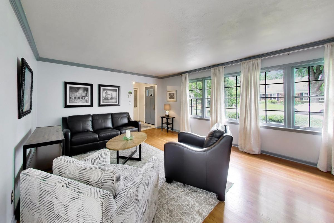
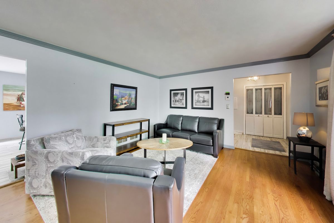
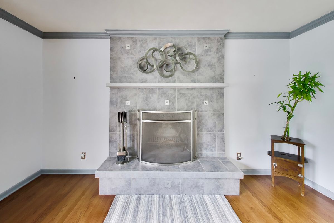
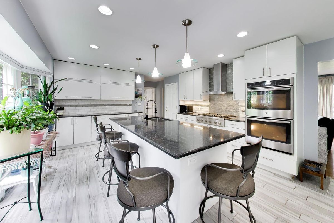
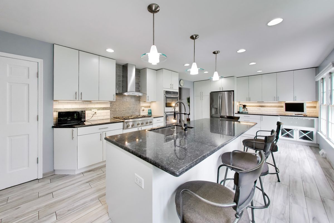
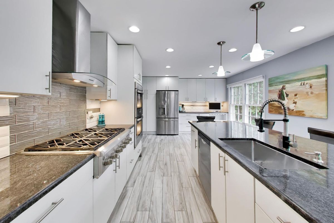
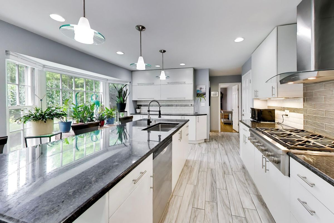
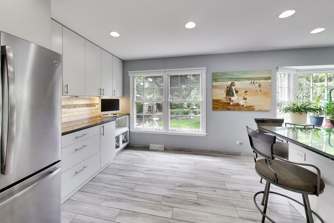
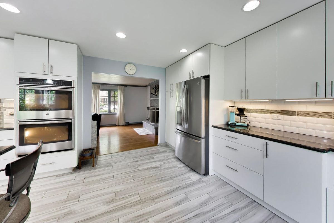
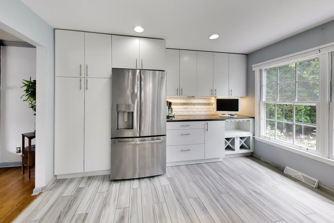
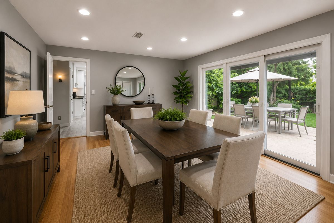
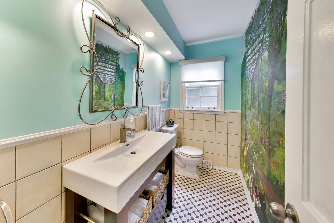
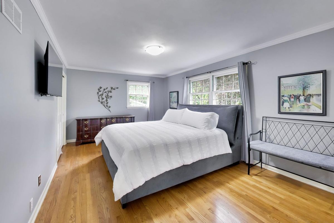
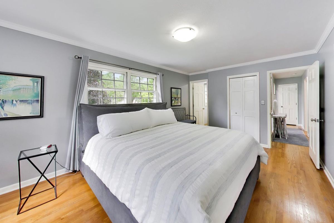
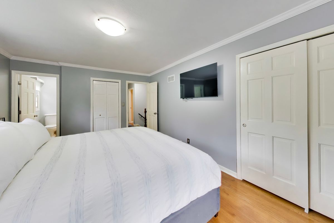
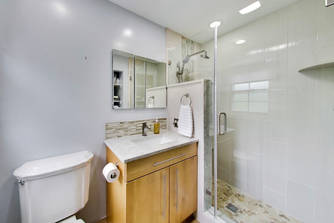
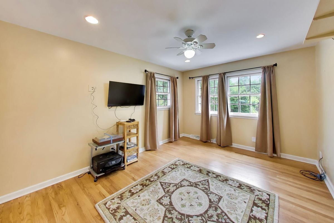
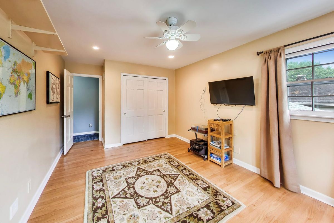
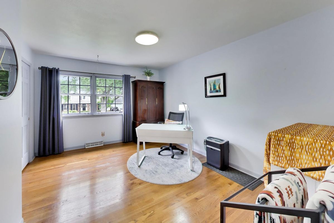
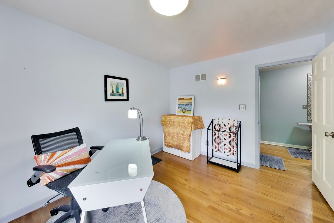
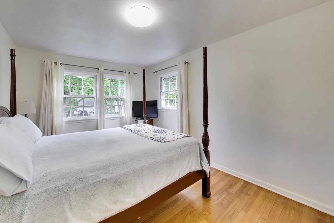
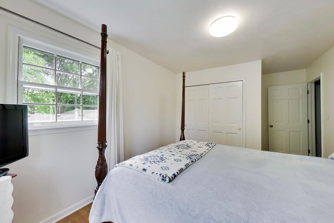
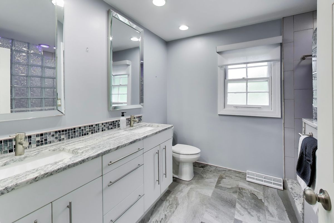
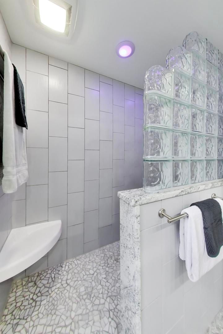
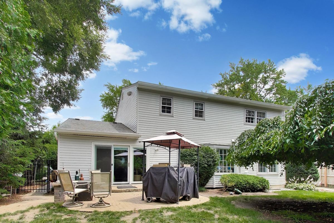
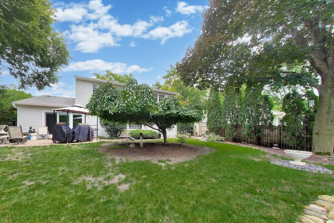
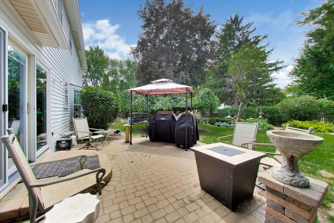
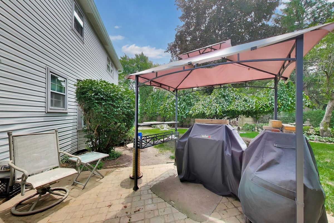
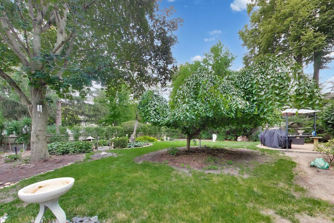
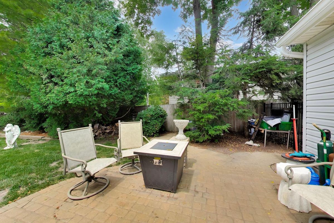
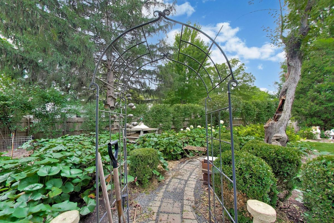
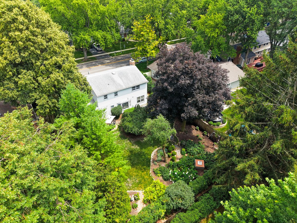
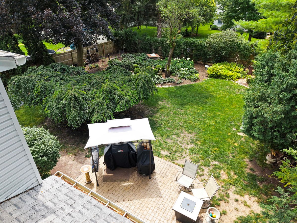
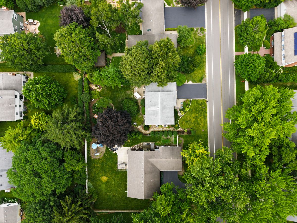
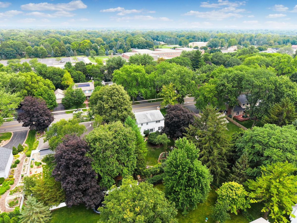
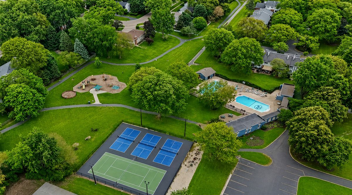
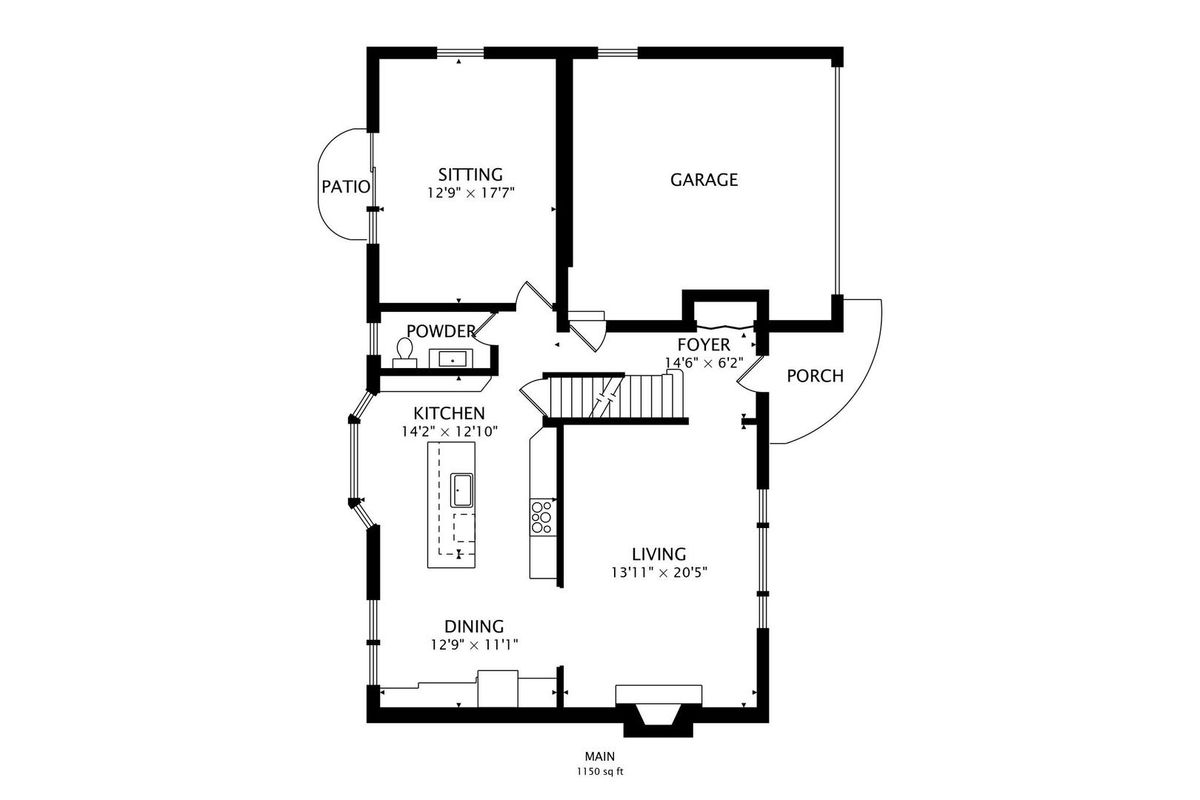
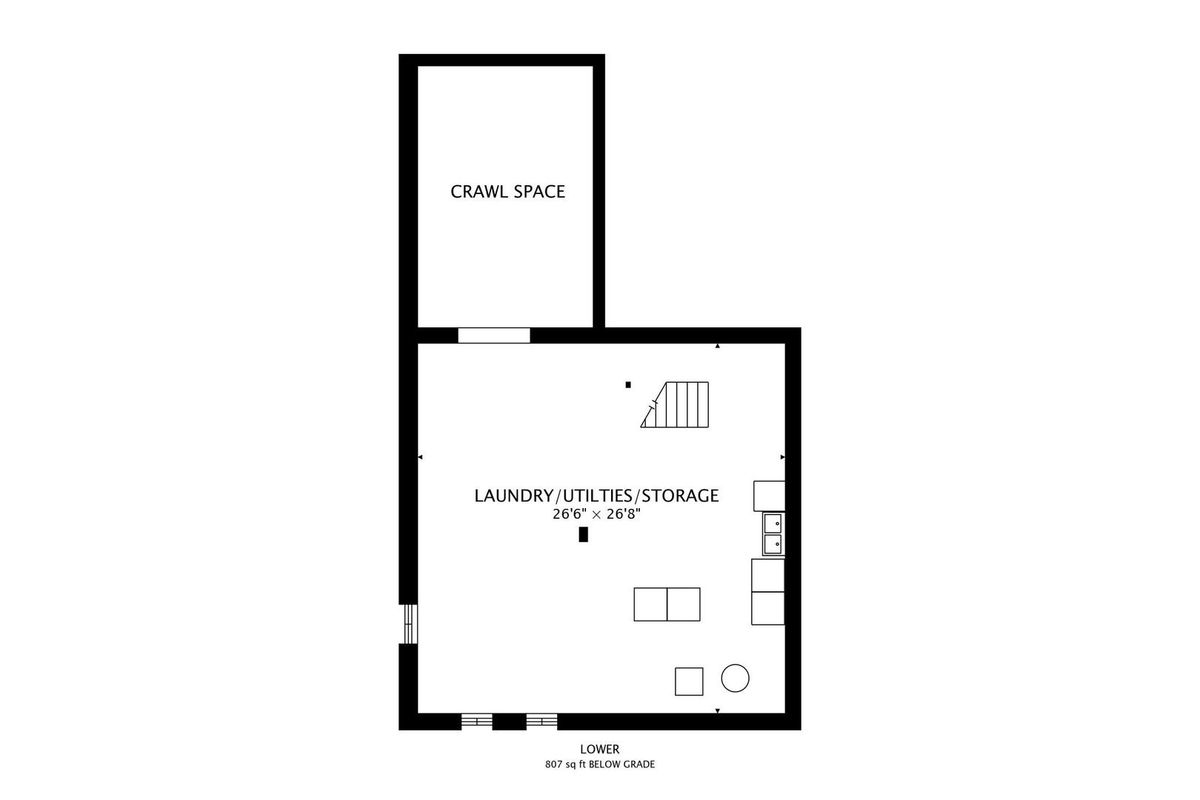
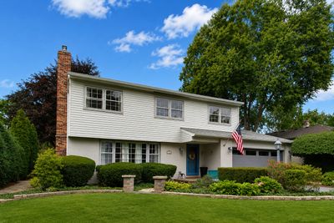
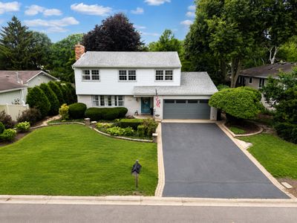
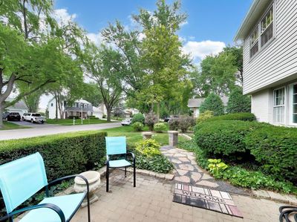
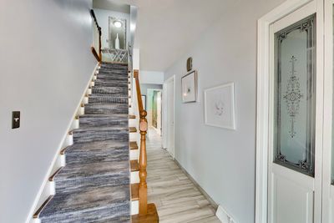
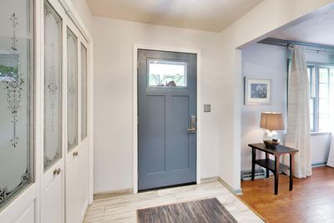
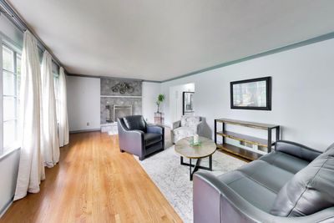
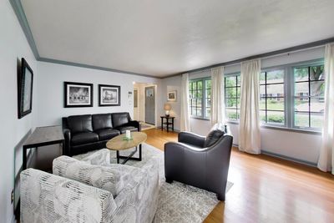
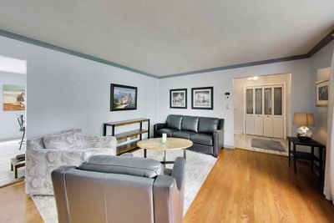
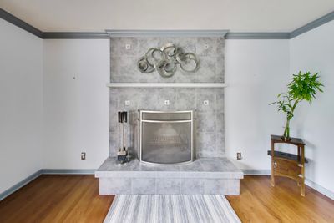
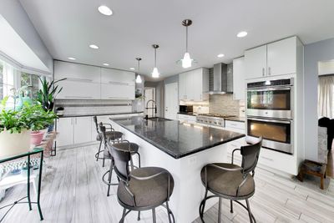
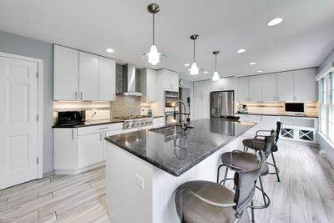
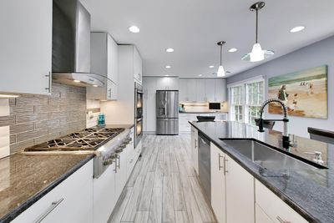
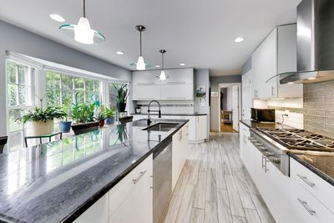
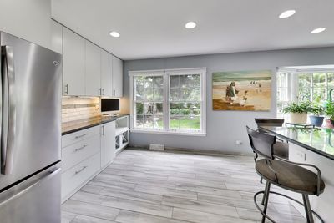
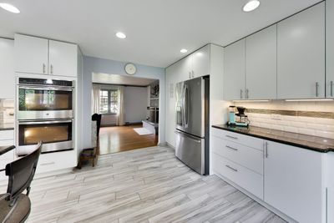
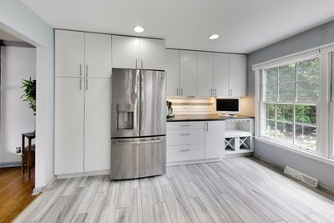
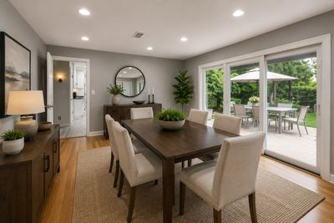
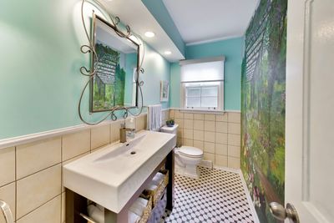
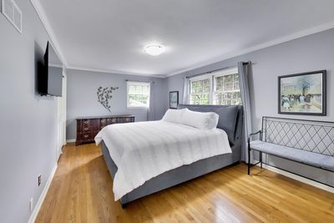
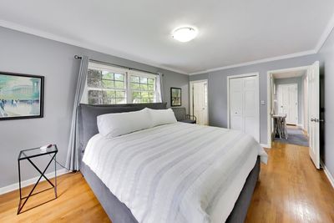
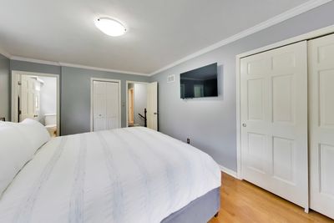
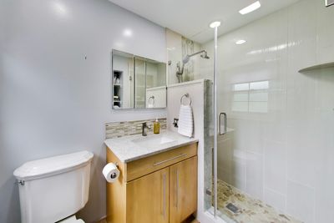
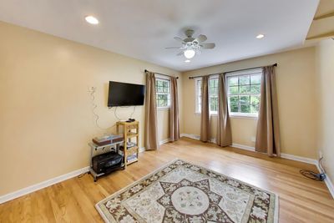
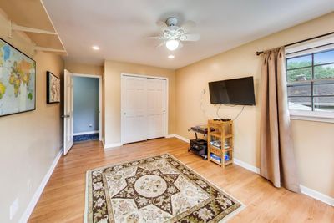
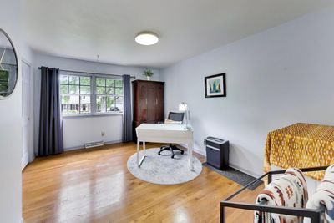
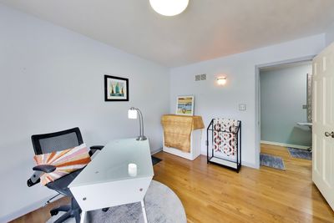
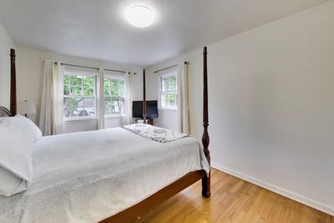
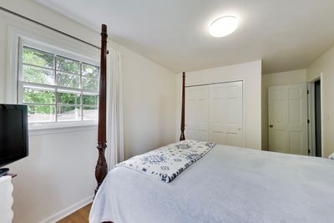
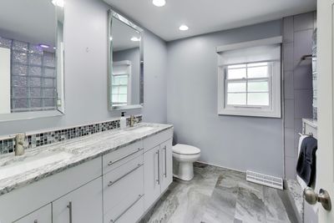
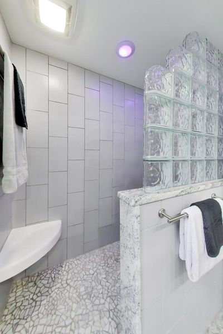
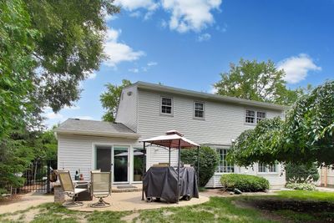
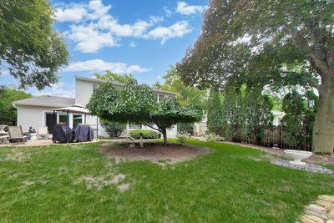
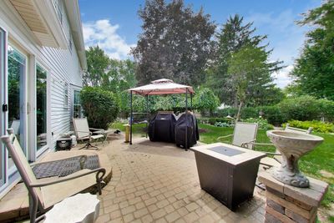
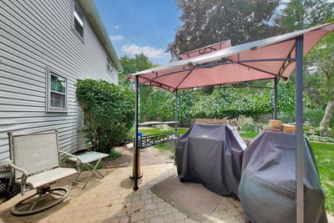
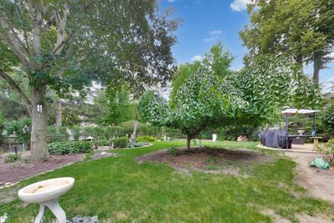
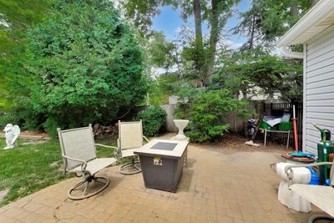
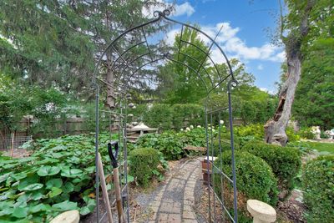
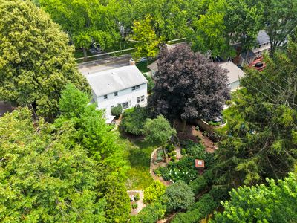
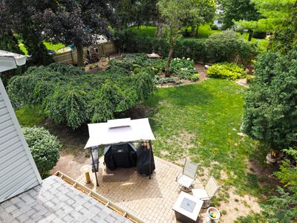
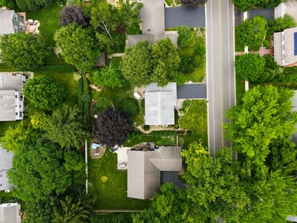
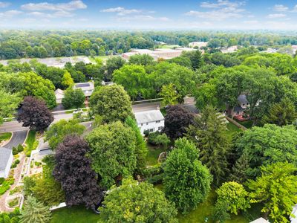
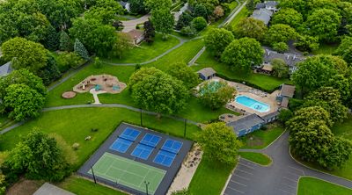
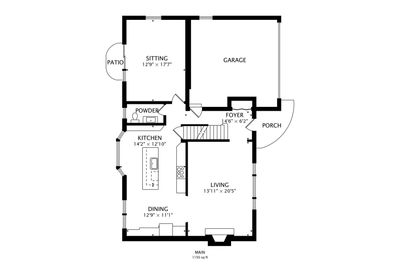
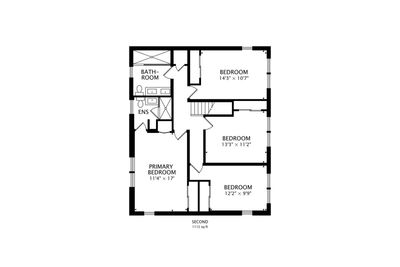
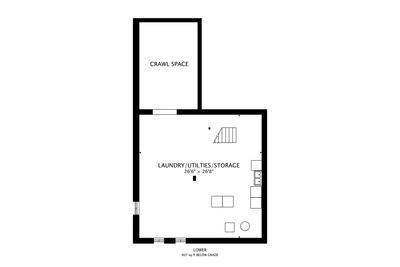
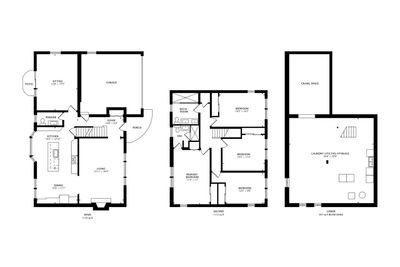
Welcome to 104 N Northampton Dr., a beautifully updated 4-bedroom, 2.1-bath home with a dedicated first-floor office, nestled in Geneva's highly sought-after Pepper Valley subdivision. Thoughtfully renovated and impeccably maintained, this home blends timeless charm with modern updates in one of the area's most desirable neighborhoods. Step inside to find hardwood floors throughout and a spacious, light-filled floor plan designed for both everyday living and entertaining. The recently renovated kitchen is the heart of the home, featuring stylish cabinetry, quality finishes, and ample workspace that flows seamlessly into the adjoining living and dining areas. BRAND NEW WINDOWS BEING INSTALLED END OF SEPTEMBER! Beautifully updated bathrooms throughout provide a fresh, contemporary feel. The first-floor office offers the ideal space for working from home, studying, or a quiet retreat. Upstairs, four generously sized bedrooms include a spacious primary suite with an updated ensuite bath. The unfinished basement provides exceptional storage and endless possibilities for future expansion. As an added perk, the pool table and related accessories are included, making it ready for game nights while still offering ample space for a home gym, workshop, or future finished recreation room. Outside, you'll discover one of this home's most exceptional features. The sellers have made a significant investment in professional landscaping, creating a truly picturesque backyard retreat. The fully fenced yard is filled with thoughtfully selected trees, perennials, and mature plantings that provide year-round beauty and privacy. A stunning weeping cherry tree serves as a focal point of the landscape, while the charming pergola creates the perfect setting for outdoor dining, entertaining, or simply unwinding in your own private oasis. Located in the highly sought-after Pepper Valley community, residents enjoy two pools, tennis and pickleball courts, parks, walking paths, and a vibrant calendar of neighborhood events that create the nostalgic charm and strong sense of community for which this neighborhood is known. Just minutes from historic downtown Geneva, you'll enjoy award-winning restaurants, boutique shopping, the Fox River Trail, Metra service, and highly acclaimed Geneva schools. This move-in-ready home offers the perfect blend of modern updates, beautiful outdoor living, and an exceptional neighborhood lifestyle.
— the listing agent’s description
The home
4 beds
2.5 baths
3,069 sqft
Built in 1972
0.24-acre lot
2-car garage
Detached Single
What it’ll cost
$171 / sqft
$9,373 taxes / yr
$250/mo HOA
32 days on dwello
Estimated monthly payment
$3,975/mo
Principal & interest$2,791
Property taxes$781
Homeowners insurance$153
HOA dues$250
Get pre-qualified →Connect with a licensed lender in the dwello network.
Estimate only — not a loan offer. Example rate; taxes, HOA dues, insurance estimated; your actual rate, payment, taxes, and insurance will vary. dwello is not a lender. Equal Housing Opportunity.
Tour it with a real dwello agent
The agent who meets you here is an actual dwello Home Group team member who knows these streets — not a stranger who bought your name from a portal. You get straight answers on the spot, and the same person stays with you through closing.
On our team, vettedYour info is never soldWith you through closing
Tour this home
In person, on your schedule — a dwello agent meets you there.
WED
Jun 3
THU
Jun 4
FRI
Jun 5
SAT
Jun 6
11:00 am
Schedule a tour
32 days on dwello
Price history
Listed for sale
Jul 14, 2026
$525,000
Property taxes
2025
Annual tax bill (MLS)
From county records — verify with the assessor.
Features
Central AirNatural GasForced AirVinyl SidingPublic SewerAsphaltGarage Door Opener
Schools
Elementary — Western Avenue Elementary School
Middle — Geneva Middle School
High — Geneva Community High School
Assigned schools per the listing — always verify enrollment + boundaries with the district.
Neighborhood
Loading map…
Nearby places via OpenStreetMap — approximate; verify what matters to you. Map © Mapbox © OpenStreetMap.
MLS listing data
Listed by Loreal Urso · Baird & Warner
Listing last updated Aug 14, 2026 · data refreshed from the MLS Aug 14, 2026, 5:33 PM CT
Based on information submitted to the MLS GRID as of Aug 14, 2026, 5:33 PM CT. Listing data © MRED LLC, distributed by MLS GRID — deemed reliable but not guaranteed; independently verify. Anything shown below this point is not MLS listing data.
See it in personA real dwello agent on our team — never a sold lead.
Schedule a tour
Message
No pressure — reach out whenever you’re ready.
Similar homes nearby
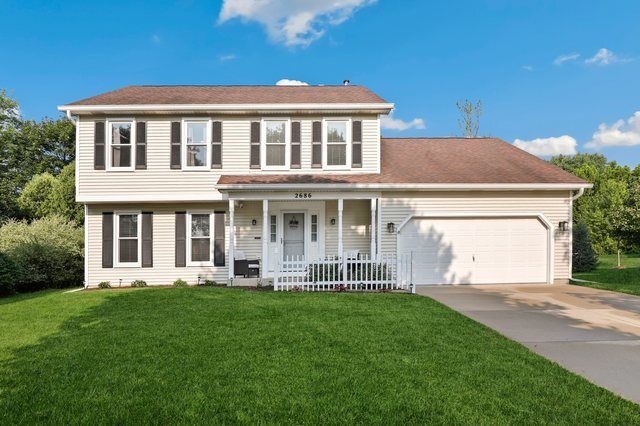
$525,000Active
5 bd · 3 ba · 3,033 sqft
2686 Le Baron Court
Geneva, IL
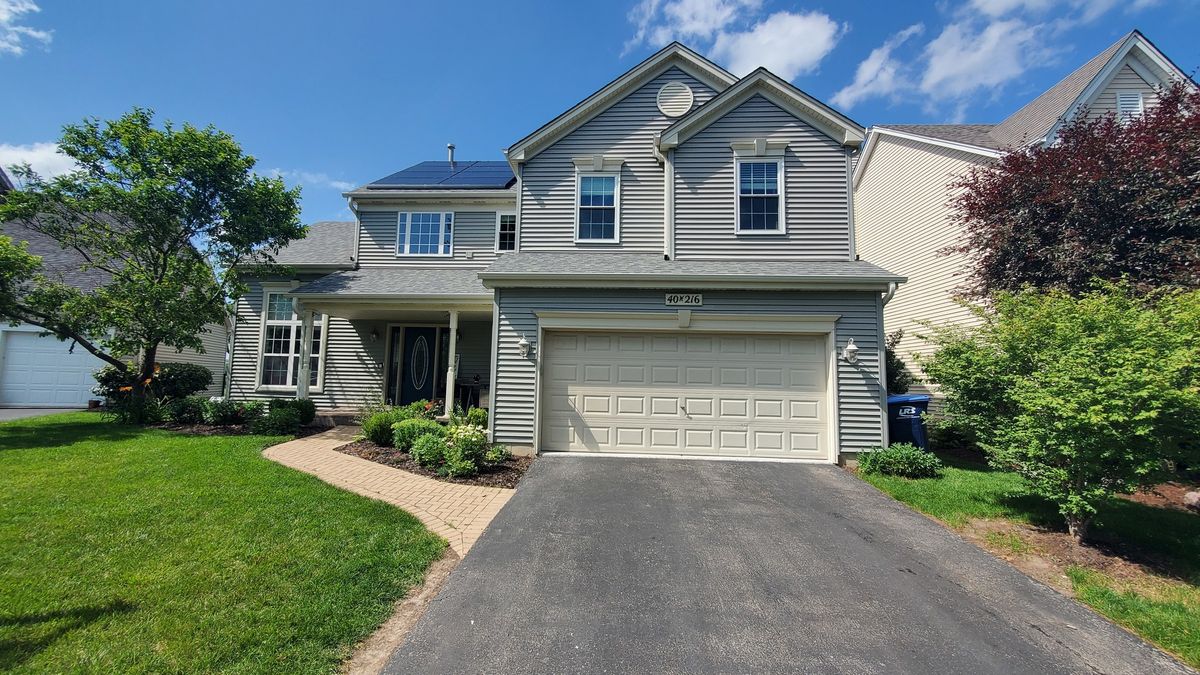
$524,900Active
4 bd · 3 ba · 2,204 sqft
40W216 Chapman Court
Geneva, IL
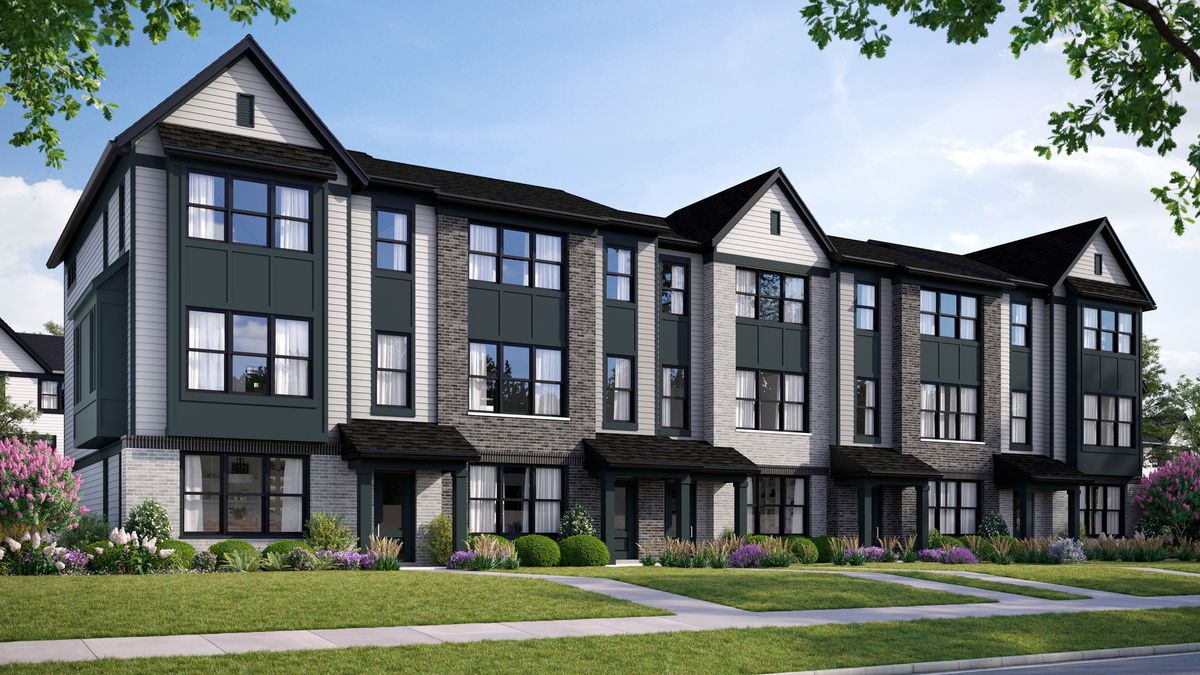
$526,695Active
3 bd · 2.5 ba · 1,954 sqft
2701 Stone Circle
Geneva, IL
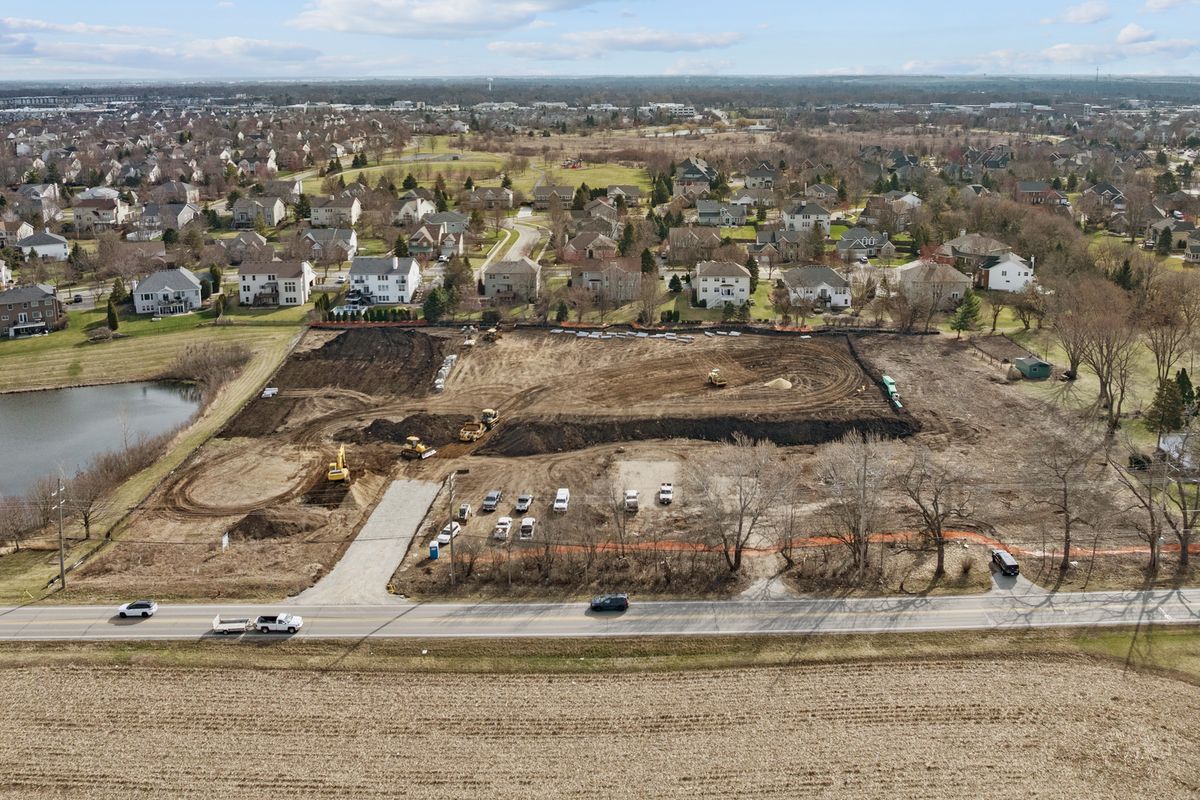
$522,500Active
3 bd · 2.5 ba · 2,052 sqft
Unit 4B Prairie Grove Drive
Geneva, IL