Price cut: $2,100
View all 31 photos
Attached Single · Fox Lake, IL
$109,900$112,000
2 beds · 1 baths · 753 sqft
49 Oak Hill Colony #12, Fox Lake, IL, 60020
A brick-and-mortar place to make your own — room to make it home.
Active
What’s special
Central airIn-unit laundry
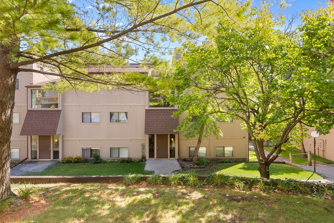
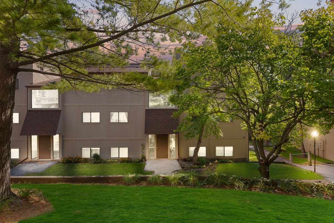
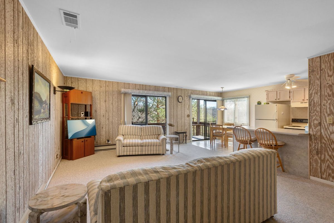
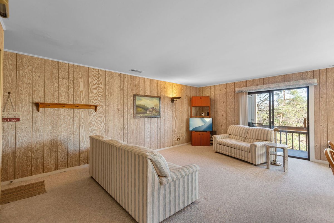
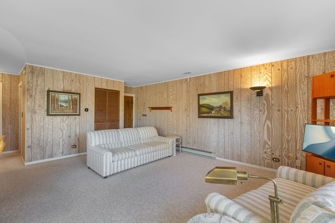
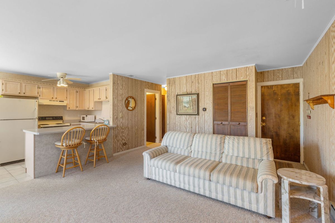
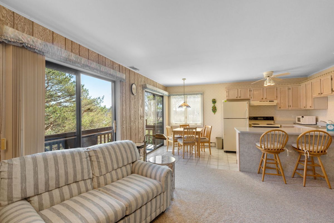
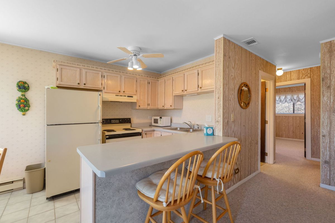
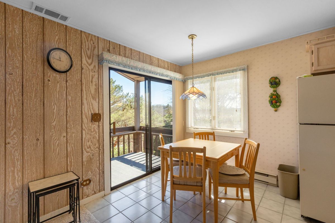
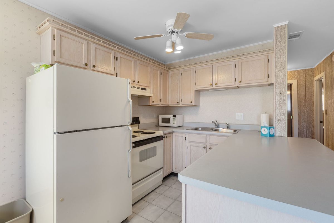
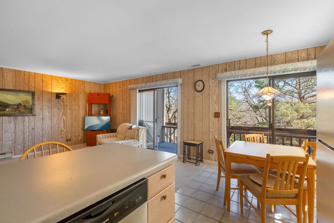
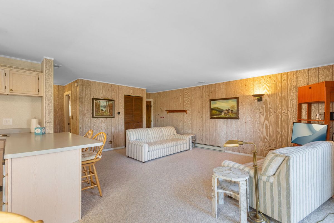
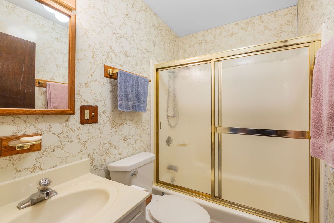
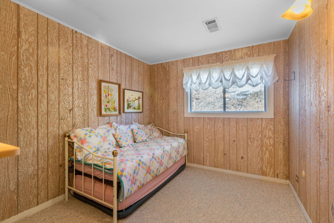
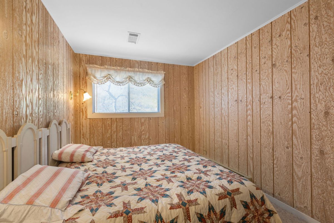
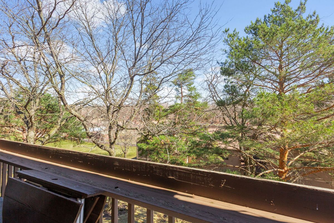
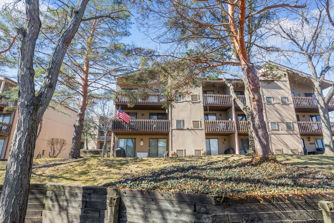
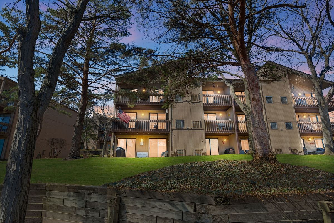
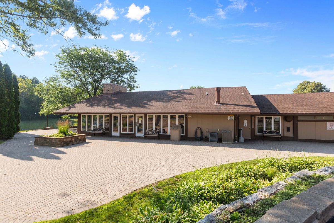
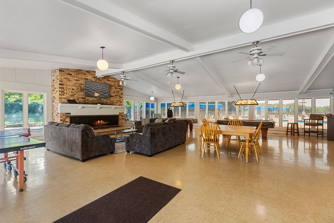
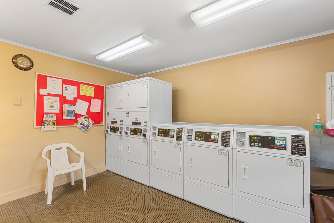
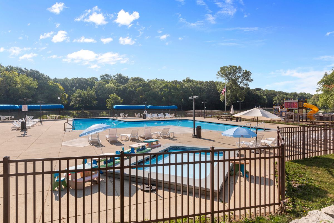
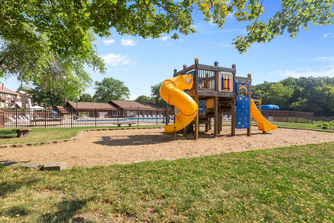
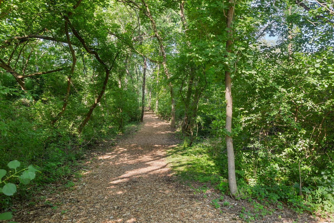
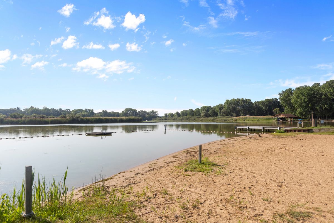
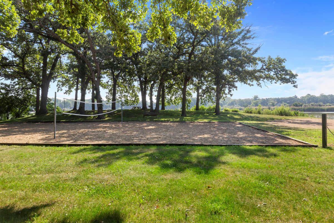
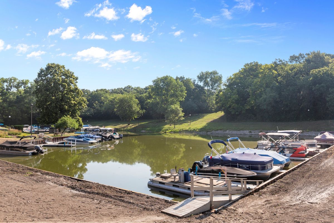
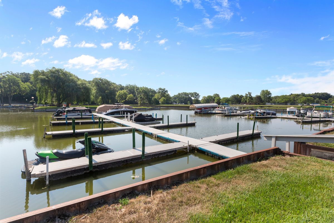
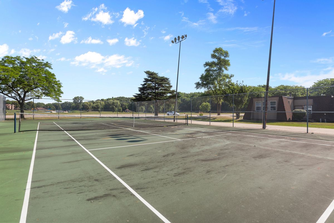
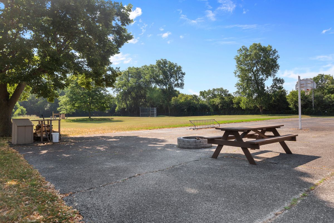
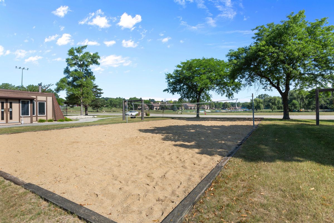
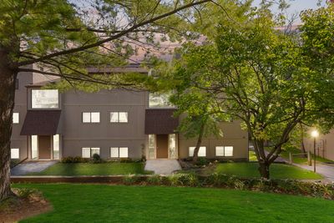
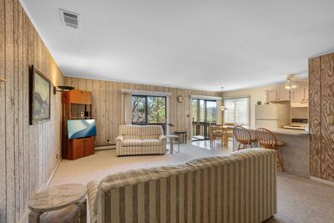
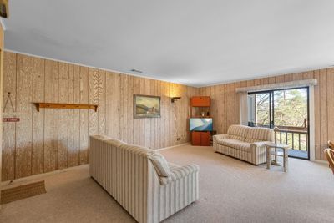
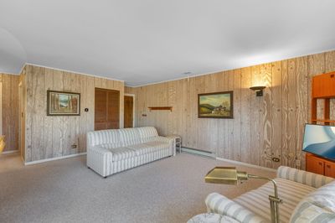
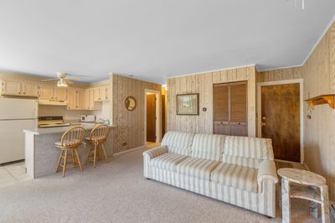
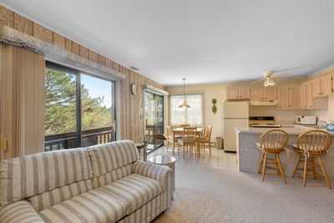
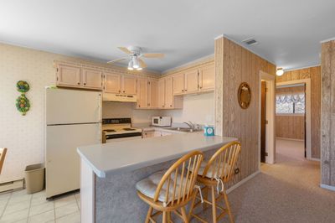
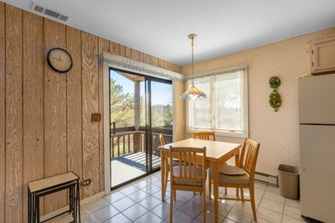
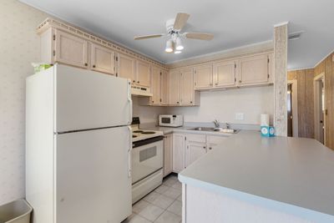
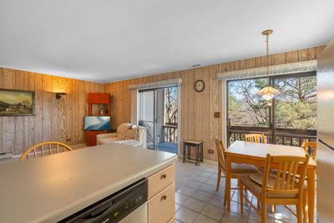
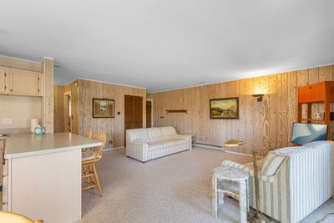
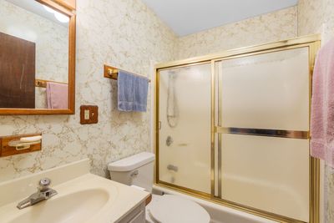
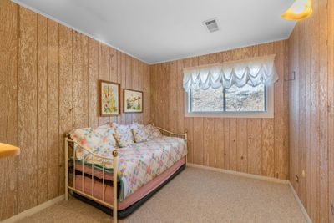
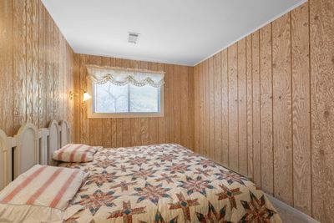
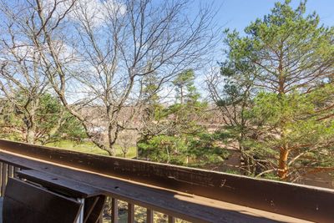
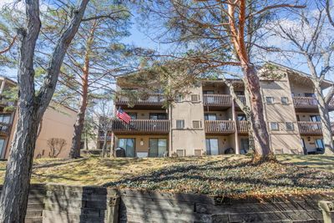
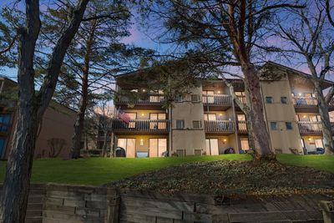
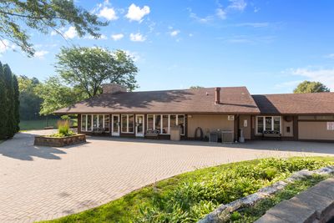
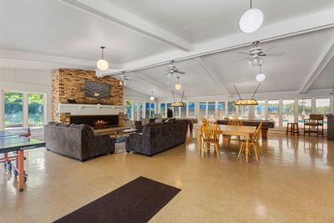
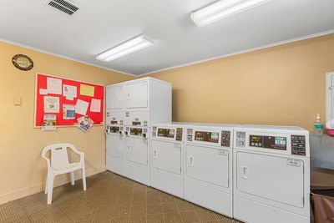
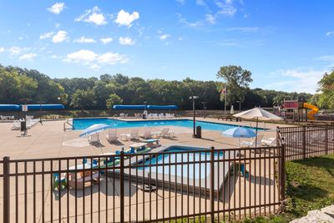
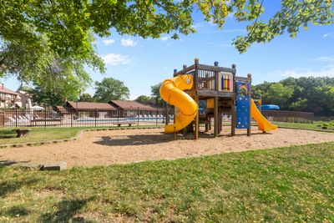
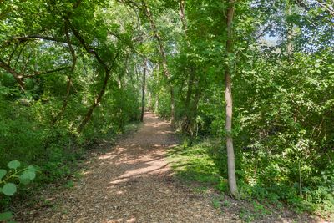
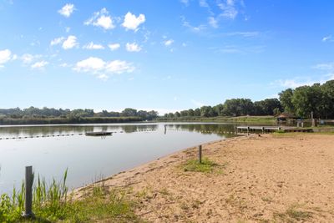
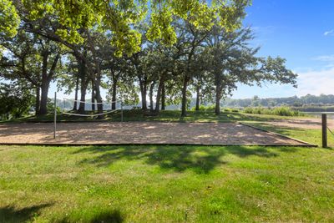
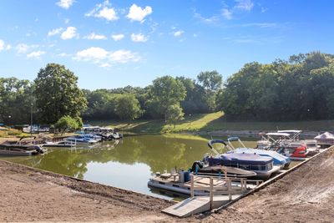
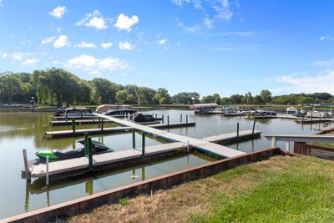
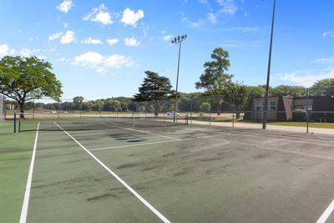
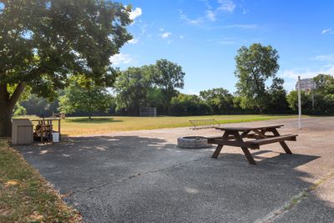
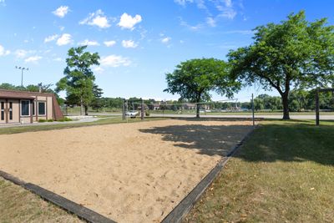
Welcome to this bright, all One Level, Innsbruck Model, 2-bedroom, full bathroom condo at Vacation Village! Step into the condo and be greeted by an airy, open concept floor plan. This unit features rare dining area window offering plenty of sunlight and 2 separate sliding doors to covered balcony with pool and water views. Kitchen offers a plenty of cabinets, double sink, dishwasher, and a good amount of counter space for meal preparation as well as breakfast bar & eating area. This cozy and comfortable unit has plenty of storage space to keep your living space organized. 2 large bedrooms with roomy closets for all your possessions. Vacation Village includes Gated entry w/Security Guard booth and walking trails, Marina, and Private Beach on Dunn's Lake (part of Chain O'Lakes). The Clubhouse, pool, and laundry are steps away. Amenities include an Adult Pool, Kiddie Pool, Playground, controlled Bonfires at the Pavilion, Tennis Courts, Sand Volleyball, Basketball Courts, and trails to a private sandy beach. There's a community room (also available for rent) with pool tables, ping pong tables, kitchen, fireplace, and large screen TV. Boat slips, boat launch and storage are available to rent (fee based). Easily accessible, private shed for additional storage. Being sold "AS IS." Don't miss the opportunity - live like you are on vacation year-round!
— the listing agent’s description
The home
2 beds
1 baths
753 sqft
Built in 1970
Lot COMMON
Attached Single
What it’ll cost
$146 / sqft
$2,465 taxes / yr
$578/mo HOA
Listed $112,000
Now $109,900
20 days on dwello
Estimated monthly payment
$1,399/mo
Principal & interest$584
Property taxes$205
Homeowners insurance$32
HOA dues$578
Get pre-qualified →Connect with a licensed lender in the dwello network.
Estimate only — not a loan offer. Example rate; taxes, HOA dues, insurance estimated; your actual rate, payment, taxes, and insurance will vary. dwello is not a lender. Equal Housing Opportunity.
Tour it with a real dwello agent
The agent who meets you here is an actual dwello Home Group team member who knows these streets — not a stranger who bought your name from a portal. You get straight answers on the spot, and the same person stays with you through closing.
On our team, vettedYour info is never soldWith you through closing
Tour this home
In person, on your schedule — a dwello agent meets you there.
WED
Jun 3
THU
Jun 4
FRI
Jun 5
SAT
Jun 6
11:00 am
Schedule a tour
20 days on dwello
Price history
Price reduced
Aug 2, 2026
↓ $2,100$109,900
Listed for sale
Jul 14, 2026
$112,000
Earlier records
Listed
May 20, 2026
$117,000
Listed
Mar 12, 2026
$123,500
Now $2,100 below the original list price.
Property taxes
2025
Annual tax bill (MLS)
From county records — verify with the assessor.
Features
Central AirElectricCedarPublic SewerUnassignedOff Street
Schools
Elementary — Lotus School
Middle — Stanton
High — Grant Community High School
Assigned schools per the listing — always verify enrollment + boundaries with the district.
Neighborhood
Loading map…
Nearby places via OpenStreetMap — approximate; verify what matters to you. Map © Mapbox © OpenStreetMap.
MLS listing data
Listed by Agnieszka Fafrowicz · Coldwell Banker Realty
Listing last updated Aug 2, 2026 · data refreshed from the MLS Aug 2, 2026, 5:08 AM CT
Based on information submitted to the MLS GRID as of Aug 2, 2026, 5:08 AM CT. Listing data © MRED LLC, distributed by MLS GRID — deemed reliable but not guaranteed; independently verify. Anything shown below this point is not MLS listing data.
See it in personA real dwello agent on our team — never a sold lead.
Schedule a tour
Message
No pressure — reach out whenever you’re ready.
Similar homes nearby
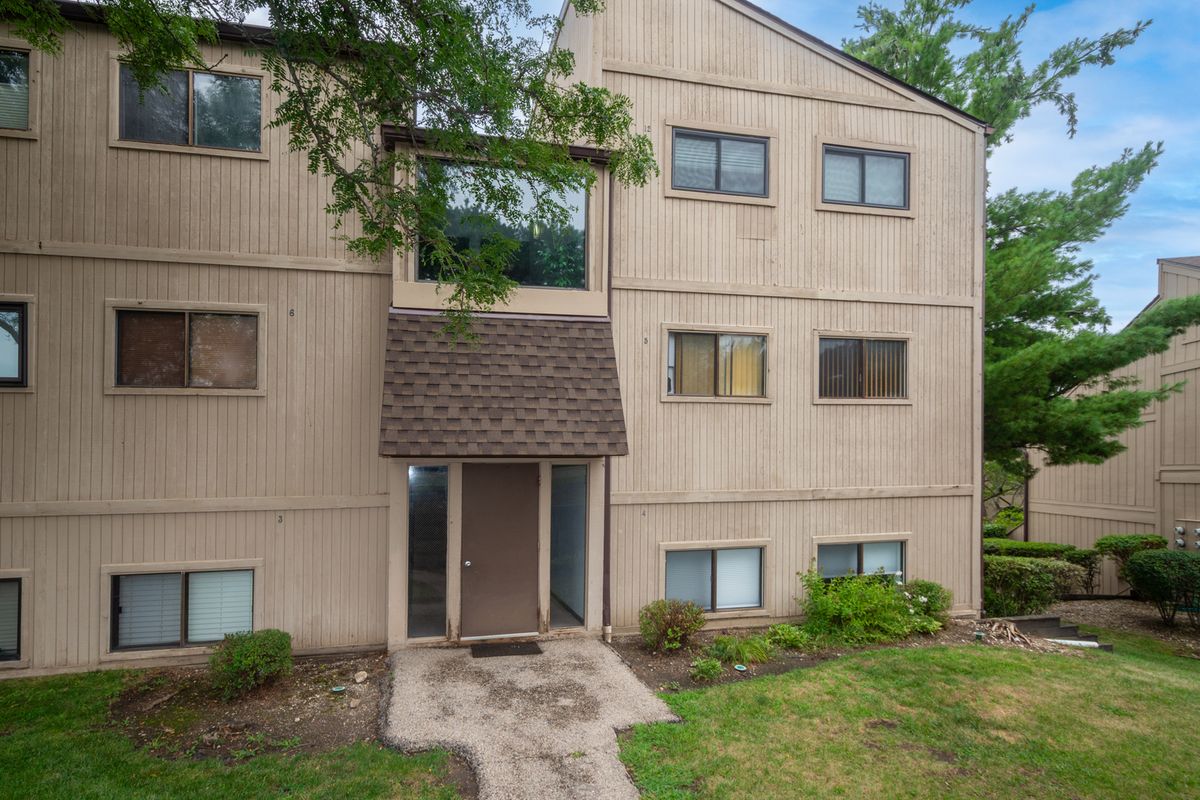
$110,000Active
1 bd · 1 ba · 484 sqft
53 Oak Hill Colony #3
Fox Lake, IL
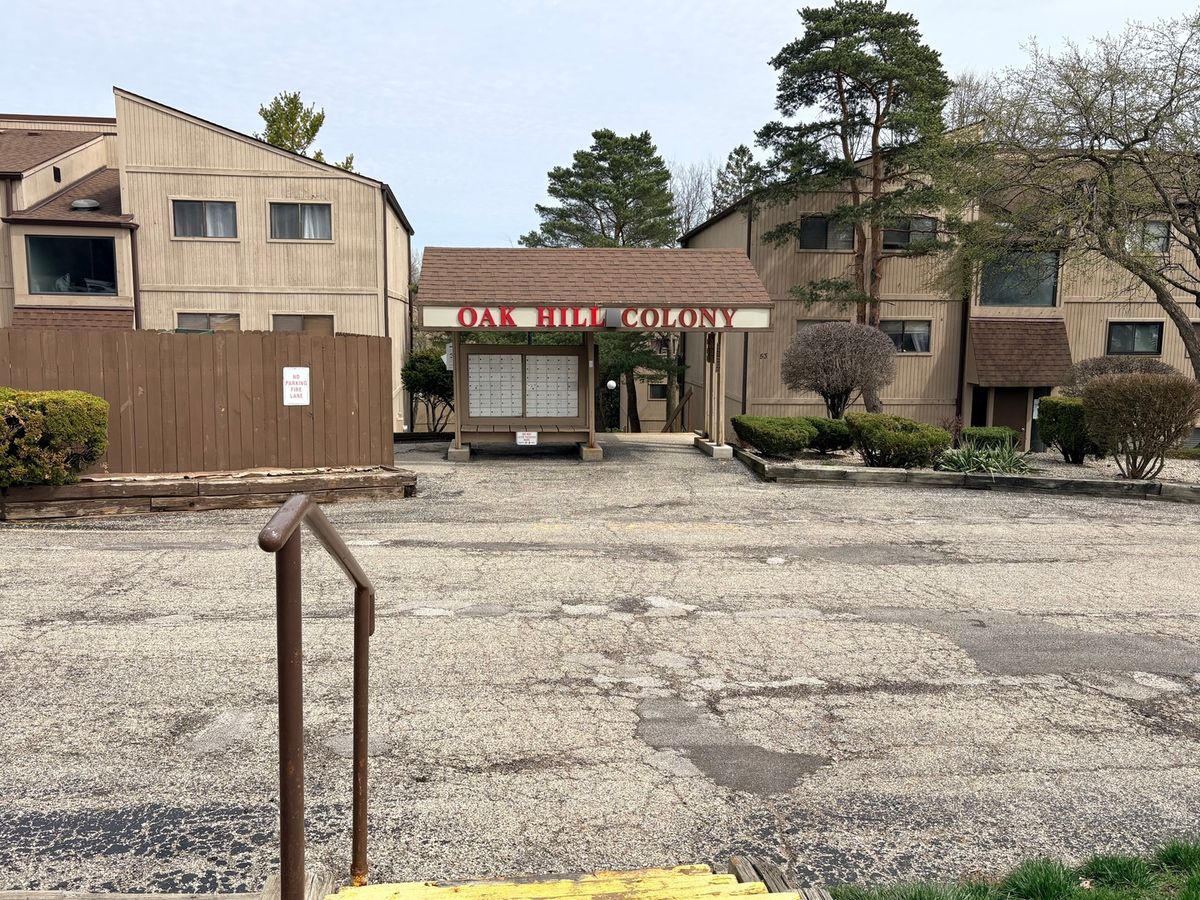
$110,000Active
2 bd · 1 ba · 753 sqft
52 Oak Hill Colony #5
Fox Lake, IL
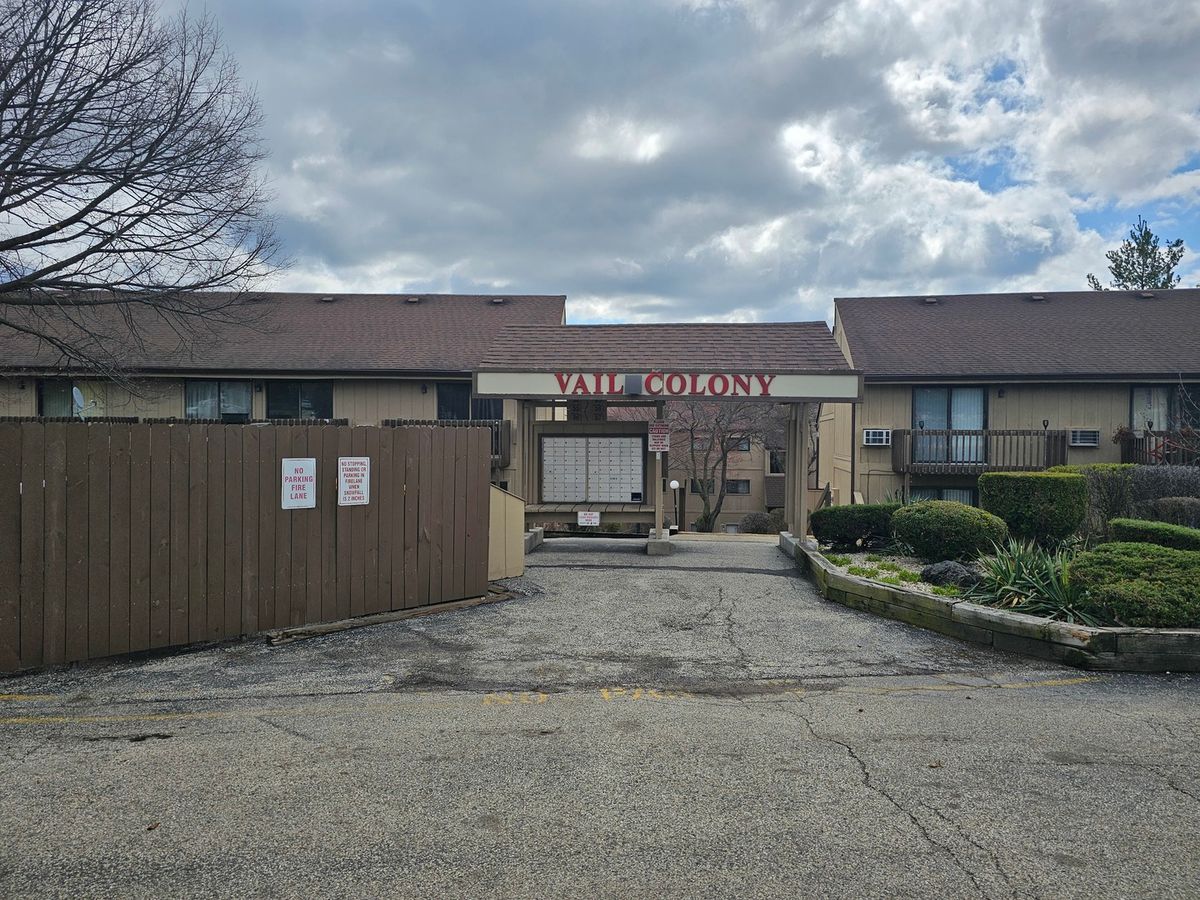
$107,500Active
1 bd · 1 ba · 500 sqft
58 Vail Colony #7
Fox Lake, IL
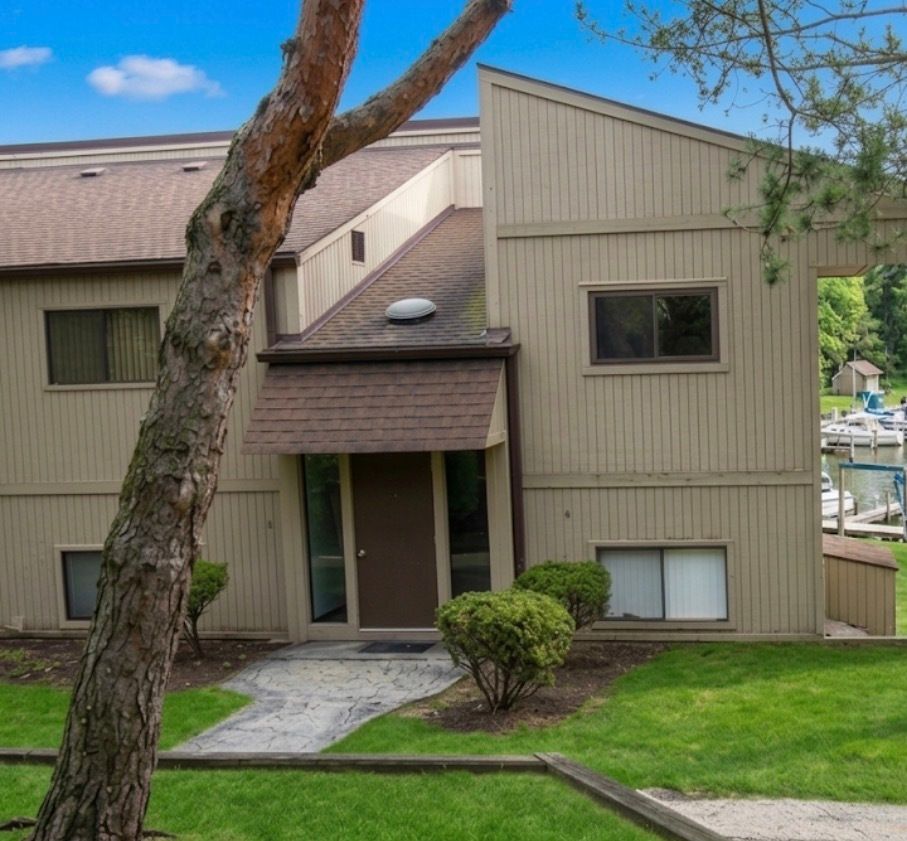
$99,000Active
1 bd · 1 ba · 484 sqft
50 Oak Hill Colony #7
Fox Lake, IL