Price cut: $20,600
View all 38 photos
Detached Single · Dixon, IL
$463,900$484,500
4 beds · 3 baths · 1,957 sqft
134 Fieldstone Lane, Dixon, IL, 61021
A brick-and-mortar place to make your own — room to make it home.
Active
What’s special
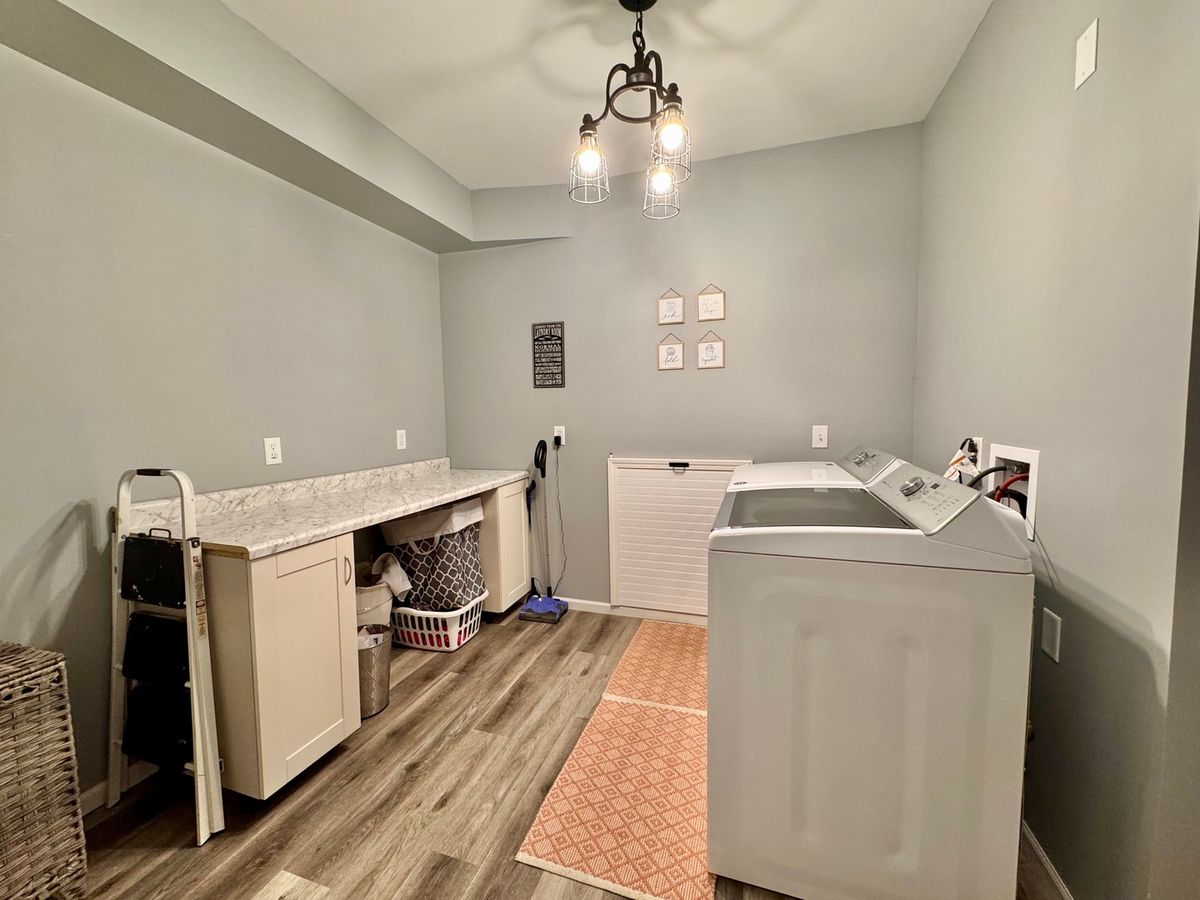
Central air3-car garageIn-unit laundry
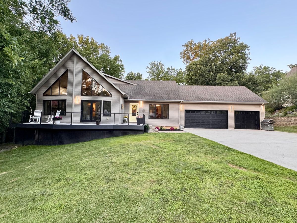
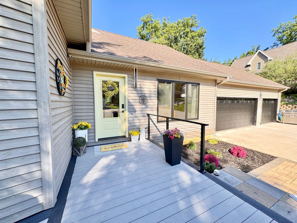
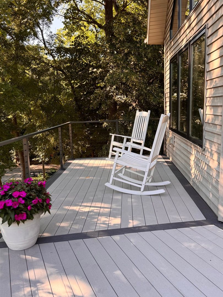
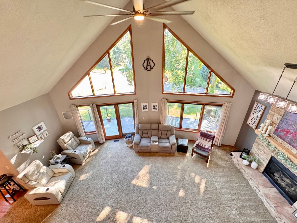
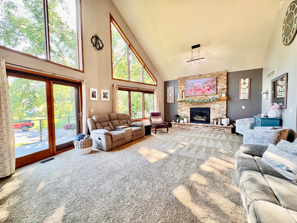
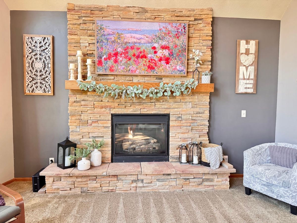
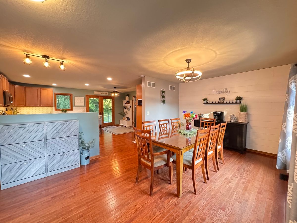
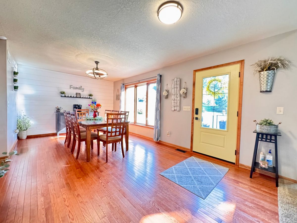
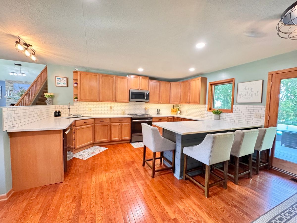
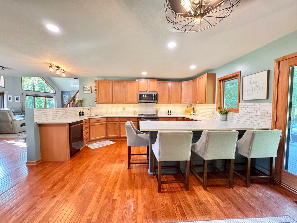
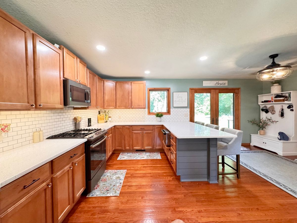
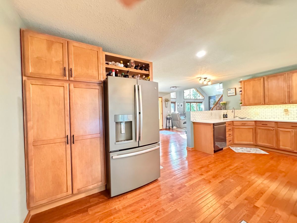
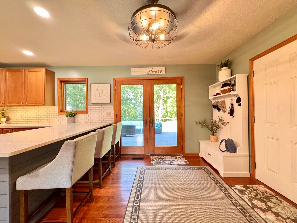
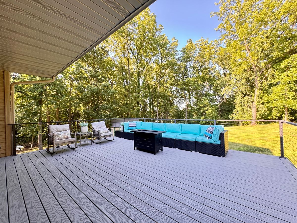
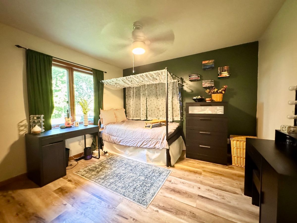
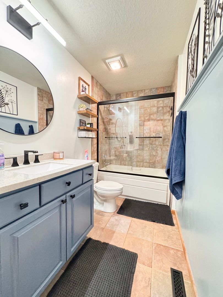
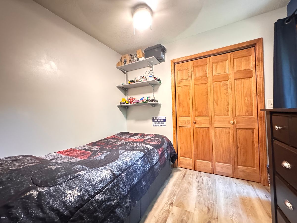
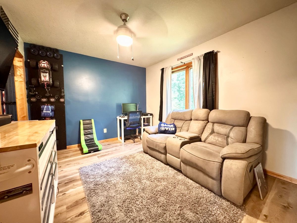
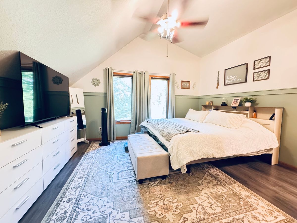
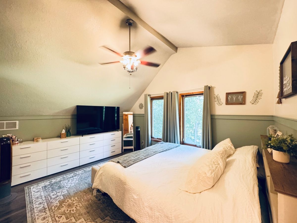
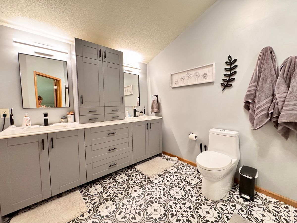
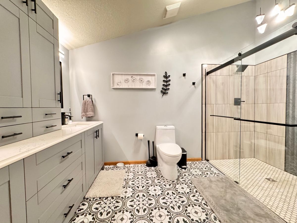
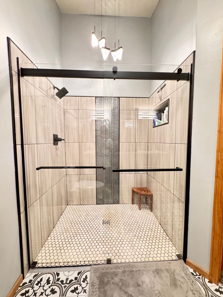
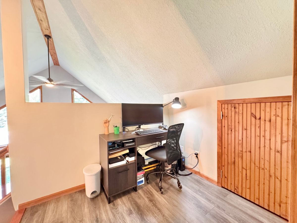
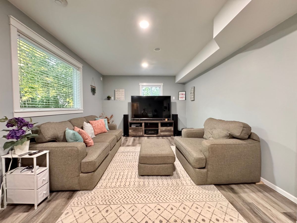
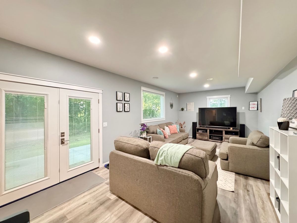
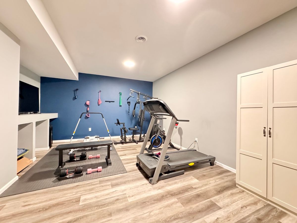
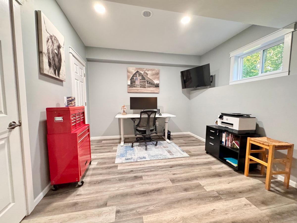
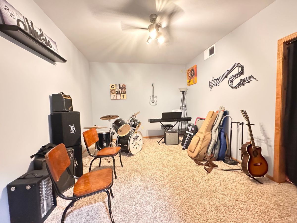
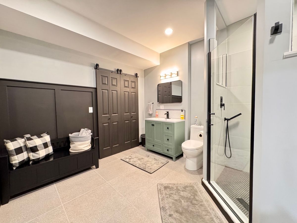
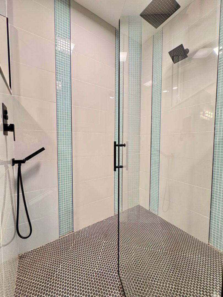
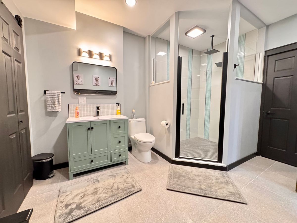
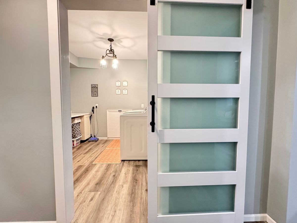
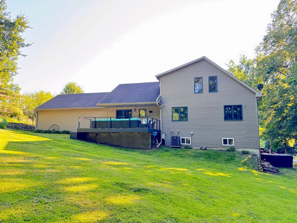
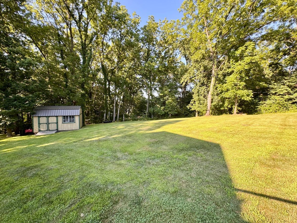
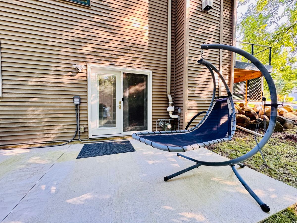
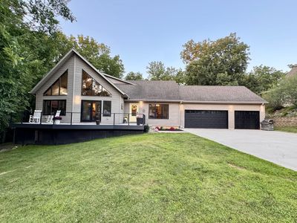
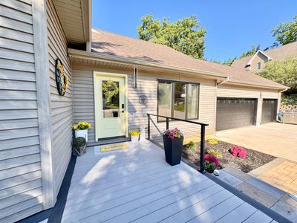
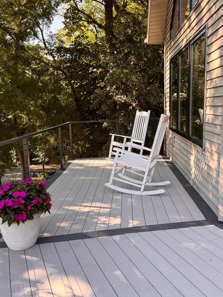
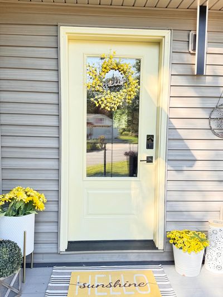
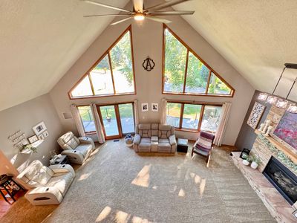
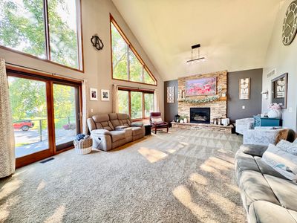
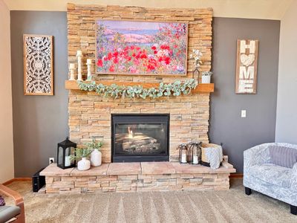
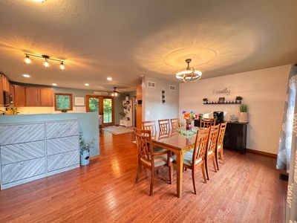
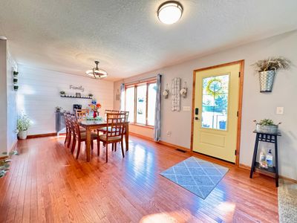
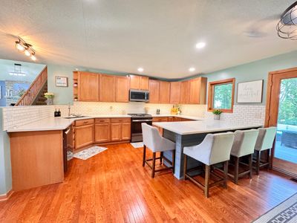
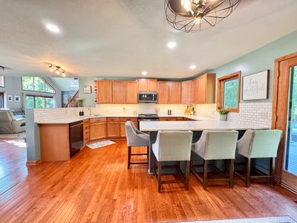
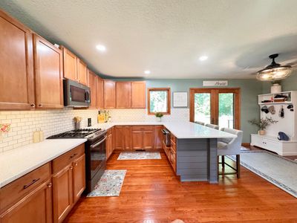
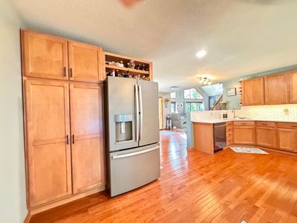
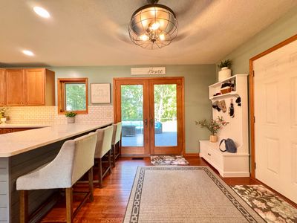
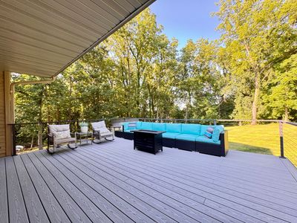
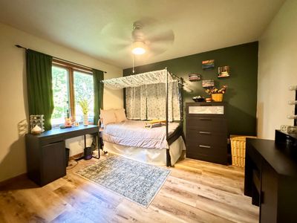
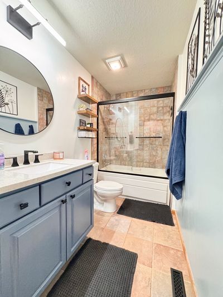
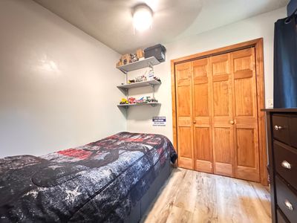
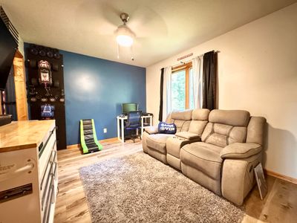
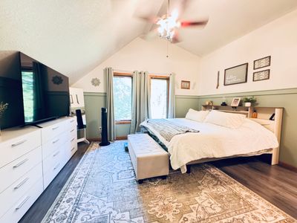
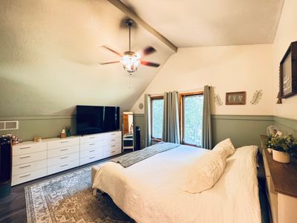
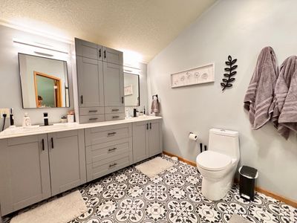
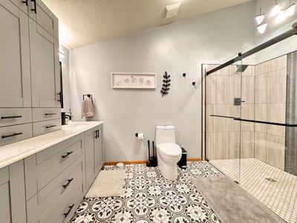
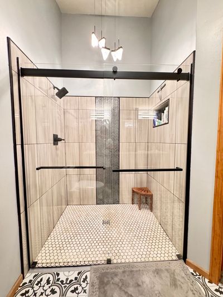
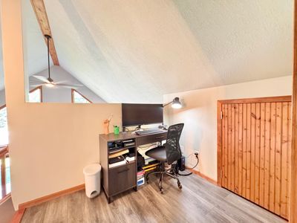
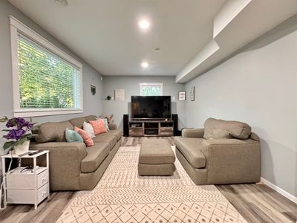
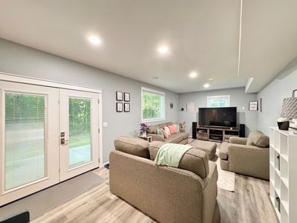
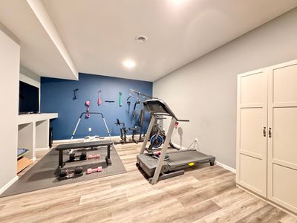
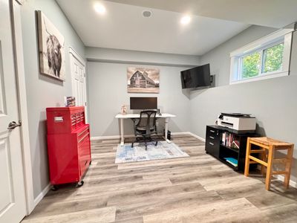
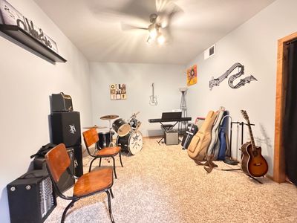
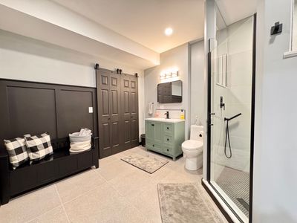
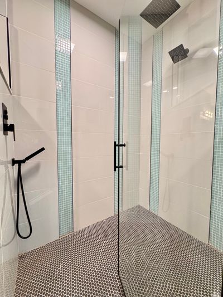
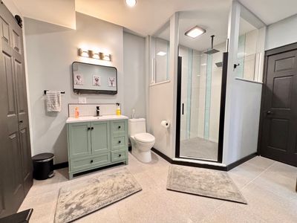
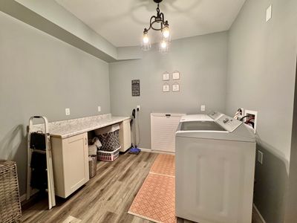
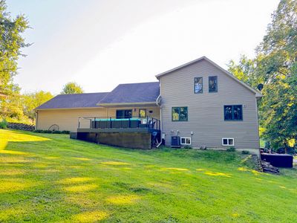
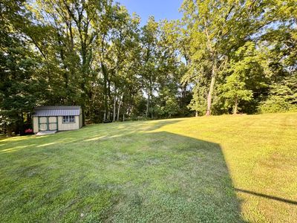
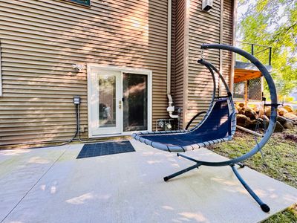
Welcome to this beautifully maintained 4-bedroom plus home nestled at the end of a quiet dead-end street in desirable Idle Oak Run Subdivision. From the moment you step inside you will appreciate the open floor plan, over 3500 sq ft of living space, spacious living room featuring a soaring cathedral cieling and wall of windows filling the space with natural light. The living room also offers a stunning stone faced gas fireplace as its focal point. Next the Dining room offers hardwood flooring, a stylish shiplap accent wall and plenty of space for a large dining table. The updated kitchen is designed for both everyday living and entertaining with abundant maple cabinetry, quartz countertops, blanco sink, updated fixtures and stainless appliances. French doors lead to an expansive deck (2025) overlooking a private backyard surrounded by mature trees creating the perfect indoor/outdoor entertaining space. The Main level includes two bedrooms, one with its own seating area. The main floor full bath has an updated look and new glass doors for the jetted tub/shower. Upstairs, the primary suite is a true retreat with a recently renovated ensuite bath showcasing custom cabinetry, duel granite vanities and oversized tiled walk-in shower with glass doors and quality finishes throughout. The walk out lower level has endless flexibility with a fourth bedroom, an additional room currently used as a music room, dedicated workout space, a family room and a large full bathroom with newer fixtures and custom tiled shower. French doors in this area lead to an additional patio area extending your outdoor living space. The Lower level has the option to connect to existing in floor heat. Additional highlights and amenities include brand New composite front deck (2026), three car attached garage, large cement driveway, water heater (2020), radon system (2023) and water filtration system. This is a move-in ready home offering incredible space, thoughtful updates all in a private setting you are sure to love!
— the listing agent’s description
The home
4 beds
3 baths
1,957 sqft
Built in 2006
Lot 93.79x115.01x73x130
3-car garage
Detached Single
What it’ll cost
$237 / sqft
$8,246 taxes / yr
No HOA
Listed $484,500
Now $463,900
32 days on dwello
Estimated monthly payment
$3,289/mo
Principal & interest$2,467
Property taxes$687
Homeowners insurance$135
Get pre-qualified →Connect with a licensed lender in the dwello network.
Estimate only — not a loan offer. Example rate; taxes and insurance estimated; your actual rate, payment, taxes, and insurance will vary. dwello is not a lender. Equal Housing Opportunity.
Tour it with a real dwello agent
The agent who meets you here is an actual dwello Home Group team member who knows these streets — not a stranger who bought your name from a portal. You get straight answers on the spot, and the same person stays with you through closing.
On our team, vettedYour info is never soldWith you through closing
Tour this home
In person, on your schedule — a dwello agent meets you there.
WED
Jun 3
THU
Jun 4
FRI
Jun 5
SAT
Jun 6
11:00 am
Schedule a tour
32 days on dwello
Price history
Price reduced
Aug 13, 2026
↓ $20,600$463,900
Listed for sale
Jul 14, 2026
$484,500
Now $20,600 below the original list price.
Property taxes
2025
Annual tax bill (MLS)
From county records — verify with the assessor.
Features
Central AirNatural GasVinyl SidingPublic SewerConcreteGarage Door Opener
Neighborhood
Loading map…
Nearby places via OpenStreetMap — approximate; verify what matters to you. Map © Mapbox © OpenStreetMap.
MLS listing data
Listed by Angela Harrison · Sauk Valley Properties LLC
Listing last updated Aug 13, 2026 · data refreshed from the MLS Aug 13, 2026, 10:40 PM CT
Based on information submitted to the MLS GRID as of Aug 13, 2026, 10:40 PM CT. Listing data © MRED LLC, distributed by MLS GRID — deemed reliable but not guaranteed; independently verify. Anything shown below this point is not MLS listing data.
See it in personA real dwello agent on our team — never a sold lead.
Schedule a tour
Message
No pressure — reach out whenever you’re ready.
Similar homes nearby
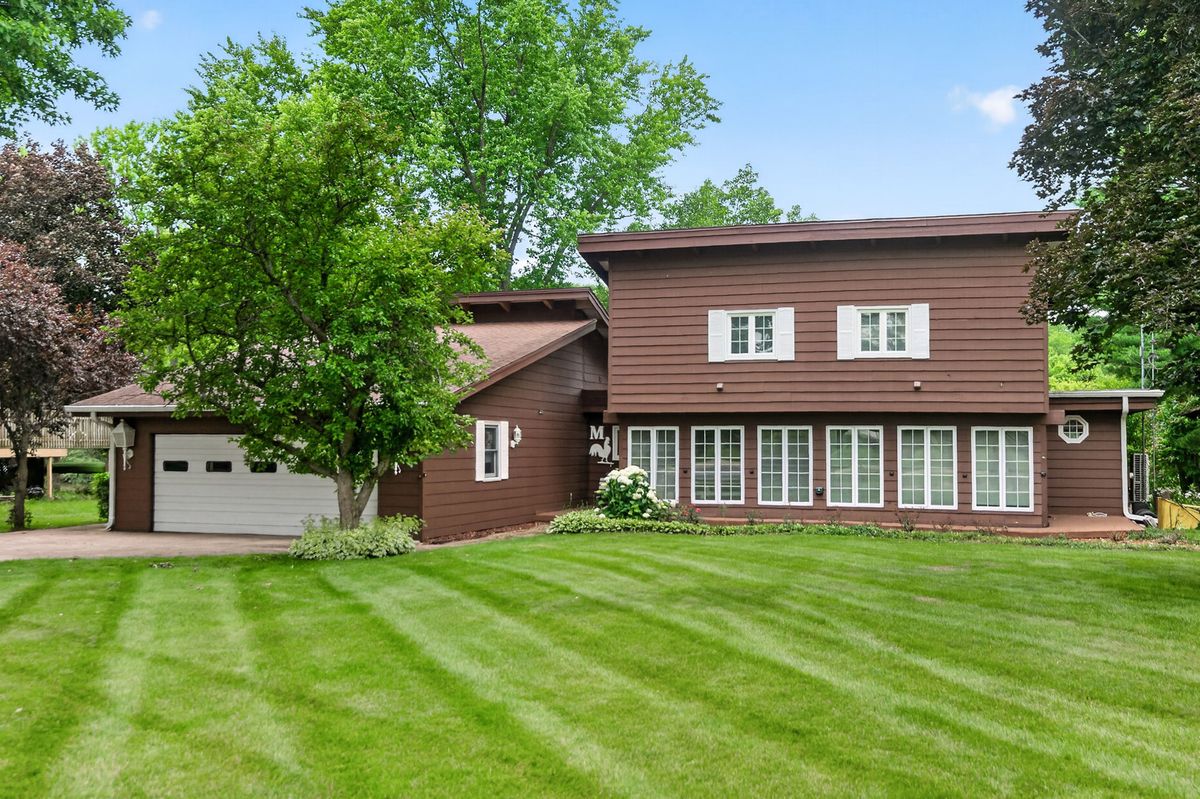
$439,000Active
4 bd · 3 ba · 2,500 sqft
511 N Woodland Drive
Dixon, IL
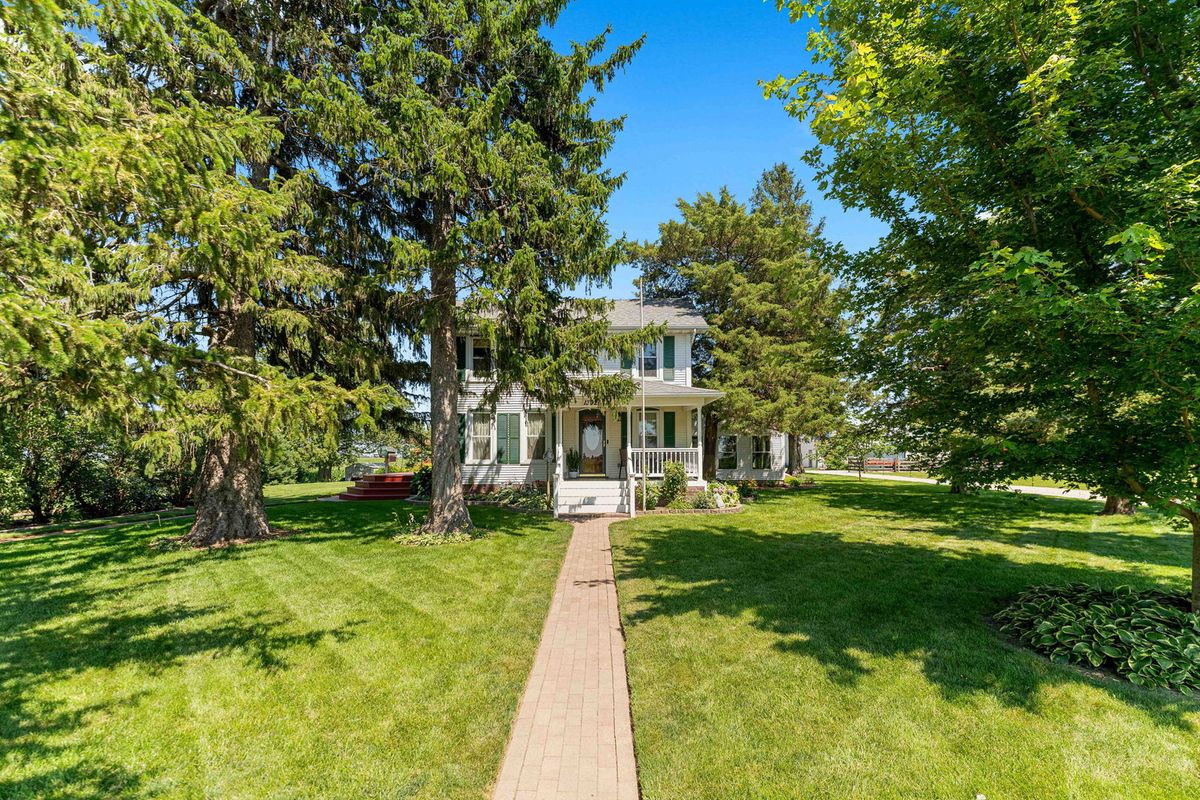
$499,000Active
3 bd · 2 ba · 2,224 sqft
1392 RED BRICK Road
Dixon, IL
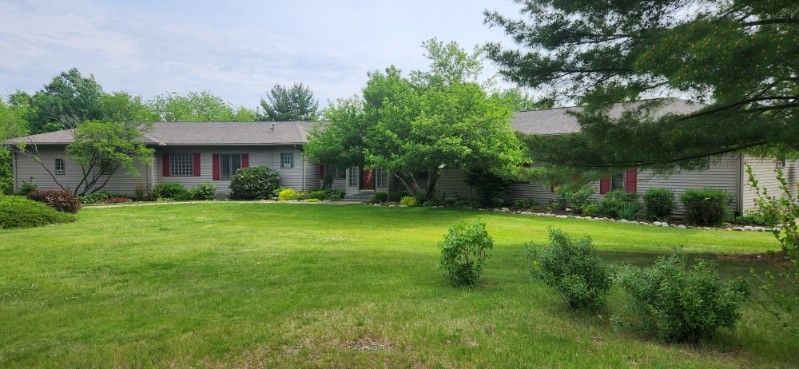
$425,000Active
3 bd · 3 ba · 2,896 sqft
1814 Hickory Lane
Dixon, IL
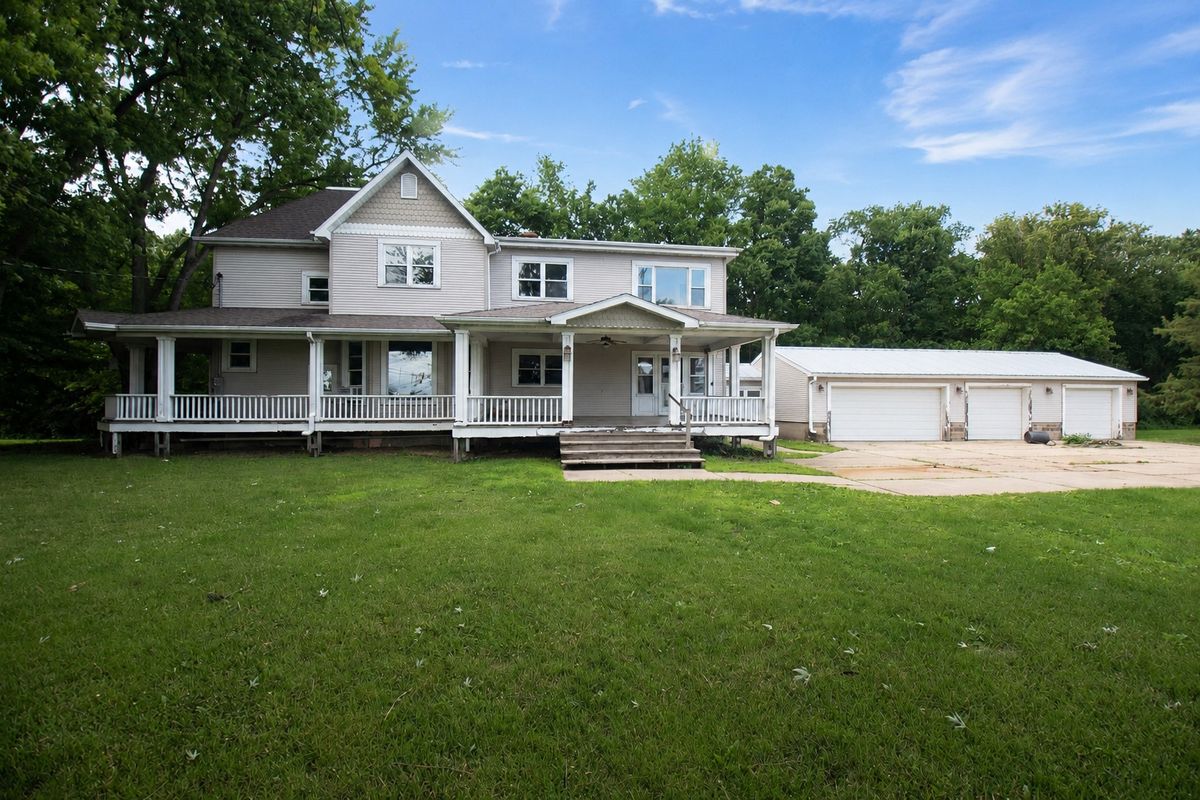
$399,900Active
5 bd · 2 ba · 2,948 sqft
1502 S Galena Avenue
Dixon, IL