View all 83 photos
Detached Single · Sycamore, IL
$860,000
4 beds · 3.5 baths · 4,751 sqft
726 Somonauk Street, Sycamore, IL, 60178
A brick-and-mortar place to make your own — room to make it home.
Active
What’s special
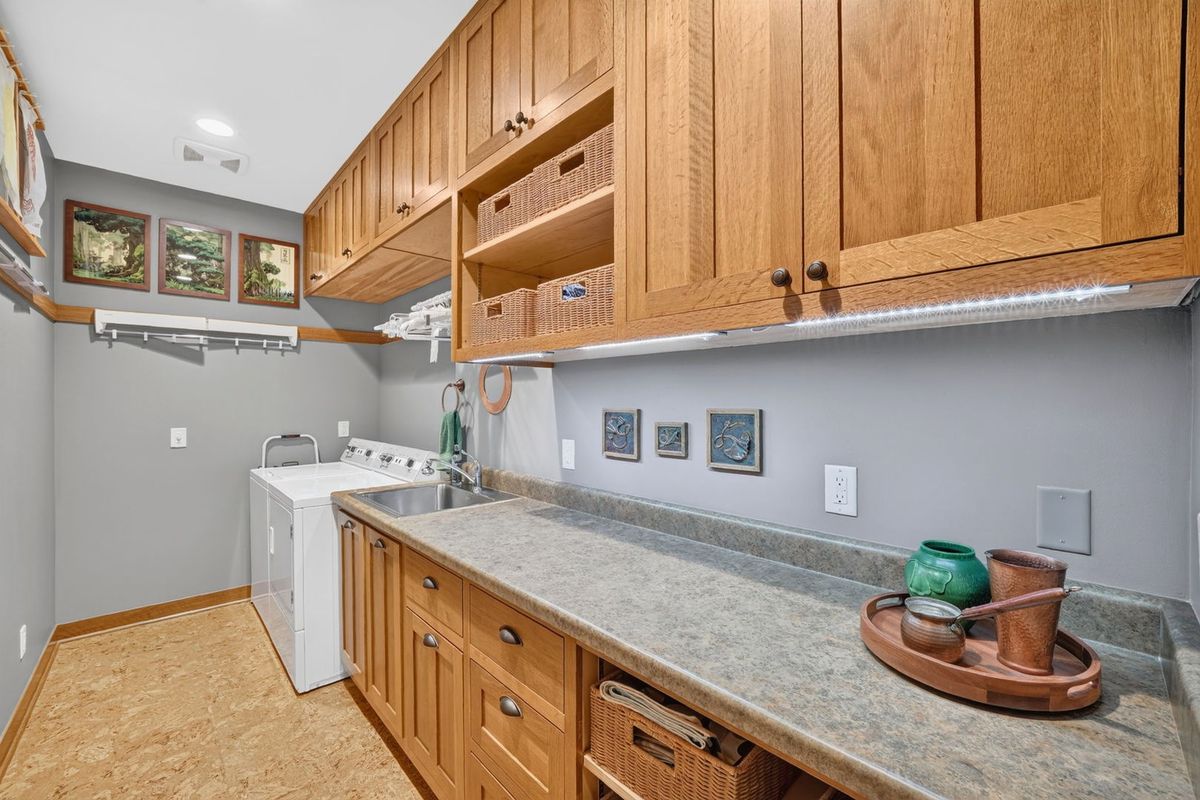
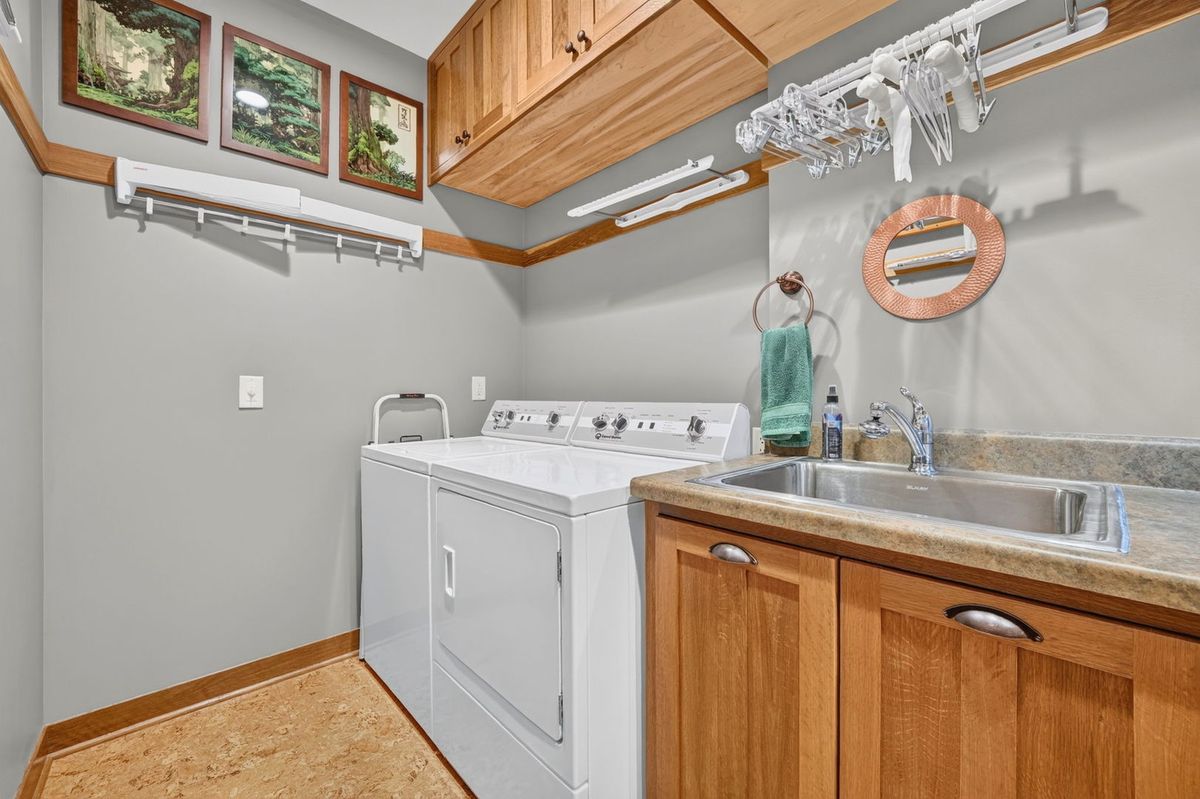
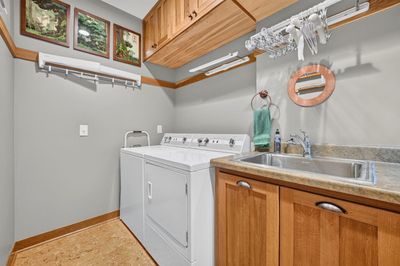
Central air3-car garageIn-unit laundry
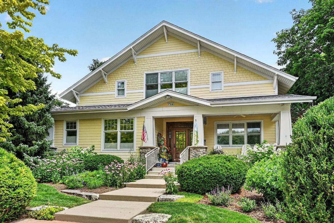
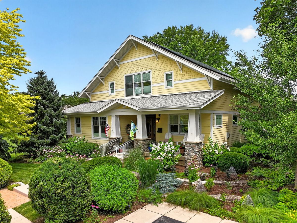
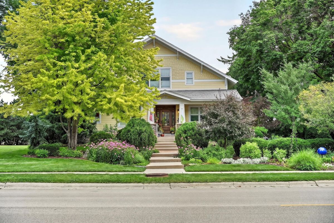
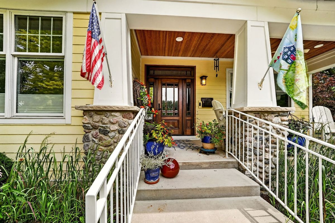
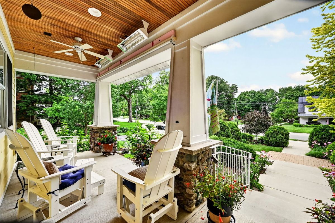
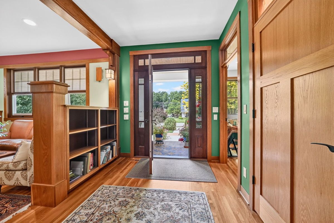
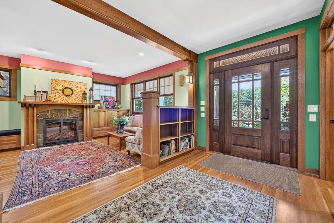
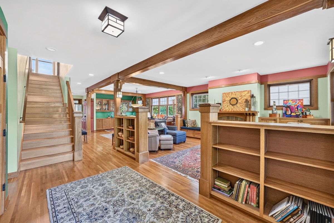
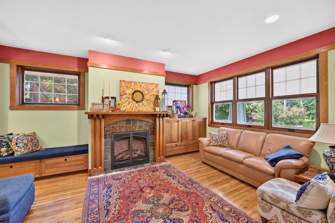
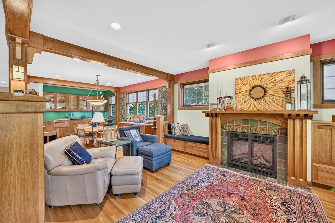
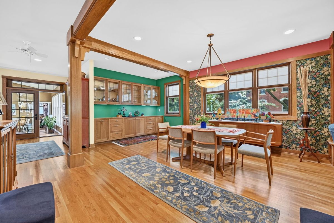
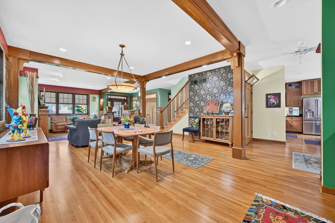
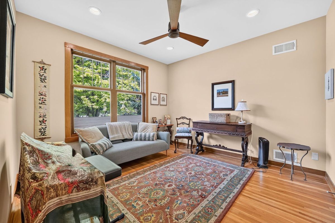
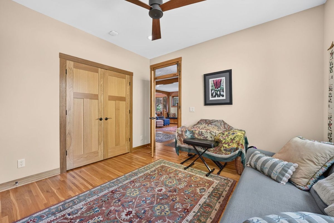
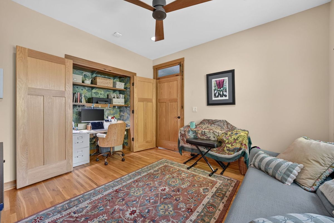
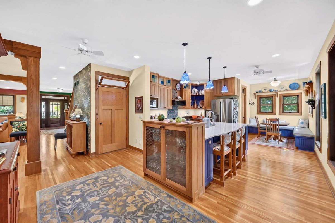
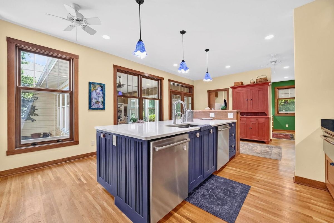
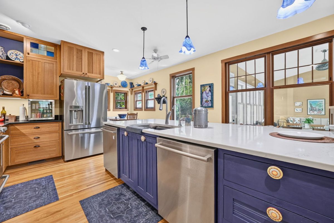
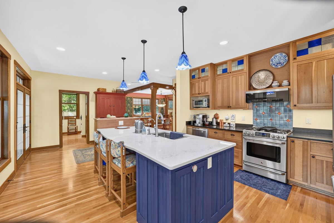
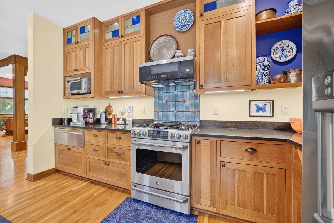
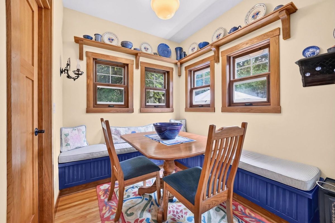
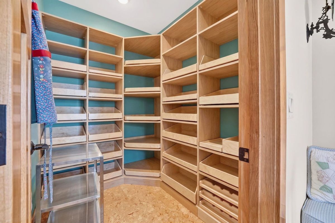
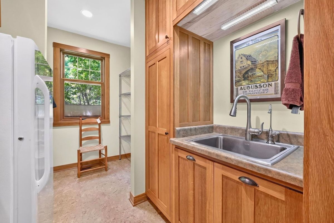
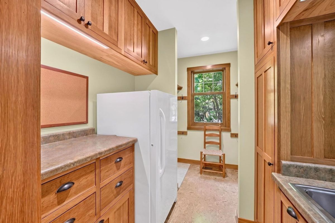
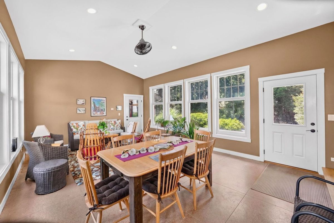
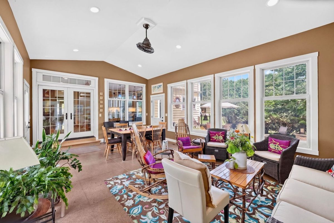
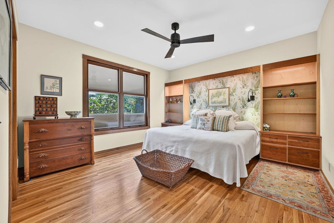
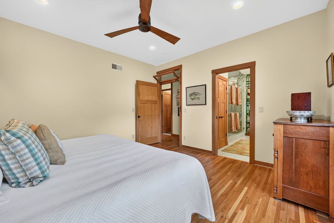
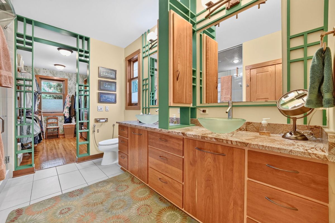
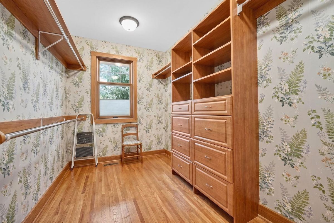
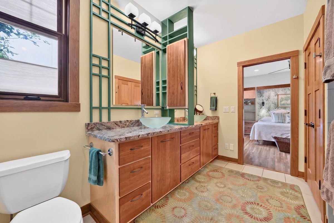
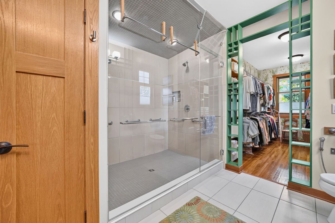
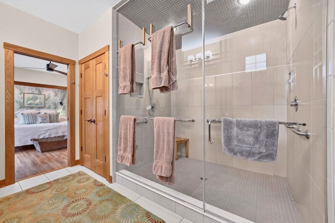
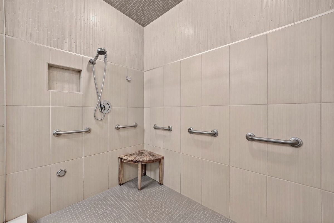
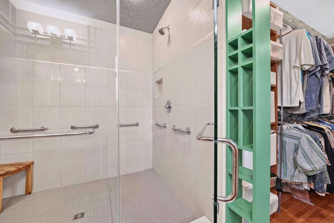
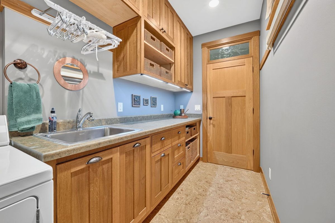
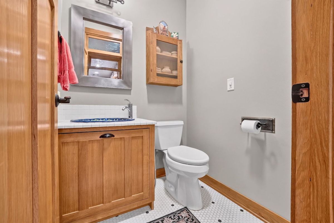

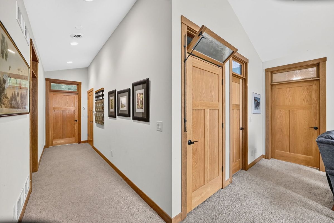
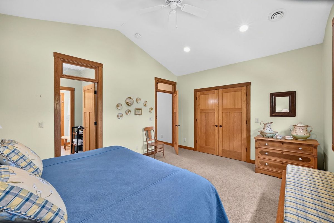
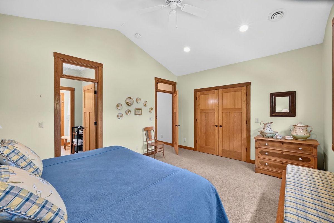
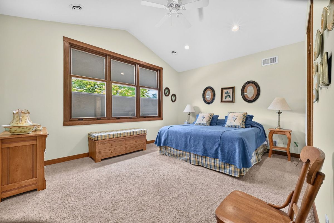
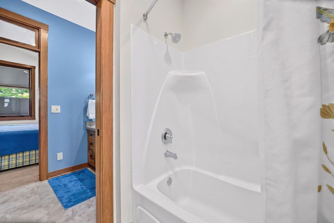
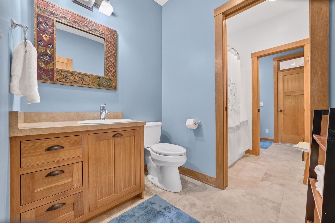
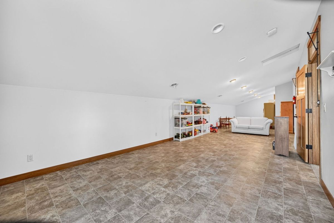
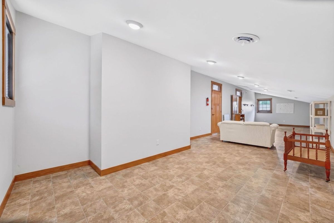
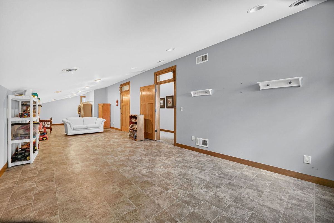
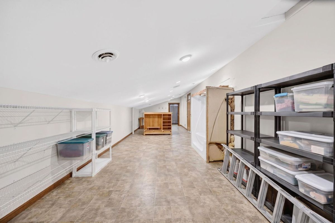
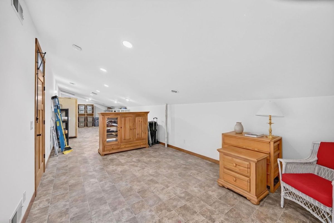
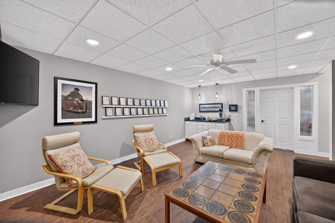
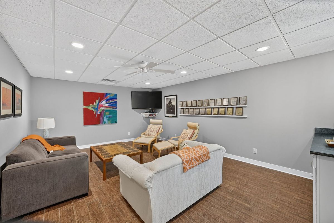
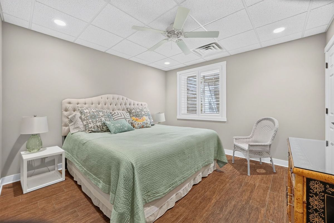
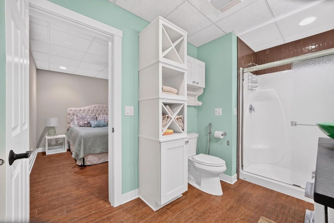
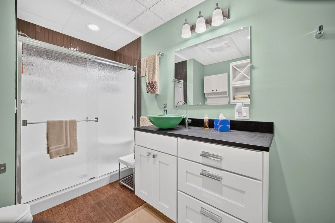
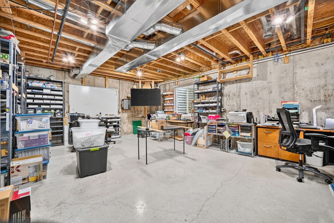
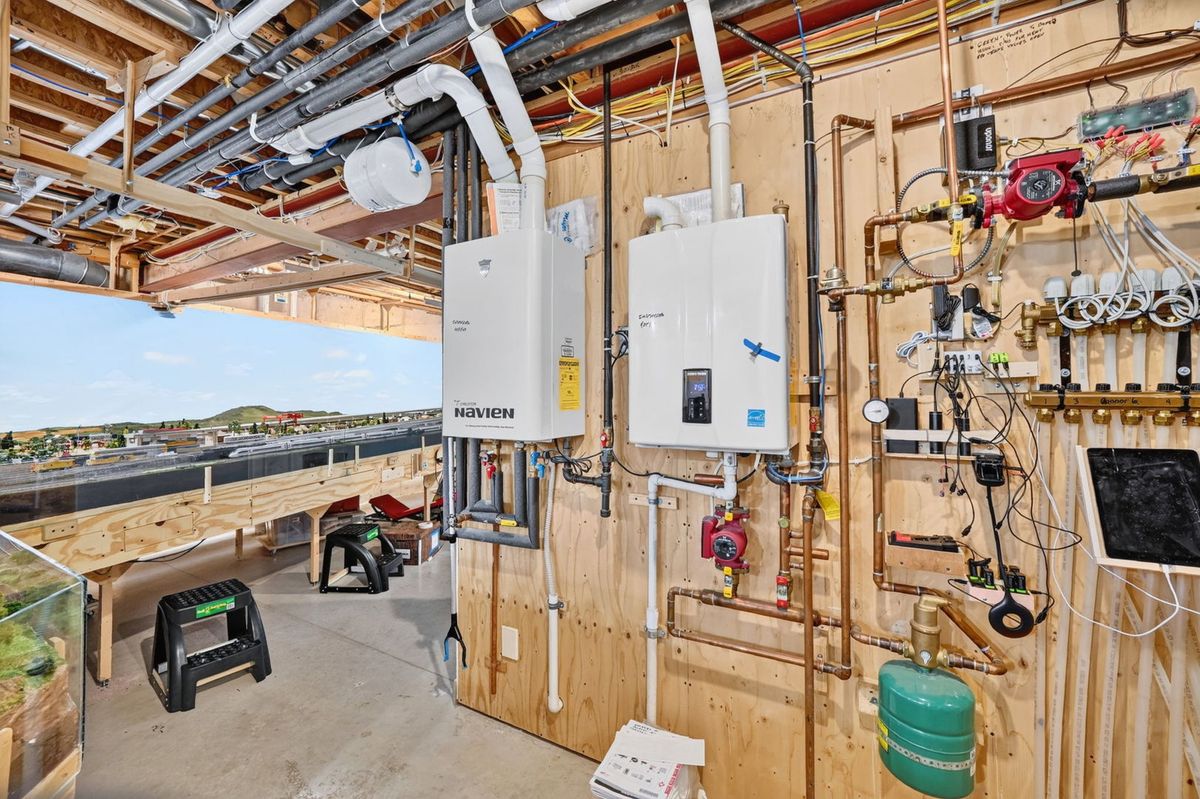
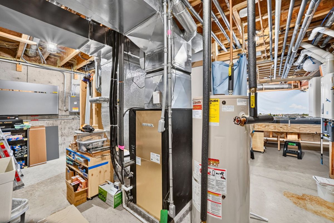
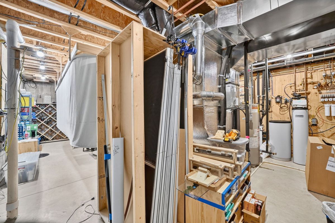
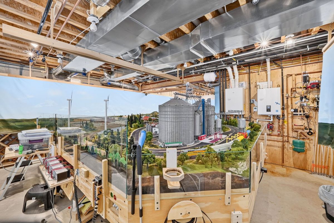
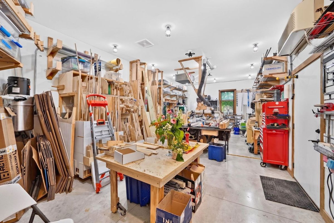
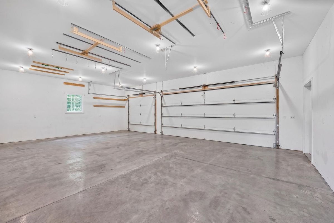
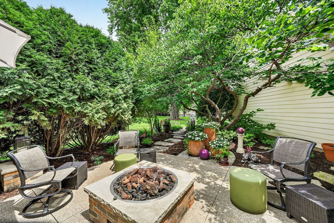

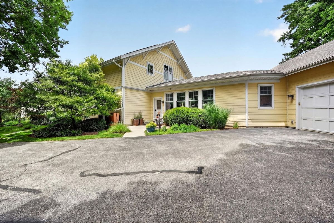
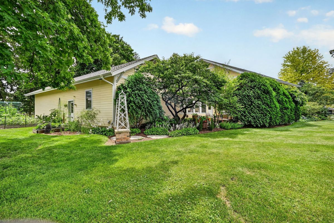
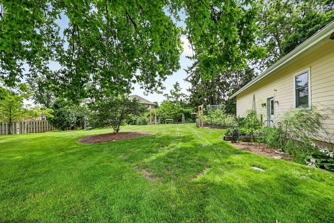
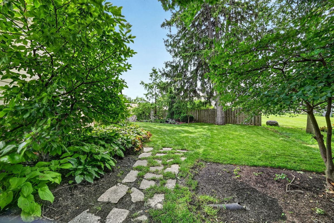
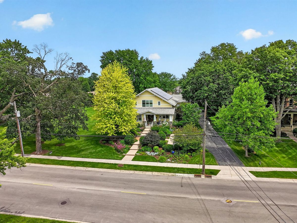
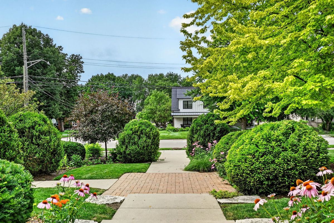
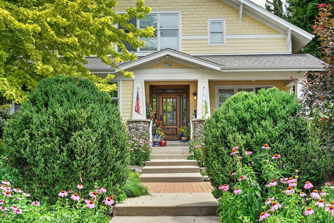
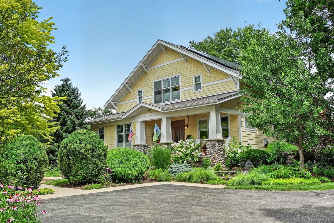
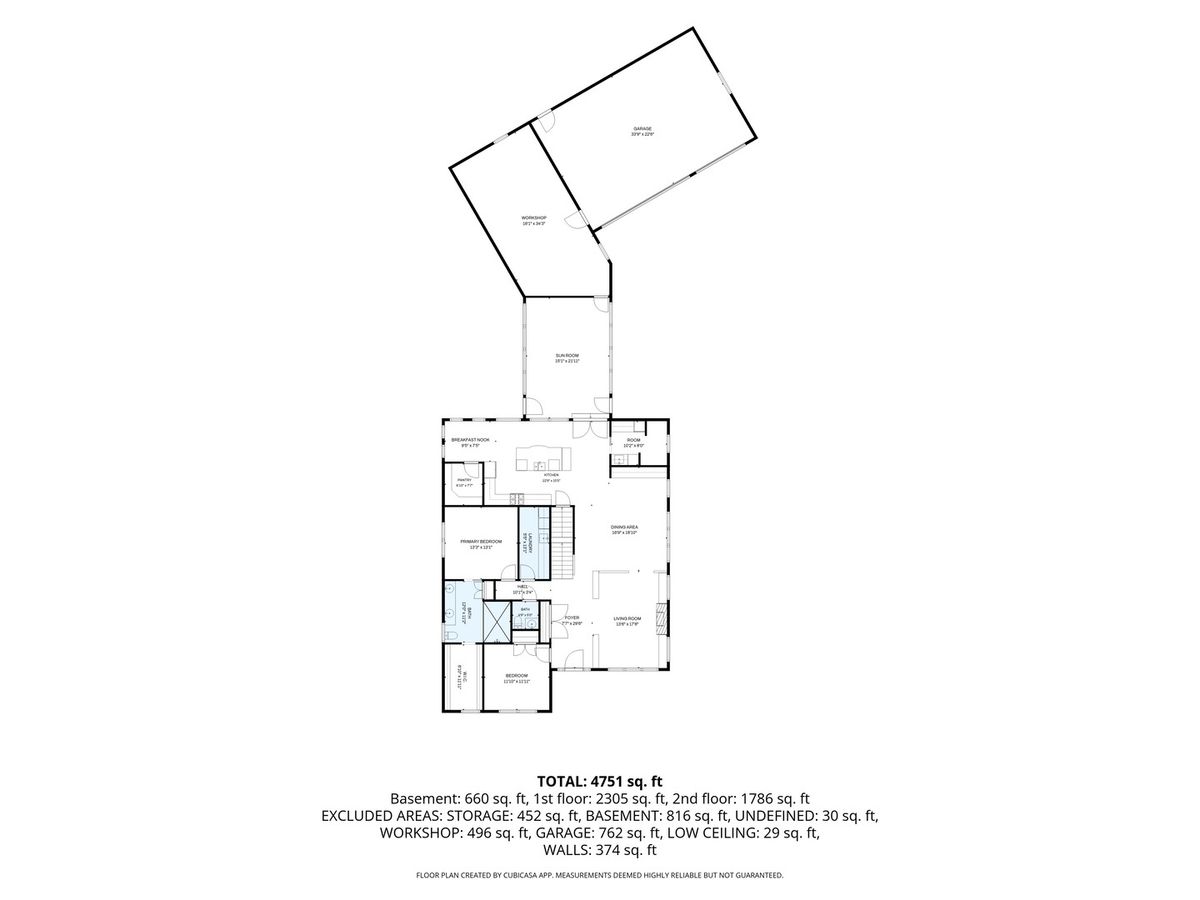
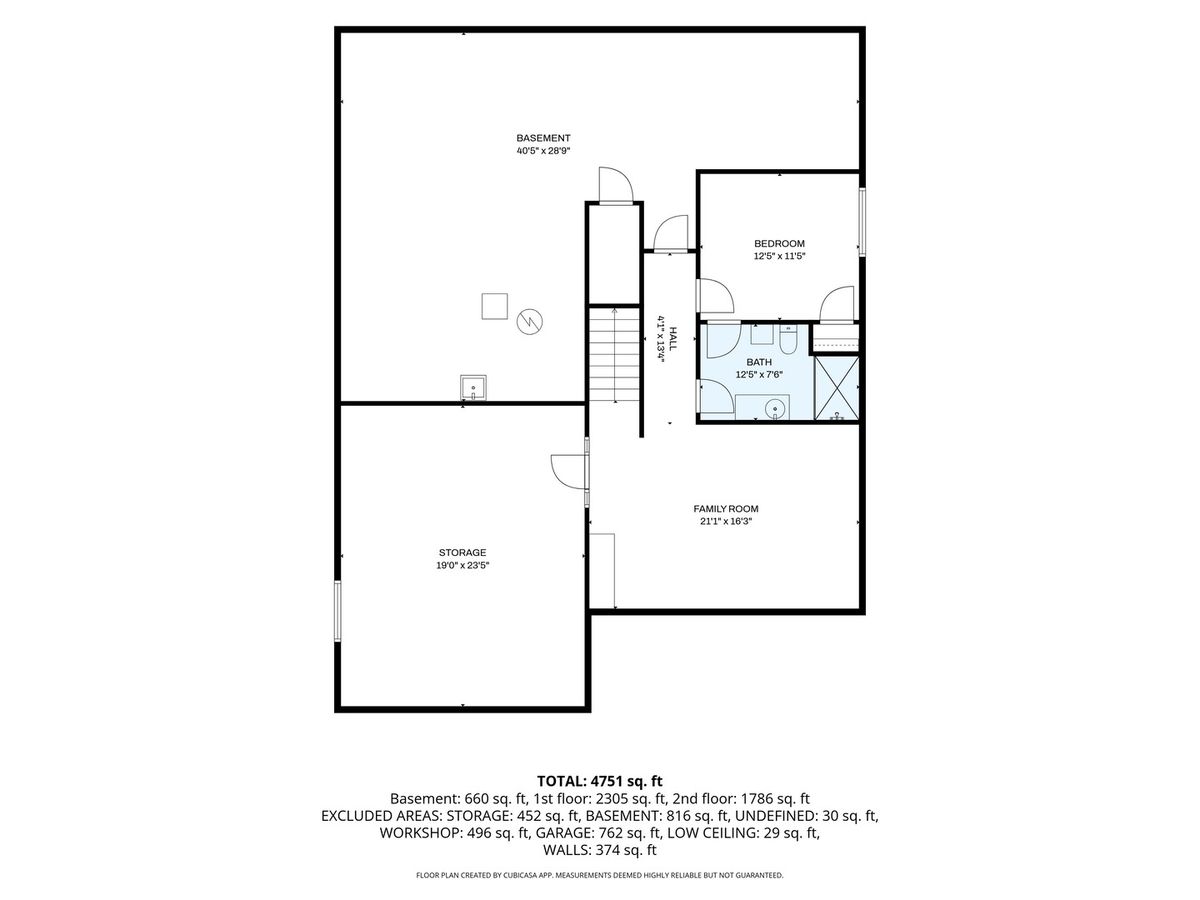
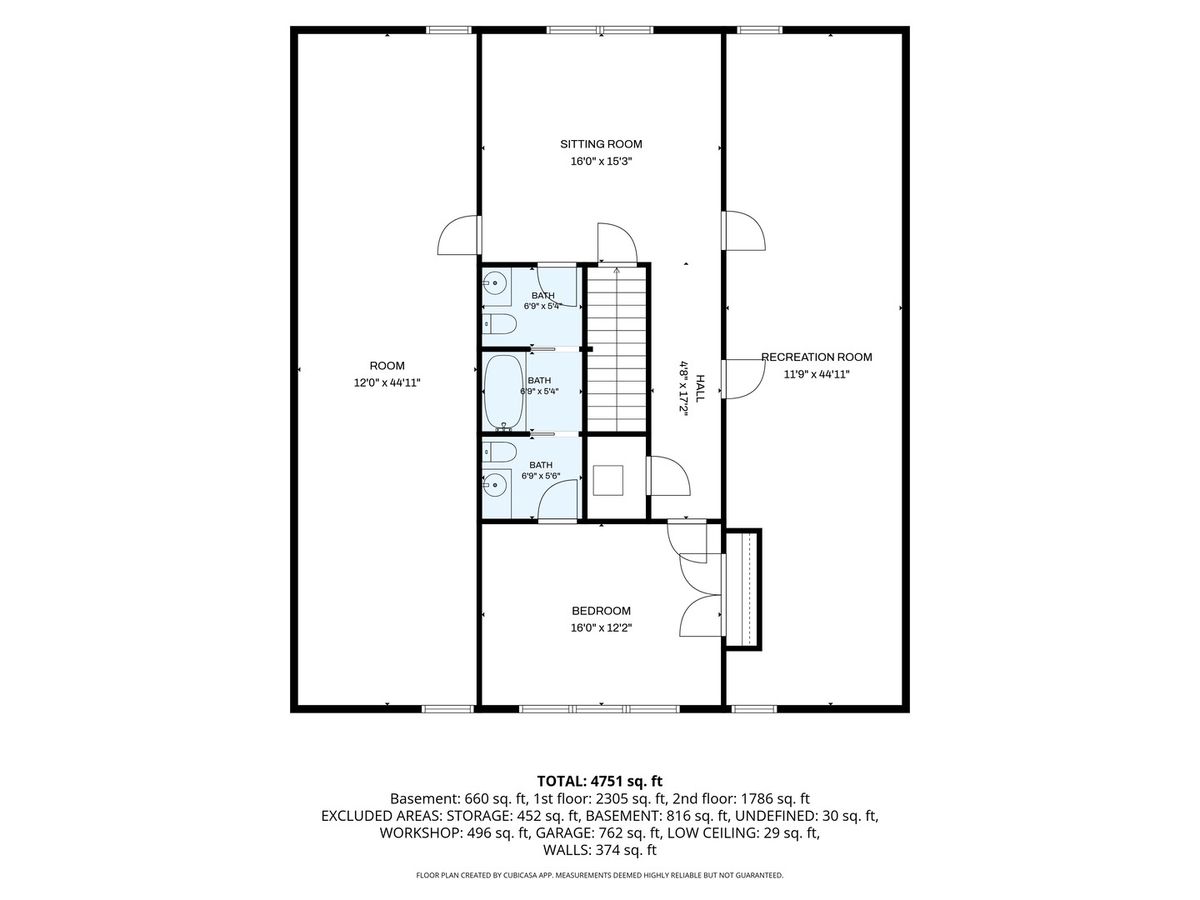
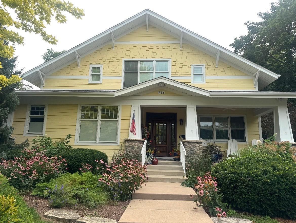
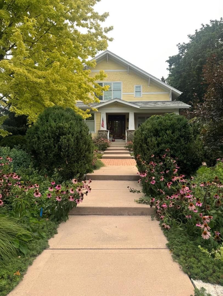
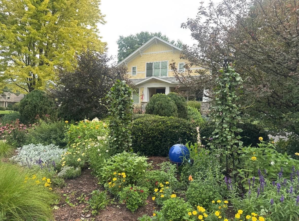
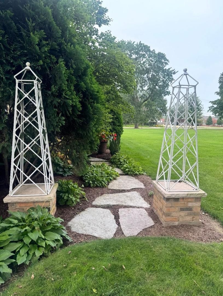
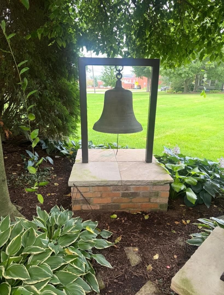
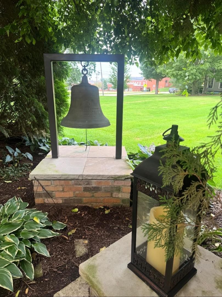
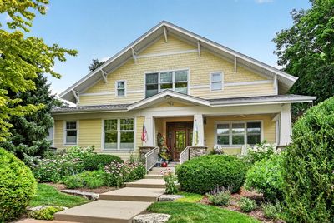
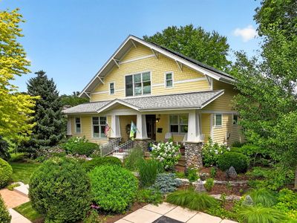
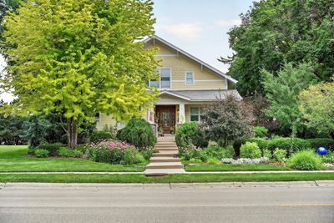
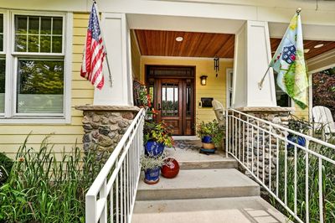
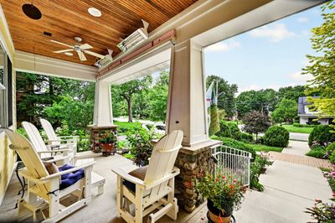
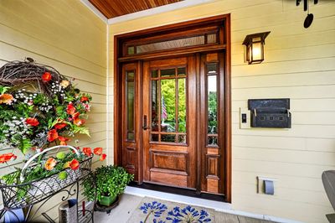
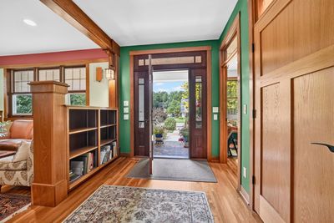
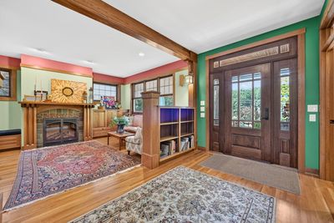
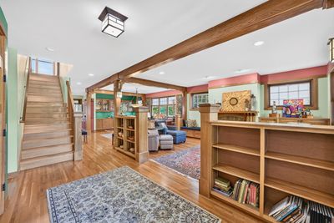
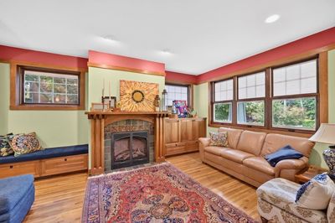
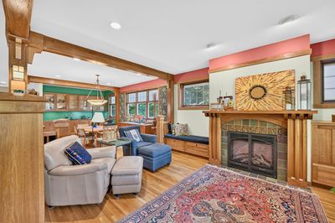
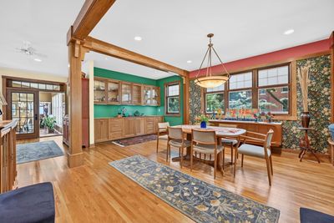
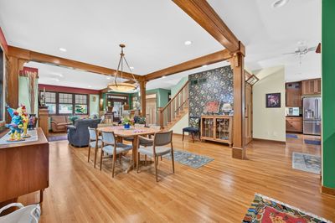
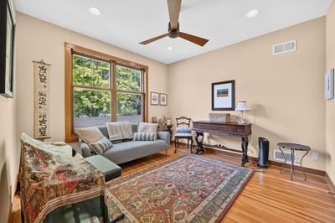
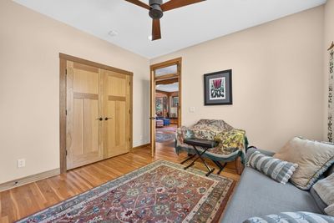
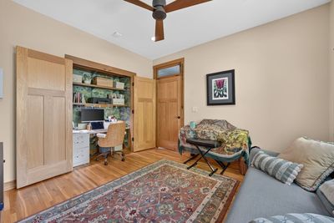
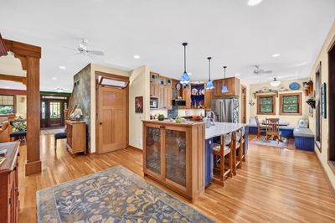
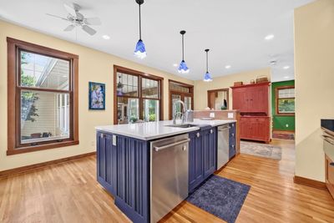
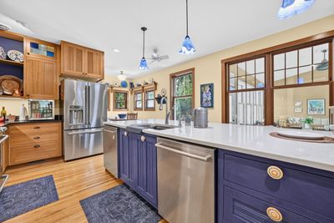
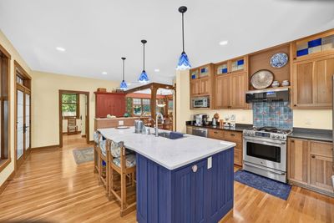
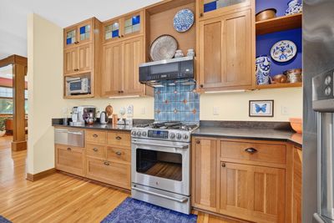
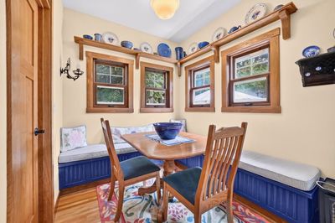
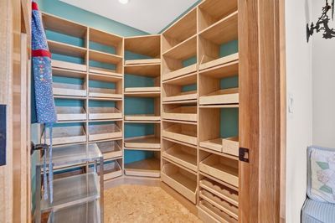
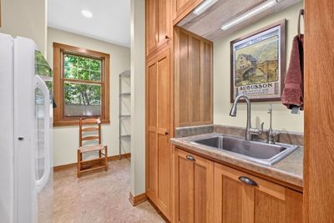
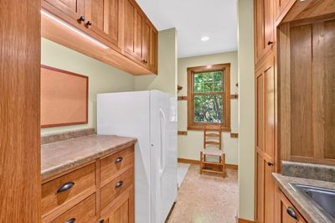
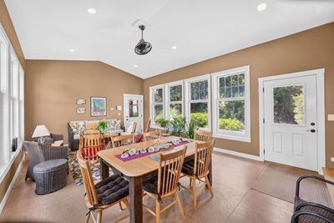
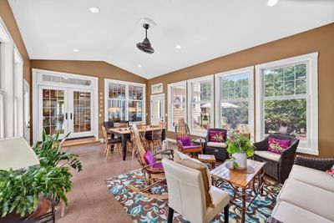
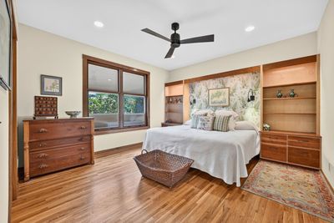
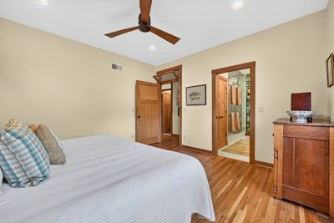
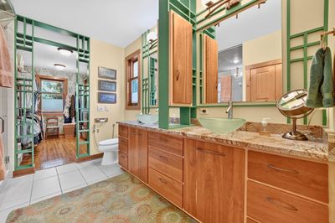
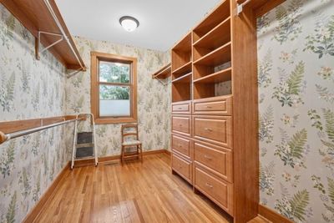
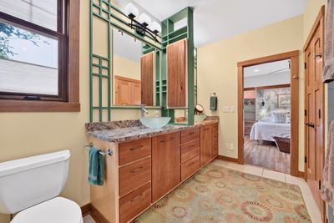
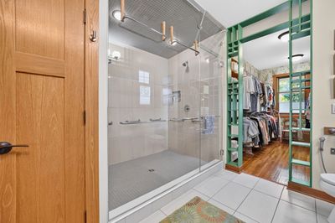
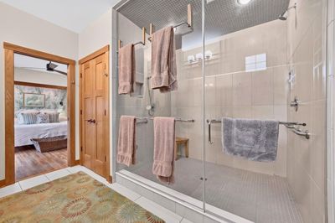
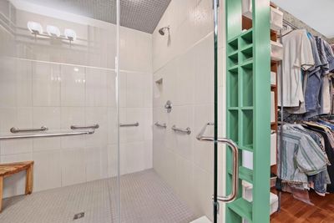
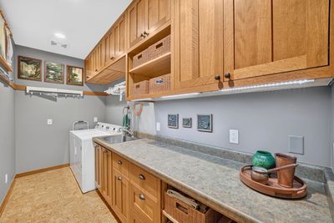
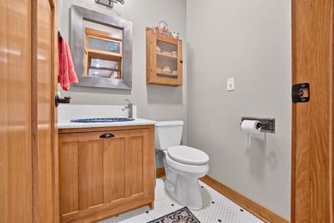
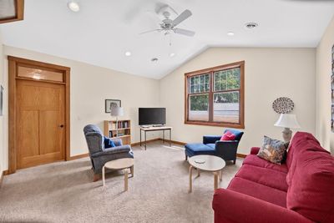
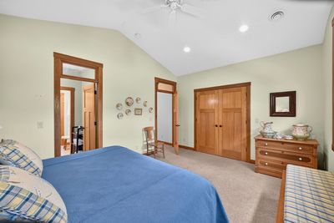
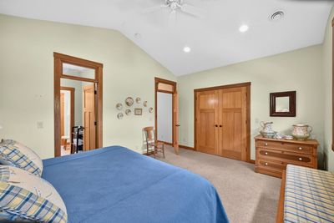
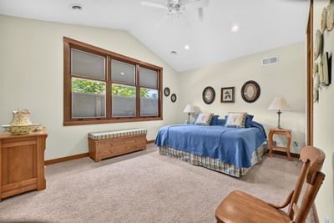
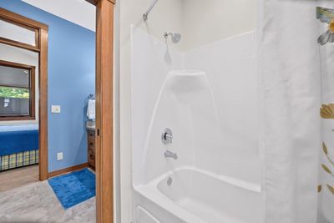
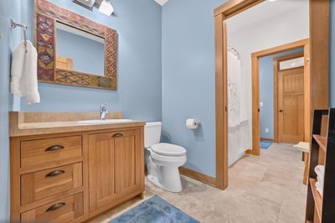
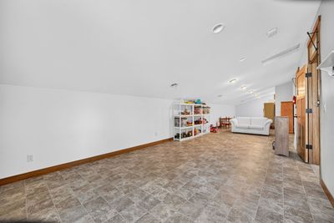

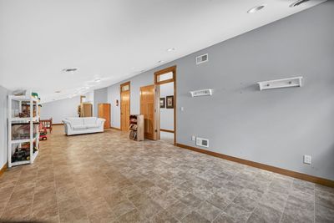
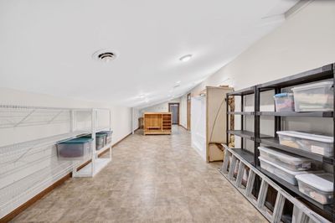
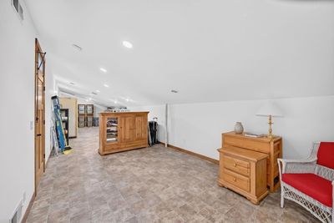
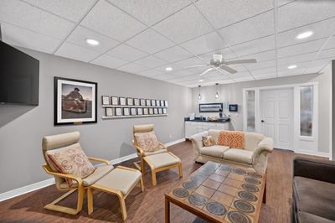
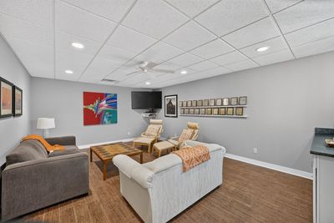
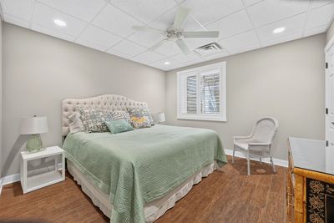
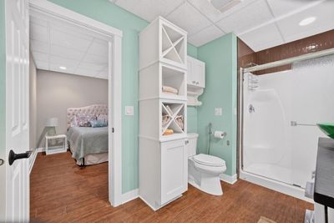
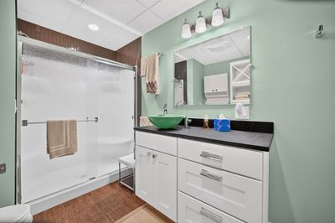
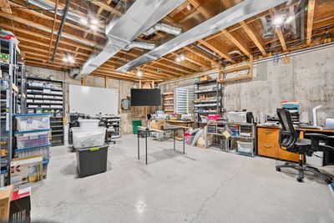
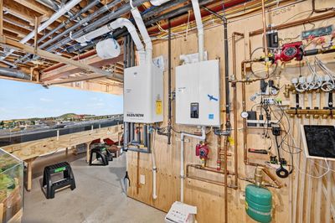
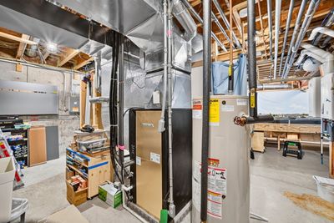
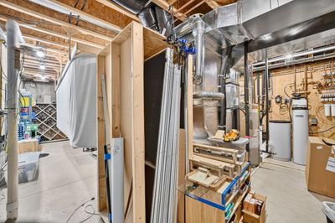
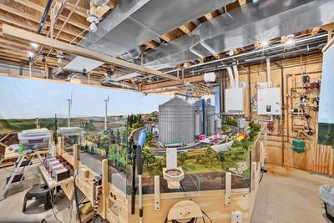

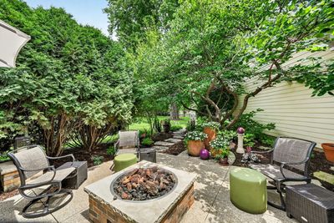
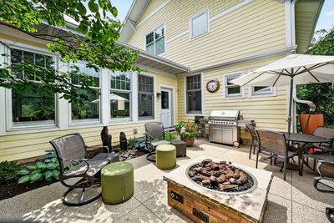
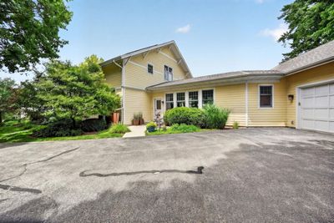
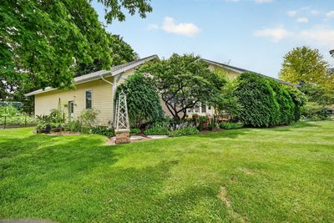
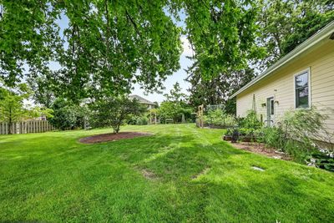
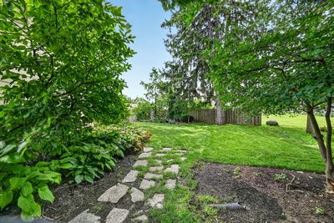
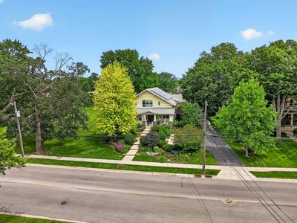
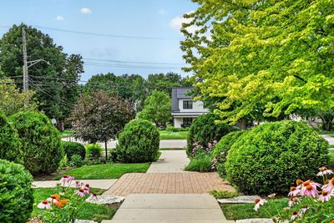
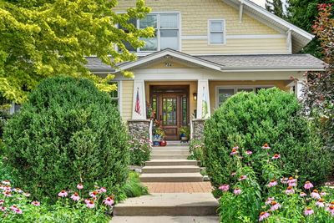
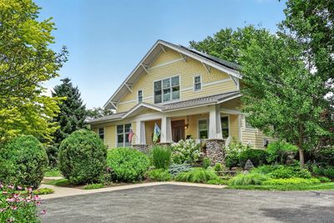
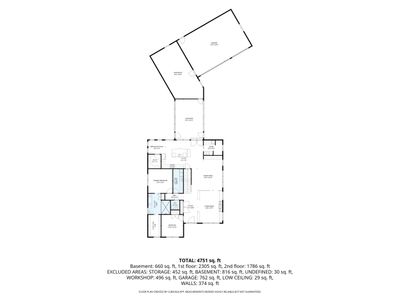
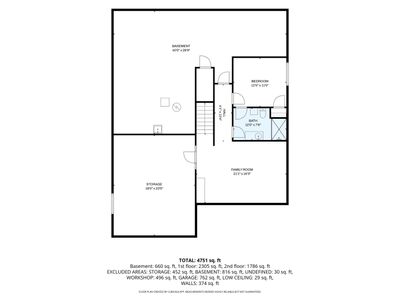
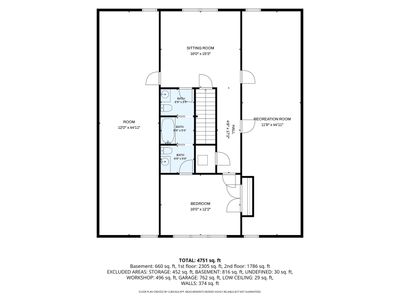
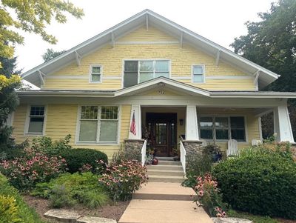
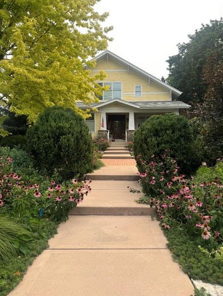
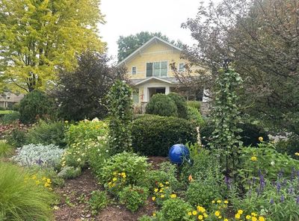
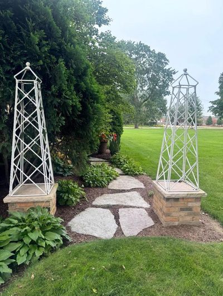
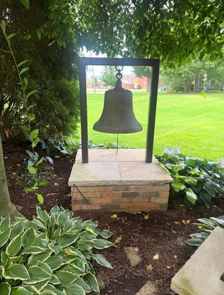
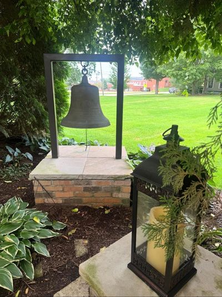
Nestled among mature trees and surrounded by professionally designed landscaping, this custom Craftsman-inspired home offers character, comfort, and remarkable energy efficiency. Designed for both everyday living and entertaining, the home features a main-floor primary suite, dedicated study, spacious living and dining areas, and a thoughtfully designed kitchen with pantry and breakfast nook. A beautiful heated and cooled vaulted connector between the home and garage creates a unique gathering space filled with natural light and views of the surrounding landscape, there is a whole yard irrigation system included. Upstairs you'll find additional bedrooms (possibility of 3 additional), and a flexible sitting area, while the finished basement expands the home's versatility with additional living, office, guest bedroom, and recreation space. Beyond its beautiful design, this home was built with efficiency in mind. Geothermal heating and cooling, solar panels, and battery storage help provide exceptional comfort, resilience, and long-term energy savings. The attached garage includes additional workshop and storage space, making it ideal for hobbyists, collectors, or anyone needing extra room for projects. There is History to be enjoyed and a story to be told. The lot where the home stands was once the site of St. Albans School and the School Bell is making a home in the spacious yard among the beautiful landscape! Artist Evan D'Orazio created the custom tiles with Ginko leaf motif surrounding the Electric Fireplace. Believe it or not there are notes for future generations in the hollow spaces behind the walls and woodwork hidden throughout the house! If you are from Sycamore, you will also enjoy the fact that this home is on the Sycamore Pumpkin Fest parade route! Fantastic location to enjoy this special weekend! Take this opportunity to preview a truly special property before it's gone.
— the listing agent’s description
The home
4 beds
3.5 baths
4,751 sqft
Built in 2010
Lot 98.96x217.72x88.33x18.91x254
3-car garage
Detached Single
Bungalow,Cottage
What it’ll cost
$181 / sqft
$14,215 taxes / yr
No HOA
32 days on dwello
Estimated monthly payment
$6,009/mo
Principal & interest$4,573
Property taxes$1,185
Homeowners insurance$251
Get pre-qualified →Connect with a licensed lender in the dwello network.
Estimate only — not a loan offer. Example rate; taxes and insurance estimated; your actual rate, payment, taxes, and insurance will vary. dwello is not a lender. Equal Housing Opportunity.
Tour it with a real dwello agent
The agent who meets you here is an actual dwello Home Group team member who knows these streets — not a stranger who bought your name from a portal. You get straight answers on the spot, and the same person stays with you through closing.
On our team, vettedYour info is never soldWith you through closing
Tour this home
In person, on your schedule — a dwello agent meets you there.
WED
Jun 3
THU
Jun 4
FRI
Jun 5
SAT
Jun 6
11:00 am
Schedule a tour
32 days on dwello
Price history
Listed for sale
Jul 14, 2026
$860,000
Property taxes
2025
Annual tax bill (MLS)
From county records — verify with the assessor.
Features
Central AirGeothermalFiber CementPublic SewerAsphaltGarage Door Opener
Schools
Middle — Sycamore Middle School
High — Sycamore High School
Assigned schools per the listing — always verify enrollment + boundaries with the district.
Neighborhood
Loading map…
Nearby places via OpenStreetMap — approximate; verify what matters to you. Map © Mapbox © OpenStreetMap.
MLS listing data
Listed by Vickie Foster · Willow Real Estate, Inc
Listing last updated Aug 14, 2026 · data refreshed from the MLS Aug 14, 2026, 2:16 PM CT
Based on information submitted to the MLS GRID as of Aug 14, 2026, 2:16 PM CT. Listing data © MRED LLC, distributed by MLS GRID — deemed reliable but not guaranteed; independently verify. Anything shown below this point is not MLS listing data.
See it in personA real dwello agent on our team — never a sold lead.
Schedule a tour
Message
No pressure — reach out whenever you’re ready.