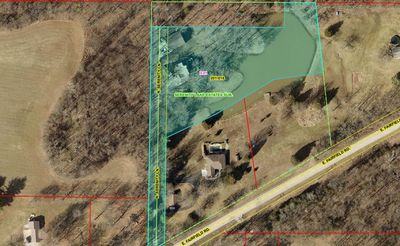
Price cut: $16,000
View all 48 photos
Detached Single · Mt Vernon, IL
$399,000$415,000
3 beds · 3.5 baths · 1,629 sqft
14798 N Serenity Lane, Mt Vernon, IL, 62864
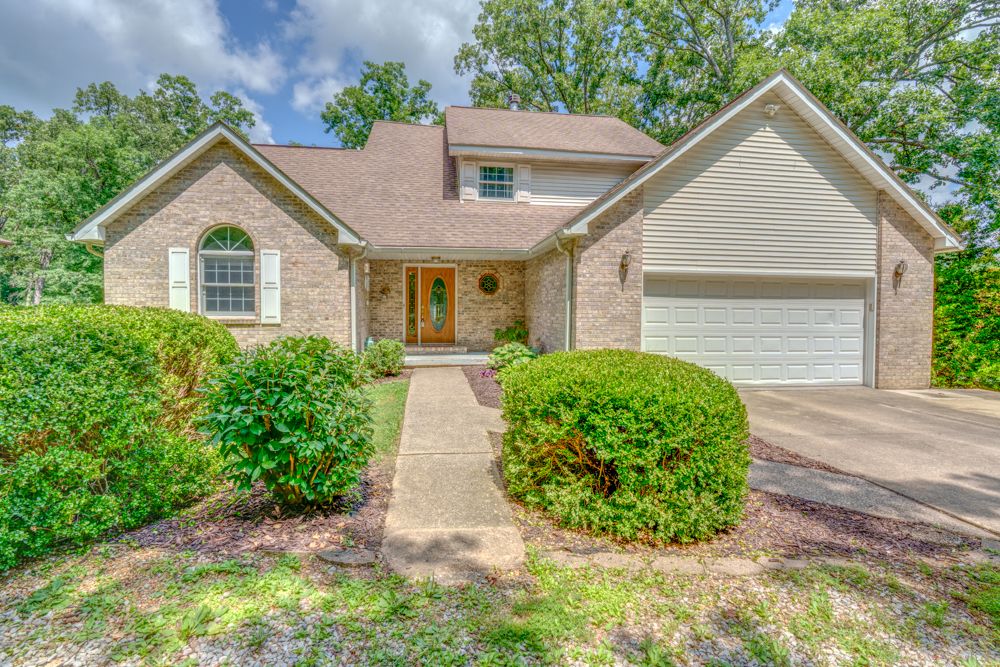
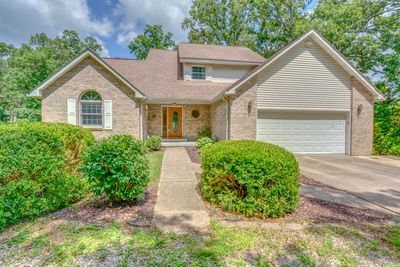
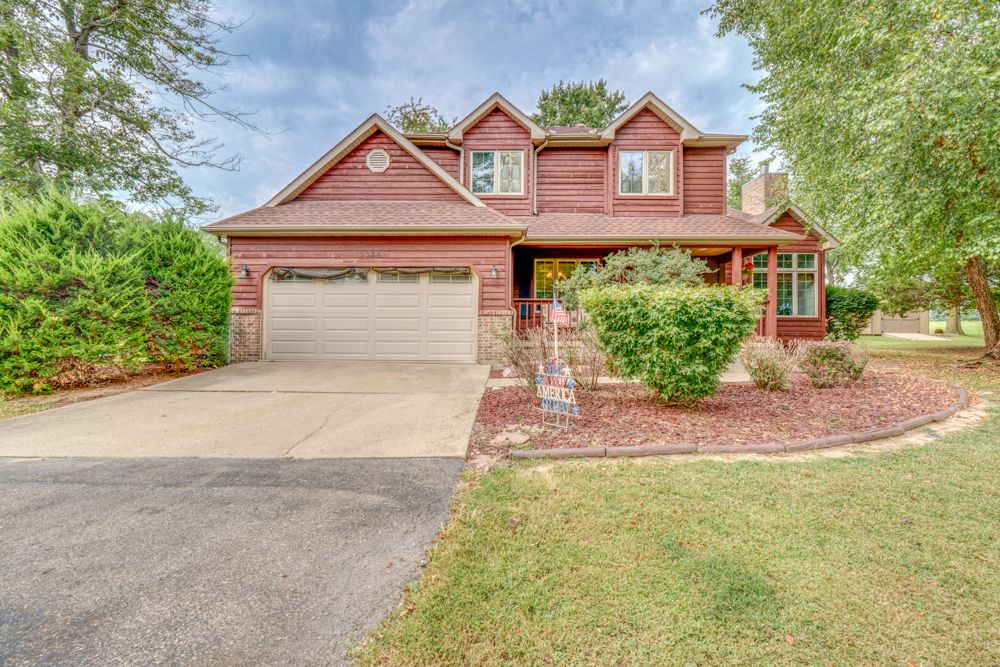
A brick-and-mortar place to make your own — room to make it home.
Active
What’s special
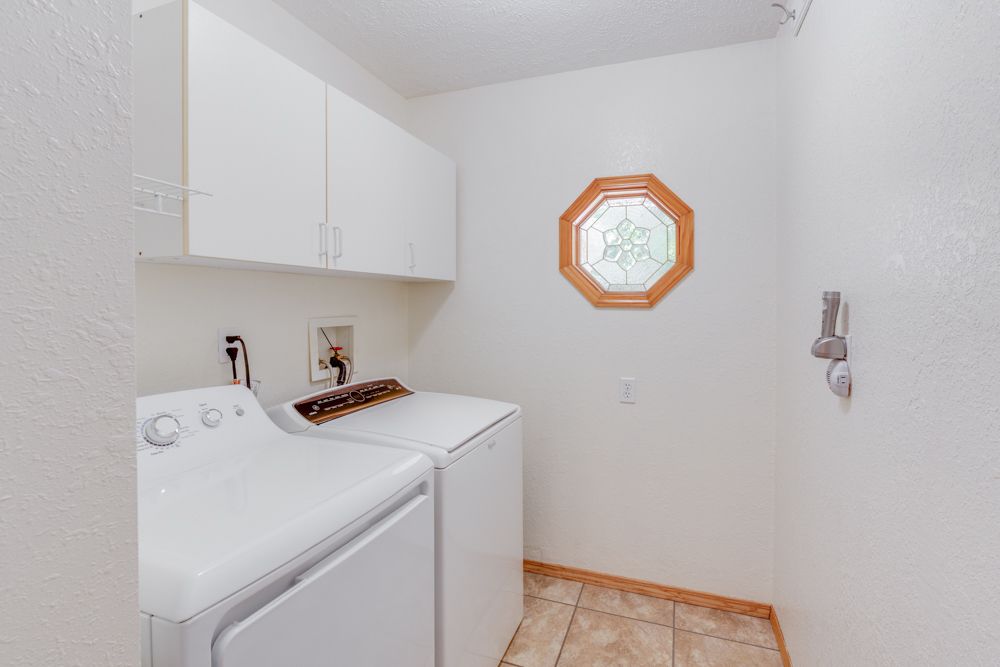
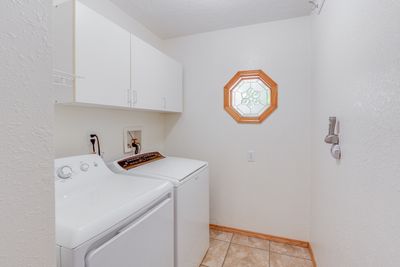
Central air2-car garage3.21-acre lotIn-unit laundry
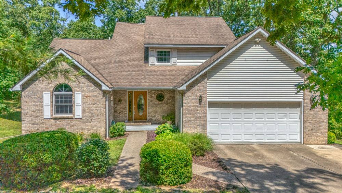
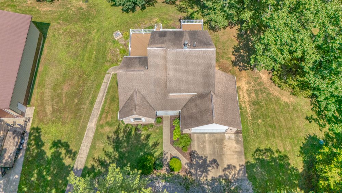
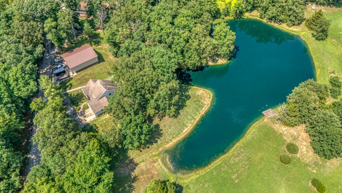
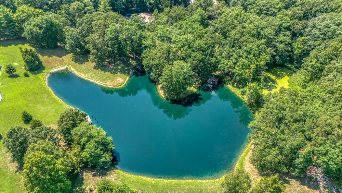
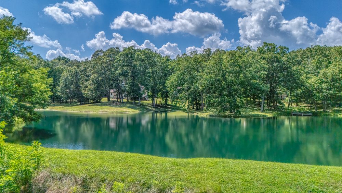
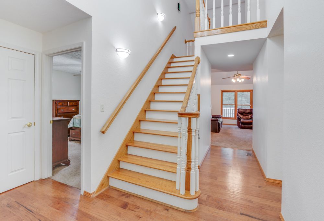
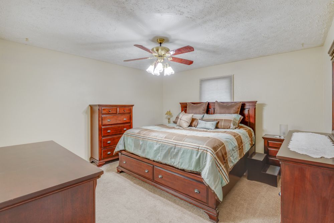
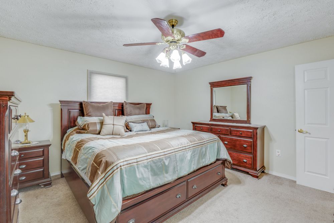
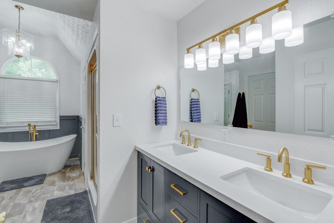
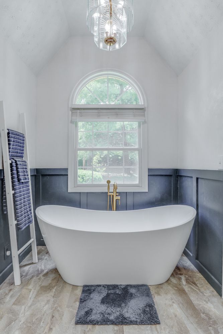
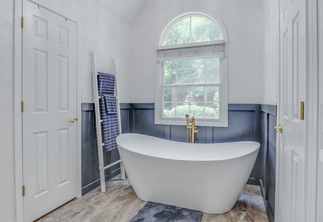
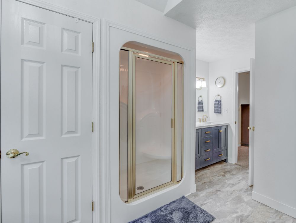
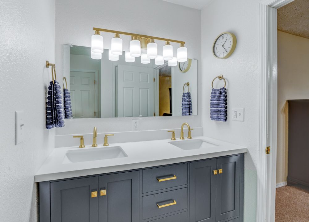
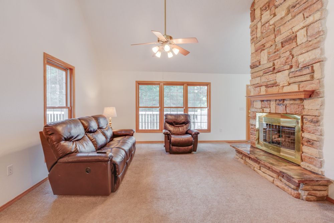
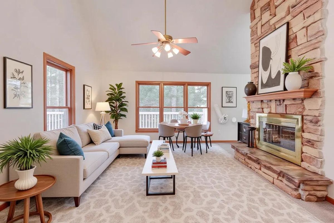
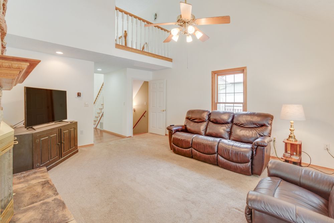
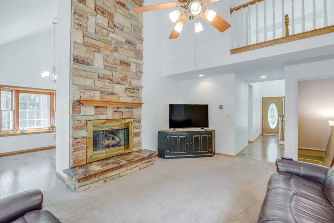
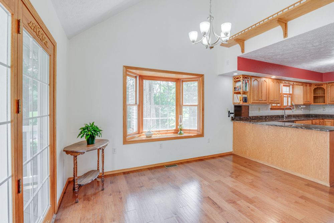
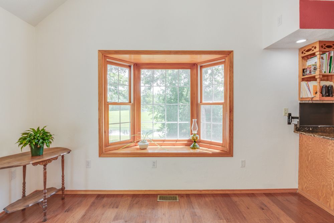
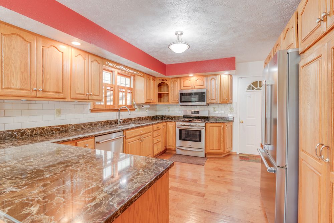
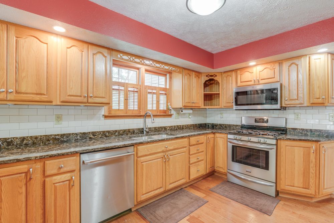
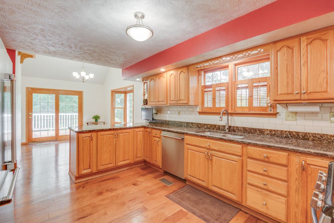
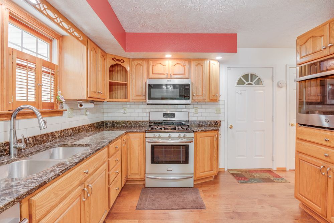
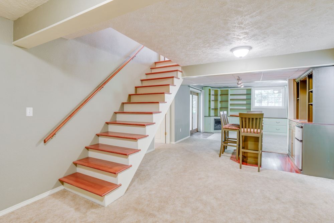
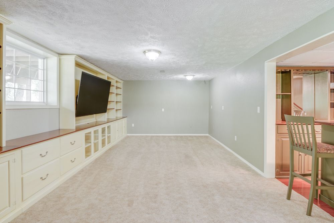
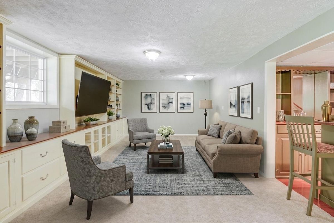
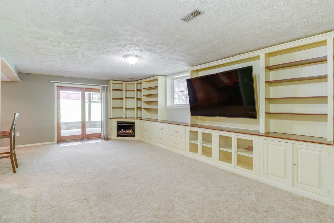
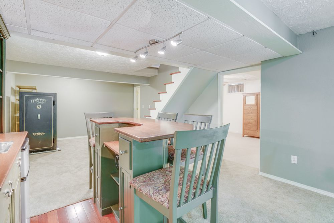
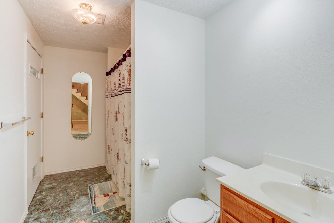
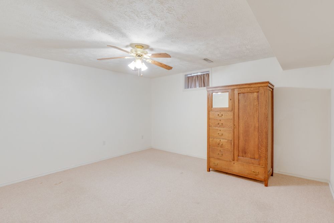
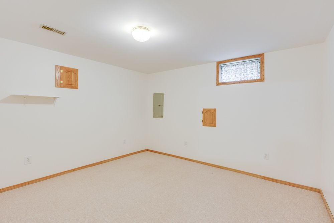
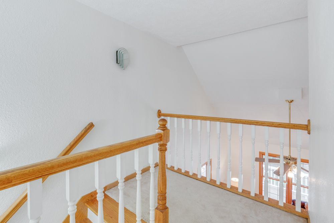
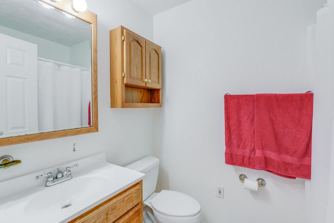
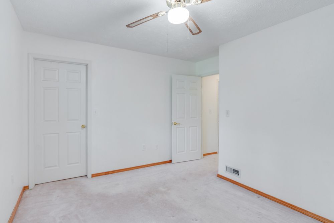
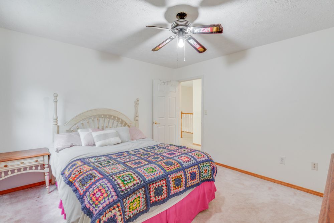
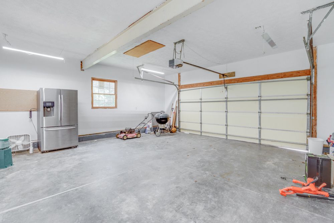
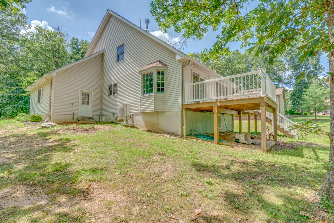
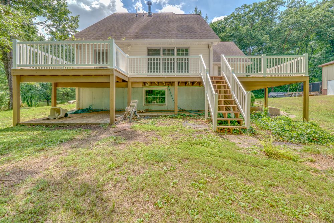
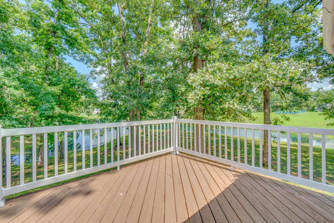
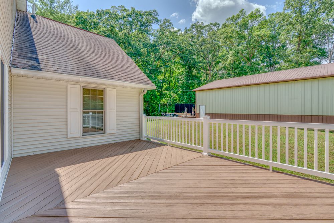
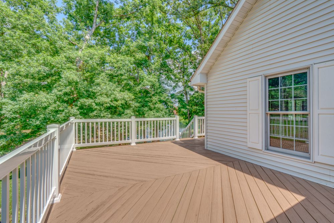

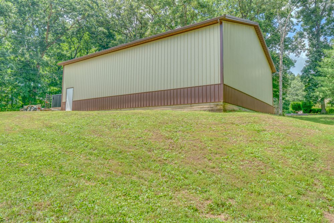
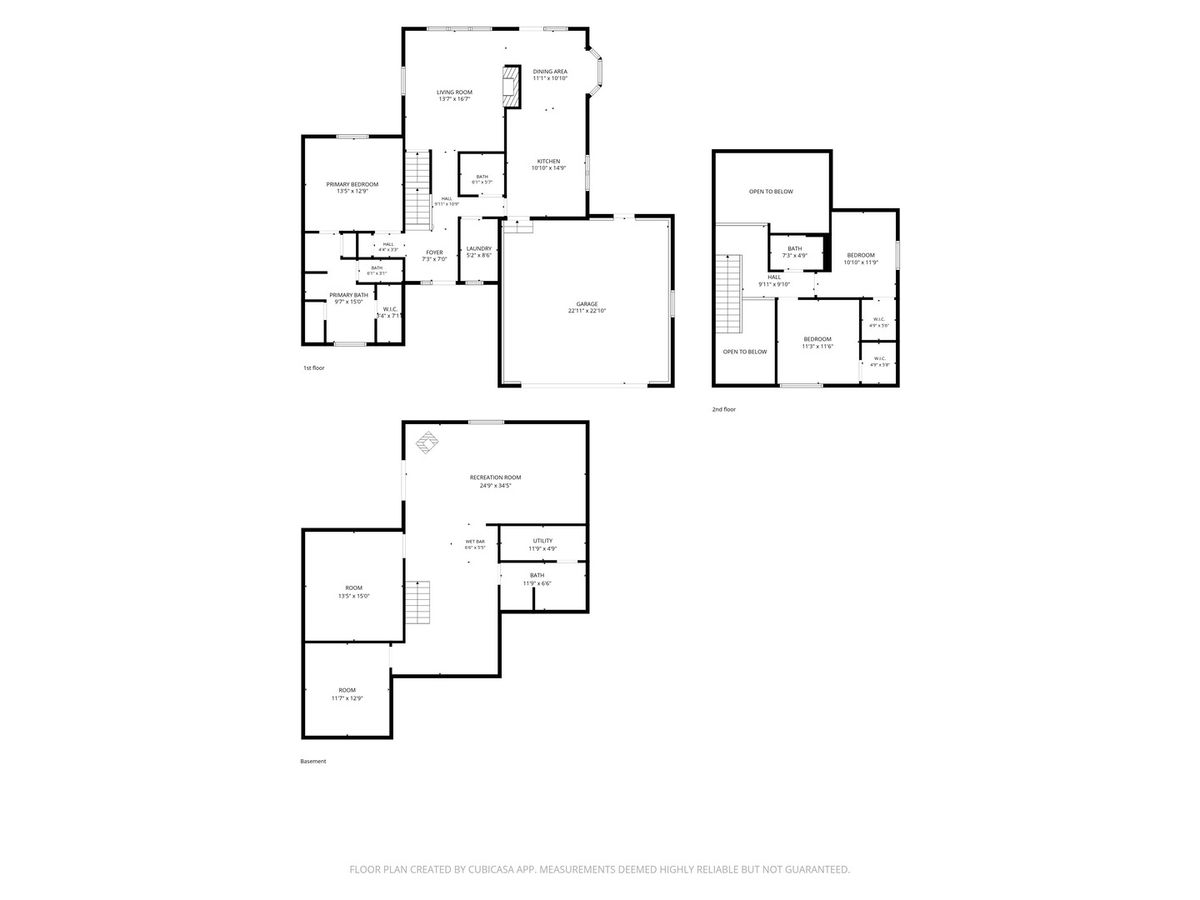
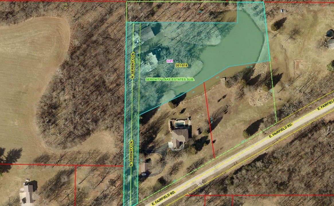
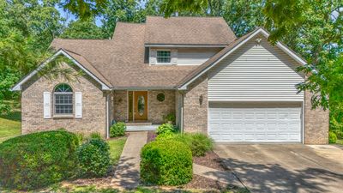
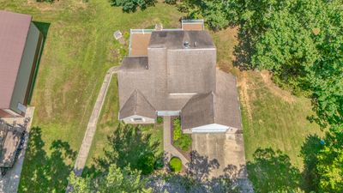
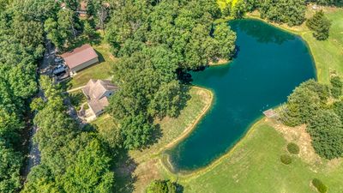
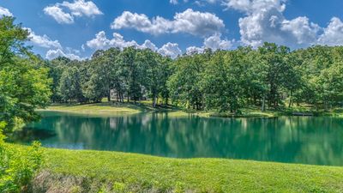
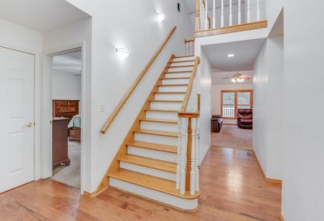
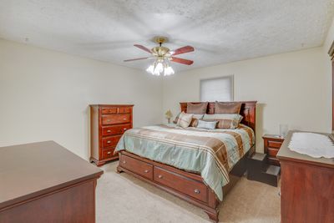
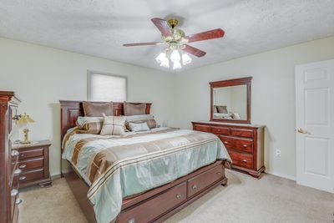
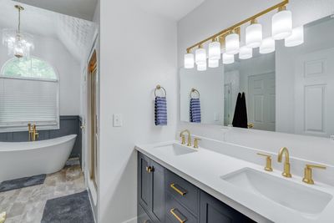
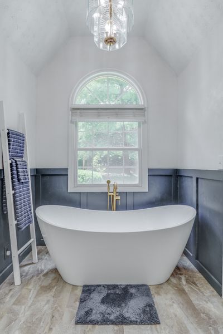
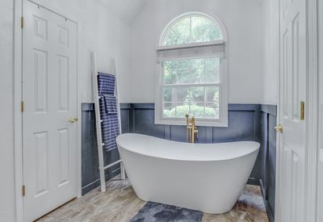
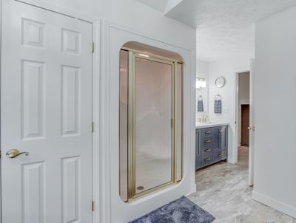
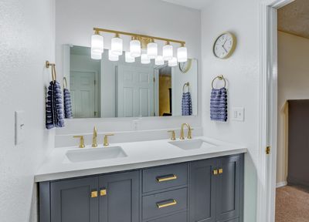
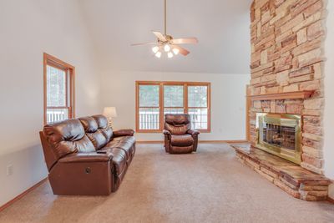
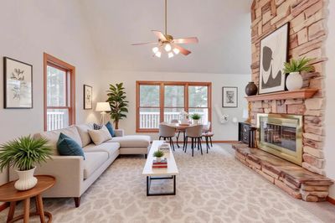
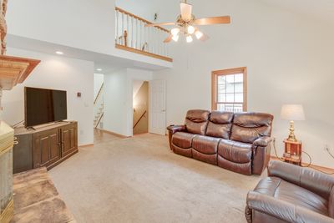
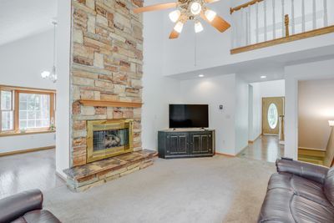
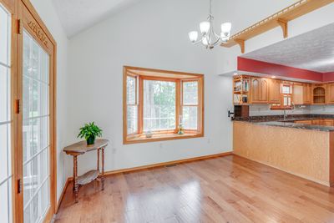
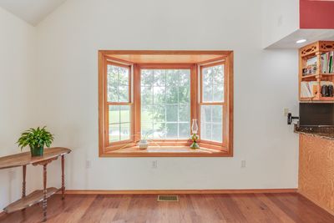
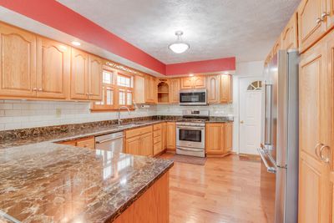
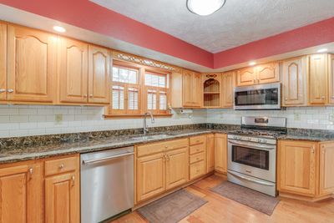
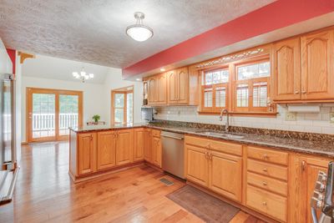
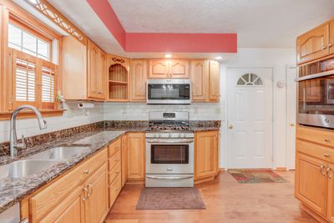
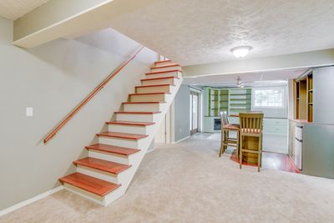
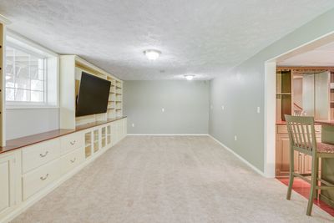
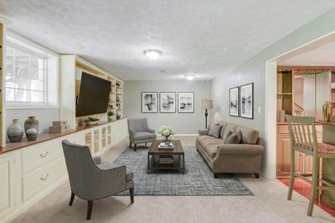
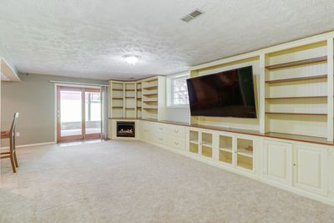
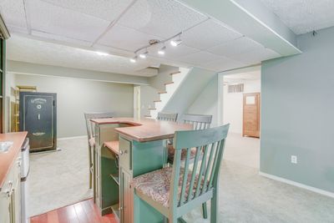
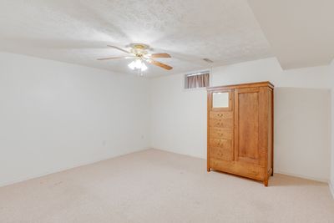
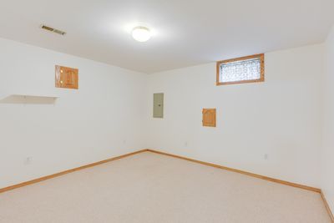
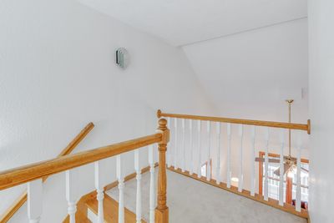
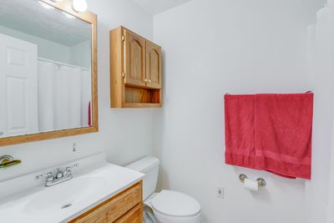
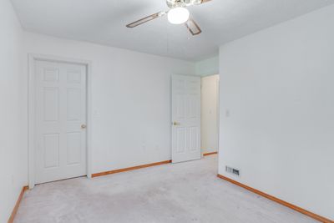
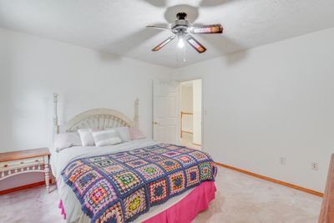
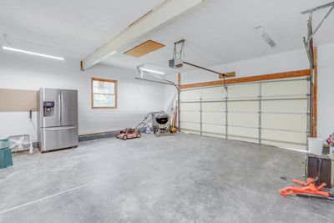
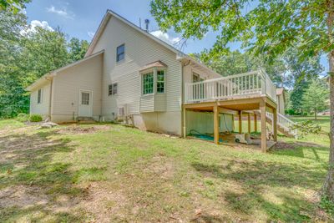
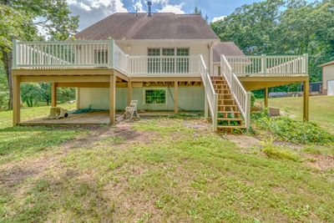
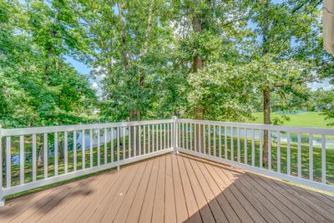
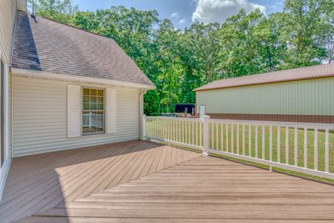
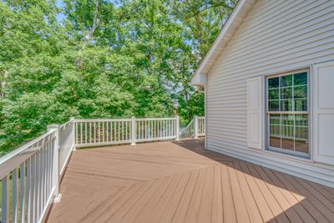
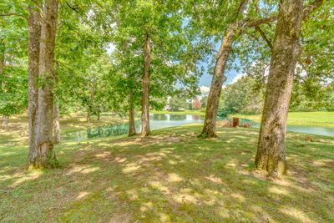
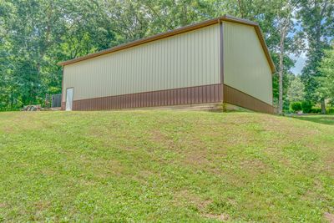
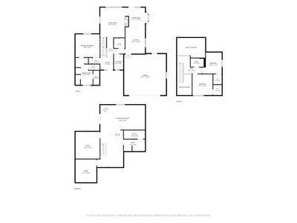
Experience waterfront living with this stunning home nestled on more than 3 acres. Offering over 2,800 square feet of finished living space, this 4+ bedroom home is designed to impress with soaring ceilings, beautiful updates, and picturesque lake views. The inviting living room features a cozy gas fireplace and overlooks the private lake, while the beautifully updated kitchen boasts quartz countertops, stainless steel appliances, and ample space for gathering. The adjoining dining room opens to a wraparound deck, creating the perfect setting to entertain or simply relax as you take in the peaceful scenery. The spacious primary suite includes a tastefully updated ensuite bath, while two additional bedrooms and a full bath complete the upper level. The remodeled walkout basement expands your living space with custom built-ins, a second gas fireplace, a wet bar, and two additional rooms ideal for bedrooms, a home office, gym, or hobby space. Outside, enjoy your own private 2-acre stocked lake filled with bluegill and catfish, offering year-round recreation just steps from your back door. The impressive 1,900-square-foot insulated outbuilding features a 12-foot overhead door and a 14-foot sliding door, making it ideal for storing boats, RVs, equipment, or creating the ultimate workshop.
— the listing agent’s description
The home
3 beds
3.5 baths
1,629 sqft
Built in 1999
3.21-acre lot
2-car garage
Detached Single
What it’ll cost
$245 / sqft
$4,946 taxes / yr
No HOA
Listed $415,000
Now $399,000
30 days on dwello
Estimated monthly payment
$2,650/mo
Principal & interest$2,122
Property taxes$412
Homeowners insurance$116
Get pre-qualified →Connect with a licensed lender in the dwello network.
Estimate only — not a loan offer. Example rate; taxes and insurance estimated; your actual rate, payment, taxes, and insurance will vary. dwello is not a lender. Equal Housing Opportunity.
Tour it with a real dwello agent
The agent who meets you here is an actual dwello Home Group team member who knows these streets — not a stranger who bought your name from a portal. You get straight answers on the spot, and the same person stays with you through closing.
On our team, vettedYour info is never soldWith you through closing
Tour this home
In person, on your schedule — a dwello agent meets you there.
WED
Jun 3
THU
Jun 4
FRI
Jun 5
SAT
Jun 6
11:00 am
Schedule a tour
30 days on dwello
Price history
Price reduced
Aug 11, 2026
↓ $16,000$399,000
Listed for sale
Jul 13, 2026
$415,000
Now $16,000 below the original list price.
Property taxes
2025
Annual tax bill (MLS)
From county records — verify with the assessor.
Features
Central AirNatural GasVinyl SidingBrickSeptic TankYesAttached
Neighborhood
Loading map…
Nearby places via OpenStreetMap — approximate; verify what matters to you. Map © Mapbox © OpenStreetMap.
MLS listing data
Listed by Andrea Baker · King City Property Brokers
Listing last updated Aug 11, 2026 · data refreshed from the MLS Aug 11, 2026, 8:41 AM CT
Based on information submitted to the MLS GRID as of Aug 11, 2026, 8:41 AM CT. Listing data © MRED LLC, distributed by MLS GRID — deemed reliable but not guaranteed; independently verify. Anything shown below this point is not MLS listing data.
See it in personA real dwello agent on our team — never a sold lead.
Schedule a tour
Message
No pressure — reach out whenever you’re ready.
Similar homes nearby
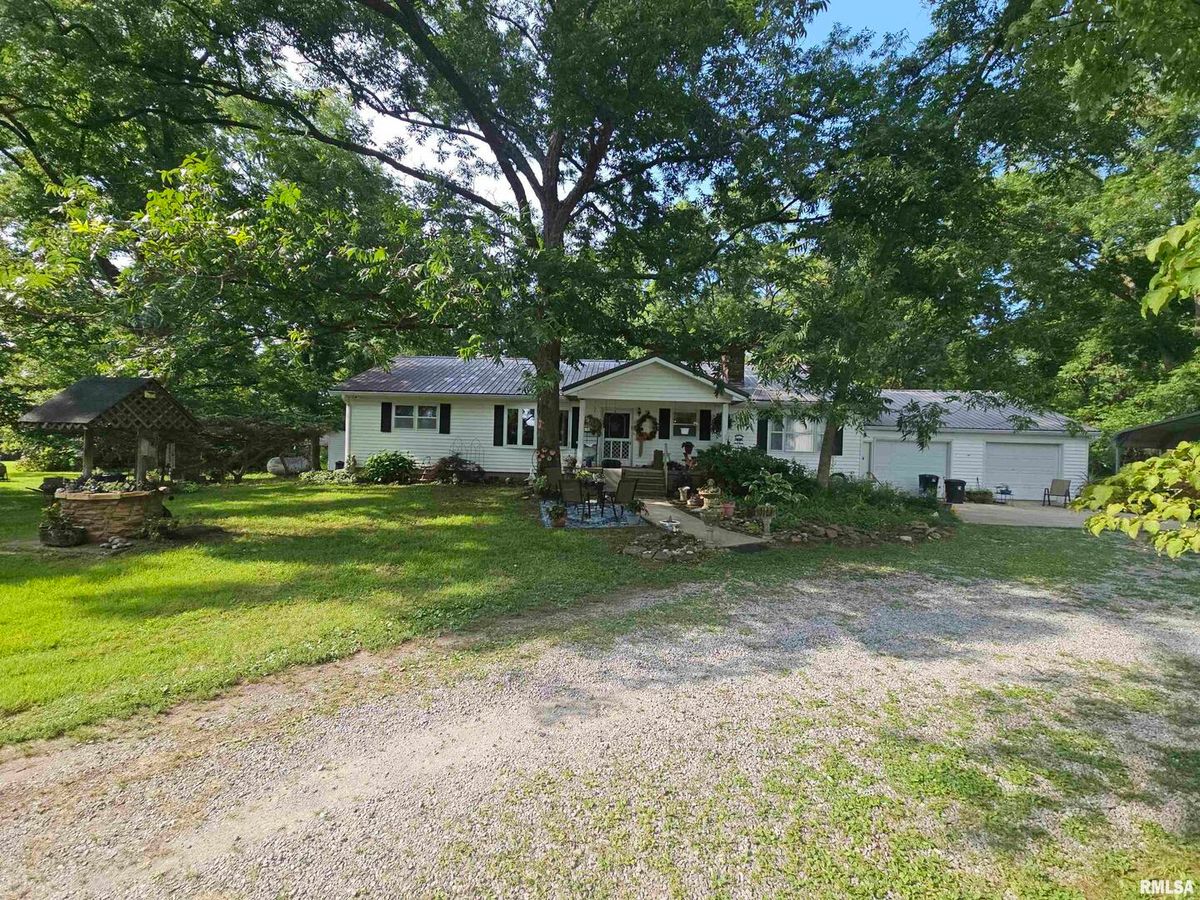
$399,000Active
3 bd · 1.5 ba · 1,800 sqft
9758 E Richview Road
Mt Vernon, IL
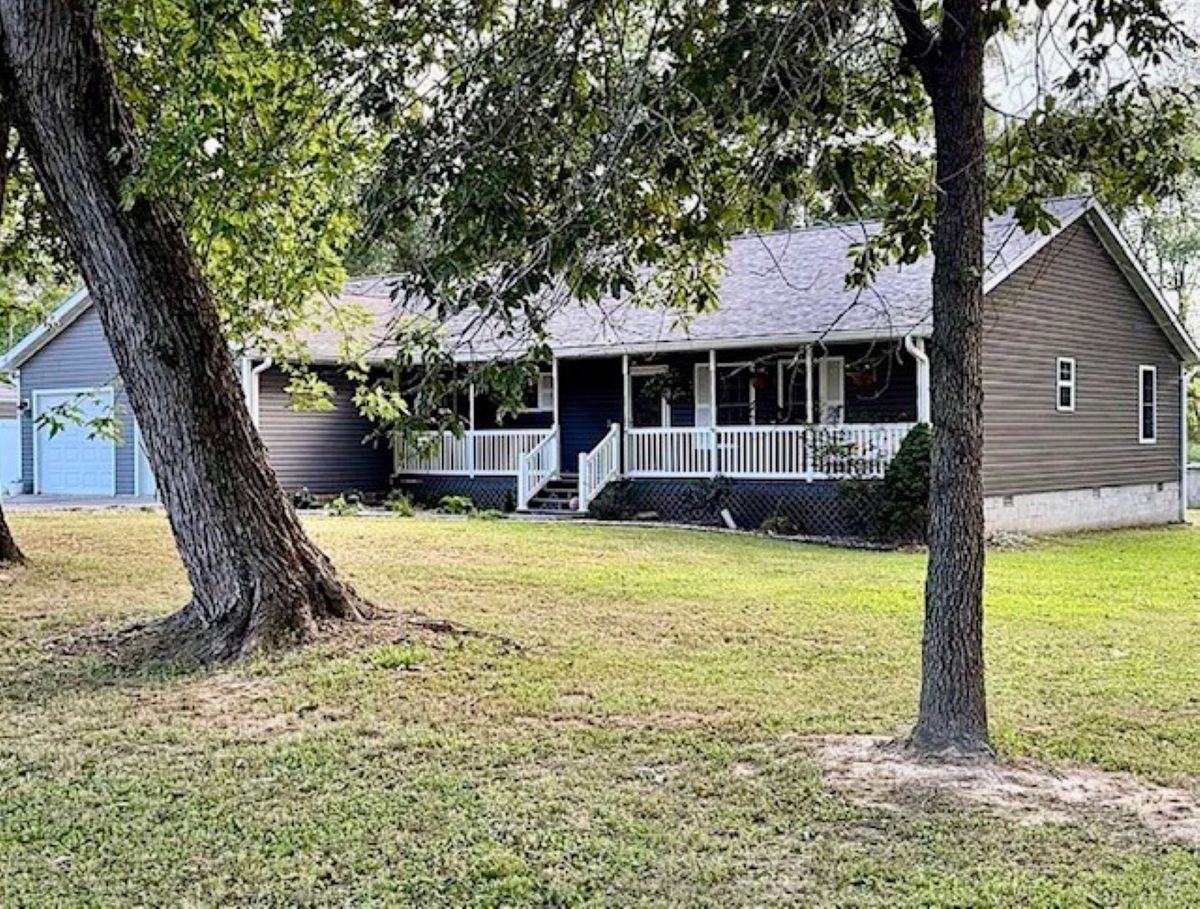
$399,900Active
4 bd · 2 ba · 2,645 sqft
14041 N Link Lane
Mt Vernon, IL
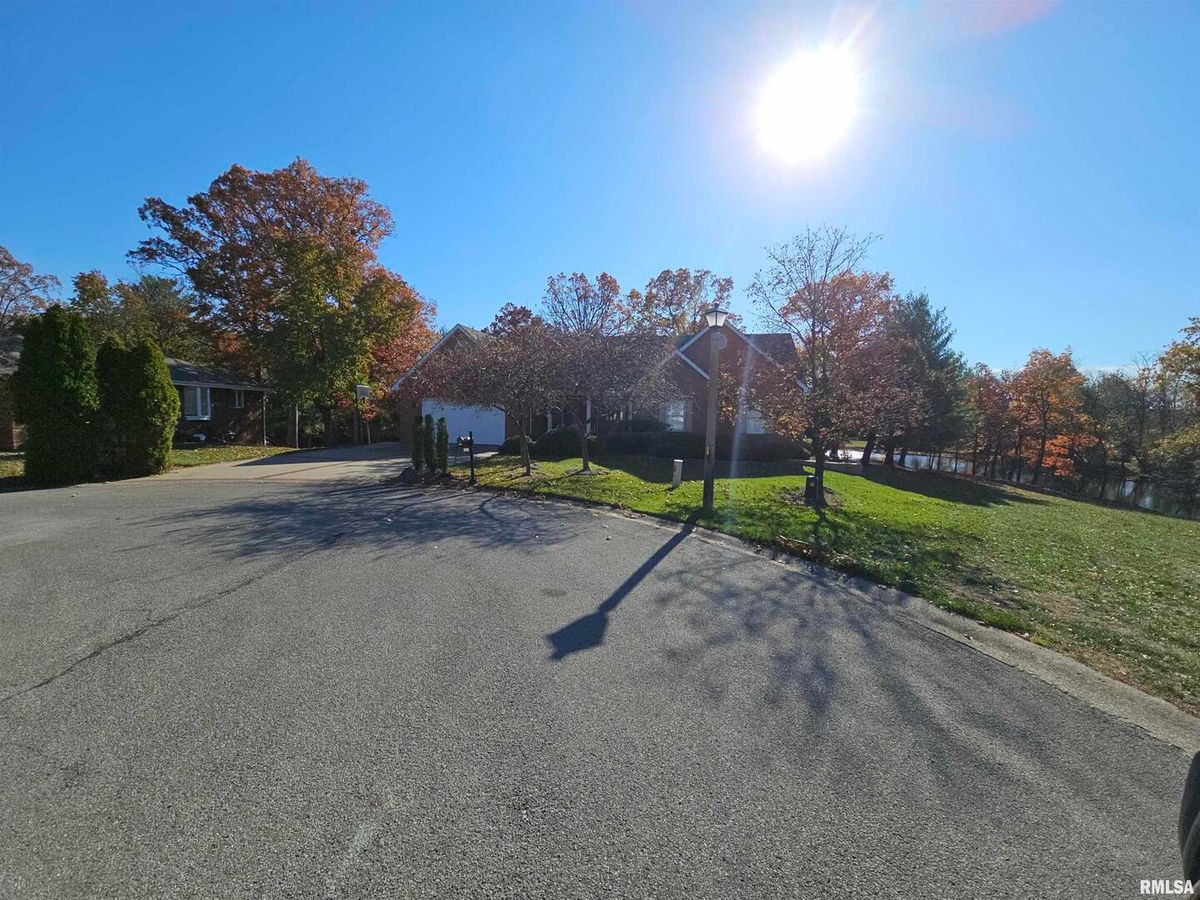
$399,900Active
2 bd · 4 ba · 4,474 sqft
3525 OXFORD Avenue
Mt Vernon, IL
$400,000Active
3 bd · 3.5 ba · 3,094 sqft
15558 E Country Meadow Road
Mt Vernon, IL