Video tour View all 39 photos
Detached Single · Park Ridge, IL
$1,549,000
5 beds · 4.5 baths · 3,679 sqft
1105 Austin Avenue, Park Ridge, IL, 60068
A brick-and-mortar place to make your own — room to make it home.
Active
What’s special
Central air2.5-car garageIn-unit laundry
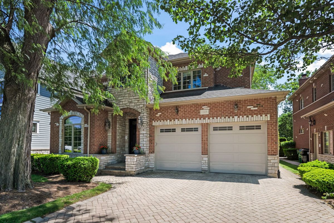
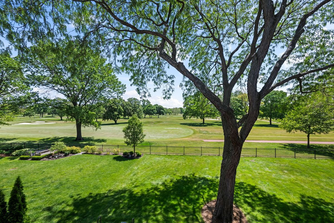
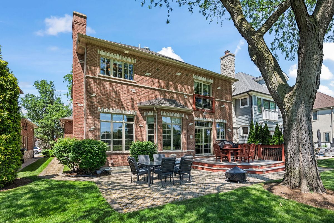
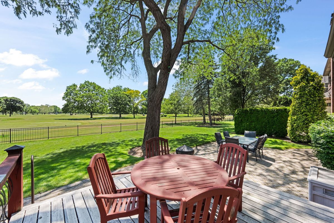
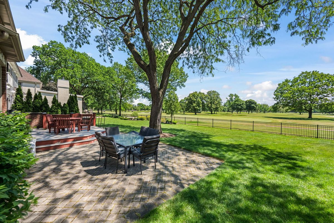
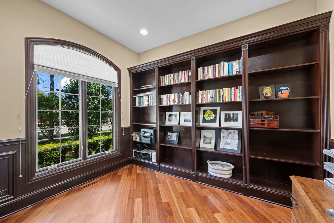
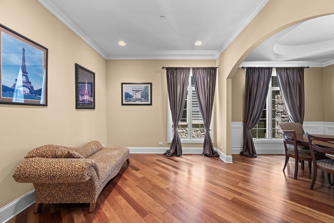
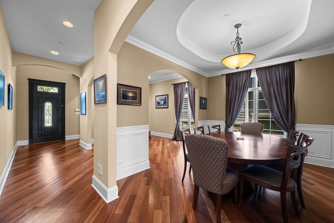
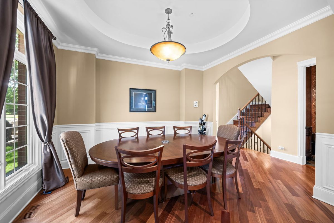
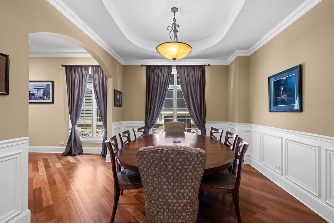
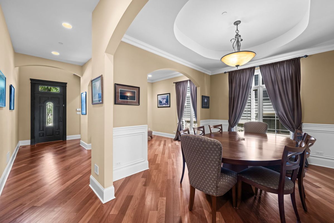
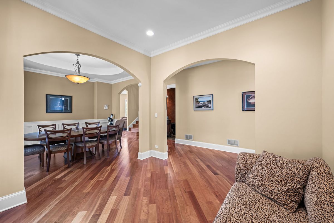
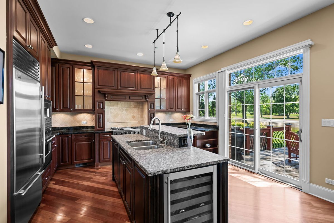
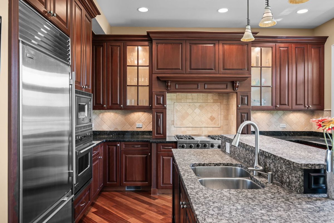
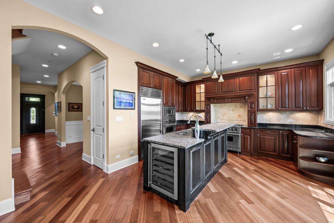
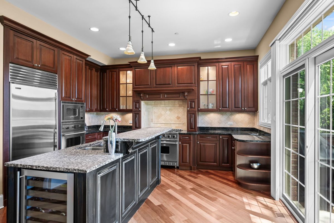
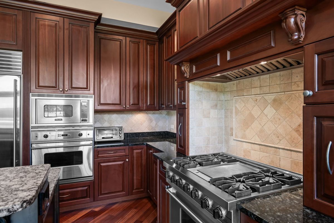
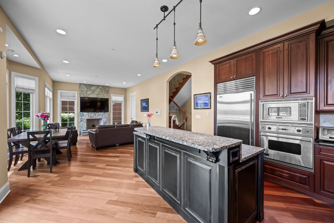
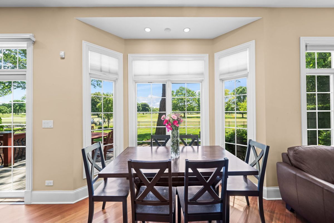
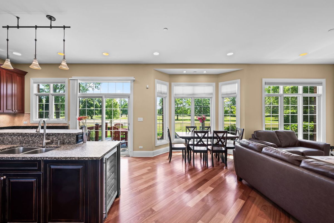
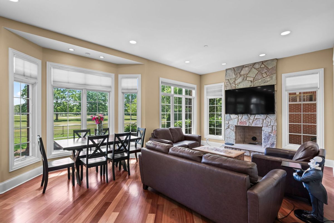
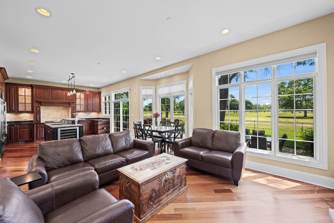
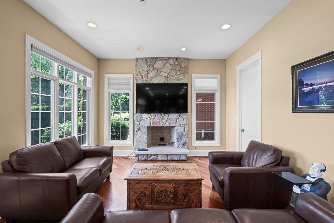
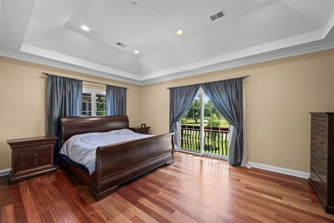
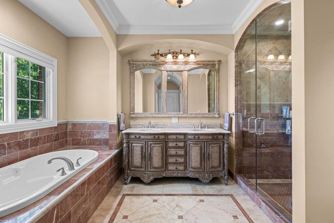
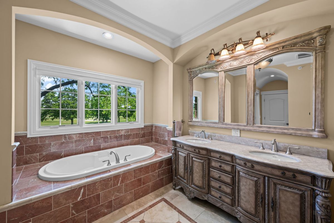
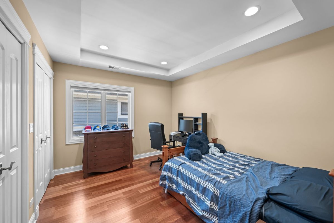
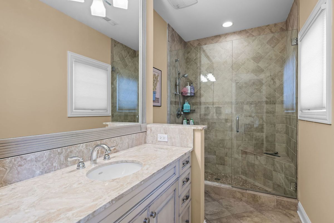
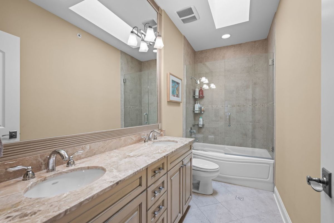
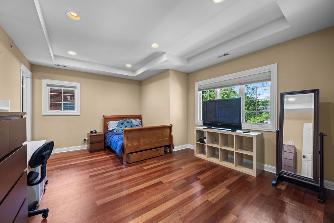
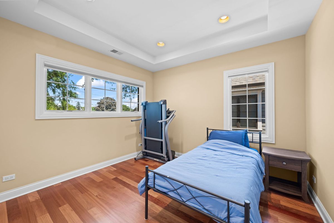
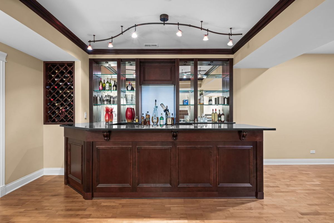
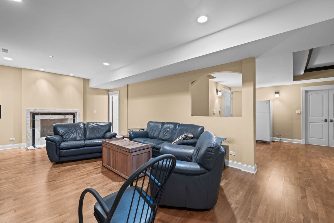
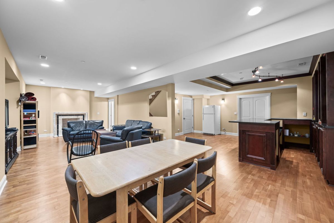
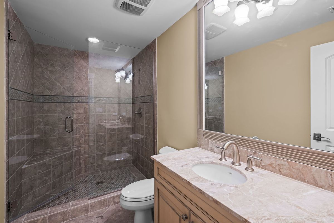
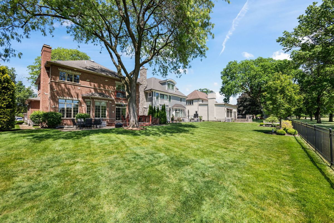
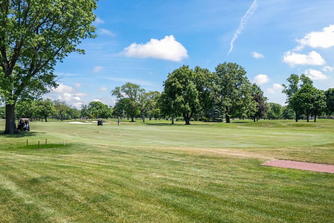
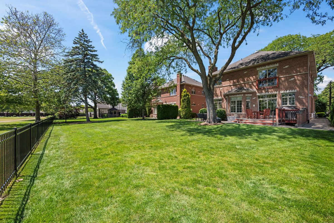
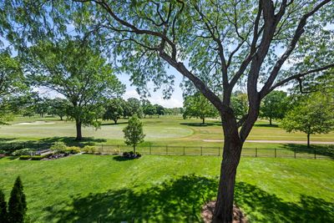
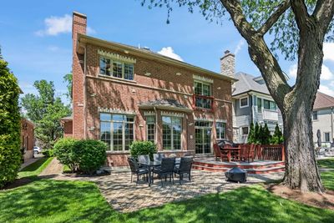
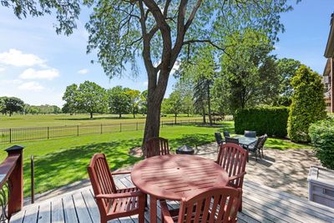
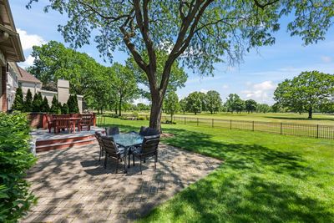
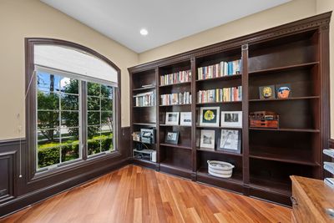
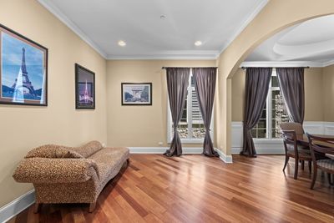
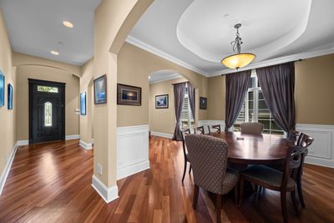
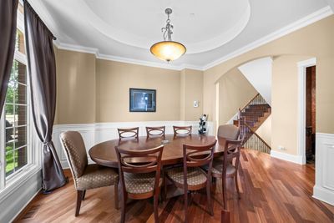
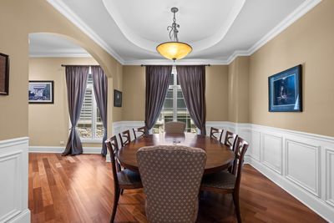
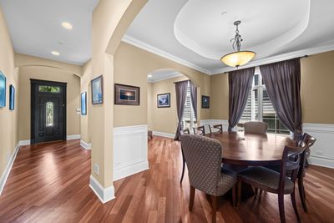
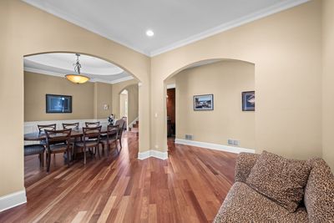
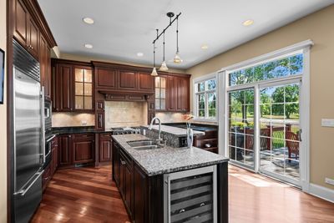
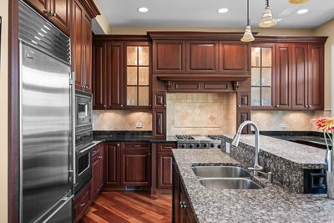
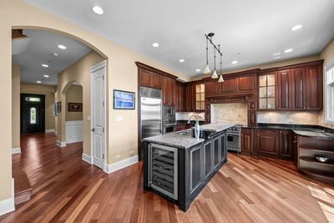
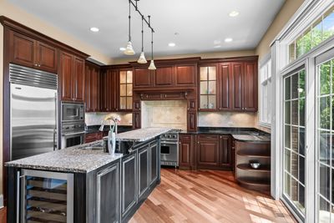
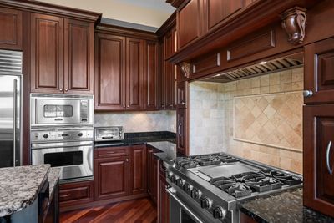
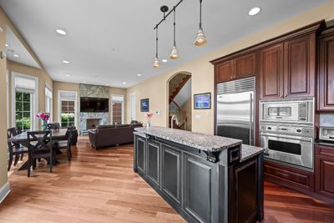
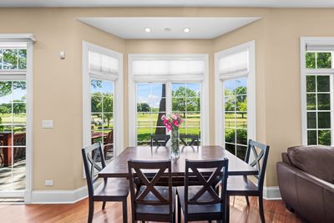
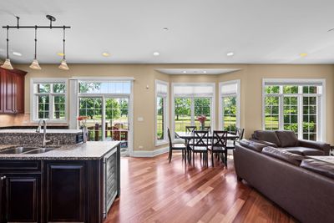
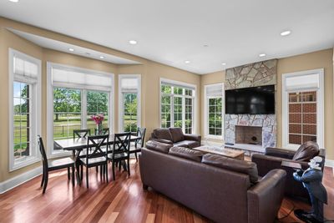
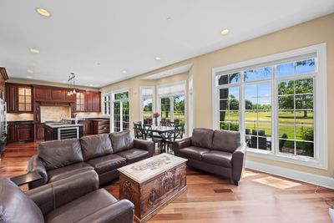
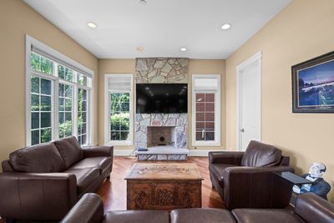
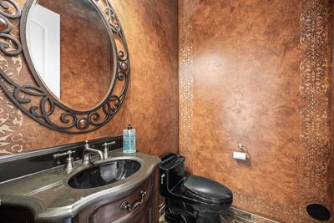
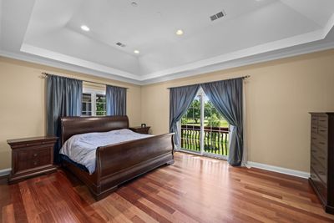
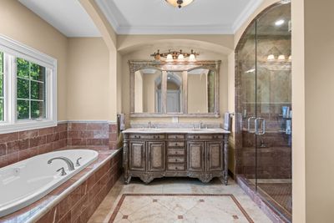
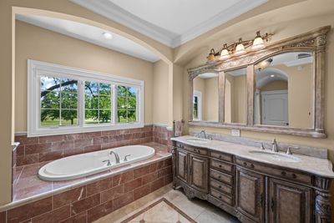
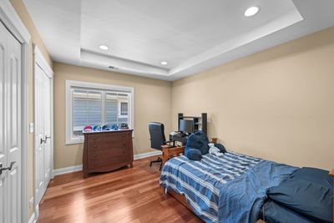
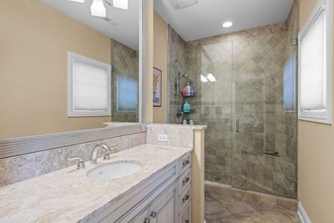
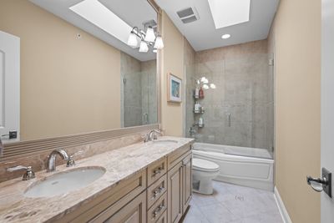
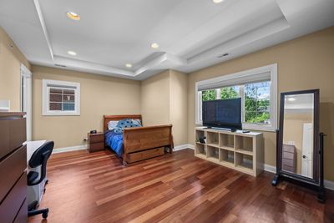
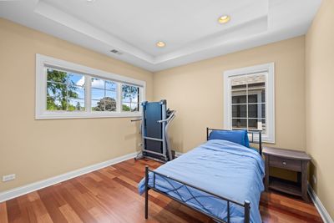
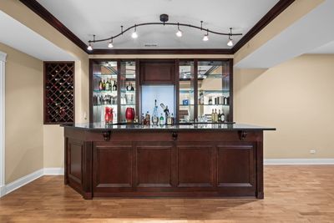
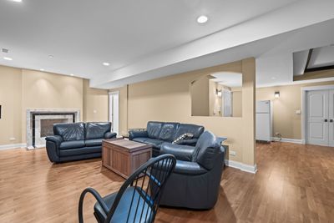
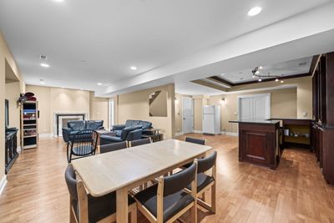
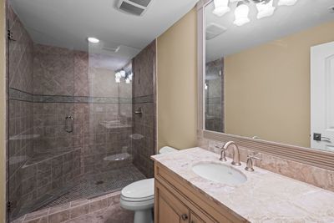
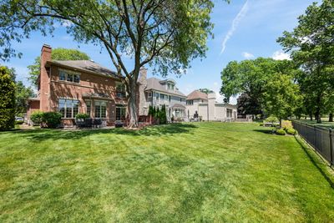
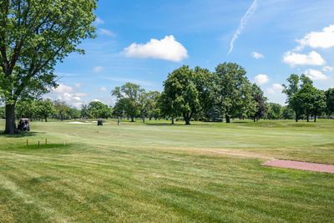
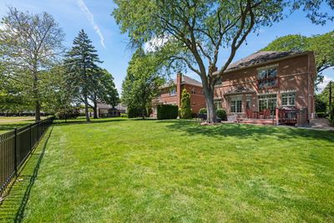
Spectacular views of PRCC Golf Course! This stunning home with architectural detailing thru out embodies thoughtful design, elegance and luxurious comfort. You will love pulling up to your new home knowing what awaits you! The large windows bathes the interior with natural sunlight and the recess lighting coupled with coffered ceiling brings joy into the rooms. Entertaining in your chef's kitchen with Viking appliances will give new meaning to culinary exploration while being able to engage with those in the family room. The large deck and huge 34' x 20' patio with sweeping lush views of the golf course will beckon you to have drinks and meals outdoors weather permitting. Upstairs you will be impressed with your primary retreat which includes a luxurious bath and large walk in closet. There is an additional ensuite, 2 bedrooms and full bath. The wonderfully finished basement complete with handsome bar is perfect for entertaining or family game night. Closets and storage is no problem. This stunning gem has been meticulously maintained by its owners. Great location close to metra, eateries, shopping, library, pool and park.
— the listing agent’s description
The home
5 beds
4.5 baths
3,679 sqft
Built in 2006
Lot 60 x 126
2.5-car garage
Detached Single
What it’ll cost
$421 / sqft
$22,178 taxes / yr
No HOA
7 days on dwello
Estimated monthly payment
$10,536/mo
Principal & interest$8,236
Property taxes$1,848
Homeowners insurance$452
Get pre-qualified →Connect with a licensed lender in the dwello network.
Estimate only — not a loan offer. Example rate; taxes and insurance estimated; your actual rate, payment, taxes, and insurance will vary. dwello is not a lender. Equal Housing Opportunity.
Tour it with a real dwello agent
The agent who meets you here is an actual dwello Home Group team member who knows these streets — not a stranger who bought your name from a portal. You get straight answers on the spot, and the same person stays with you through closing.
On our team, vettedYour info is never soldWith you through closing
Tour this home
In person, on your schedule — a dwello agent meets you there.
WED
Jun 3
THU
Jun 4
FRI
Jun 5
SAT
Jun 6
11:00 am
Schedule a tour
7 days on dwello
Price history
Listed for sale
Jul 13, 2026
$1,549,000
Earlier records
Listed
Jun 1, 2026
$1,590,000
Sold
Aug 24, 2007
$175,000
From MLS records — independently verify.
Property taxes
2025
Annual tax bill (MLS)
Assessed value
2026
County assessor
2025
2024
2023
2022
2021
2020
2019
Assessed value from the Cook County Assessor (open records). Estimated market ≈ assessed × 10 for residential; not an appraisal — verify with the assessor.
Features
Central AirNatural GasForced AirBrickPublic SewerGarage Door OpenerYes
Schools
Elementary — Eugene Field Elementary School
Middle — Emerson Middle School
High — Maine South High School
Assigned schools per the listing — always verify enrollment + boundaries with the district.
Neighborhood
Loading map…
Nearby places via OpenStreetMap — approximate; verify what matters to you. Map © Mapbox © OpenStreetMap.
MLS listing data
Listed by Gretchen Gullo · @properties Christie's International Real Estate
Listing last updated Jul 19, 2026 · data refreshed from the MLS Jul 19, 2026, 5:09 AM CT
Based on information submitted to the MLS GRID as of Jul 19, 2026, 5:09 AM CT. Listing data © MRED LLC, distributed by MLS GRID — deemed reliable but not guaranteed; independently verify. Anything shown below this point is not MLS listing data.
See it in personA real dwello agent on our team — never a sold lead.
Schedule a tour
Message
No pressure — reach out whenever you’re ready.
Similar homes nearby
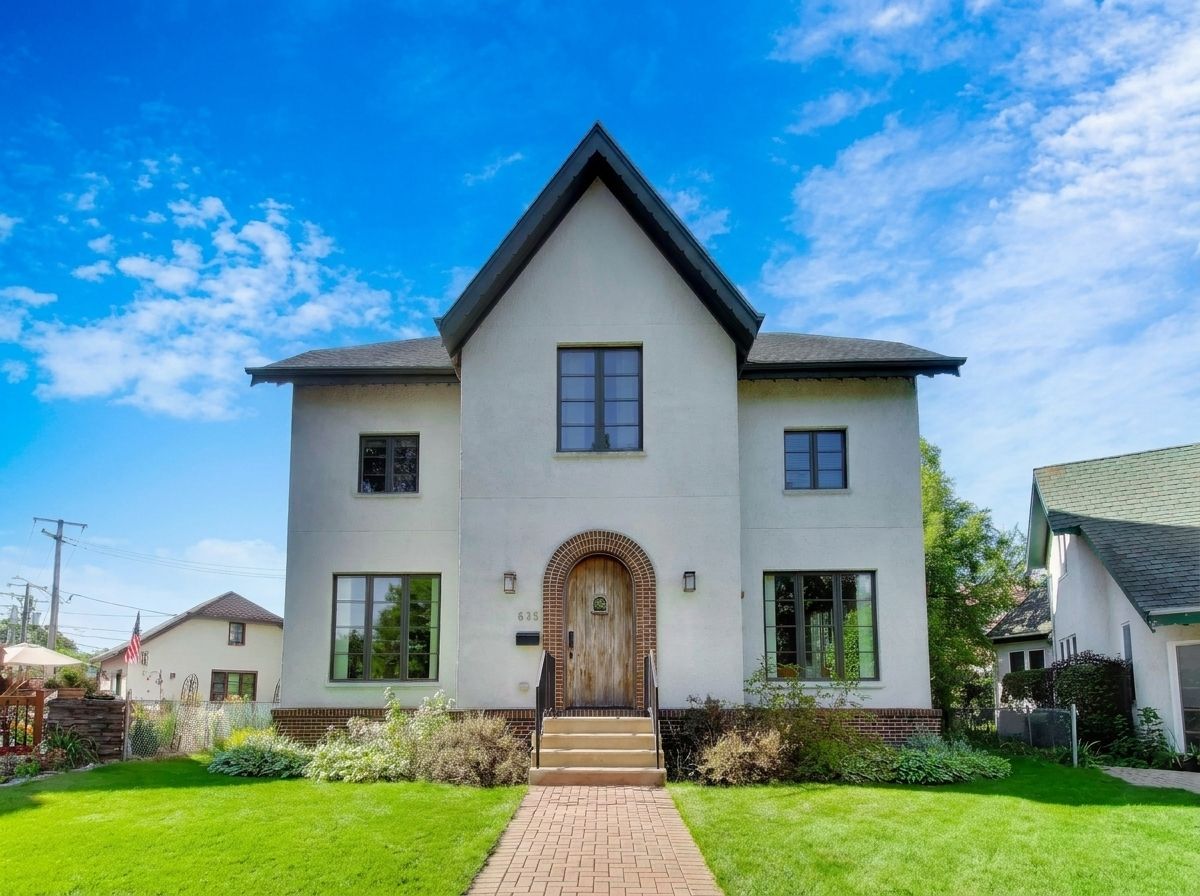
$1,650,000Active
4 bd · 3.5 ba · 5,541 sqft
535 CEDAR Street
Park Ridge, IL
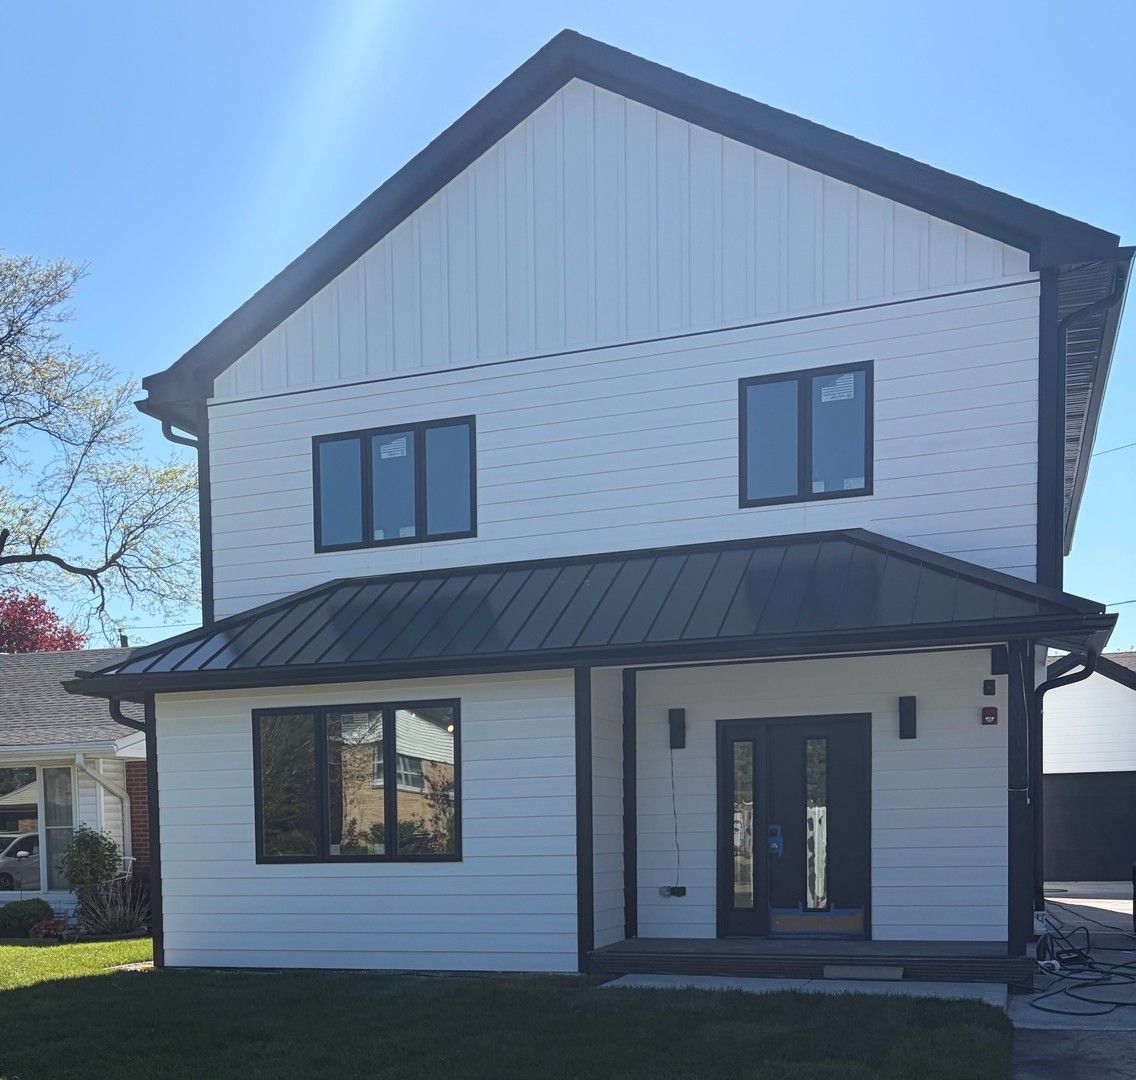
$1,400,000Active
4 bd · 4.5 ba · 3,568 sqft
1112 N Knight Avenue
Park Ridge, IL
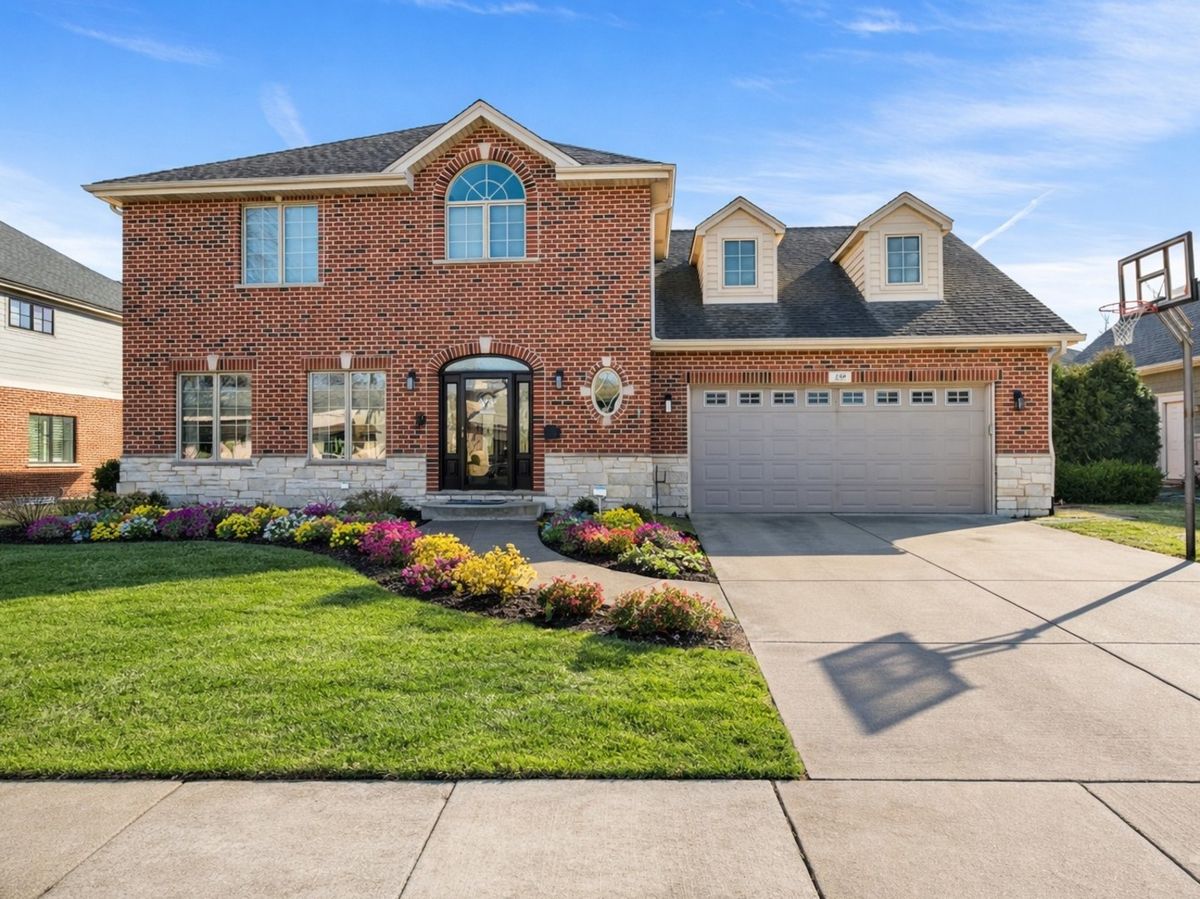
$1,379,000Active
5 bd · 3 ba · 3,972 sqft
159 Edgemont Lane
Park Ridge, IL
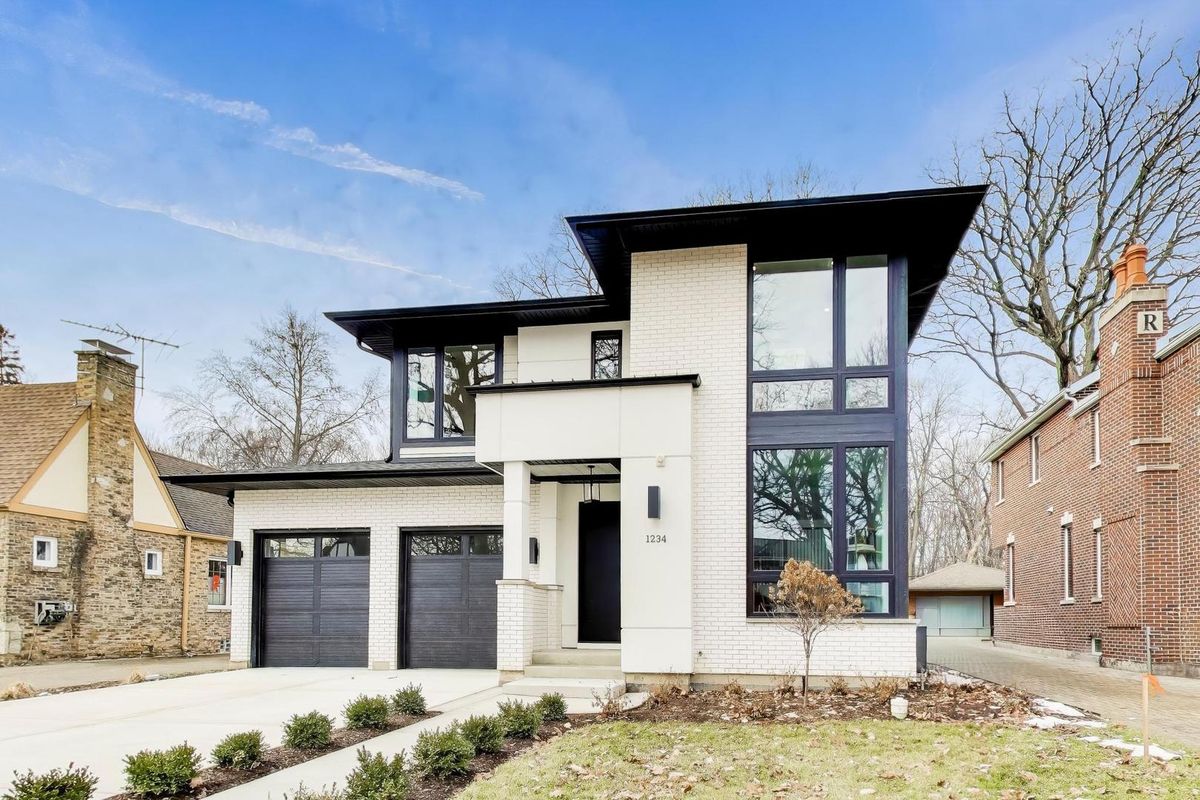
$1,750,000Active
4 bd · 3.5 ba · 3,514 sqft
1234 S Western Avenue
Park Ridge, IL