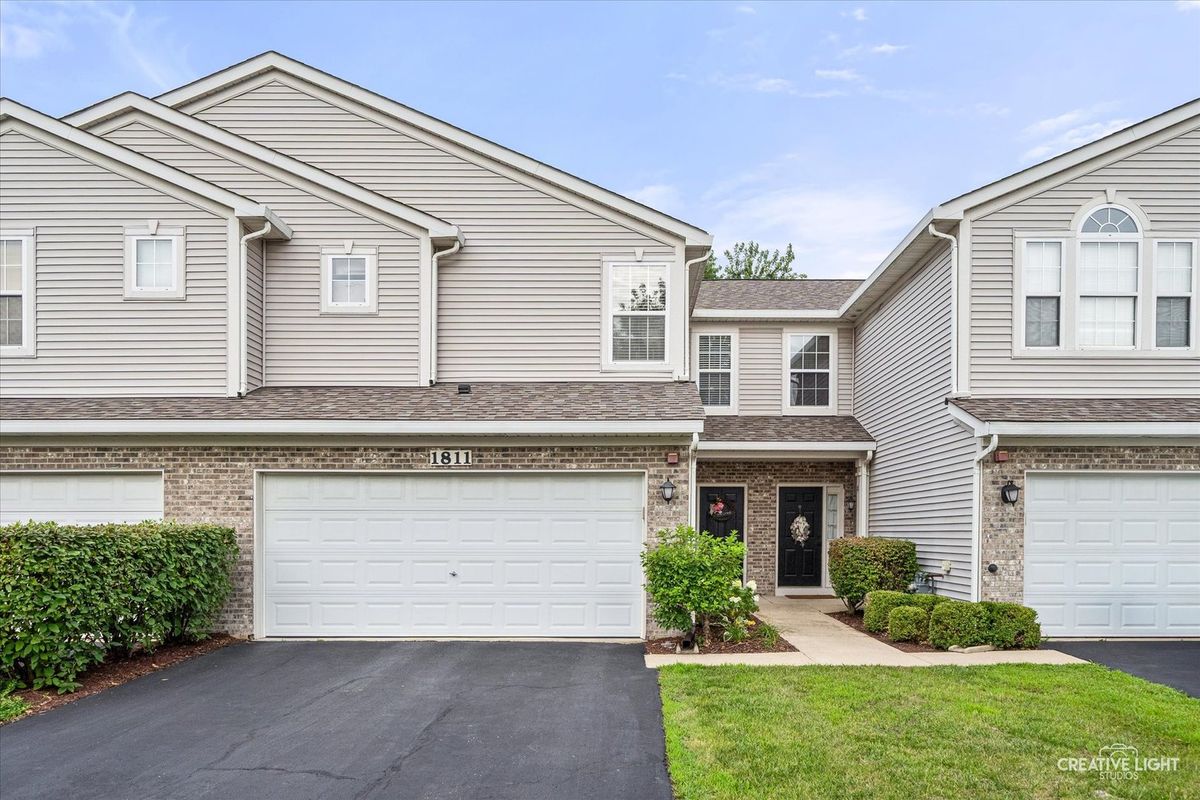
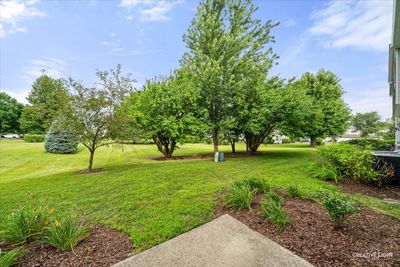
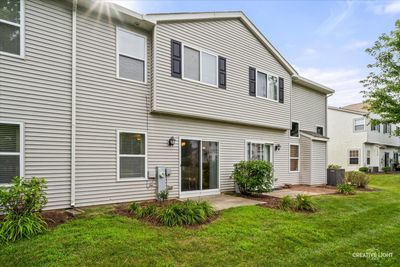
Attached Single · Montgomery, IL
$304,900$310,000
3 beds · 2.5 baths · 1,805 sqft
1811 Candlelight Circle, Montgomery, IL, 60538
A brick-and-mortar place to make your own — room to make it home.
Active
What’s special
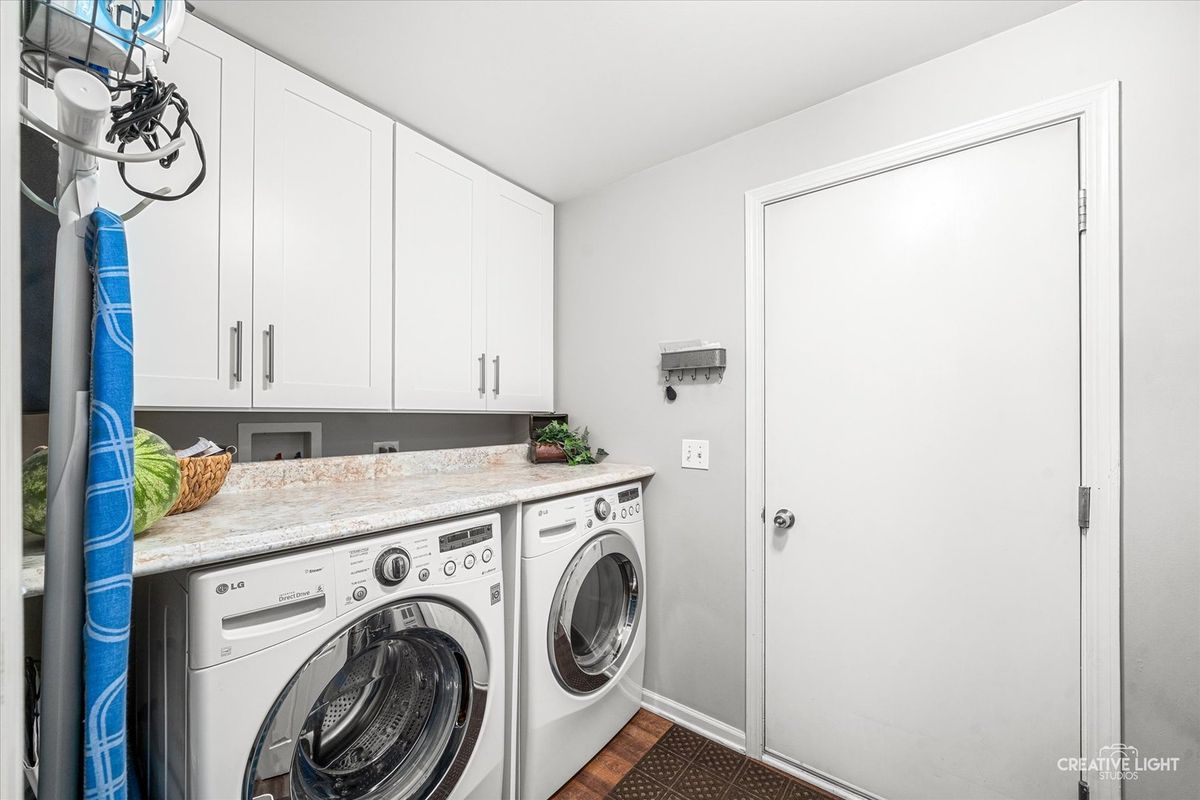
Central air2-car garageIn-unit laundry
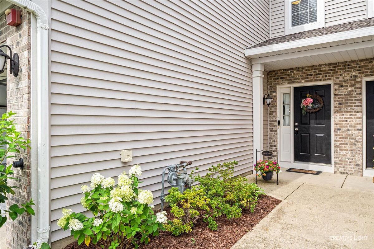
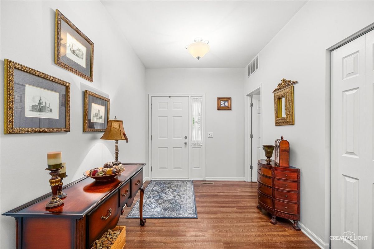
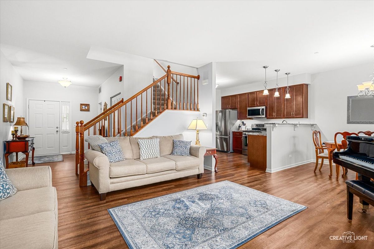
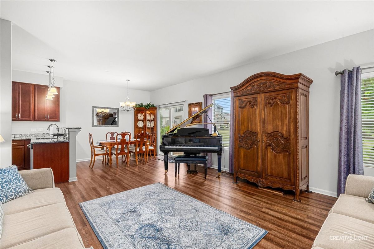
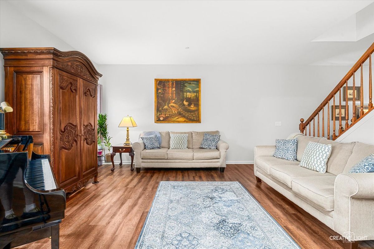
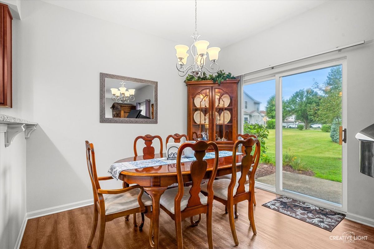
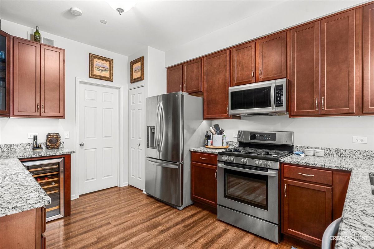
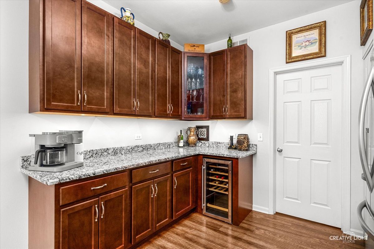
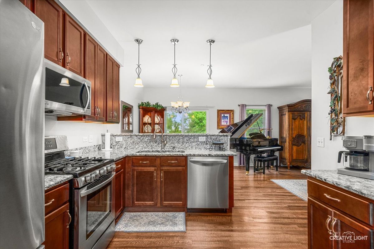
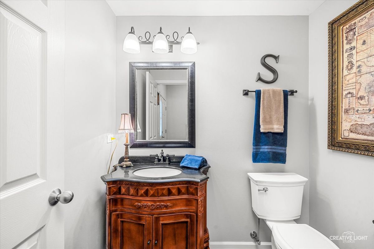
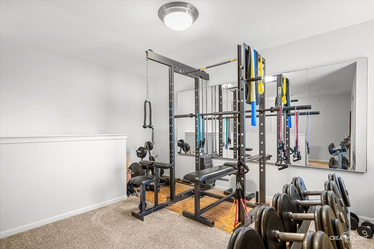
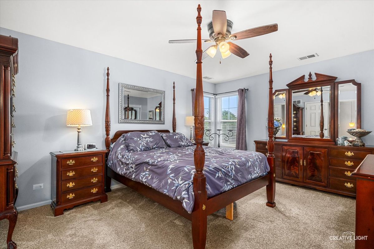
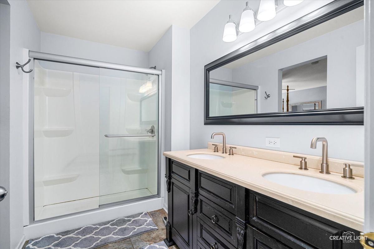
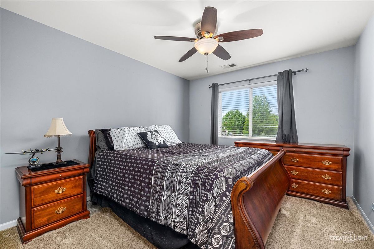
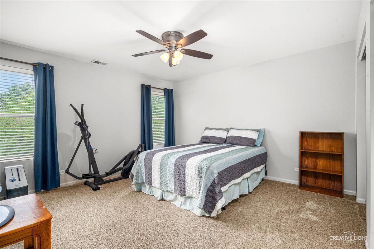
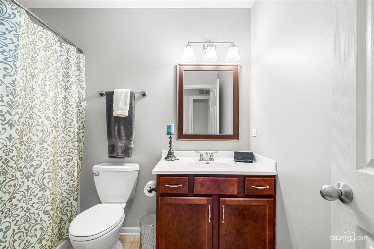
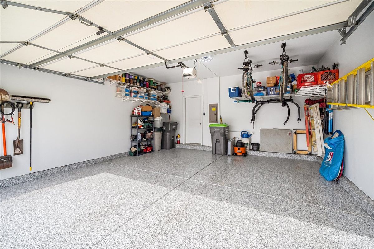
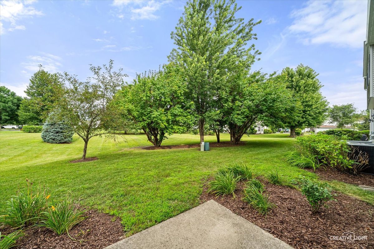
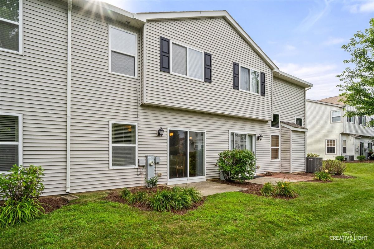
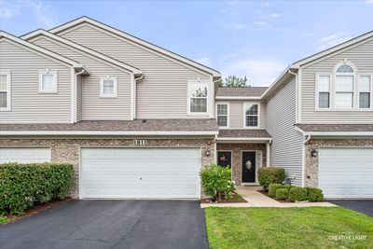
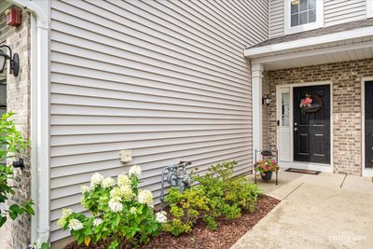
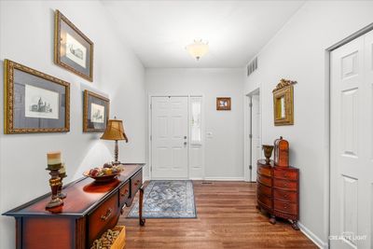
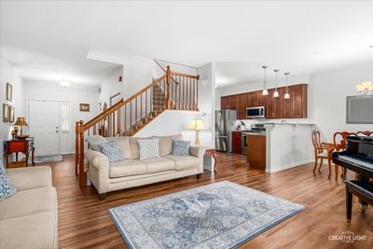
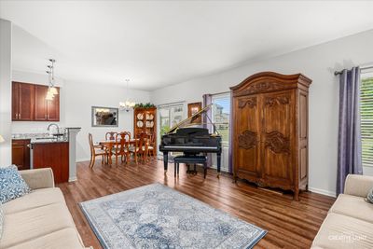
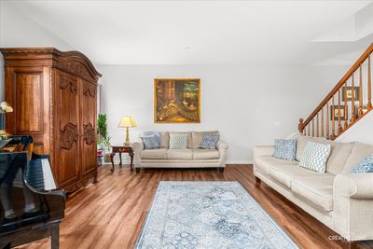
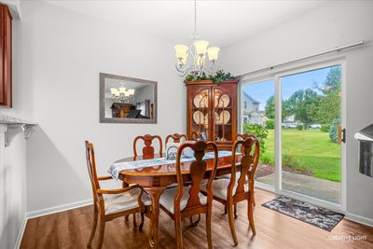
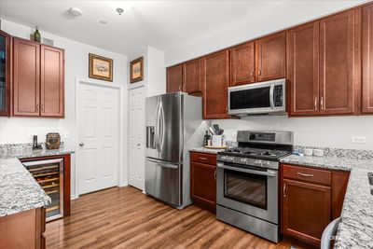
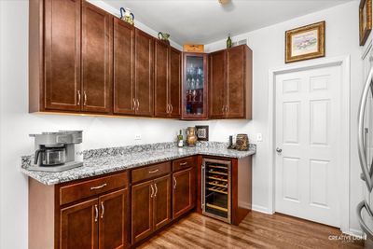
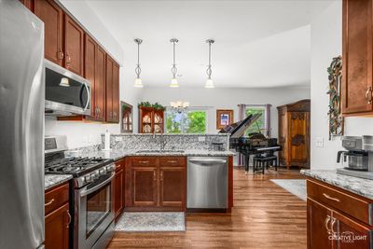
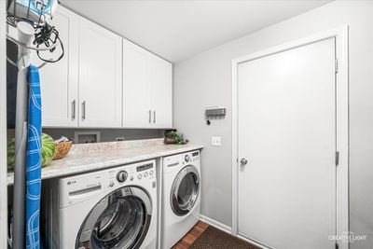
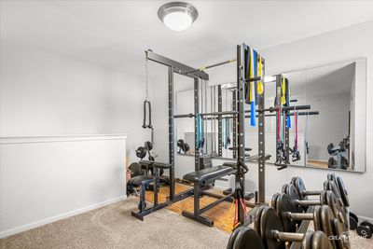
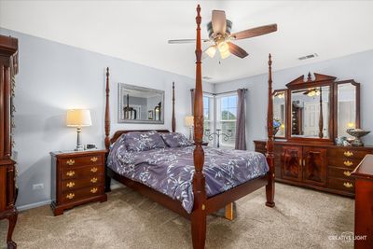
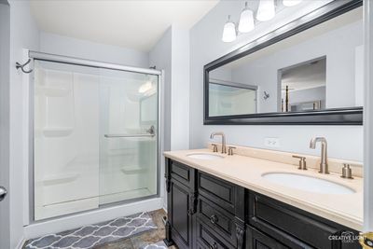
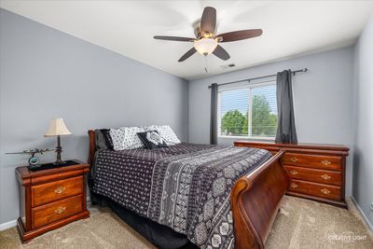
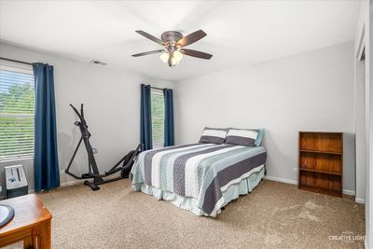
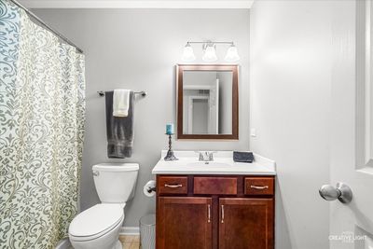
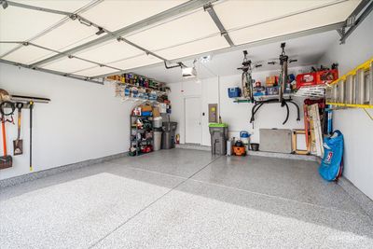
Welcome home to this move-in ready townhouse in one of Montgomery's most sought-after locations! From the moment you step inside, you'll appreciate the thoughtful updates and stylish finishes throughout. The spacious floor plan offers 3 bedrooms, 2.5 bathrooms, and a versatile loft that can easily be converted into a 4th bedroom, home office, or flex space to fit your needs. The main level features beautiful luxury vinyl plank flooring, creating a seamless and modern look. The kitchen is designed for both everyday living and entertaining, complete with granite countertops, 42-inch cabinets with under-cabinet lighting, and a built-in wine fridge. Upstairs, you'll find newer carpeting throughout, adding warmth and comfort. The spacious primary suite includes a walk-in closet and a beautifully remodeled en-suite bathroom featuring ceramic tile finishes for a spa-like retreat. Additional upgrades continue in the garage, professionally applied floor coating by TSR Concrete Coatings and custom shelving to maximize storage and organization. Step outside and enjoy the neighborhood amenities, including a nearby park, playground, trail, and scenic pond-perfect for outdoor recreation, or spending time with family and friends. With nothing to do but move in, this exceptional home offers the perfect combination of style, comfort, and convenience in a highly desirable Montgomery location. Don't miss your opportunity to make it yours!
— the listing agent’s description
The home
3 beds
2.5 baths
1,805 sqft
Built in 2005
Lot CONDO
2-car garage
Attached Single
What it’ll cost
$169 / sqft
$5,683 taxes / yr
$222/mo HOA
Listed $310,000
Now $304,900
35 days on dwello
Estimated monthly payment
$2,406/mo
Principal & interest$1,621
Property taxes$474
Homeowners insurance$89
HOA dues$222
Get pre-qualified →Connect with a licensed lender in the dwello network.
Estimate only — not a loan offer. Example rate; taxes, HOA dues, insurance estimated; your actual rate, payment, taxes, and insurance will vary. dwello is not a lender. Equal Housing Opportunity.
Tour it with a real dwello agent
The agent who meets you here is an actual dwello Home Group team member who knows these streets — not a stranger who bought your name from a portal. You get straight answers on the spot, and the same person stays with you through closing.
On our team, vettedYour info is never soldWith you through closing
Tour this home
In person, on your schedule — a dwello agent meets you there.
WED
Jun 3
THU
Jun 4
FRI
Jun 5
SAT
Jun 6
11:00 am
Schedule a tour
35 days on dwello
Price history
Price reduced
Aug 16, 2026
↓ $5,100$304,900
Listed for sale
Jul 13, 2026
$310,000
Now $5,100 below the original list price.
Property taxes
2025
Annual tax bill (MLS)
From county records — verify with the assessor.
Features
Central AirNatural GasForced AirVinyl SidingBrickPublic SewerAsphaltGarage Door Opener
Schools
Elementary — Bristol Grade School
Middle — Yorkville Middle School
High — Yorkville High School
Assigned schools per the listing — always verify enrollment + boundaries with the district.
Neighborhood
Loading map…
Nearby places via OpenStreetMap — approximate; verify what matters to you. Map © Mapbox © OpenStreetMap.
MLS listing data
Listed by Nicole Cadena · Pilmer Real Estate, Inc
Listing last updated Aug 16, 2026 · data refreshed from the MLS Aug 16, 2026, 5:11 AM CT
Based on information submitted to the MLS GRID as of Aug 16, 2026, 5:11 AM CT. Listing data © MRED LLC, distributed by MLS GRID — deemed reliable but not guaranteed; independently verify. Anything shown below this point is not MLS listing data.
See it in personA real dwello agent on our team — never a sold lead.
Schedule a tour
Message
No pressure — reach out whenever you’re ready.
Similar homes nearby
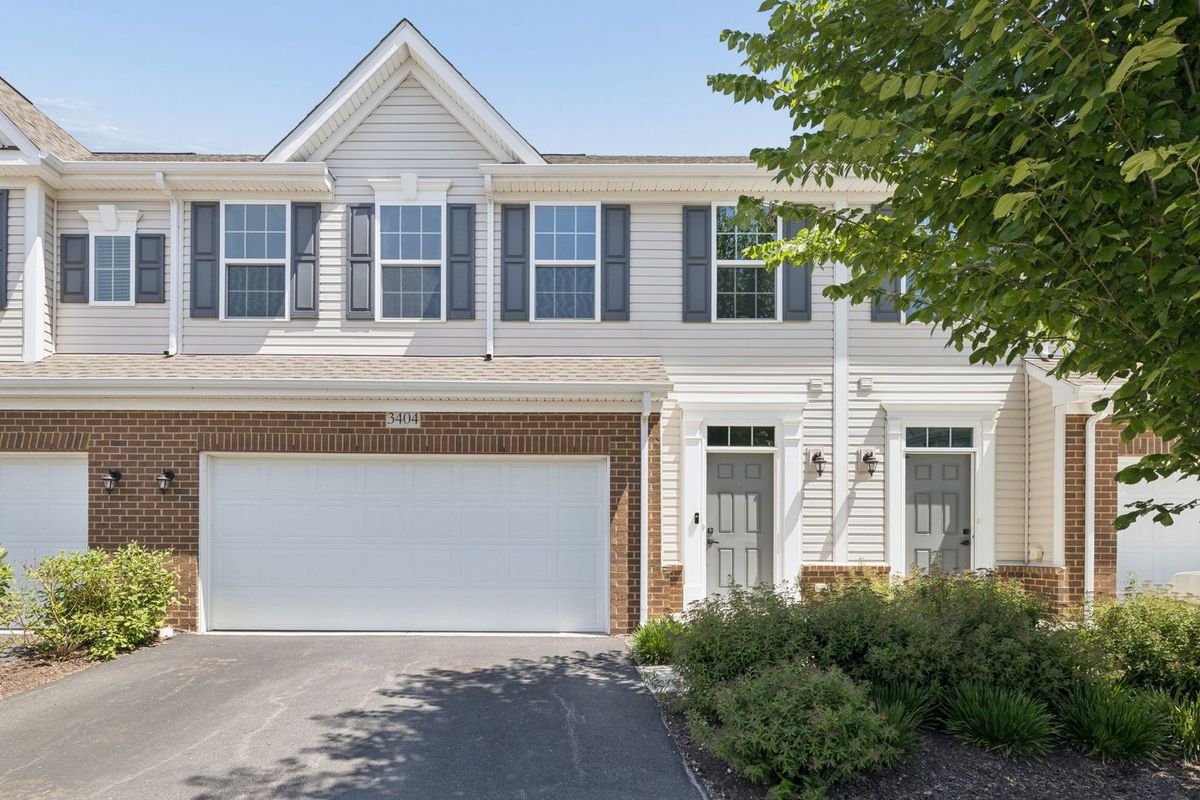
$305,000Active
3 bd · 2.5 ba · 1,759 sqft
3404 Helene Rieder Drive
Montgomery, IL
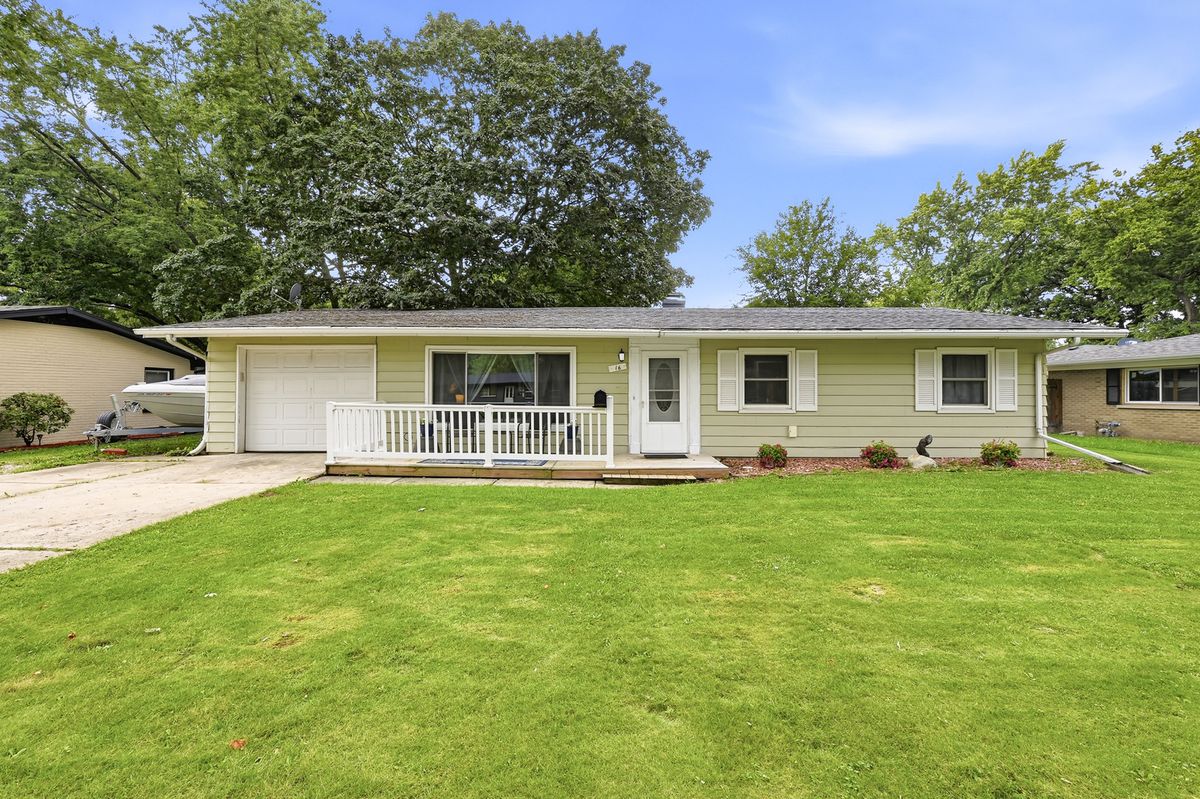
$308,500Active
3 bd · 1 ba · 1,092 sqft
16 Greenbriar Drive
Montgomery, IL
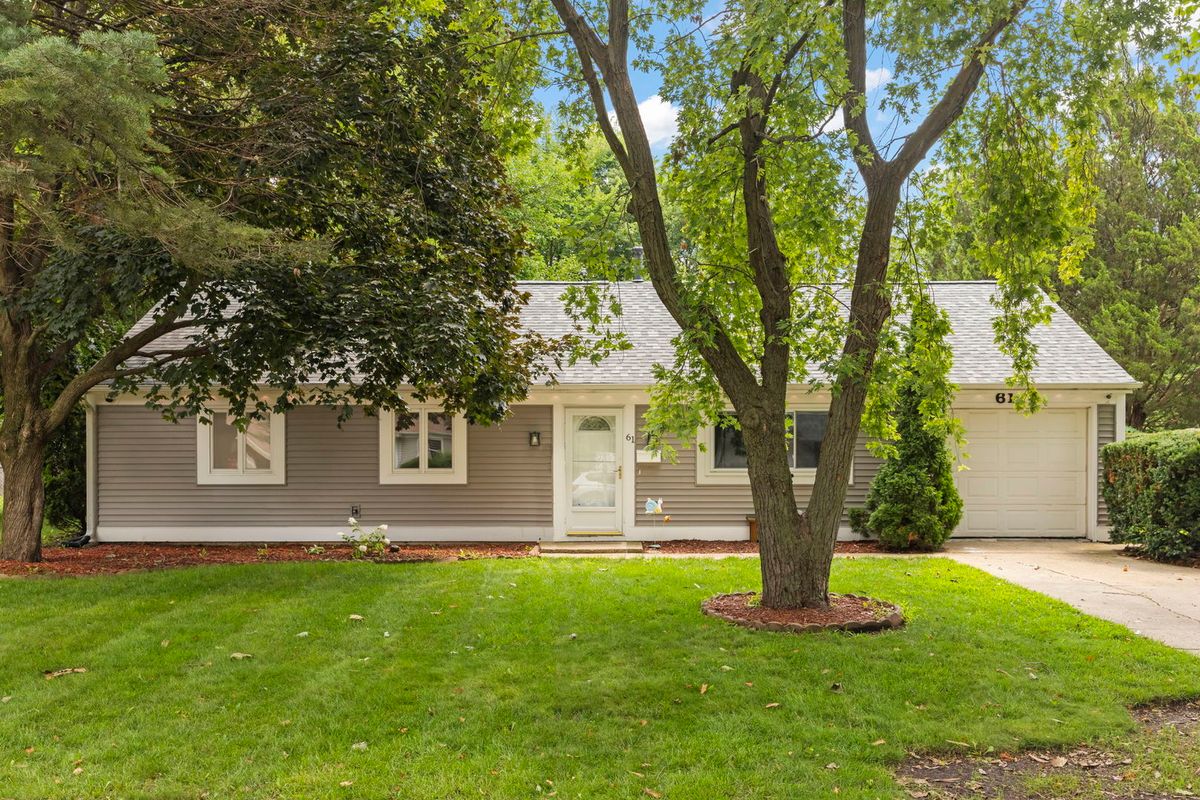
$300,000Active
4 bd · 1 ba · 1,250 sqft
61 Eastfield Road
Montgomery, IL
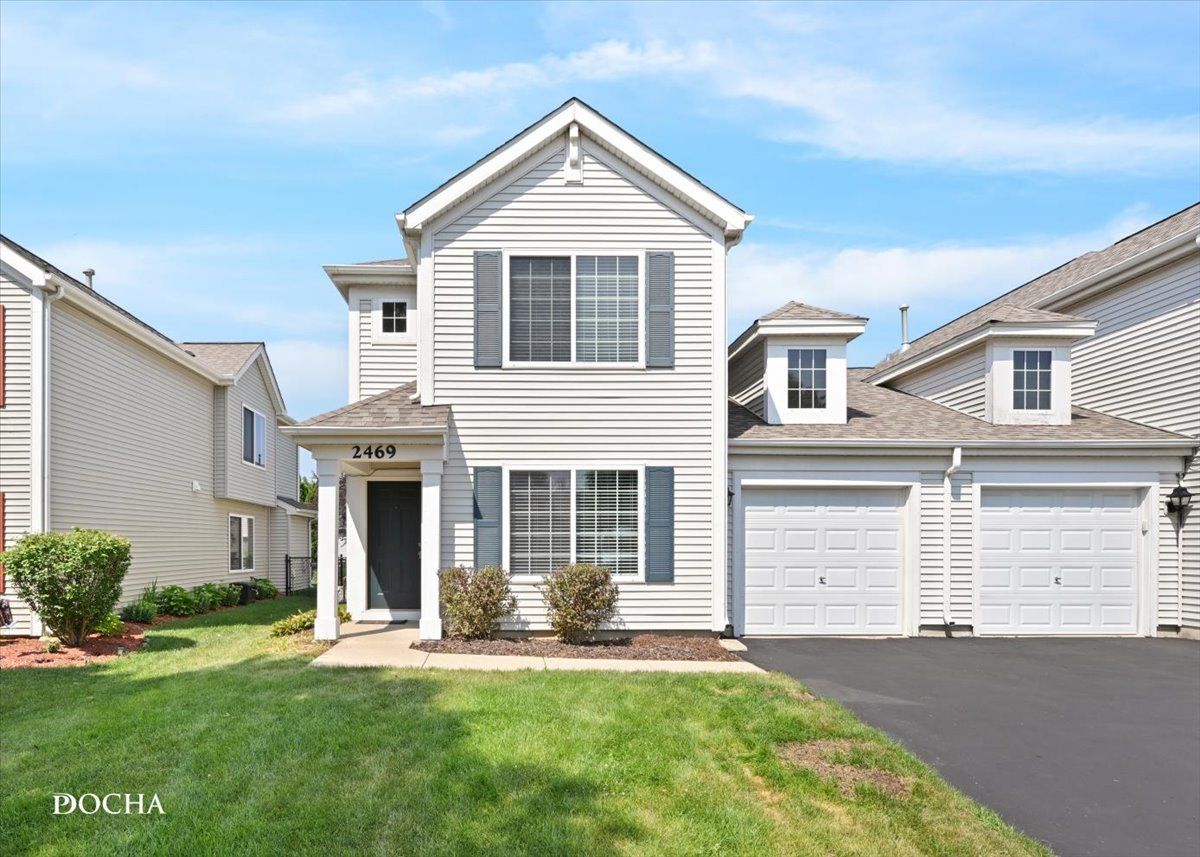
$300,000Active
2 bd · 2.5 ba · 1,400 sqft
2469 Hillsboro Lane
Montgomery, IL