View all 27 photos
Detached Single · Franklin Park, IL
$399,000
3 beds · 2 baths · 2,050 sqft
10301 Panoramic Drive, Franklin Park, IL, 60131
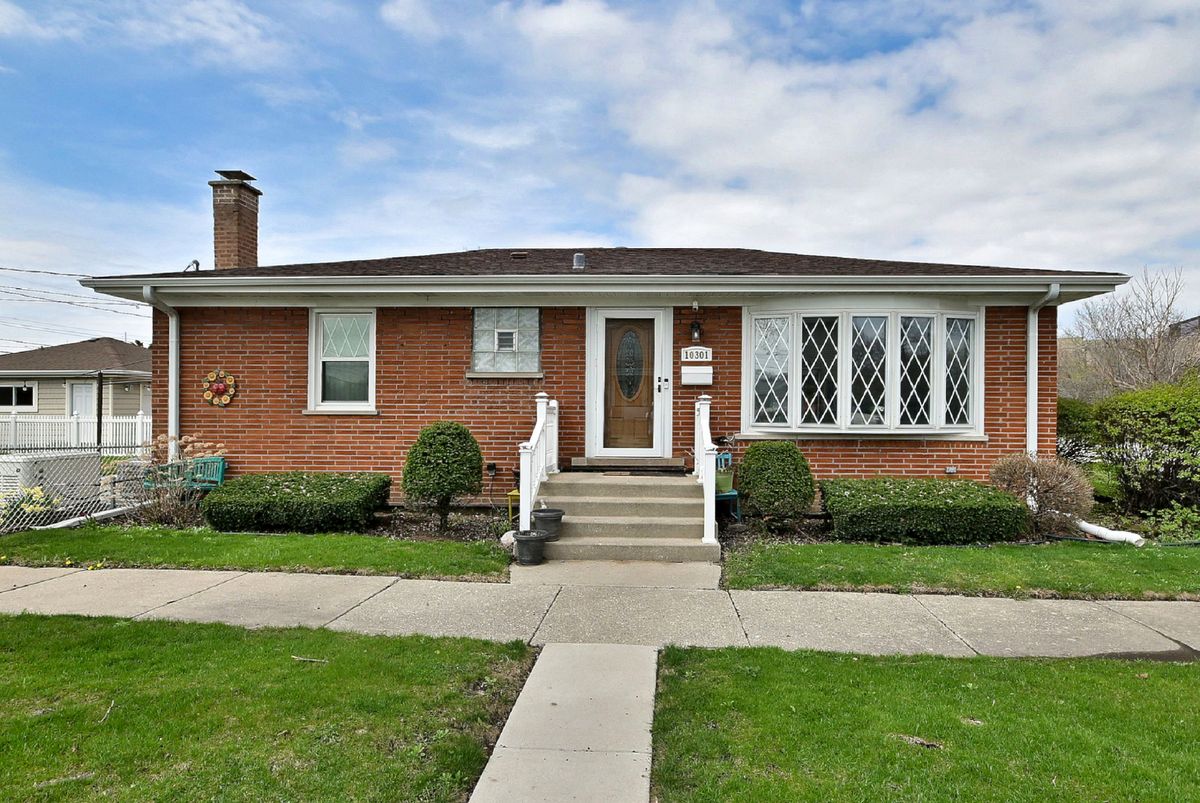
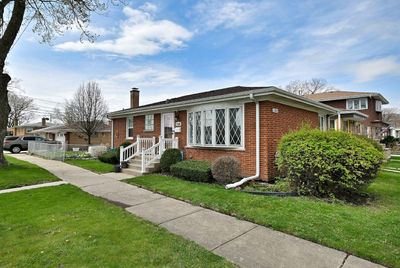
A brick-and-mortar place to make your own — room to make it home.
Active
What’s special
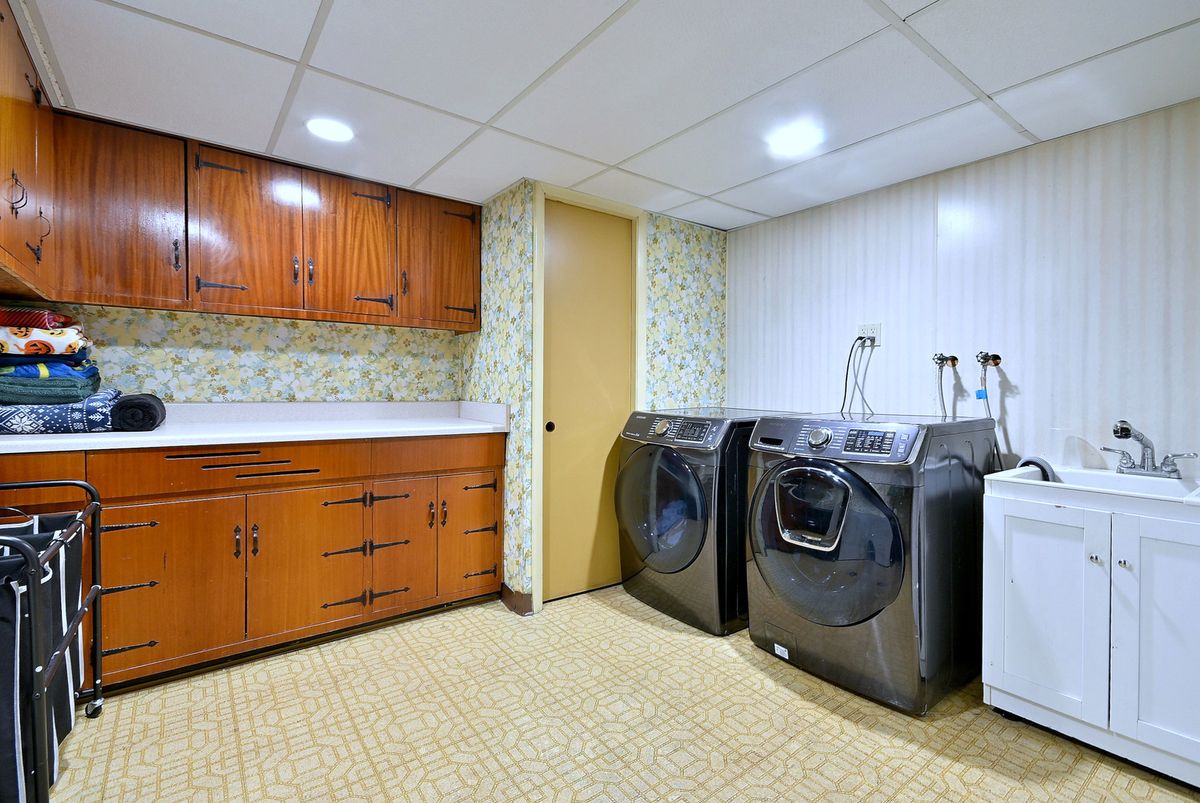
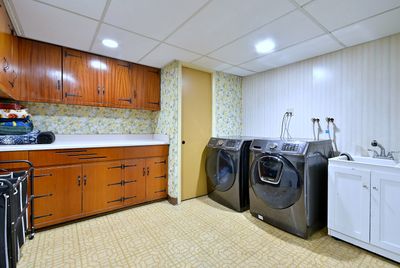
Central air2-car garageIn-unit laundry
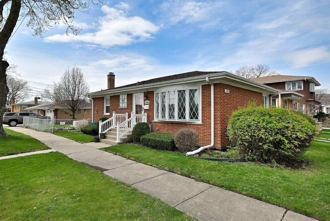
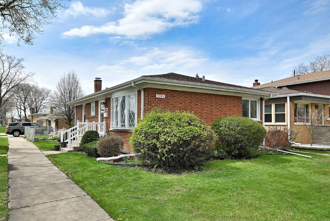
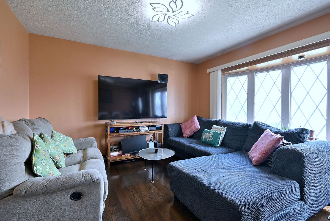
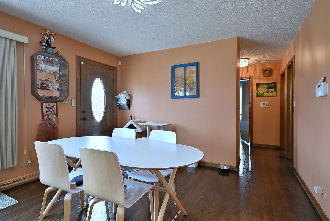
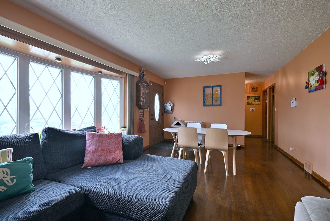
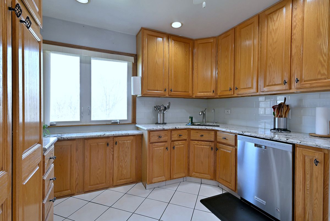
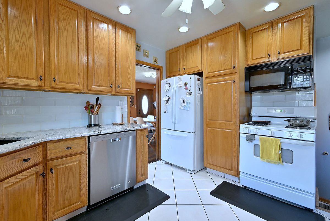
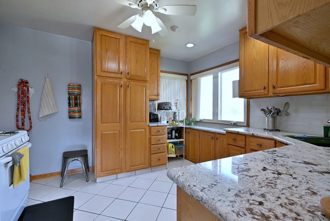
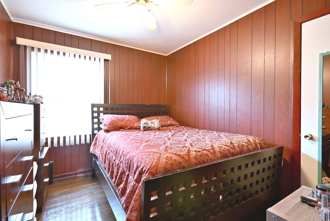
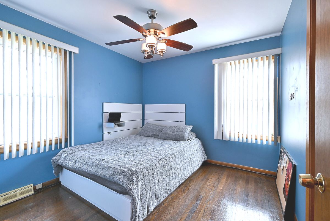
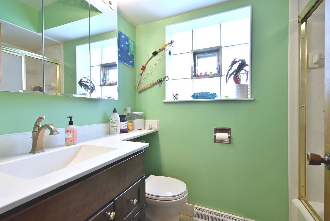
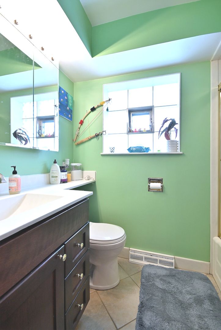
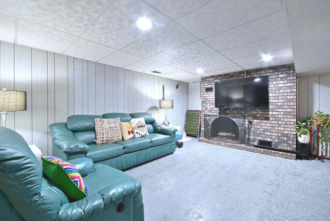
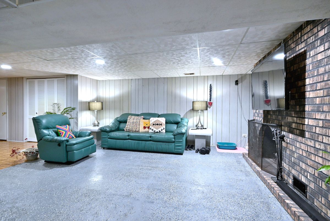
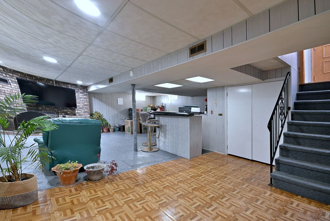
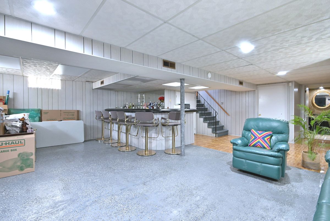
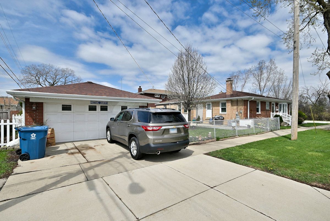
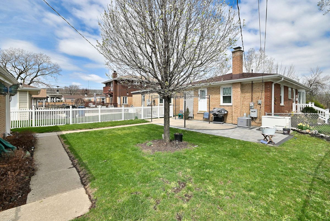
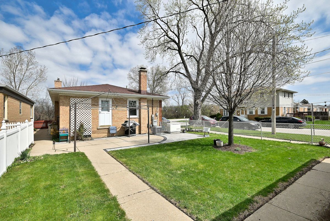
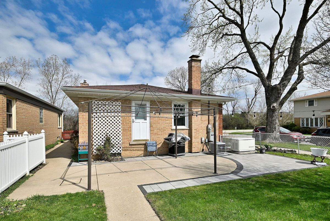
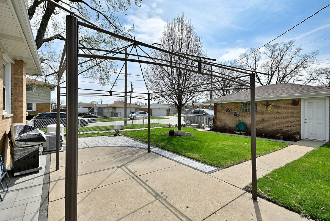
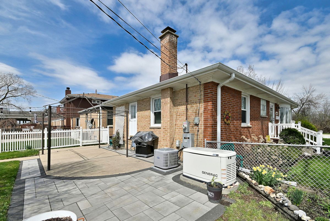
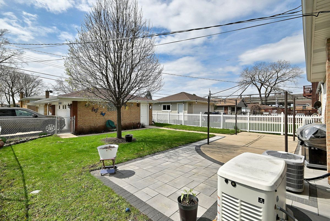
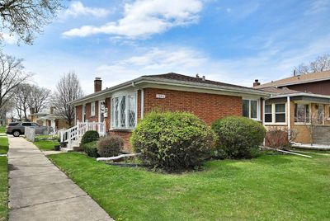
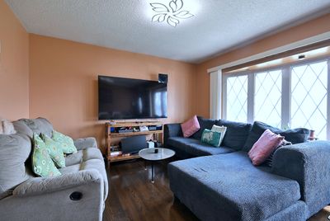
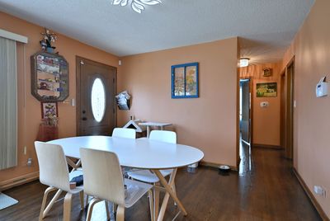
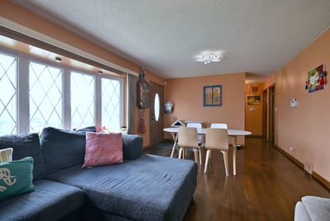
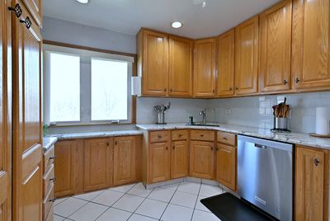
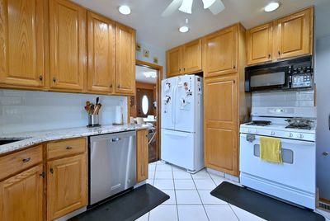
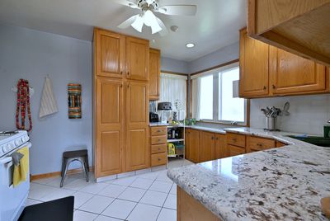
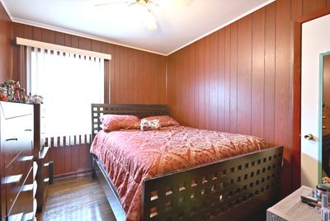
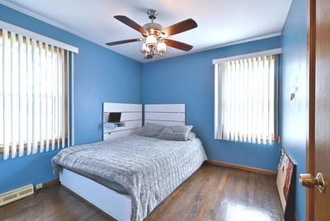
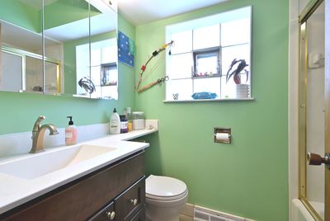
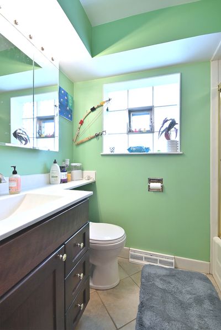
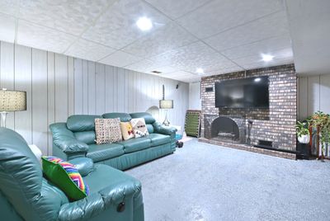
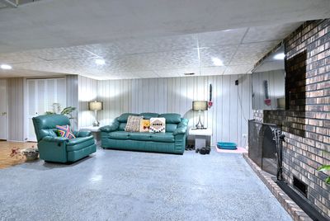
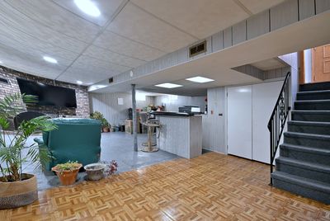
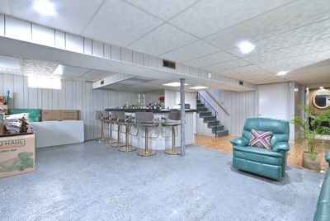
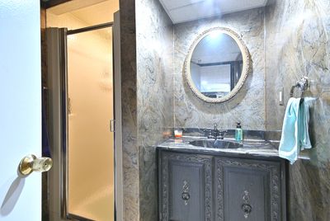
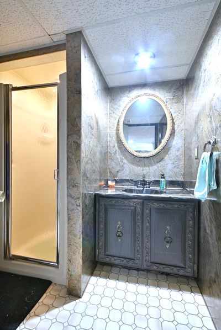
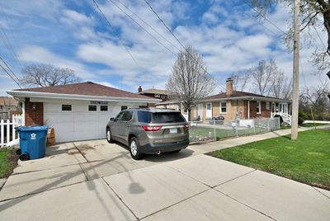
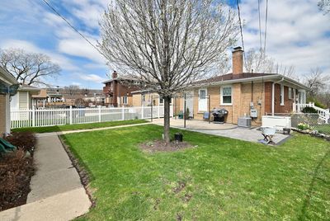
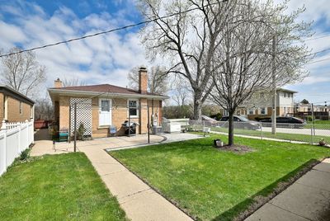
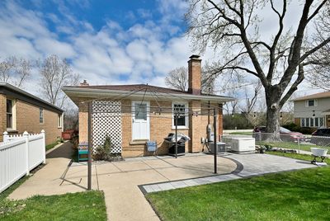
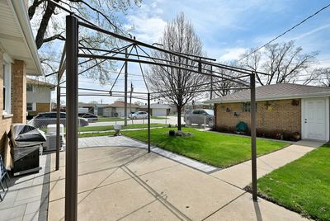
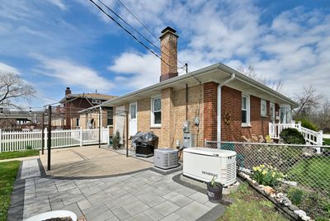
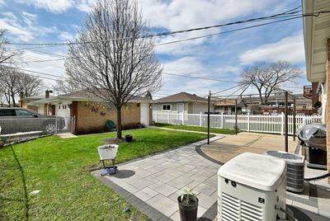
Situated on a generous corner lot, this well-maintained home offers the space and flexibility today's buyers are looking for. The functional layout provides comfortable living areas with room to spread out, while the finished basement adds valuable extra space for entertaining, a home office, recreation, or guests. Step outside to enjoy the spacious backyard, offering plenty of room for gardening, outdoor dining, play, or simply relaxing. The corner location enhances the home's curb appeal and provides extra outdoor space to enjoy. Ideally located near North Park, Chestnut Park, and the Centre at North Park, with convenient access to shopping, restaurants, and everyday amenities. Commuters will appreciate the close proximity to both the Franklin Park Metra Station (Milwaukee District West) and the Belmont Avenue/Franklin Park Metra Station (North Central Service), along with easy access to I-294, I-90, and Irving Park Road, making travel throughout Chicagoland a breeze. A wonderful opportunity to enjoy space, convenience, and a location that keeps you connected. This House is not for rent!
— the listing agent’s description
The home
3 beds
2 baths
2,050 sqft
Built in 1959
Lot 40 X 136
2-car garage
Detached Single
What it’ll cost
$195 / sqft
$6,677 taxes / yr
No HOA
7 days on dwello
Estimated monthly payment
$2,794/mo
Principal & interest$2,122
Property taxes$556
Homeowners insurance$116
Get pre-qualified →Connect with a licensed lender in the dwello network.
Estimate only — not a loan offer. Example rate; taxes and insurance estimated; your actual rate, payment, taxes, and insurance will vary. dwello is not a lender. Equal Housing Opportunity.
Tour it with a real dwello agent
The agent who meets you here is an actual dwello Home Group team member who knows these streets — not a stranger who bought your name from a portal. You get straight answers on the spot, and the same person stays with you through closing.
On our team, vettedYour info is never soldWith you through closing
Tour this home
In person, on your schedule — a dwello agent meets you there.
WED
Jun 3
THU
Jun 4
FRI
Jun 5
SAT
Jun 6
11:00 am
Schedule a tour
7 days on dwello
Price history
Listed for sale
Jul 13, 2026
$399,000
Property taxes
2025
Annual tax bill (MLS)
From county records — verify with the assessor.
Features
Central AirNatural GasBrickPublic SewerGarage Door OpenerYes
Schools
Middle — Lincoln Middle School
High — East Leyden High School
Assigned schools per the listing — always verify enrollment + boundaries with the district.
Neighborhood
Loading map…
Nearby places via OpenStreetMap — approximate; verify what matters to you. Map © Mapbox © OpenStreetMap.
MLS listing data
Listed by Corina Flores-Moradi · Re/Max Cityview
Listing last updated Jul 19, 2026 · data refreshed from the MLS Jul 19, 2026, 5:09 AM CT
Based on information submitted to the MLS GRID as of Jul 19, 2026, 5:09 AM CT. Listing data © MRED LLC, distributed by MLS GRID — deemed reliable but not guaranteed; independently verify. Anything shown below this point is not MLS listing data.
See it in personA real dwello agent on our team — never a sold lead.
Schedule a tour
Message
No pressure — reach out whenever you’re ready.
Similar homes nearby
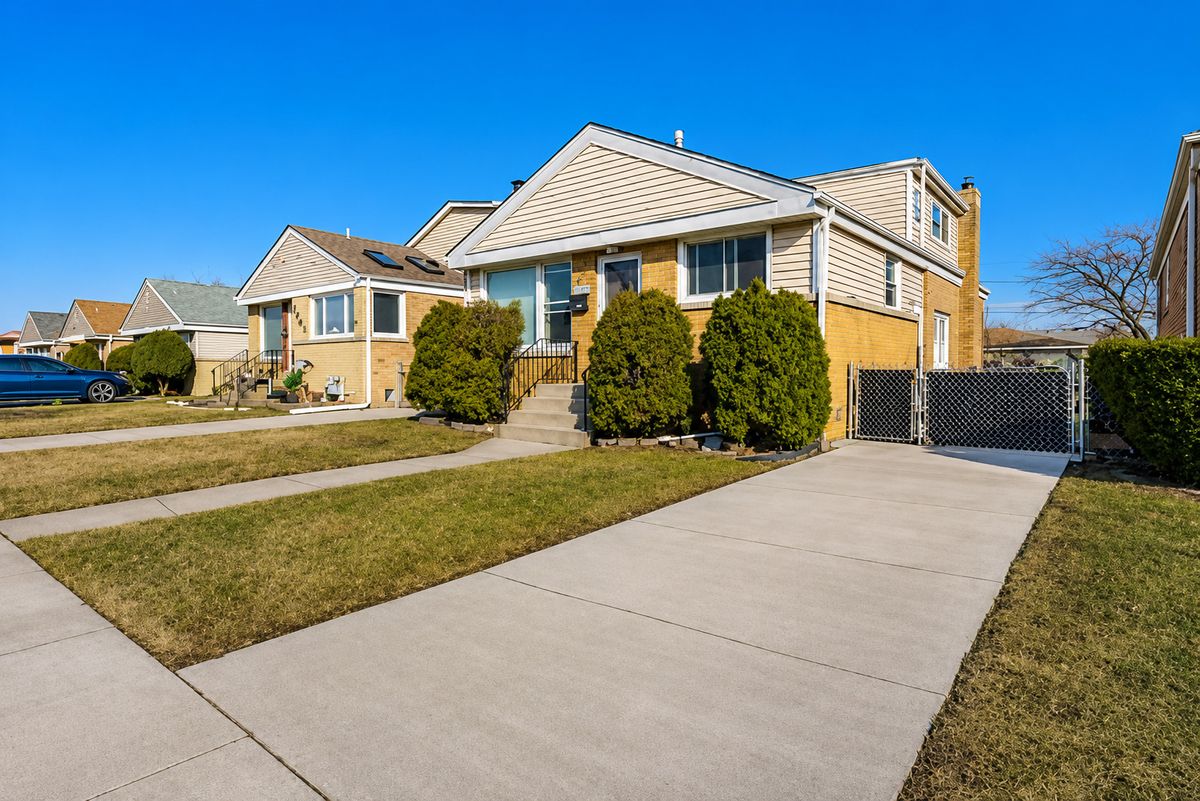
$417,000Active
4 bd · 1.5 ba · 1,337 sqft
3529 George Street
Franklin Park, IL
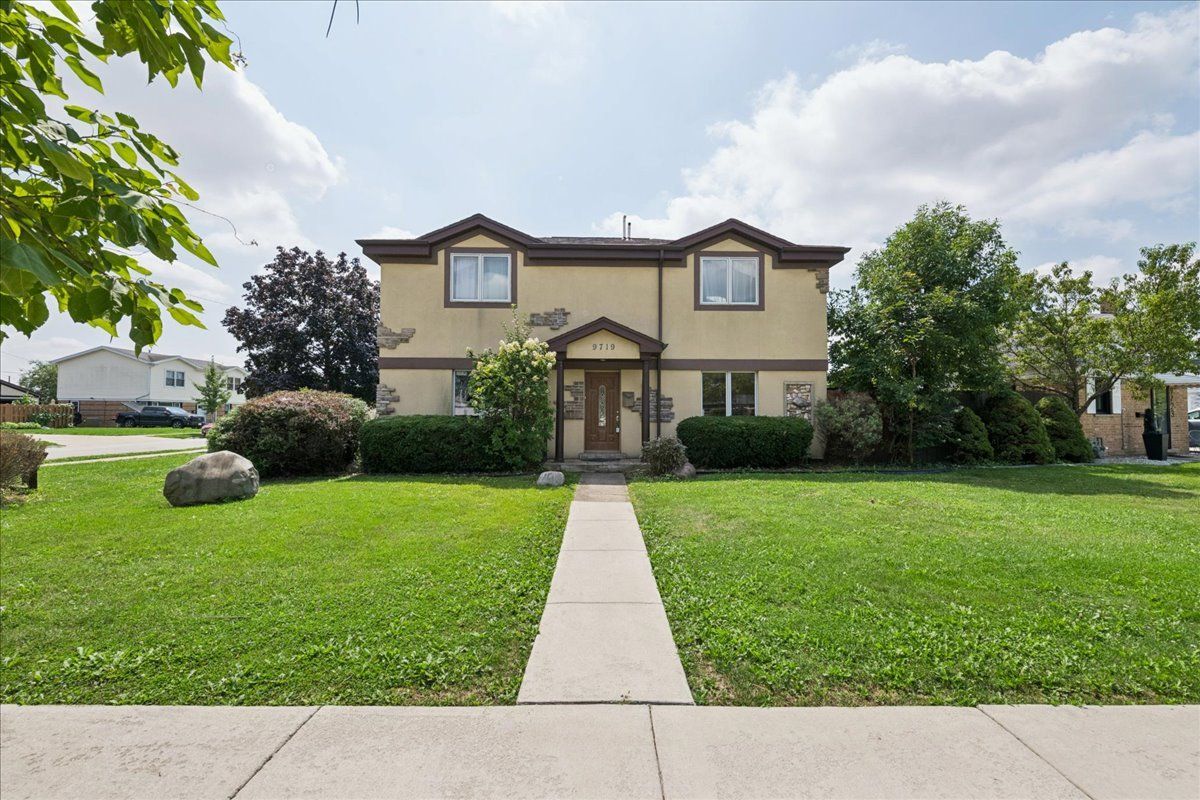
$379,900Active
4 bd · 2 ba · 2,063 sqft
9719 Johanna Avenue
Franklin Park, IL
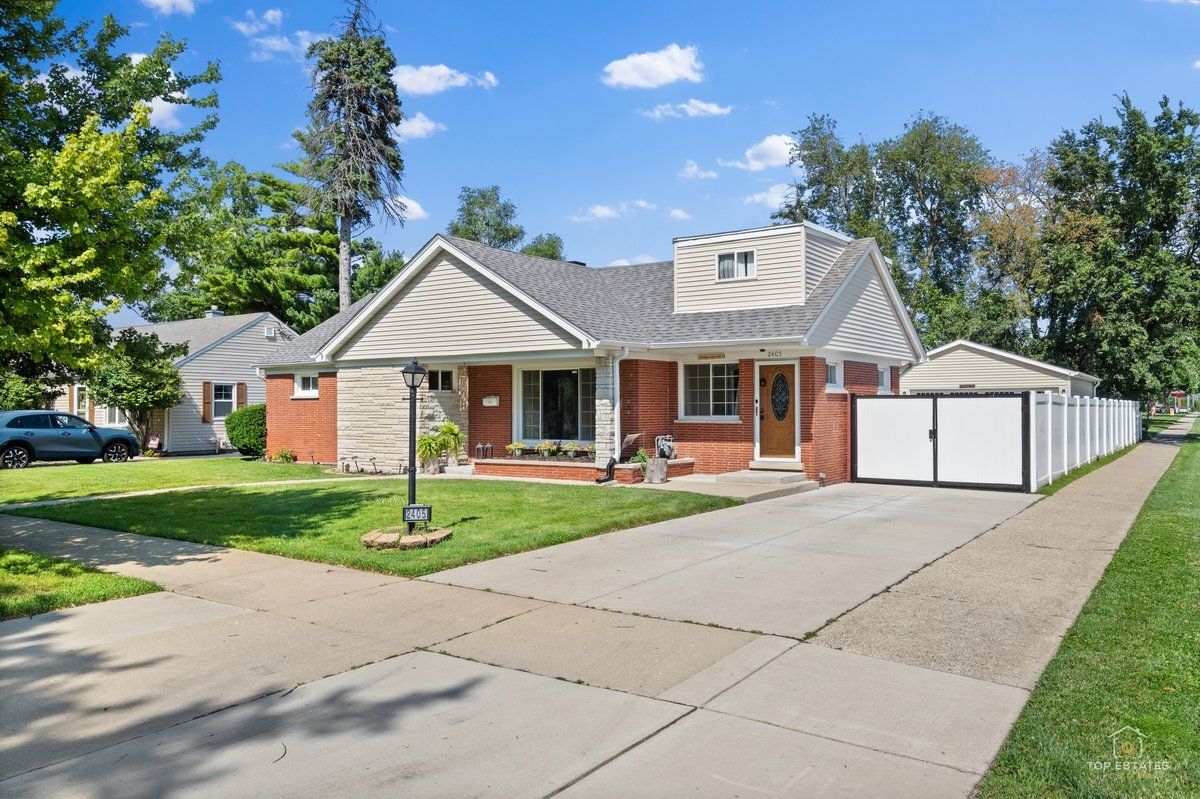
$419,000Active
3 bd · 2 ba · 1,741 sqft
2405 Sarah Street
Franklin Park, IL
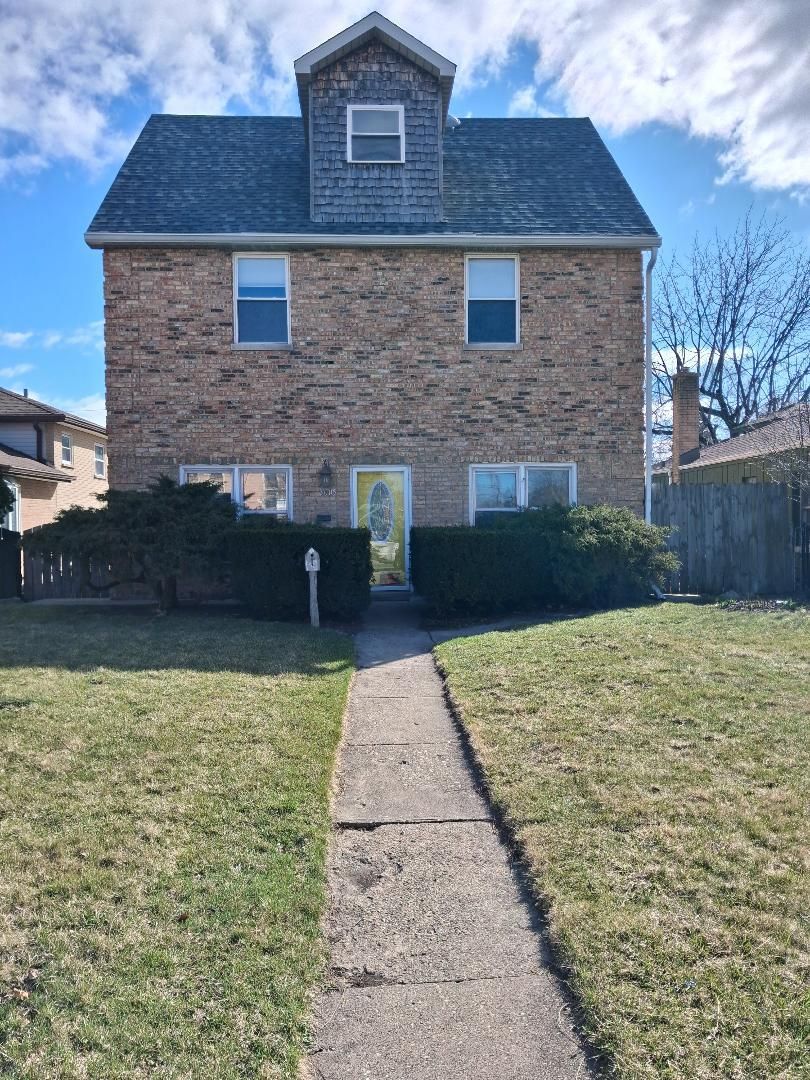
$419,000Active
4 bd · 2 ba · 1,300 sqft
3005 Lincoln Street
Franklin Park, IL