New construction
View all 14 photos
Detached Single · Lemont, IL
$766,377
4 beds · 2.5 baths · 3,258 sqft
12585 Eileen Street, Lemont, IL, 60439
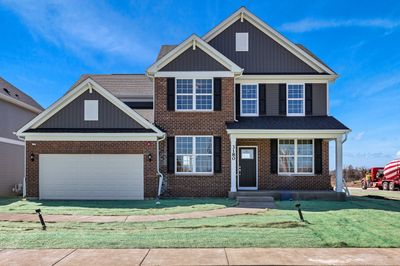
A brick-and-mortar place to make your own — room to make it home.
Active
What’s special
New constructionCentral air3-car garageIn-unit laundry
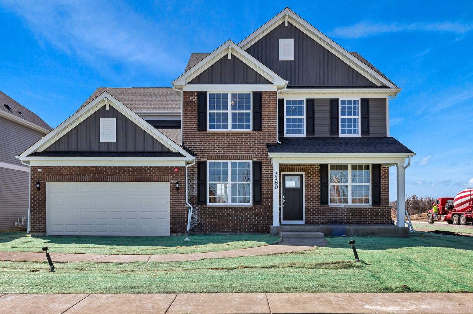
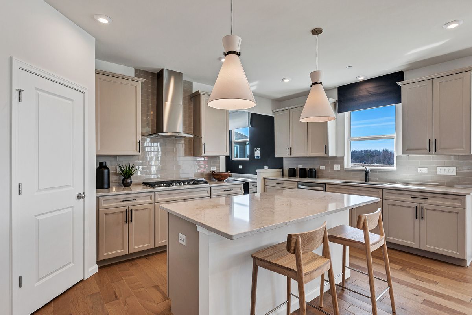
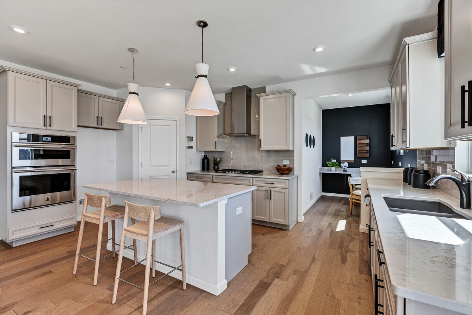
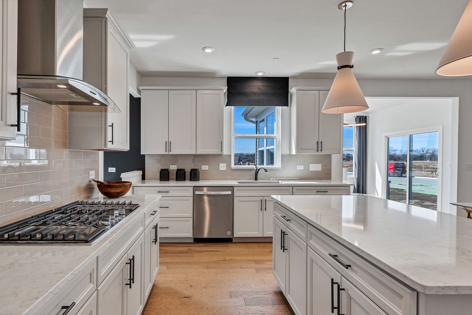
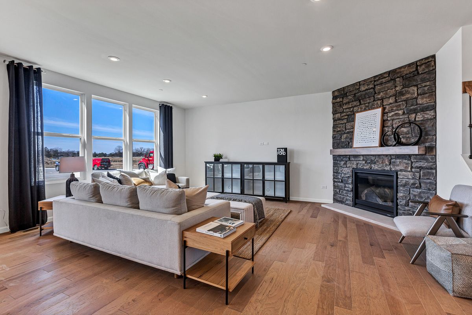
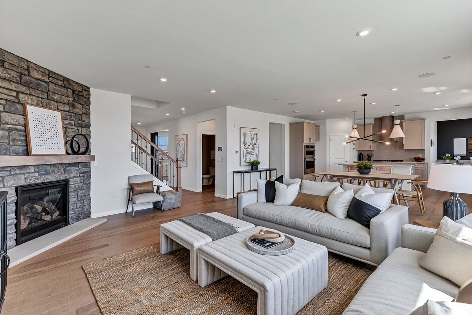
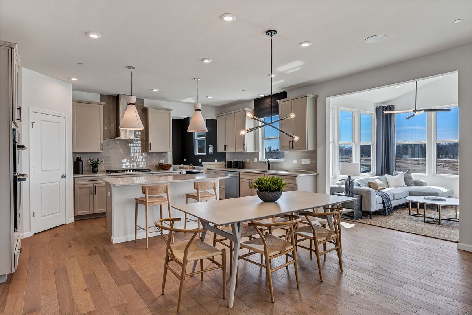
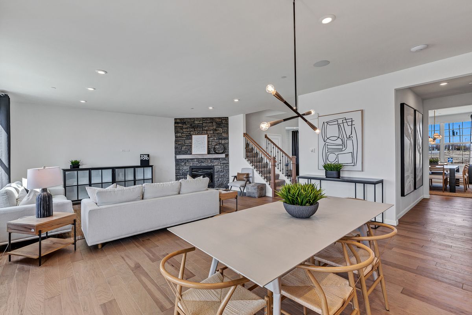
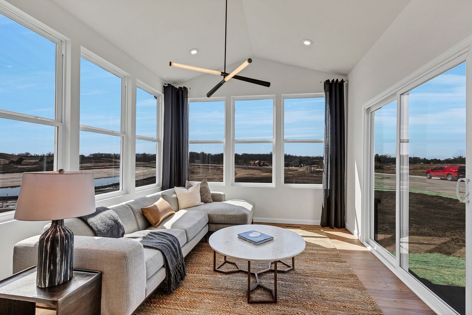
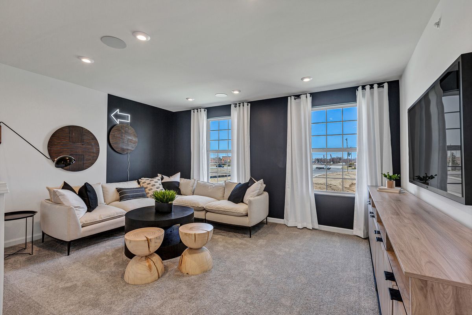
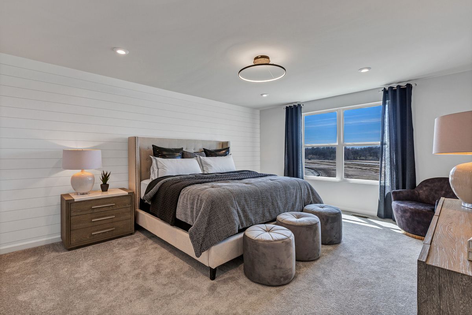
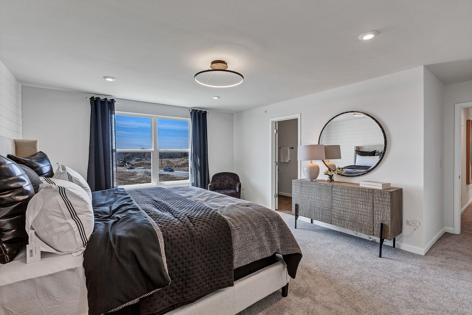
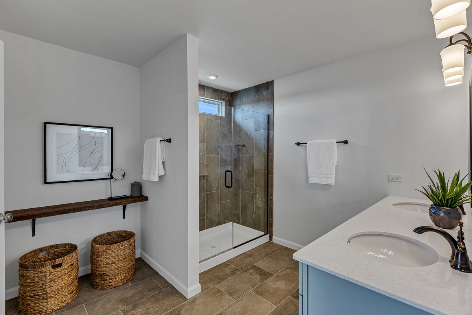
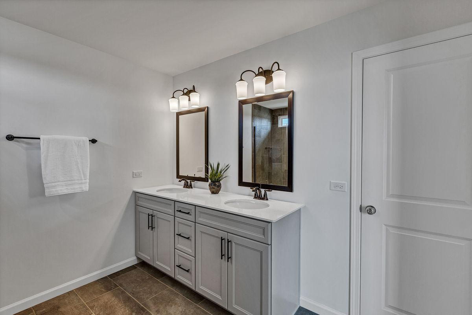
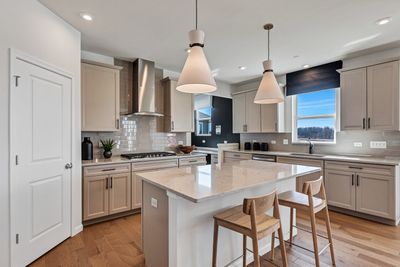
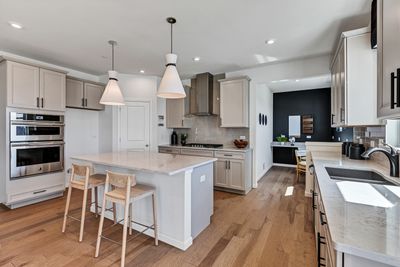
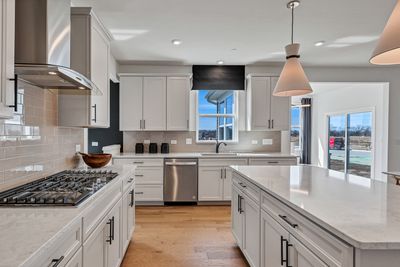
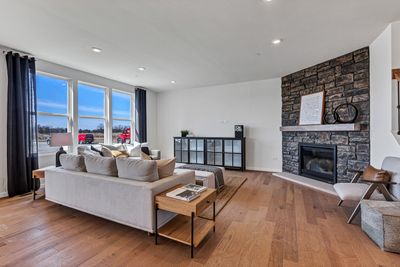
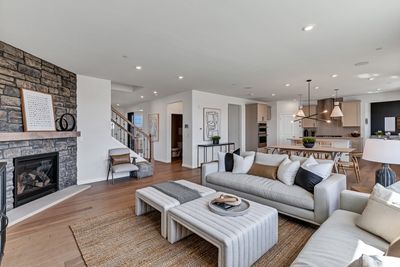
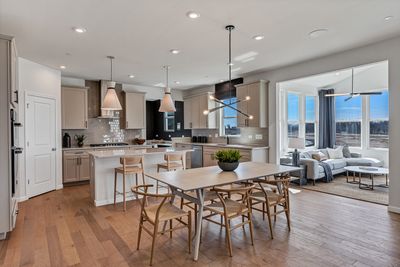
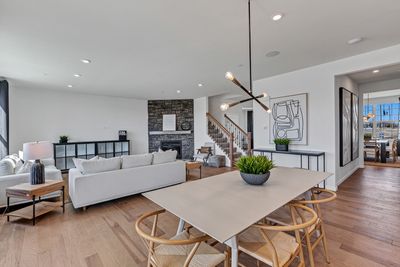
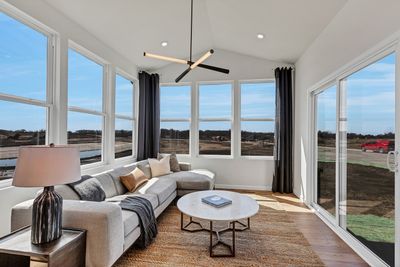
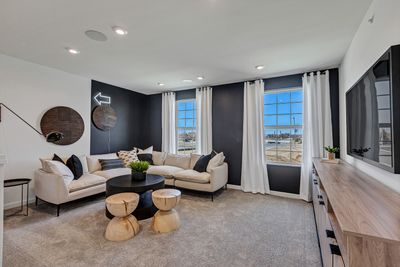
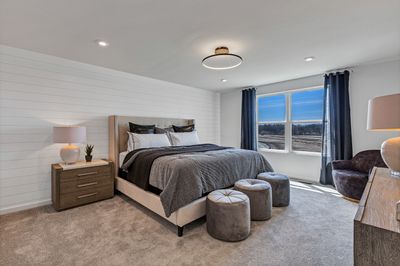
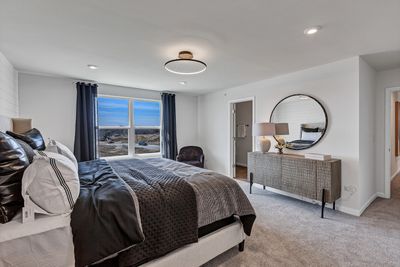
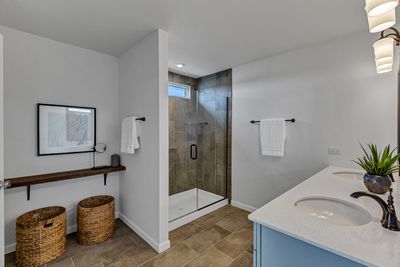
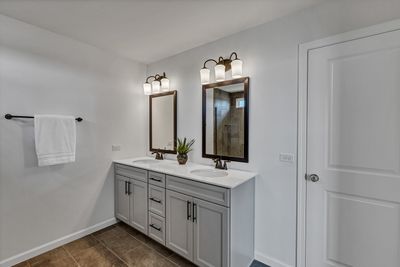
Welcome home to Gleneagles in Lemont school district! We offer open concept plans for today's lifestyle. THIS HOME IS TO BE BUILT. Our Estate Series presents the Riverton, a beautiful family home with plenty of room for entertaining. Enjoy your morning coffee in the bright airy sunroom. Cozy up around the beautiful fireplace complete with floor to ceiling stone surround! Lots of storage in the 9' basement with bath plumbing rough-in. Your chef's kitchen is complete with built-in SS appliances and a large island with room for seating and a pantry. You have a flex room that you can use as a home office or a first-floor bedroom. You have a separate formal dining room for those special occasions. Escape to your spacious owner's suite, tucked away for your privacy. Your ensuite bath includes a separate tiled shower with glass door, a double bowl vanity with Quartz counters. Relax in your soaking tub. The family loft is perfect for movie night or games. Your 3-car garage has room for storage. Smart Home technology included. Homesite 187. Photos of similar home show with some options not available in this home at this price. THIS HOME IS TO BE BUILT.
— the listing agent’s description
The home
4 beds
2.5 baths
3,258 sqft
Built in 2026
Lot 10800
3-car garage
Detached Single
What it’ll cost
$235 / sqft
$54/mo HOA
43 days on dwello
Estimated monthly payment
$5,694/mo
Principal & interest$4,075
Property taxes$1,341
Homeowners insurance$224
HOA dues$54
Get pre-qualified →Connect with a licensed lender in the dwello network.
Estimate only — not a loan offer. Example rate; taxes, HOA dues, insurance estimated; your actual rate, payment, taxes, and insurance will vary. dwello is not a lender. Equal Housing Opportunity.
Tour it with a real dwello agent
The agent who meets you here is an actual dwello Home Group team member who knows these streets — not a stranger who bought your name from a portal. You get straight answers on the spot, and the same person stays with you through closing.
On our team, vettedYour info is never soldWith you through closing
Tour this home
In person, on your schedule — a dwello agent meets you there.
WED
Jun 3
THU
Jun 4
FRI
Jun 5
SAT
Jun 6
11:00 am
Schedule a tour
43 days on dwello
Price history
Listed for sale
Jun 5, 2026
$766,377
Earlier records
Listed
Aug 12, 2026
$924,335
Listed
Aug 7, 2026
$480,957
Sold
Aug 7, 2026
$892,847
Listed
Jul 24, 2026
$679,243
Listed
Jul 24, 2026
$626,359
Sold
Jul 23, 2026
$672,124
From MLS records — independently verify.
Property taxes
Assessed value
2023
County assessor
2022
2021
2020
2019
2018
2017
2016
Assessed value from the Cook County Assessor (open records). Estimated market ≈ assessed × 10 for residential; not an appraisal — verify with the assessor.
Features
Central AirNatural GasBrickPublic SewerConcreteTandem
Schools
Elementary — Oakwood Elementary School
Middle — Old Quarry Middle School
High — Lemont Twp High School
Assigned schools per the listing — always verify enrollment + boundaries with the district.
Neighborhood
Loading map…
Nearby places via OpenStreetMap — approximate; verify what matters to you. Map © Mapbox © OpenStreetMap.
MLS listing data
Listed by Nicholas Solano · Twin Vines Real Estate Svcs
Listing last updated Jul 17, 2026 · data refreshed from the MLS Jul 17, 2026, 8:05 AM CT
Based on information submitted to the MLS GRID as of Jul 17, 2026, 8:05 AM CT. Listing data © MRED LLC, distributed by MLS GRID — deemed reliable but not guaranteed; independently verify. Anything shown below this point is not MLS listing data.
See it in personA real dwello agent on our team — never a sold lead.
Schedule a tour
Message
No pressure — reach out whenever you’re ready.
Similar homes nearby
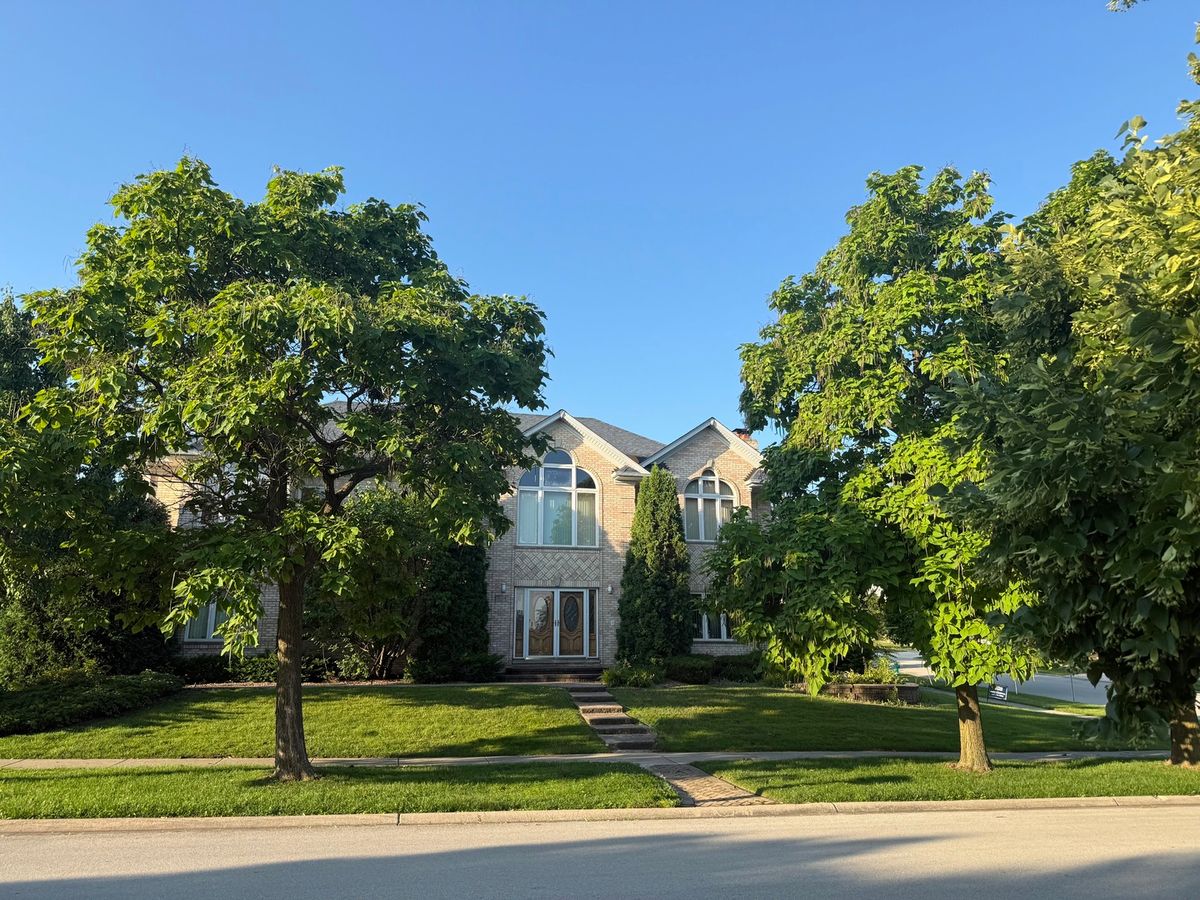
$754,500Active
4 bd · 3 ba · 3,317 sqft
1004 Saddle Lane
Lemont, IL
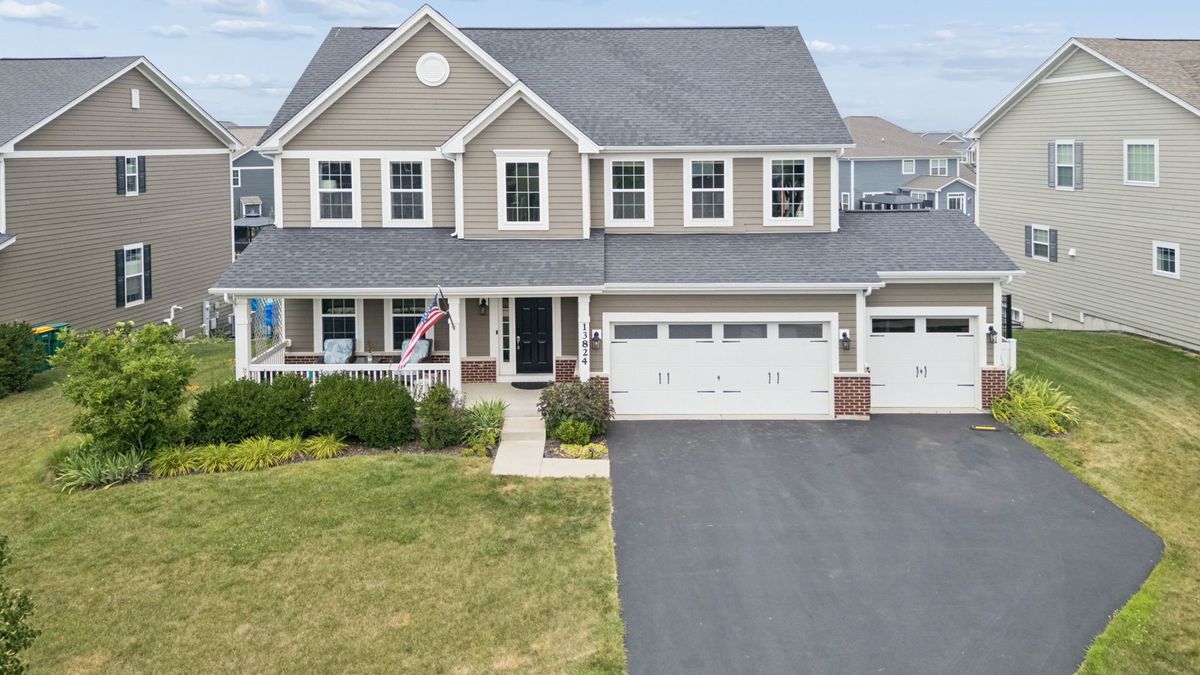
$750,000Active
4 bd · 2.5 ba · 3,128 sqft
13824 Amelia Drive
Lemont, IL
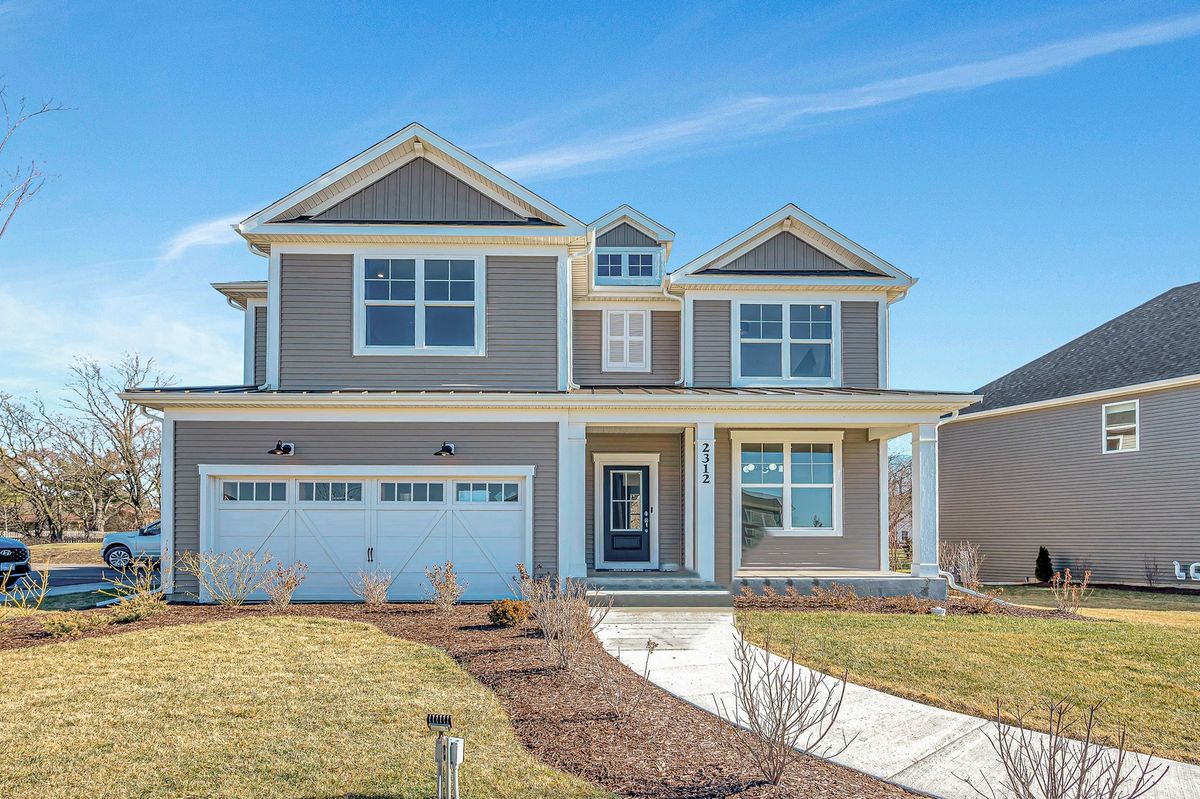
$785,334Active
4 bd · 3.5 ba · 3,261 sqft
12531 Rossaveal Way
Lemont, IL
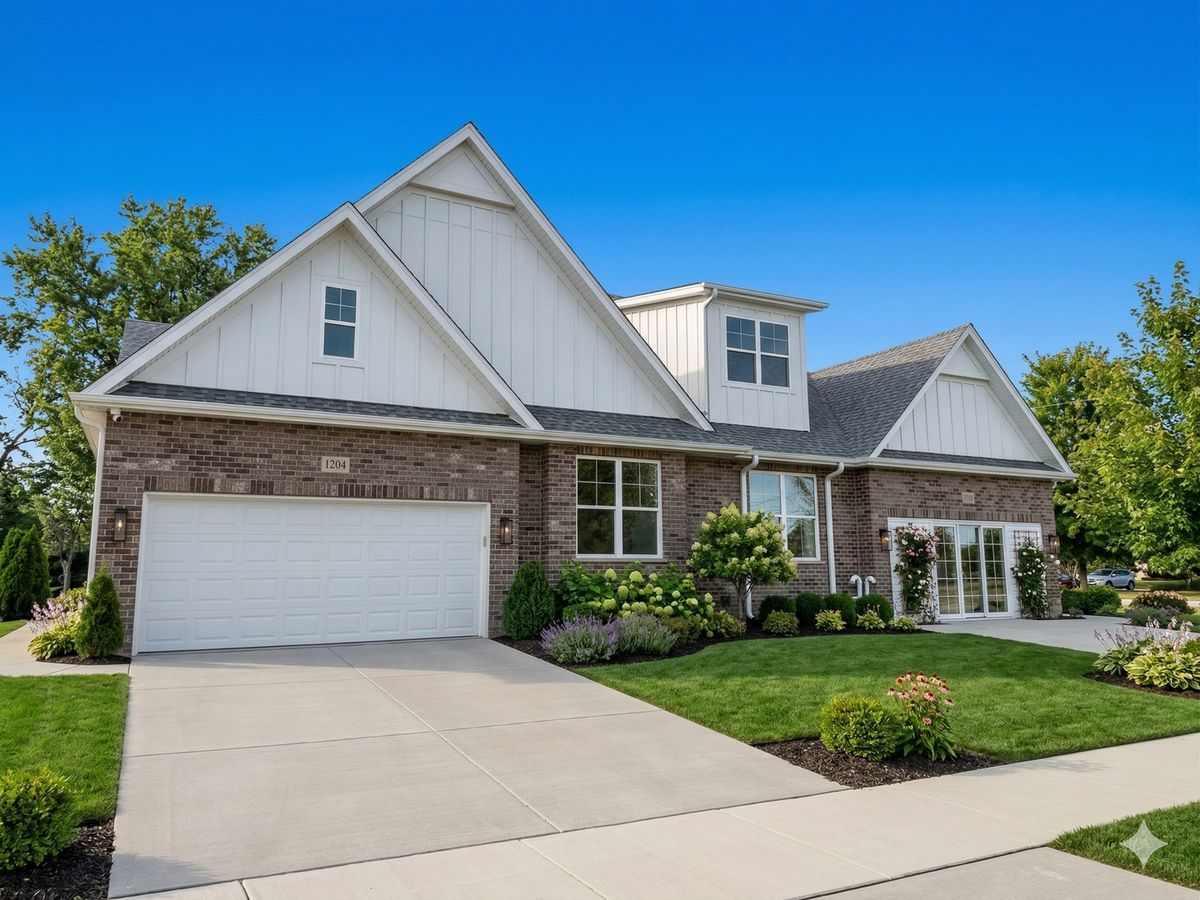
$789,990Active
3 bd · 3 ba · 2,400 sqft
1204 PRAIRIE Lane
Lemont, IL