New construction
View all 1 photos
Detached Single · Downers Grove, IL
$1,850,000
4 beds · 4.5 baths · 4,543 sqft
4945 Middaugh Avenue, Downers Grove, IL, 60515
A brick-and-mortar place to make your own — room to make it home.
Active
What’s special
New constructionCentral air3-car garageIn-unit laundry
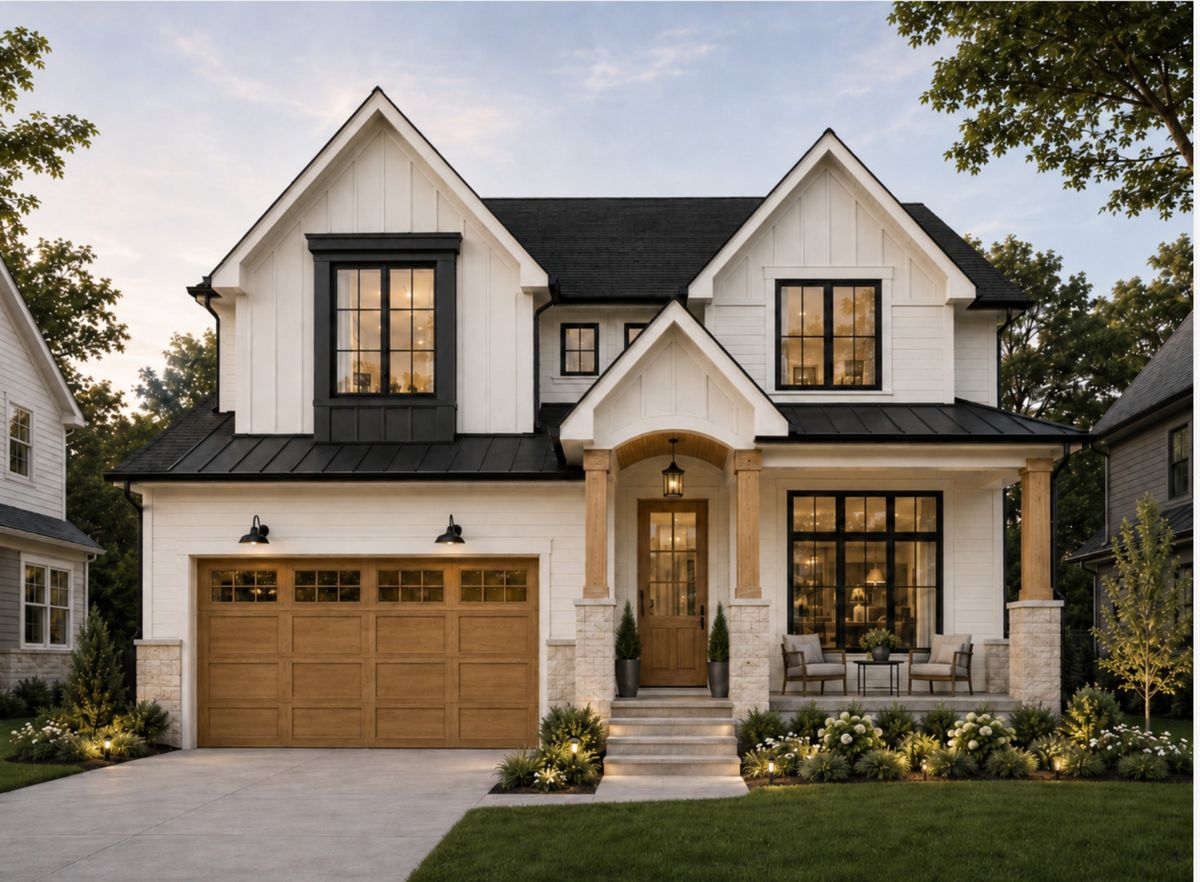
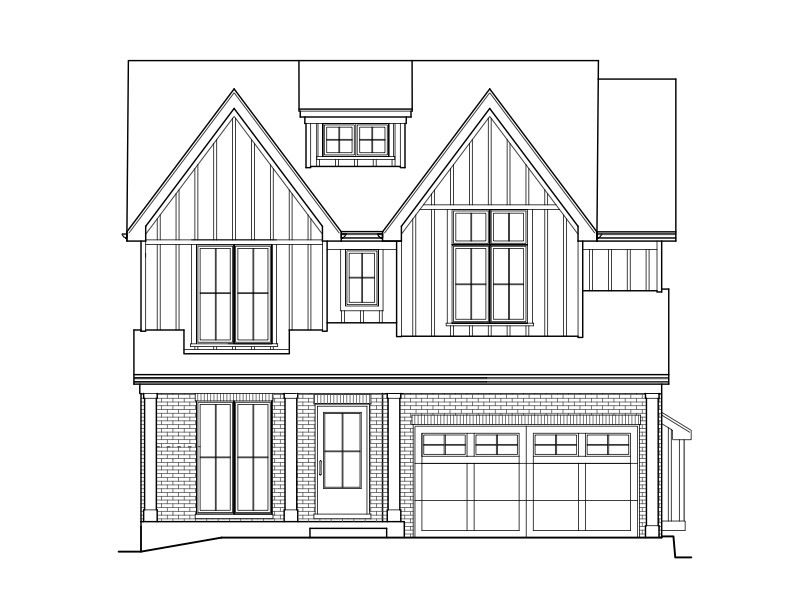
This is more than a new construction home-it is your opportunity to create a one-of-a-kind luxury residence designed around your lifestyle, your taste, and your vision. Located in one of Downers Grove's most desirable walk-to-town locations, just minutes from downtown, Prince Pond, the Metra, shopping, dining, parks, and highly rated schools, this exceptional custom home offers the perfect combination of luxury, convenience, and personalization. With an estimated construction timeline of approximately nine months, buyers may still have the exciting opportunity to select cabinetry, countertops, flooring, tile, paint colors, lighting, plumbing fixtures, and other interior finishes, depending on the stage of construction. Imagine choosing the colors, materials, and details that will make this home feel completely yours before you even move in. Every space has been intelligently designed to make everyday living easier, more organized, and more enjoyable. The main level features a private office or study, elegant formal dining room, expansive family room, and a spectacular chef's kitchen with an oversized island, custom cabinetry, quartz countertops, and premium Wolf appliances. A bright breakfast area provides the perfect setting for casual meals, morning coffee, homework, and everyday family time while overlooking the backyard. Just beyond the main kitchen, a hidden scullery and prep kitchen offers additional cabinetry, counter space, and storage, creating a private area for meal preparation, small appliances, and cleanup while allowing the main kitchen to remain beautiful and ready for entertaining. The thoughtful flow between the kitchen, breakfast area, family room, covered patio, mudroom, and attached 3-car garage creates a comfortable and convenient layout designed for real life. Upstairs, four spacious bedrooms include a luxurious primary suite with a generous walk-in closet and spa-inspired bathroom, additional full bathrooms, and a conveniently located laundry room. The finished lower level is designed for unforgettable entertainment and relaxation, featuring a large recreation room, custom wet bar, golf simulator room, private sauna, fifth bedroom, and full bathroom. From the hidden prep kitchen to the everyday breakfast area and carefully planned storage spaces, every detail of this 5-bedroom, 4.1-bath residence has been thoughtfully considered. Do not miss this rare opportunity to personalize a brand-new custom luxury home in an unbeatable Downers Grove location and watch your dream home come to life.
— the listing agent’s description
The home
4 beds
4.5 baths
4,543 sqft
Built in 2027
Lot 50X132
3-car garage
Detached Single
What it’ll cost
$407 / sqft
$7,323 taxes / yr
No HOA
7 days on dwello
Estimated monthly payment
$10,987/mo
Principal & interest$9,837
Property taxes$610
Homeowners insurance$540
Get pre-qualified →Connect with a licensed lender in the dwello network.
Estimate only — not a loan offer. Example rate; taxes and insurance estimated; your actual rate, payment, taxes, and insurance will vary. dwello is not a lender. Equal Housing Opportunity.
Tour it with a real dwello agent
The agent who meets you here is an actual dwello Home Group team member who knows these streets — not a stranger who bought your name from a portal. You get straight answers on the spot, and the same person stays with you through closing.
On our team, vettedYour info is never soldWith you through closing
Tour this home
In person, on your schedule — a dwello agent meets you there.
WED
Jun 3
THU
Jun 4
FRI
Jun 5
SAT
Jun 6
11:00 am
Schedule a tour
7 days on dwello
Price history
Listed for sale
Jul 13, 2026
$1,850,000
Earlier records
Sold
May 5, 2026
$476,999
From MLS records — independently verify.
Property taxes
2025
Annual tax bill (MLS)
From county records — verify with the assessor.
Features
Central AirNatural GasRadiant FloorVinyl SidingBrickPublic SewerConcreteGarage Door Opener
Schools
Elementary — Pierce Downer Elementary School
Middle — Herrick Middle School
High — Community High School
Assigned schools per the listing — always verify enrollment + boundaries with the district.
Neighborhood
Loading map…
Nearby places via OpenStreetMap — approximate; verify what matters to you. Map © Mapbox © OpenStreetMap.
MLS listing data
Listed by Karolina Klinowski · Coldwell Banker Realty
Listing last updated Jul 19, 2026 · data refreshed from the MLS Jul 19, 2026, 5:08 AM CT
Based on information submitted to the MLS GRID as of Jul 19, 2026, 5:08 AM CT. Listing data © MRED LLC, distributed by MLS GRID — deemed reliable but not guaranteed; independently verify. Anything shown below this point is not MLS listing data.
See it in personA real dwello agent on our team — never a sold lead.
Schedule a tour
Message
No pressure — reach out whenever you’re ready.
Similar homes nearby
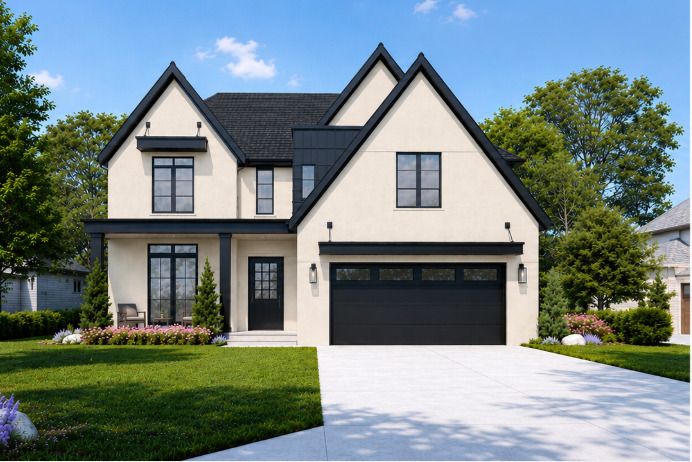
$1,849,900Active
4 bd · 4.5 ba · 5,642 sqft
4411 Woodward Avenue
Downers Grove, IL
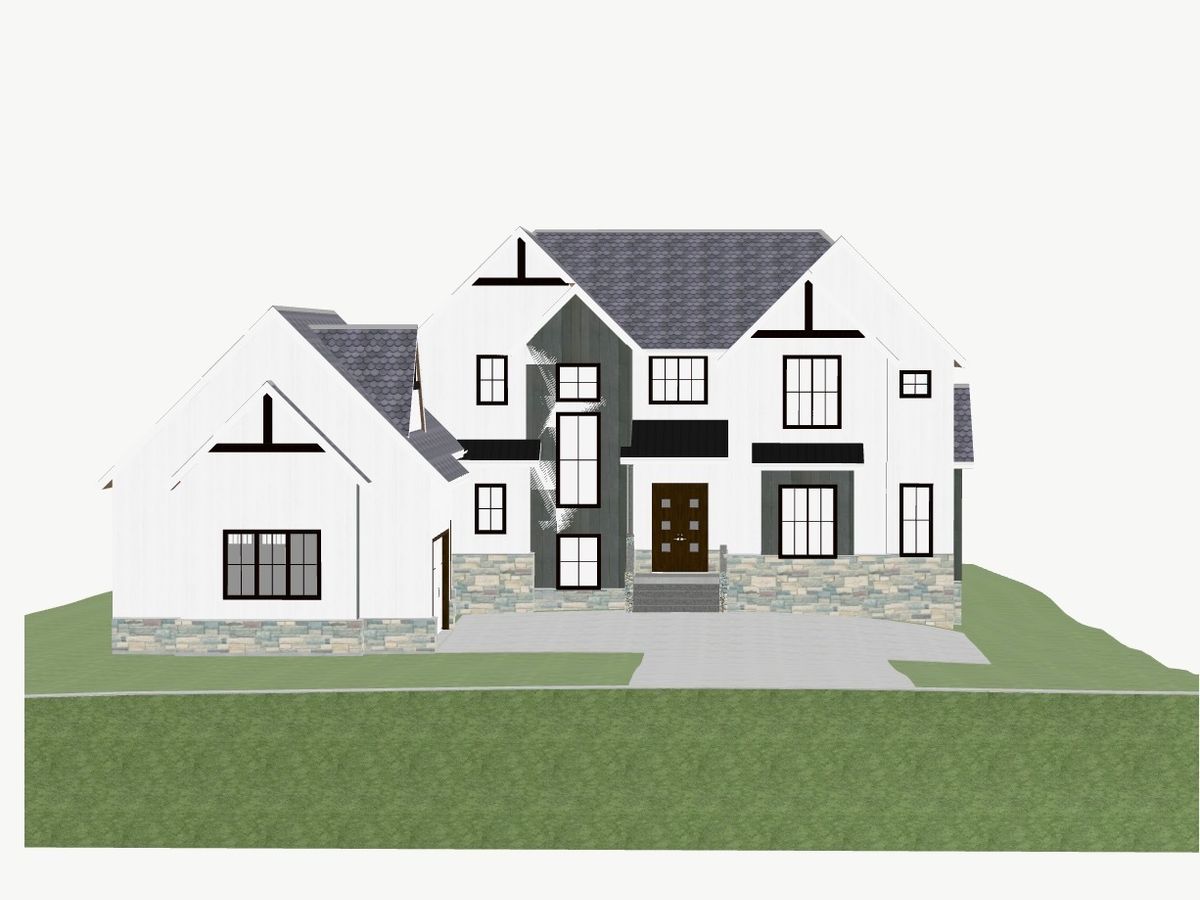
$1,800,000Active
5 bd · 4.5 ba · 3,775 sqft
4031 Venard Road
Downers Grove, IL
$1,799,000Active
5 bd · 5.5 ba · 5,200 sqft
727 Grant Street
Downers Grove, IL
$1,789,000Active
5 bd · 5.5 ba · 5,200 sqft
1736 Brian Grant Court
Downers Grove, IL