View all 33 photos
Attached Single · Deerfield, IL
$465,000
2 beds · 3.5 baths · 2,358 sqft
443 Partridge Lane #443, Deerfield, IL, 60015
A brick-and-mortar place to make your own — room to make it home.
Active
What’s special
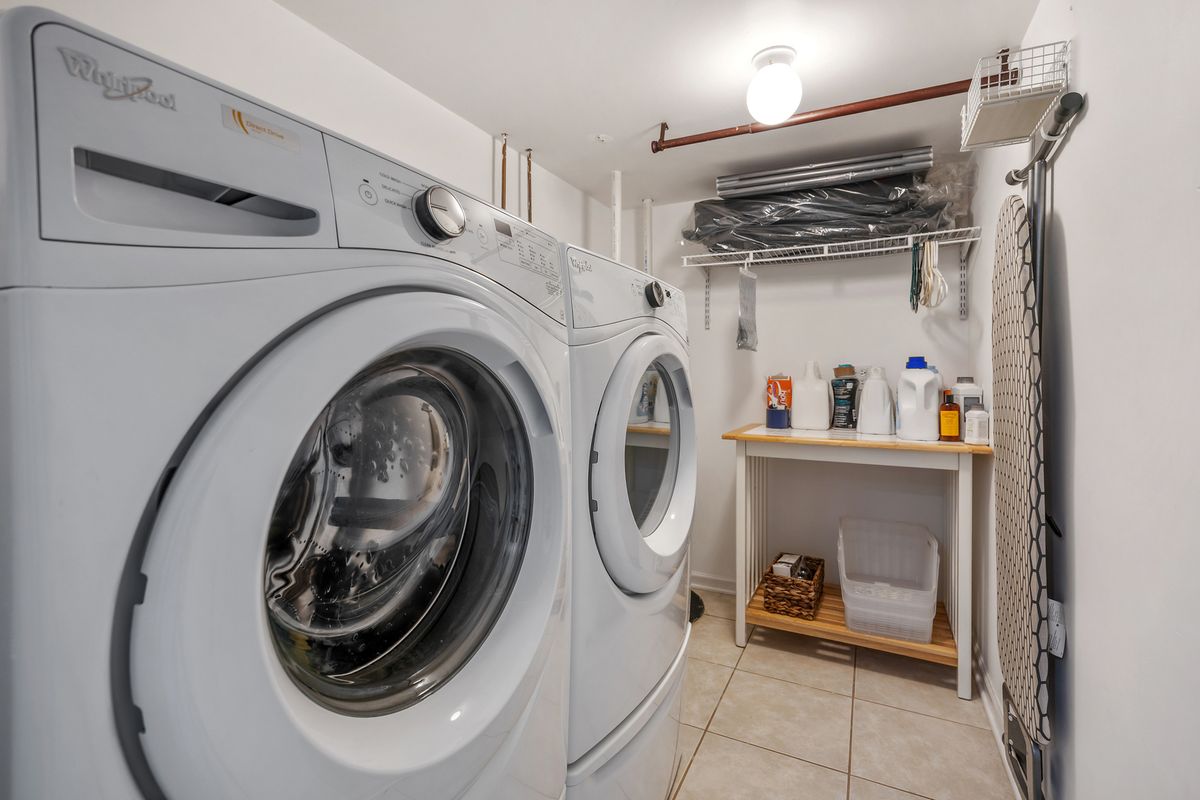
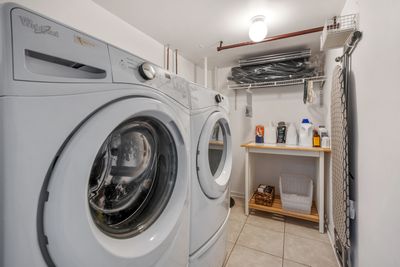
Central air2-car garageIn-unit laundry
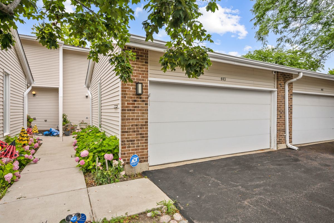
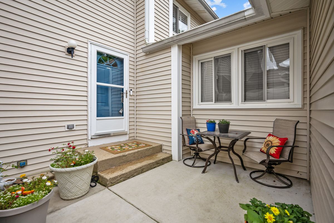
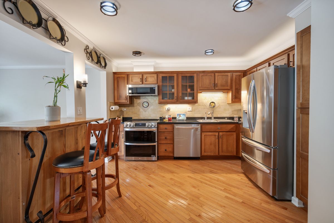
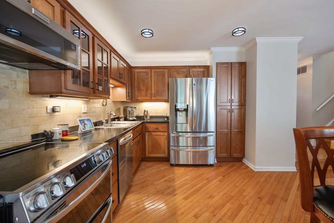
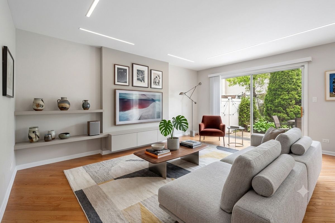
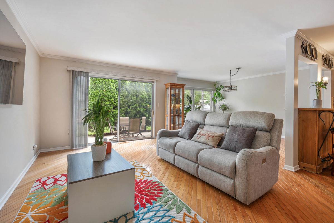
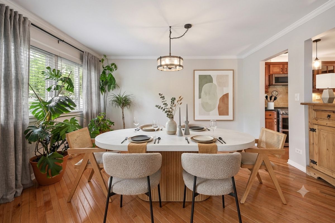
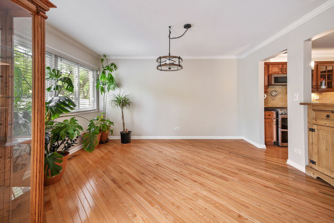
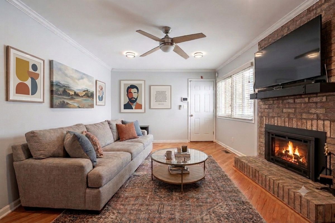
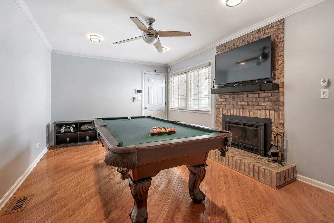
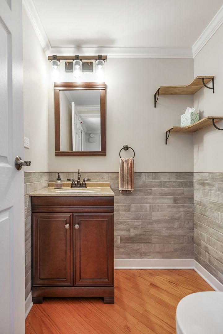
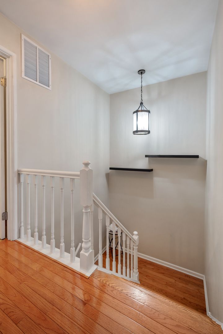
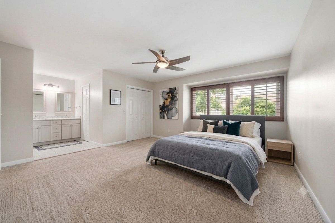
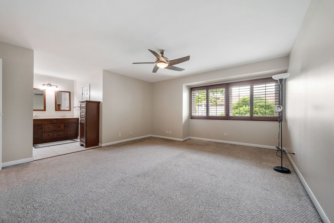
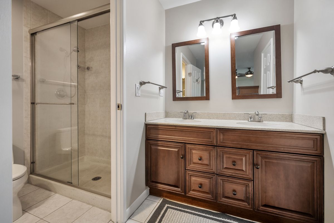
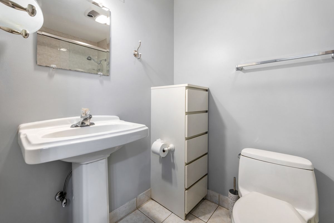
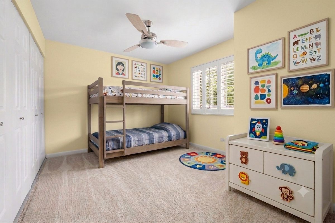
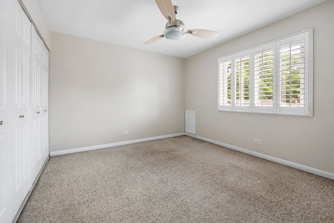
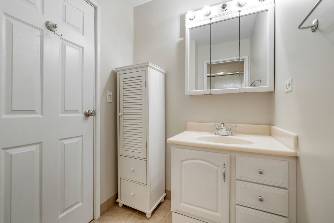
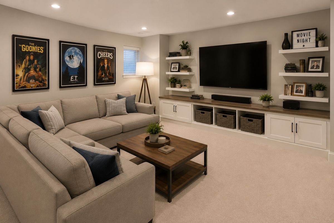
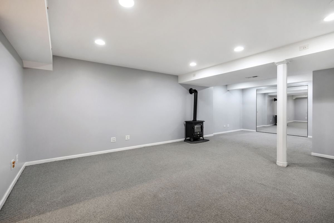
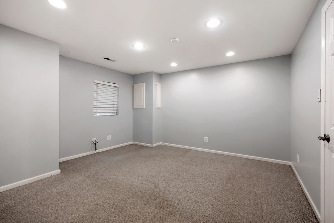
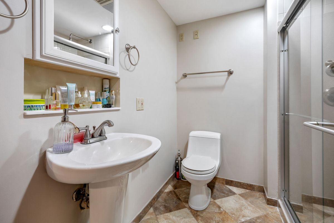
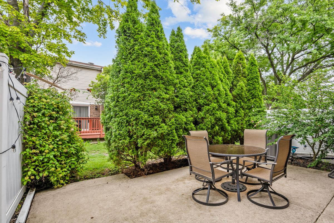
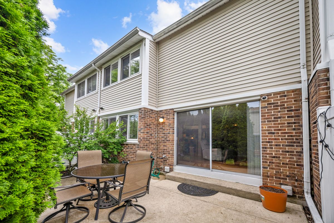
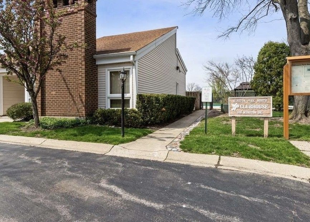
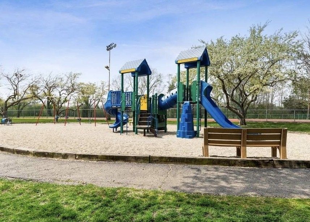
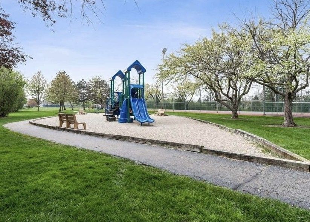
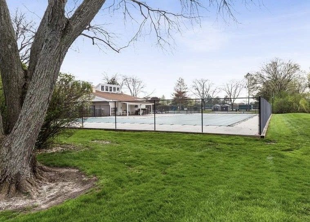
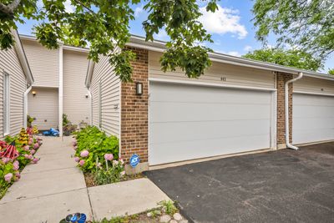
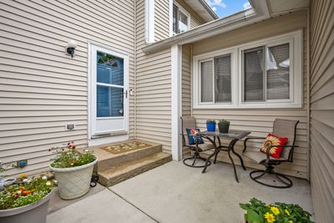
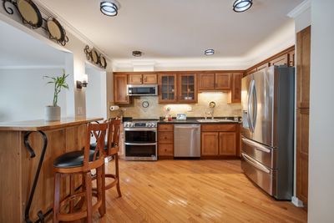
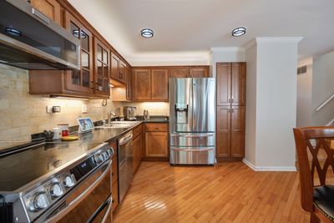
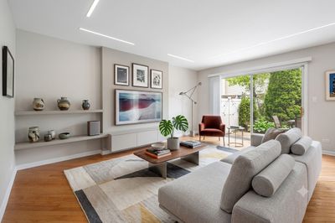
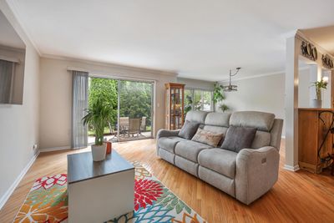
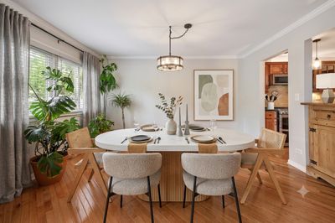
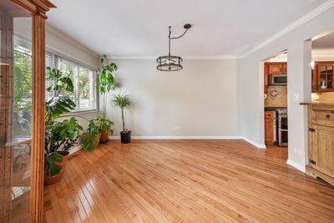
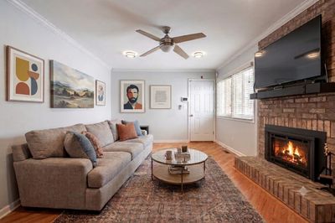
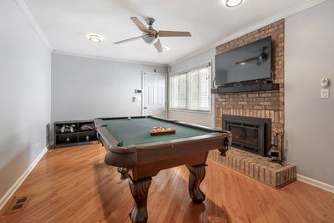
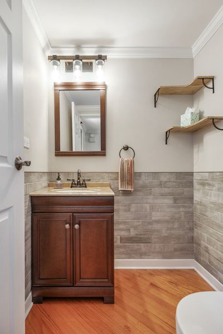
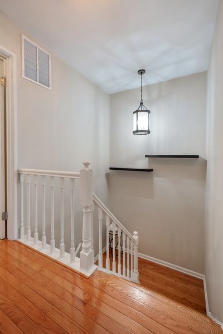
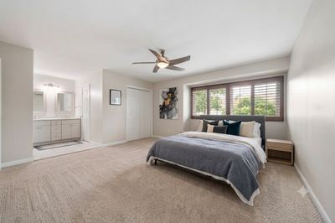
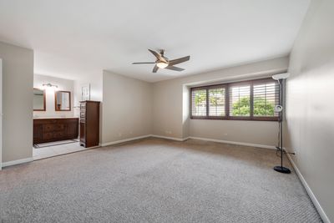
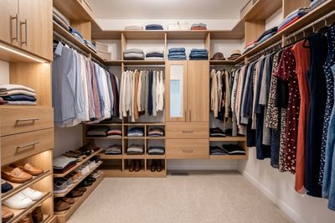
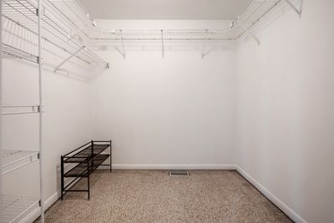
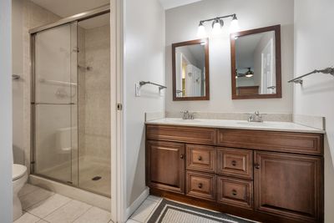
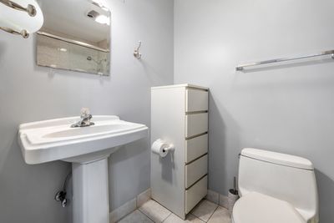
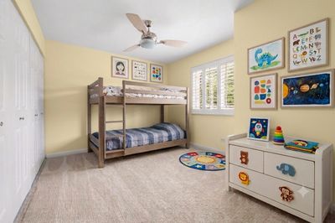
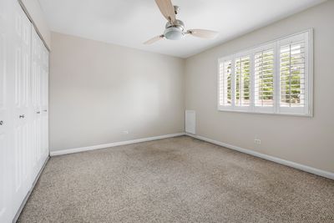
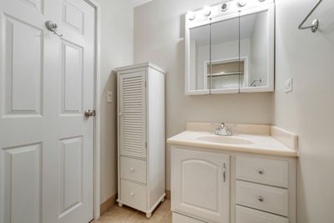
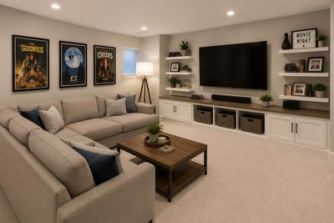
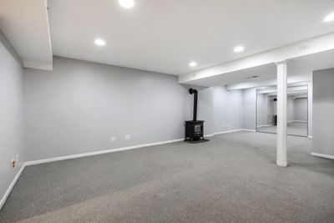
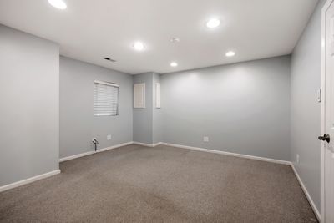
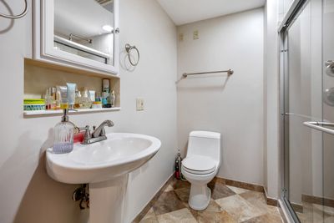
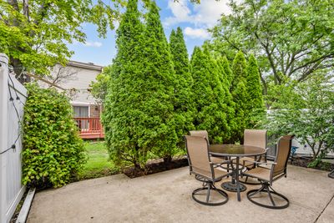
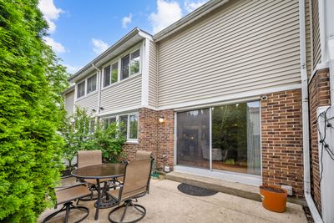
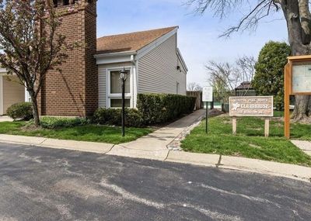
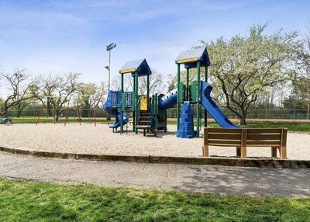
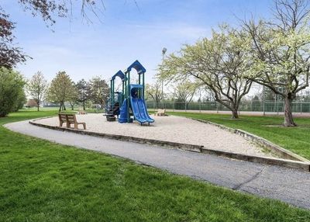
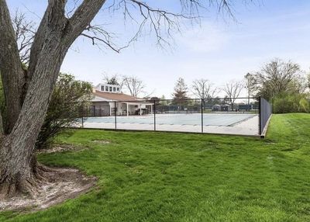
Welcome home to this updated 3 bedroom, 3.5 bath townhome in the highly desirable Winston Park North neighborhood. 2358 square feet of fabulous finished space!!1676 above grade plus 682 in the lower level. Resort like living with pool/lifeguard Memorial Day-Labor Day, playgrounds, soccer field/dog park, lighted tennis courts, community clubhouse, lawn maintenance and snow removal! Home features *New high end kitchen appliances with stove hood that vents directly outside*Water Purification System * Water Softener System *Hardwood on first floor, stairs and second floor landing *Den with gas fireplace *Finished basement! *So many improvements, freshly painted main floor, crown moldings, all updated light fixtures, recessed lighting, new hardware, bathroom vanities, custom maple cabinets * ADT Alarm System with Google Doorbell, Nest Thermostat, * New sump pump with battery back up, *new attic insulation*2+ car garage *Front patio as well as rear patio for outdoor enjoyment! *Stevenson High School District 125!!!
— the listing agent’s description
The home
2 beds
3.5 baths
2,358 sqft
Built in 1976
Lot Integral
2-car garage
Attached Single
What it’ll cost
$197 / sqft
$10,419 taxes / yr
$309/mo HOA
13 days on dwello
Estimated monthly payment
$3,785/mo
Principal & interest$2,472
Property taxes$868
Homeowners insurance$136
HOA dues$309
Get pre-qualified →Connect with a licensed lender in the dwello network.
Estimate only — not a loan offer. Example rate; taxes, HOA dues, insurance estimated; your actual rate, payment, taxes, and insurance will vary. dwello is not a lender. Equal Housing Opportunity.
Tour it with a real dwello agent
The agent who meets you here is an actual dwello Home Group team member who knows these streets — not a stranger who bought your name from a portal. You get straight answers on the spot, and the same person stays with you through closing.
On our team, vettedYour info is never soldWith you through closing
Tour this home
In person, on your schedule — a dwello agent meets you there.
WED
Jun 3
THU
Jun 4
FRI
Jun 5
SAT
Jun 6
11:00 am
Schedule a tour
13 days on dwello
Price history
Listed for sale
Jul 12, 2026
$465,000
Property taxes
2025
Annual tax bill (MLS)
From county records — verify with the assessor.
Features
Central AirNatural GasForced AirVinyl SidingPublic SewerAsphaltGarage Door Opener
Schools
Elementary — Tripp School
Middle — Aptakisic Junior High School
High — Adlai E Stevenson High School
Assigned schools per the listing — always verify enrollment + boundaries with the district.
Neighborhood
Loading map…
Nearby places via OpenStreetMap — approximate; verify what matters to you. Map © Mapbox © OpenStreetMap.
MLS listing data
Listed by Jennifer Noone · Berkshire Hathaway HomeServices Chicago
Listing last updated Jul 24, 2026 · data refreshed from the MLS Jul 24, 2026, 12:23 PM CT
Based on information submitted to the MLS GRID as of Jul 24, 2026, 12:23 PM CT. Listing data © MRED LLC, distributed by MLS GRID — deemed reliable but not guaranteed; independently verify. Anything shown below this point is not MLS listing data.
See it in personA real dwello agent on our team — never a sold lead.
Schedule a tour
Message
No pressure — reach out whenever you’re ready.
Similar homes nearby
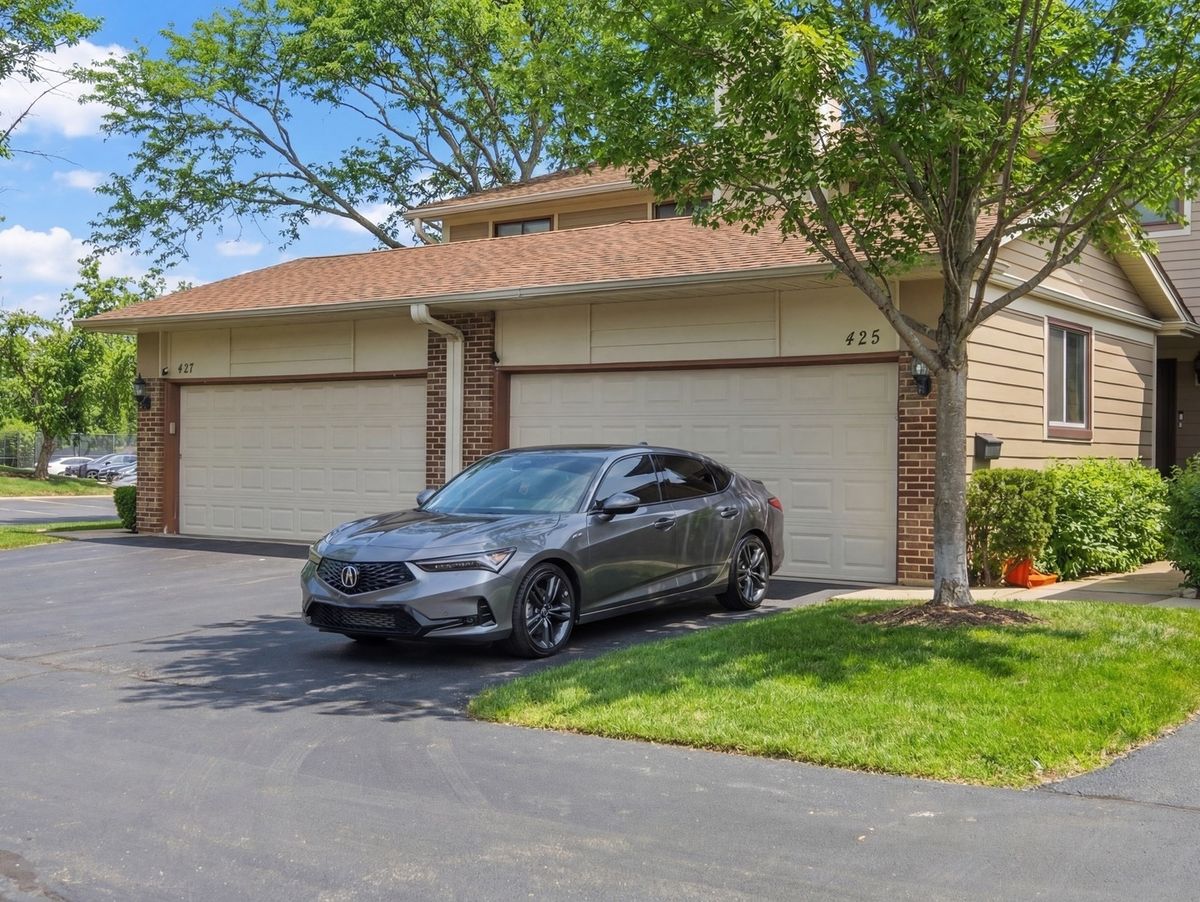
$460,000Active
3 bd · 2.5 ba · 2,534 sqft
425 E Grouse Lane
Deerfield, IL
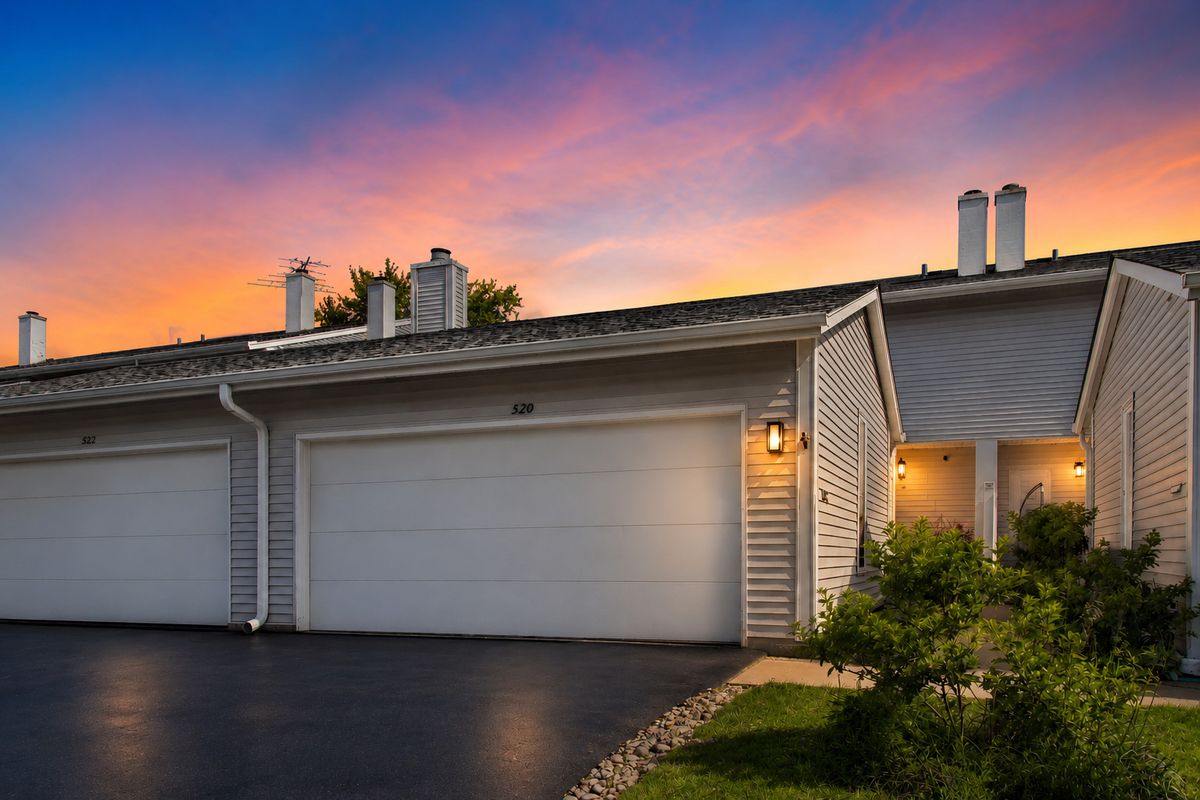
$470,000Active
3 bd · 2.5 ba · 2,820 sqft
520 HUMMINGBIRD Lane
Deerfield, IL
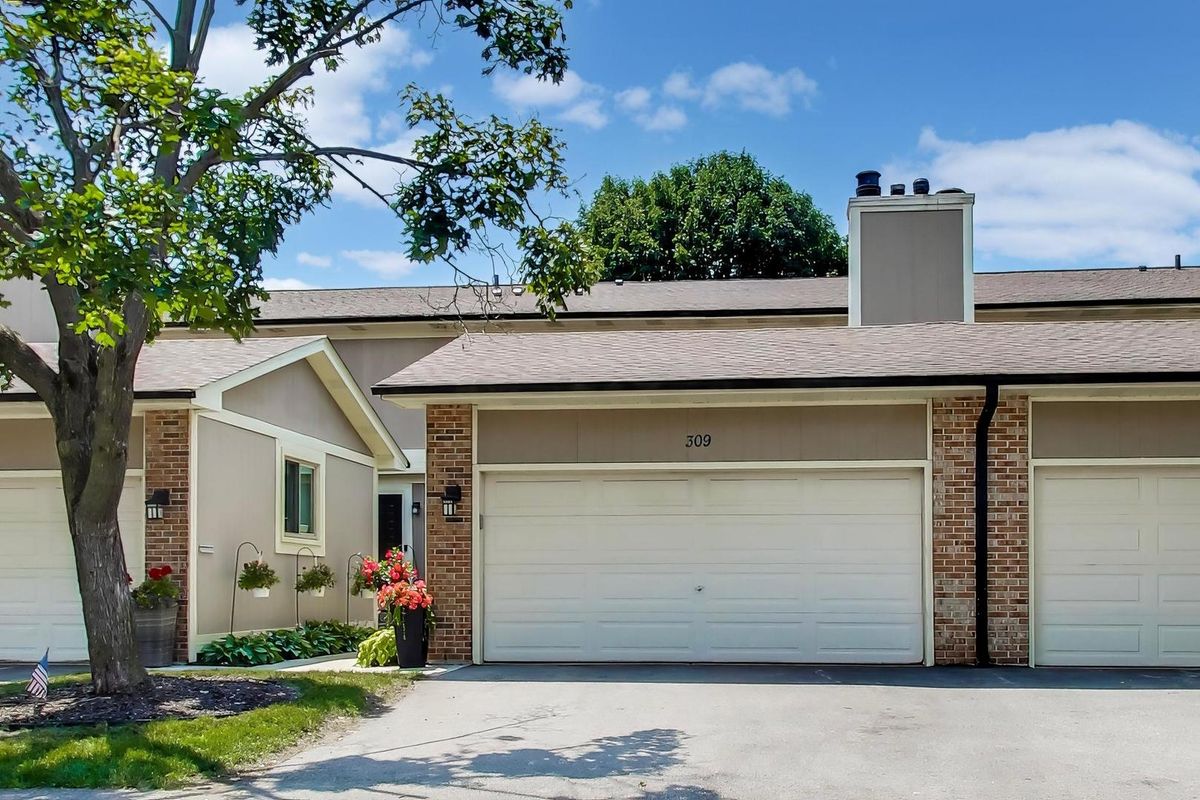
$460,000Active
3 bd · 2.5 ba · 2,414 sqft
309 Redwing Drive
Deerfield, IL
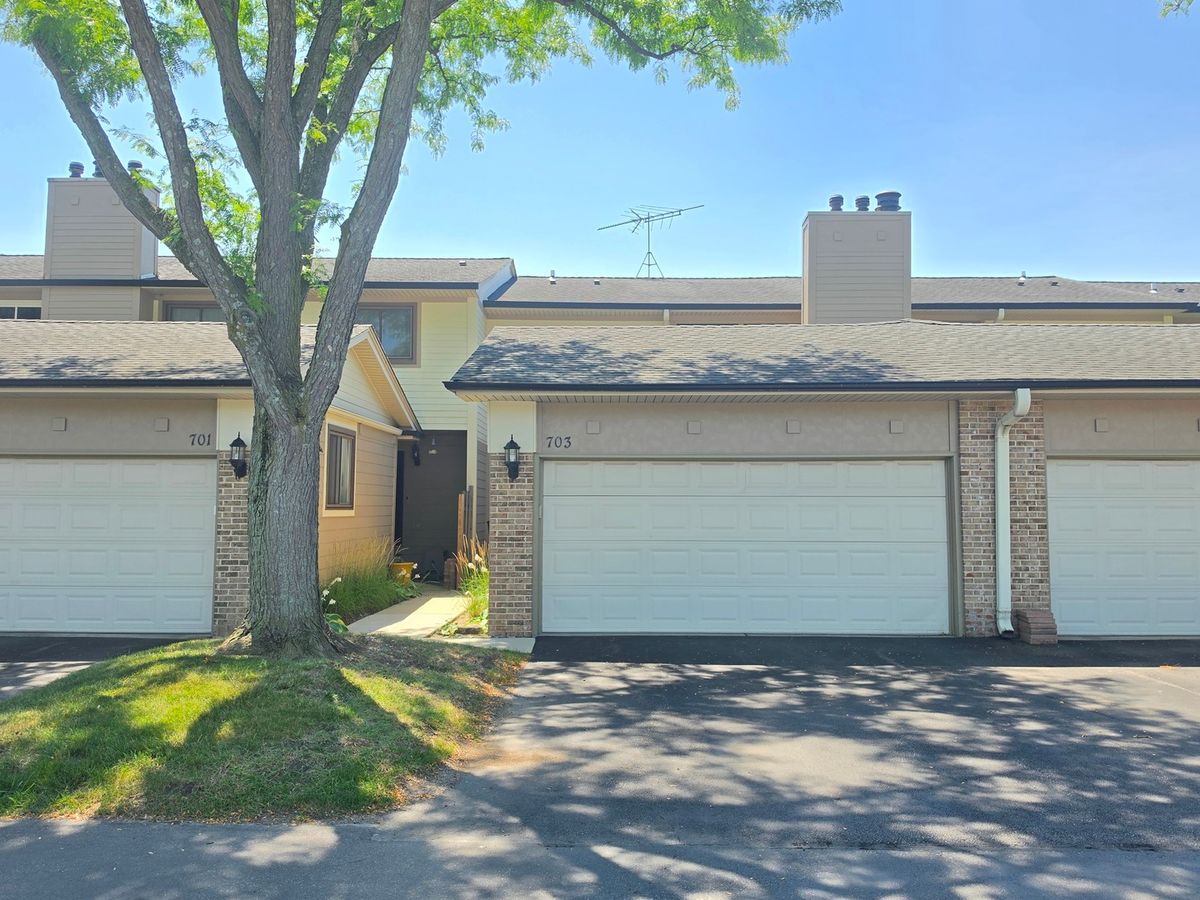
$429,900Active
3 bd · 2.5 ba · 2,754 sqft
703 MALLARD Lane
Deerfield, IL