View all 23 photos
Detached Single · Ford Heights, IL
$170,000
4 beds · 2 baths · 1,169 sqft
1520 Congress Lane, Ford Heights, IL, 60411
A brick-and-mortar place to make your own — room to make it home.
Active
What’s special
Central air
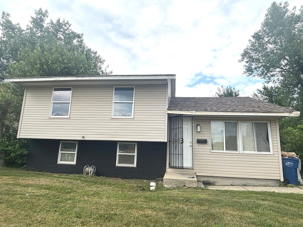
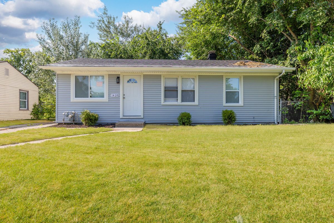
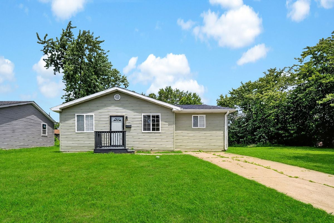
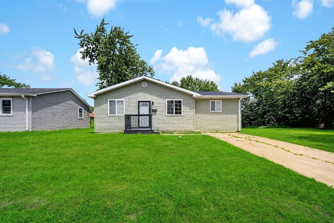
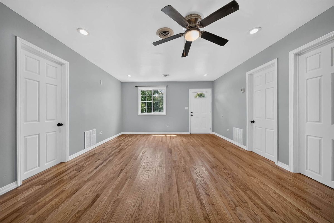
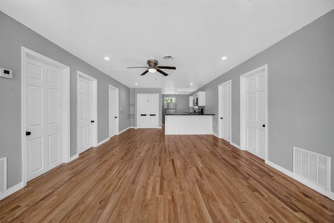
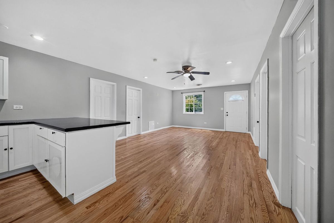
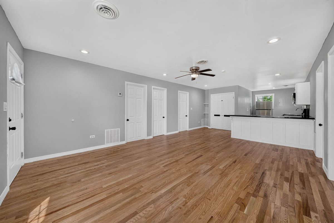
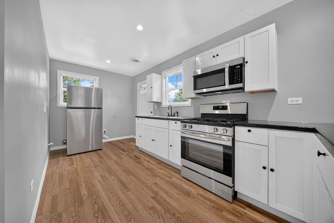
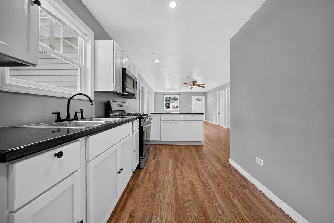
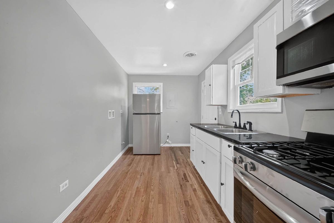
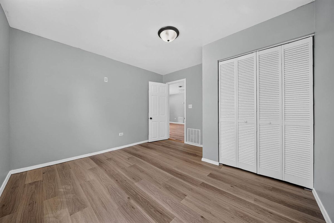
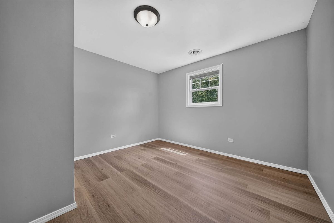
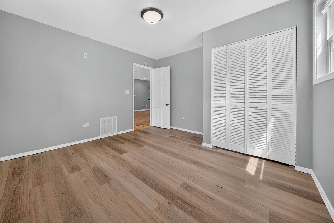
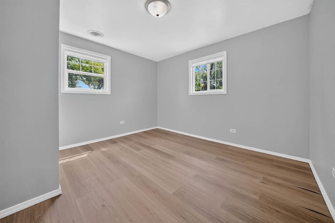
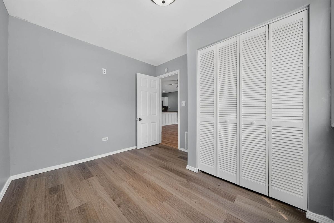
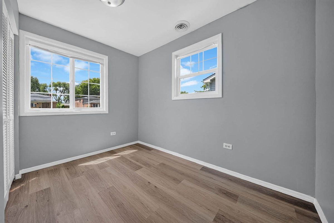
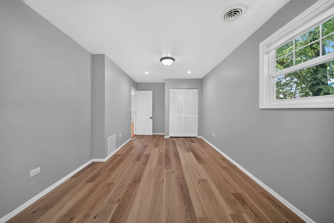
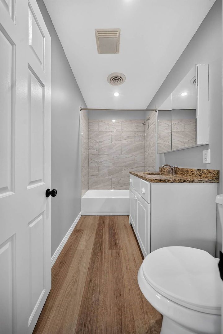
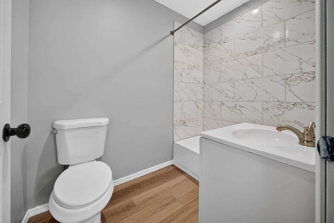
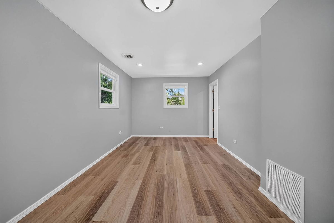
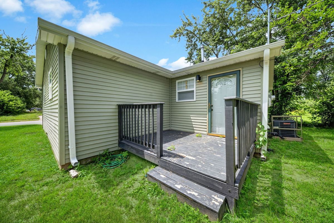
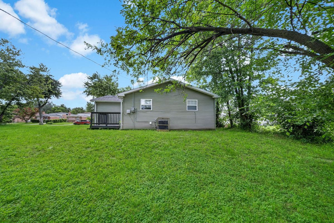
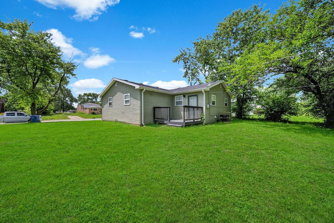
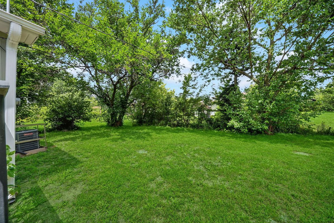
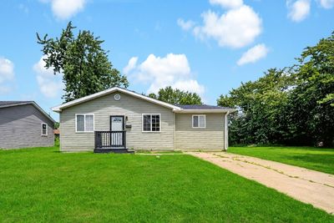
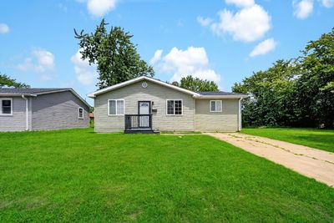
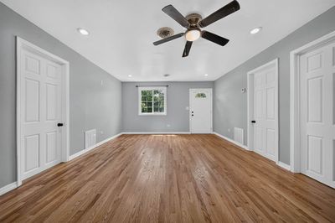
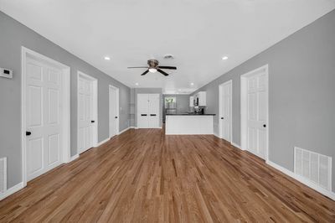
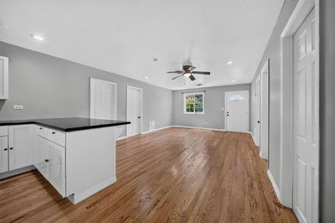
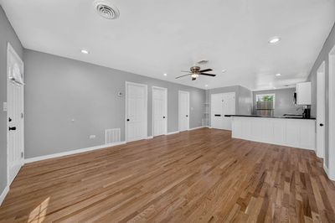
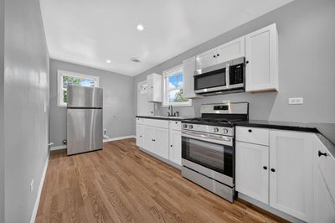
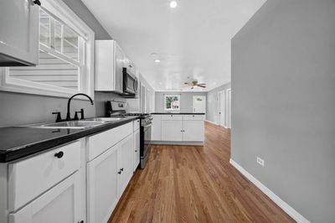
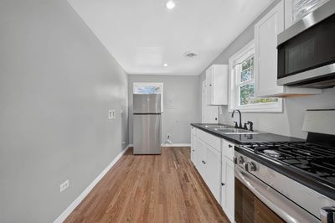
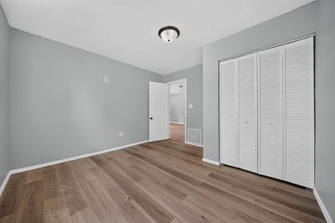
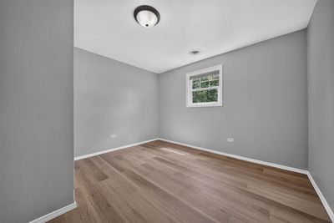
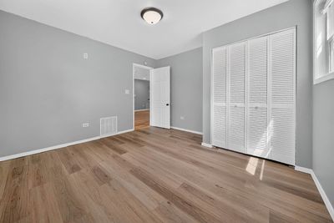
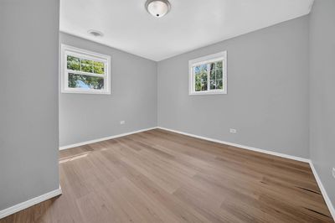
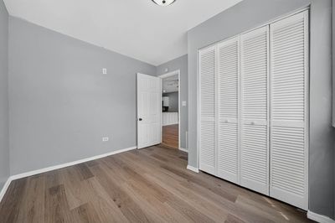
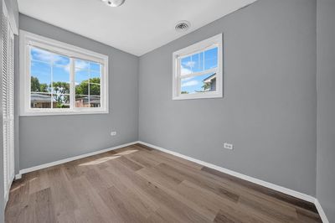
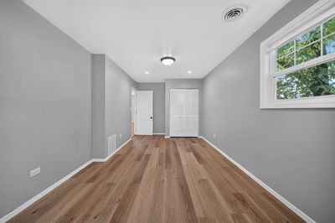
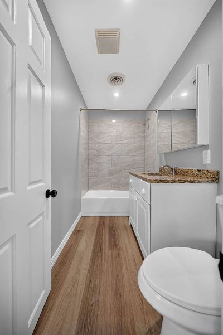
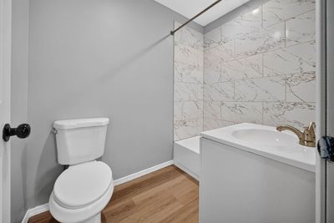
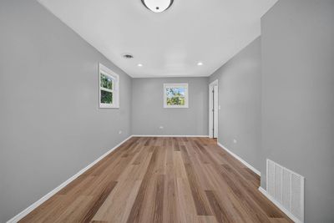
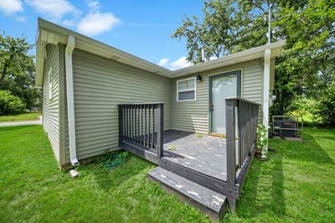
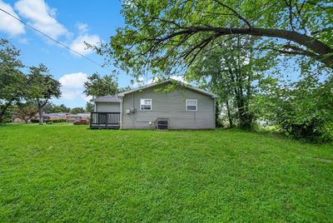
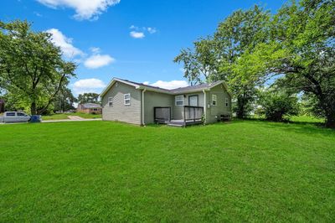
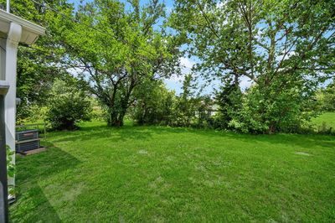
Gorgeous Rehab - Welcome Home! Welcome home to this beautifully renovated 4-bedroom, 2-bath ranch that's perfect for first-time homebuyers, downsizers, or anyone looking for a truly move-in-ready home. Completely remodeled from top to bottom, every detail has been thoughtfully updated to provide modern style, comfort, and peace of mind. Step inside to a bright and inviting open-concept floor plan featuring a spacious living room that flows seamlessly into the dining area and stunning kitchen, creating the perfect space for entertaining family and friends. Beautiful, durable laminate flooring extends throughout the home, offering a clean, modern look with easy maintenance. The gorgeous kitchen is the heart of the home, featuring crisp white cabinetry, sleek countertops, modern fixtures, ample cabinet space, and an efficient layout designed for both everyday living and entertaining. The home offers four generously sized bedrooms, including a spacious primary suite with a walk-in closet and a private full bathroom. Both bathrooms have been tastefully updated with modern vanities, stylish fixtures, and contemporary finishes. Major improvements provide years of worry-free ownership, including a new furnace, central air conditioning, water heater, plumbing, electrical system, roof, siding, and much more. Additional features include a dedicated enclosed laundry area, a clean and well-maintained crawl space, updated lighting throughout, and energy-efficient windows. Step outside to a huge backyard that's ideal for summer barbecues, family gatherings, gardening, or simply relaxing outdoors. The side driveway provides convenient off-street parking. Conveniently located near schools, parks, shopping, restaurants, and major expressways, this home combines modern updates with everyday convenience. With nothing left to do but unpack, this exceptional home is ready for its new owners. Schedule your private showing today-you won't be disappointed!
— the listing agent’s description
The home
4 beds
2 baths
1,169 sqft
Built in 1972
Lot 50x110
Detached Single
Ranch
What it’ll cost
$145 / sqft
$736 taxes / yr
No HOA
7 days on dwello
Estimated monthly payment
$1,015/mo
Principal & interest$904
Property taxes$61
Homeowners insurance$50
Get pre-qualified →Connect with a licensed lender in the dwello network.
Estimate only — not a loan offer. Example rate; taxes and insurance estimated; your actual rate, payment, taxes, and insurance will vary. dwello is not a lender. Equal Housing Opportunity.
Tour it with a real dwello agent
The agent who meets you here is an actual dwello Home Group team member who knows these streets — not a stranger who bought your name from a portal. You get straight answers on the spot, and the same person stays with you through closing.
On our team, vettedYour info is never soldWith you through closing
Tour this home
In person, on your schedule — a dwello agent meets you there.
WED
Jun 3
THU
Jun 4
FRI
Jun 5
SAT
Jun 6
11:00 am
Schedule a tour
7 days on dwello
Price history
Listed for sale
Jul 12, 2026
$170,000
Property taxes
2025
Annual tax bill (MLS)
From county records — verify with the assessor.
Features
Central AirNatural GasForced AirVinyl SidingPublic SewerConcreteOff Street
Neighborhood
Loading map…
Nearby places via OpenStreetMap — approximate; verify what matters to you. Map © Mapbox © OpenStreetMap.
MLS listing data
Listed by Carl Kee · Upscale Realty Management Inc
Listing last updated Jul 17, 2026 · data refreshed from the MLS Jul 17, 2026, 5:10 AM CT
Based on information submitted to the MLS GRID as of Jul 17, 2026, 5:10 AM CT. Listing data © MRED LLC, distributed by MLS GRID — deemed reliable but not guaranteed; independently verify. Anything shown below this point is not MLS listing data.
See it in personA real dwello agent on our team — never a sold lead.
Schedule a tour
Message
No pressure — reach out whenever you’re ready.