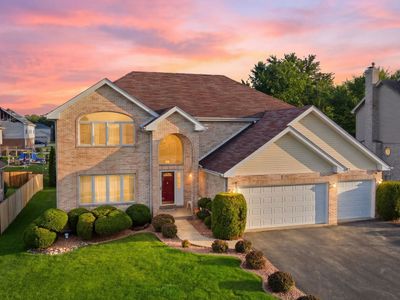
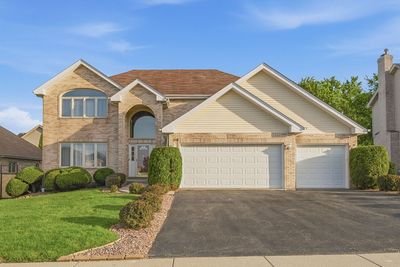
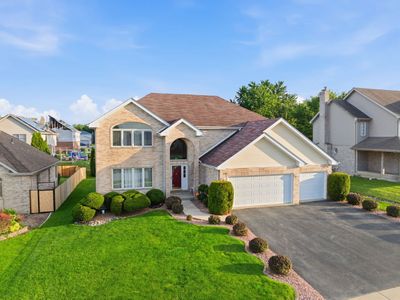
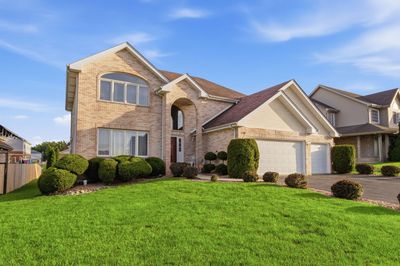
Price cut: $10,000
View all 40 photos
Detached Single · Crete, IL
$446,000$456,000
4 beds · 3.5 baths · 2,743 sqft
1249 W PARLIAMENT Street, Crete, IL, 60417

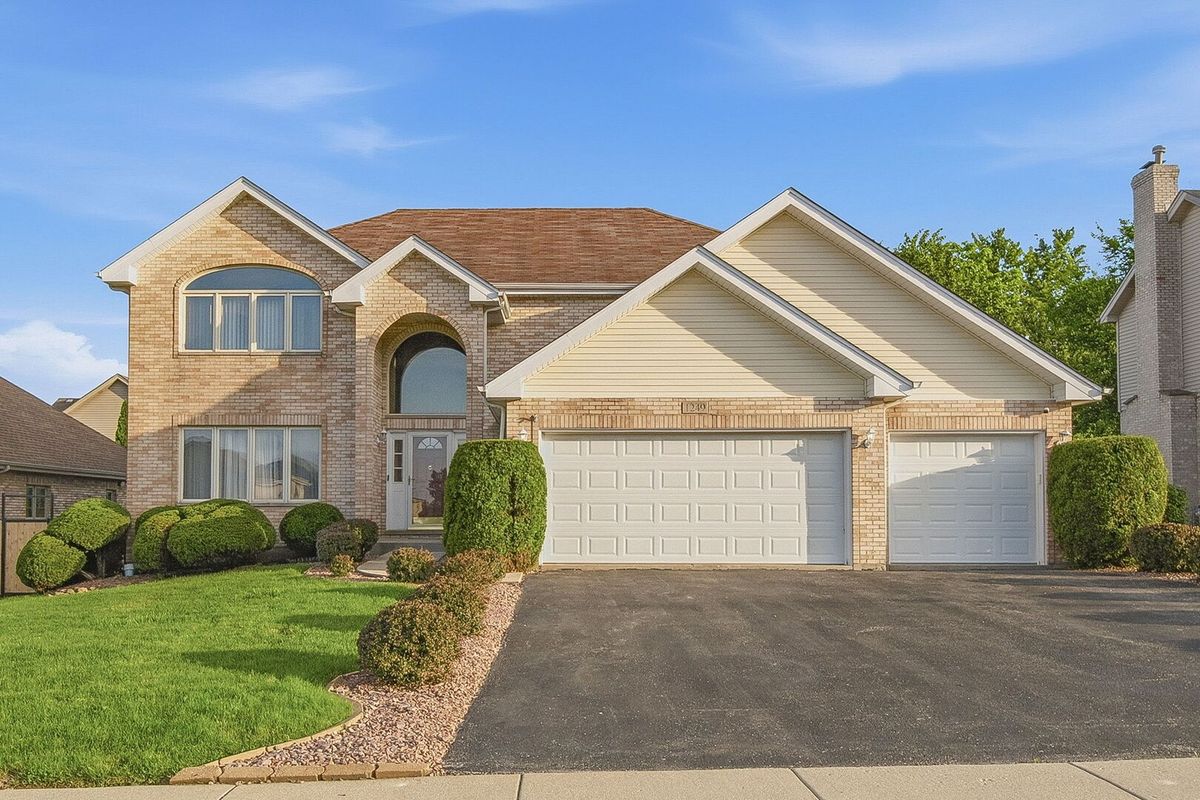
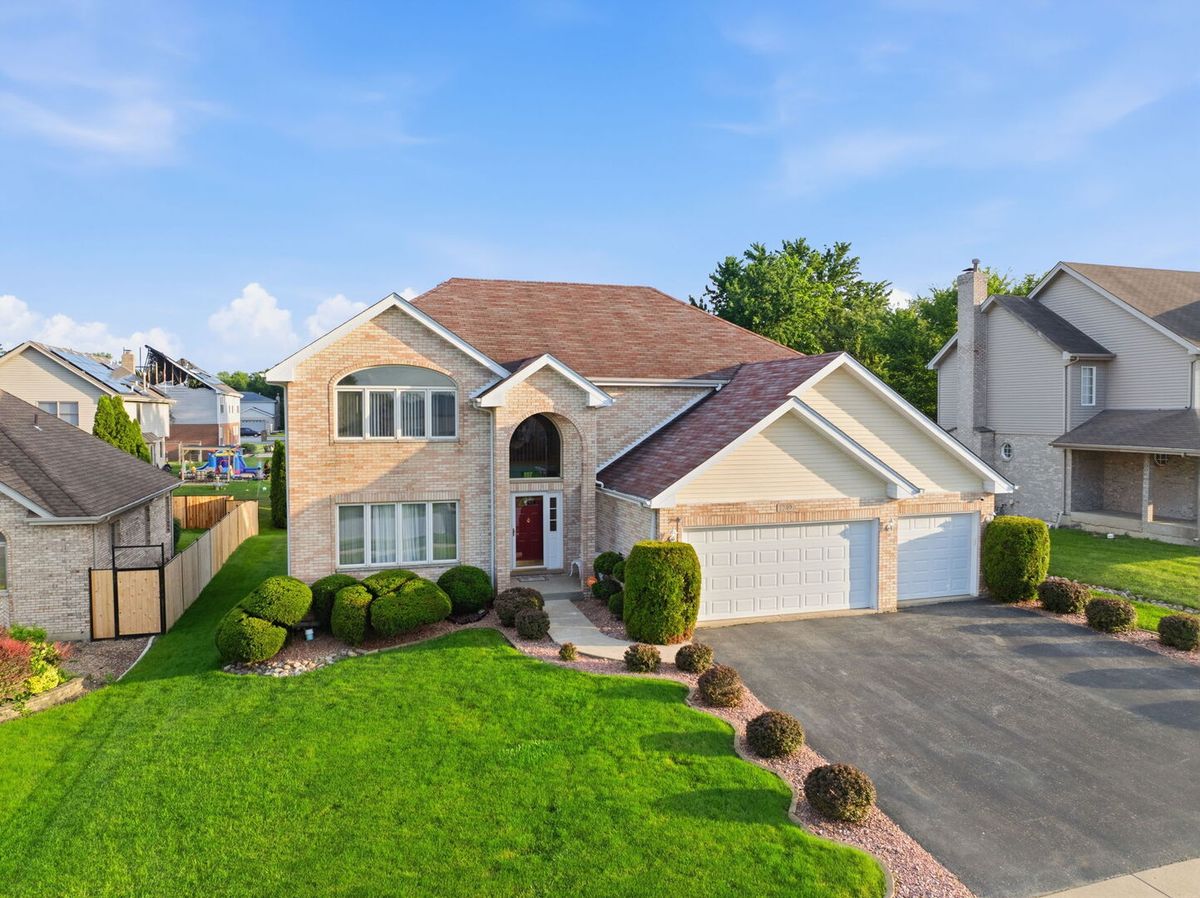
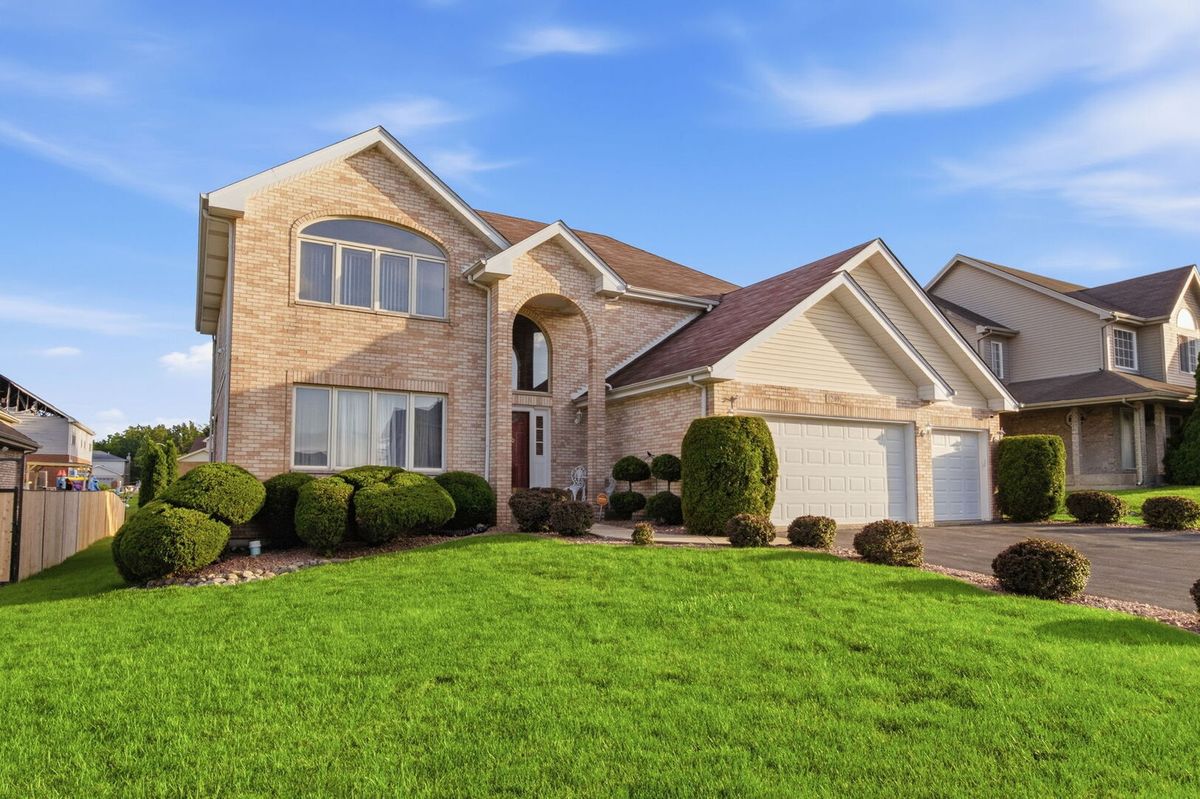
A brick-and-mortar place to make your own — room to make it home.
Active
What’s special
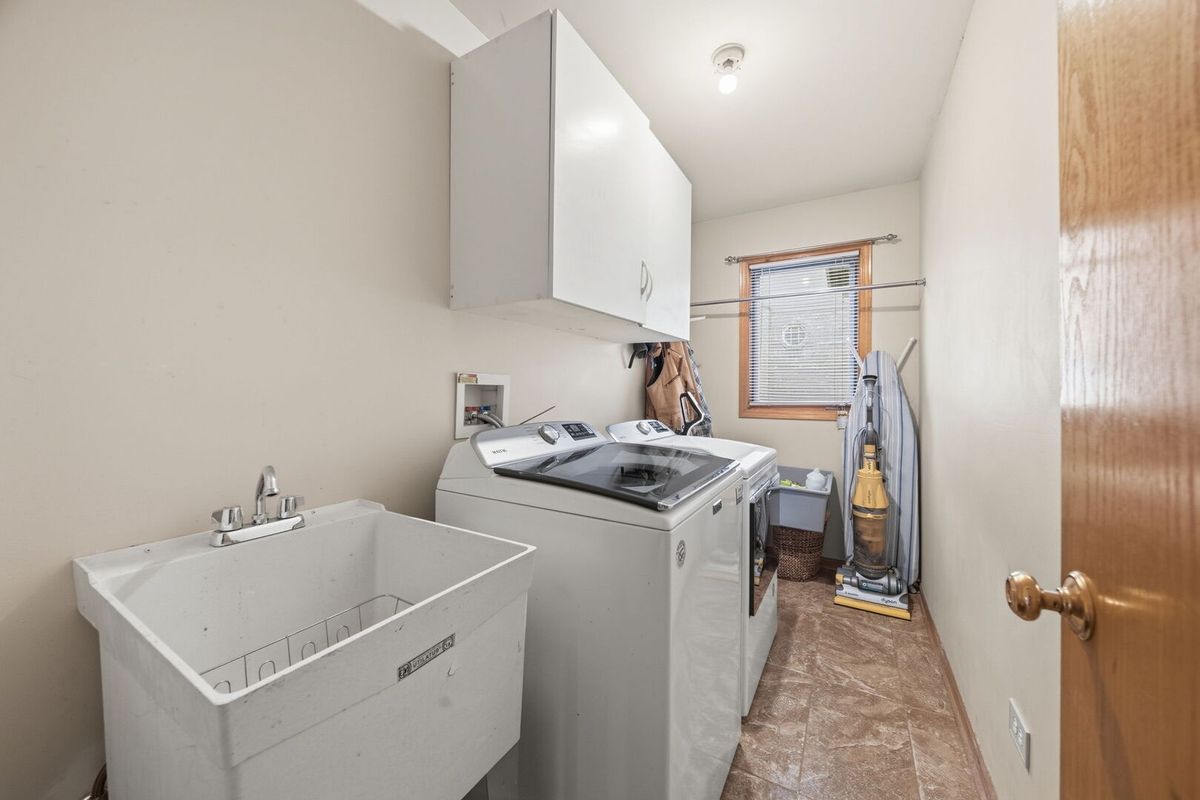
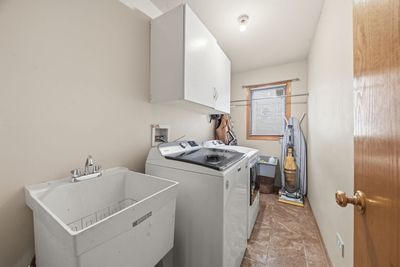
Central air3-car garageIn-unit laundry
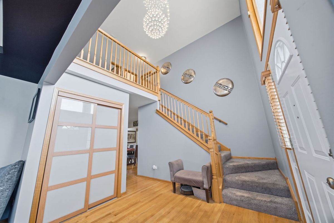
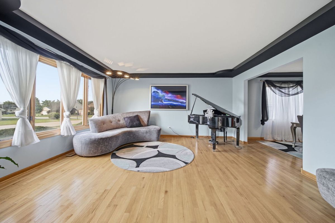
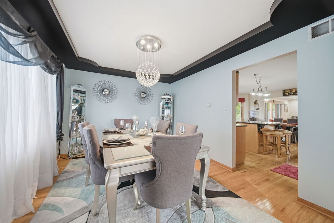
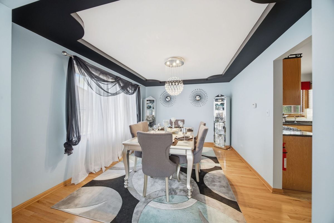
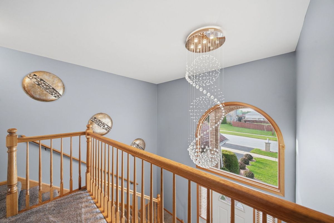
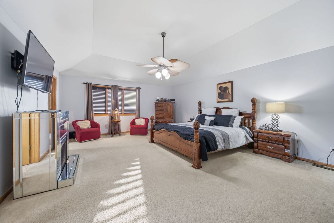
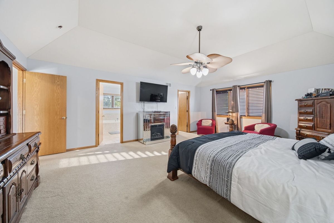
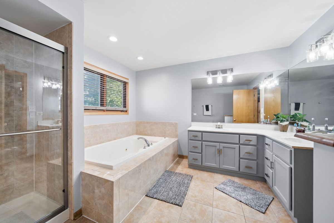
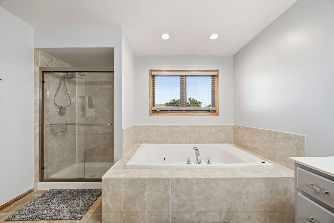
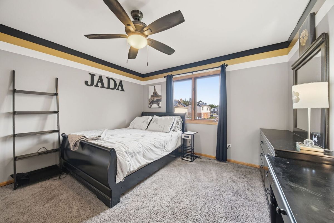
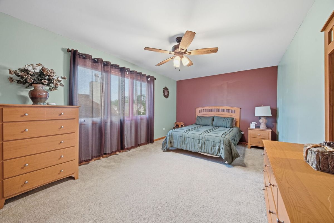
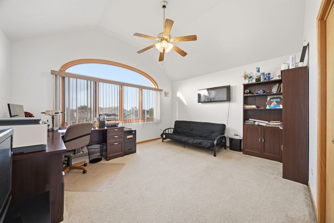
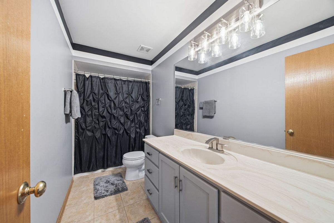
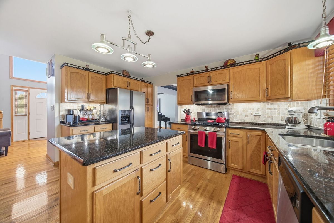
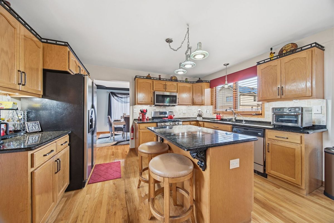
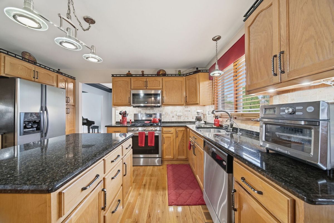
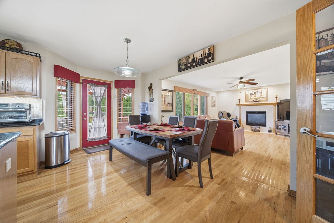
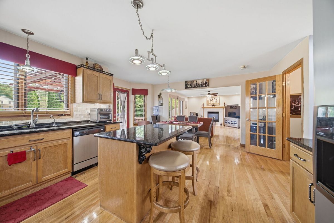
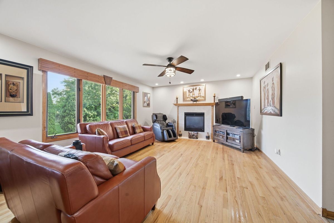
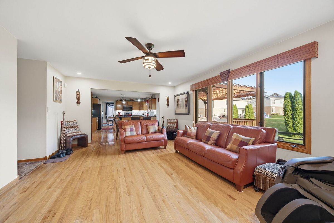
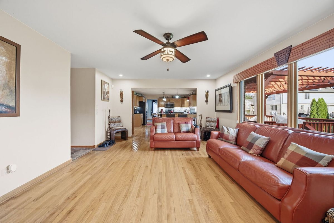
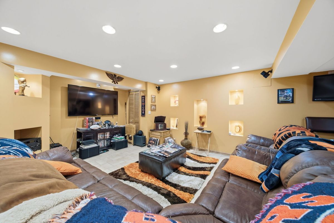
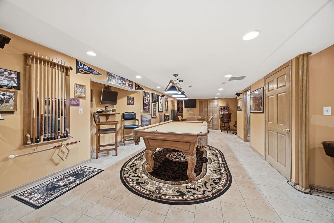
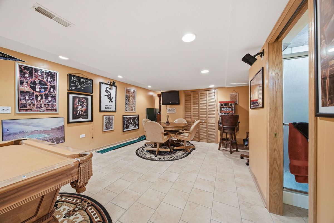
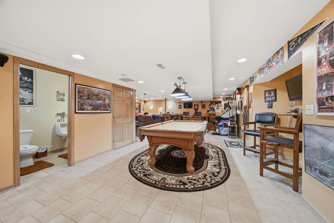
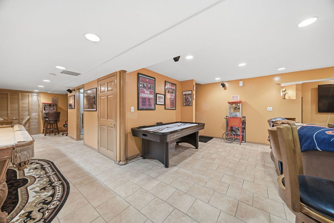
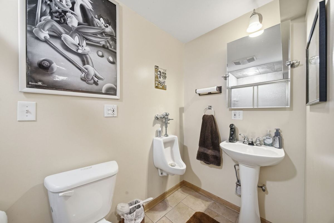
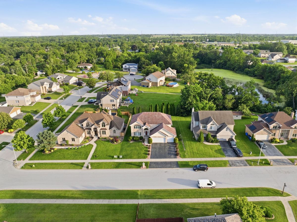
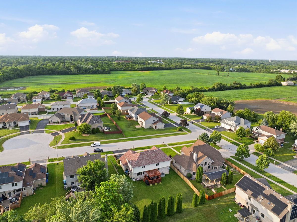
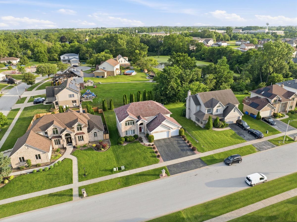
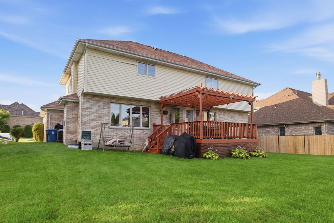
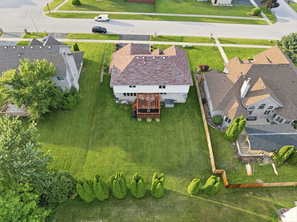
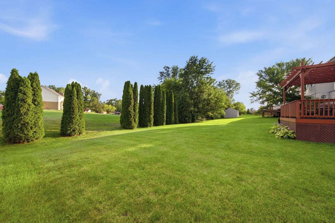
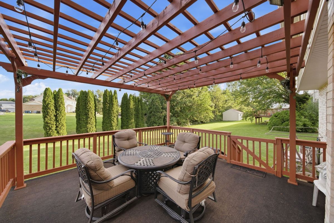
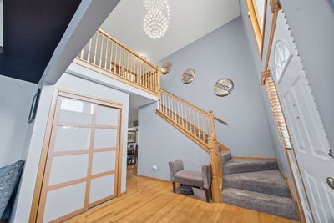
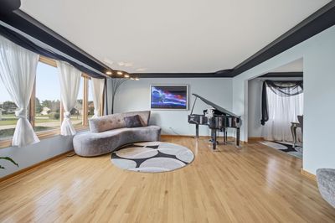
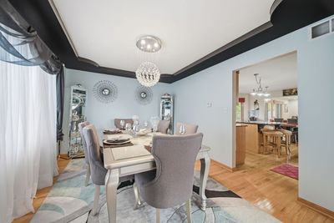
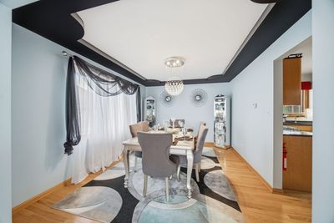
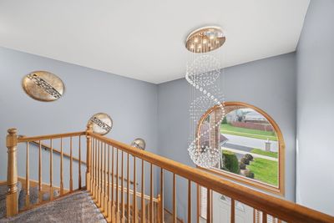
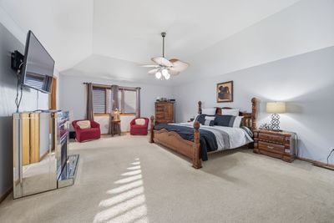
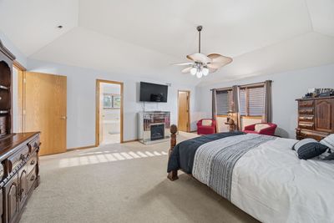
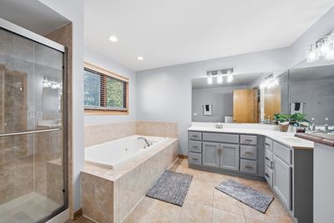
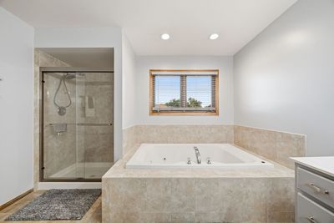
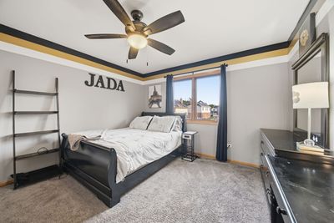
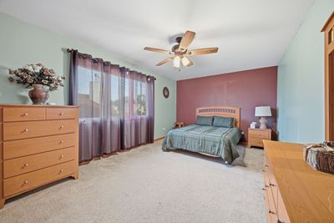
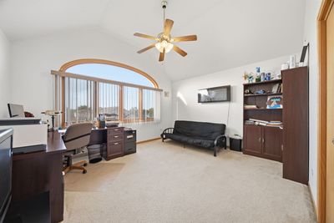
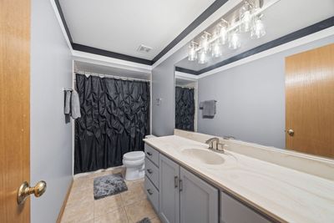
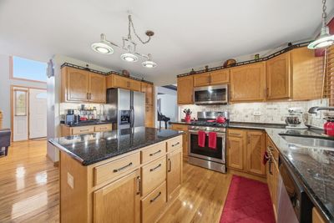
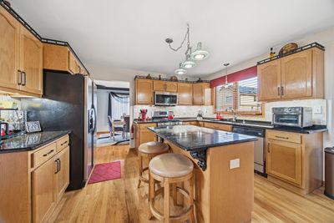
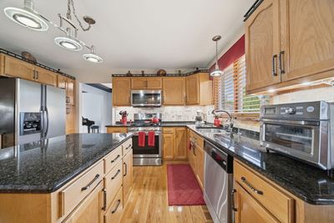
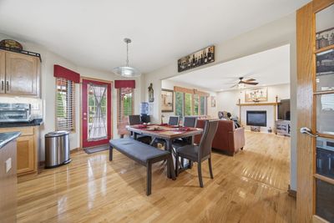
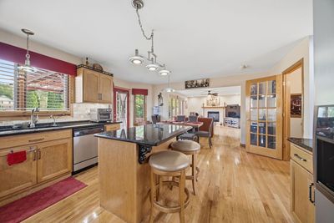
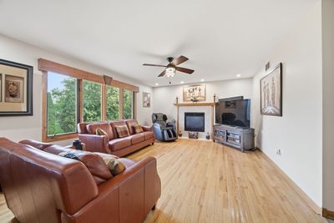
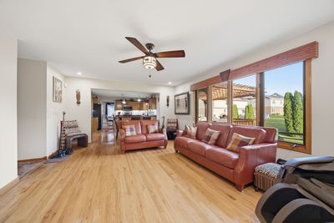
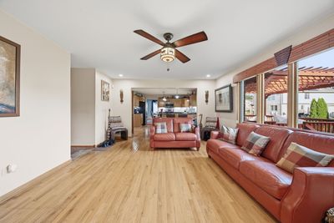
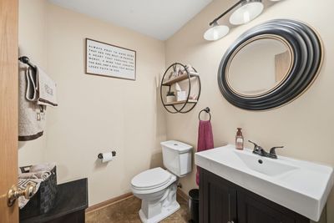
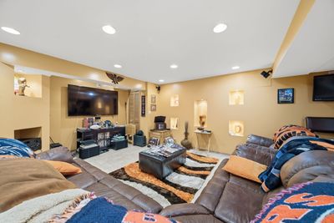
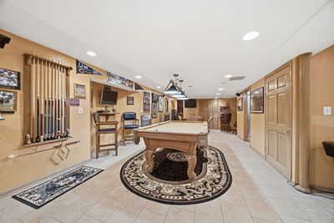
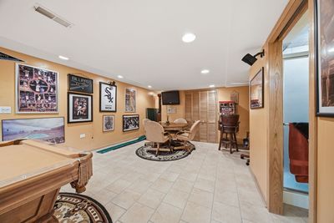
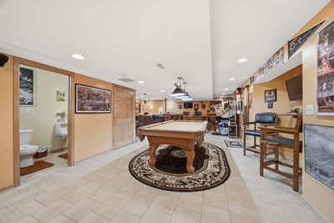
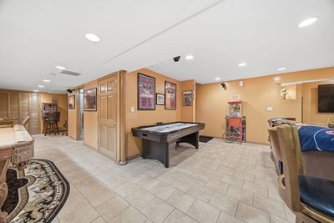
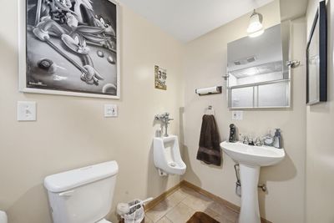
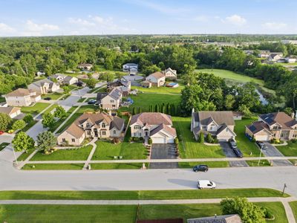
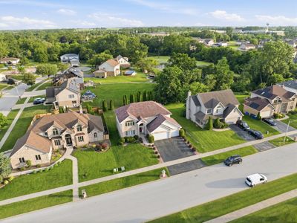
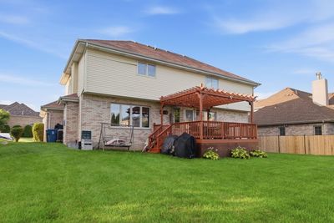
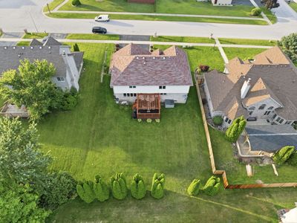
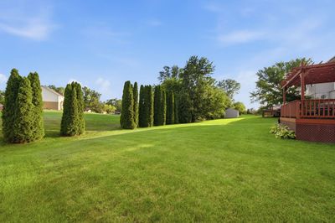
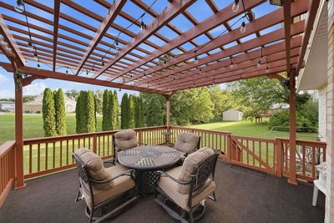
One-owner meticulously maintained home in the desirable Williamsburg Subdivision of Crete! This exceptional home welcomes you with a dramatic two-story foyer that opens to a formal living room and elegant dining room, highlighted by unique contemporary lighting and ample space for entertaining family and guests. The spacious eat-in kitchen is a chef's dream, featuring stainless steel appliances, granite countertops, a center island, abundant cabinetry, and an open-concept layout that flows seamlessly into the inviting family room. The family room boasts a cozy gas fireplace, newer hardwood flooring, and newly installed dimmable lighting, creating the perfect space to relax or entertain. Large windows showcase brand-new window treatments (2026) and overlook the freshly painted Pergola topped deck, which leads to an expansive backyard with beautifully landscaped, resort-like grounds. Upstairs, you'll find four generously sized bedrooms, a full hall bath, and an impressive primary suite complete with vaulted ceilings, a walk-in closet, and a luxurious en-suite bath featuring a Jacuzzi tub, dual vanities, and a separate shower. The fully finished basement is truly a Showstopper, offering exceptional space for entertaining with a home theater area, wet bar with seating for four, pool table, air hockey, table gaming area, additional refrigerator, abundant storage, and a full bathroom featuring a walk-in shower and urinal. Additional features include a reverse osmosis water system, water softener, water purifier, two sump pumps, a 75-gallon water heater, security system, and an attached three-car garage. Conveniently located near schools, shopping, dining, and entertainment, this move-in-ready home offers the perfect combination of luxury, comfort, and functionality.
— the listing agent’s description
The home
4 beds
3.5 baths
2,743 sqft
Built in 2003
Lot 75 X 130
3-car garage
Detached Single
Traditional
What it’ll cost
$163 / sqft
$12,100 taxes / yr
No HOA
Listed $456,000
Now $446,000
38 days on dwello
Estimated monthly payment
$3,509/mo
Principal & interest$2,371
Property taxes$1,008
Homeowners insurance$130
Get pre-qualified →Connect with a licensed lender in the dwello network.
Estimate only — not a loan offer. Example rate; taxes and insurance estimated; your actual rate, payment, taxes, and insurance will vary. dwello is not a lender. Equal Housing Opportunity.
Tour it with a real dwello agent
The agent who meets you here is an actual dwello Home Group team member who knows these streets — not a stranger who bought your name from a portal. You get straight answers on the spot, and the same person stays with you through closing.
On our team, vettedYour info is never soldWith you through closing
Tour this home
In person, on your schedule — a dwello agent meets you there.
WED
Jun 3
THU
Jun 4
FRI
Jun 5
SAT
Jun 6
11:00 am
Schedule a tour
38 days on dwello
Price history
Price reduced
Aug 7, 2026
↓ $10,000$446,000
Listed for sale
Jul 1, 2026
$456,000
Now $10,000 below the original list price.
Property taxes
2025
Annual tax bill (MLS)
From county records — verify with the assessor.
Features
Central AirNatural GasForced AirBrickPublic SewerConcreteGarage Door Opener
Schools
High — Crete-Monee High School
Assigned schools per the listing — always verify enrollment + boundaries with the district.
Neighborhood
Loading map…
Nearby places via OpenStreetMap — approximate; verify what matters to you. Map © Mapbox © OpenStreetMap.
MLS listing data
Listed by Deborah Smiley · DLS Realty Group, LLC.
Listing last updated Aug 7, 2026 · data refreshed from the MLS Aug 7, 2026, 5:08 AM CT
Based on information submitted to the MLS GRID as of Aug 7, 2026, 5:08 AM CT. Listing data © MRED LLC, distributed by MLS GRID — deemed reliable but not guaranteed; independently verify. Anything shown below this point is not MLS listing data.
See it in personA real dwello agent on our team — never a sold lead.
Schedule a tour
Message
No pressure — reach out whenever you’re ready.
Similar homes nearby
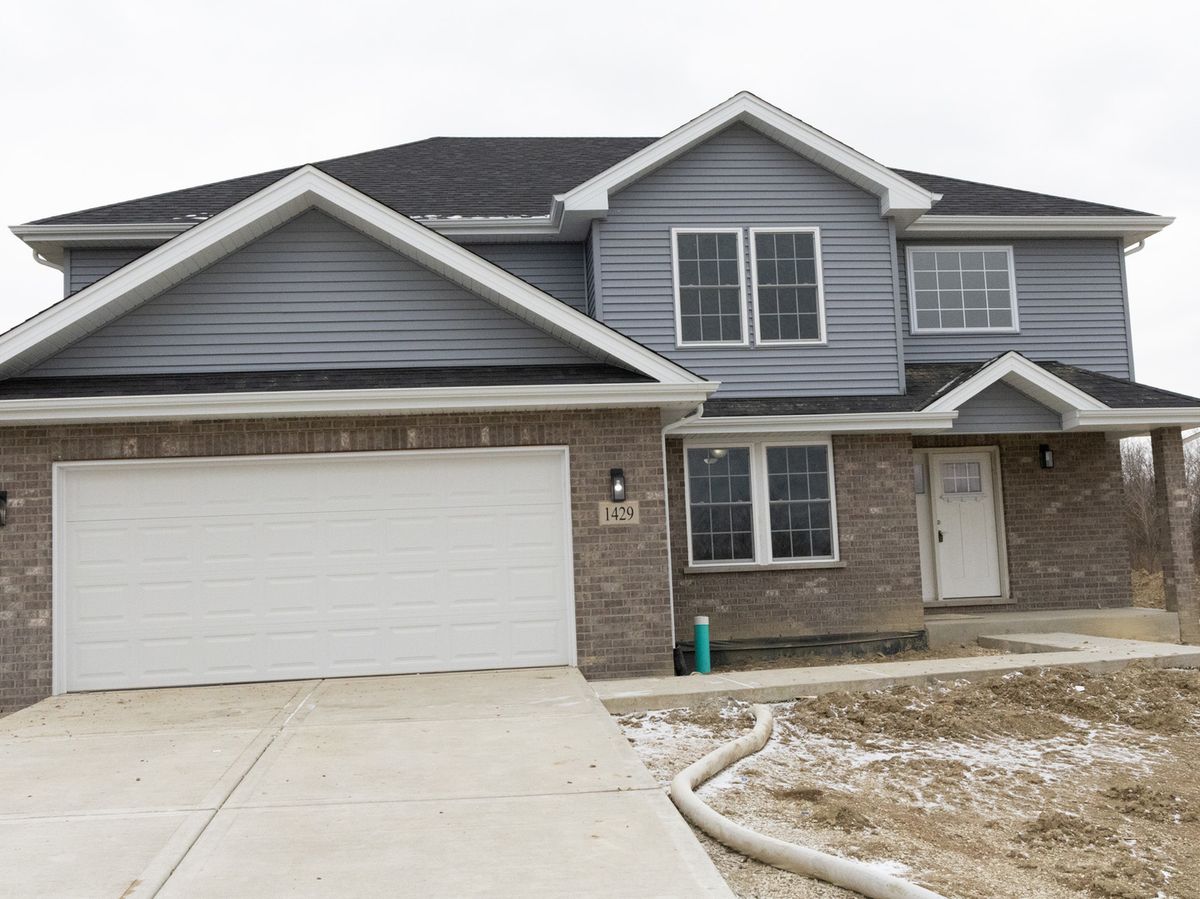
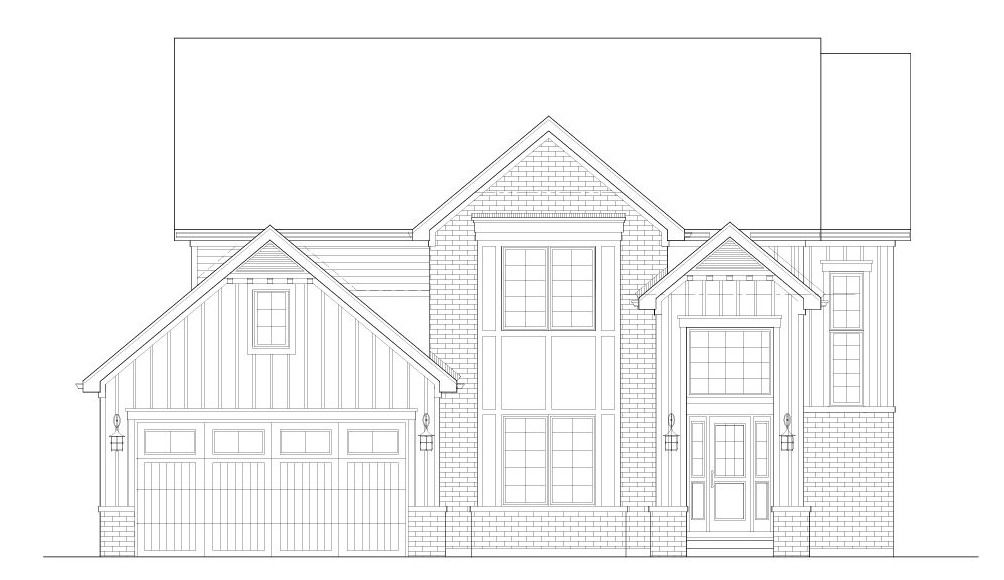
$449,900Active
4 bd · 2.5 ba · 2,459 sqft
1429 Parliament Street
Crete, IL
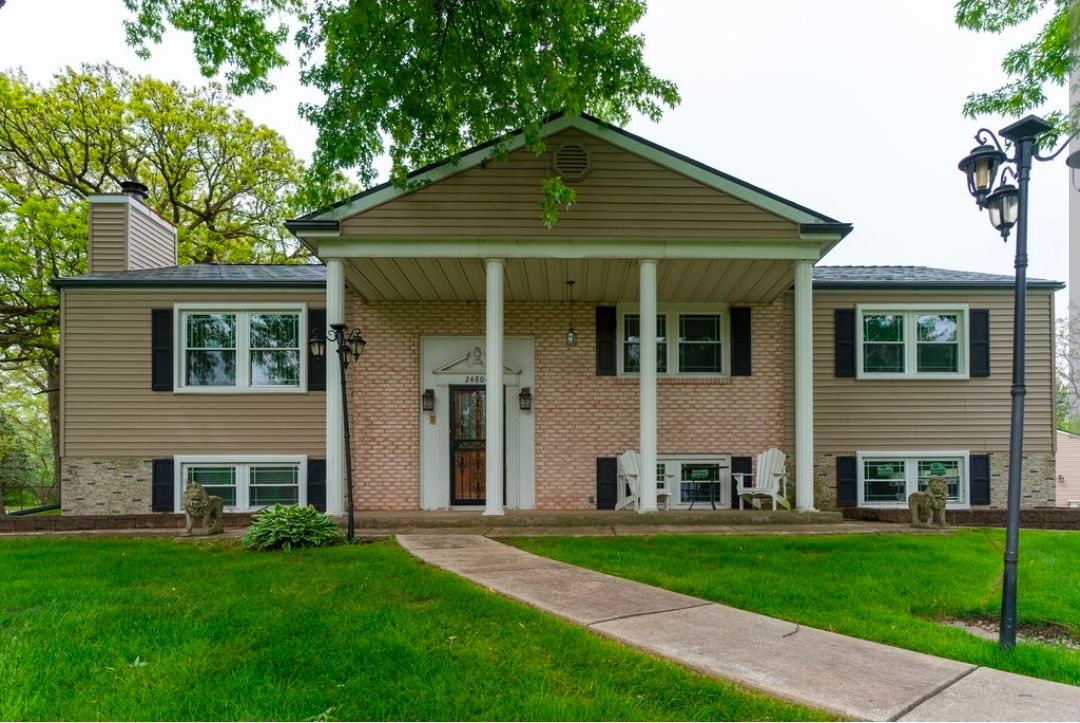
$439,999Active
4 bd · 2.5 ba · 2,400 sqft
24380 Liberty Street
Crete, IL
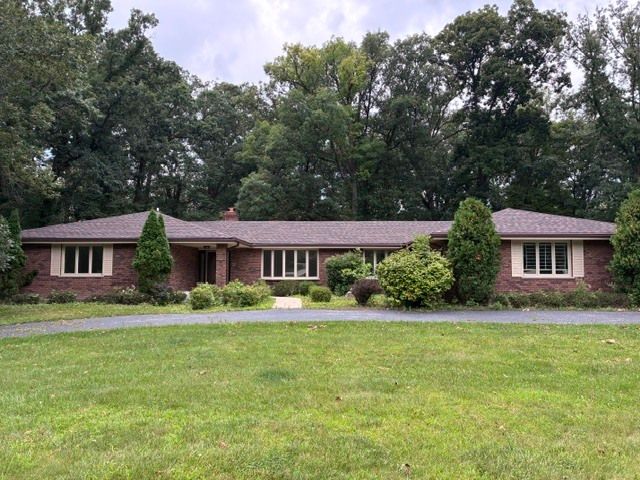
$455,000Active
4 bd · 4.5 ba · 3,752 sqft
24804 S Oak Lane
Crete, IL
$458,900Active
4 bd · 2.5 ba · 2,600 sqft
24360 S Timberline Trail
Crete, IL