Video tour View all 33 photos
Detached Single · Bartlett, IL
$440,000
3 beds · 2.5 baths · 1,806 sqft
1944 Woodhaven Drive, Bartlett, IL, 60103
A brick-and-mortar place to make your own — room to make it home.
Active
What’s special
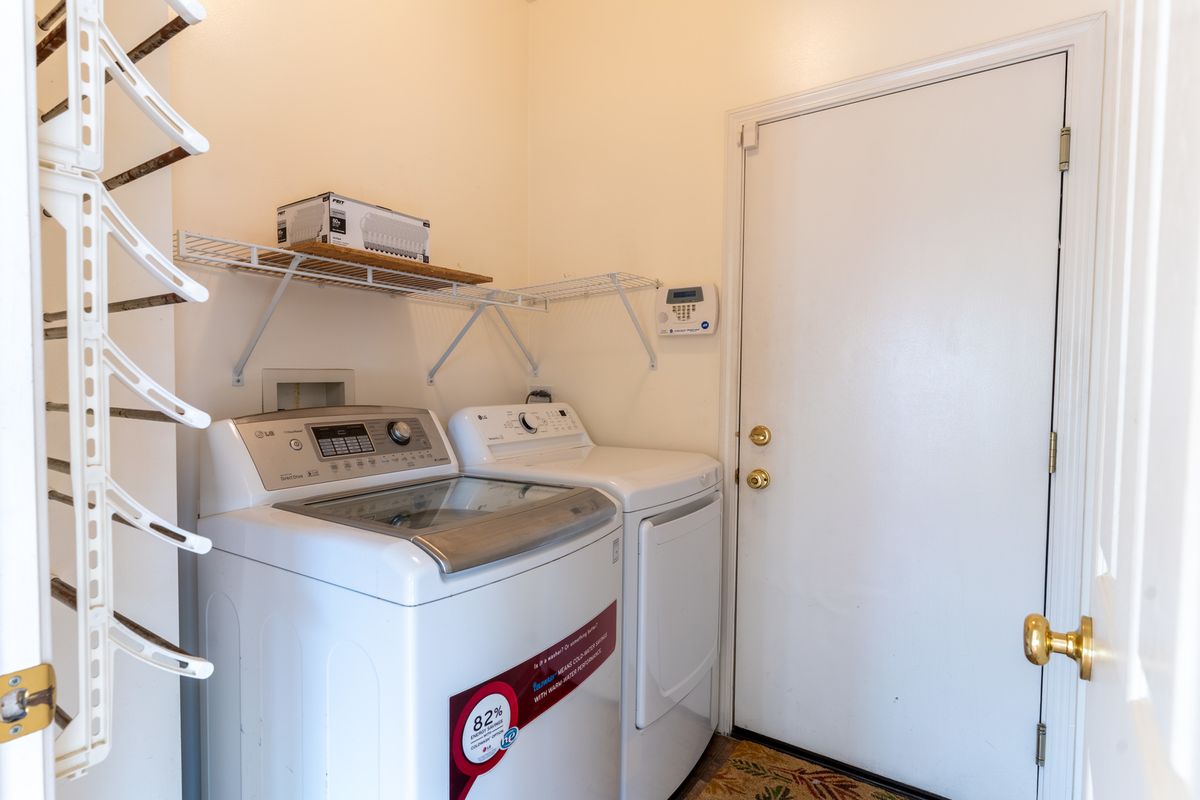
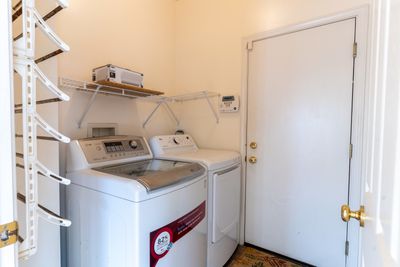
Central air2-car garageIn-unit laundry
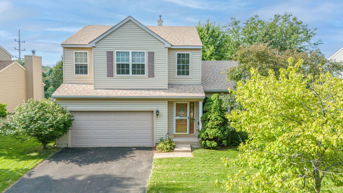
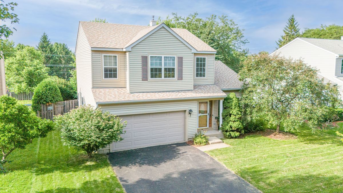
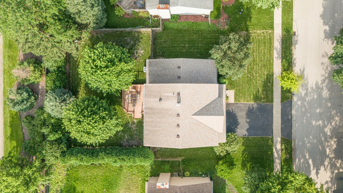
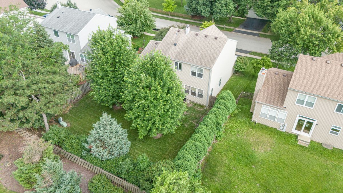
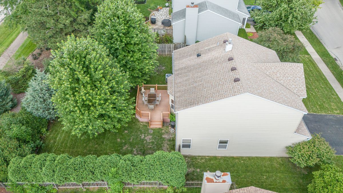
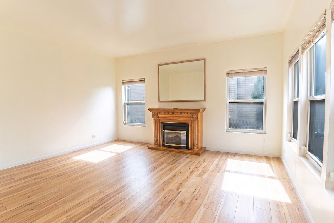
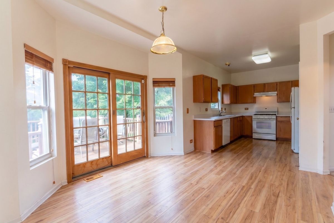
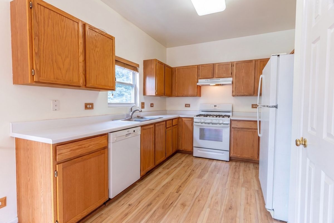
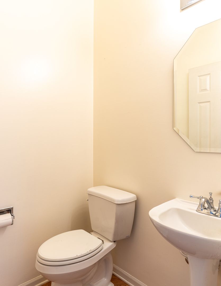
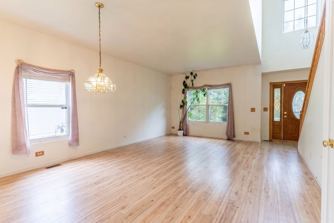
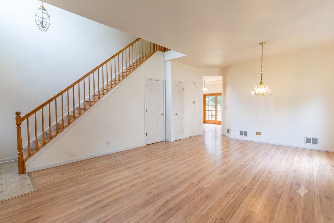
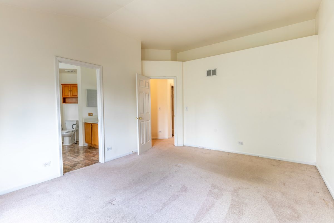
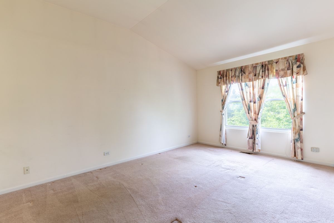
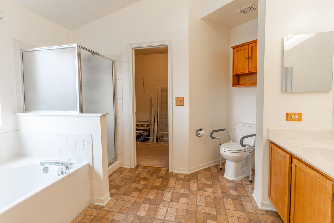
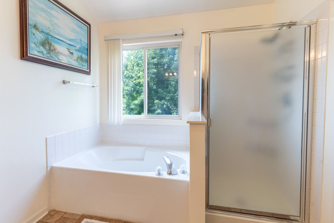
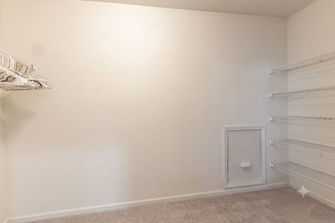
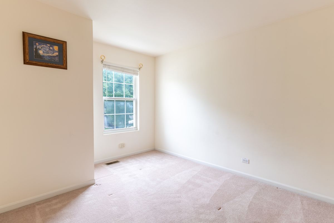
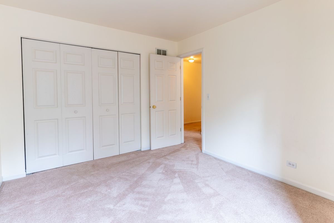
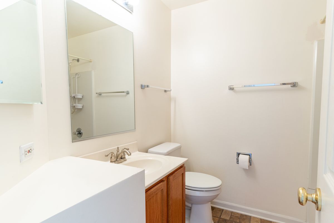
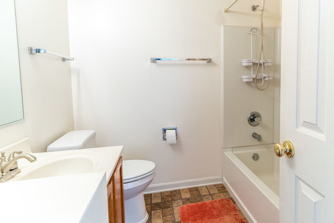
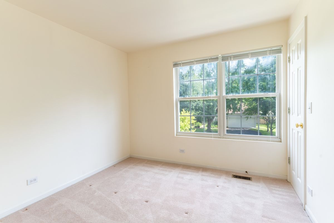
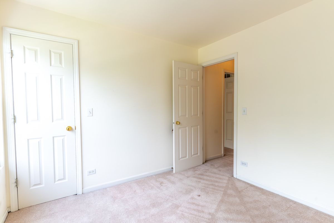
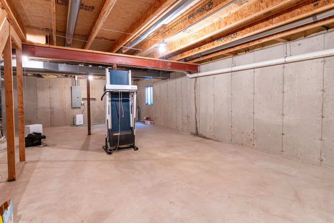
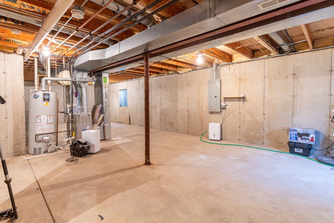
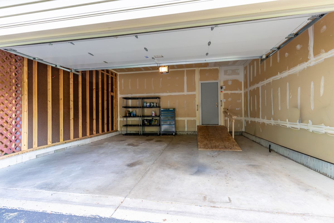
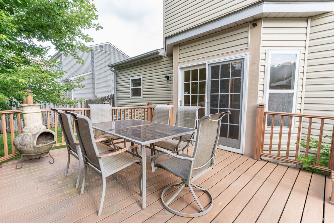
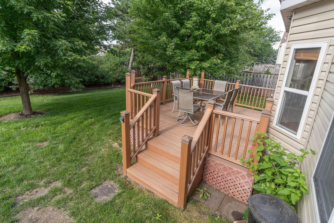
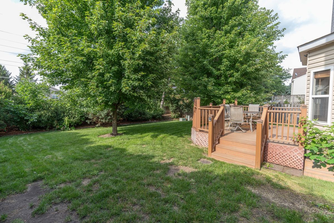
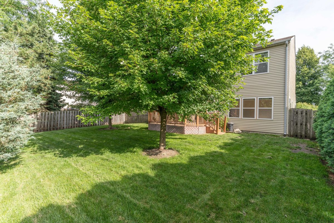
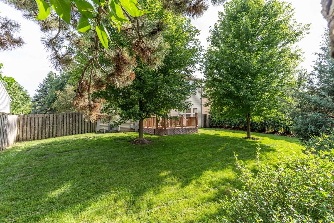
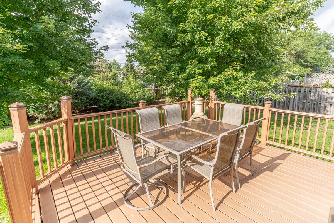
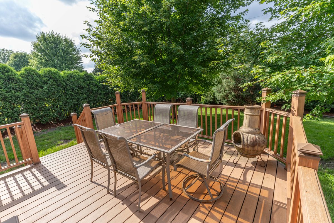
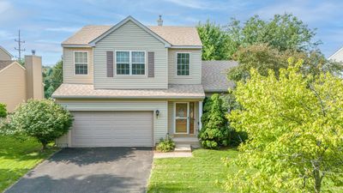
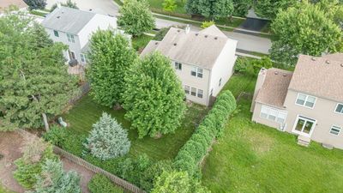
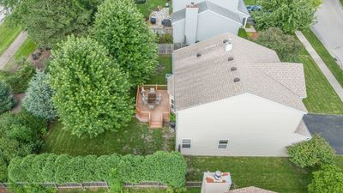
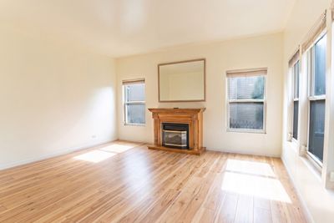
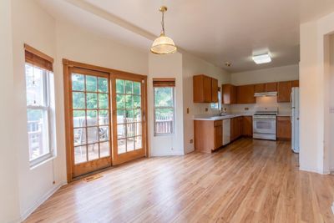
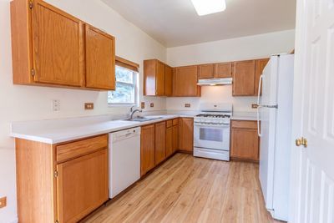
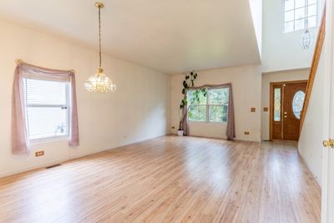
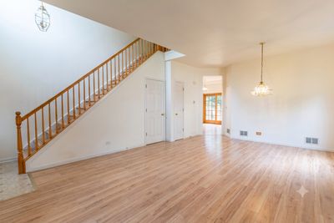
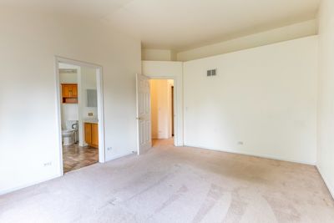
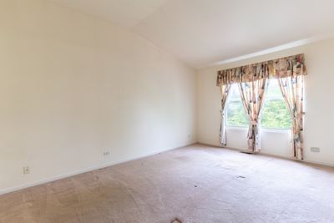
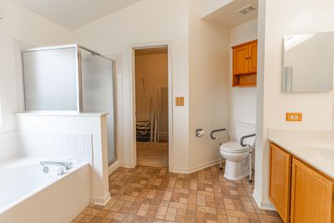
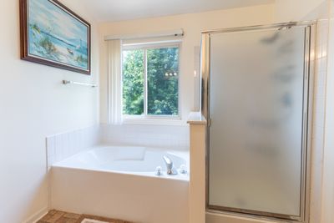
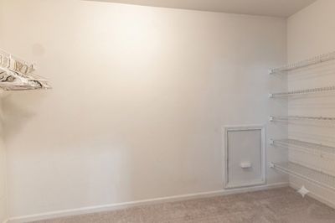
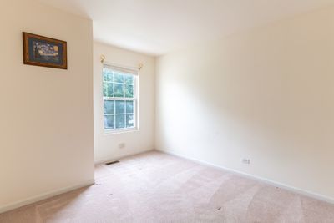
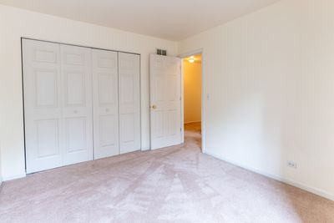
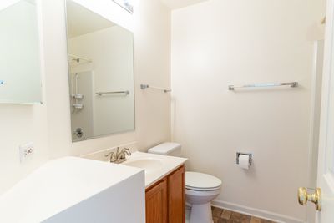
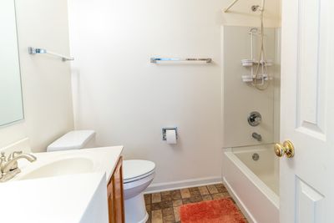
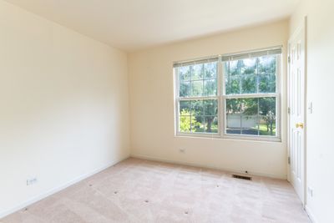
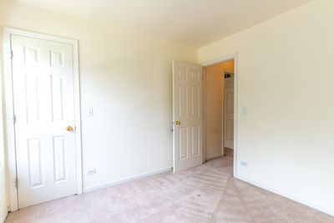
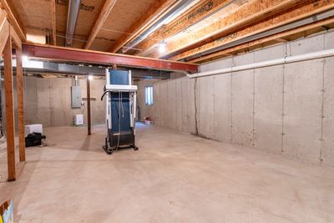
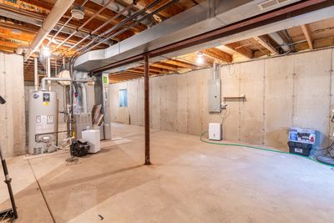
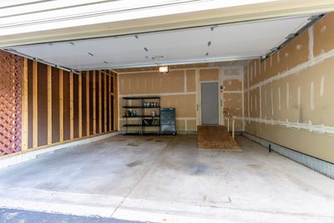
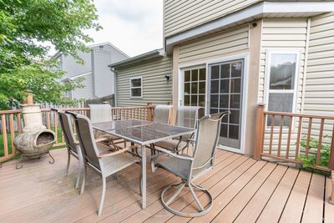
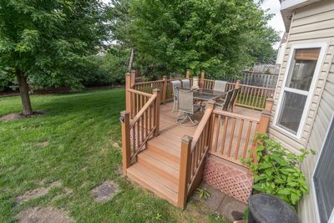
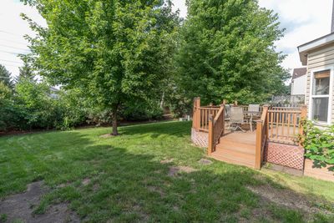

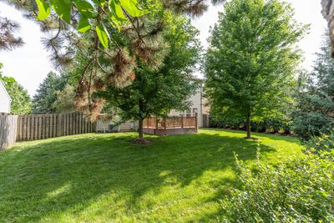
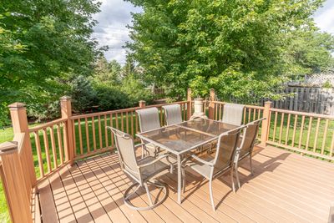
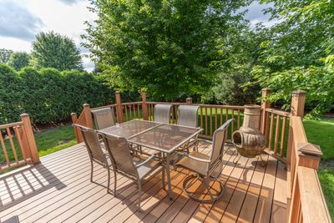
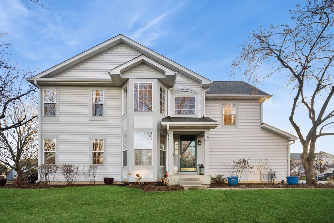
Discover the perfect place to call home at 1944 Woodhaven, a charming 3-bedroom, 2.5-bath residence in a prime Bartlett location that offers both immediate comfort and incredible future potential. Upon entering, you are greeted by a light-filled foyer featuring soaring ceilings and an elegant pendant light that sets the tone for the home's open and airy feel. The main level features a functional, open-concept living space and a classic, well-maintained kitchen, updated flooring through the main floor while the rear of the home opens onto a large, sturdy deck overlooking a spacious, fully fenced backyard perfect for outdoor enjoyment. Adding to the property's appeal is a 2-car attached garage and an unfinished basement with an egress window, which provides a versatile blank canvas for creating a custom recreation room, home office, or guest suite.
— the listing agent’s description
The home
3 beds
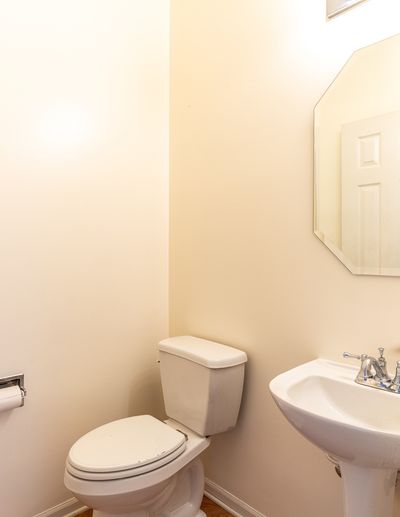
2.5 baths
1,806 sqft
Built in 1998
0.21-acre lot
2-car garage
Detached Single
What it’ll cost
$244 / sqft
$8,003 taxes / yr
$100/mo HOA
36 days on dwello
Estimated monthly payment
$3,235/mo
Principal & interest$2,340
Property taxes$667
Homeowners insurance$128
HOA dues$100
Get pre-qualified →Connect with a licensed lender in the dwello network.
Estimate only — not a loan offer. Example rate; taxes, HOA dues, insurance estimated; your actual rate, payment, taxes, and insurance will vary. dwello is not a lender. Equal Housing Opportunity.
Tour it with a real dwello agent
The agent who meets you here is an actual dwello Home Group team member who knows these streets — not a stranger who bought your name from a portal. You get straight answers on the spot, and the same person stays with you through closing.
On our team, vettedYour info is never soldWith you through closing
Tour this home
In person, on your schedule — a dwello agent meets you there.
WED
Jun 3
THU
Jun 4
FRI
Jun 5
SAT
Jun 6
11:00 am
Schedule a tour
36 days on dwello
Price history
Listed for sale
Jul 11, 2026
$440,000
Property taxes
2025
Annual tax bill (MLS)
From county records — verify with the assessor.
Features
Central AirNatural GasVinyl SidingPublic SewerAsphaltYes
Schools
Elementary — Nature Ridge Elementary School
Middle — Kenyon Woods Middle School
High — South Elgin High School
Assigned schools per the listing — always verify enrollment + boundaries with the district.
Neighborhood
Loading map…
Nearby places via OpenStreetMap — approximate; verify what matters to you. Map © Mapbox © OpenStreetMap.
MLS listing data
Listed by David Larson · Keller Williams Realty Signature
Listing last updated Aug 15, 2026 · data refreshed from the MLS Aug 15, 2026, 9:36 PM CT
Based on information submitted to the MLS GRID as of Aug 15, 2026, 9:36 PM CT. Listing data © MRED LLC, distributed by MLS GRID — deemed reliable but not guaranteed; independently verify. Anything shown below this point is not MLS listing data.
See it in personA real dwello agent on our team — never a sold lead.
Schedule a tour
Message
No pressure — reach out whenever you’re ready.
Similar homes nearby
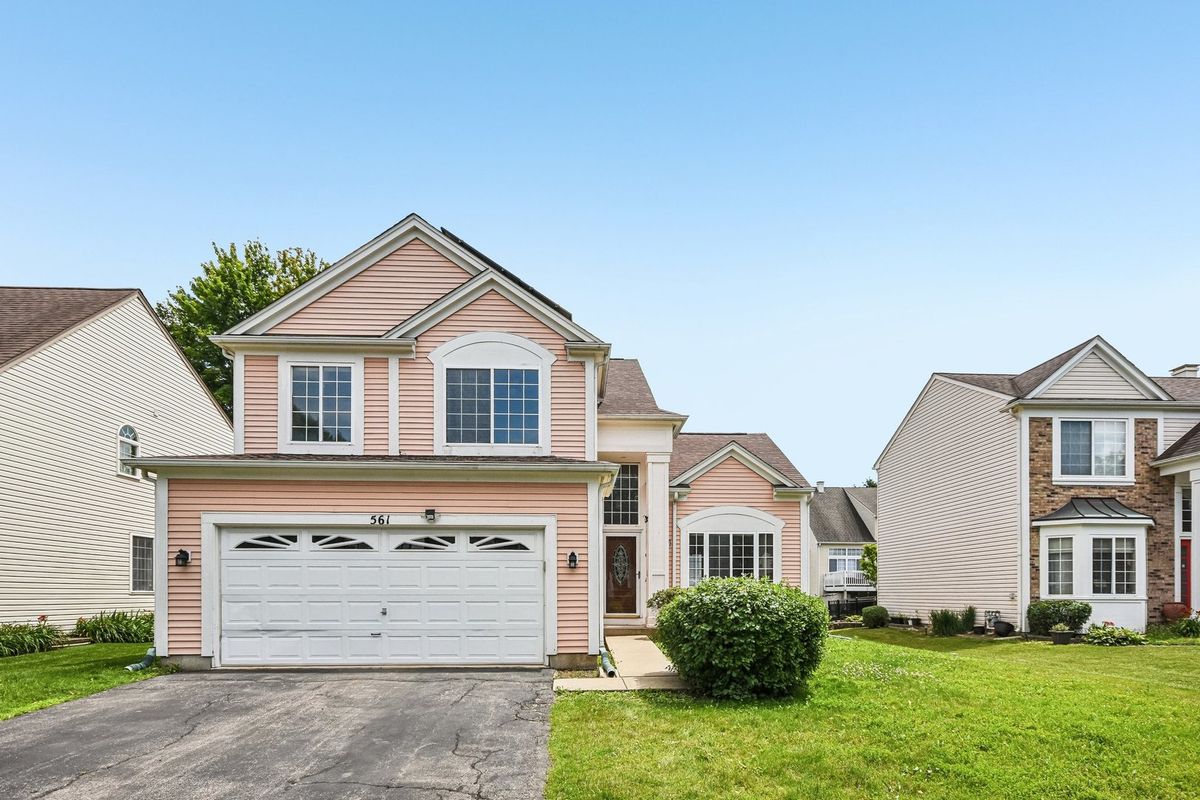
$435,000Active
3 bd · 3.5 ba · 1,822 sqft
561 Ivory Lane
Bartlett, IL
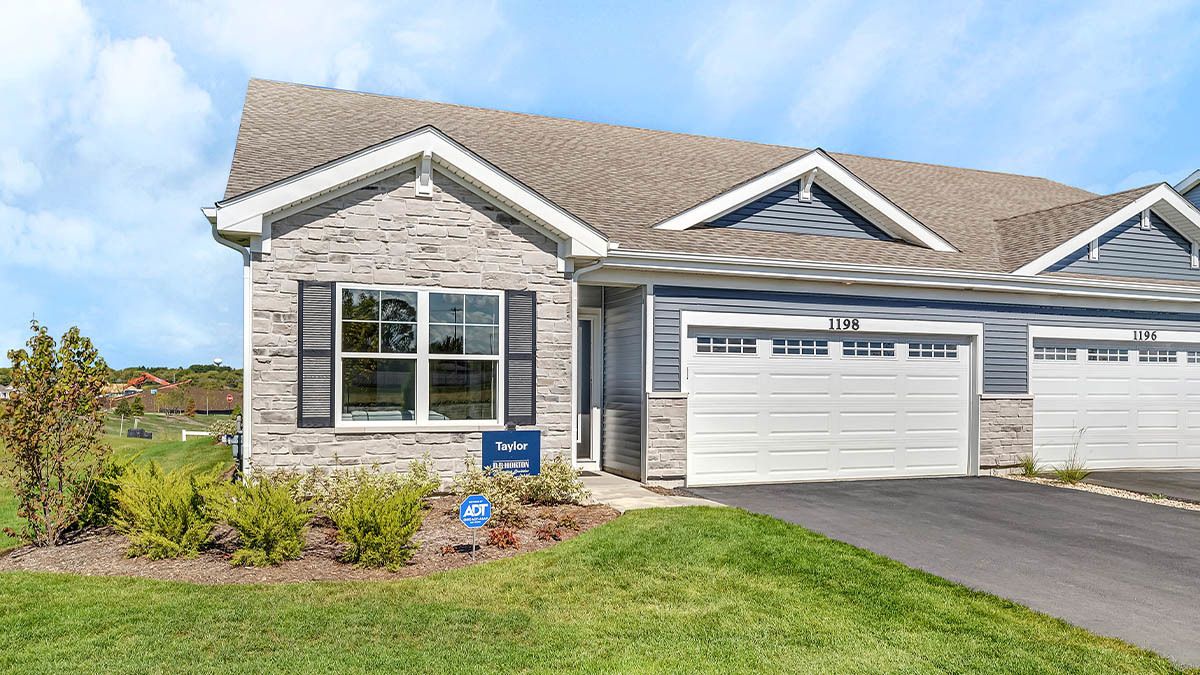
$434,990Active
3 bd · 2 ba · 1,505 sqft
1160 Wood Lily Lane
Bartlett, IL
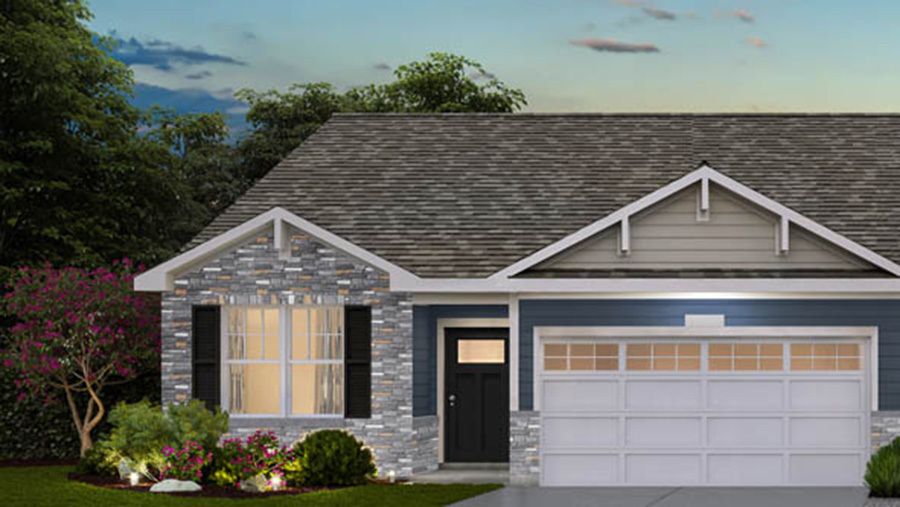
$449,000Active
3 bd · 2.5 ba · 1,664 sqft
1301 Filly Lane
Bartlett, IL
$452,990Active
3 bd · 2 ba · 1,505 sqft
1139 Wood Lily Lane
Bartlett, IL