Price cut: $6,000
View all 62 photos
Detached Single · Mt Vernon, IL
$214,000$220,000
4 beds · 3 baths · 2,500 sqft
725 Magnolia Avenue, Mt Vernon, IL, 62864
A brick-and-mortar place to make your own — room to make it home.
Active
What’s special
Central air2-car garage0.33-acre lotIn-unit laundry
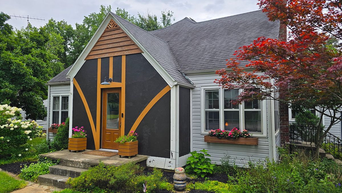
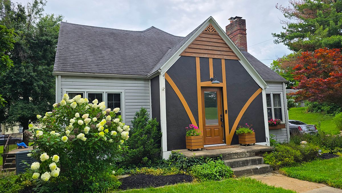
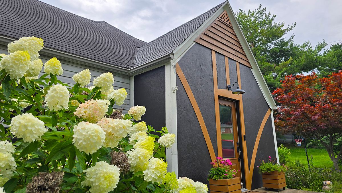
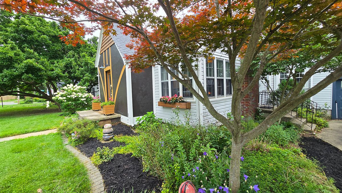
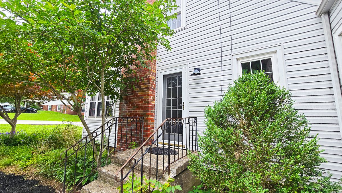
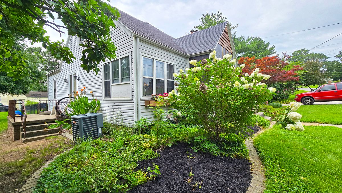
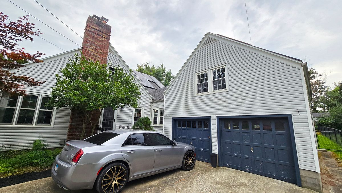
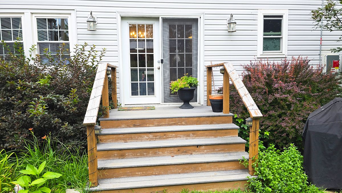
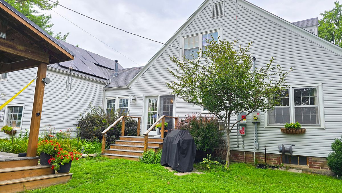
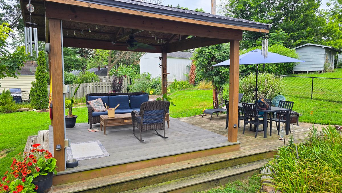
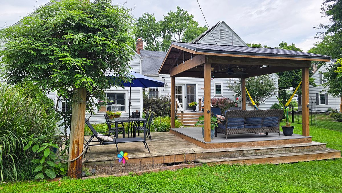
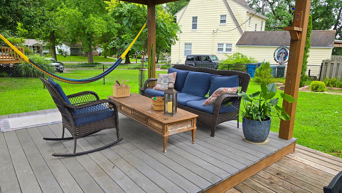
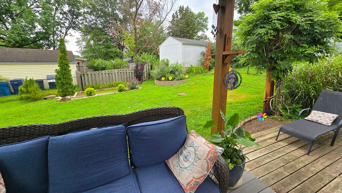
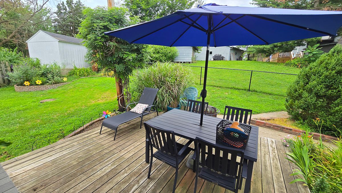
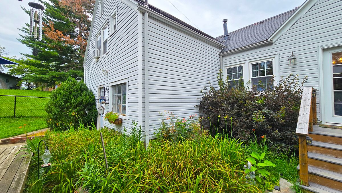
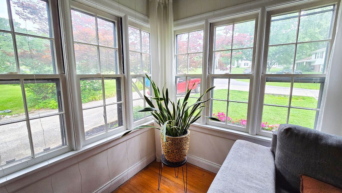
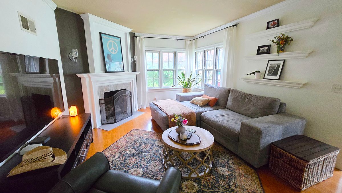
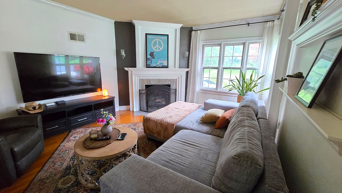
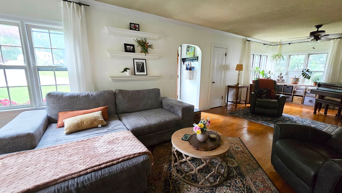
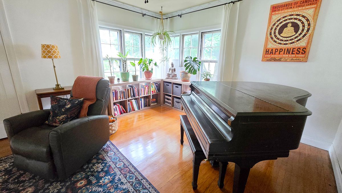
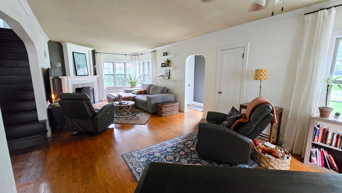
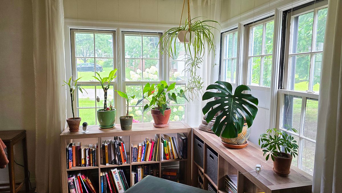
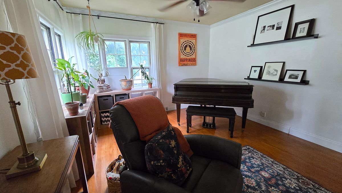
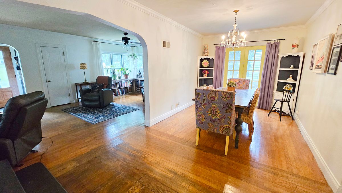
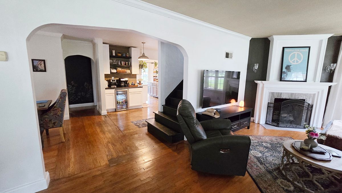
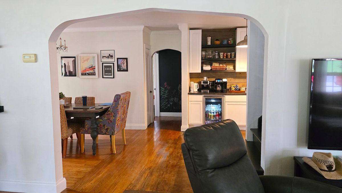
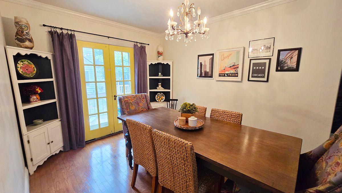
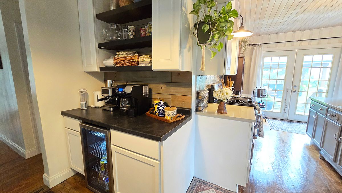
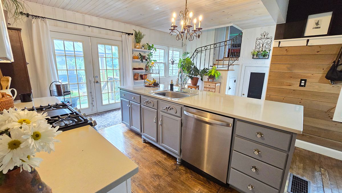
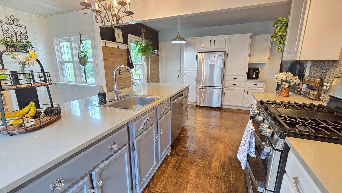
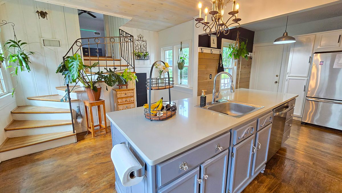
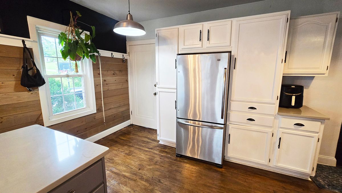
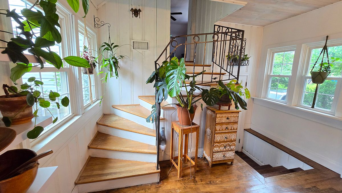
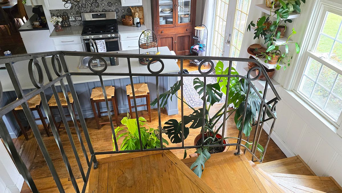
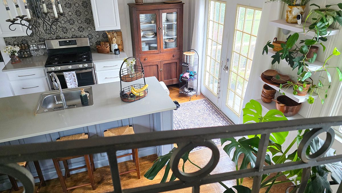
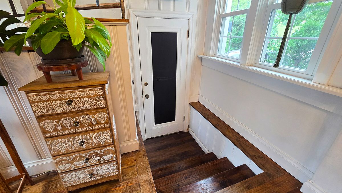
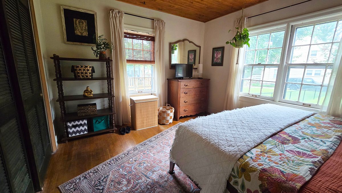
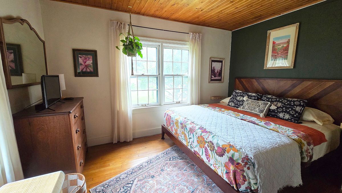
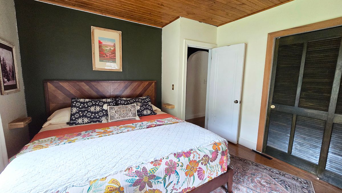
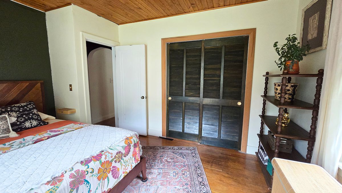
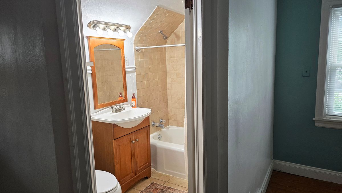
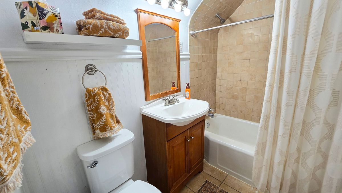
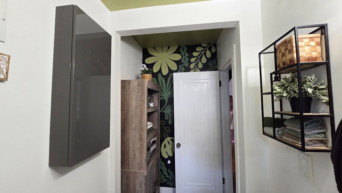
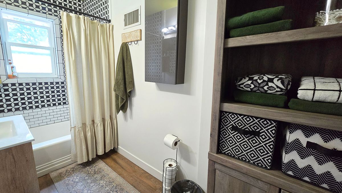
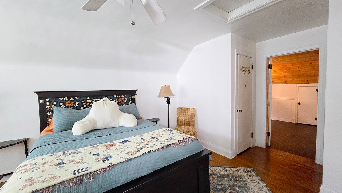
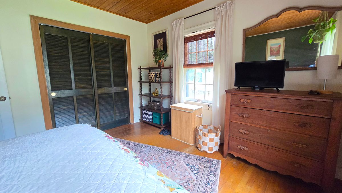
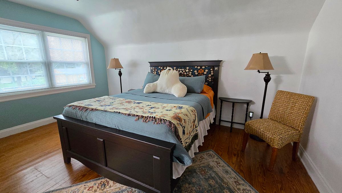
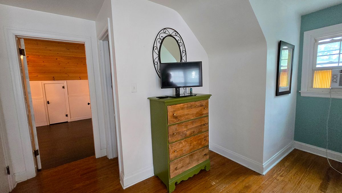
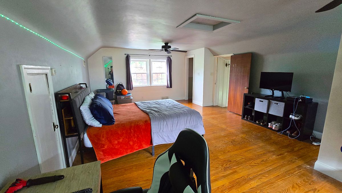
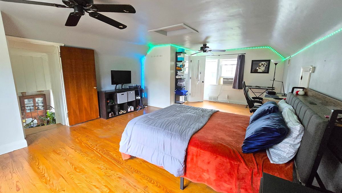
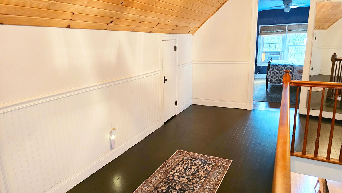
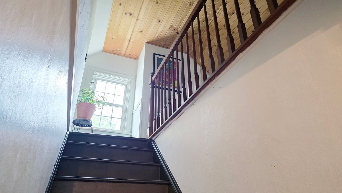
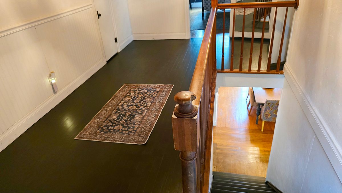
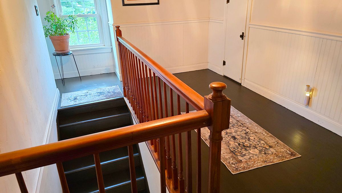
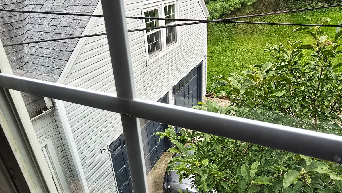
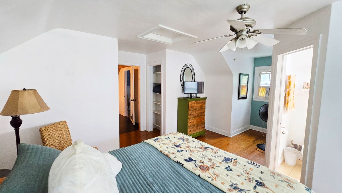
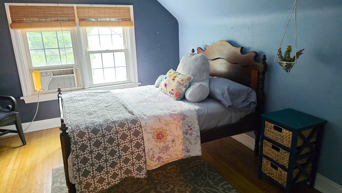
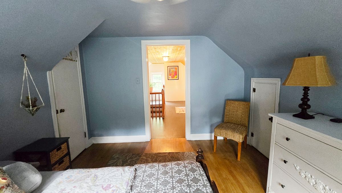
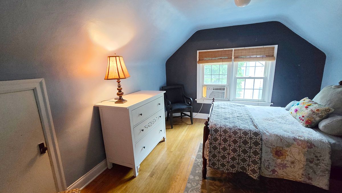
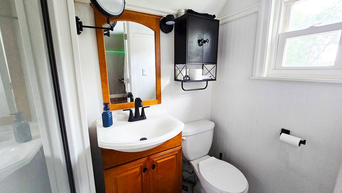
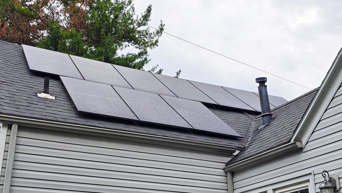
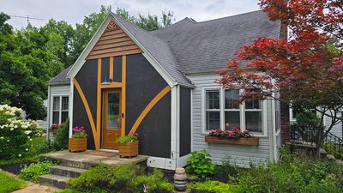
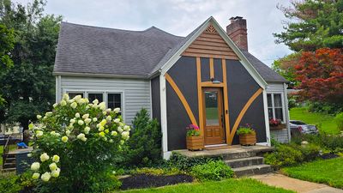
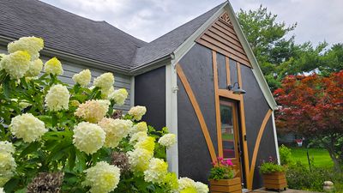
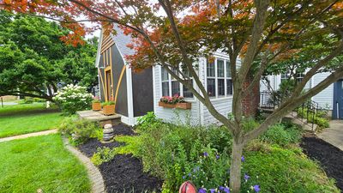
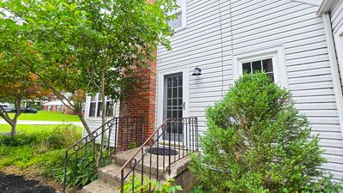
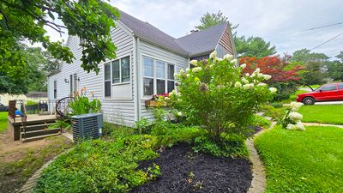
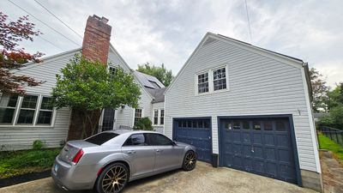
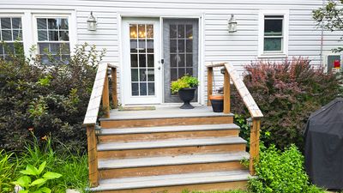
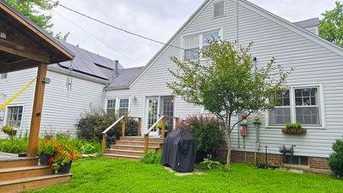
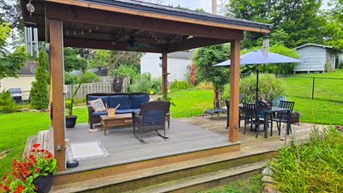
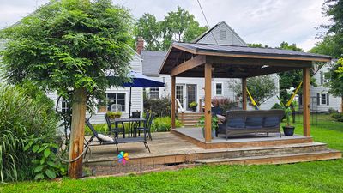
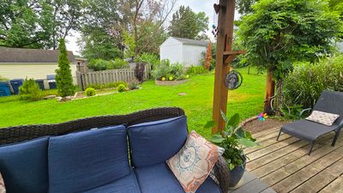
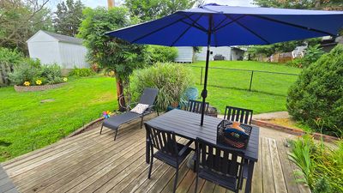
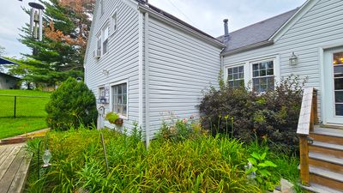
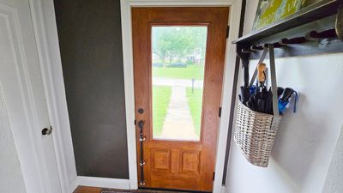
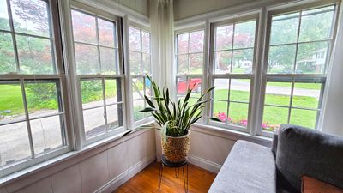
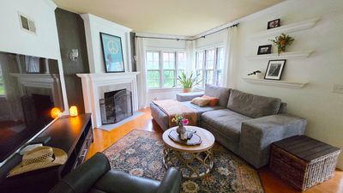
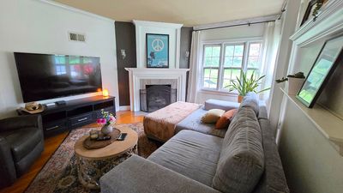
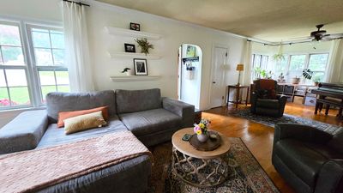
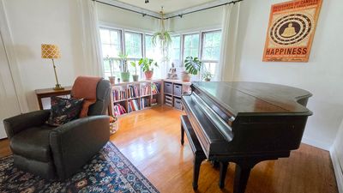
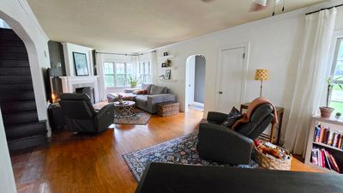
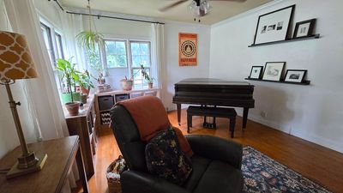
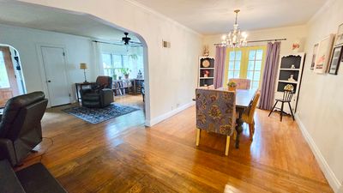
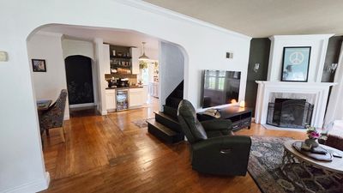
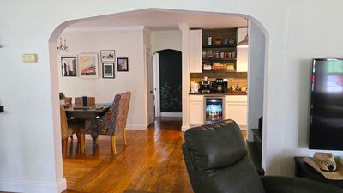
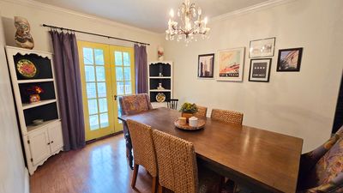
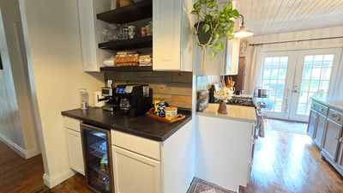
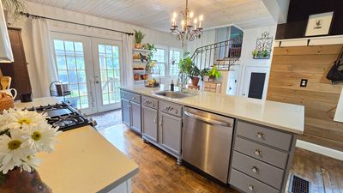
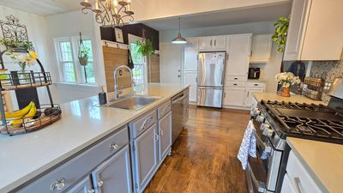
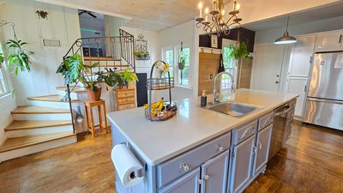
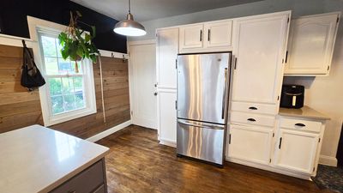
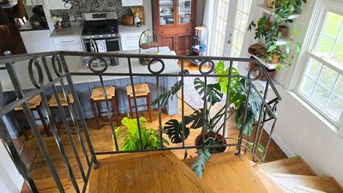
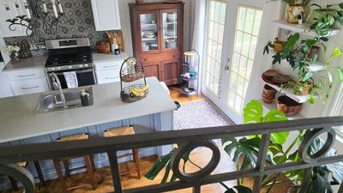
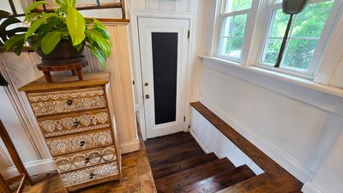
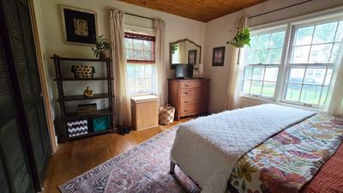
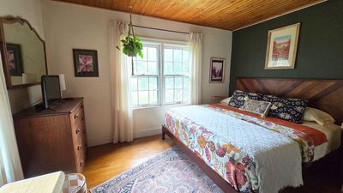
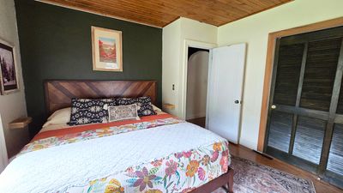
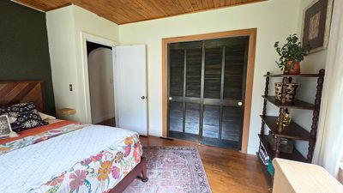
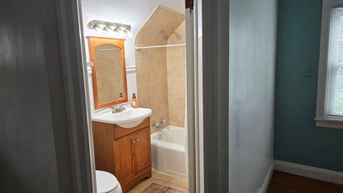
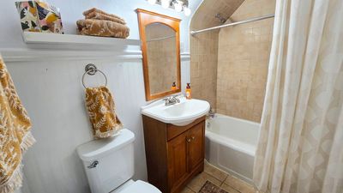
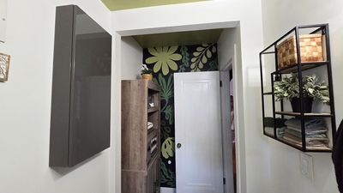
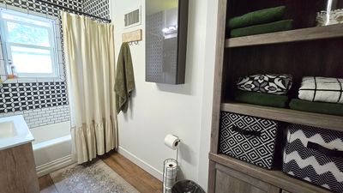
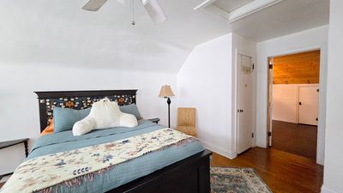
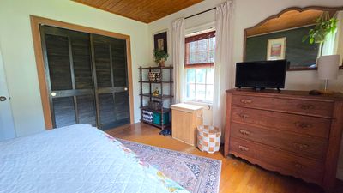
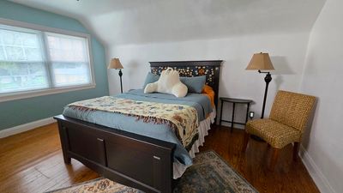
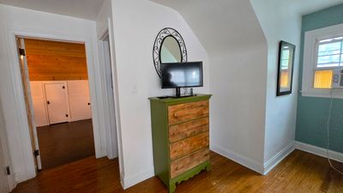
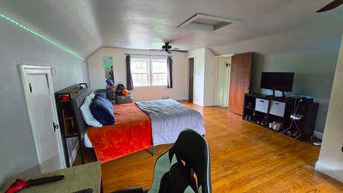
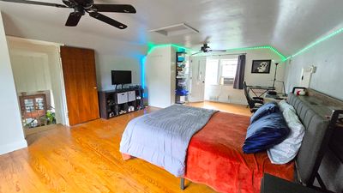
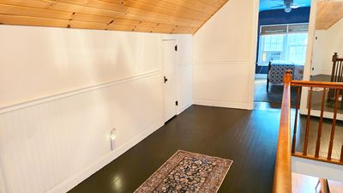
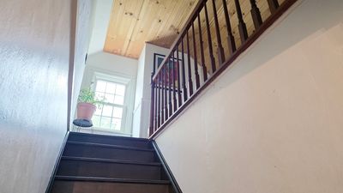
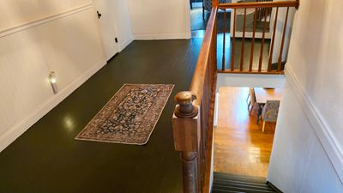
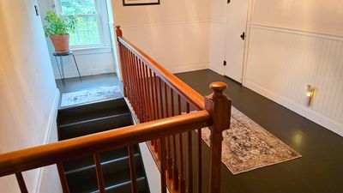
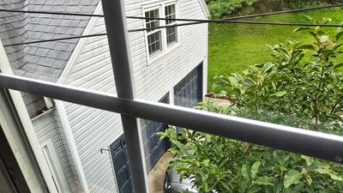
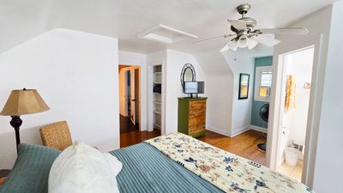
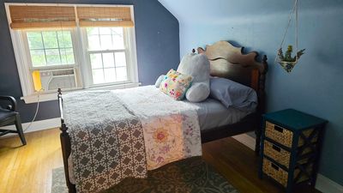
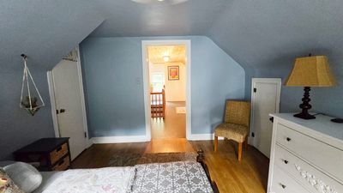
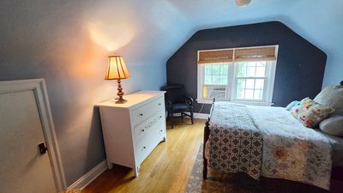
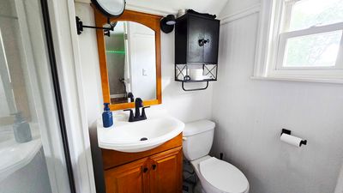
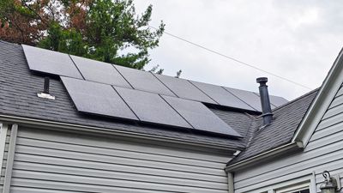
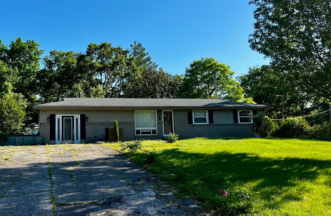
This 1.5-story1940s vintage home is full of charm and blends authentic character with modern updates and a modified open concept floor plan. The entire home is full of natural light and the kitchen looks out to a fenced in back yard with outdoor living features that includes covered & uncovered and decks that are perfect for lounging and entertaining. Featuring 2500 square feet, this home is deceiving from the front view. It offers much more space than it looks, featuring four bedrooms & three baths, an abundance of closet and storage spaces, and is perfect for a growing family. The home is located in a sweet neighborhood with no thru traffic, is close to the water reservoir for fishing, the bike path, and Cedarhurst. The layout of the home is very unique and has been lovingly decorated with an artist's touch. It offers two separate upstairs & a bed/bath on the main floor as well. The home features a cozy gas fireplace and transferable solar-powered electricity, locking in your electric rate for the next 23 years. An oversized attached two car garage lends convenience. Also has an unfinished full basement offering more storage or opportunity to finish.
— the listing agent’s description
The home
4 beds
3 baths
2,500 sqft
Built in 1940
0.33-acre lot
2-car garage
Detached Single
What it’ll cost
$86 / sqft
$3,061 taxes / yr
No HOA
Listed $220,000
Now $214,000
35 days on dwello
Estimated monthly payment
$1,455/mo
Principal & interest$1,138
Property taxes$255
Homeowners insurance$62
Get pre-qualified →Connect with a licensed lender in the dwello network.
Estimate only — not a loan offer. Example rate; taxes and insurance estimated; your actual rate, payment, taxes, and insurance will vary. dwello is not a lender. Equal Housing Opportunity.
Tour it with a real dwello agent
The agent who meets you here is an actual dwello Home Group team member who knows these streets — not a stranger who bought your name from a portal. You get straight answers on the spot, and the same person stays with you through closing.
On our team, vettedYour info is never soldWith you through closing
Tour this home
In person, on your schedule — a dwello agent meets you there.
WED
Jun 3
THU
Jun 4
FRI
Jun 5
SAT
Jun 6
11:00 am
Schedule a tour
35 days on dwello
Price history
Price reduced
Aug 15, 2026
↓ $6,000$214,000
Listed for sale
Jul 11, 2026
$220,000
Now $6,000 below the original list price.
Property taxes
2025
Annual tax bill (MLS)
From county records — verify with the assessor.
Features
Central AirWindow Unit(s)Natural GasForced AirVinyl SidingStuccoPublic SewerConcreteYes
Neighborhood
Loading map…
Nearby places via OpenStreetMap — approximate; verify what matters to you. Map © Mapbox © OpenStreetMap.
MLS listing data
Listed by Judith Griffin · Coldwell Banker Allen & Geary
Listing last updated Aug 15, 2026 · data refreshed from the MLS Aug 15, 2026, 12:31 AM CT
Based on information submitted to the MLS GRID as of Aug 15, 2026, 12:31 AM CT. Listing data © MRED LLC, distributed by MLS GRID — deemed reliable but not guaranteed; independently verify. Anything shown below this point is not MLS listing data.
See it in personA real dwello agent on our team — never a sold lead.
Schedule a tour
Message
No pressure — reach out whenever you’re ready.
Similar homes nearby
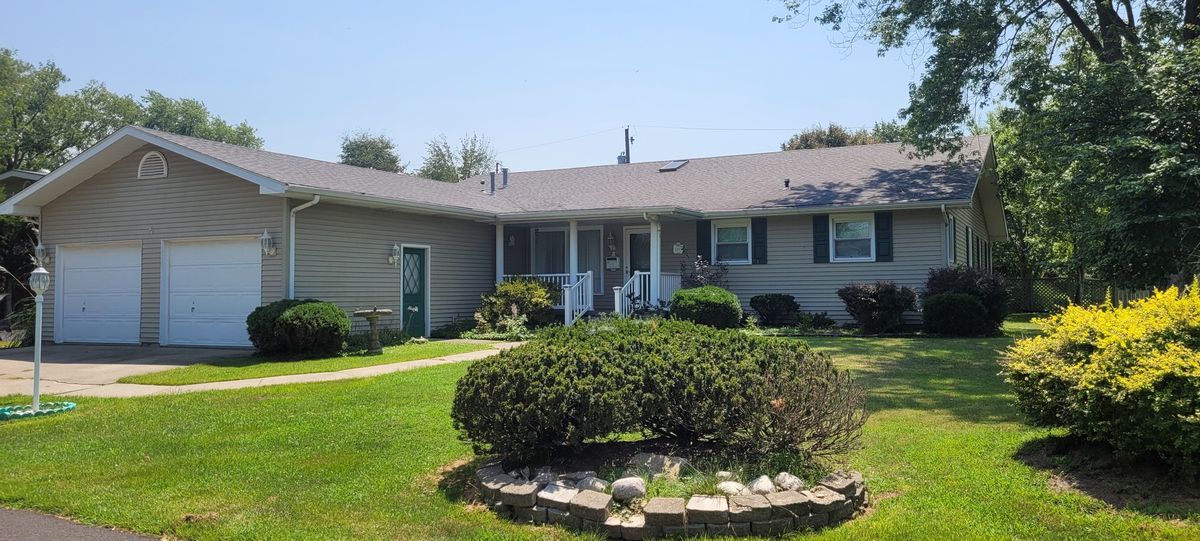
$212,500Active
3 bd · 2 ba · 2,490 sqft
3205 Blackberry Street
Mt Vernon, IL
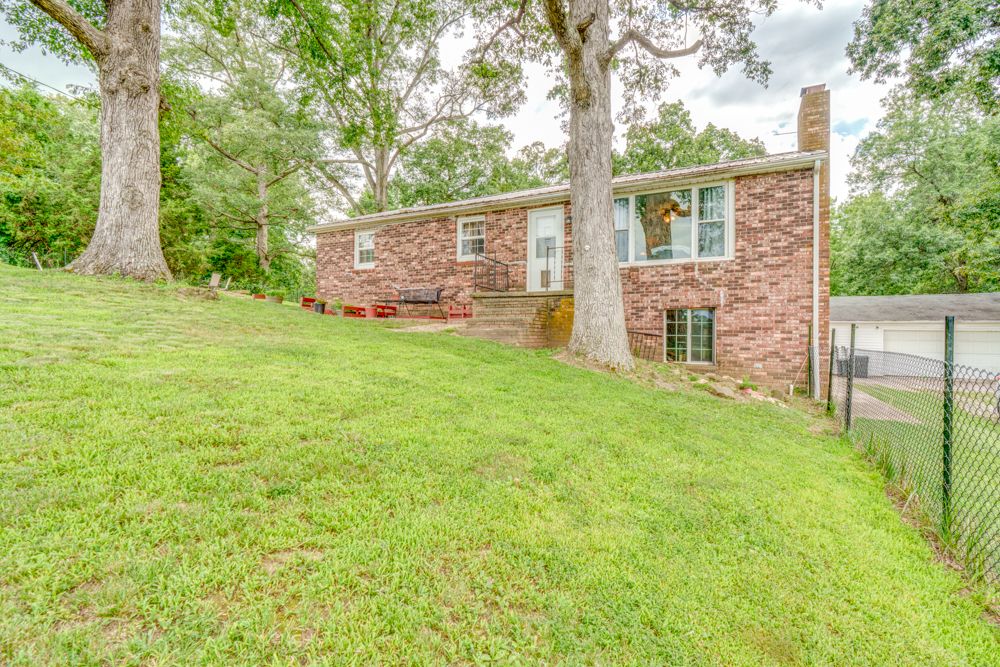
$210,000Active
3 bd · 1 ba · 2,464 sqft
8841 N Triton Lane
Mt Vernon, IL
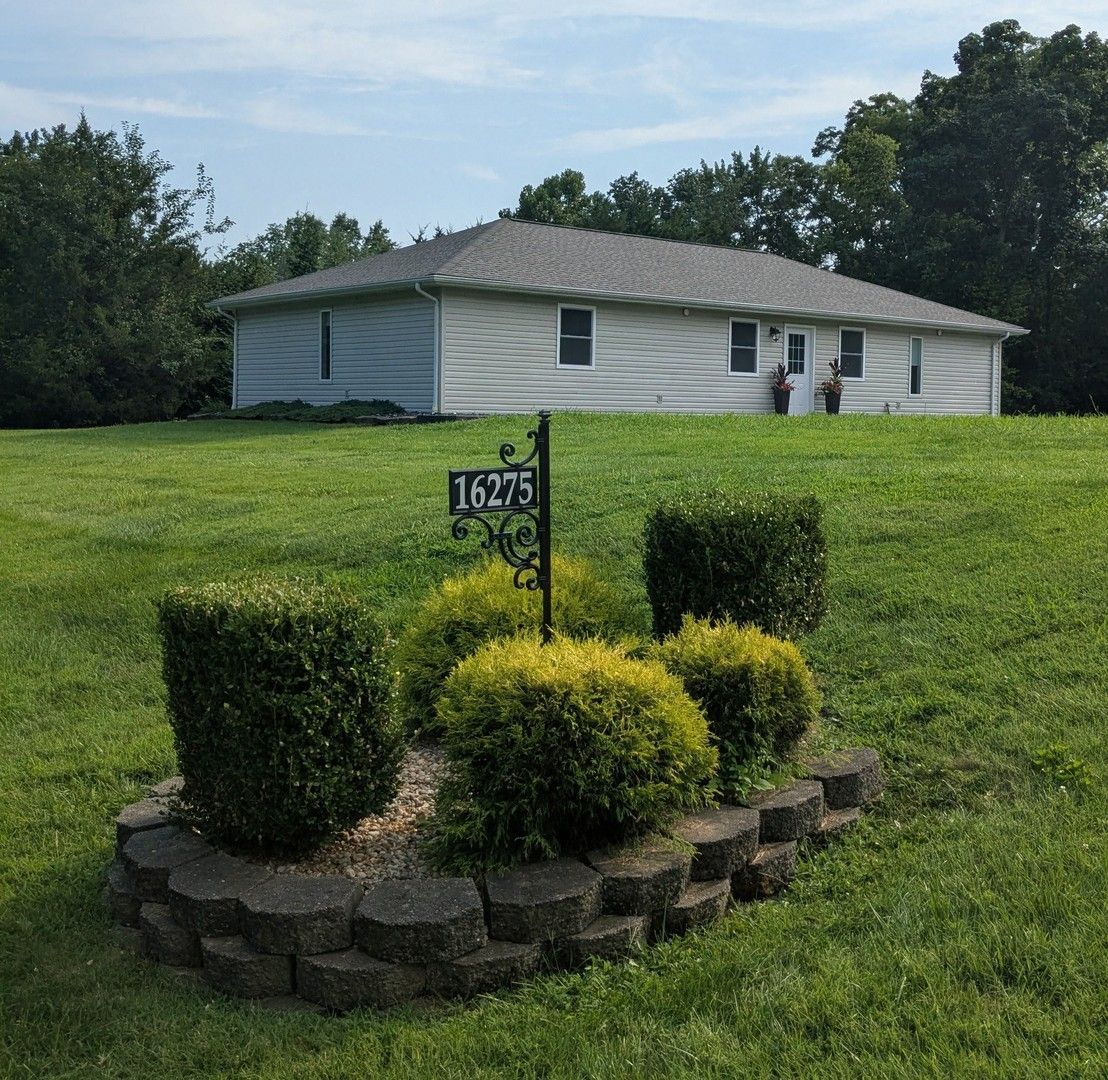
$218,500Active
3 bd · 2 ba · 1,565 sqft
16275 N Illinois Hwy. 37
Mt Vernon, IL
$220,000Active
4 bd · 2 ba · 2,480 sqft
33 Westwood Drive
Mt Vernon, IL