Detached Single · Campton Hills, IL
$760,000$775,000
4 beds · 5 baths · 3,420 sqft
40W612 N Blue Lake Circle, Campton Hills, IL, 60175
A brick-and-mortar place to make your own — room to make it home.
Active
What’s special
Central air3-car garage0.32-acre lotIn-unit laundry
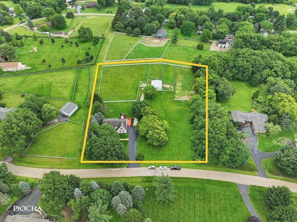
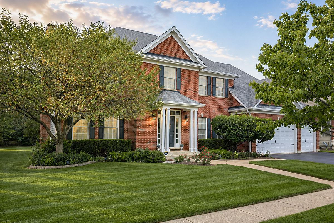
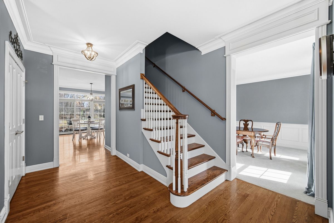
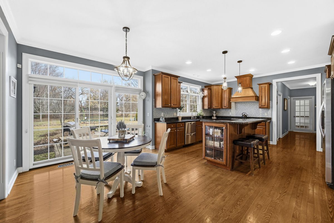
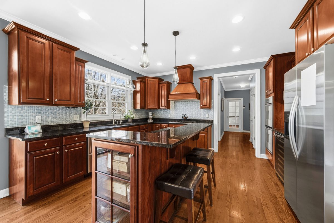
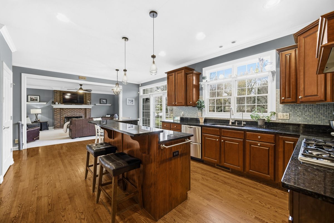
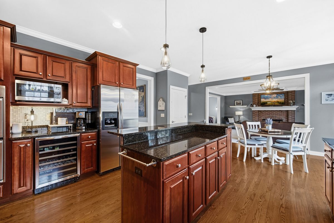
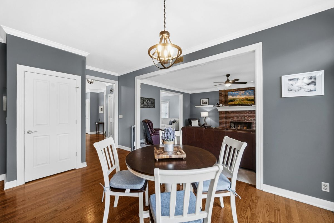
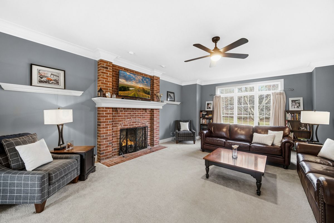
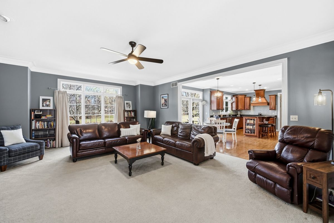
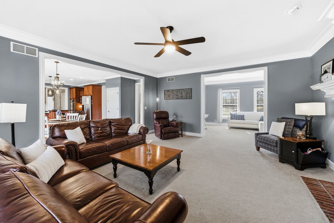
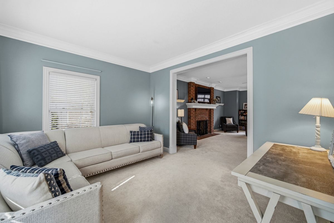
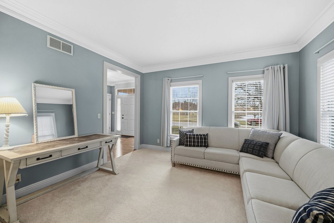
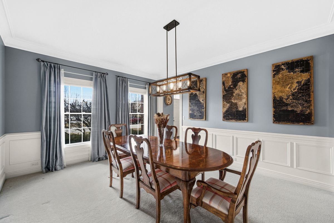
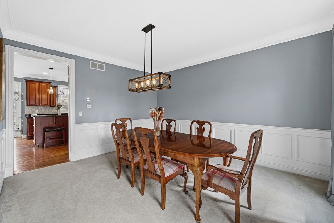
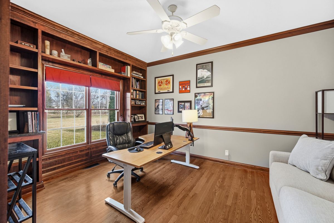
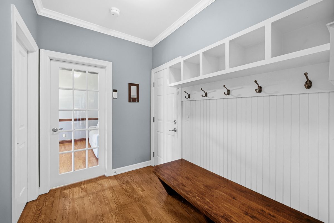
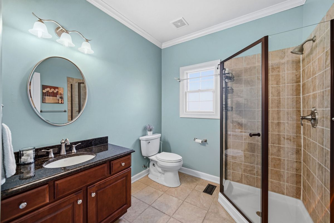
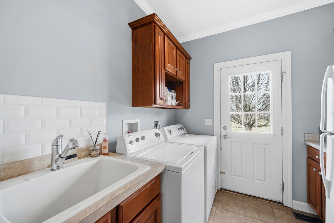
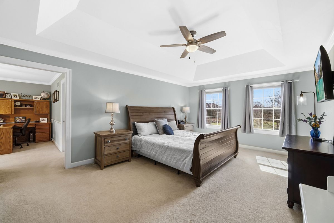
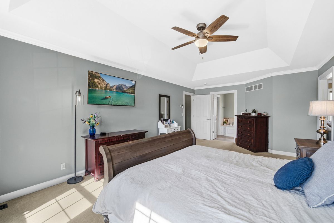
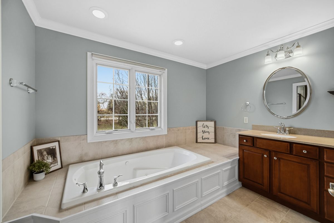
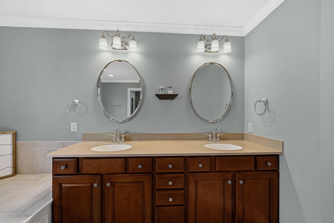
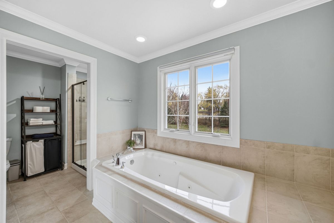
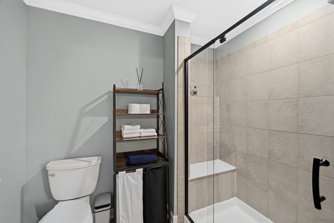
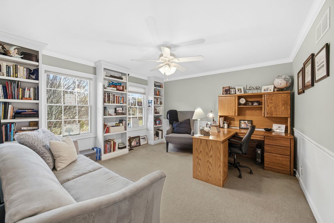
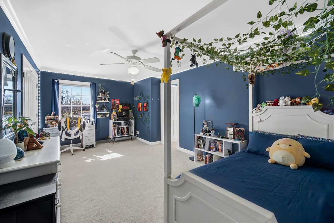
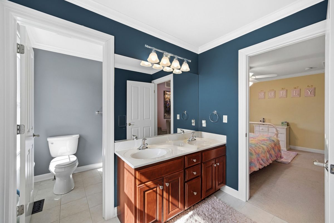
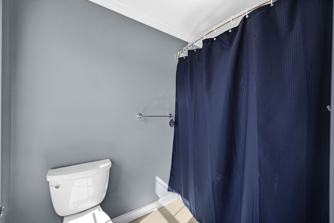
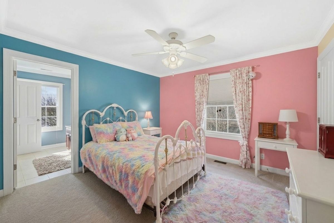
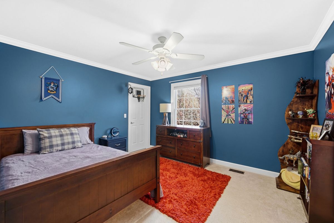
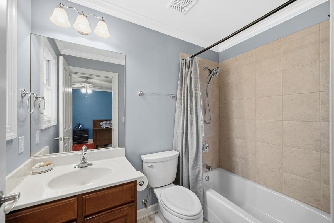
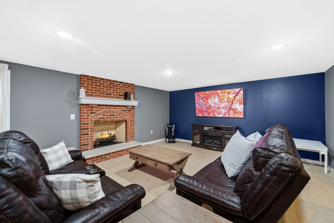
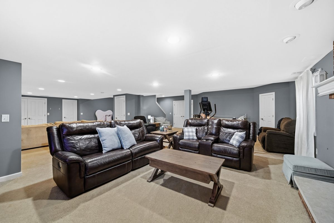
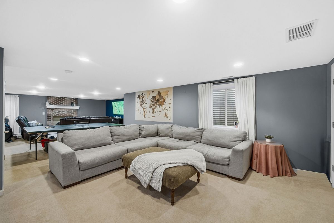
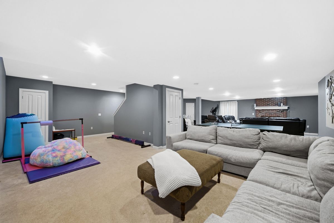
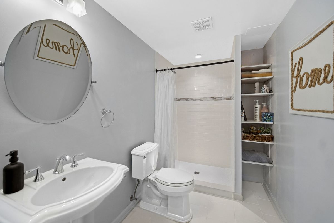
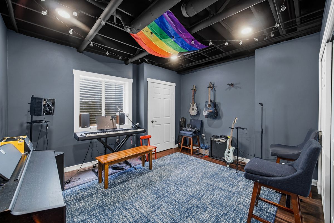
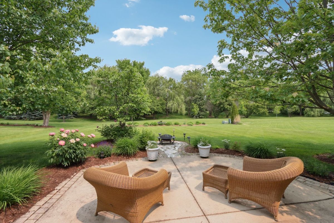
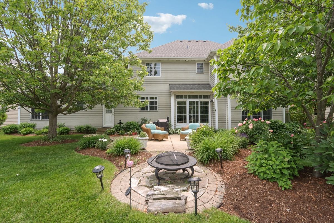
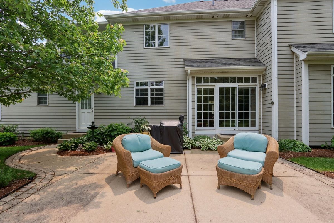
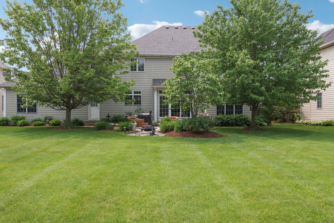
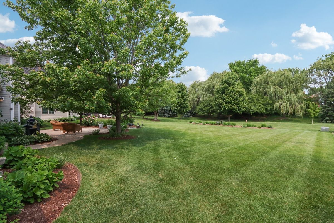
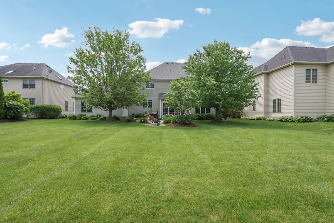
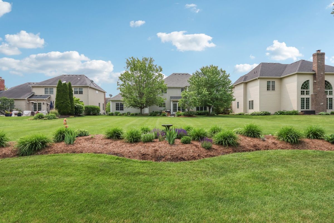
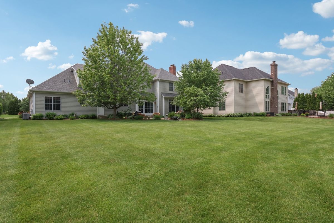
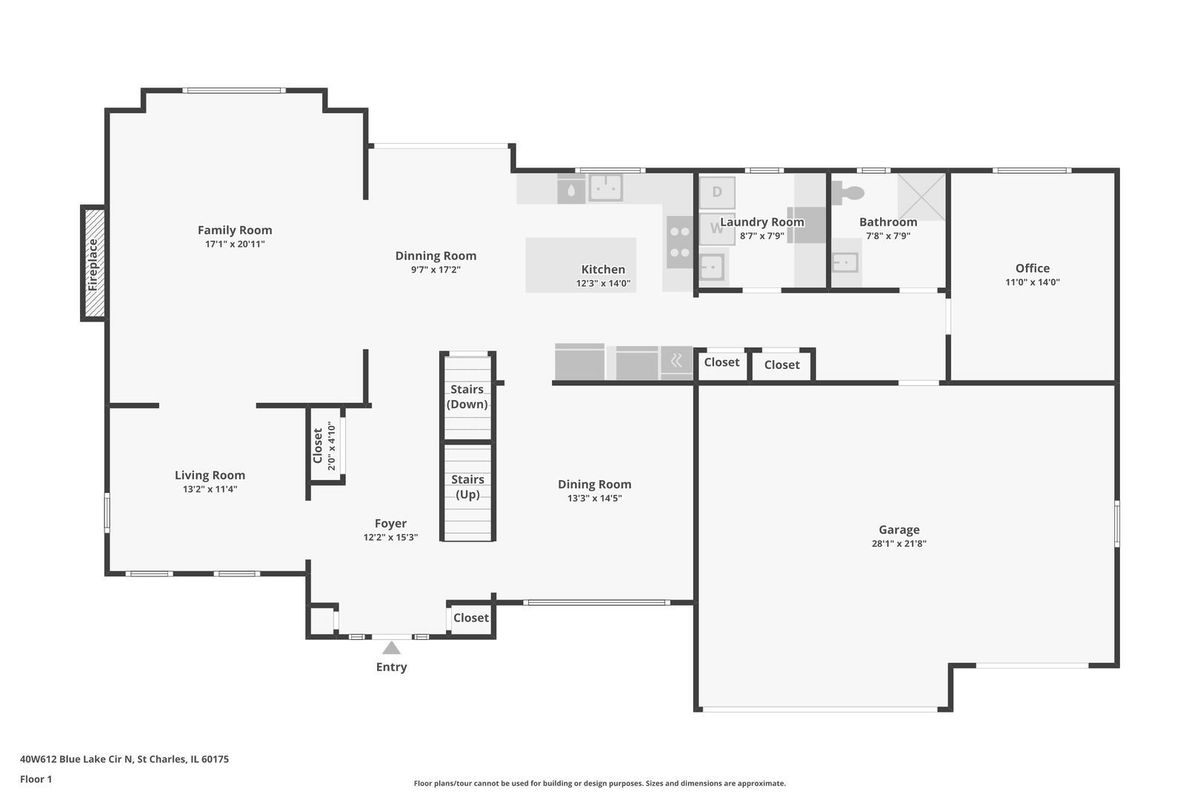
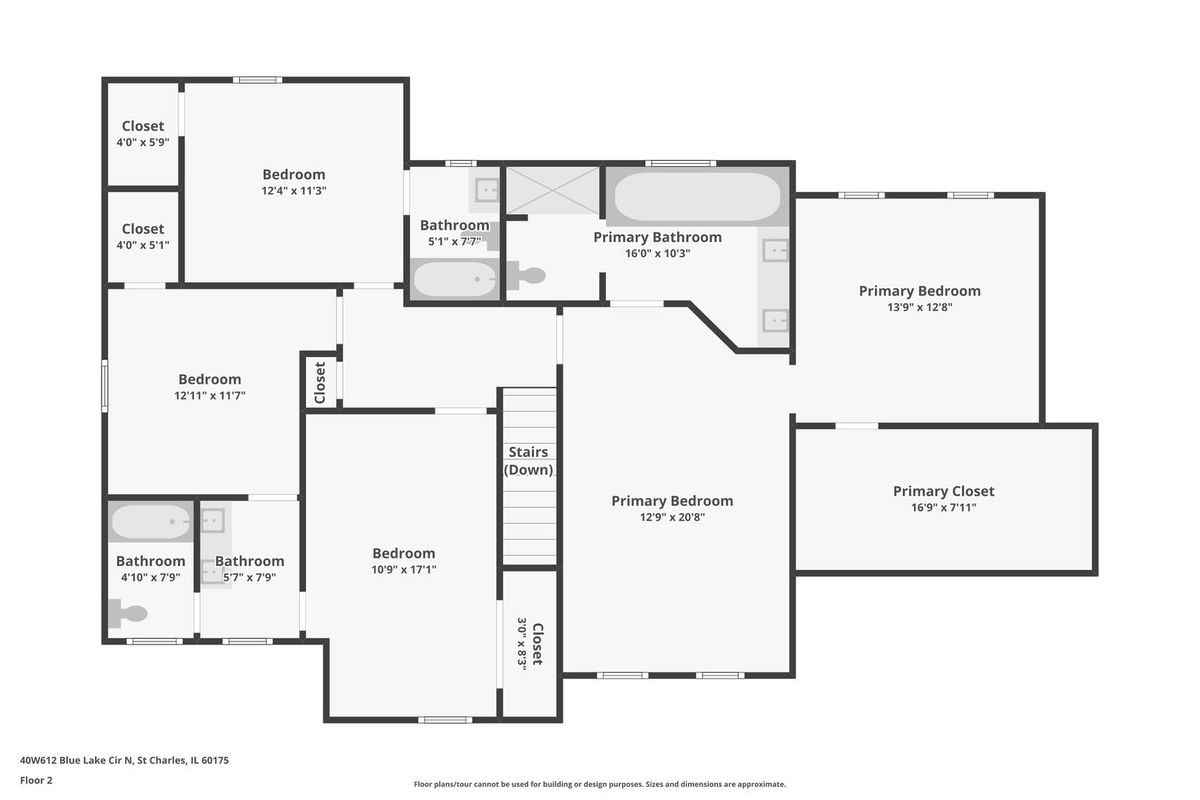
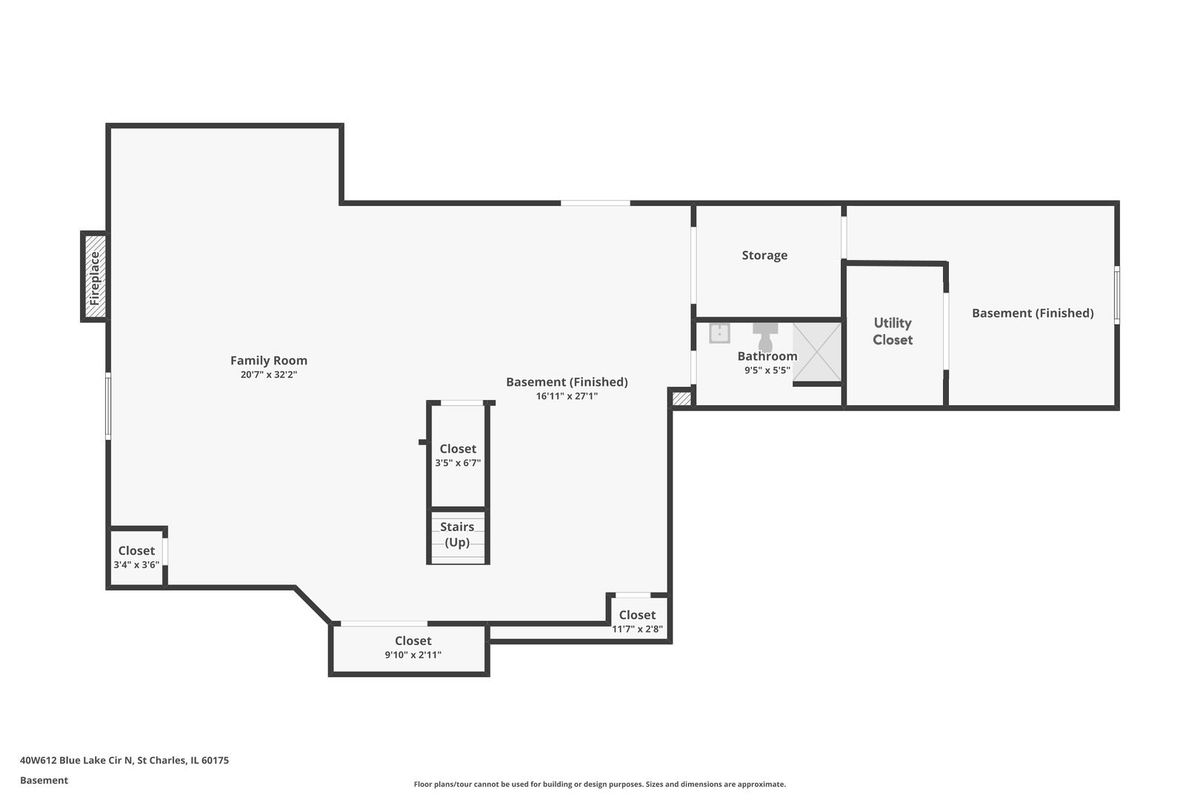
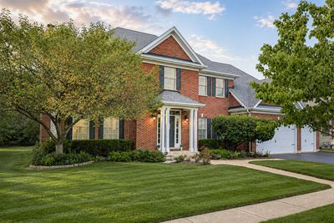
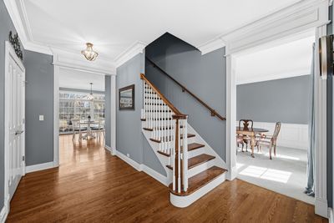
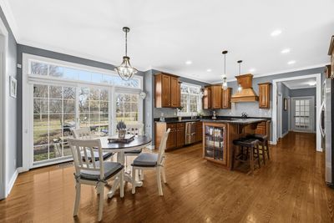
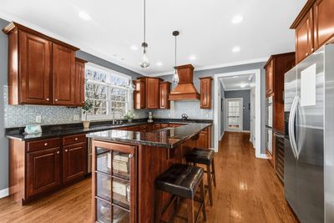
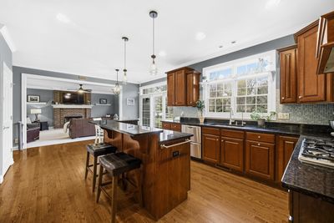
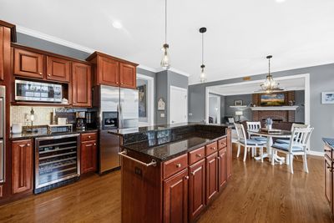
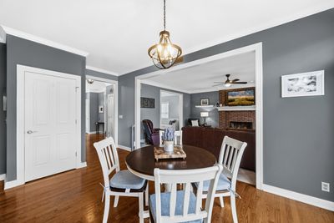
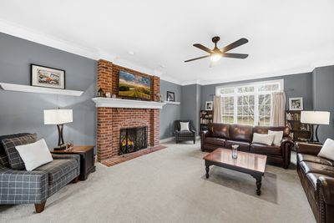
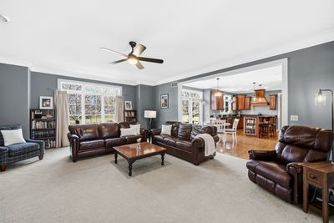
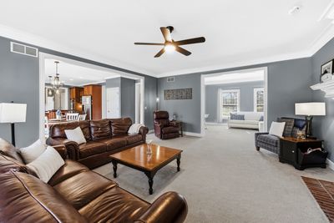
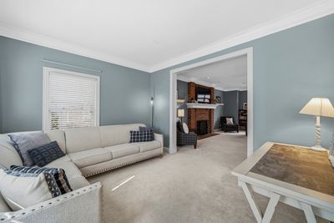
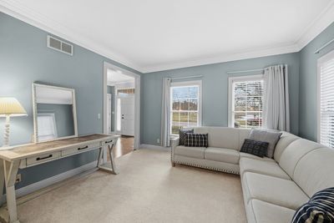
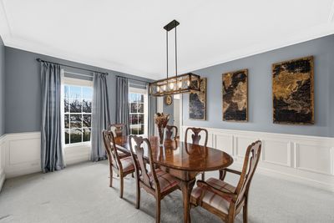
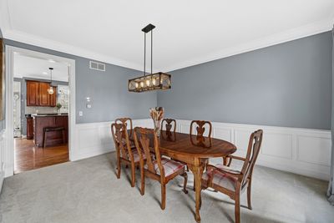
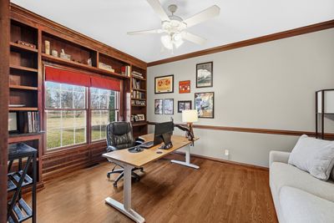
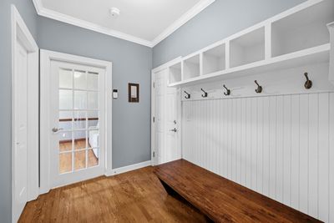
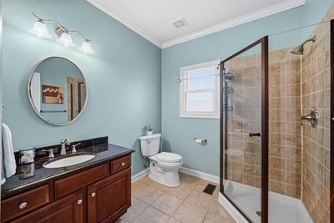
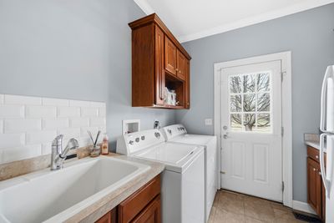
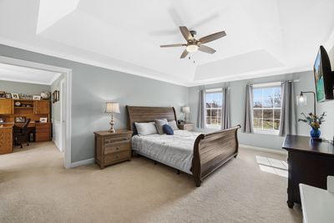
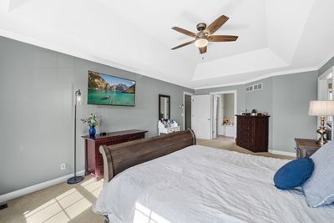
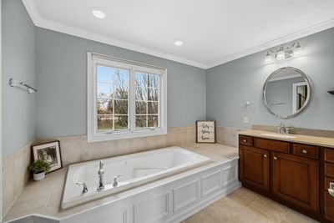
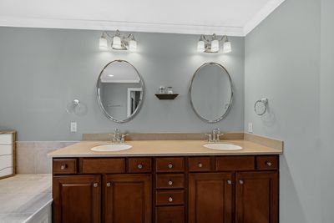
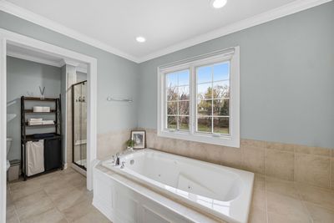
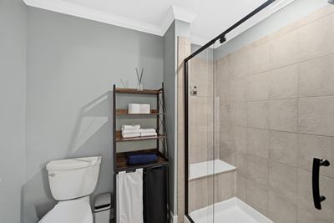
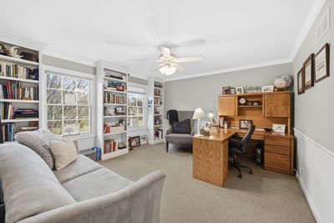
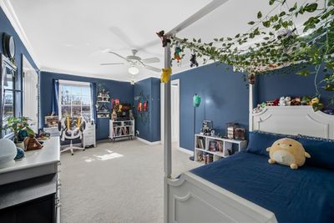
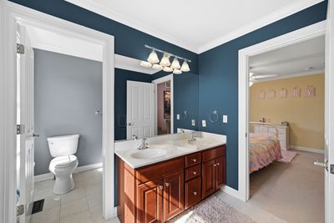
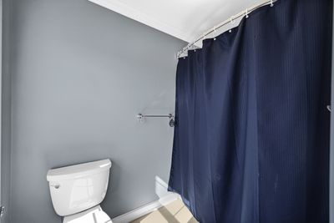
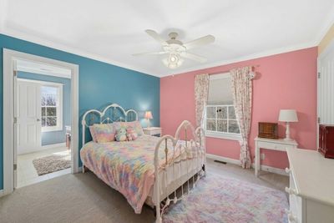
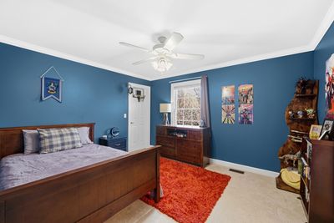
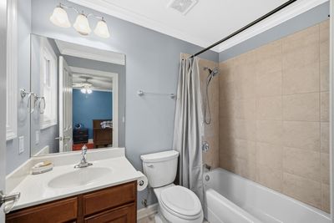
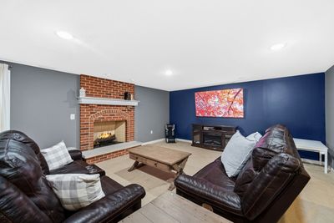
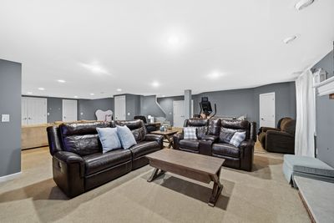
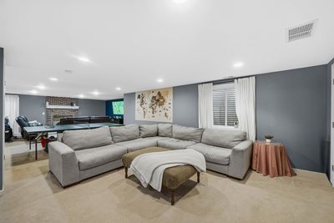
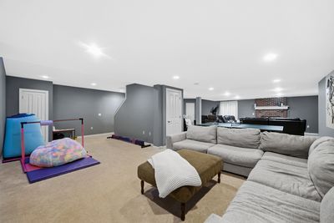
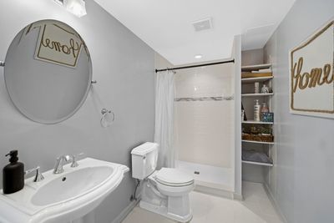
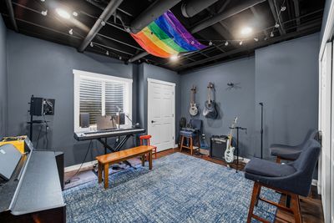
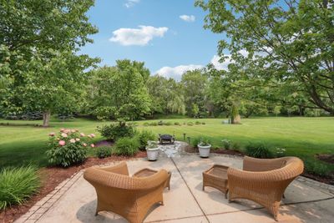
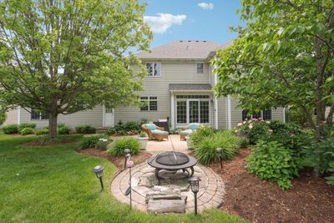
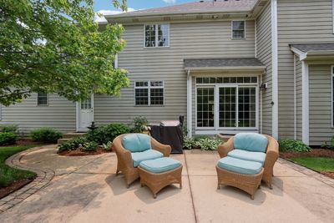
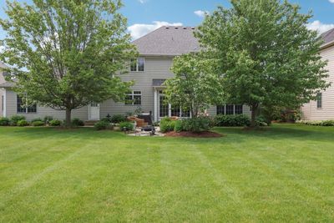
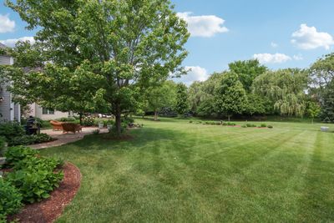
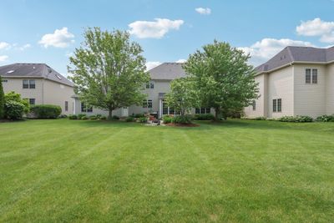
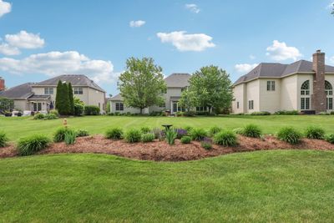
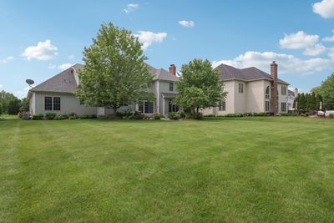
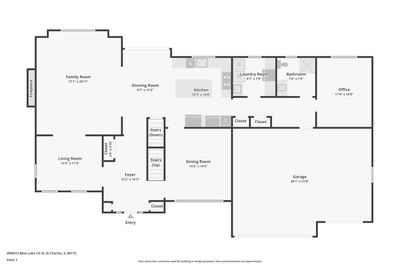
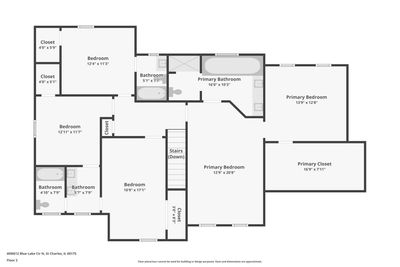
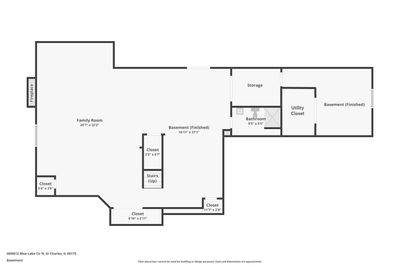
In Fox Creek of Campton Hills, this custom-built home pairs timeless design, thoughtful updates, and the everyday functionality today's buyers have come to expect. From the classic brick and Hardie Board exterior to the professionally landscaped yard, the care invested in this property is apparent from the start. Inside, extensive millwork, rich hardwood flooring, 9-foot ceilings, and generous natural light create a bright, spacious feel throughout. Fresh interior paint, updated light fixtures, and a refreshed staircase in 2025 enhance the home's polished presentation. Formal living and dining rooms offer excellent entertaining space, while the large family room, anchored by a brick fireplace, creates a warm and inviting everyday gathering area. The kitchen features custom cabinetry, granite countertops, and stainless steel appliances. A first-floor den with an adjacent updated full bath offers flexibility for a home office, potential fifth bedroom, or a comfortable multi-generational living arrangement, with the nearby laundry room reinforcing the privacy of that wing of the home. Upstairs, the primary suite includes a tray ceiling, expansive sitting room, updated bath with separate shower and jacuzzi tub, dual vanities, and an impressive 17x8 walk-in closet. The second bedroom enjoys a private bath, while bedrooms three and four share a Jack-and-Jill bath. All bedrooms include walk-in closets. The finished basement adds ~1,600 square feet of additional living space, including a recreation room with a second brick fireplace, game area, updated full bath, flexible office, exercise, or play space, and abundant storage. Previously unfinished basement area was completed in 2025, and a new reverse osmosis system was also installed. Outside, the private patio overlooks a beautifully landscaped backyard with expansive green space and a mature, tree-lined backdrop, creating a peaceful, private setting. Set just across from the neighborhood lake, and with a new roof in 2023, close proximity to the elementary school and park, and convenient access to downtown St. Charles, Geneva, and the La Fox Metra station, this home brings together quality, space, and setting in a way that is increasingly hard to find. Pride of ownership is evident throughout.
— the listing agent’s description
The home
4 beds
5 baths
3,420 sqft
Built in 2006
0.32-acre lot
3-car garage
Detached Single
Traditional
What it’ll cost
$222 / sqft
$14,818 taxes / yr
$760/mo HOA
Listed $775,000
Now $760,000
33 days on dwello
Estimated monthly payment
$6,258/mo
Principal & interest$4,041
Property taxes$1,235
Homeowners insurance$222
HOA dues$760
Get pre-qualified →Connect with a licensed lender in the dwello network.
Estimate only — not a loan offer. Example rate; taxes, HOA dues, insurance estimated; your actual rate, payment, taxes, and insurance will vary. dwello is not a lender. Equal Housing Opportunity.
Tour it with a real dwello agent
The agent who meets you here is an actual dwello Home Group team member who knows these streets — not a stranger who bought your name from a portal. You get straight answers on the spot, and the same person stays with you through closing.
On our team, vettedYour info is never soldWith you through closing
Tour this home
In person, on your schedule — a dwello agent meets you there.
WED
Jun 3
THU
Jun 4
FRI
Jun 5
SAT
Jun 6
11:00 am
Schedule a tour
33 days on dwello
Price history
Price reduced
Aug 12, 2026
↓ $15,000$760,000
Listed for sale
Jul 11, 2026
$775,000
Earlier records
Sold
Aug 8, 2025
$755,000
Now $15,000 below the original list price.
Property taxes
2025
Annual tax bill (MLS)
From county records — verify with the assessor.
Features
Central AirNatural GasForced AirBrickFiber CementPublic SewerAsphaltGarage Door Opener
Schools
Elementary — Wasco Elementary School
Middle — Thompson Middle School
High — St Charles North High School
Assigned schools per the listing — always verify enrollment + boundaries with the district.
Neighborhood
Loading map…
Nearby places via OpenStreetMap — approximate; verify what matters to you. Map © Mapbox © OpenStreetMap.
MLS listing data
Listed by Ryan Sjostrom · Compass
Listing last updated Aug 12, 2026 · data refreshed from the MLS Aug 12, 2026, 5:02 PM CT
Based on information submitted to the MLS GRID as of Aug 12, 2026, 5:02 PM CT. Listing data © MRED LLC, distributed by MLS GRID — deemed reliable but not guaranteed; independently verify. Anything shown below this point is not MLS listing data.
See it in personA real dwello agent on our team — never a sold lead.
Schedule a tour
Message
No pressure — reach out whenever you’re ready.