View all 40 photos
Two to Four Units · Mount Prospect, IL
$735,000
6 beds · 3 baths
1000 E Ardyce Lane, Mount Prospect, IL, 60056
A brick-and-mortar place to make your own — room to make it home.
Active
What’s special
2-car garage
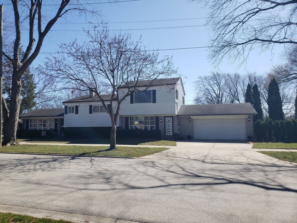
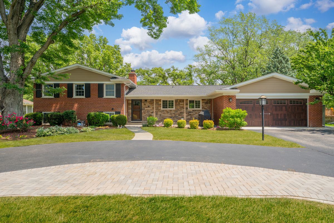

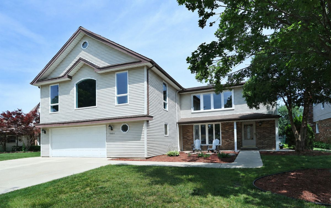
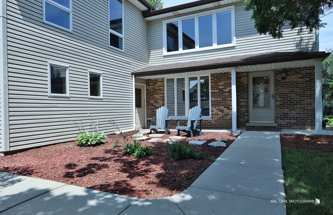
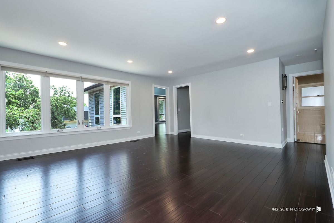
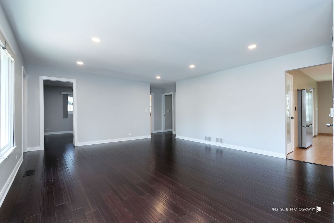
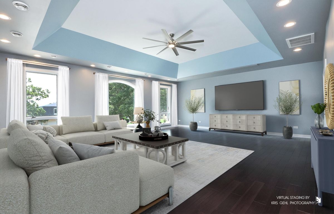
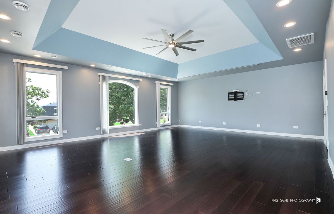
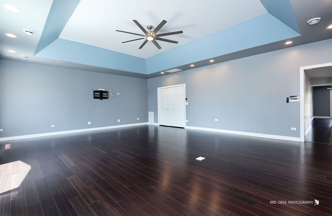
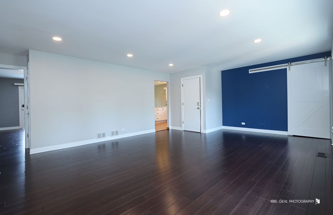
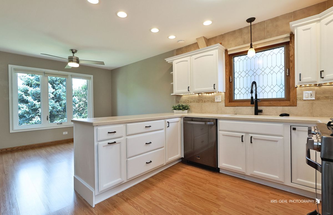
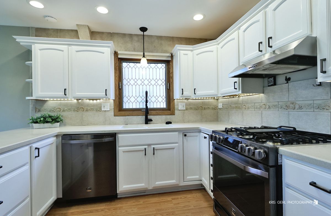
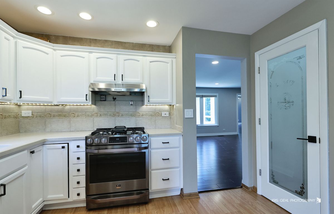
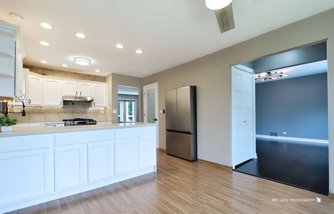
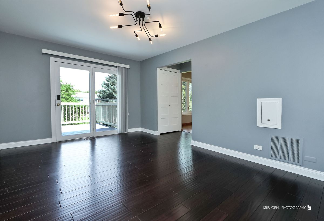
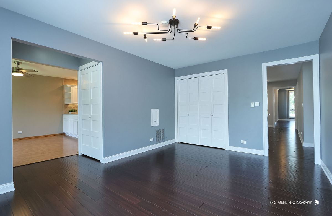
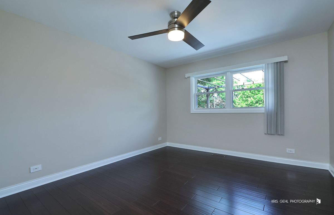
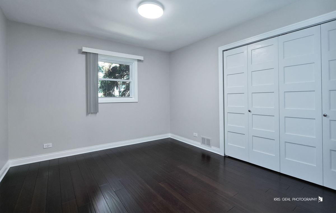
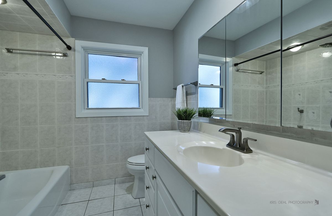
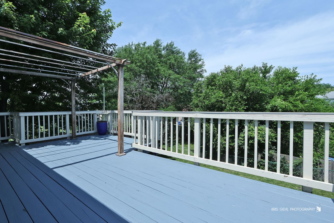
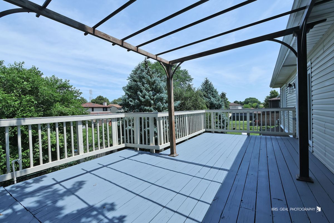
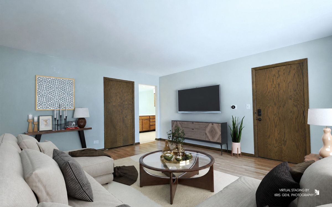
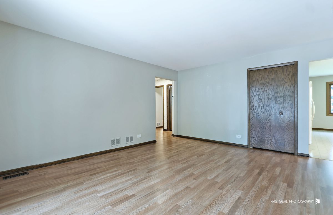
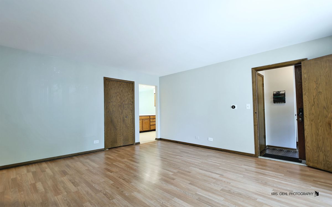
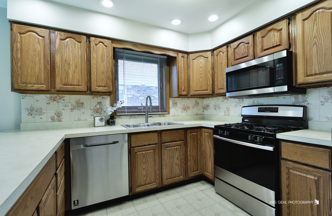
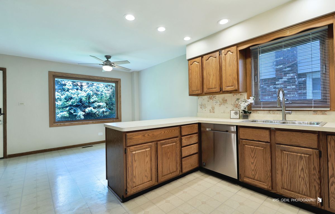
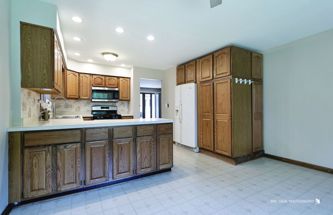
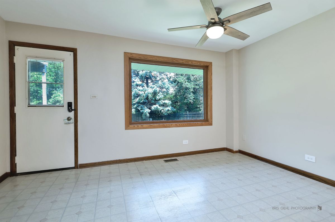
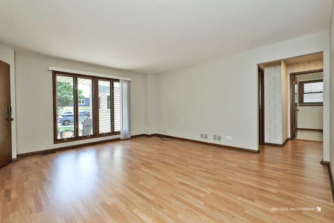
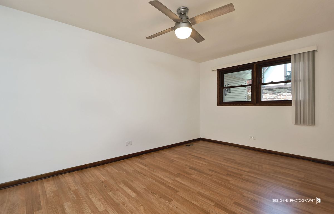
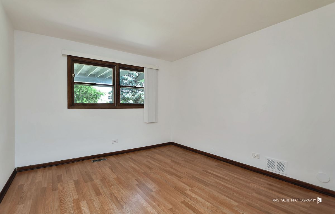
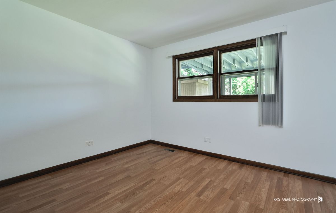
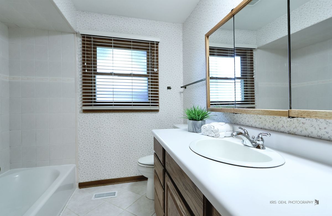
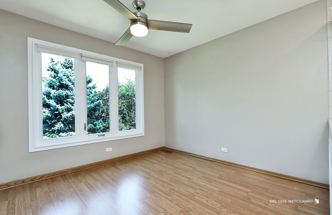
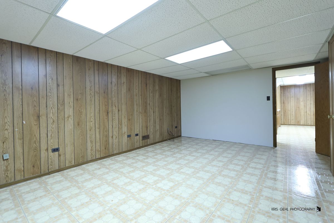
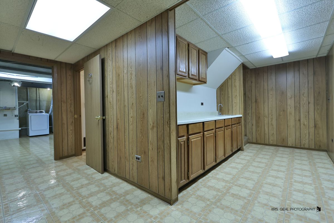
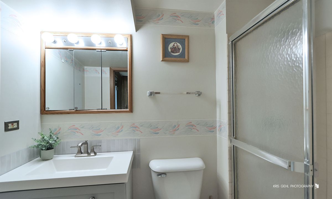
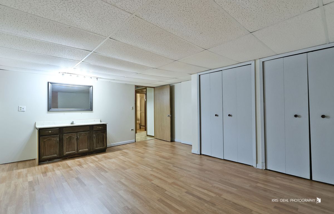
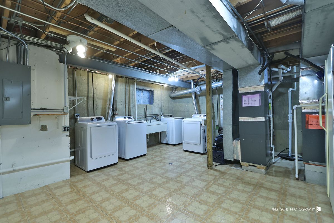
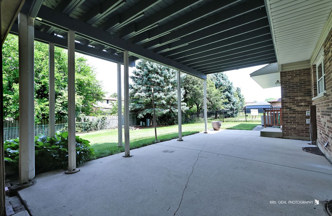
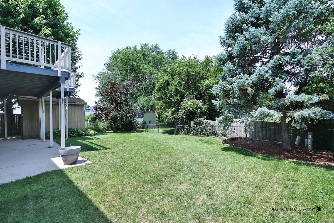
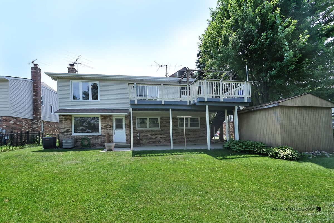
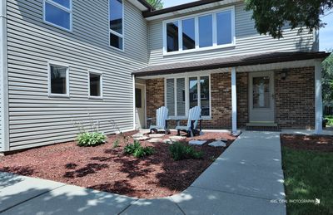
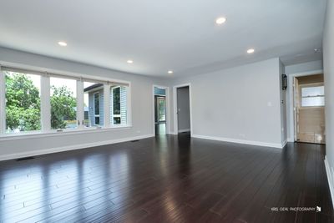
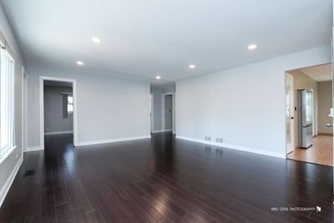
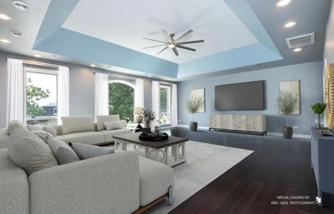
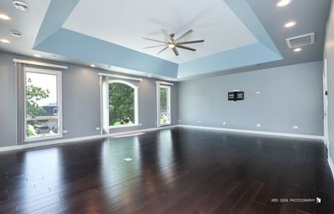
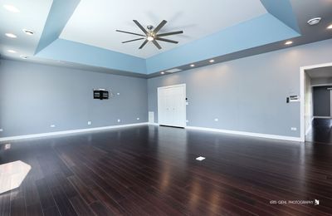
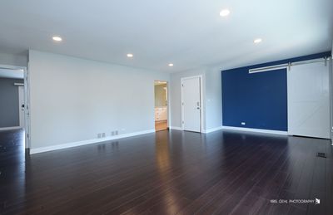
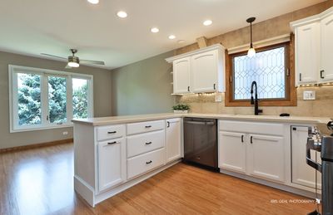
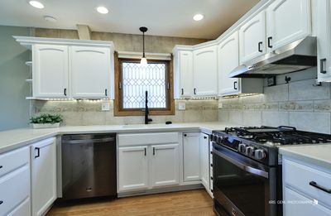
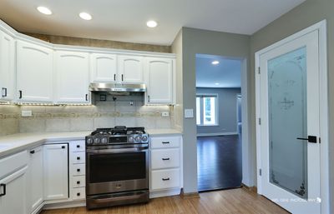
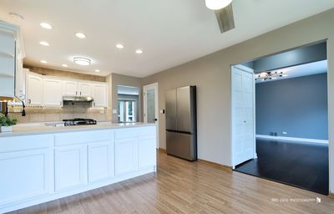
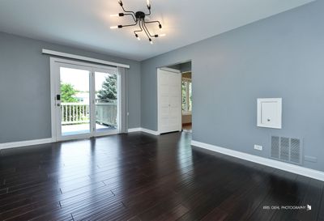
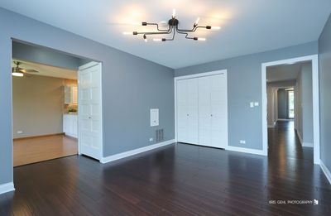
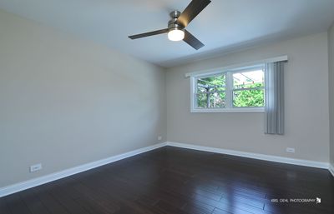
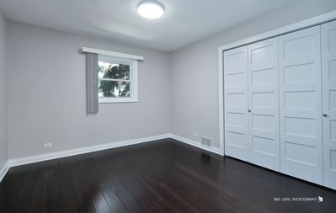
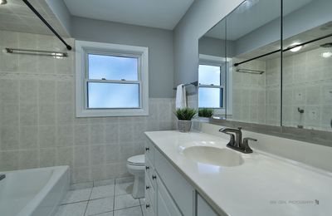
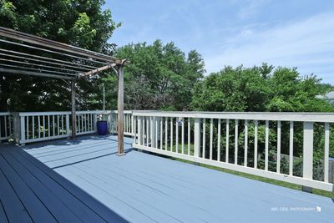
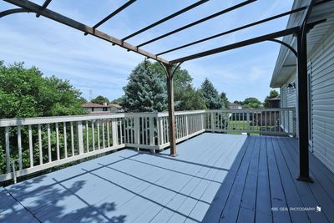
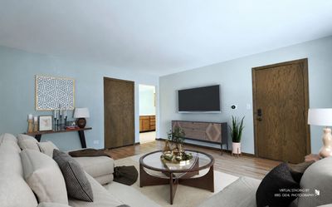
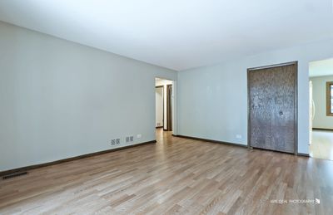
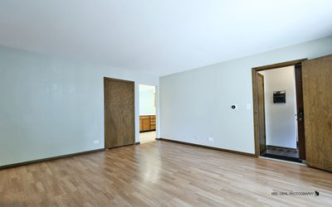
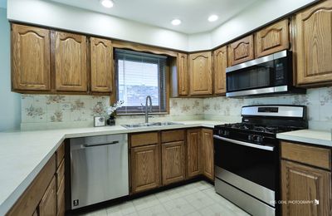
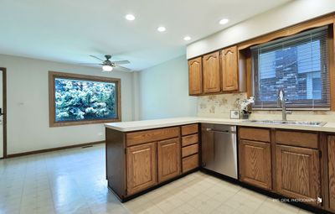
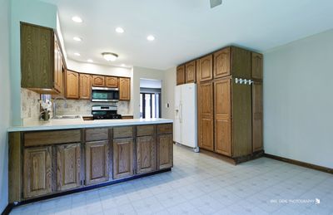
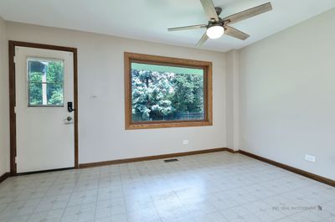
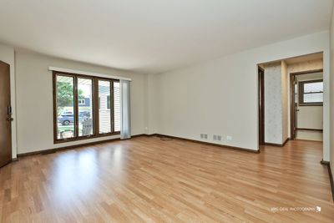
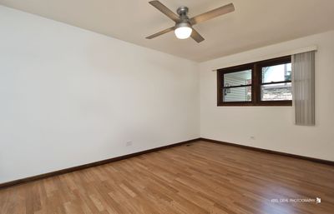
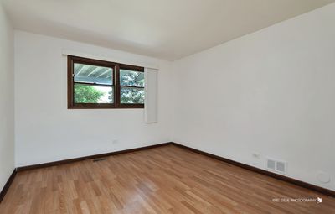
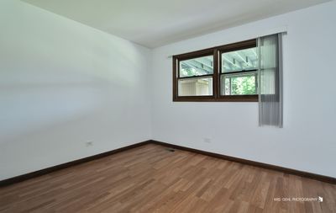
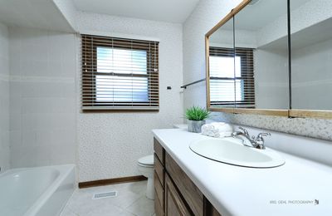
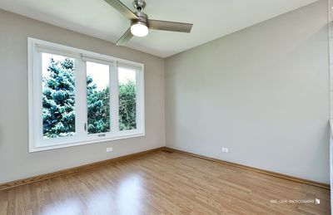
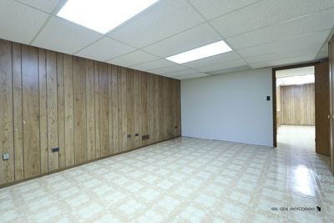
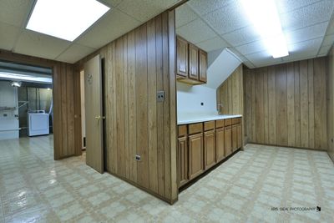
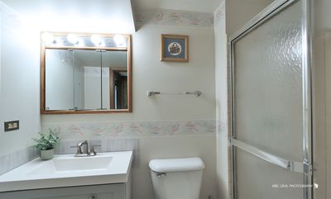
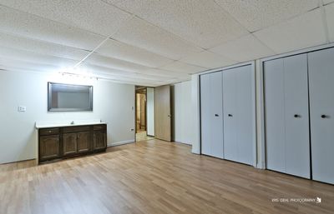
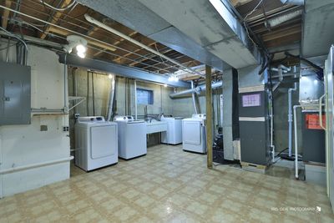
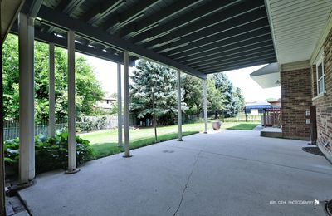
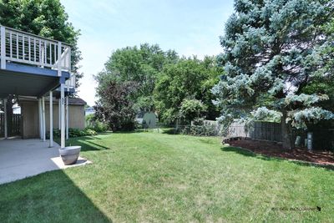
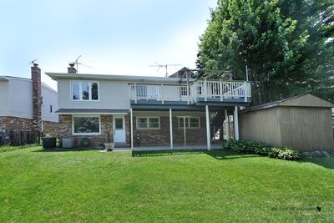
Rarely available and exceptionally well-maintained oversized two-flat located in the highly sought-after Hersey High School District! This versatile property is perfect for investors, owner-occupants, or multigenerational living. The first-floor unit features a spacious living room, an open-concept kitchen with a dining area, and three generously sized bedrooms. The second-floor unit has been extensively updated with a remodeled kitchen, new flooring, interior doors, and more. It also offers an impressive great room addition with oversized windows, creating an abundance of natural light. In addition to three large bedrooms, the second floor includes a den with sliding glass doors leading to a 10' x 22' private deck complete with a pergola. The unit also features a spacious living room and an eat-in kitchen. Each unit has separate utilities and its own laundry area, providing convenience and privacy. There is a full bathroom on every level, including the basement. The basement offers two large finished rooms that are ideal for home offices, hobby spaces, workshops, or additional storage. Outside, you'll find an oversized two-car garage that can easily accommodate three, a storage shed, and a fenced backyard. Ideally located just minutes from downtown Mt. Prospect, Metra, restaurants, shopping, parks, and more. A rare opportunity to own a spacious, move-in ready multi-unit property in an unbeatable location. Don't miss this one!
— the listing agent’s description
The home
6 beds
3 baths
Built in 1977
0.18-acre lot
2-car garage
Two to Four Units
What it’ll cost
$12,533 taxes / yr
No HOA
24 days on dwello
Estimated monthly payment
$5,166/mo
Principal & interest$3,908
Property taxes$1,044
Homeowners insurance$214
Get pre-qualified →Connect with a licensed lender in the dwello network.
Estimate only — not a loan offer. Example rate; taxes and insurance estimated; your actual rate, payment, taxes, and insurance will vary. dwello is not a lender. Equal Housing Opportunity.
Tour it with a real dwello agent
The agent who meets you here is an actual dwello Home Group team member who knows these streets — not a stranger who bought your name from a portal. You get straight answers on the spot, and the same person stays with you through closing.
On our team, vettedYour info is never soldWith you through closing
Tour this home
In person, on your schedule — a dwello agent meets you there.
WED
Jun 3
THU
Jun 4
FRI
Jun 5
SAT
Jun 6
11:00 am
Schedule a tour
24 days on dwello
Price history
Listed for sale
Jul 11, 2026
$735,000
Property taxes
2025
Annual tax bill (MLS)
From county records — verify with the assessor.
Features
Natural GasForced AirBrickPublic SewerGarage Door OpenerYes
Schools
Elementary — Indian Grove Elementary School
Middle — River Trails Middle School
High — John Hersey High School
Assigned schools per the listing — always verify enrollment + boundaries with the district.
Neighborhood
Loading map…
Nearby places via OpenStreetMap — approximate; verify what matters to you. Map © Mapbox © OpenStreetMap.
MLS listing data
Listed by Iwona Lojko · Realtogy Co
Listing last updated Aug 3, 2026 · data refreshed from the MLS Aug 3, 2026, 5:08 AM CT
Based on information submitted to the MLS GRID as of Aug 3, 2026, 5:08 AM CT. Listing data © MRED LLC, distributed by MLS GRID — deemed reliable but not guaranteed; independently verify. Anything shown below this point is not MLS listing data.
See it in personA real dwello agent on our team — never a sold lead.
Schedule a tour
Message
No pressure — reach out whenever you’re ready.