Video tour View all 77 photos
Detached Single · Mundelein, IL
$659,900
5 beds · 3.5 baths · 4,470 sqft
1660 Castillian Way, Mundelein, IL, 60060
A brick-and-mortar place to make your own — room to make it home.
Active
What’s special
Central air2-car garageIn-unit laundry
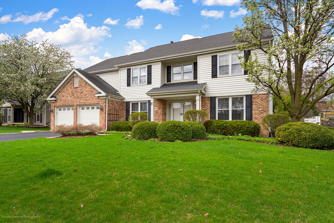
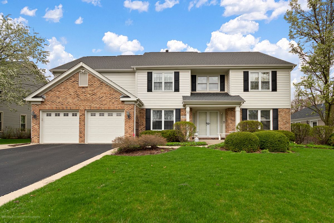
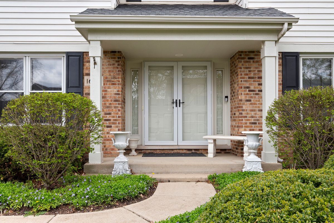
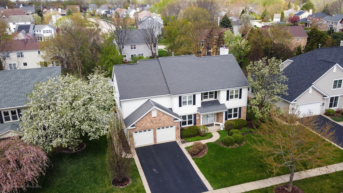
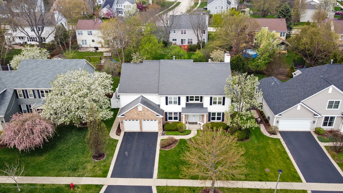
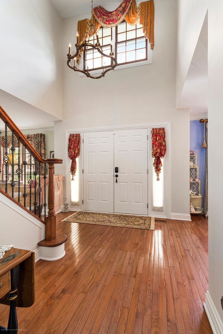
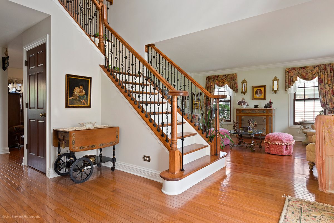
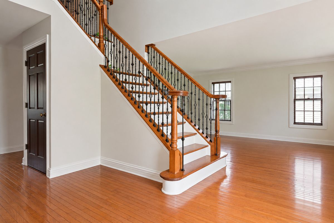
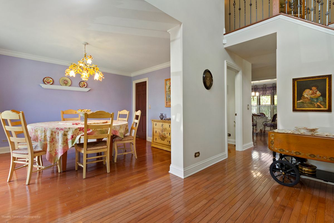
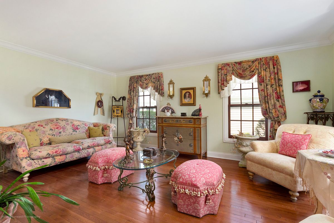
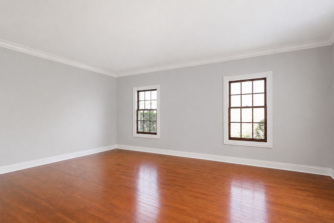
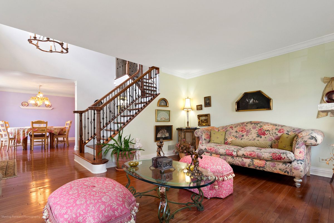
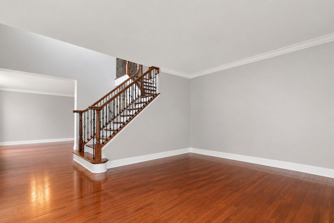
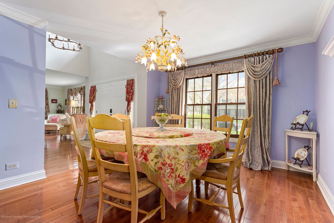
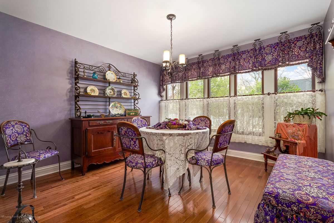
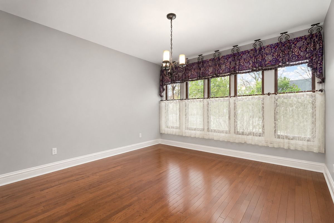
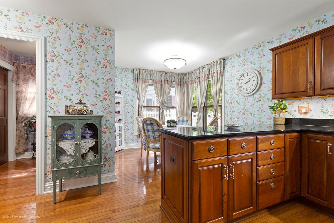
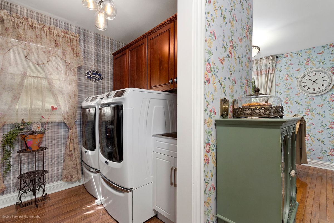
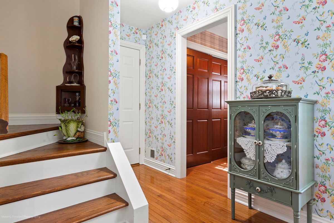
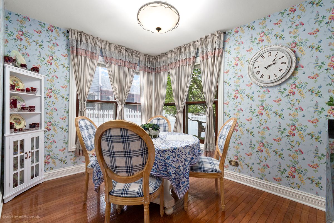
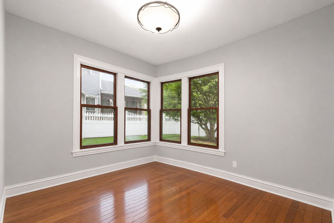
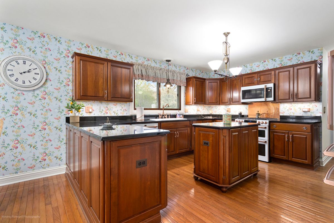
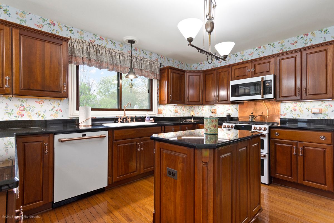
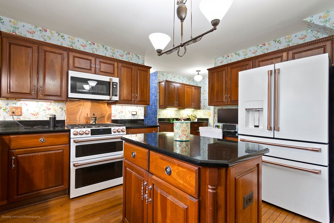
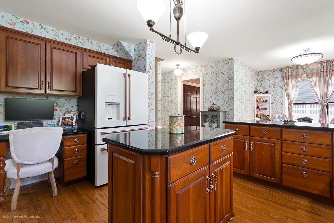
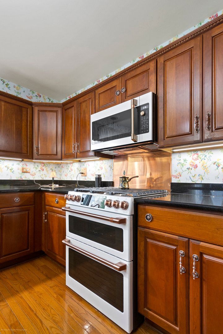
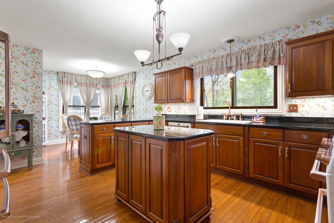
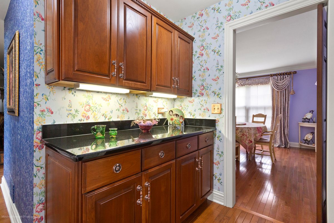
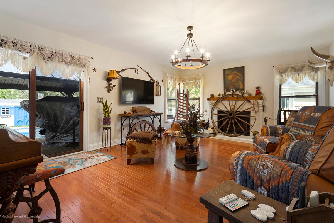
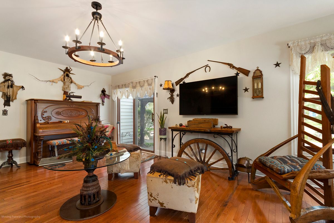
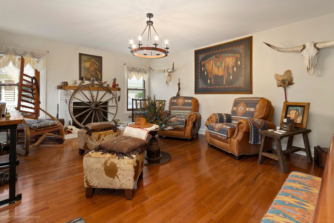
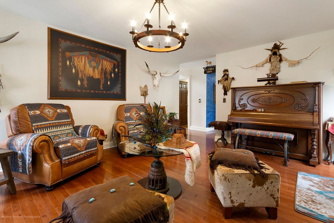
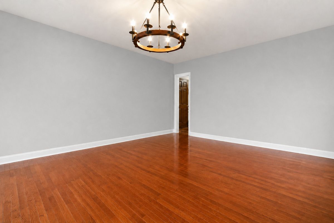
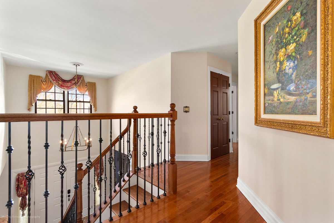
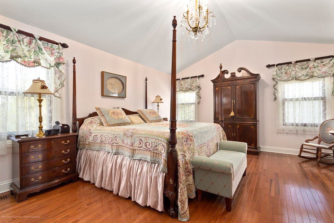
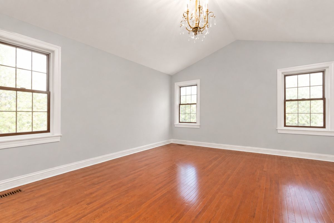
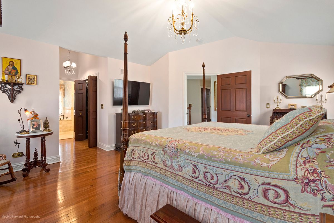
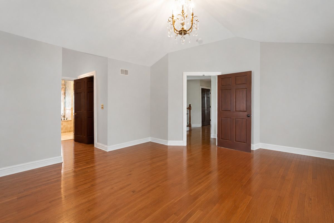
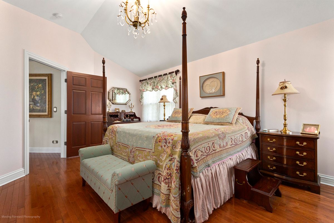
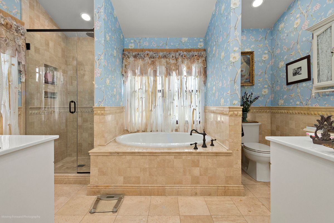
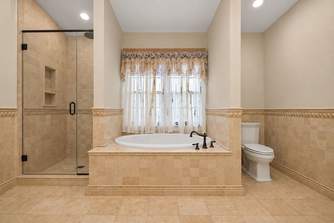
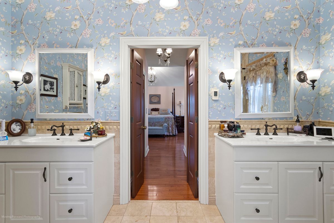
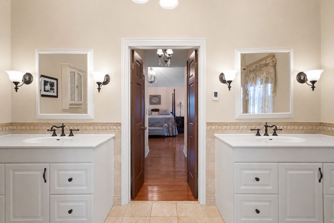
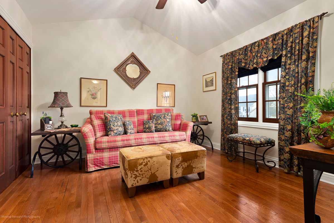
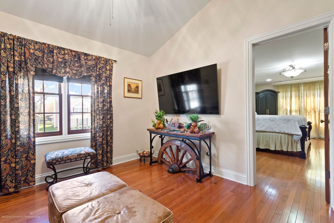
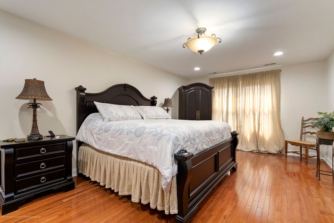
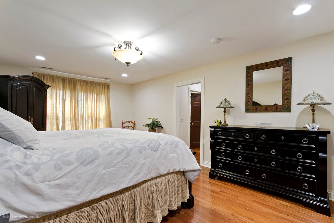
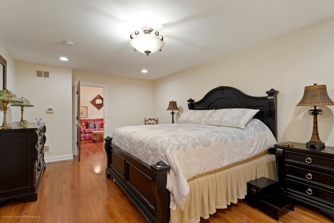
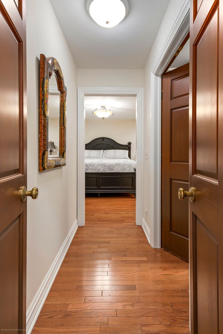
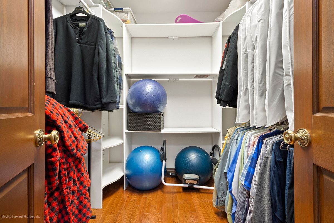
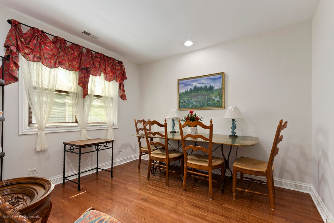
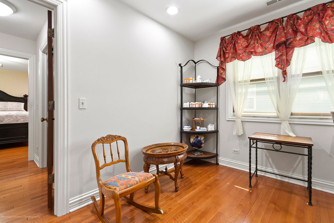
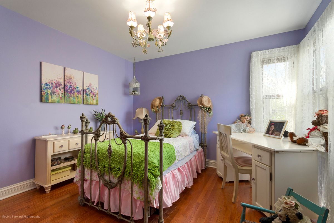
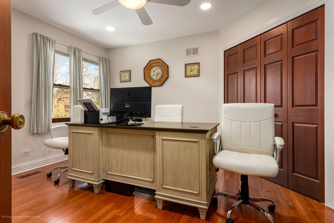
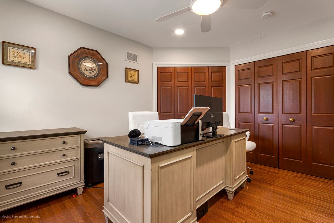
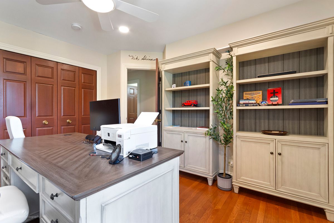
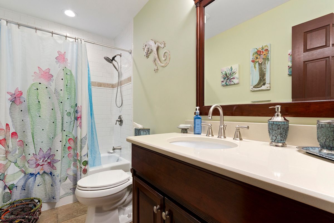
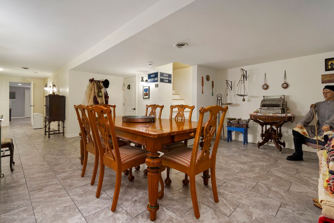
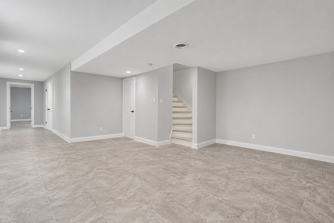
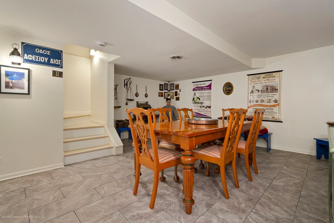
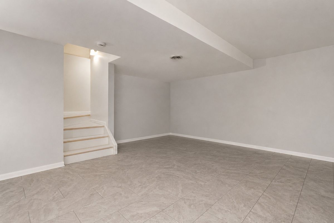
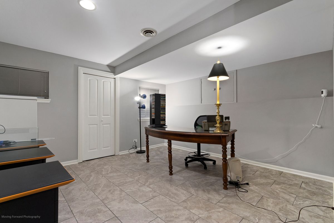
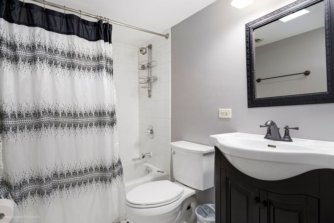
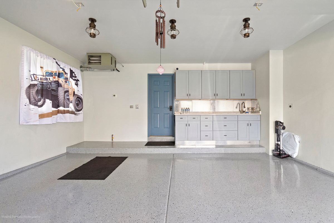
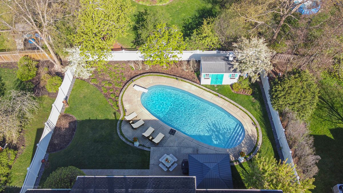
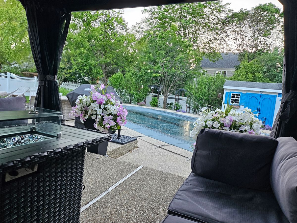
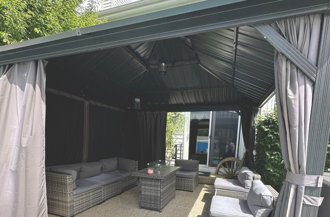
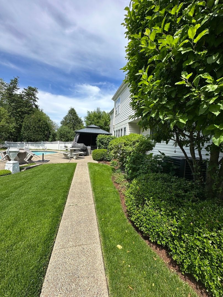
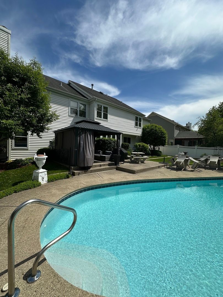
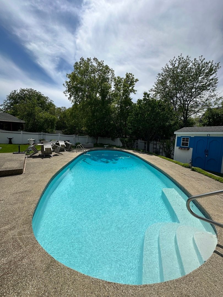
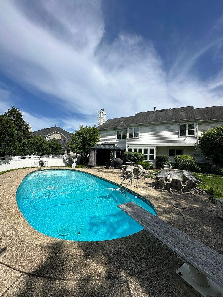
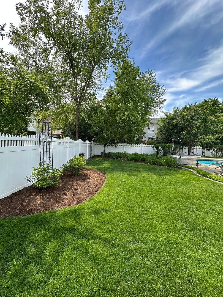
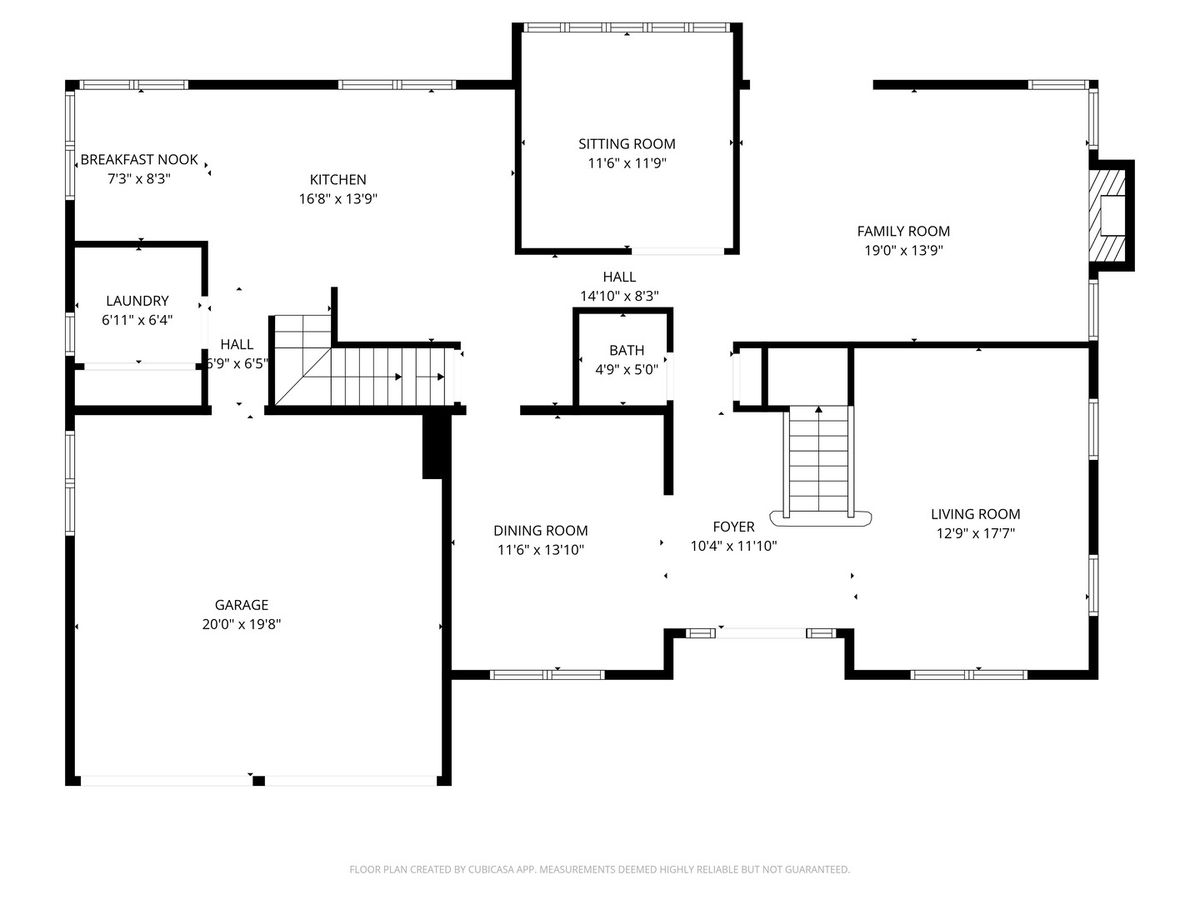
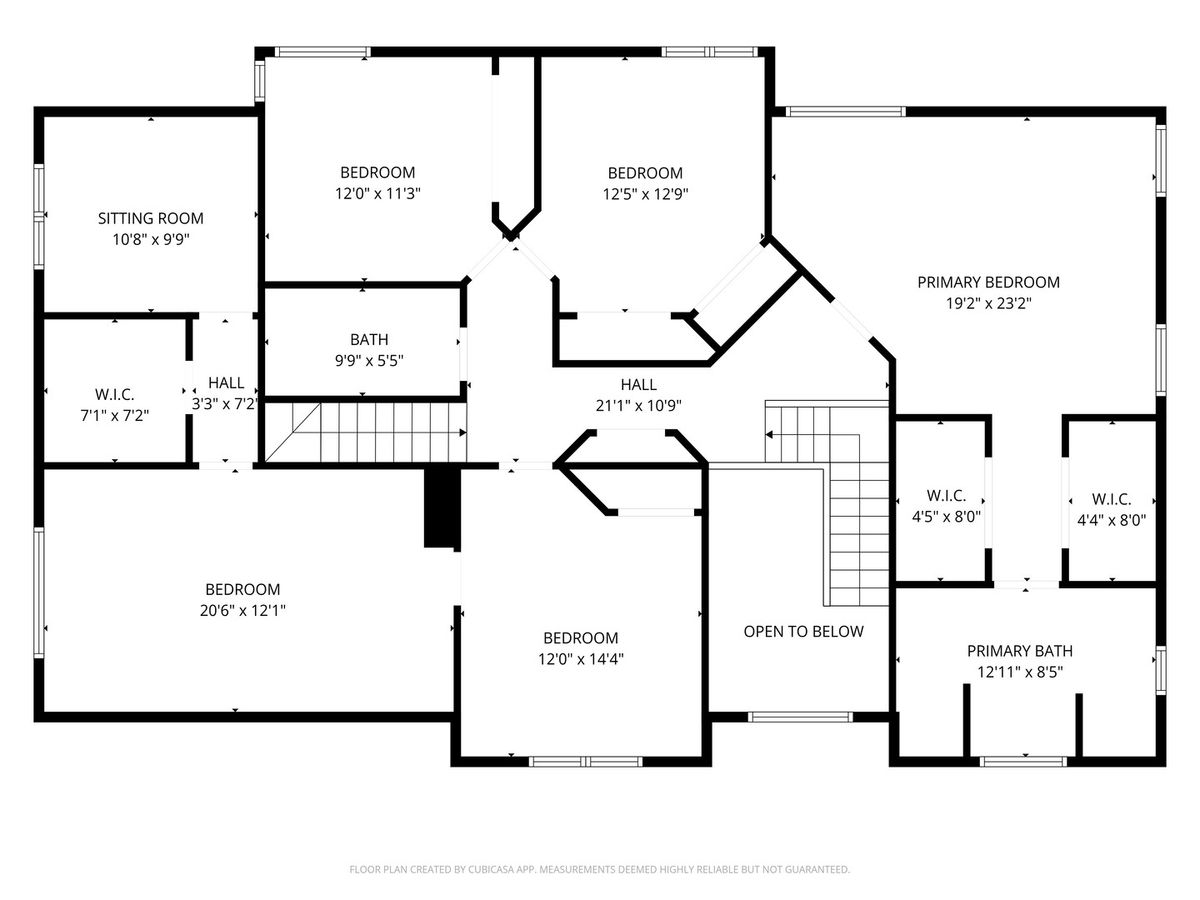
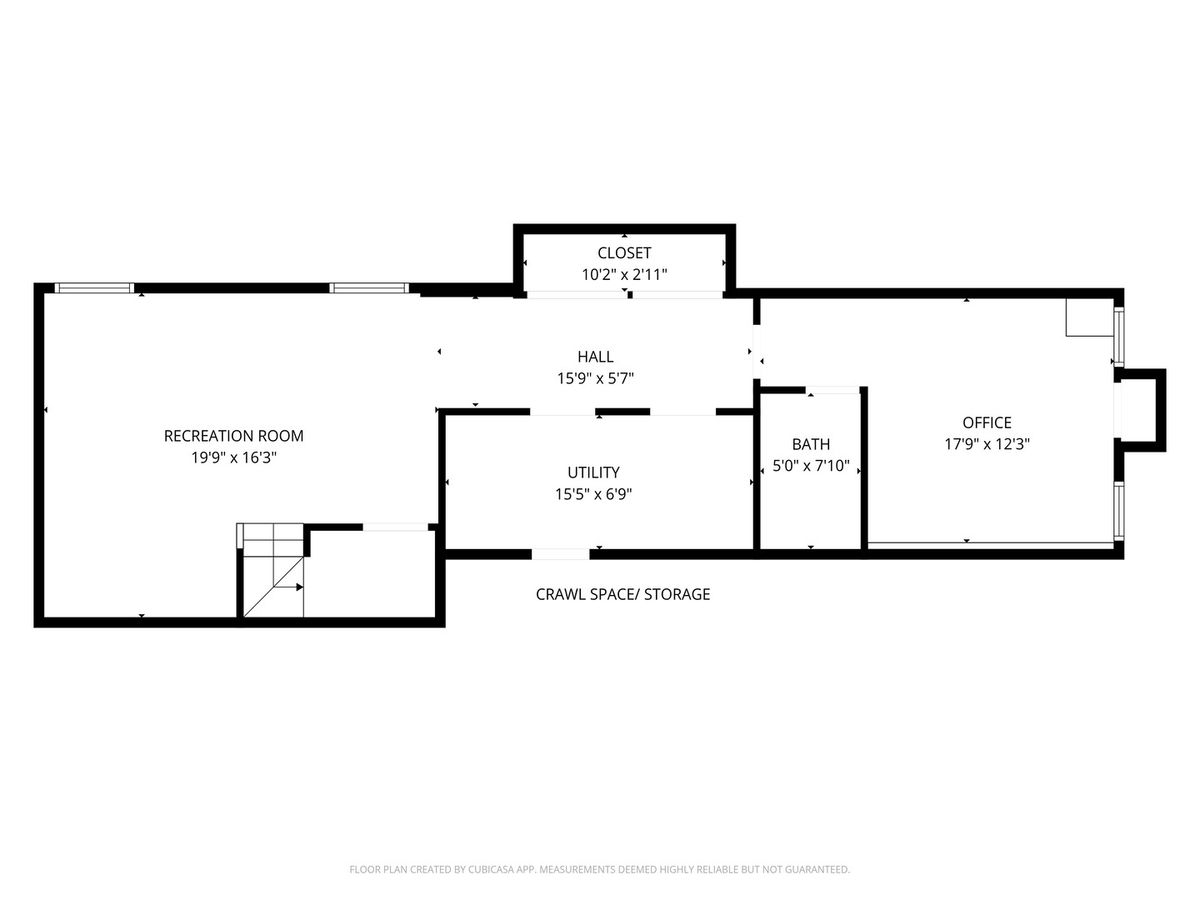
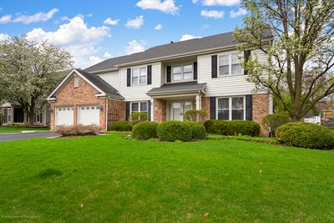
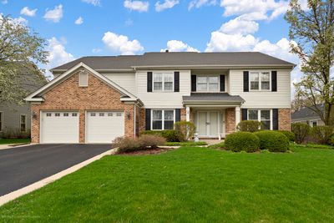
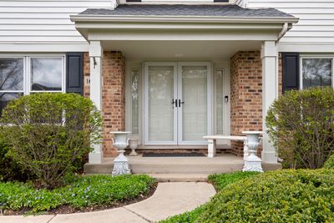
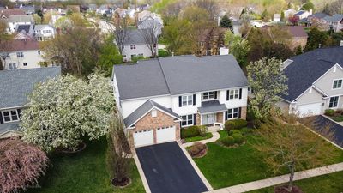
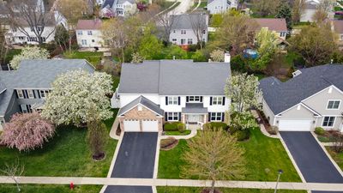
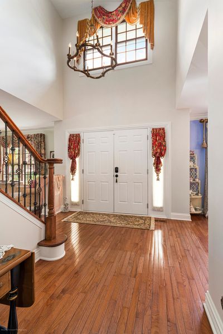
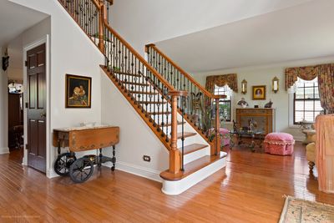
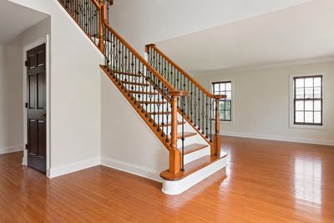
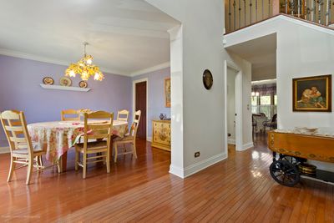
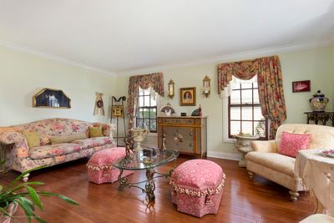
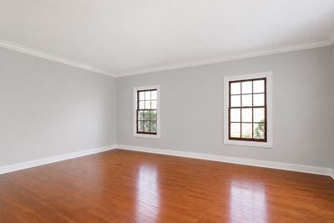
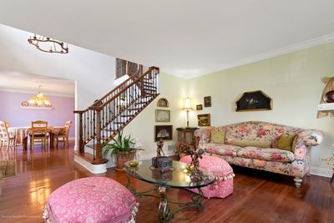
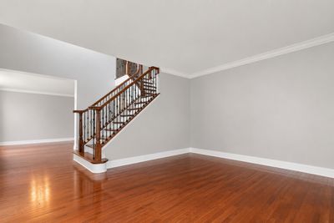
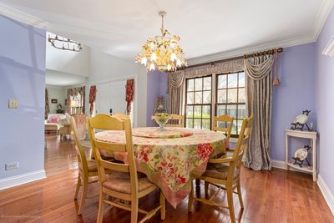
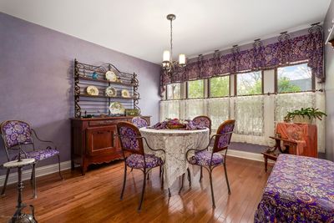
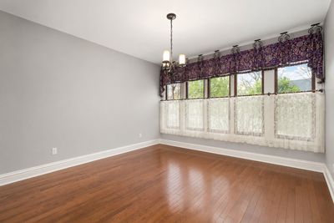
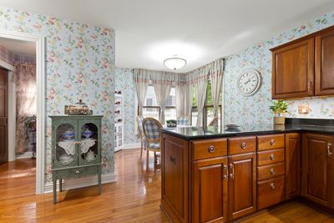
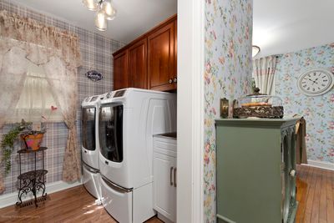
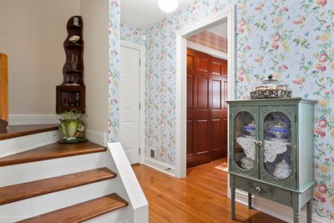
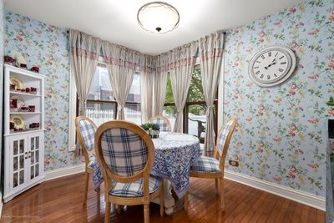
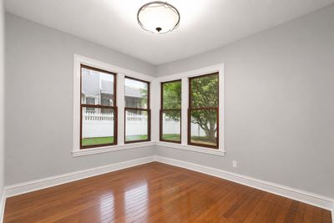
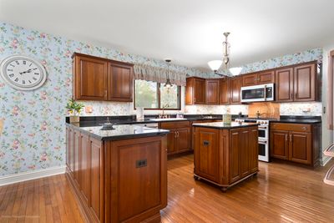

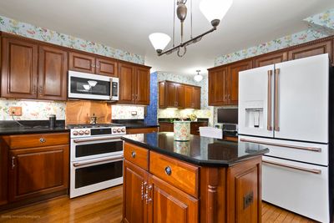
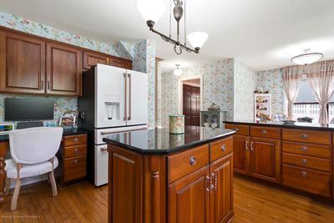
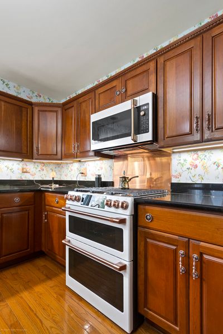
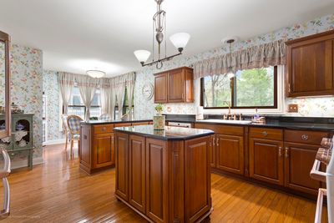
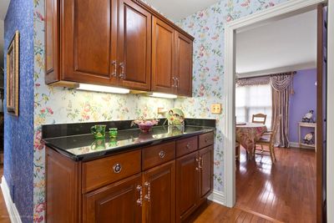
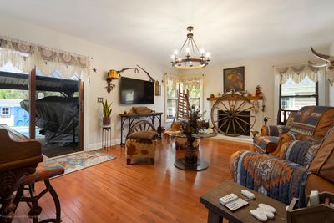
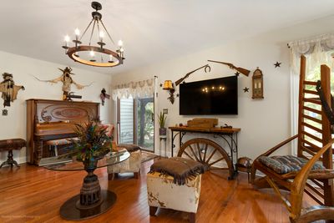
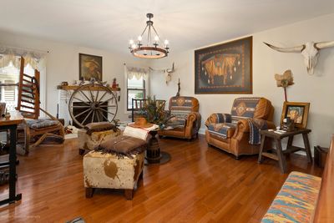
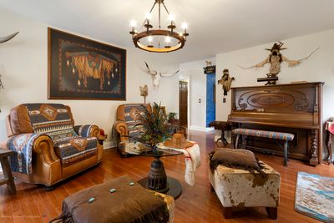
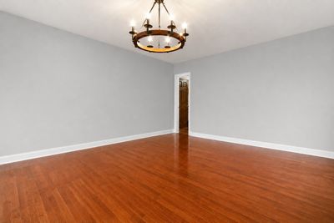
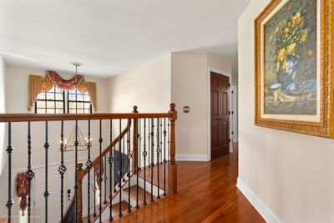
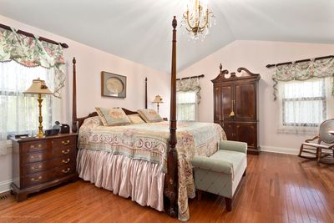
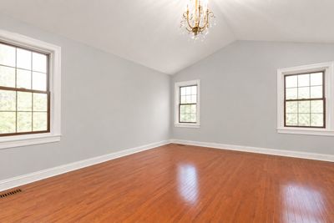
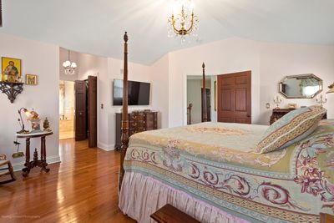
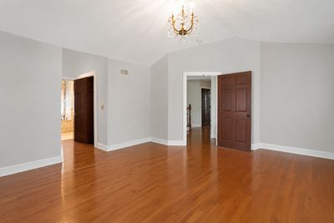
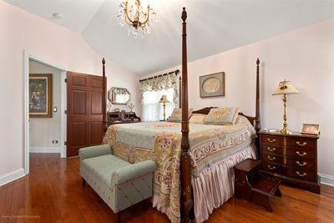
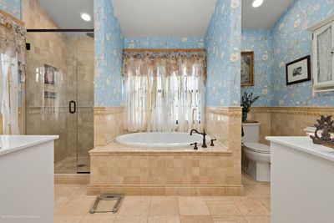
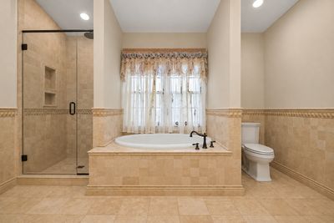
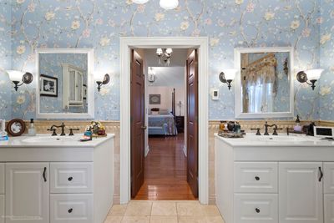
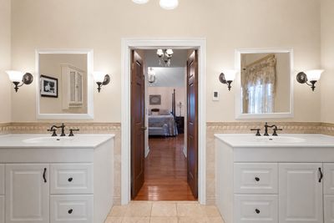
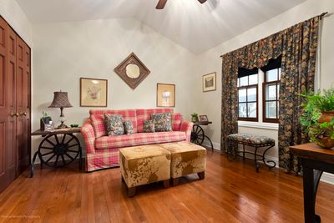
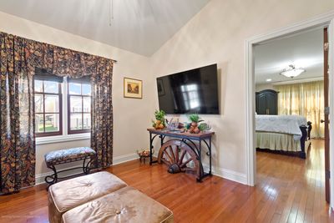
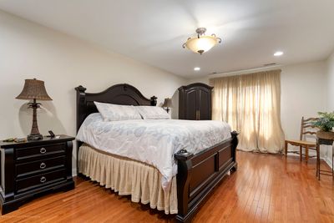
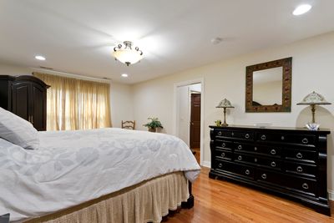
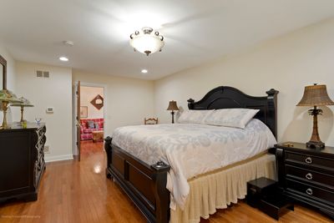
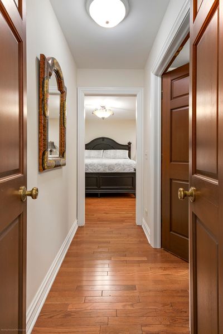
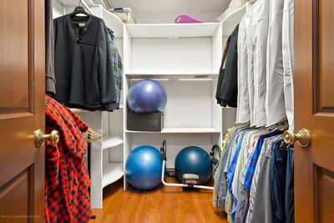
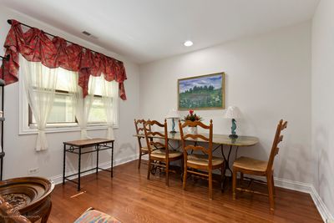
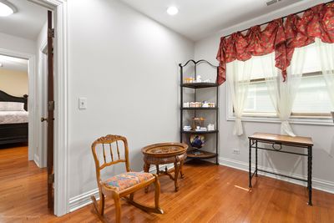
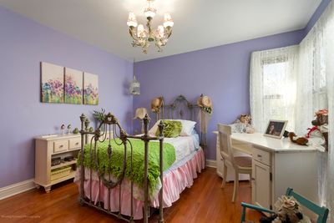
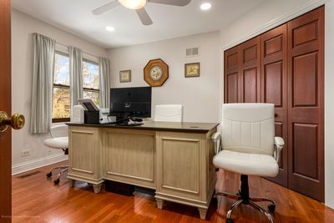
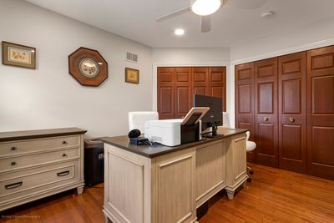
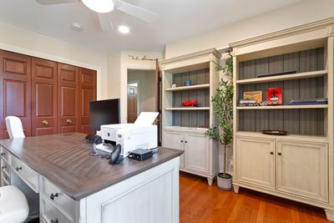
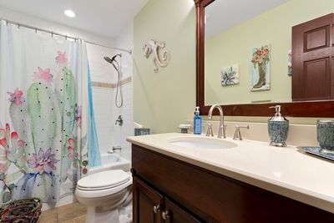
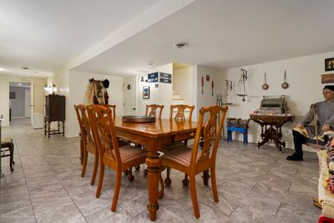
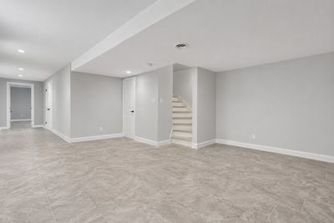
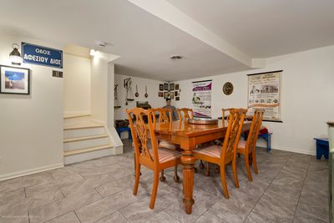
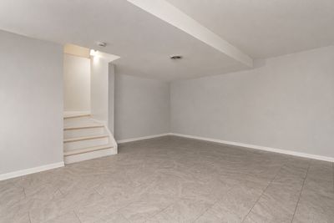
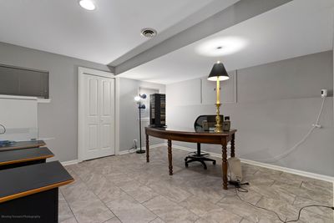
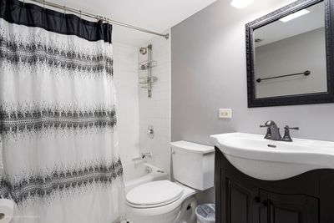
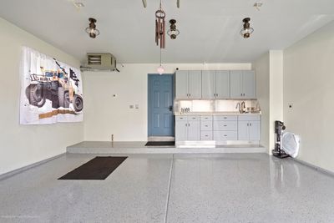
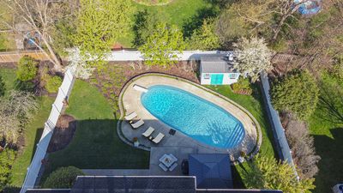
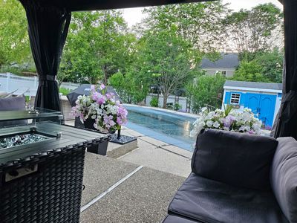
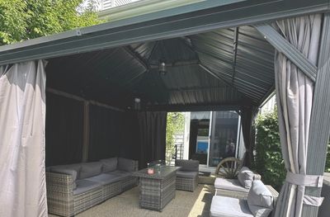
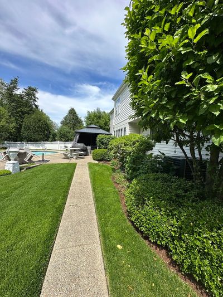
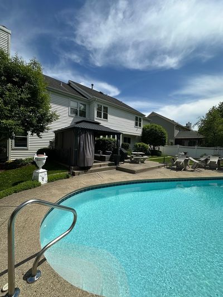
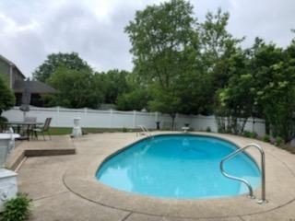
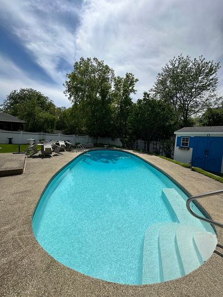
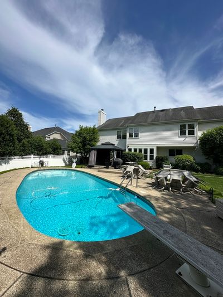
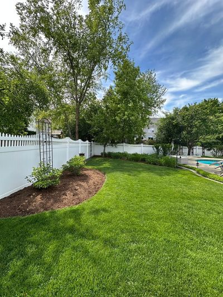
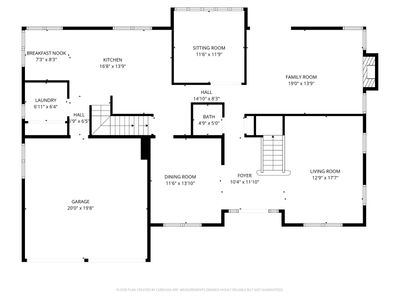
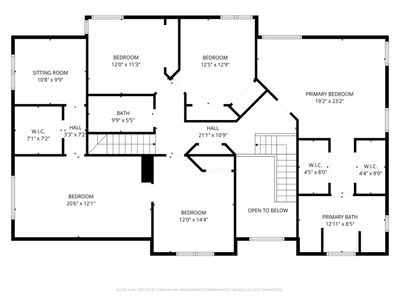
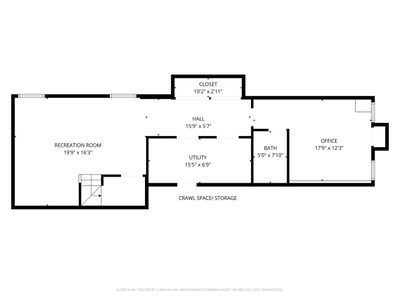
This stunning and immaculate Grenada w/ addition model greets you through an impressive two-door entry, leading into a grand two-story foyer with a beautiful staircase featuring newly installed balusters and rails. The main level boasts a formal living room and dining room, perfect for entertaining guests. The elegant kitchen is equipped with Forno Cafe appliances and enhanced by granite countertops. Custom features include Rev-a-Shelf inserts in the upper cabinets, tailored drawer dividers, pull-out shelving, brass kitchen handles, and decorative copper switch plates. A designated desk area and a Butler's pantry add to the functionality of this remarkable kitchen. Adjacent to the kitchen is a well-appointed laundry room with a vanity sink and custom cabinetry, providing ample storage solutions. Enjoy your morning coffee in the lovely breakfast area, which offers picturesque views of the in-ground pool. A convenient secondary staircase from the kitchen leads to the upper level. Beyond the kitchen, an additional room awaits, ideal for use as an office or an extra dining area. The spacious family room features sliding doors that open to a patio equipped with a stylish pergola, complete with screens, curtains, and included furniture-a perfect setting for gatherings. The 9 1/2-foot deep in-ground pool, complete with a diving board, awaits to provide refreshing relief on hot summer days. Pool maintenance is assured with equipment that is only two years old, including a heater, pump, and motor. The outdoor area is further enhanced with remote-controlled lighting for the hardscape and trees, creating a serene ambiance for evening relaxation. A newly installed fence, just 3 1/2 years old, enhances privacy and security. Ascend to the upper level, where the master suite features a luxurious bath, separate shower with heated floors and two separate vanities complemented by his and hers walk-in closets. Also located on this floor are a generously sized third bedroom with a walk-in closet, and a sitting room perfect for a nursery or sitting area. The second, fourth, and fifth bedrooms are spacious, all equipped with ample closet space. The home showcases solid brass hardware throughout, solid core mahogany doors, and advanced technology, including remote-controlled light switches for interior and exterior use via an app, along with 20 temperature and water sensors. Rich hardwood floors extend throughout the main and second levels. The expansive basement offers a large recreation room, a sixth bedroom with an ensuite bathroom, and a well-organized mechanical room-individually control zoned heating unit and serviced annually and two water heaters. Additional features include storage closets and a service panel with a subpanel for an 11-kW generator. The basement is also well-prepared for a washer-and-dryer hookup and includes a radon mitigation system for added safety. The garage is fitted with cabinets, a Corian countertop, and a sink, with the floor professionally coated for durability and cleanliness. The driveway, only 3 1/2 years old, enhances convenience, while the professionally landscaped exterior provides outstanding curb appeal. This home, with its luxurious interior and thoughtful features, presents an exceptional opportunity for years of enjoyment.
— the listing agent’s description
The home
5 beds
3.5 baths
4,470 sqft
Built in 1993
Lot 80x136x81x135
2-car garage
Detached Single
Traditional
What it’ll cost
$148 / sqft
$15,540 taxes / yr
$100/mo HOA
7 days on dwello
Estimated monthly payment
$5,096/mo
Principal & interest$3,509
Property taxes$1,295
Homeowners insurance$192
HOA dues$100
Get pre-qualified →Connect with a licensed lender in the dwello network.
Estimate only — not a loan offer. Example rate; taxes, HOA dues, insurance estimated; your actual rate, payment, taxes, and insurance will vary. dwello is not a lender. Equal Housing Opportunity.
Tour it with a real dwello agent
The agent who meets you here is an actual dwello Home Group team member who knows these streets — not a stranger who bought your name from a portal. You get straight answers on the spot, and the same person stays with you through closing.
On our team, vettedYour info is never soldWith you through closing
Tour this home
In person, on your schedule — a dwello agent meets you there.
WED
Jun 3
THU
Jun 4
FRI
Jun 5
SAT
Jun 6
11:00 am
Schedule a tour
7 days on dwello
Price history
Listed for sale
Jul 11, 2026
$659,900
Earlier records
Listed
Apr 22, 2026
$669,000
From MLS records — independently verify.
Property taxes
2025
Annual tax bill (MLS)
From county records — verify with the assessor.
Features
Central AirNatural GasForced AirIndv ControlsZonedRadiant FloorAluminum SidingBrickPublic Sewer
Schools
High — Mundelein Cons High School
Assigned schools per the listing — always verify enrollment + boundaries with the district.
Neighborhood
Loading map…
Nearby places via OpenStreetMap — approximate; verify what matters to you. Map © Mapbox © OpenStreetMap.
MLS listing data
Listed by Stella Petridis · Procure Realty Group
Listing last updated Jul 17, 2026 · data refreshed from the MLS Jul 17, 2026, 5:10 AM CT
Based on information submitted to the MLS GRID as of Jul 17, 2026, 5:10 AM CT. Listing data © MRED LLC, distributed by MLS GRID — deemed reliable but not guaranteed; independently verify. Anything shown below this point is not MLS listing data.
See it in personA real dwello agent on our team — never a sold lead.
Schedule a tour
Message
No pressure — reach out whenever you’re ready.
Similar homes nearby
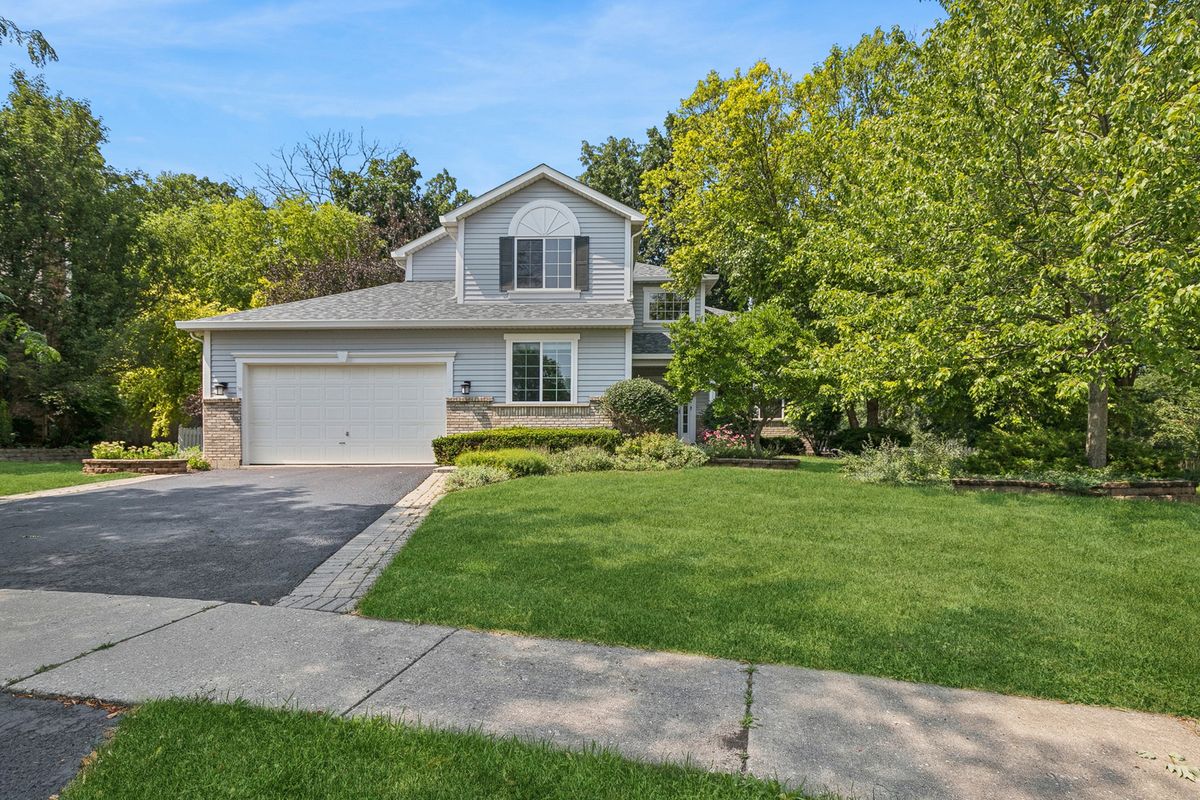
$649,900Active
4 bd · 3 ba · 3,400 sqft
1428 Somerset Court
Mundelein, IL
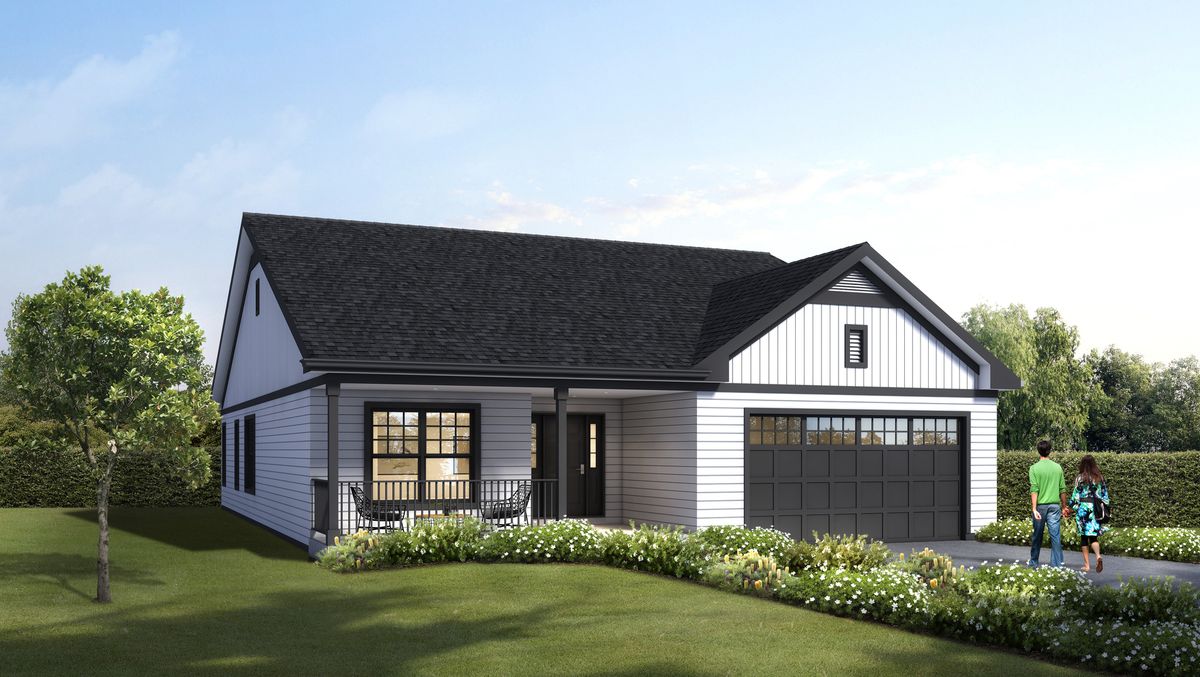
$649,500Active
4 bd · 3 ba · 3,060 sqft
422 James Avenue
Mundelein, IL
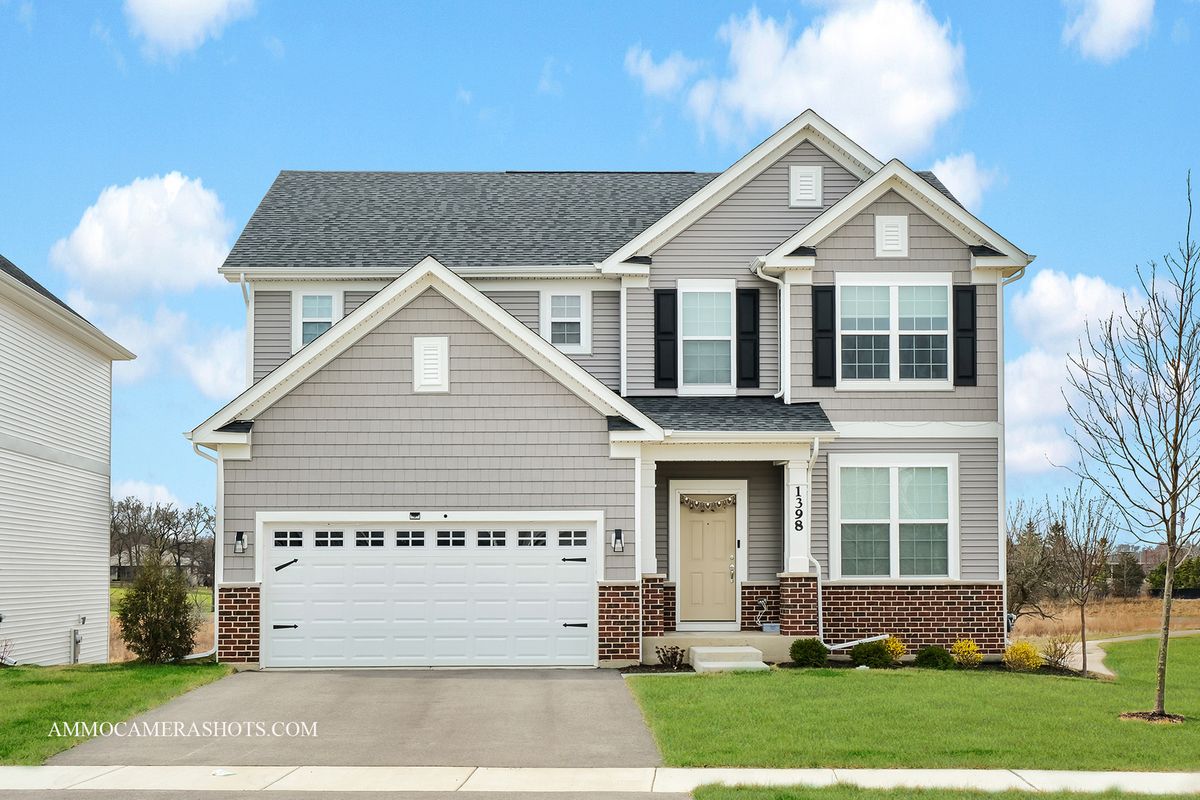
$644,500Active
4 bd · 3 ba · 2,605 sqft
1398 Kessler Drive
Mundelein, IL
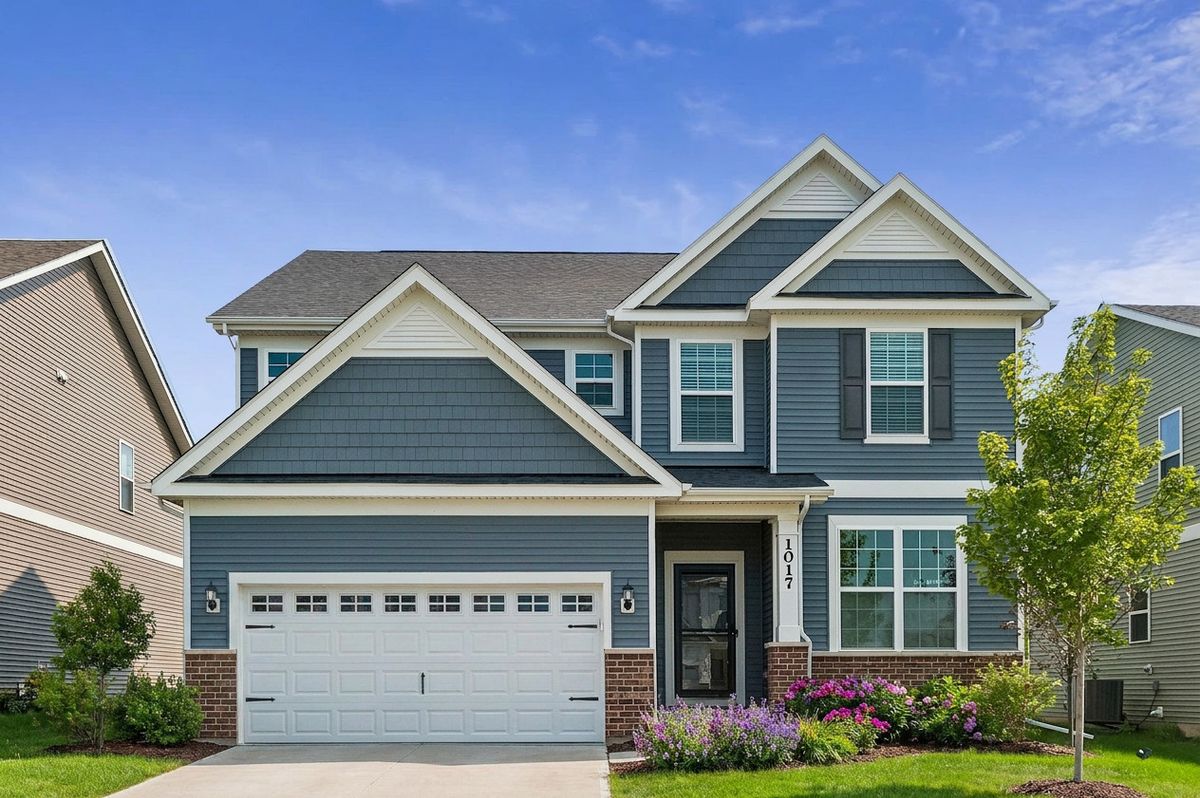
$639,999Active
4 bd · 2.5 ba · 2,872 sqft
1017 Kessler Drive
Mundelein, IL