View all 45 photos
Detached Single · Lockport, IL
$650,000
5 beds · 4.5 baths · 3,700 sqft
1640 DAVIESS Avenue, Lockport, IL, 60441
A brick-and-mortar place to make your own — room to make it home.
Active
What’s special
Central air3-car garage0.75-acre lotIn-unit laundry

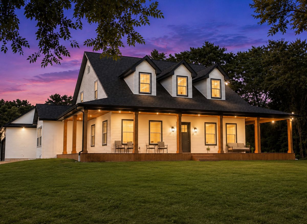
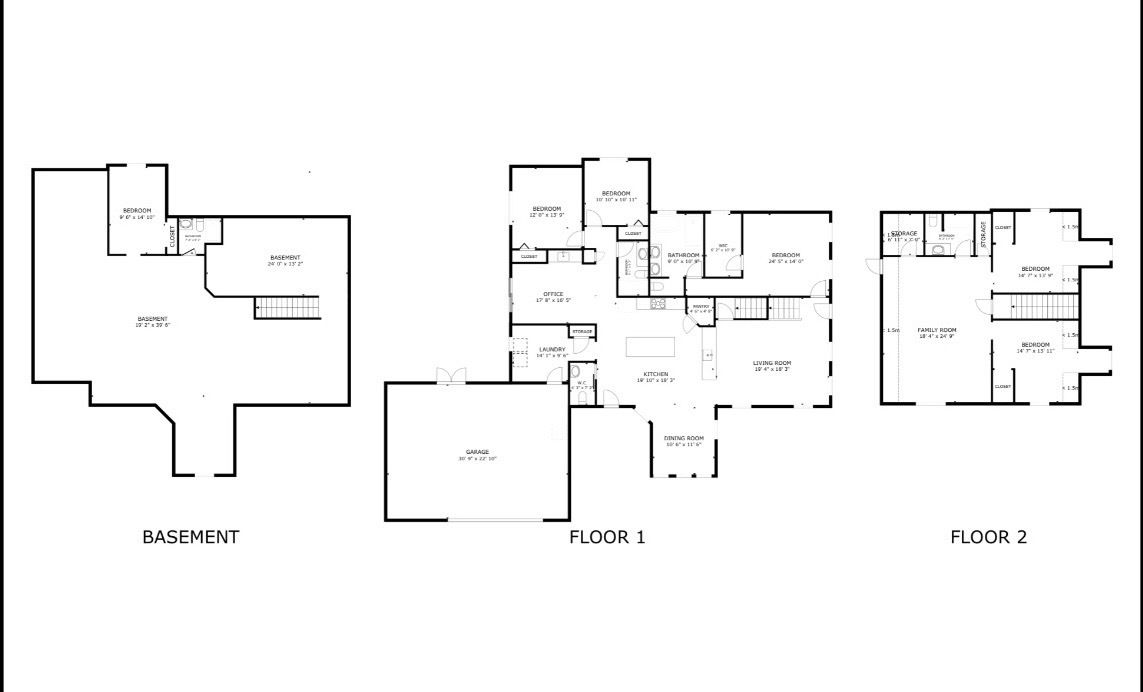
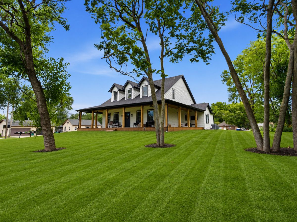
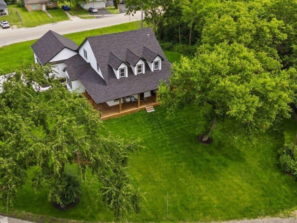
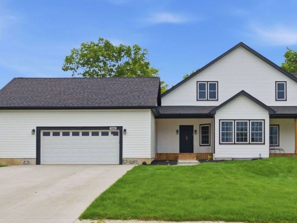
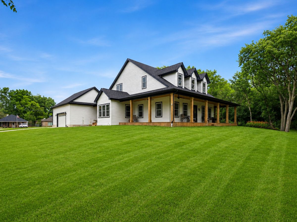
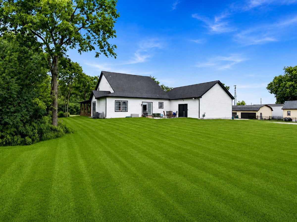
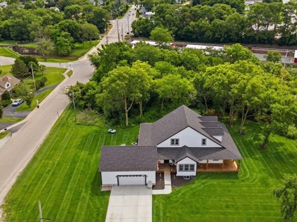
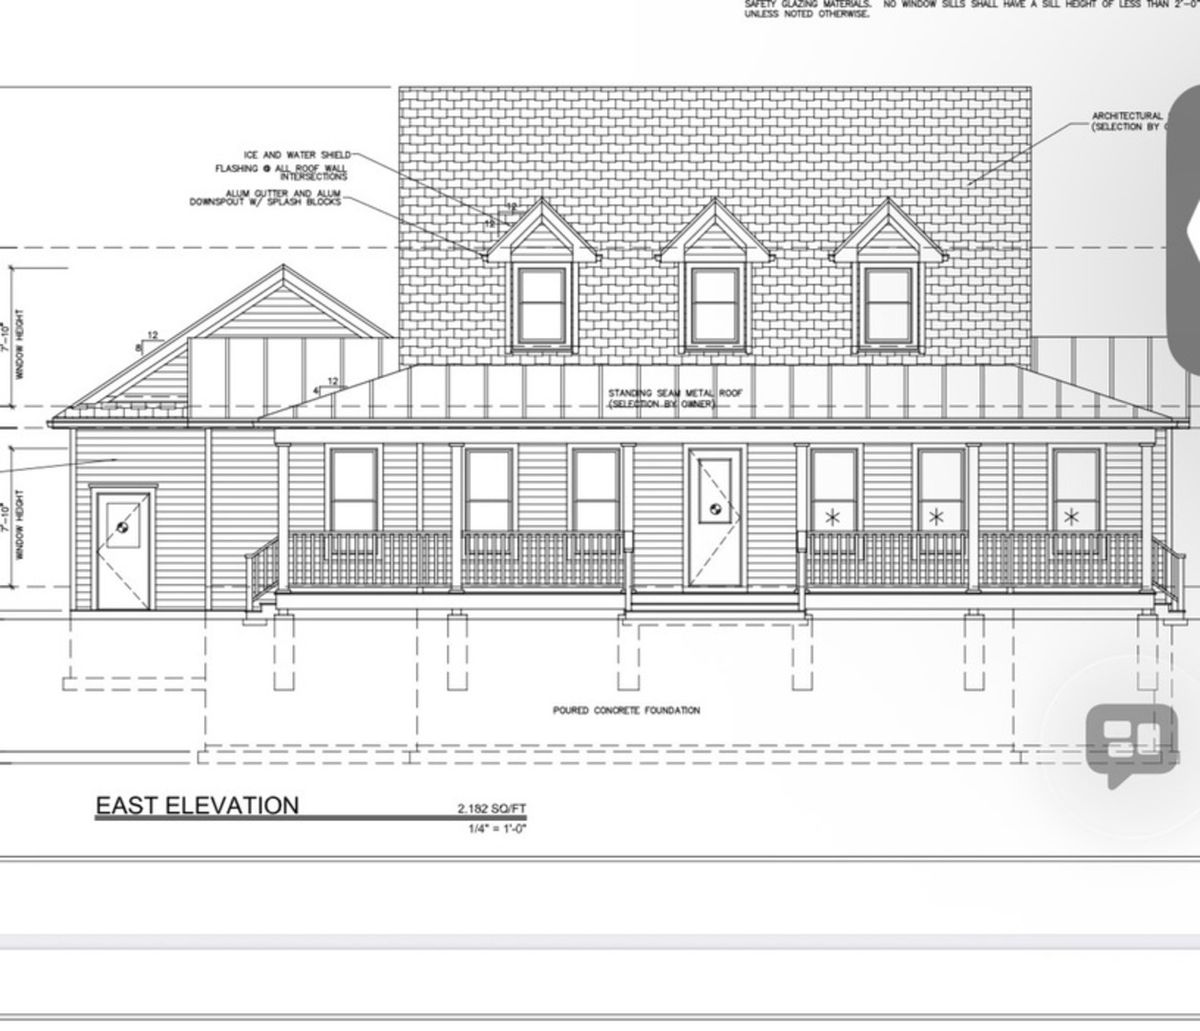
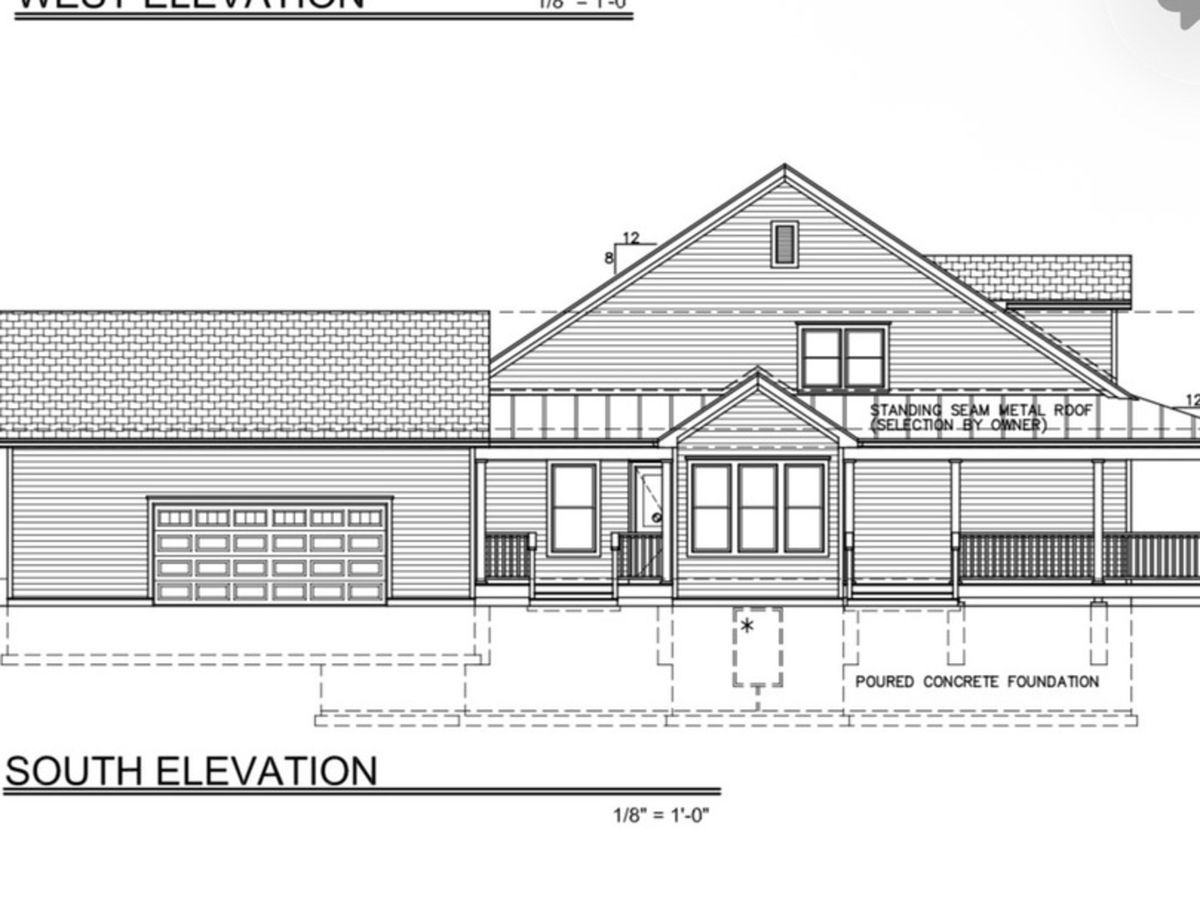
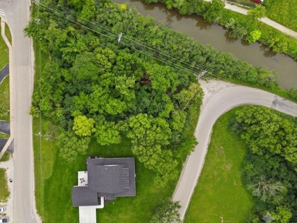
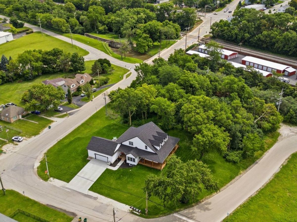
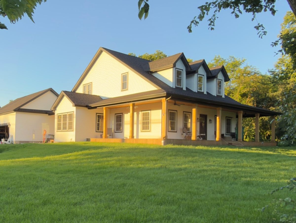
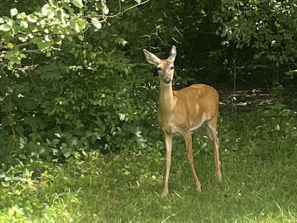
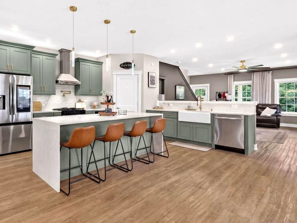
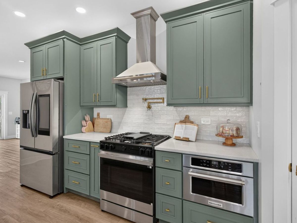
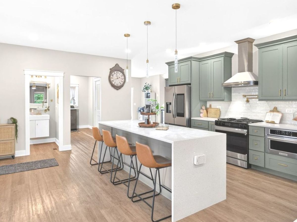
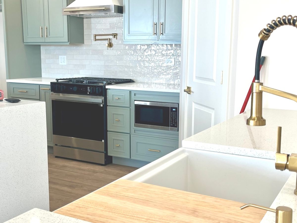
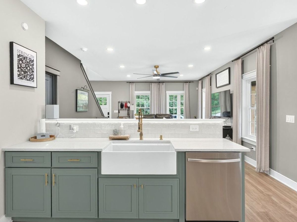
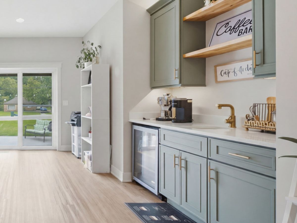
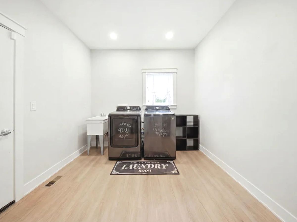
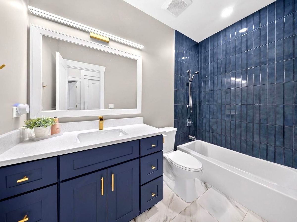
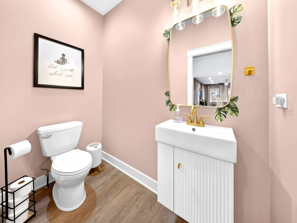
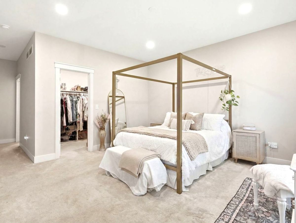
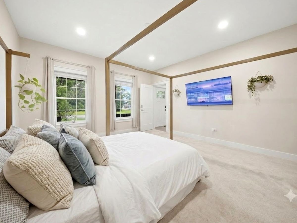
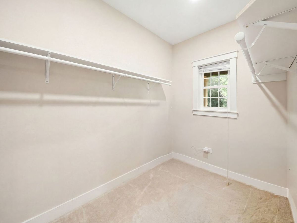
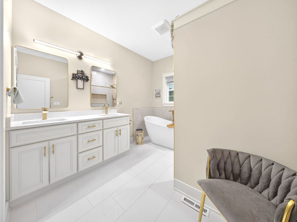
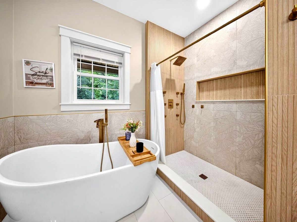
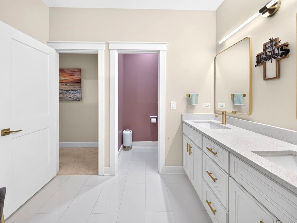
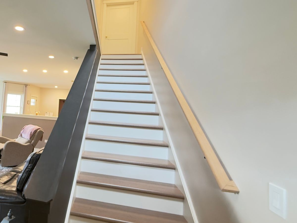
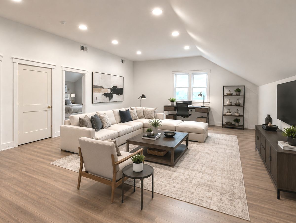
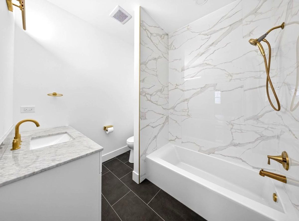
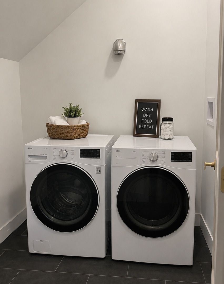
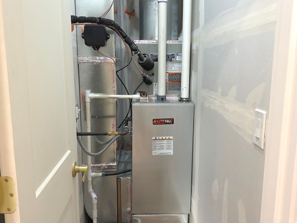
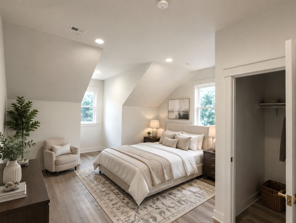
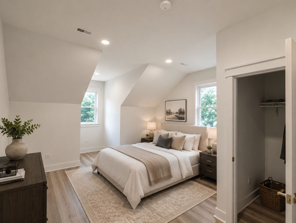
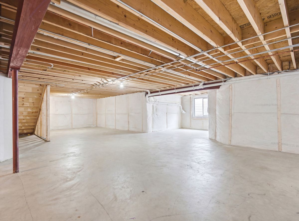
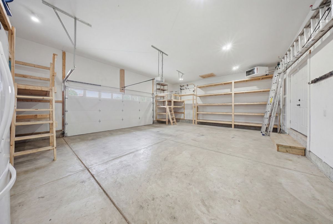
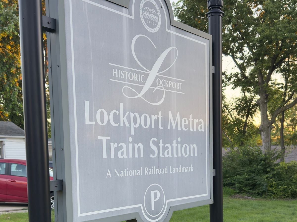
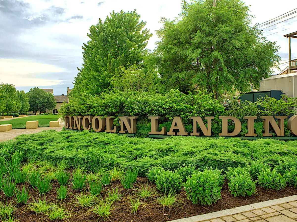
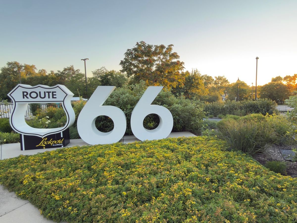
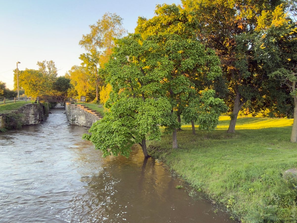
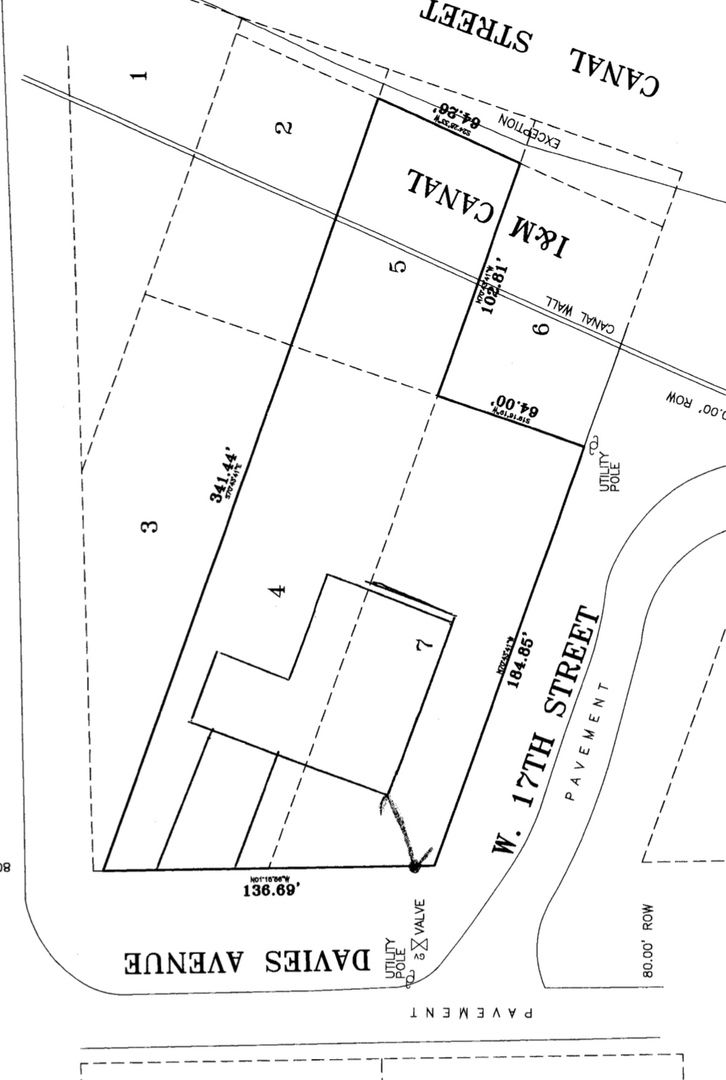
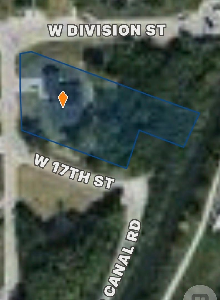
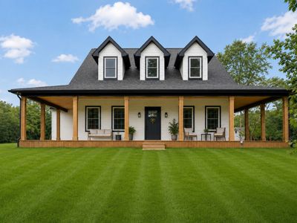
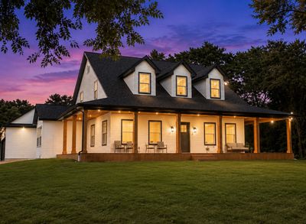
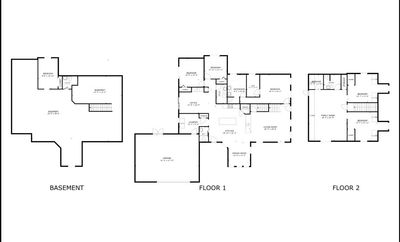
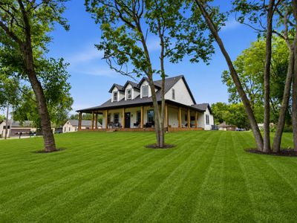
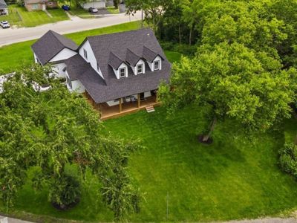
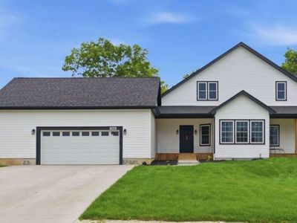
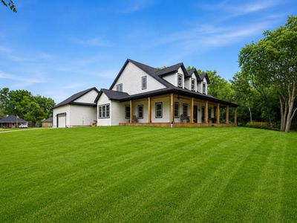
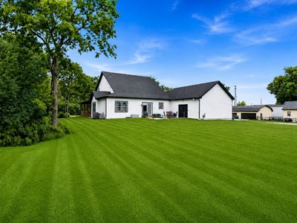
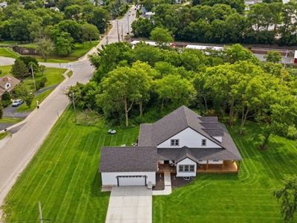
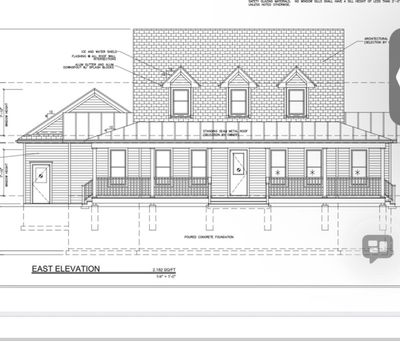
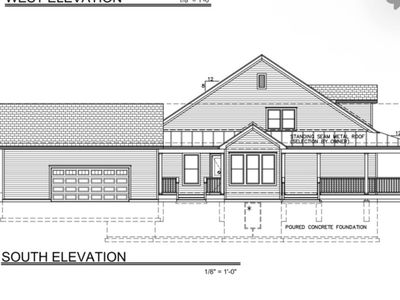
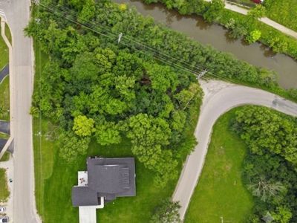
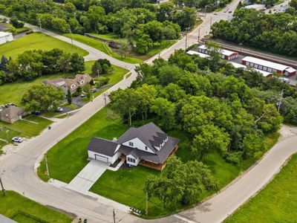
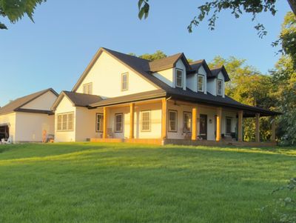
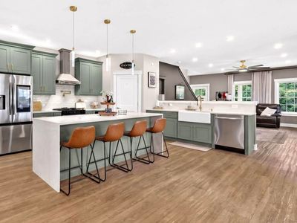
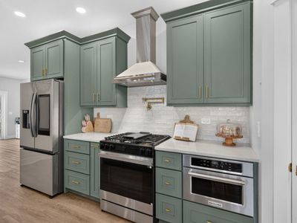
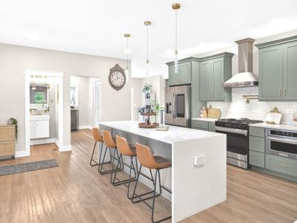
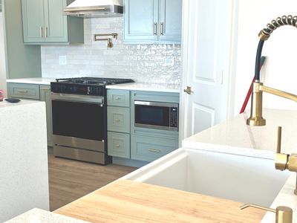
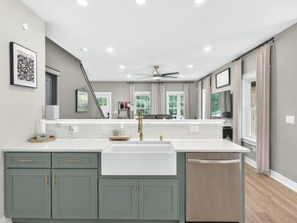
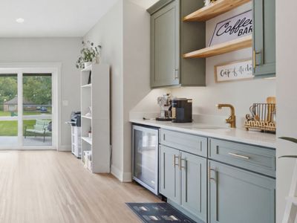
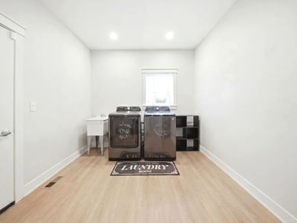
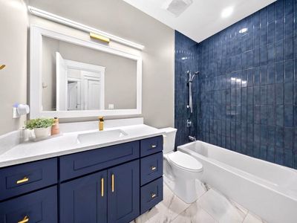
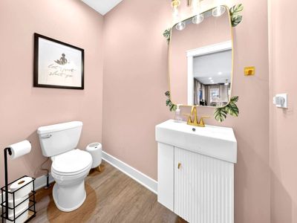
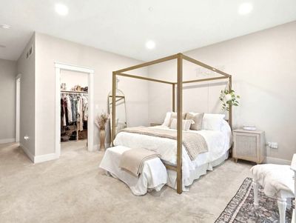
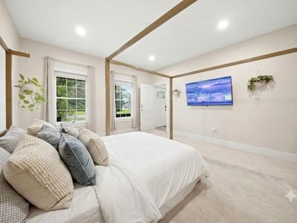
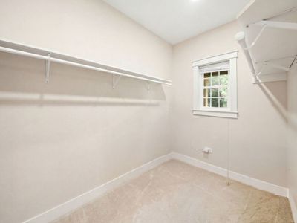
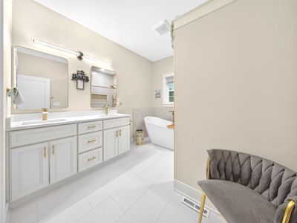
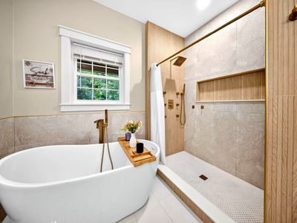
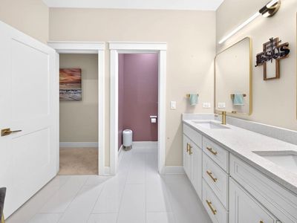
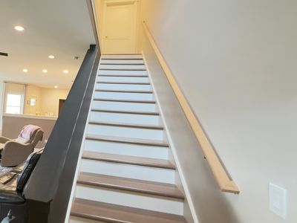
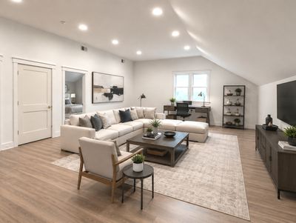
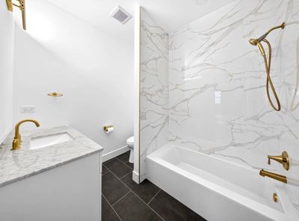
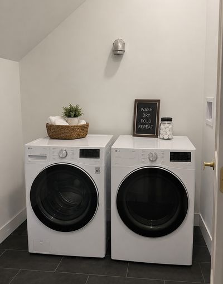
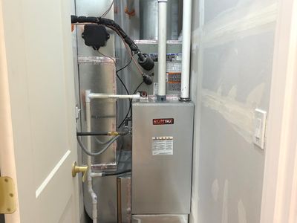
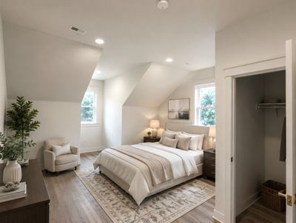
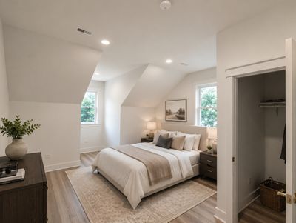
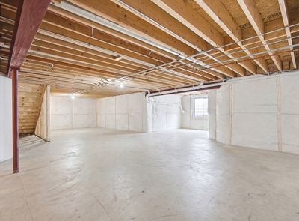
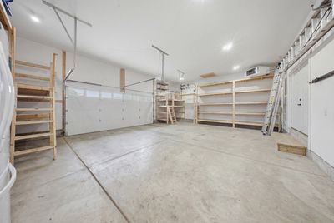
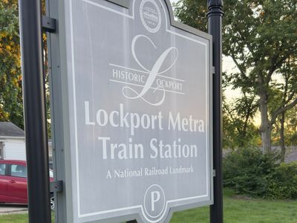
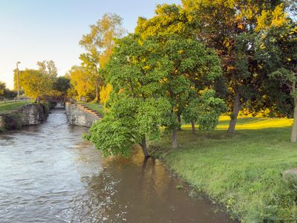
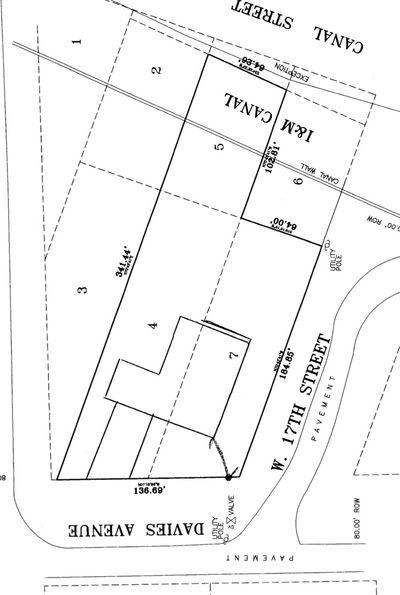
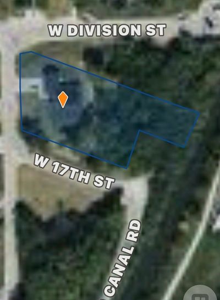
Welcome to The Raven, a custom-built luxury residence completed in 2025 and thoughtfully enhanced with premium 2026 upgrades. Nestled on approximately 3/4 of an acre in historic downtown Lockport with deeded ownership extending to a portion of the historic I&M Canal, this one-of-a-kind home blends timeless craftsmanship, modern luxury, and an exceptional lifestyle just minutes from downtown, Metra, and miles of scenic walking and biking trails. Thoughtfully designed for both privacy and entertaining, this custom home offers approximately 3,700 square feet of finished living space with 6 bedrooms, 4.5 bathrooms, and a full basement providing over 5,000 square feet under roof. The welcoming wraparound porch overlooks mature trees and wooded views, while inside you'll find soaring ceilings, Pella windows, designer millwork, recessed lighting throughout, and carefully selected finishes that elevate every space. The open-concept living room flows effortlessly into a chef's kitchen featuring premium Samsung smart appliances, custom soft-close cabinetry, quartz countertops, a timeless designer backsplash, porcelain farmhouse sink, pot filler, designer gold hardware, walk-in pantry, coffee bar, wet bar, and a waterfall island with seating for up to six. The dining area is surrounded by windows showcasing beautiful sunset views, while sliding glass doors lead to the stamped concrete patio for seamless indoor-outdoor entertaining. The thoughtfully designed layout offers exceptional privacy with the primary suite situated in its own private wing, complete with wooded views, a spacious walk-in closet, and a spa-inspired bath featuring dual quartz vanities, soaking tub, private water closet, and an oversized walk-in shower with designer tile and multiple body sprays. Two additional bedrooms occupy their own private wing with a beautifully appointed full bath. Just inside the heated and insulated oversized three-car garage is a dedicated mudroom and first-floor laundry room. The second level offers approximately 1,200 square feet of additional living space with its own dedicated HVAC and air conditioning system, two spacious bedrooms, a generous loft, a beautifully finished full bathroom, and second-floor washer and dryer hookups, creating an ideal retreat for guests, related living, or flexible living space. The full basement expands the possibilities with a newly completed sixth bedroom, designer full bathroom, four large daylight windows, and expansive unfinished space ready for a home theater, golf simulator, fitness room, recreation area, workshop, or additional finished living space. Additional features include dual HVAC systems, a new upstairs HVAC and A/C system (2026), Aquasana whole-home water filtration system (2026), tankless water heater, custom storage, extensive attic space, exterior outlets for seasonal lighting, exterior water access on multiple sides of the home, and quality craftsmanship throughout. Enjoy one of Lockport's most desirable lifestyles with direct access to the historic I&M Canal Trail, nearby parks, walking and biking paths, Dellwood Park, Dellwood Disc Golf Course, Legacy Adventure Park, the Metra station, boutique shopping, local restaurants, breweries, coffee shops, museums, theaters, and convenient access to I-355, I-80, and I-55. Broker has an ownership interest in the property.
— the listing agent’s description
The home
5 beds
4.5 baths
3,700 sqft
Built in 2024
0.75-acre lot
3-car garage
Detached Single
Farmhouse,Cape Cod
What it’ll cost
$176 / sqft
$13,800 taxes / yr
No HOA
38 days on dwello
Estimated monthly payment
$4,796/mo
Principal & interest$3,456
Property taxes$1,150
Homeowners insurance$190
Get pre-qualified →Connect with a licensed lender in the dwello network.
Estimate only — not a loan offer. Example rate; taxes and insurance estimated; your actual rate, payment, taxes, and insurance will vary. dwello is not a lender. Equal Housing Opportunity.
Tour it with a real dwello agent
The agent who meets you here is an actual dwello Home Group team member who knows these streets — not a stranger who bought your name from a portal. You get straight answers on the spot, and the same person stays with you through closing.
On our team, vettedYour info is never soldWith you through closing
Tour this home
In person, on your schedule — a dwello agent meets you there.
WED
Jun 3
THU
Jun 4
FRI
Jun 5
SAT
Jun 6
11:00 am
Schedule a tour
38 days on dwello
Price history
Listed for sale
Jul 11, 2026
$650,000
Earlier records
Listed
Jun 29, 2026
$699,900
From MLS records — independently verify.
Property taxes
2025
Annual tax bill (MLS)
From county records — verify with the assessor.
Features
Central AirNatural GasVinyl SidingPublic SewerConcreteGarage Door Opener
Schools
Elementary — Taft Grade School
Middle — Taft Grade School
High — Lockport Township High School
Assigned schools per the listing — always verify enrollment + boundaries with the district.
Neighborhood
Loading map…
Nearby places via OpenStreetMap — approximate; verify what matters to you. Map © Mapbox © OpenStreetMap.
MLS listing data
Listed by Krystal Ruggiero · Coldwell Banker Realty
Listing last updated Aug 16, 2026 · data refreshed from the MLS Aug 16, 2026, 5:11 AM CT
Based on information submitted to the MLS GRID as of Aug 16, 2026, 5:11 AM CT. Listing data © MRED LLC, distributed by MLS GRID — deemed reliable but not guaranteed; independently verify. Anything shown below this point is not MLS listing data.
See it in personA real dwello agent on our team — never a sold lead.
Schedule a tour
Message
No pressure — reach out whenever you’re ready.
Similar homes nearby
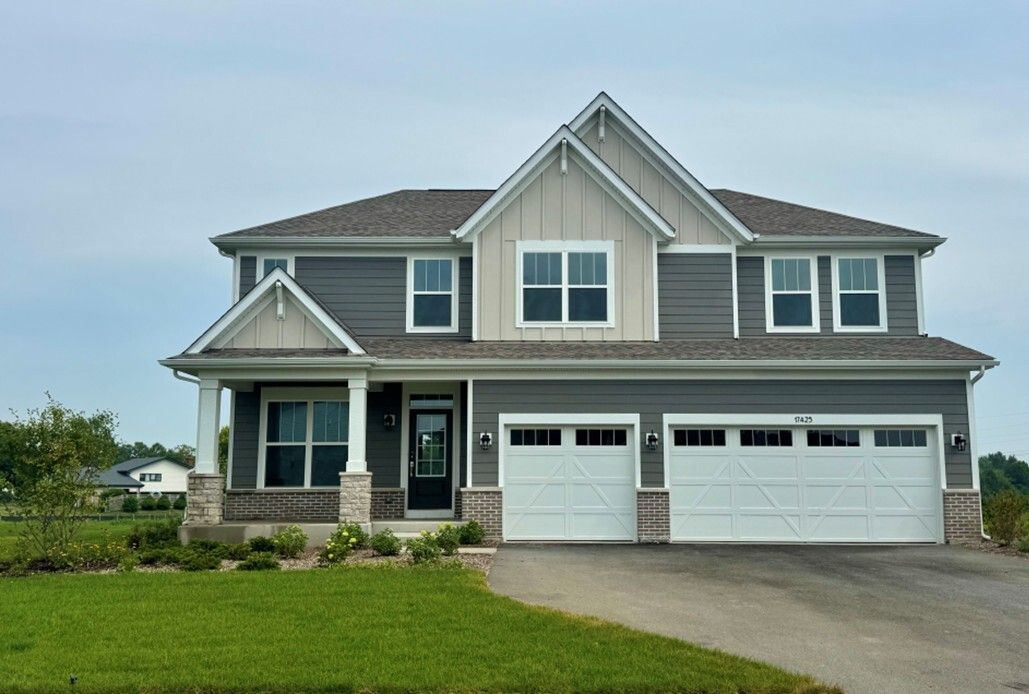
$649,990Active
4 bd · 2.5 ba · 2,872 sqft
17347 S Victoria Lane
Lockport, IL
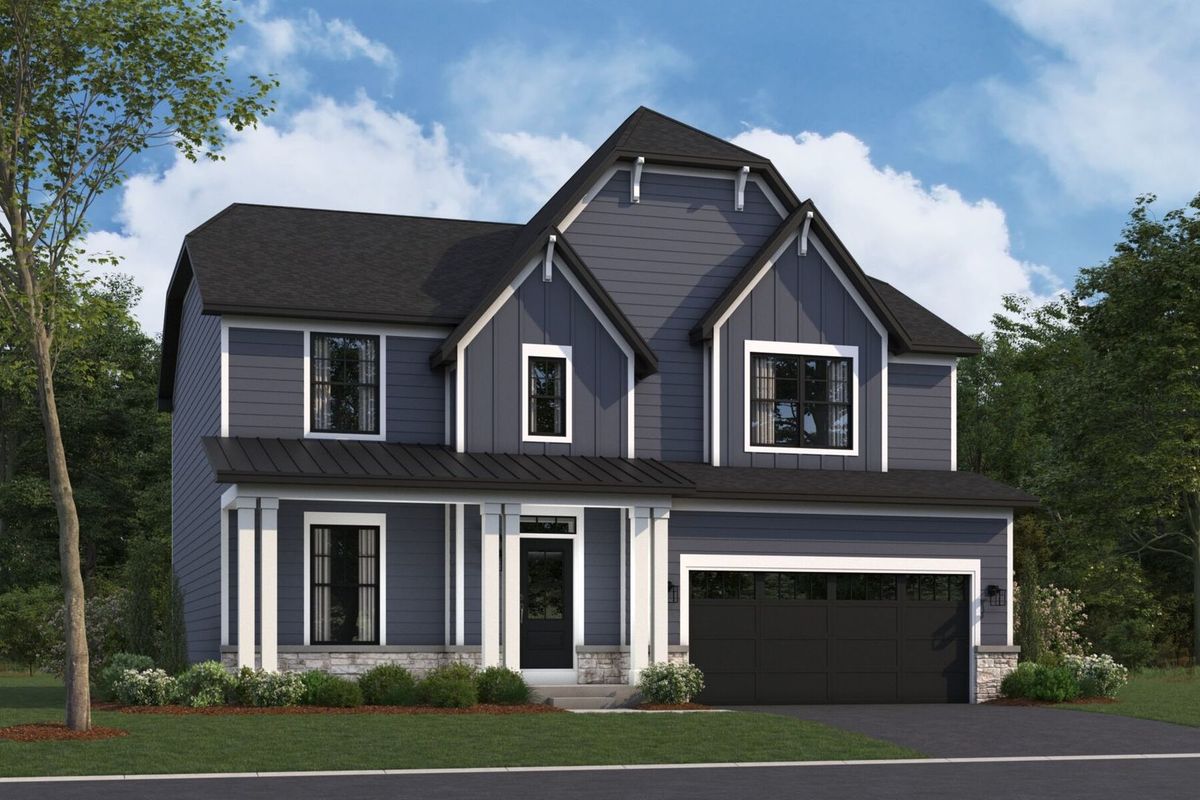
$650,695Active
4 bd · 2.5 ba · 2,470 sqft
17305 S Sprucewood Drive
Lockport, IL
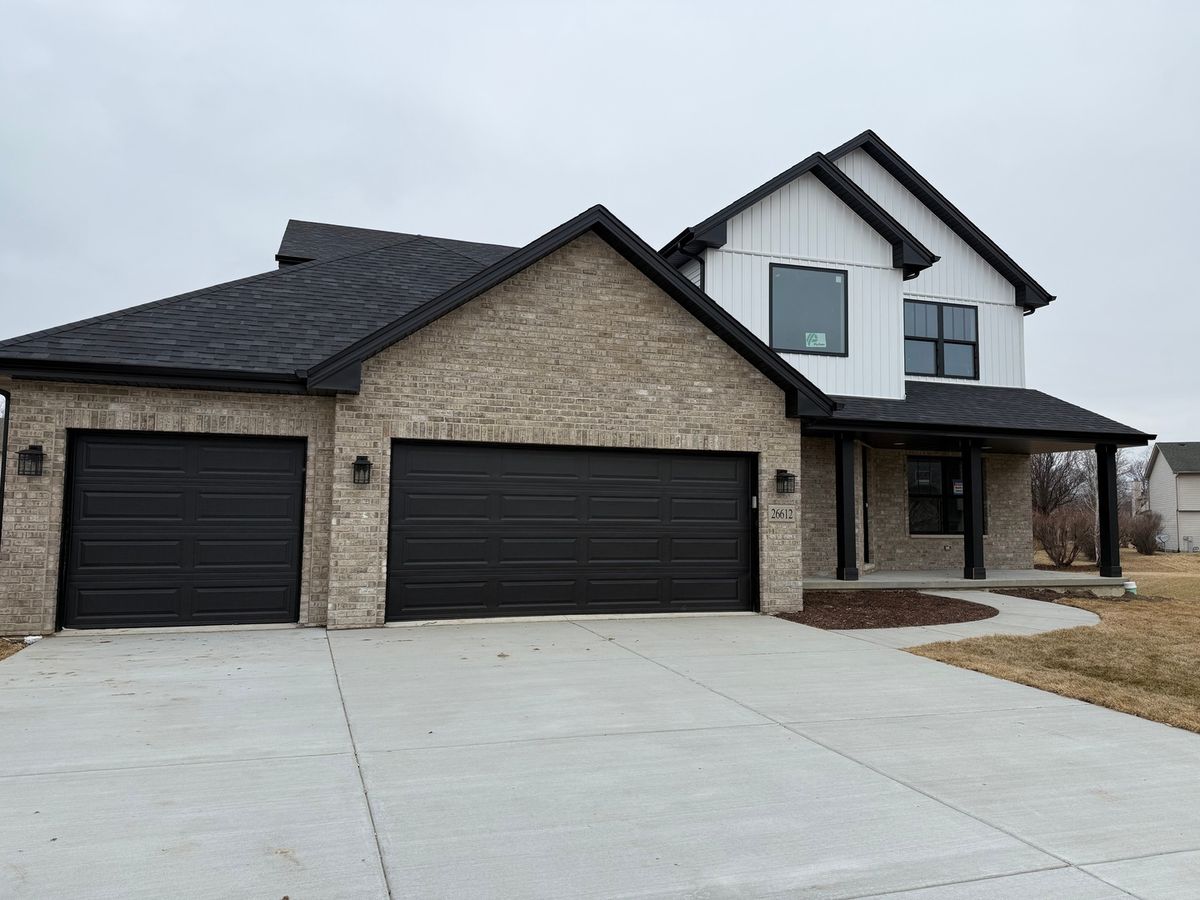
$644,500Active
4 bd · 2.5 ba · 3,100 sqft
18138 S Mitchell Lane
Lockport, IL
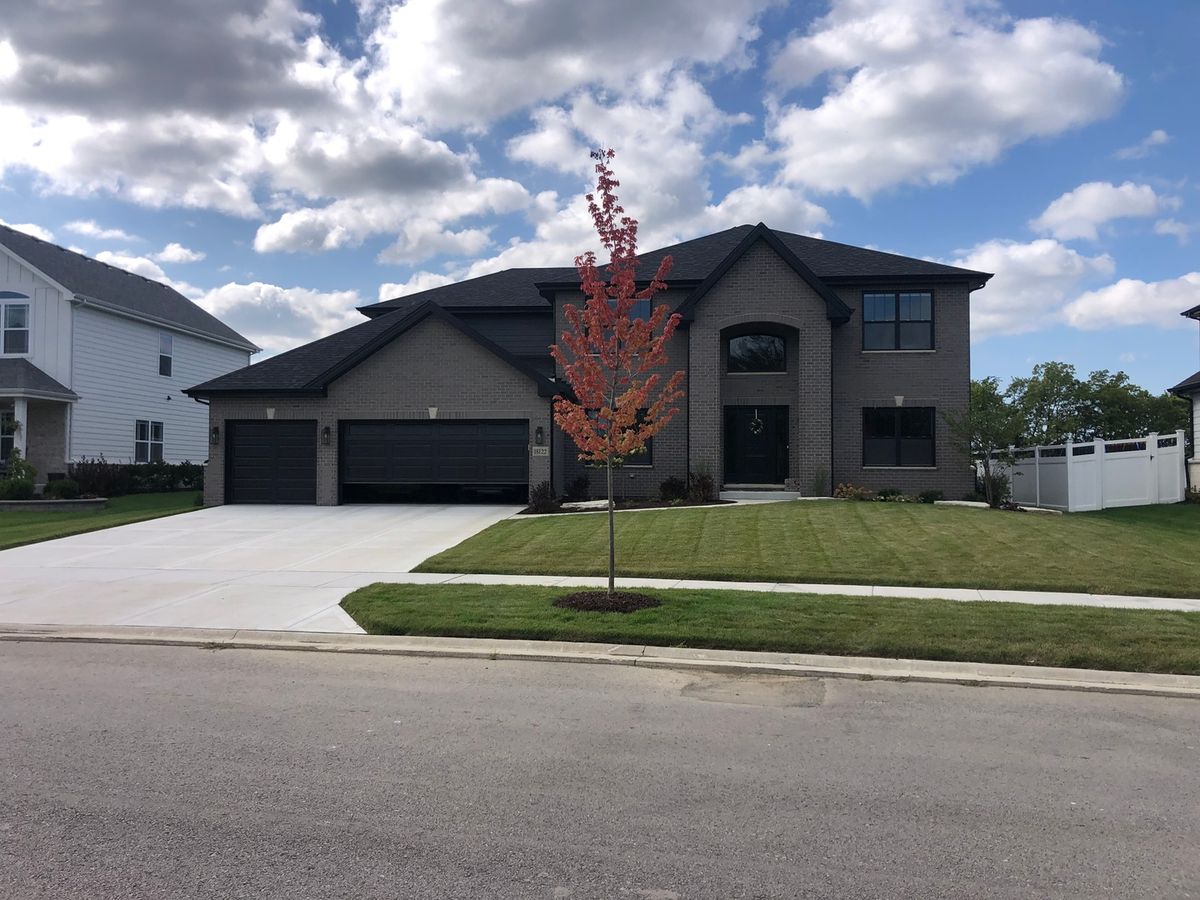
$671,500Active
5 bd · 2.5 ba · 3,228 sqft
16446 W Cottonwood Drive
Lockport, IL