Attached Single · Glenview, IL
$465,000$475,000
3 beds · 2.5 baths · 1,870 sqft
1835 Tanglewood Drive #G, Glenview, IL, 60025
A brick-and-mortar place to make your own — room to make it home.
Active
What’s special
Central air2-car garageIn-unit laundry
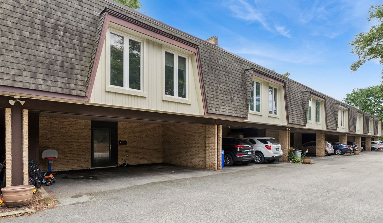
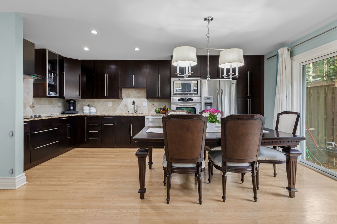
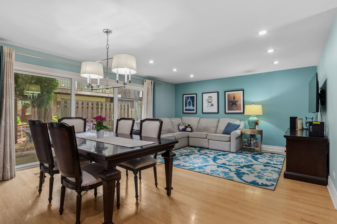
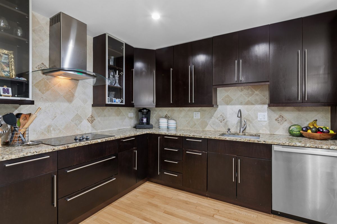
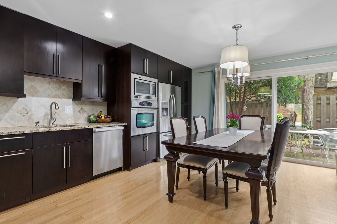
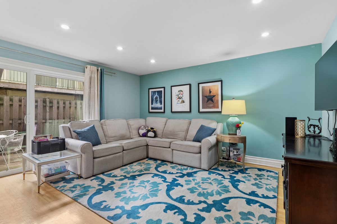
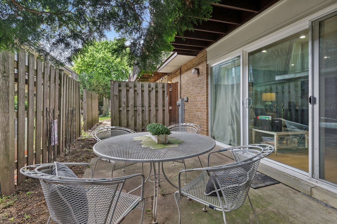
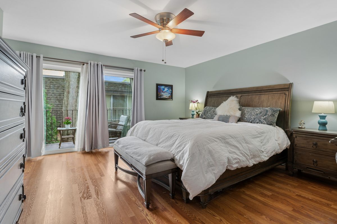
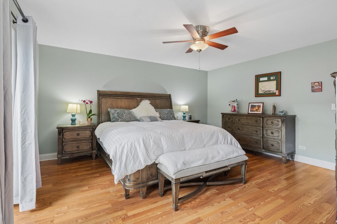
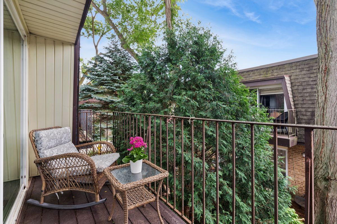
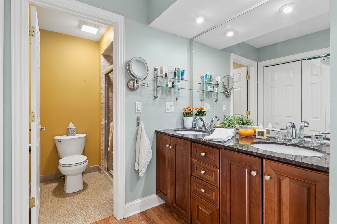
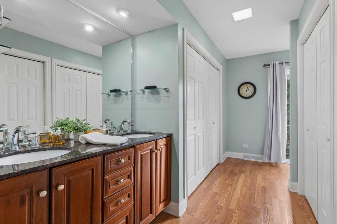
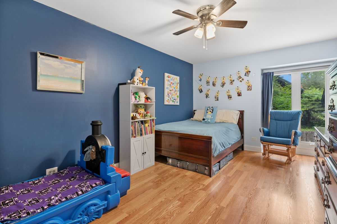
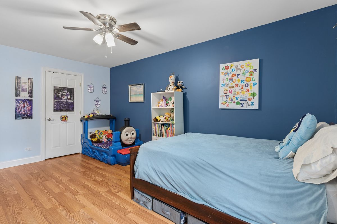
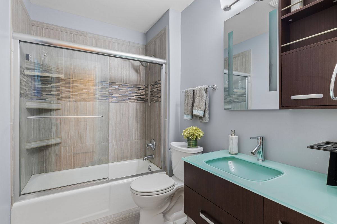
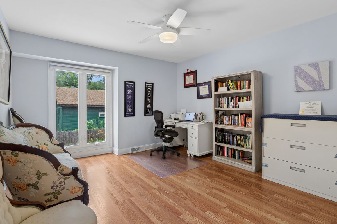
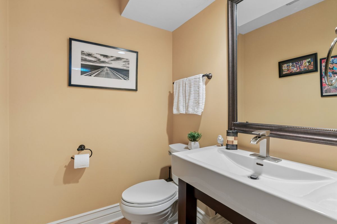
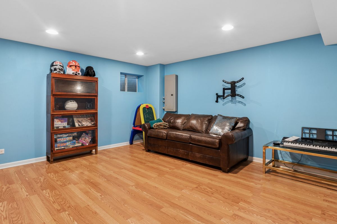
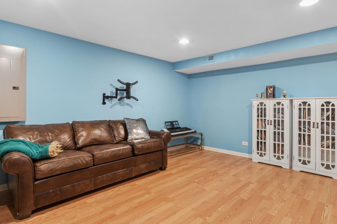
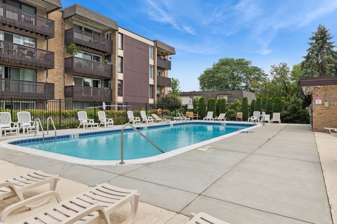
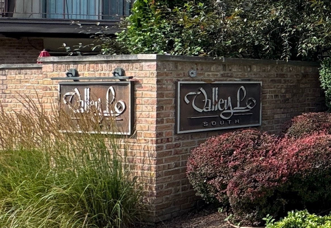
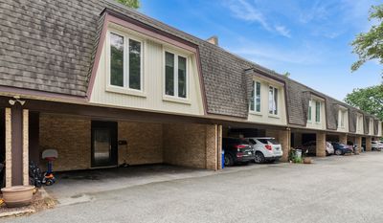
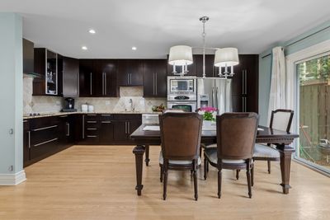
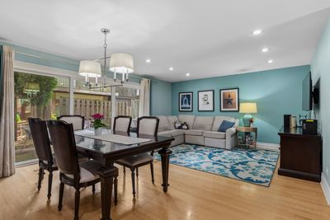
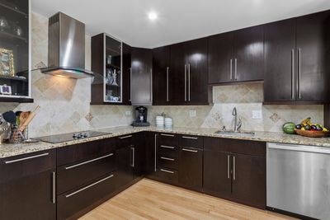
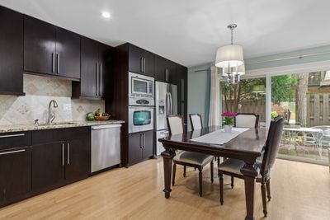
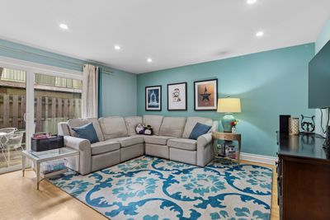
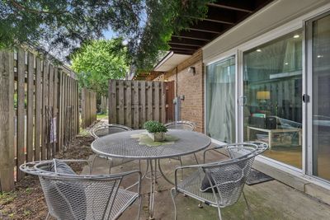
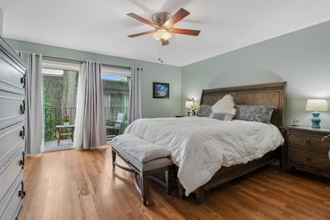
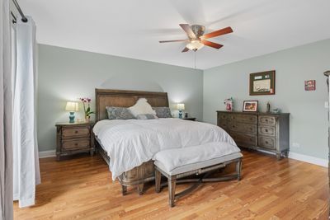
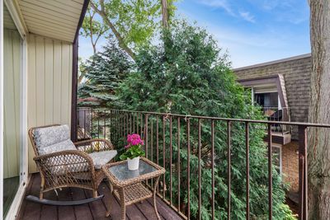
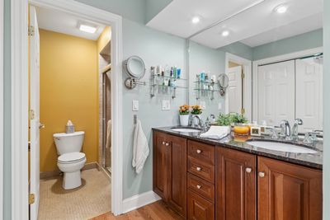
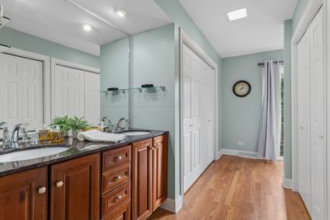
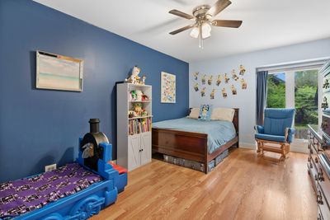
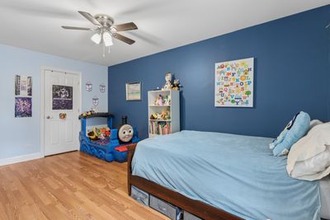
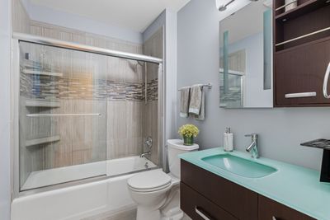
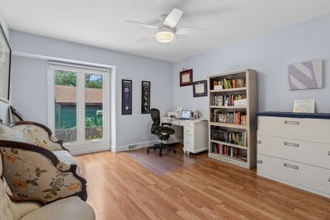
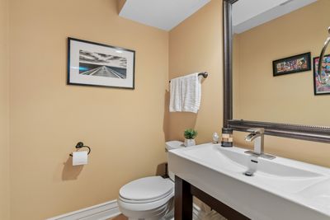
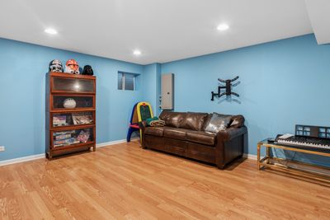
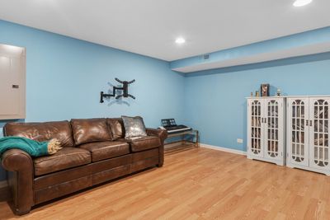
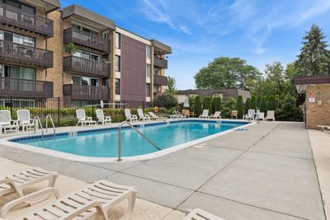
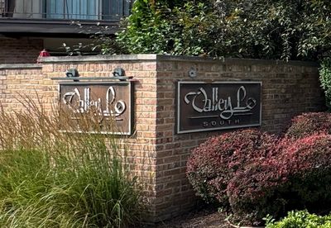
Welcome home to this beautifully renovated Valley Lo townhome offering three finished levels of bright, stylish living in one of Glenview's most desirable communities. Thoughtfully updated throughout, this move-in-ready home features an open-concept floor plan with a spacious living and dining area, perfect for both everyday living and entertaining. Gleaming hardwood floors flow throughout the first and second levels, adding warmth and timeless elegance. The stunning kitchen is designed to impress with custom cherry cabinetry, granite countertops, a coordinating tile backsplash, stainless steel appliances, a built-in pantry, and abundant storage and prep space. Beautifully remodeled bathrooms showcase modern vanities, updated fixtures, elegant ceramic tile flooring, and tasteful finishes. Upstairs, you'll find three generously sized bedrooms, including a spacious primary suite with access to a private second-floor south facing balcony-the perfect place to enjoy your morning coffee or unwind at the end of the day. The finished basement expands your living space with a large family room, a flexible office or hobby area, and a laundry /utility room making it ideal for working from home, guests, or recreation. Step outside to your own private, partially fenced patio, creating a wonderful outdoor retreat for dining, grilling, or relaxing. 2 covered carport parking spaces outside your front door provide everyday convenience plus a storage locker. Ideally located in the sought-after Valley Lo community, residents enjpy scenic walking paths, beautifully landscaped grounds, pool membership plus access to membership in the exclusive Valley Lo Club featuring lake activities, tennis, golf, swimming, and private dining. Monthly assessment is only $350/month. Don't miss this centrally located home just minutes from The Glen, Metra train, Gallery Park, downtown Glenview, award-winning schools, parks, golf courses, shopping, dining, and major expressways.
— the listing agent’s description
The home
3 beds
2.5 baths
1,870 sqft
Built in 1968
Lot COMMON
2-car garage
Attached Single
What it’ll cost
$249 / sqft
$5,641 taxes / yr
$350/mo HOA
Listed $475,000
Now $465,000
34 days on dwello
Estimated monthly payment
$3,428/mo
Principal & interest$2,472
Property taxes$470
Homeowners insurance$136
HOA dues$350
Get pre-qualified →Connect with a licensed lender in the dwello network.
Estimate only — not a loan offer. Example rate; taxes, HOA dues, insurance estimated; your actual rate, payment, taxes, and insurance will vary. dwello is not a lender. Equal Housing Opportunity.
Tour it with a real dwello agent
The agent who meets you here is an actual dwello Home Group team member who knows these streets — not a stranger who bought your name from a portal. You get straight answers on the spot, and the same person stays with you through closing.
On our team, vettedYour info is never soldWith you through closing
Tour this home
In person, on your schedule — a dwello agent meets you there.
WED
Jun 3
THU
Jun 4
FRI
Jun 5
SAT
Jun 6
11:00 am
Schedule a tour
34 days on dwello
Price history
Price reduced
Aug 14, 2026
↓ $10,000$465,000
Listed for sale
Jul 11, 2026
$475,000
Now $10,000 below the original list price.
Property taxes
2025
Annual tax bill (MLS)
Assessed value
2025
County assessor
2024
2023
2022
2021
2020
2019
2018
Assessed value from the Cook County Assessor (open records). Estimated market ≈ assessed × 10 for residential; not an appraisal — verify with the assessor.
Features
Central AirNatural GasElectricForced AirBrickPublic SewerAsphaltCarport
Schools
Elementary — Lyon Elementary School
Middle — Attea Middle School
High — Glenbrook South High School
Assigned schools per the listing — always verify enrollment + boundaries with the district.
Neighborhood
Loading map…
Nearby places via OpenStreetMap — approximate; verify what matters to you. Map © Mapbox © OpenStreetMap.
MLS listing data
Listed by Gayle Stellas · Baird & Warner
Listing last updated Aug 14, 2026 · data refreshed from the MLS Aug 14, 2026, 3:21 AM CT
Based on information submitted to the MLS GRID as of Aug 14, 2026, 3:21 AM CT. Listing data © MRED LLC, distributed by MLS GRID — deemed reliable but not guaranteed; independently verify. Anything shown below this point is not MLS listing data.
See it in personA real dwello agent on our team — never a sold lead.
Schedule a tour
Message
No pressure — reach out whenever you’re ready.
Similar homes nearby
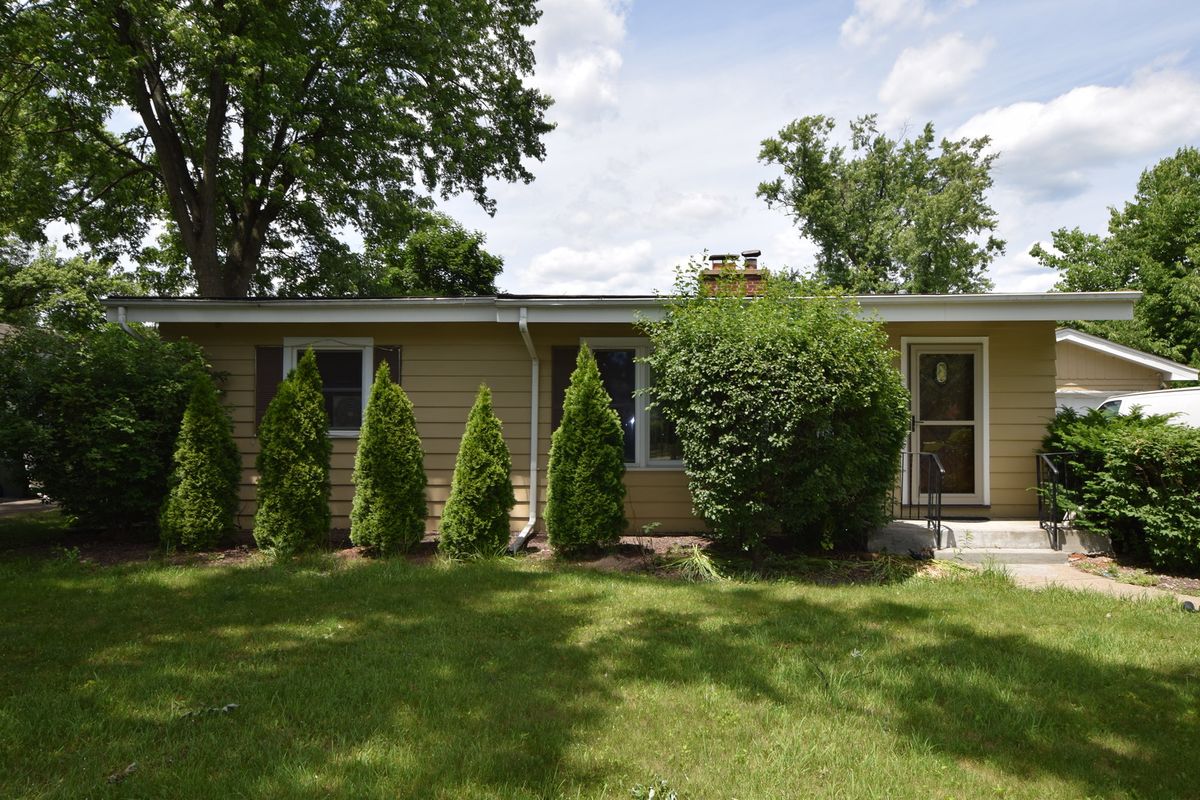
$500,000Active
3 bd · 1 ba · 1,222 sqft
2226 Central Road
Glenview, IL
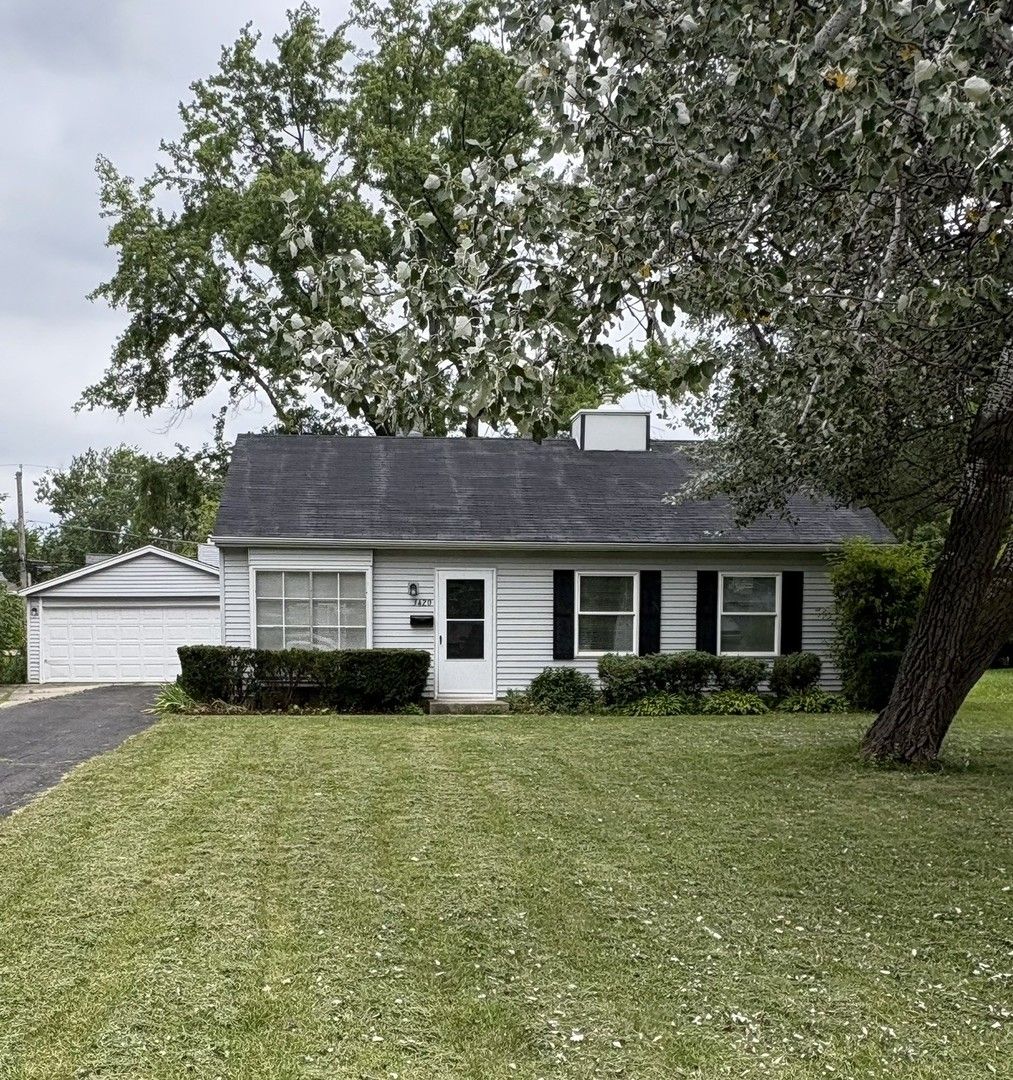
$419,500Active
3 bd · 1 ba · 1,077 sqft
3420 Greenbriar Drive
Glenview, IL
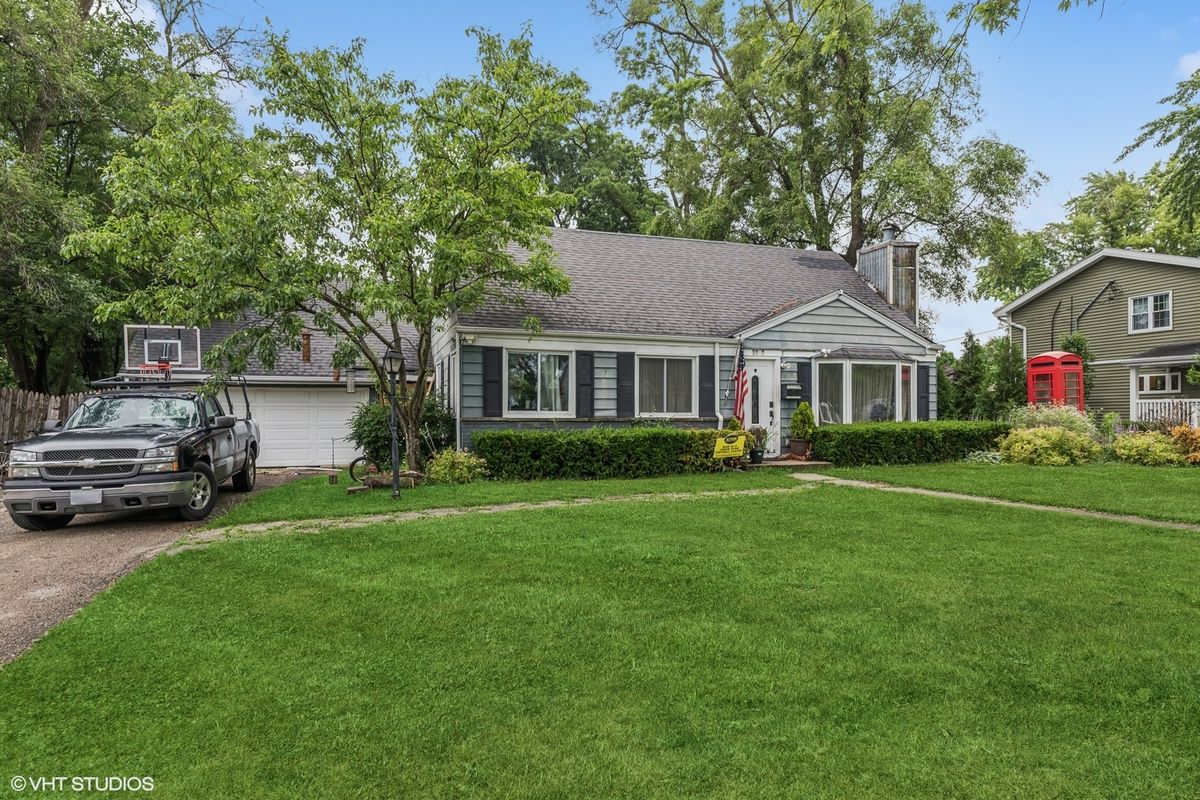
$515,000Active
3 bd · 2 ba · 1,361 sqft
3212 Lindenwood Lane
Glenview, IL
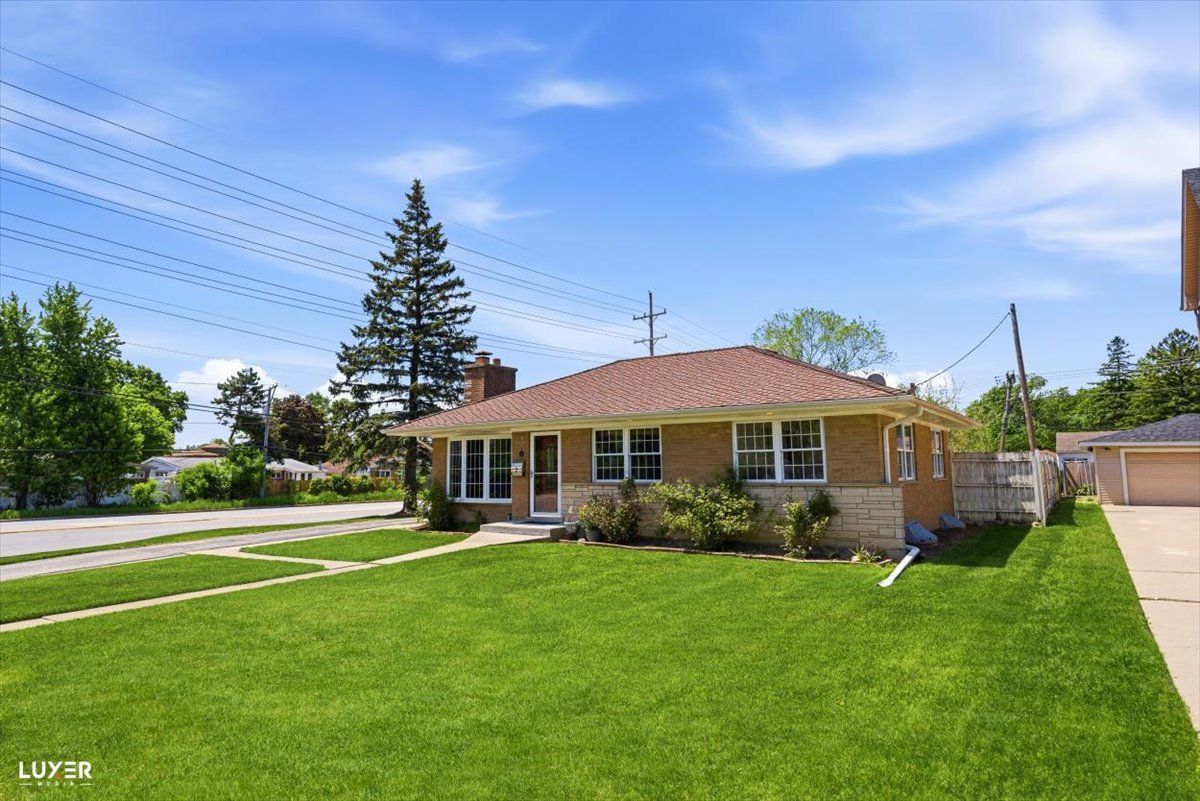
$518,800Active
3 bd · 2 ba · 1,031 sqft
2 WASHINGTON Street
Glenview, IL