View all 30 photos
Detached Single · Flossmoor, IL
$650,000
4 beds · 3 baths · 3,372 sqft
1310 Hamlin Avenue, Flossmoor, IL, 60422
A brick-and-mortar place to make your own — room to make it home.
Active
What’s special
Central air3-car garage0.38-acre lotIn-unit laundry
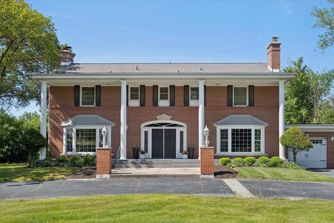
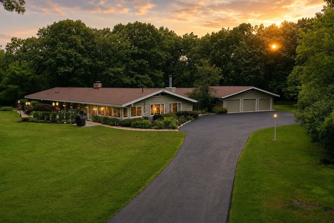
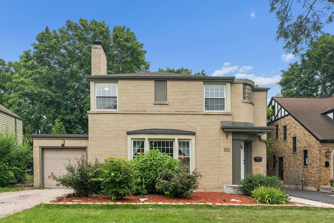
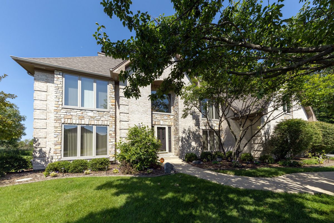
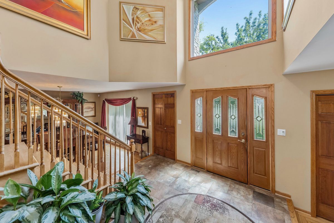
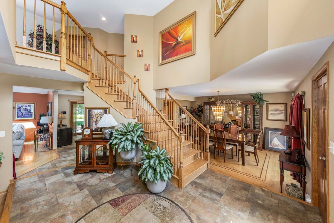
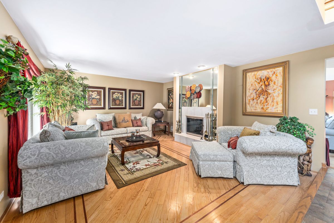
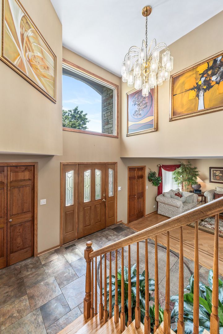
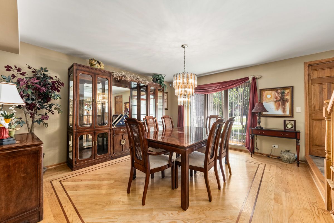
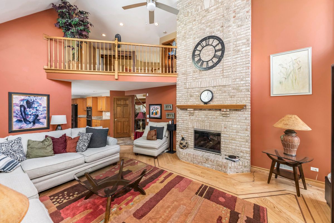
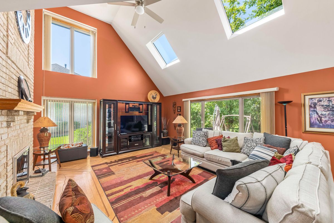
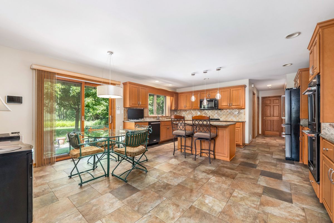
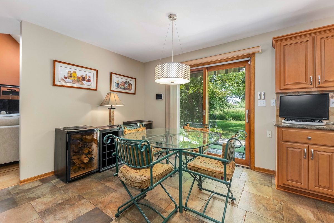
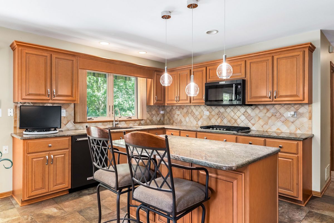
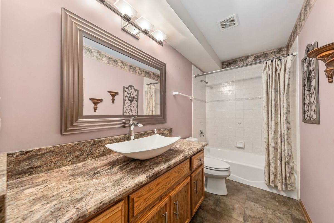
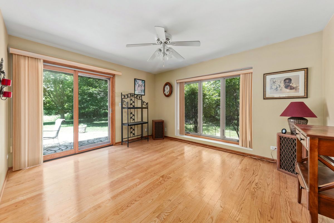
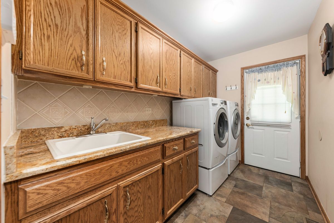
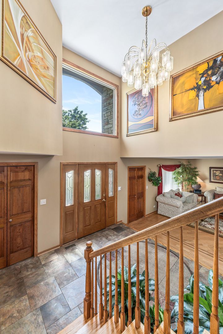
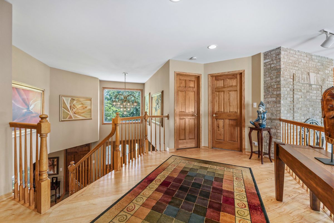
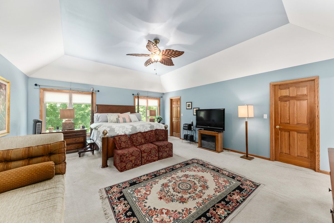
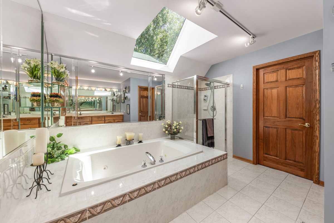
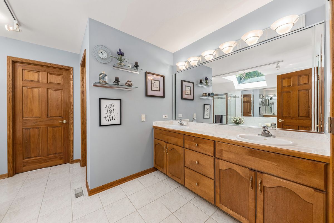
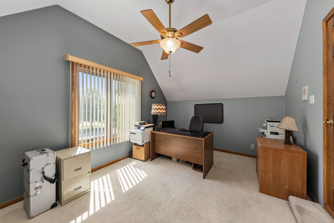
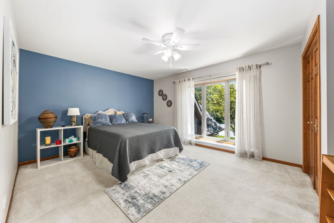
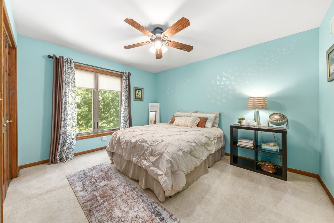
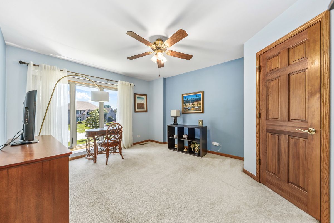
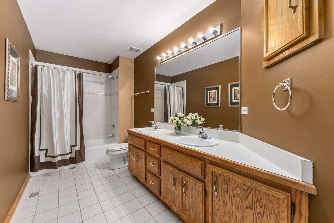
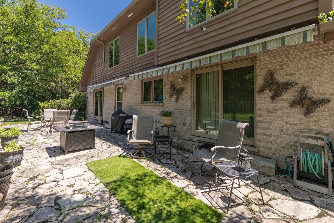
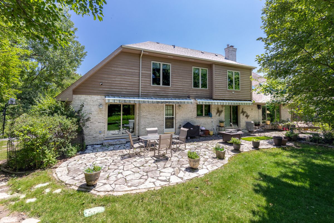
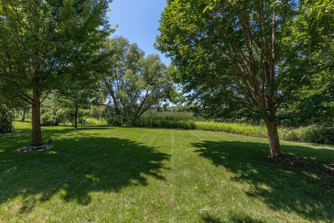
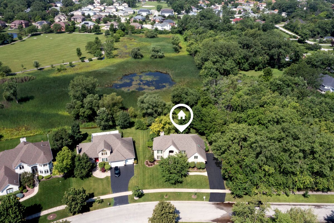
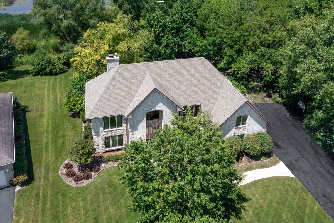
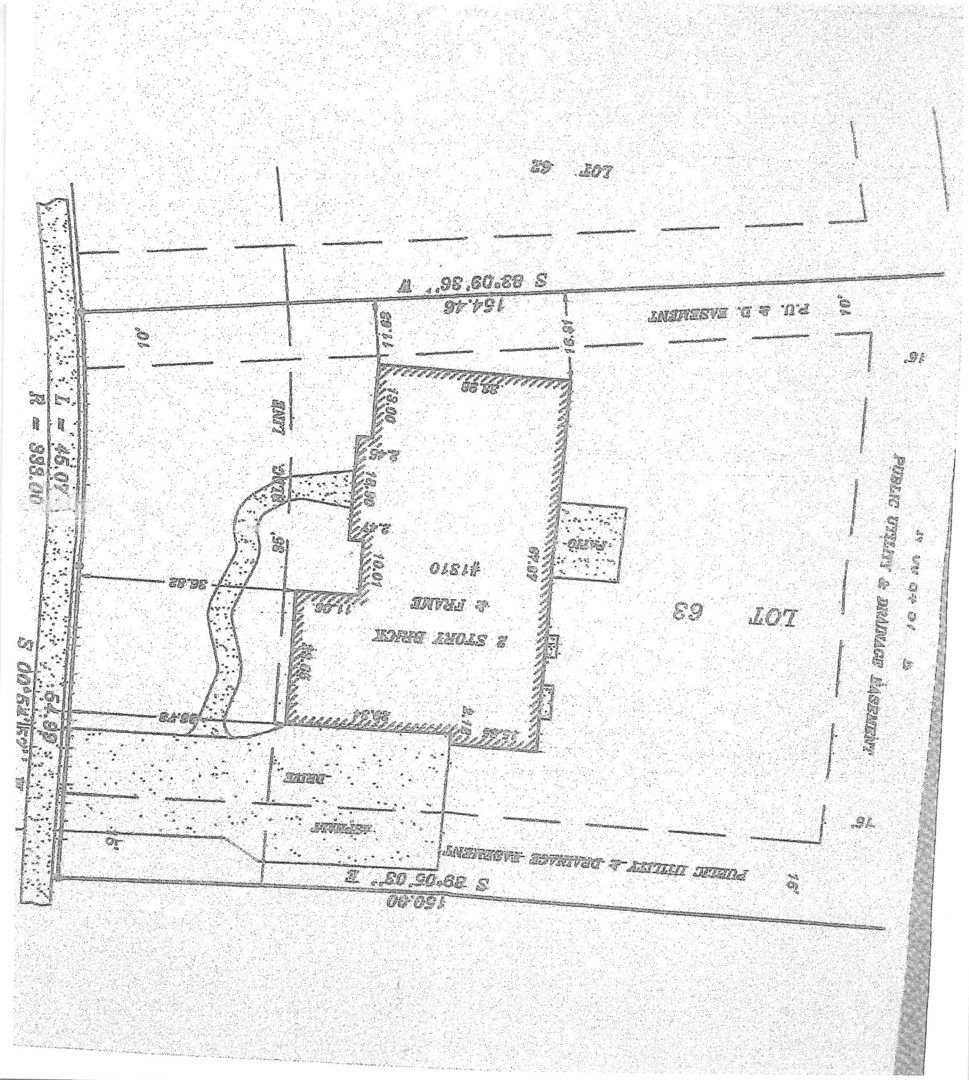
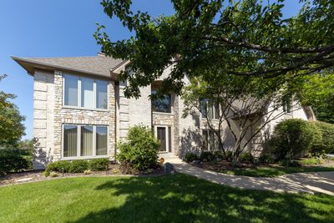
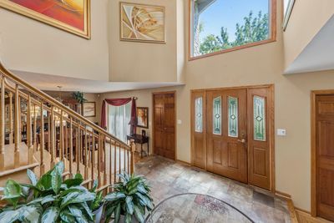
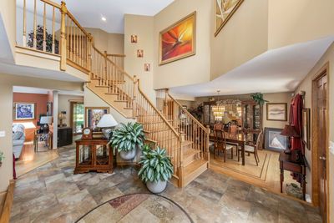
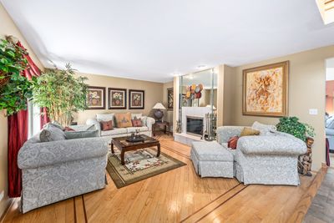
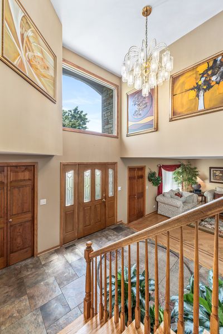
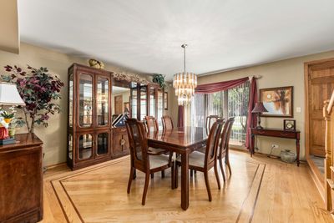
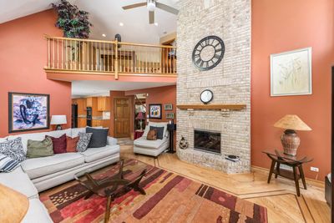
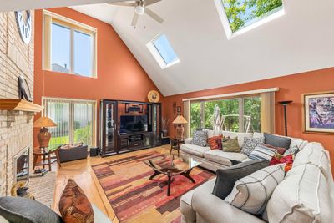
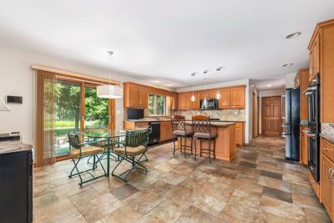
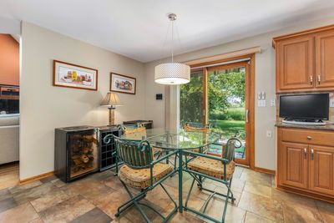
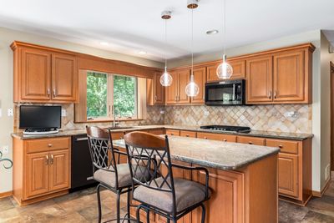
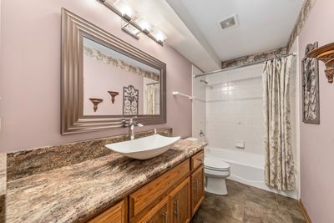
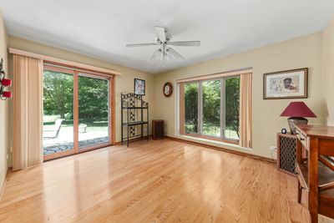
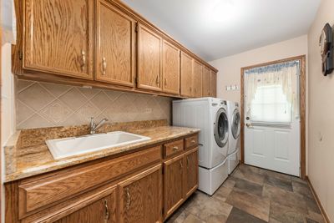
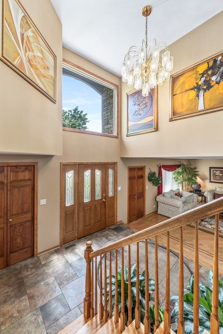
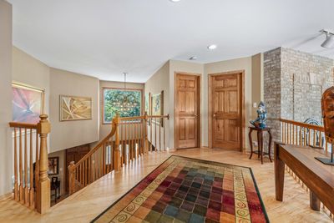
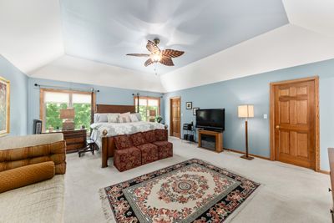
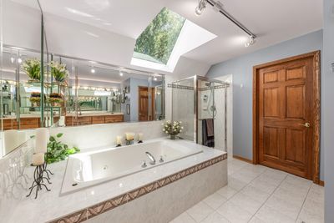
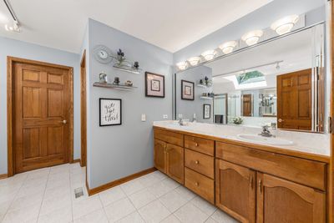
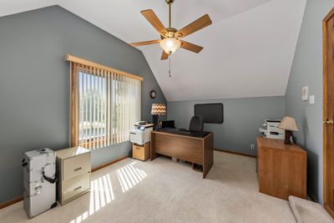
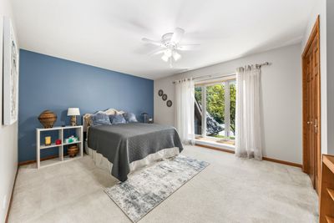
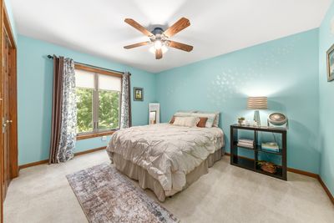
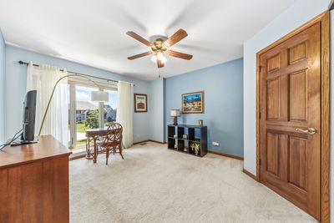
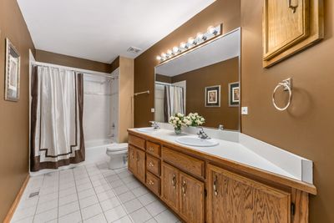
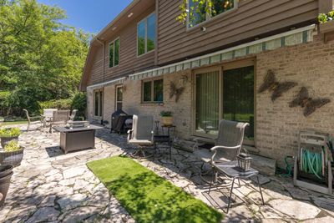
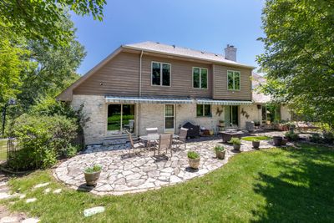
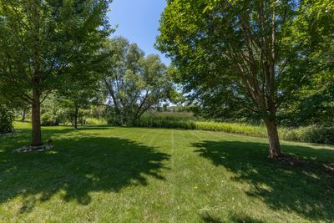
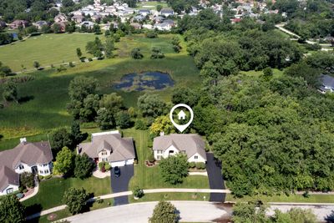
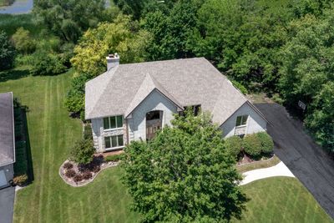
First time on the market, this meticulously maintained home is located in the prestigious Ballantrae subdivision. Situated on a large lot surrounded by mature trees and green space, it offers a serene and relaxing setting. This custom-built home features beautiful hardwood floors with inlaid cherry wood, solid six-panel oak doors, a custom staircase, four bedrooms, and three full bathrooms. The impressive two-story foyer opens to the custom staircase as well as the formal living and dining rooms. The living room features a raised-hearth fireplace accented by elegant mirrors. The oversized family room boasts a dramatic two-story brick fireplace with a raised hearth, vaulted ceilings, a ceiling fan (2026), and skylights with remote-controlled shades. Large windows fill the space with natural light while providing beautiful views of the backyard. The spacious kitchen is equipped with updated KitchenAid appliances (2023), a center island with breakfast bar, custom oak cabinetry with crown molding, a cooktop, double ovens, granite countertops, LED backsplash lighting, and a bright dining area. The first floor also includes a full bathroom, laundry room, and garden room. The upper level features an oversized primary suite with a vaulted ceiling, ceiling fan, walk-in closet, and a luxurious whirlpool bath with a separate shower, double vanity, and skylights. There is a spacious office conveniently located off the primary bathroom. Three additional spacious bedrooms complete the upper level, including two with walk-in closets. The fully excavated basement includes rough ins for plumbing and a fireplace, providing endless possibilities for future finishing and customization. Step outside to enjoy the backyard patio featuring remote-controlled shades, a decorative pond with water pump, and a flagstone patio area. Major updates include: * Roof and windows (2018-2022) * Landscape improvements (2018-2026) * Patio and concrete work (2018-2021) * Partial gutter replacement (2018) * Interior and exterior painting (2015-2018) * Hot water tank (2026) * Lighting updates (2026) * Sump pump (2025) This exceptional home combines quality craftsmanship, thoughtful updates, and a peaceful setting-ready for you to move in and make it your own. SHOWINGS BY APPOINTMENT ONLY!!!
— the listing agent’s description
The home
4 beds
3 baths
3,372 sqft
Built in 1998
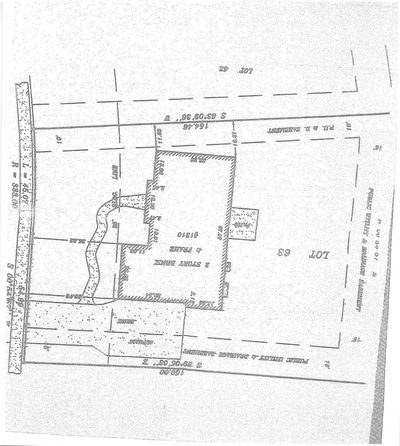
0.38-acre lot
3-car garage
Detached Single
Georgian
What it’ll cost
$193 / sqft
$17,614 taxes / yr
$294/mo HOA
25 days on dwello
Estimated monthly payment
$5,408/mo
Principal & interest$3,456
Property taxes$1,468
Homeowners insurance$190
HOA dues$294
Get pre-qualified →Connect with a licensed lender in the dwello network.
Estimate only — not a loan offer. Example rate; taxes, HOA dues, insurance estimated; your actual rate, payment, taxes, and insurance will vary. dwello is not a lender. Equal Housing Opportunity.
Tour it with a real dwello agent
The agent who meets you here is an actual dwello Home Group team member who knows these streets — not a stranger who bought your name from a portal. You get straight answers on the spot, and the same person stays with you through closing.
On our team, vettedYour info is never soldWith you through closing
Tour this home
In person, on your schedule — a dwello agent meets you there.
WED
Jun 3
THU
Jun 4
FRI
Jun 5
SAT
Jun 6
11:00 am
Schedule a tour
25 days on dwello
Price history
Listed for sale
Jul 11, 2026
$650,000
Property taxes
2025
Annual tax bill (MLS)
Assessed value
2025
County assessor
2024
2023
2022
2021
2020
2019
2018
Assessed value from the Cook County Assessor (open records). Estimated market ≈ assessed × 10 for residential; not an appraisal — verify with the assessor.
Features
Central AirNatural GasBrickCedarPublic SewerAsphaltGarage Door Opener
Schools
High — Homewood-Flossmoor High School
Assigned schools per the listing — always verify enrollment + boundaries with the district.
Neighborhood
Loading map…
Nearby places via OpenStreetMap — approximate; verify what matters to you. Map © Mapbox © OpenStreetMap.
MLS listing data
Listed by Aleta Outerbridge · RE/MAX Professionals Select
Listing last updated Aug 3, 2026 · data refreshed from the MLS Aug 3, 2026, 5:44 PM CT
Based on information submitted to the MLS GRID as of Aug 3, 2026, 5:44 PM CT. Listing data © MRED LLC, distributed by MLS GRID — deemed reliable but not guaranteed; independently verify. Anything shown below this point is not MLS listing data.
See it in personA real dwello agent on our team — never a sold lead.
Schedule a tour
Message
No pressure — reach out whenever you’re ready.