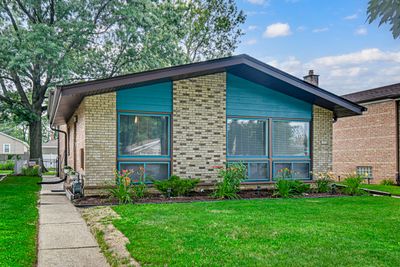
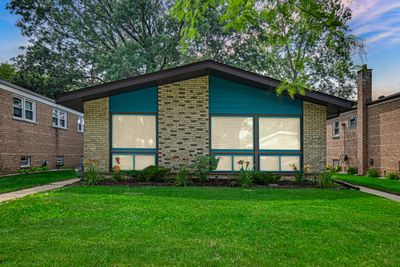
Price cut: $5,000
View all 23 photos
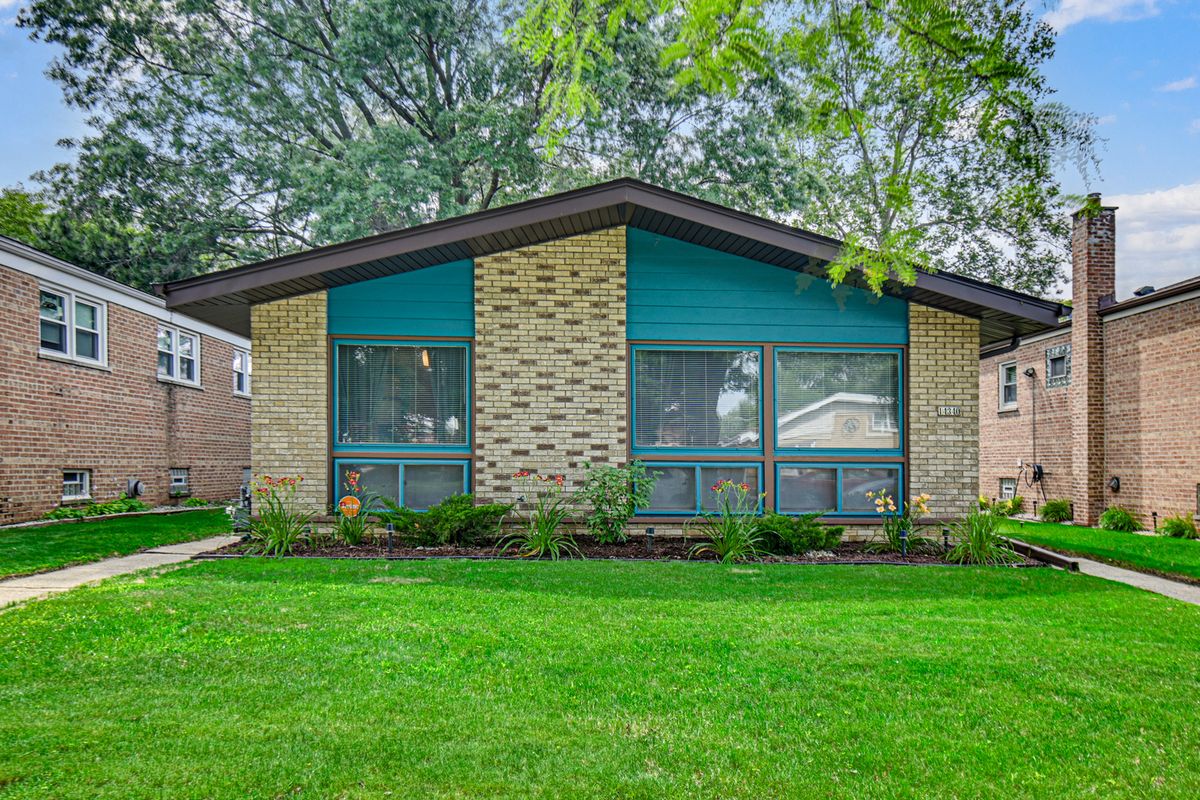
Detached Single · Dolton, IL
$244,900$249,900
3 beds · 2 baths · 1,223 sqft
14340 Ingleside Avenue, Dolton, IL, 60419
A brick-and-mortar place to make your own — room to make it home.
Active
What’s special
Central air2-car garage
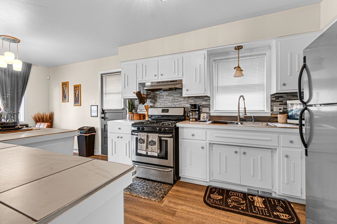
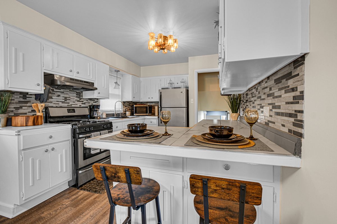
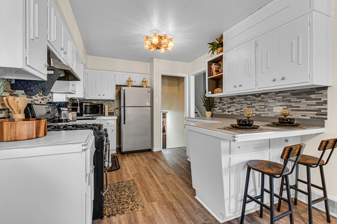
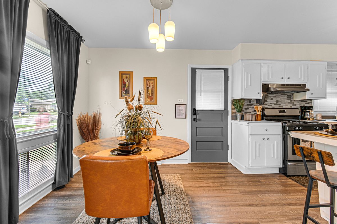
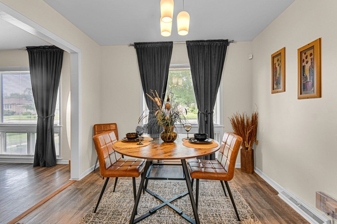
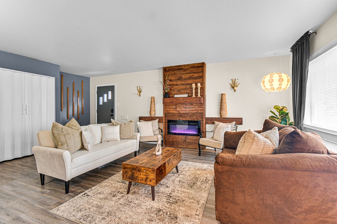
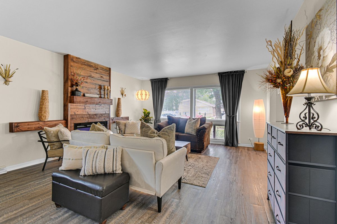
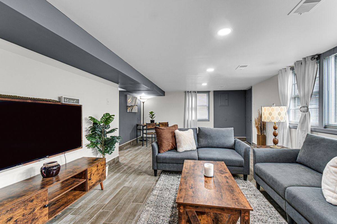
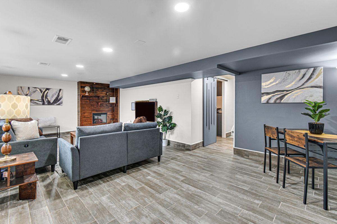
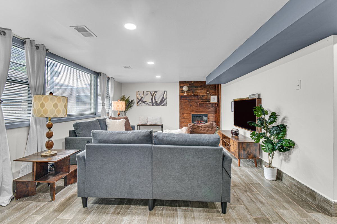
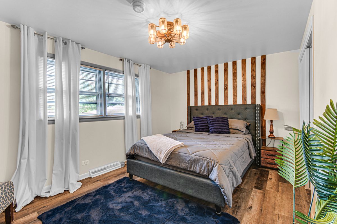
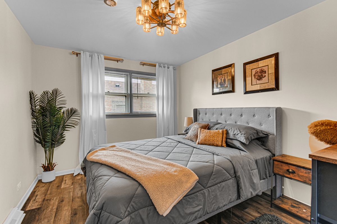
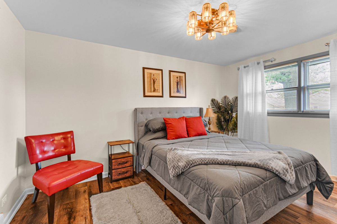
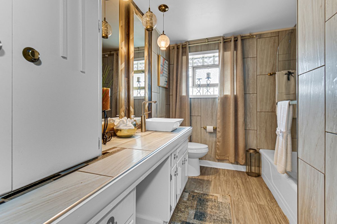
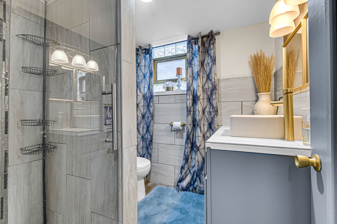
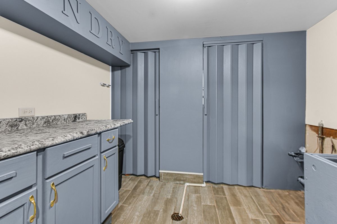
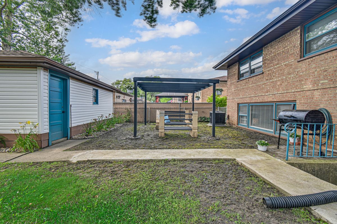
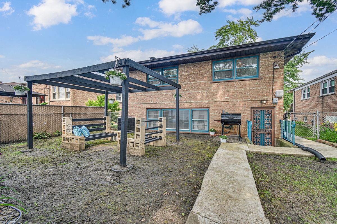
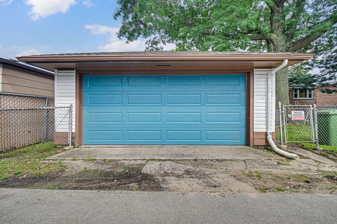
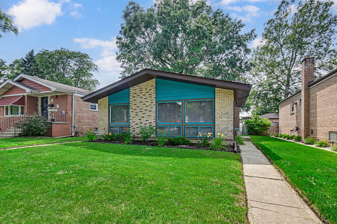
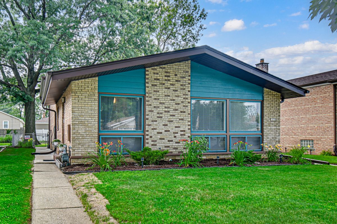
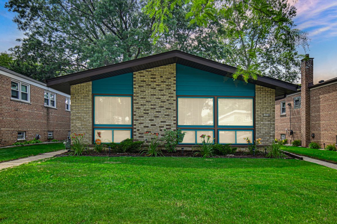
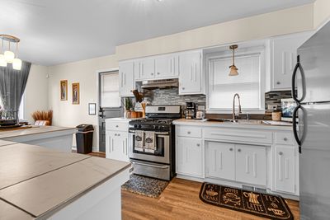
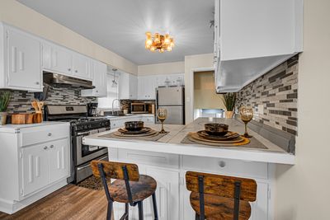
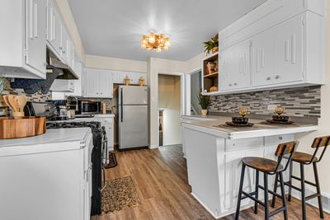
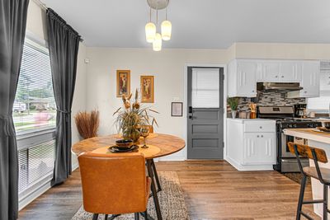
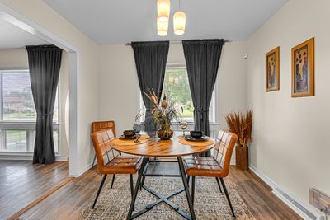
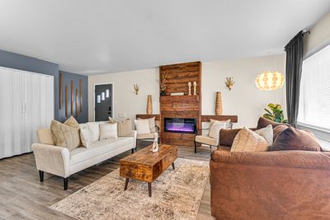
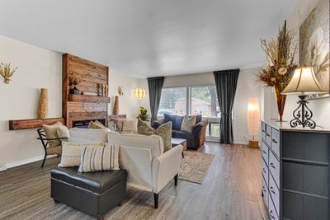
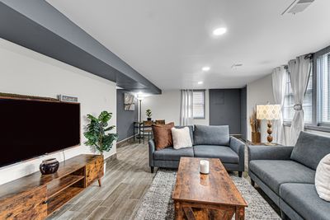
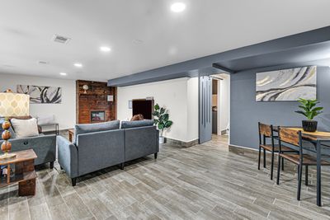
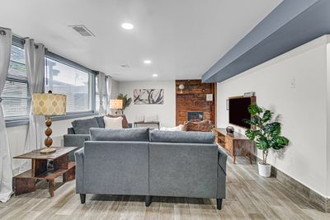
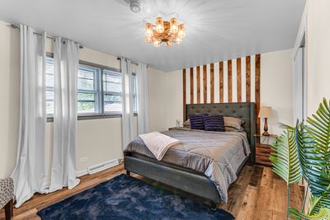
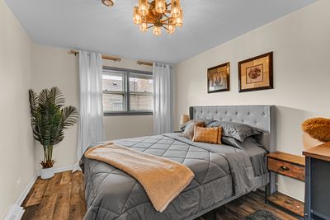
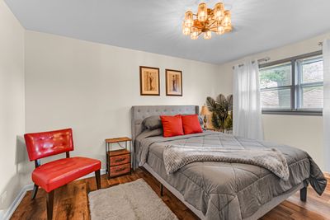
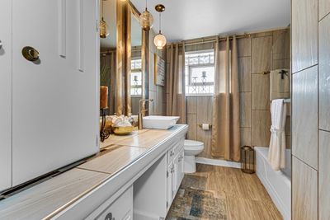
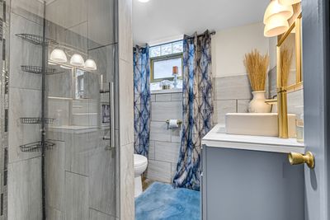
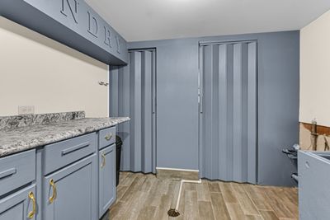
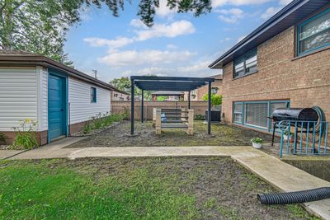
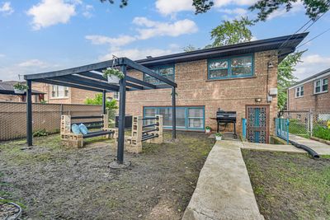
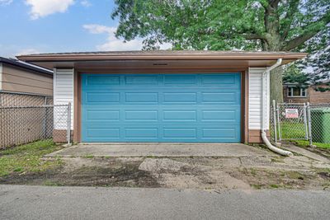
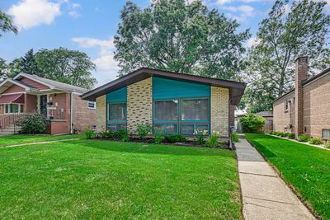
ABSOLUTELY IMPECCABLE & FULLY REMODELED! Welcome home to this stunning 3-bedroom, 2-bathroom tri-level beauty, where every single detail has been curated with exquisite taste. From the moment you step inside, you will be captivated by the high-end finishes and seamless multi-level floor plan offering the perfect balance of open-concept living and private retreats. Major capital updates provide total peace of mind: Roof (2023), Furnace (2024), A/C (2025), and Stainless Steel Appliances (2024). Features custom electric fireplace and remote-controlled ceiling fans throughout, plus a detached 2-car garage and a pristine aesthetic from top to bottom. Truly better than new construction-this turnkey masterpiece is a rare find! Home is beautifully staged; all furniture and the Vivint security system are negotiable. Bring your buyers, they will fall in love!
— the listing agent’s description
The home
3 beds
2 baths
1,223 sqft
Built in 1961
0.11-acre lot
2-car garage
Detached Single
What it’ll cost
$200 / sqft
$10,100 taxes / yr
No HOA
Listed $249,900
Now $244,900
36 days on dwello
Estimated monthly payment
$2,215/mo
Principal & interest$1,302
Property taxes$842
Homeowners insurance$71
Get pre-qualified →Connect with a licensed lender in the dwello network.
Estimate only — not a loan offer. Example rate; taxes and insurance estimated; your actual rate, payment, taxes, and insurance will vary. dwello is not a lender. Equal Housing Opportunity.
Tour it with a real dwello agent
The agent who meets you here is an actual dwello Home Group team member who knows these streets — not a stranger who bought your name from a portal. You get straight answers on the spot, and the same person stays with you through closing.
On our team, vettedYour info is never soldWith you through closing
Tour this home
In person, on your schedule — a dwello agent meets you there.
WED
Jun 3
THU
Jun 4
FRI
Jun 5
SAT
Jun 6
11:00 am
Schedule a tour
36 days on dwello
Price history
Price reduced
Aug 14, 2026
↓ $5,000$244,900
Listed for sale
Jul 11, 2026
$249,900
Now $5,000 below the original list price.
Property taxes
2025
Annual tax bill (MLS)
From county records — verify with the assessor.
Features
Central AirForced AirBrickPublic SewerConcreteOff Alley
Schools
Elementary — Lincoln Elementary School
High — Thornridge High School
Assigned schools per the listing — always verify enrollment + boundaries with the district.
Neighborhood
Loading map…
Nearby places via OpenStreetMap — approximate; verify what matters to you. Map © Mapbox © OpenStreetMap.
MLS listing data
Listed by Courtney Johnson · Advanced Real Estate LLC
Listing last updated Aug 14, 2026 · data refreshed from the MLS Aug 14, 2026, 7:46 PM CT
Based on information submitted to the MLS GRID as of Aug 14, 2026, 7:46 PM CT. Listing data © MRED LLC, distributed by MLS GRID — deemed reliable but not guaranteed; independently verify. Anything shown below this point is not MLS listing data.
See it in personA real dwello agent on our team — never a sold lead.
Schedule a tour
Message
No pressure — reach out whenever you’re ready.
Similar homes nearby
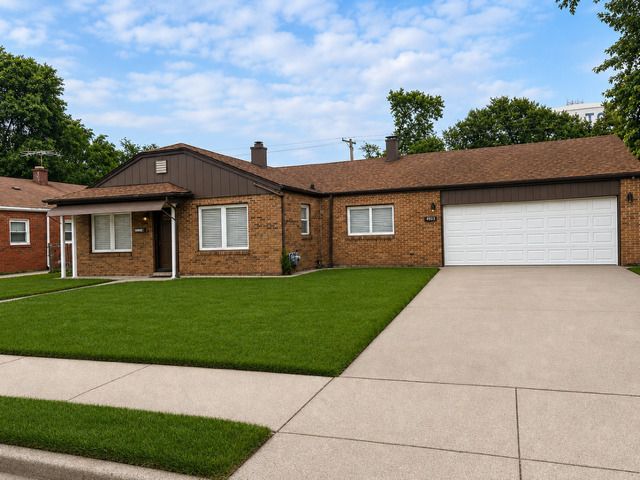
$245,000Active
3 bd · 2 ba · 1,406 sqft
14925 Evans Avenue
Dolton, IL
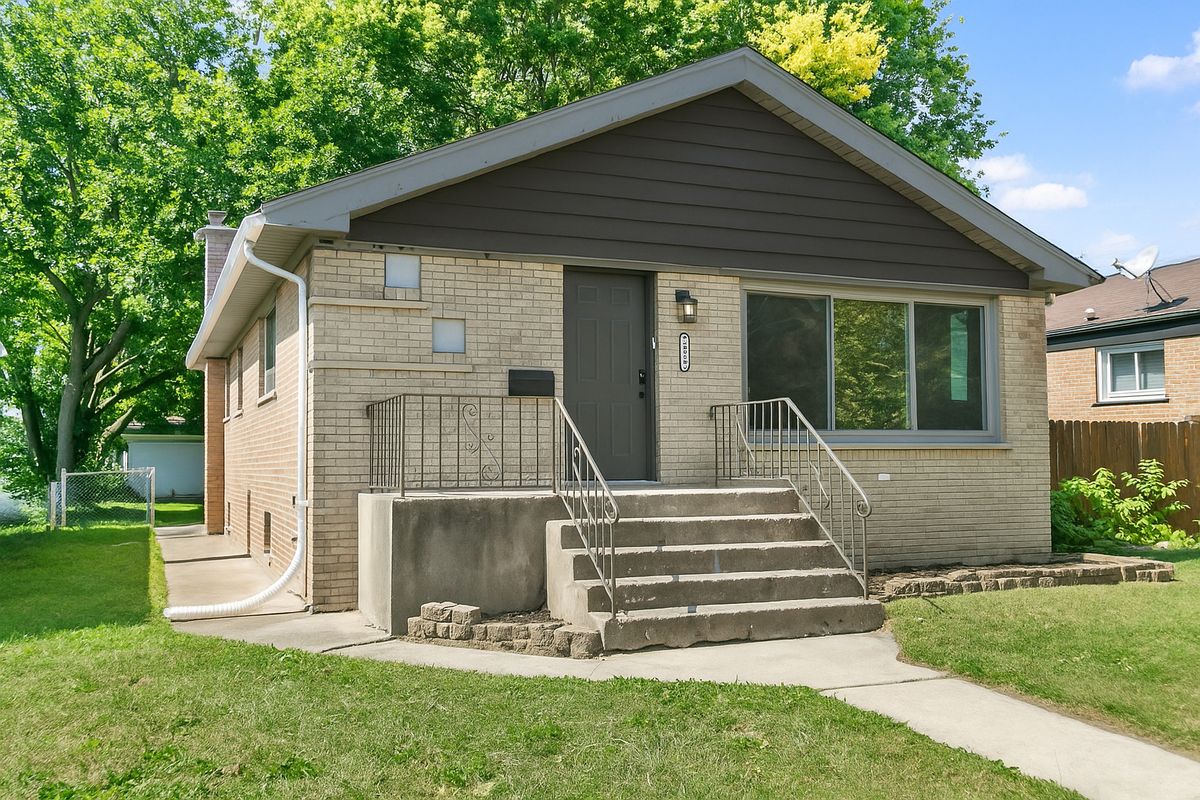
$242,700Active
3 bd · 2 ba · 1,115 sqft
14214 Minerva Avenue
Dolton, IL
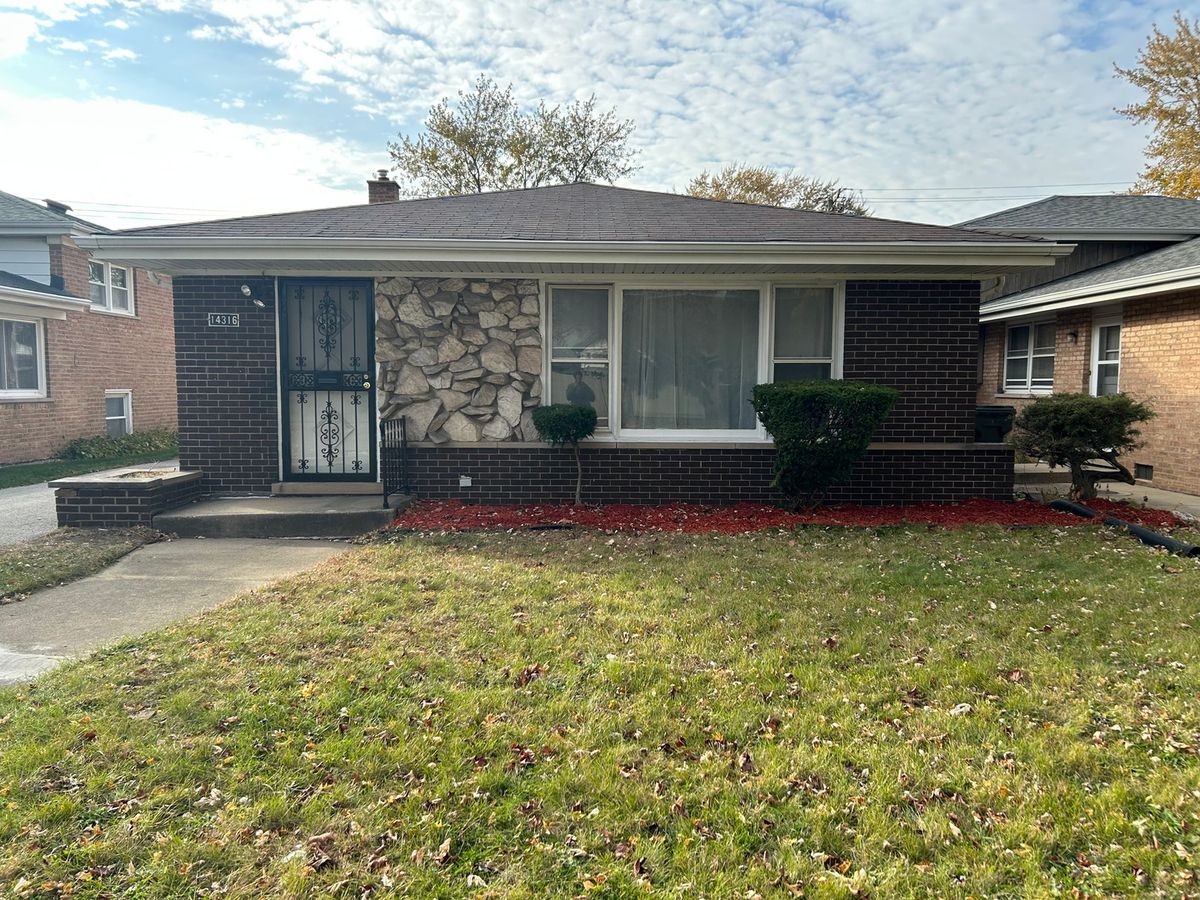
$240,000Active
3 bd · 1.5 ba · 5,312 sqft
14316 Dante Avenue
Dolton, IL
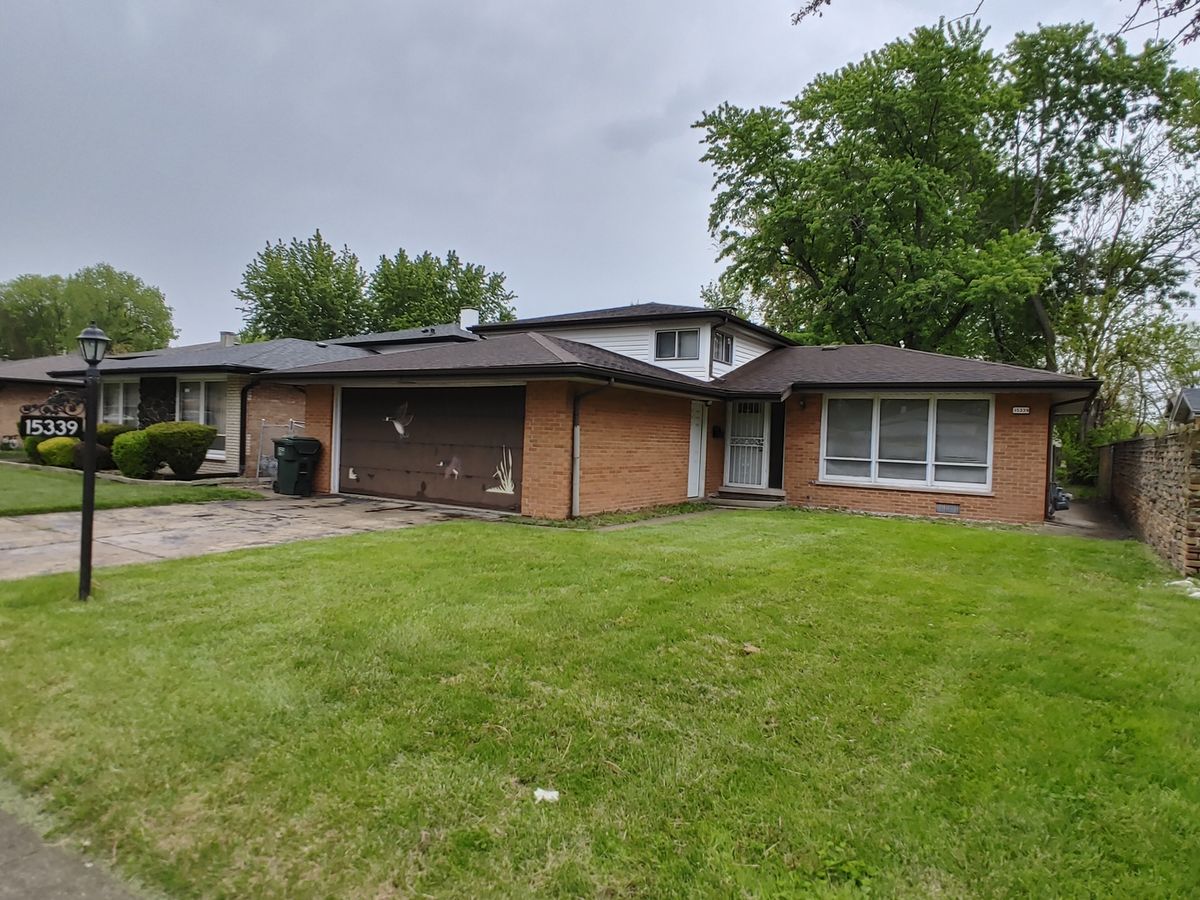
$250,000Active
3 bd · 2 ba · 1,640 sqft
15339 Blackstone Avenue
Dolton, IL