Attached Single · Downers Grove, IL
$525,000$545,000
3 beds · 3.5 baths · 2,900 sqft
2255 Durand Drive, Downers Grove, IL, 60515
A brick-and-mortar place to make your own — room to make it home.
Active
What’s special
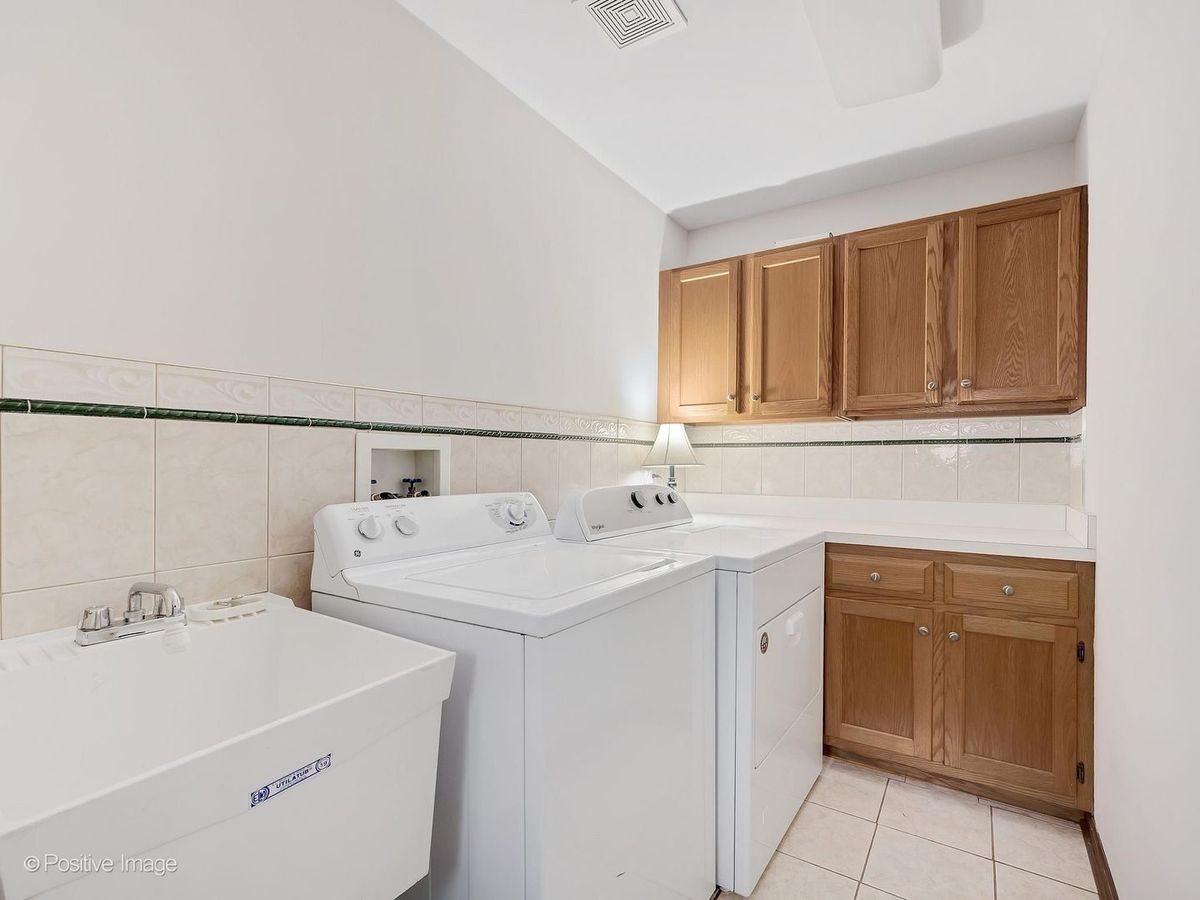
Central air2-car garageIn-unit laundry
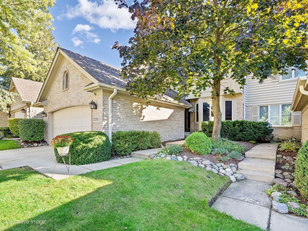
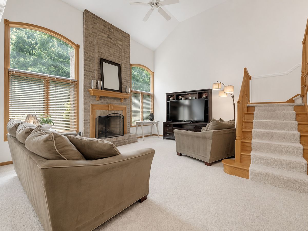
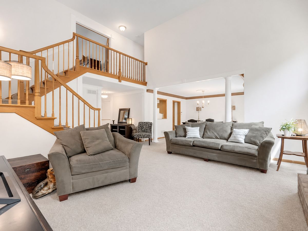
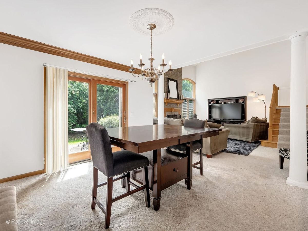
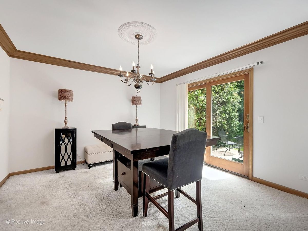
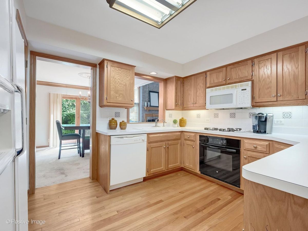
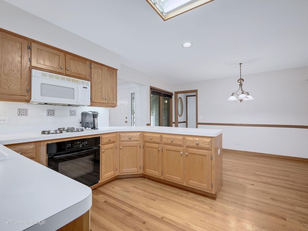
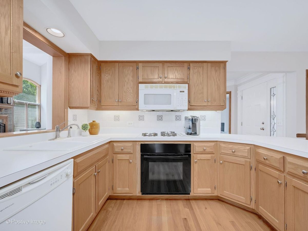
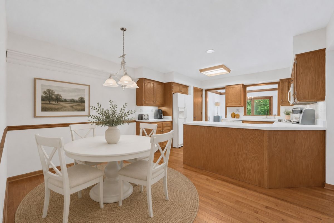
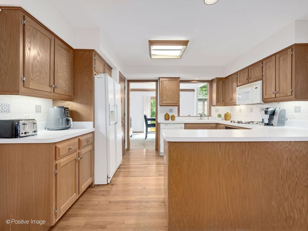
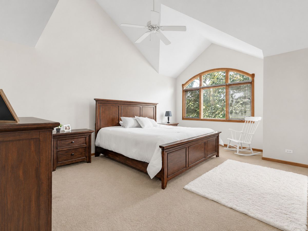
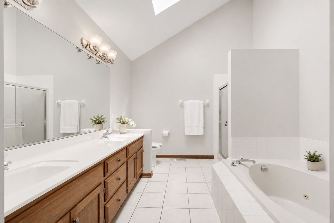
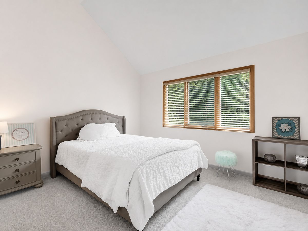
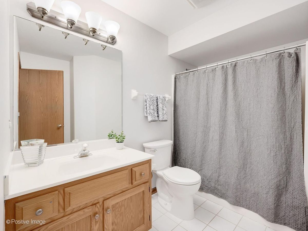
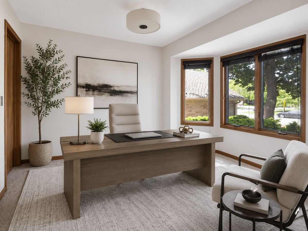
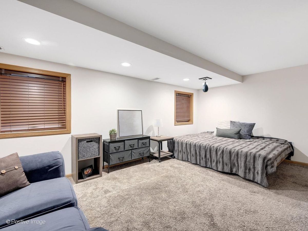
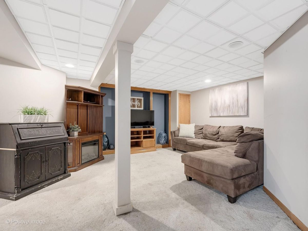
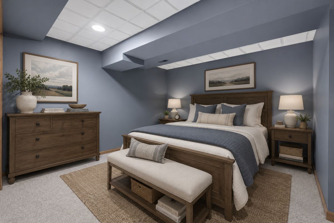
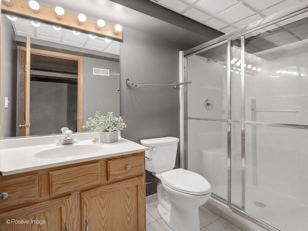
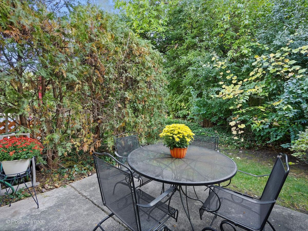
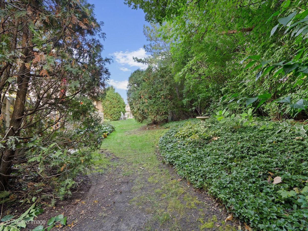
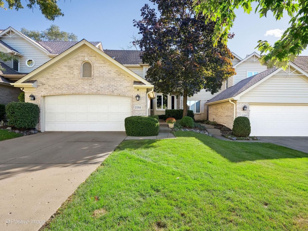
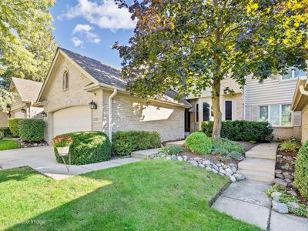
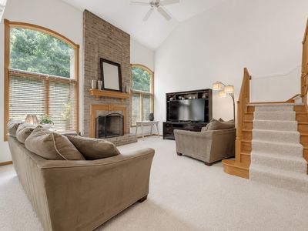
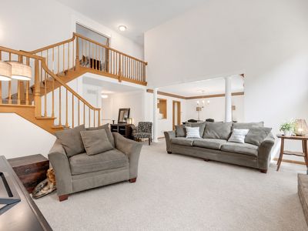
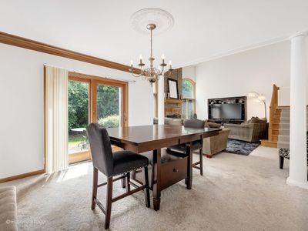
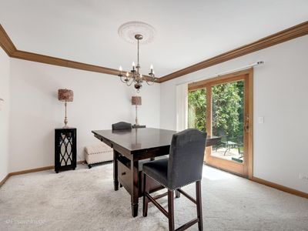
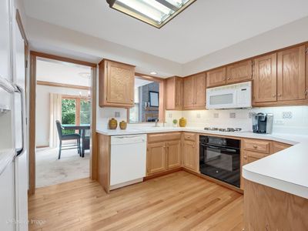
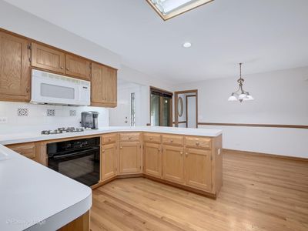
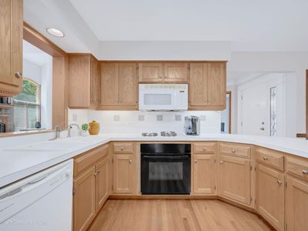
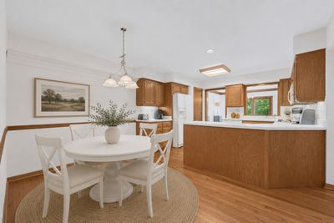
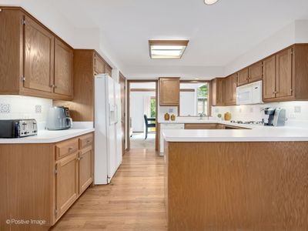
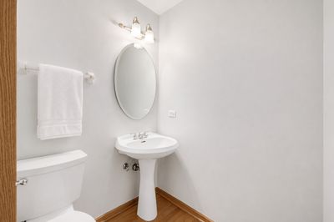
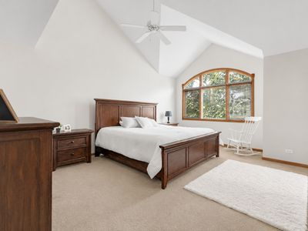
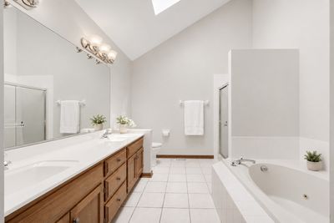
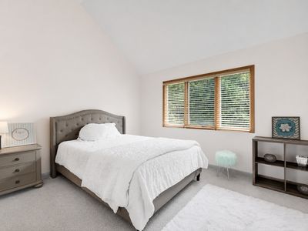
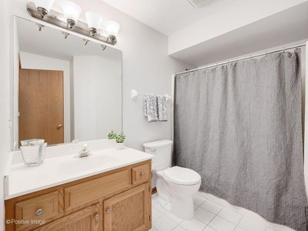
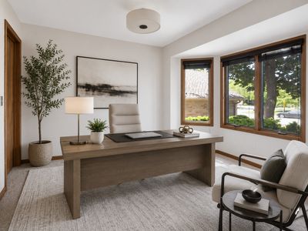
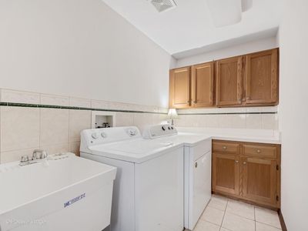
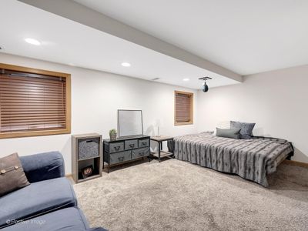
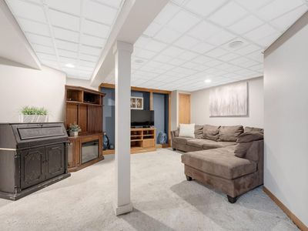
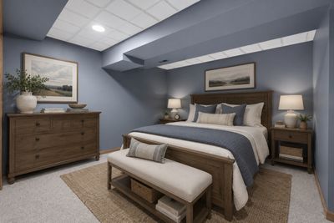
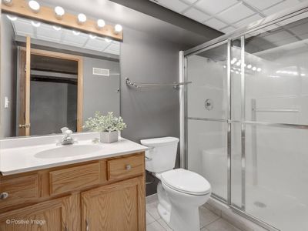
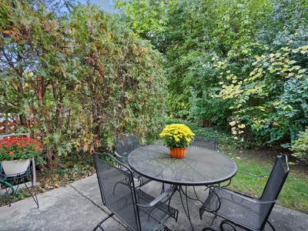
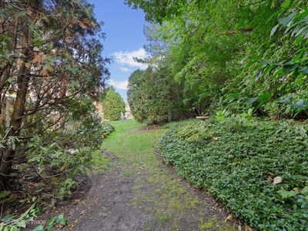
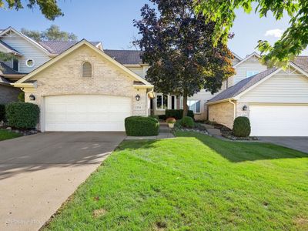
Welcome to this luxurious and spacious Bending Oaks townhome, offering over 3,400 square feet of beautifully updated living space in one of Downers Grove's most desirable communities. Freshly painted throughout with brand-new carpet, this move-in ready home combines elegant finishes, generous living areas, and an exceptional private setting. Step inside to a dramatic two-story living room where soaring south-facing windows flood the home with incredible natural light, creating a warm and inviting atmosphere throughout the day. A cozy gas fireplace serves as the centerpiece of the living room, making it the perfect gathering place during the winter months. The formal dining room is ideal for entertaining, while the versatile den with a closet offers flexibility as a home office, library, or additional bedroom. The spacious kitchen flows effortlessly into the main living areas and overlooks a private patio, unlike many others in the community. Backing to mature trees instead of another unit, this peaceful outdoor retreat offers beautiful green views, exceptional privacy, and the perfect setting for morning coffee or relaxing evenings. Upstairs, the luxurious primary suite features a spa-inspired bath complete with a Jacuzzi tub, separate shower, double vanity, and a generous walk-in closet. Additional bedrooms are spacious and thoughtfully designed. The professionally finished basement significantly expands the home's living space with a large family room, private office, fourth bedroom, full bath, and dedicated workshop-ideal for guests, hobbies, or multi-generational living. Located in the highly sought-after Bending Oaks community, residents enjoy a quiet, welcoming neighborhood with a true sense of security, all while being just a short walk to the train and minutes from shopping, dining, parks, and major expressways. New carpet, paint and furnace and air only 3 years old. This is luxury townhome living at its finest.
— the listing agent’s description
The home
3 beds
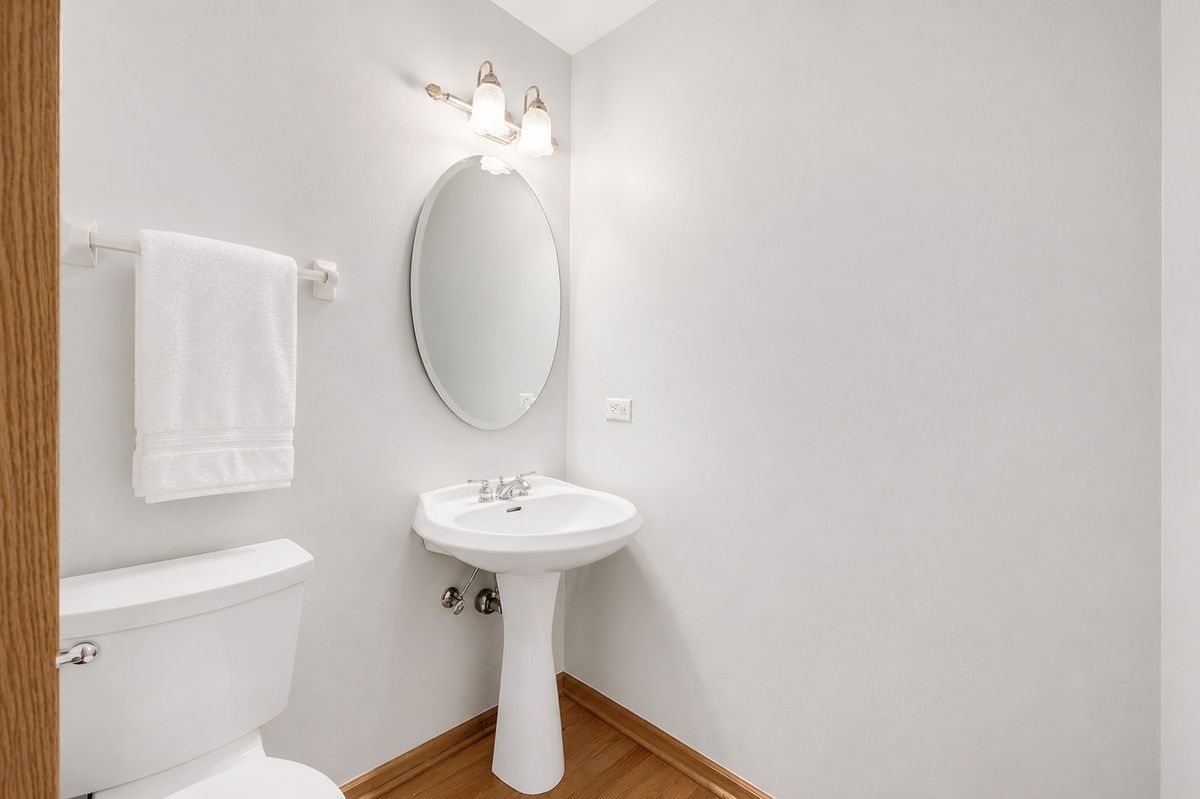
3.5 baths
2,900 sqft
Built in 1998
Lot 30 x 125
2-car garage
Attached Single
What it’ll cost
$181 / sqft
$8,754 taxes / yr
$360/mo HOA
Listed $545,000
Now $525,000
35 days on dwello
Estimated monthly payment
$4,034/mo
Principal & interest$2,791
Property taxes$730
Homeowners insurance$153
HOA dues$360
Get pre-qualified →Connect with a licensed lender in the dwello network.
Estimate only — not a loan offer. Example rate; taxes, HOA dues, insurance estimated; your actual rate, payment, taxes, and insurance will vary. dwello is not a lender. Equal Housing Opportunity.
Tour it with a real dwello agent
The agent who meets you here is an actual dwello Home Group team member who knows these streets — not a stranger who bought your name from a portal. You get straight answers on the spot, and the same person stays with you through closing.
On our team, vettedYour info is never soldWith you through closing
Tour this home
In person, on your schedule — a dwello agent meets you there.
WED
Jun 3
THU
Jun 4
FRI
Jun 5
SAT
Jun 6
11:00 am
Schedule a tour
35 days on dwello
Price history
Price reduced
Aug 13, 2026
↓ $20,000$525,000
Listed for sale
Jul 10, 2026
$545,000
Now $20,000 below the original list price.
Property taxes
2025
Annual tax bill (MLS)
From county records — verify with the assessor.
Features
Central AirNatural GasBrickCedarPublic SewerConcreteGarage Door Opener
Schools
Elementary — Henry Puffer Elementary School
Middle — Herrick Middle School
High — North High School
Assigned schools per the listing — always verify enrollment + boundaries with the district.
Neighborhood
Loading map…
Nearby places via OpenStreetMap — approximate; verify what matters to you. Map © Mapbox © OpenStreetMap.
MLS listing data
Listed by Patty Wardlow · @properties Christie�s International Real Estate
Listing last updated Aug 13, 2026 · data refreshed from the MLS Aug 13, 2026, 1:26 PM CT
Based on information submitted to the MLS GRID as of Aug 13, 2026, 1:26 PM CT. Listing data © MRED LLC, distributed by MLS GRID — deemed reliable but not guaranteed; independently verify. Anything shown below this point is not MLS listing data.
See it in personA real dwello agent on our team — never a sold lead.
Schedule a tour
Message
No pressure — reach out whenever you’re ready.
Similar homes nearby
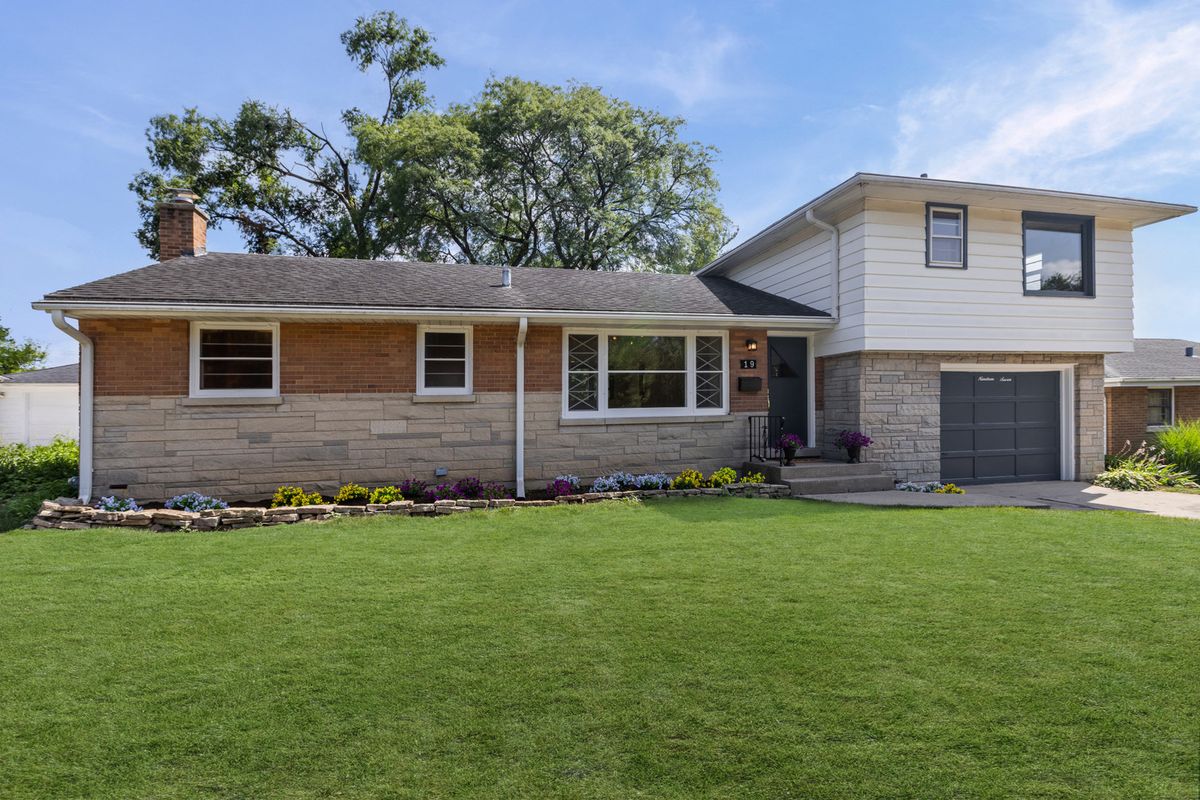
$550,000Active
4 bd · 2 ba · 1,559 sqft
19 7th Street
Downers Grove, IL
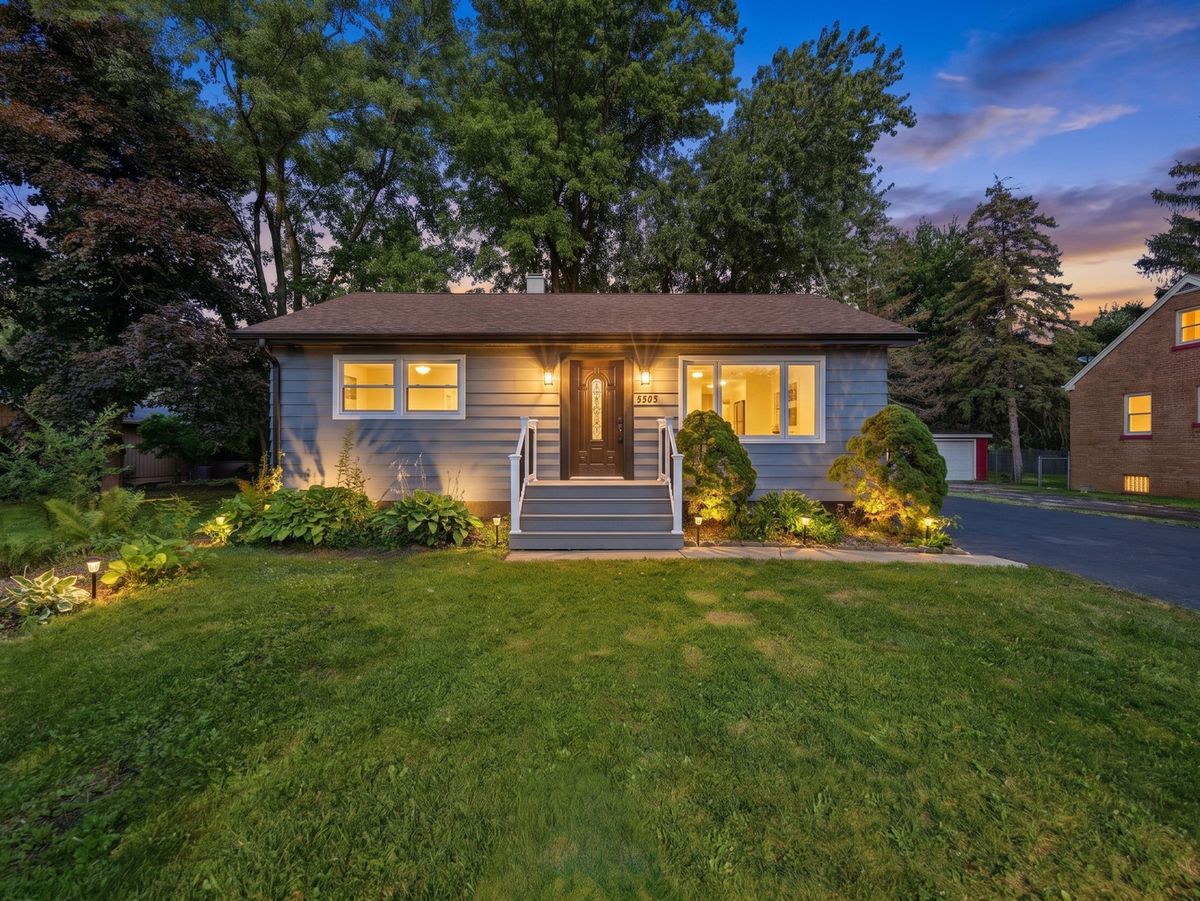
$485,000Active
3 bd · 3 ba · 1,800 sqft
5905 Lee Avenue
Downers Grove, IL
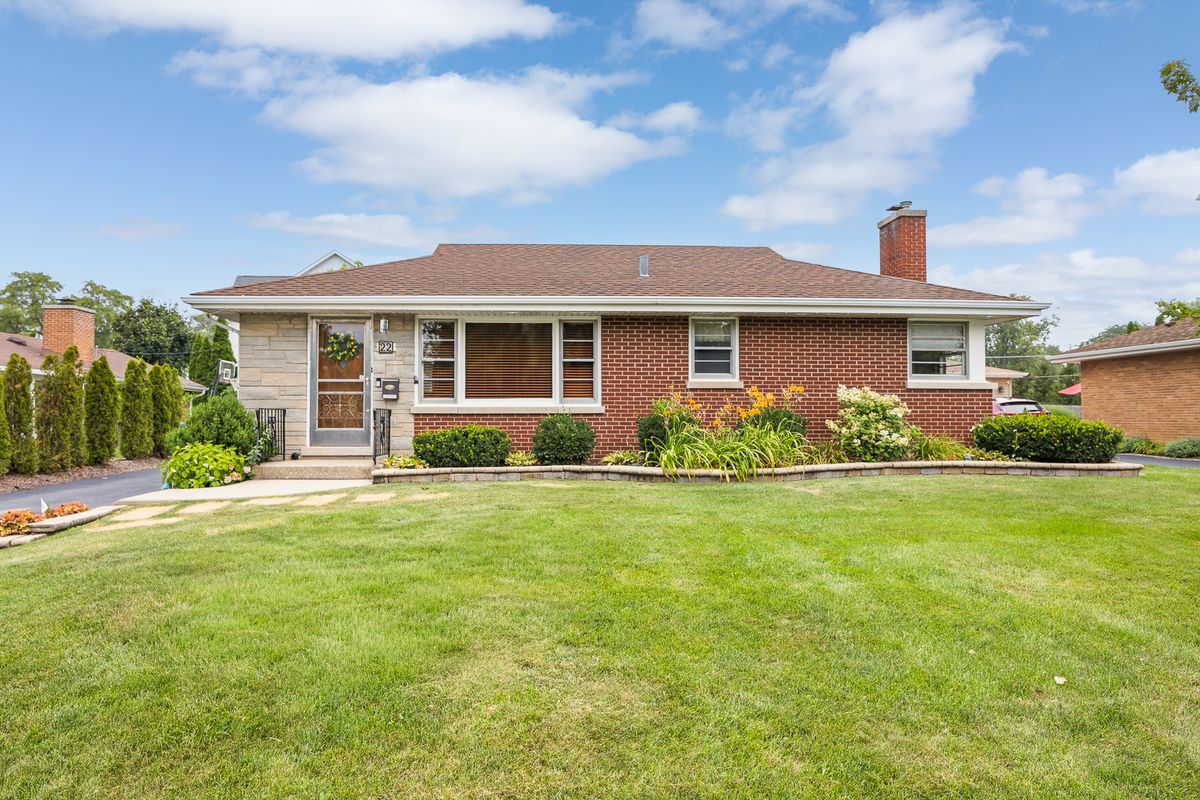
$481,000Active
3 bd · 2 ba · 1,300 sqft
22 6th Street
Downers Grove, IL
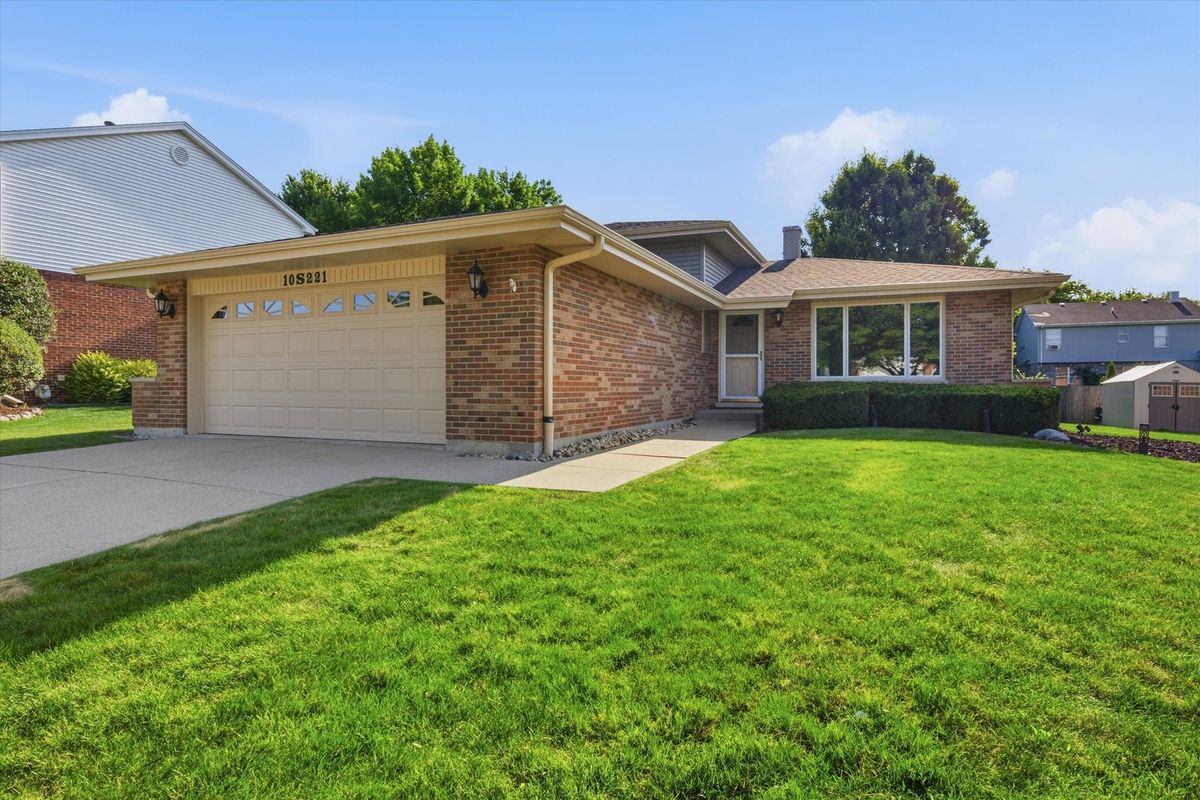
$480,000Active
3 bd · 1.5 ba · 1,633 sqft
10S221 Suffield Drive
Downers Grove, IL