View all 30 photos
Attached Single · Vernon Hills, IL
$379,900
3 beds · 2.5 baths · 1,872 sqft
437 Grosse Pointe Circle #437, Vernon Hills, IL, 60061
A brick-and-mortar place to make your own — room to make it home.
Active
What’s special
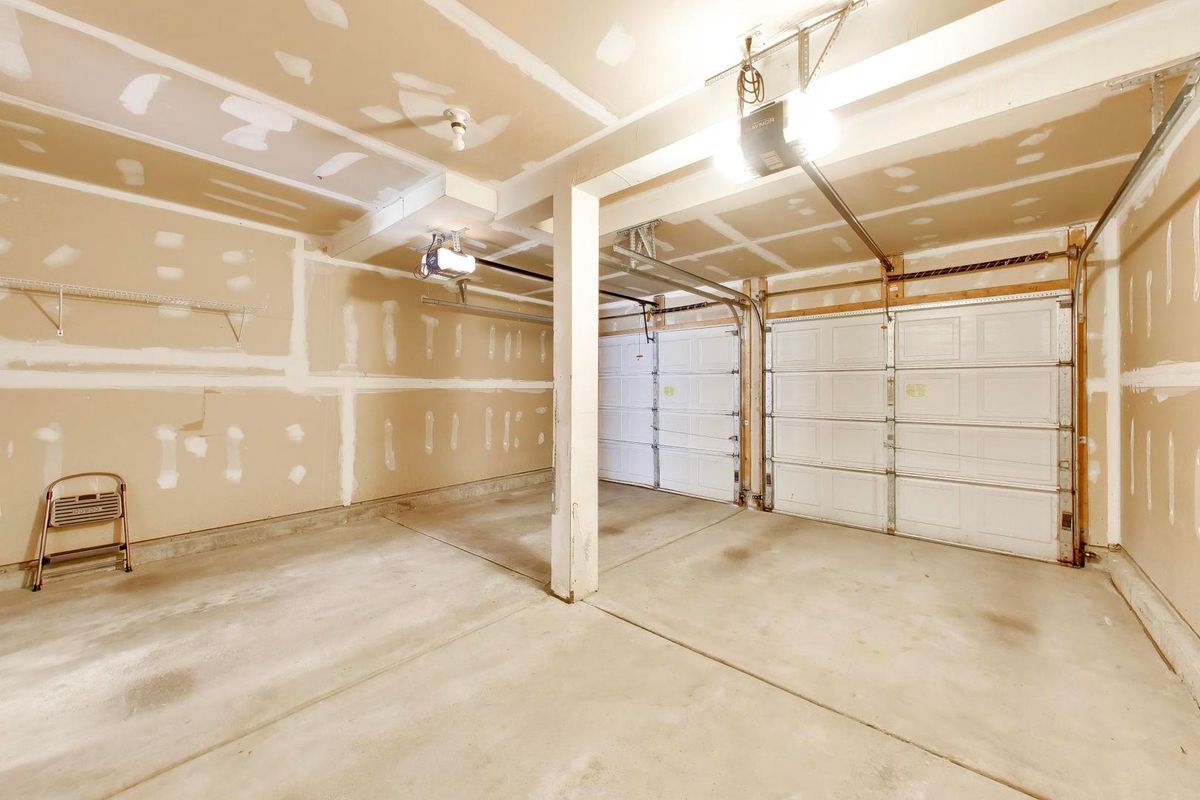
Central air2-car garageIn-unit laundry
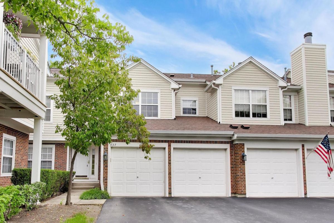
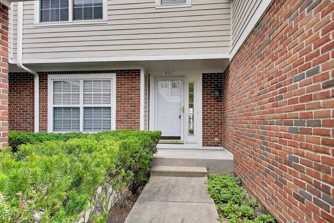
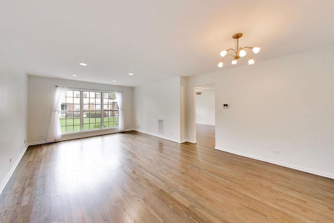
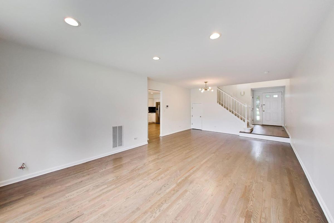
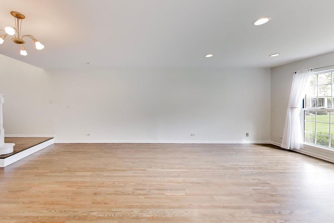
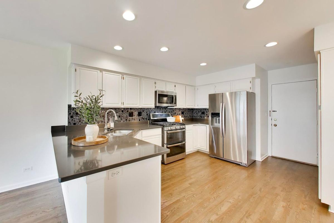
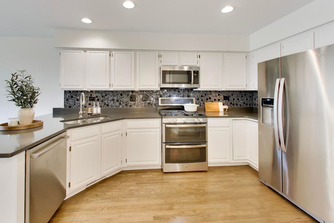
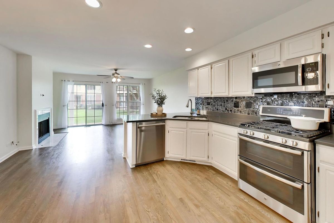
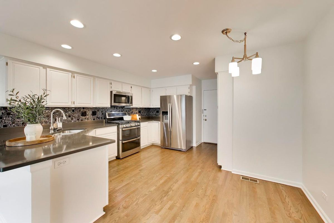
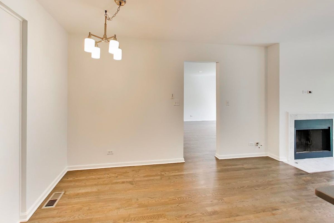
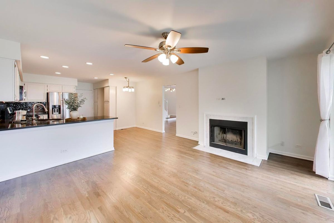
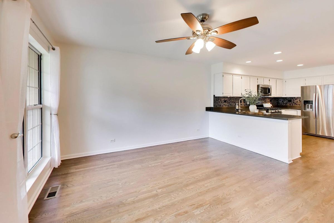
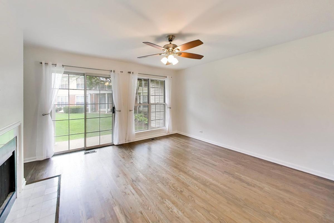
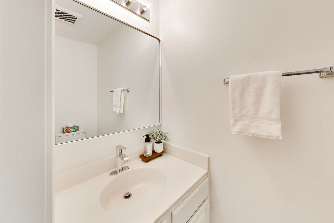
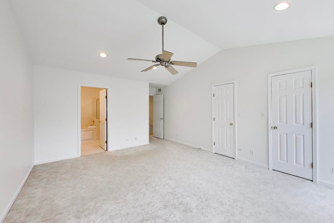
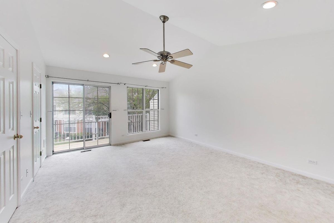
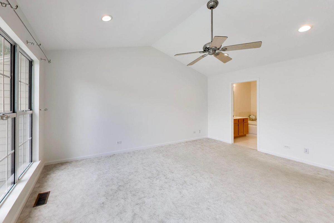
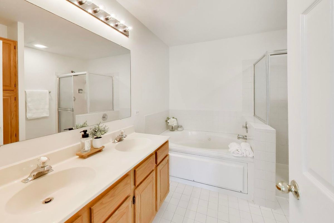
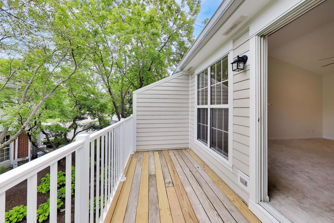
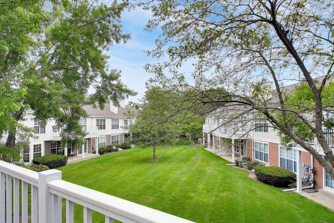
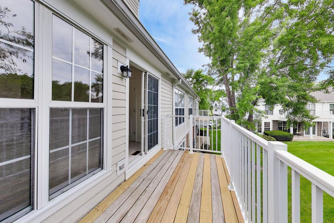
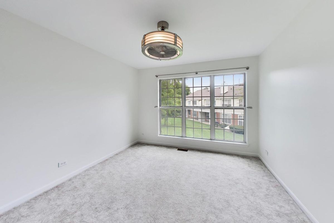
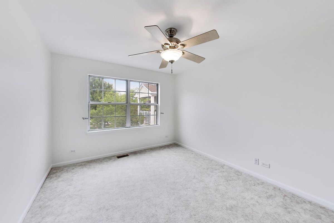
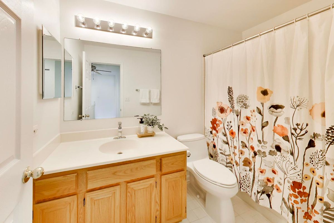
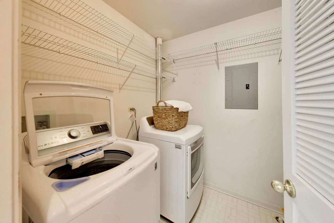
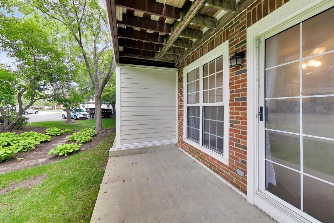
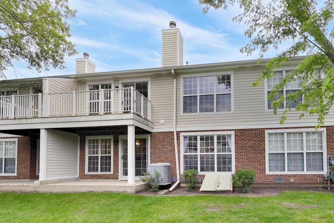
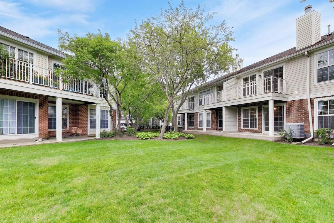
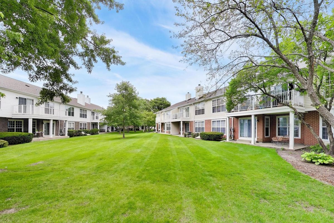
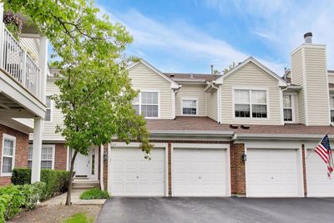
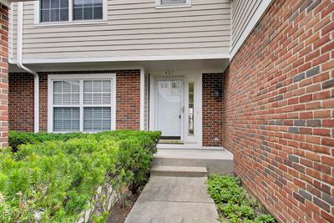
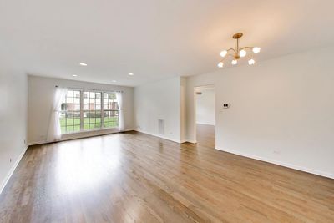
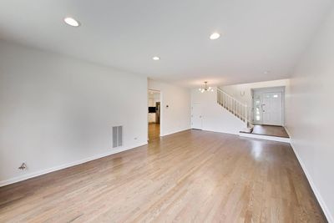
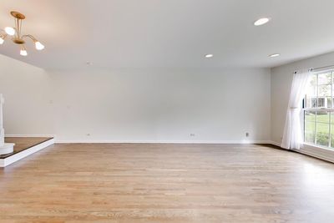
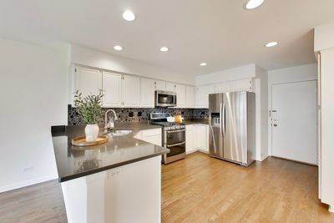
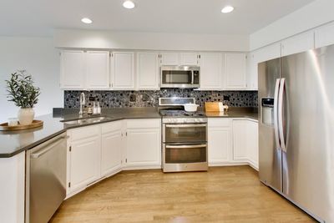
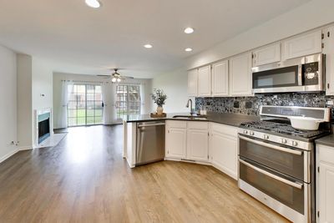
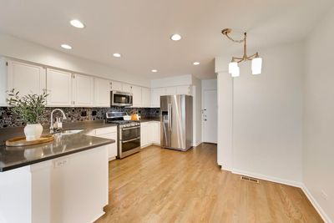
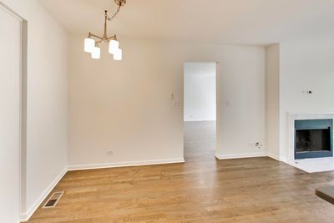
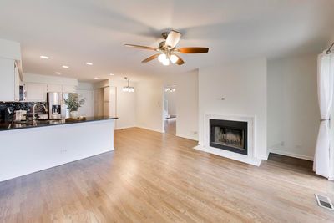
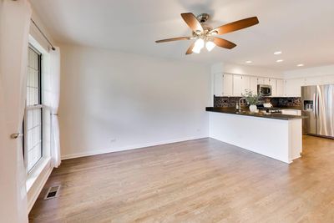
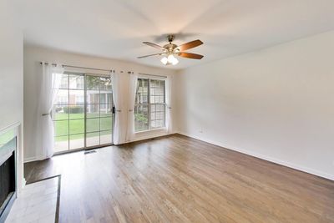
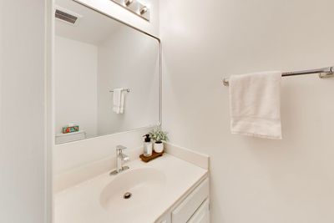
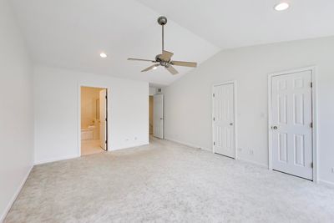
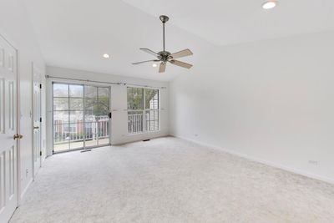
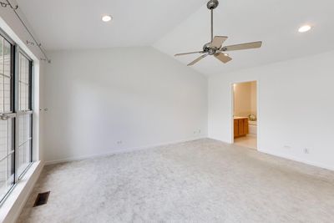
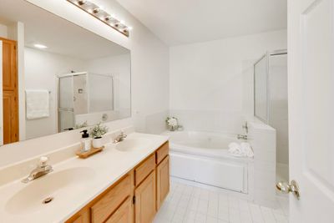
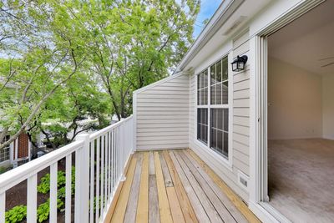
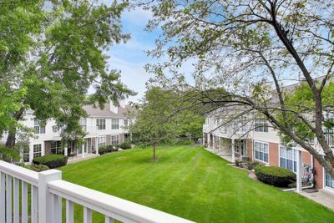
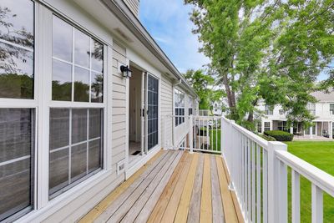
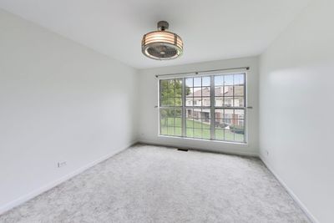
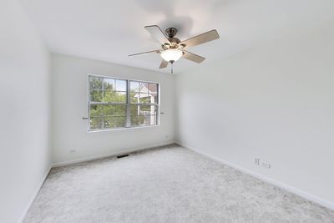
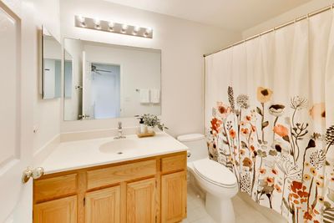
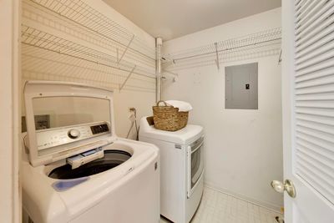
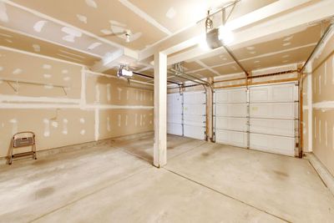
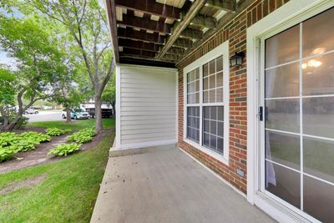
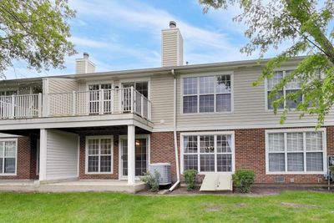
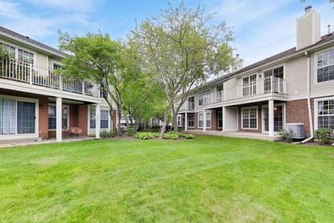
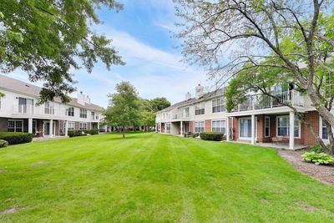
Welcome to this beautifully renovated 3-bedroom, 2.5-bath townhome in the desirable Carriages of Grosse Pointe community in Vernon Hills, located within the award-winning Stevenson High School District. This light-filled home features a dramatic two-story entry that leads to a spacious living & dining room with modern canned lighting, gleaming hardwood floors throughout the main level, and an open, inviting floor plan. The updated kitchen offers quartz countertops, white cabinets offering tons of storage, a convenient backsplash and stainless steel appliances, making it perfect for both everyday living and entertaining. The adjoining family room features a cozy fireplace and overlooks the private outdoor green space with patio. Upstairs, you'll find generously sized bedrooms, convenient second-floor laundry, and a spacious primary suite complete with vaulted ceilings, 2 walk-in closet's and a private deck-an ideal spot to enjoy your morning coffee or unwind at the end of the day. Recent updates provide peace of mind and include: interior paint (2026), refinished hardwood floors (2026), garbage disposal (2025), dishwasher (2023), washer and dryer (2020), refrigerator (2019), double oven and microwave (2017), quartz countertops (2015), water heater (2014), and furnace and central air (2012). New roof and siding will be installed soon compliments of the association. Enjoy low-maintenance living in a prime location close to parks, shopping, dining, entertainment, and major commuter routes. This move-in-ready home combines stylish updates, spacious living, and an exceptional location in one outstanding package!
— the listing agent’s description
The home
3 beds
2.5 baths
1,872 sqft
Built in 1994
Lot COMMON
2-car garage
Attached Single
What it’ll cost
$203 / sqft
$8,995 taxes / yr
$471/mo HOA
28 days on dwello
Estimated monthly payment
$3,352/mo
Principal & interest$2,020
Property taxes$750
Homeowners insurance$111
HOA dues$471
Get pre-qualified →Connect with a licensed lender in the dwello network.
Estimate only — not a loan offer. Example rate; taxes, HOA dues, insurance estimated; your actual rate, payment, taxes, and insurance will vary. dwello is not a lender. Equal Housing Opportunity.
Tour it with a real dwello agent
The agent who meets you here is an actual dwello Home Group team member who knows these streets — not a stranger who bought your name from a portal. You get straight answers on the spot, and the same person stays with you through closing.
On our team, vettedYour info is never soldWith you through closing
Tour this home
In person, on your schedule — a dwello agent meets you there.
WED
Jun 3
THU
Jun 4
FRI
Jun 5
SAT
Jun 6
11:00 am
Schedule a tour
28 days on dwello
Price history
Listed for sale
Jul 10, 2026
$379,900
Earlier records
Sold
Jan 3, 2007
$287,500
From MLS records — independently verify.
Property taxes
2025
Annual tax bill (MLS)
From county records — verify with the assessor.
Features
Central AirNatural GasForced AirVinyl SidingBrickPublic SewerAsphaltGarage Door Opener
Schools
Elementary — Diamond Lake Elementary School
Middle — West Oak Middle School
High — Adlai E Stevenson High School
Assigned schools per the listing — always verify enrollment + boundaries with the district.
Neighborhood
Loading map…
Nearby places via OpenStreetMap — approximate; verify what matters to you. Map © Mapbox © OpenStreetMap.
MLS listing data
Listed by Ghita Mueller · Compass
Listing last updated Aug 6, 2026 · data refreshed from the MLS Aug 6, 2026, 5:10 AM CT
Based on information submitted to the MLS GRID as of Aug 6, 2026, 5:10 AM CT. Listing data © MRED LLC, distributed by MLS GRID — deemed reliable but not guaranteed; independently verify. Anything shown below this point is not MLS listing data.
See it in personA real dwello agent on our team — never a sold lead.
Schedule a tour
Message
No pressure — reach out whenever you’re ready.
Similar homes nearby
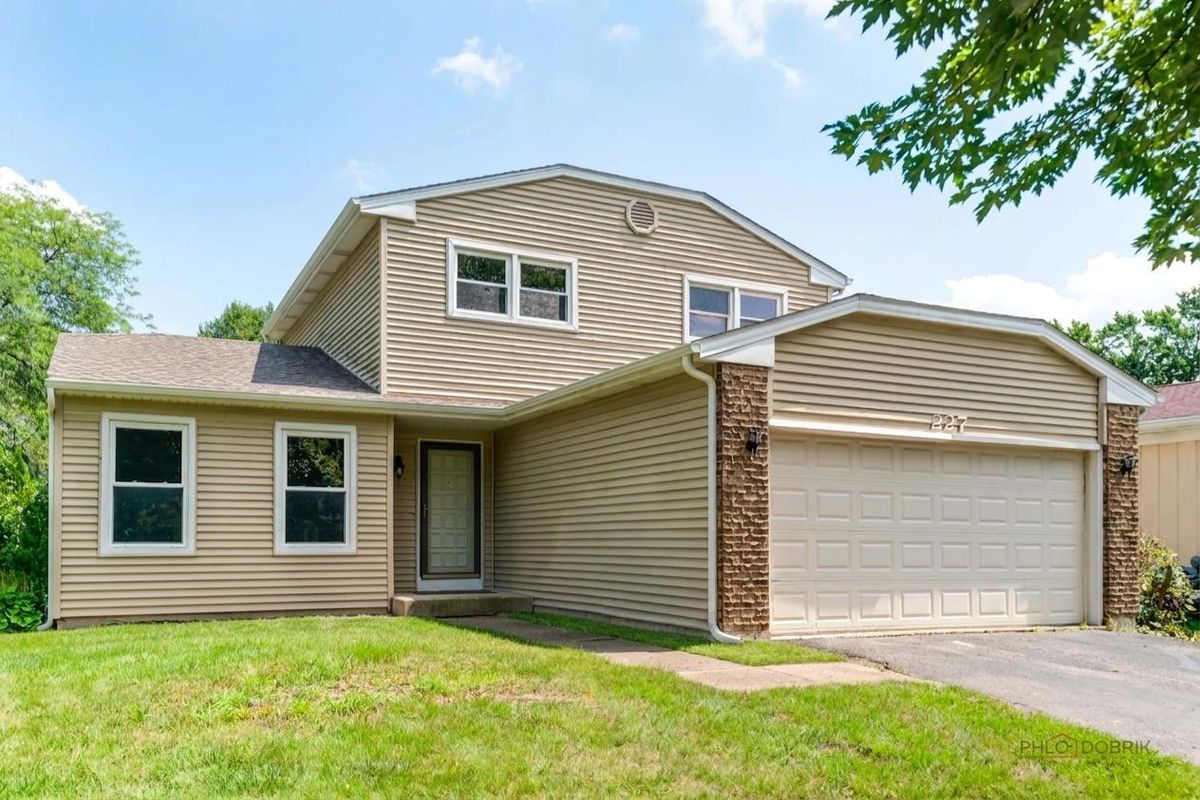
$389,900Active
3 bd · 1.5 ba · 1,727 sqft
227 E Lakeside Drive
Vernon Hills, IL
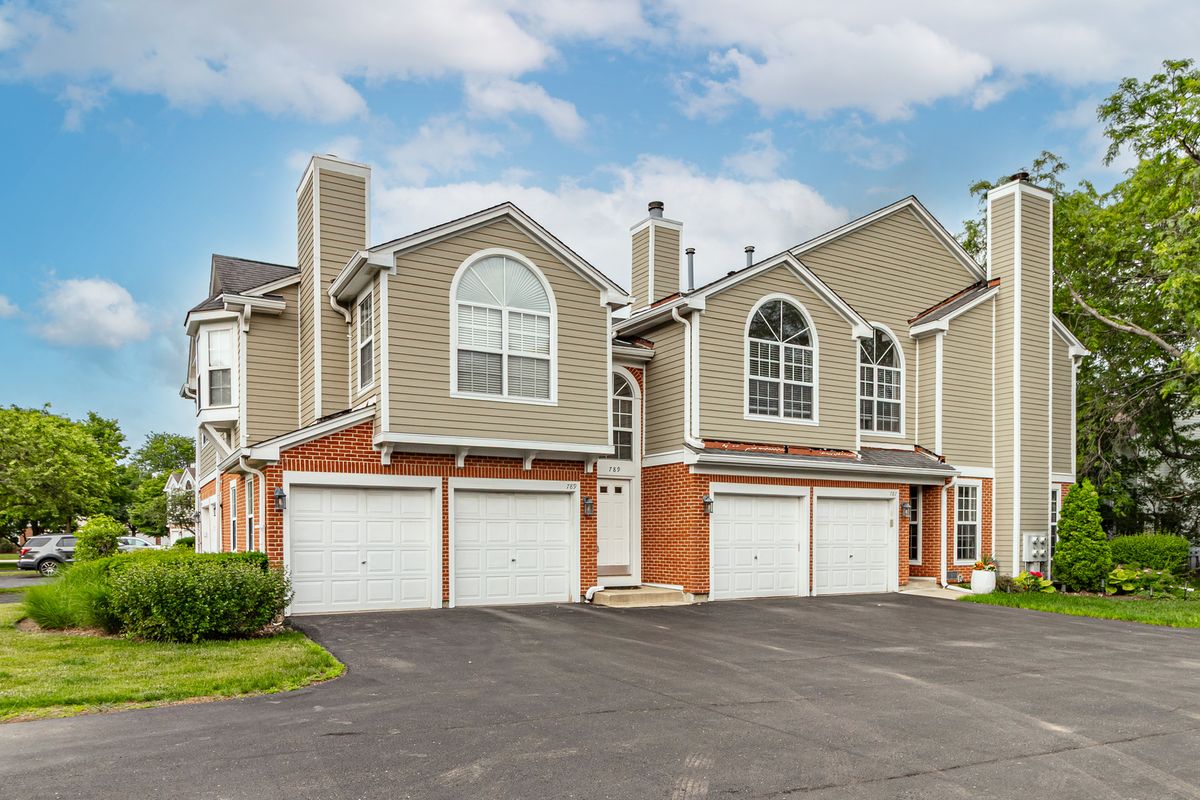
$365,000Active
3 bd · 2 ba · 1,713 sqft
789 Grosse Pointe Circle
Vernon Hills, IL
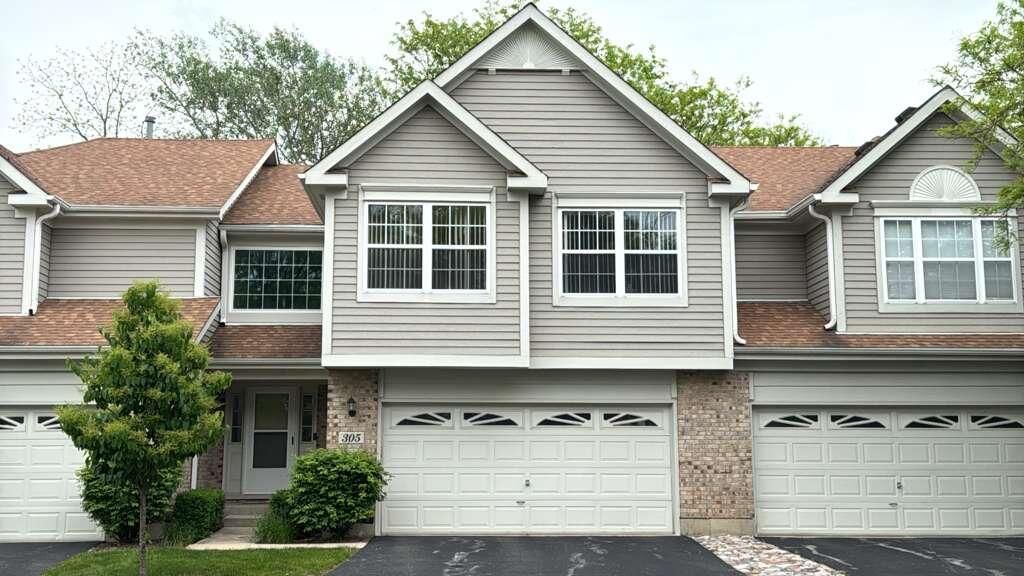
$415,000Active
3 bd · 2.5 ba · 1,550 sqft
305 Bloomfield Court
Vernon Hills, IL
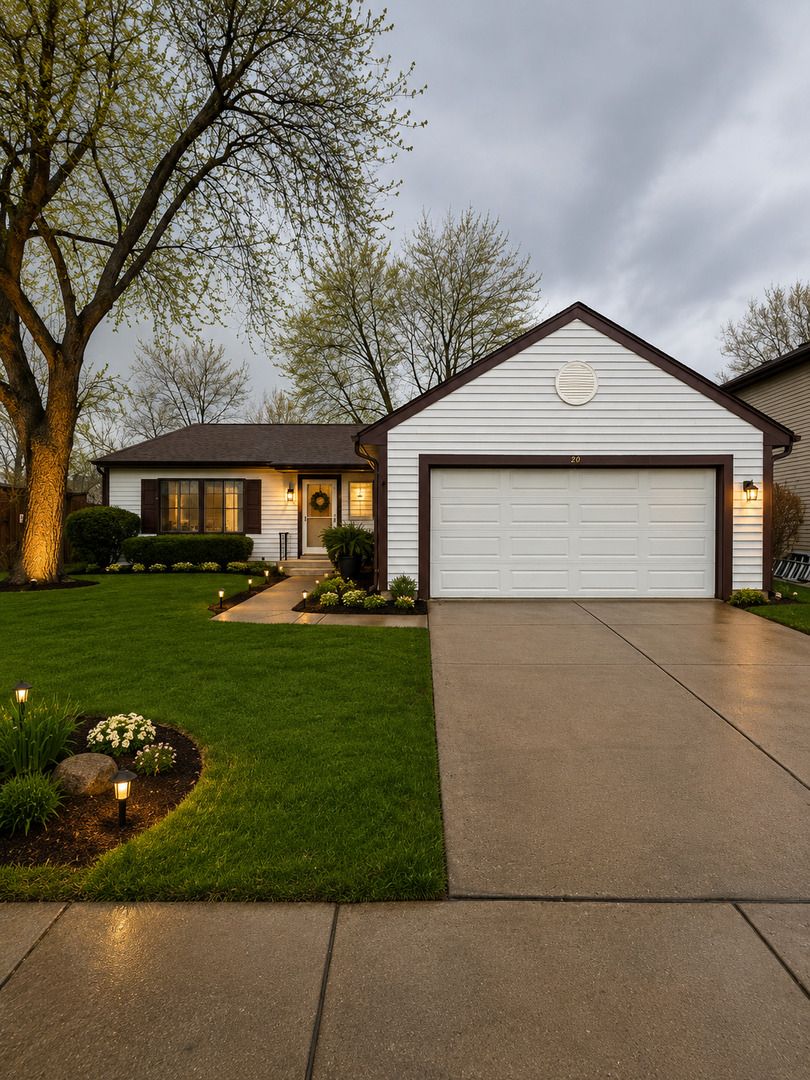
$419,900Active
3 bd · 2 ba · 2,100 sqft
208 Albert Drive
Vernon Hills, IL