View all 22 photos
Detached Single · Buffalo Grove, IL
$515,000
4 beds · 2 baths · 1,632 sqft
600 Thompson Boulevard, Buffalo Grove, IL, 60089
A brick-and-mortar place to make your own — room to make it home.
Active
What’s special
Central air2-car garageIn-unit laundry
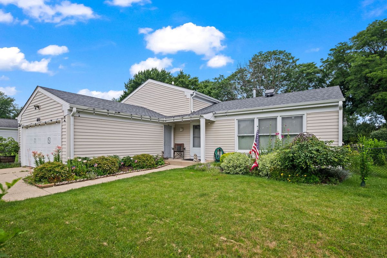
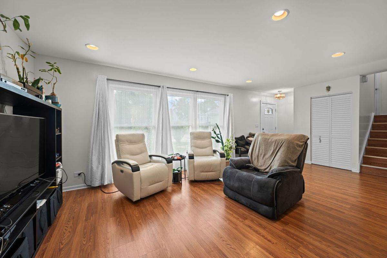
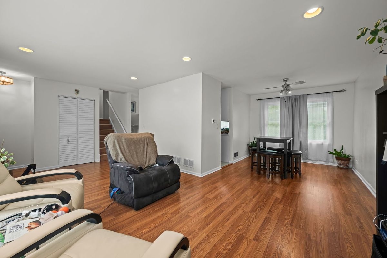
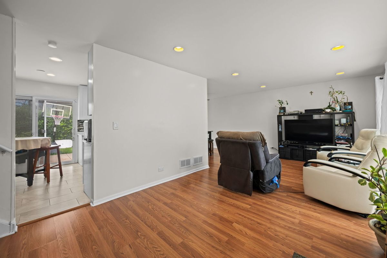
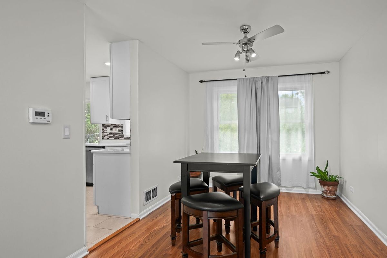
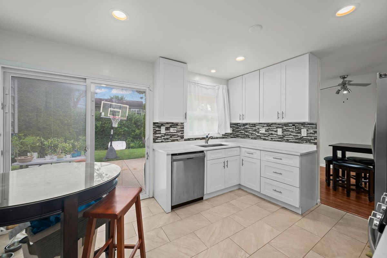
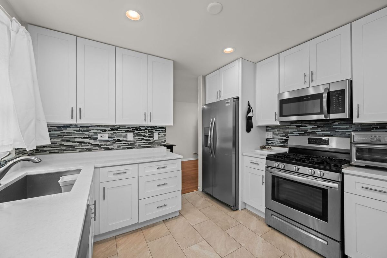
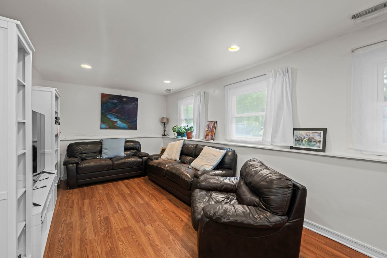
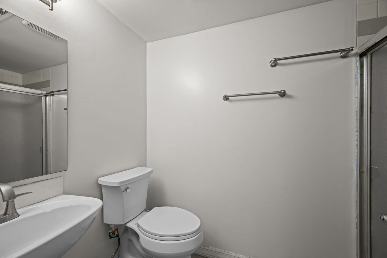
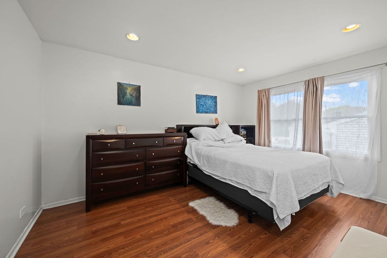
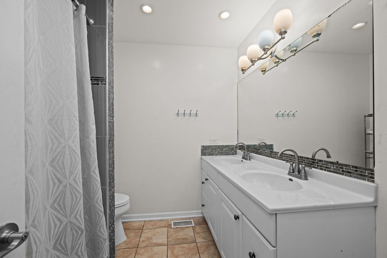
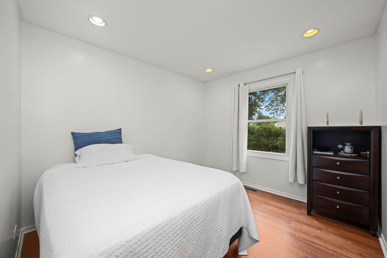
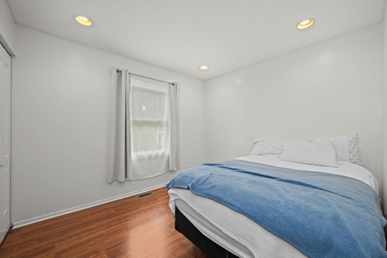
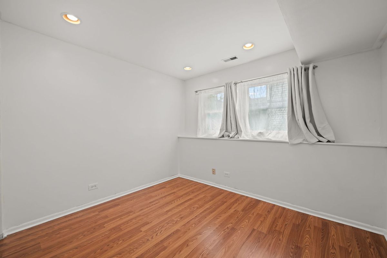
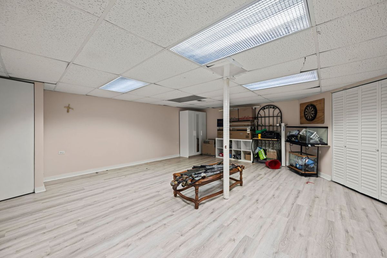
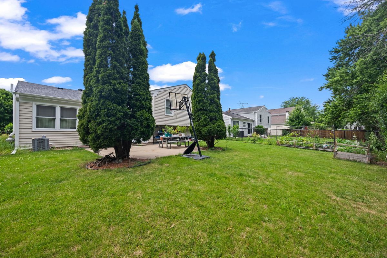
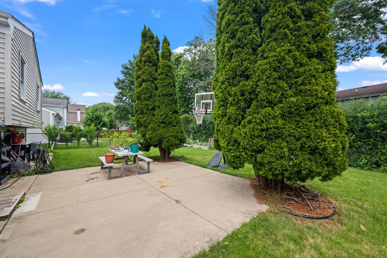
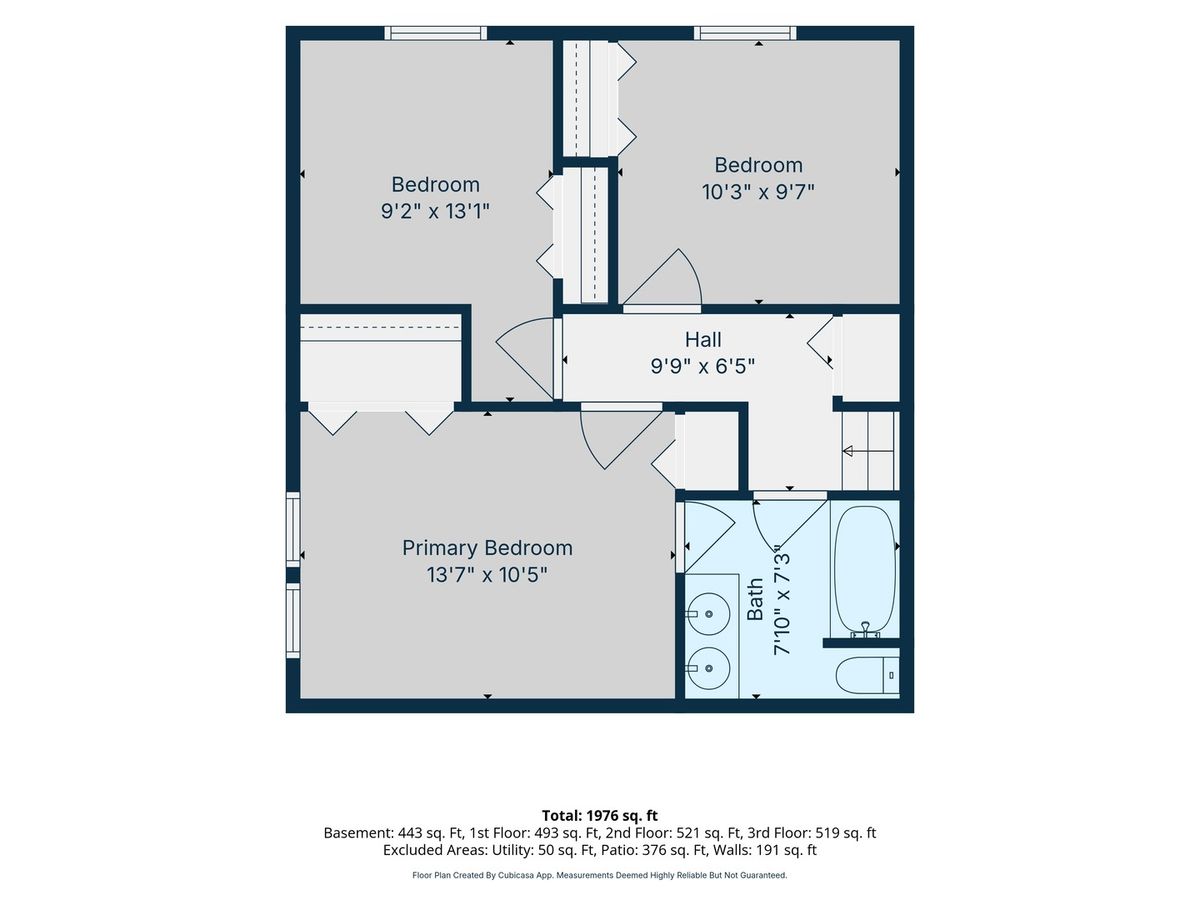
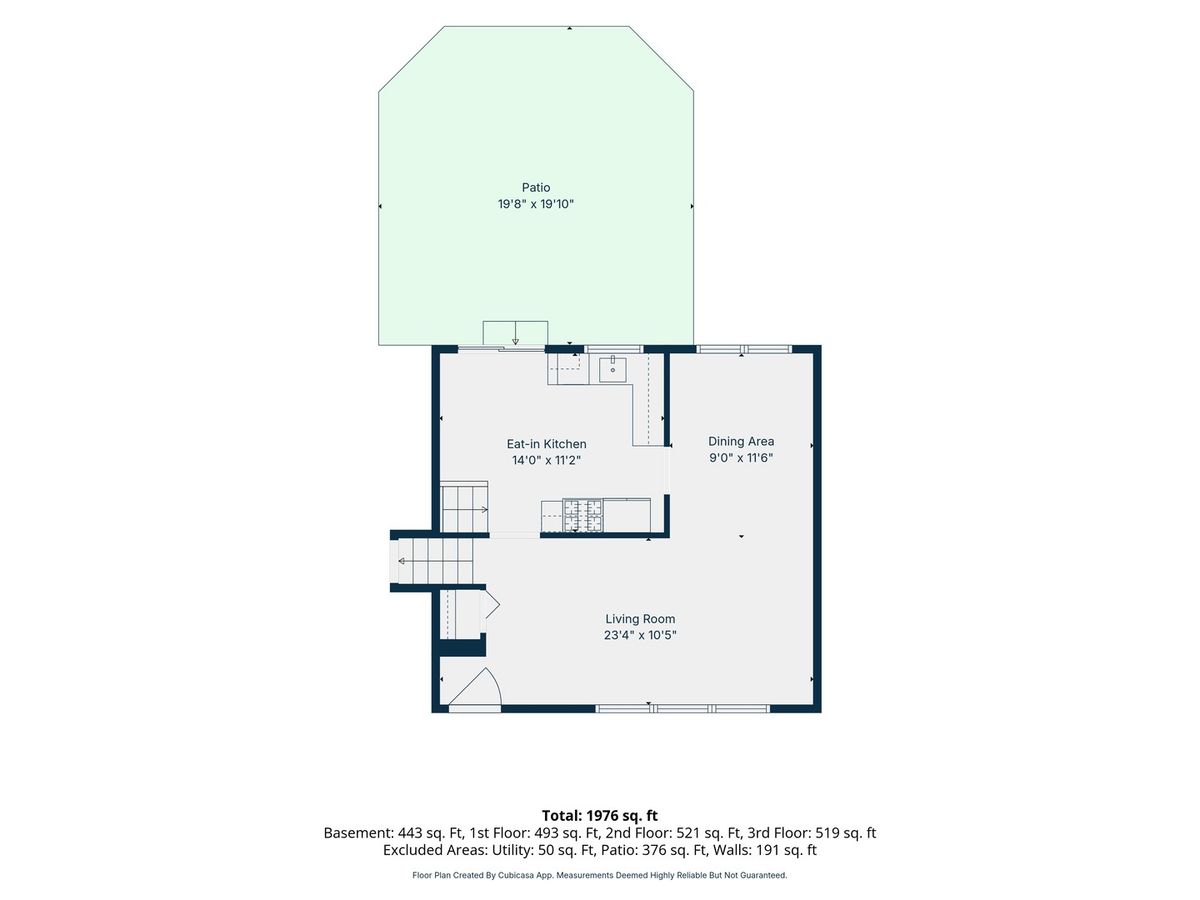
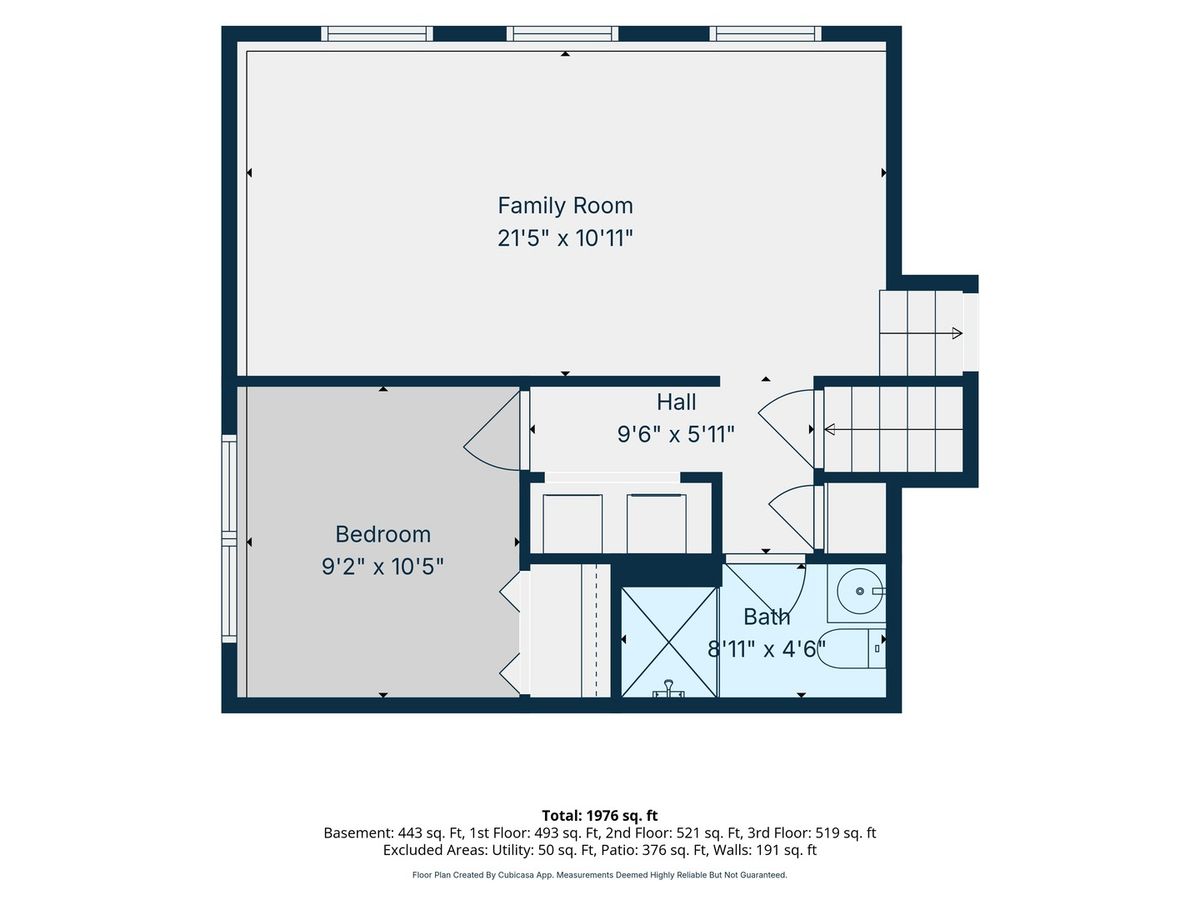
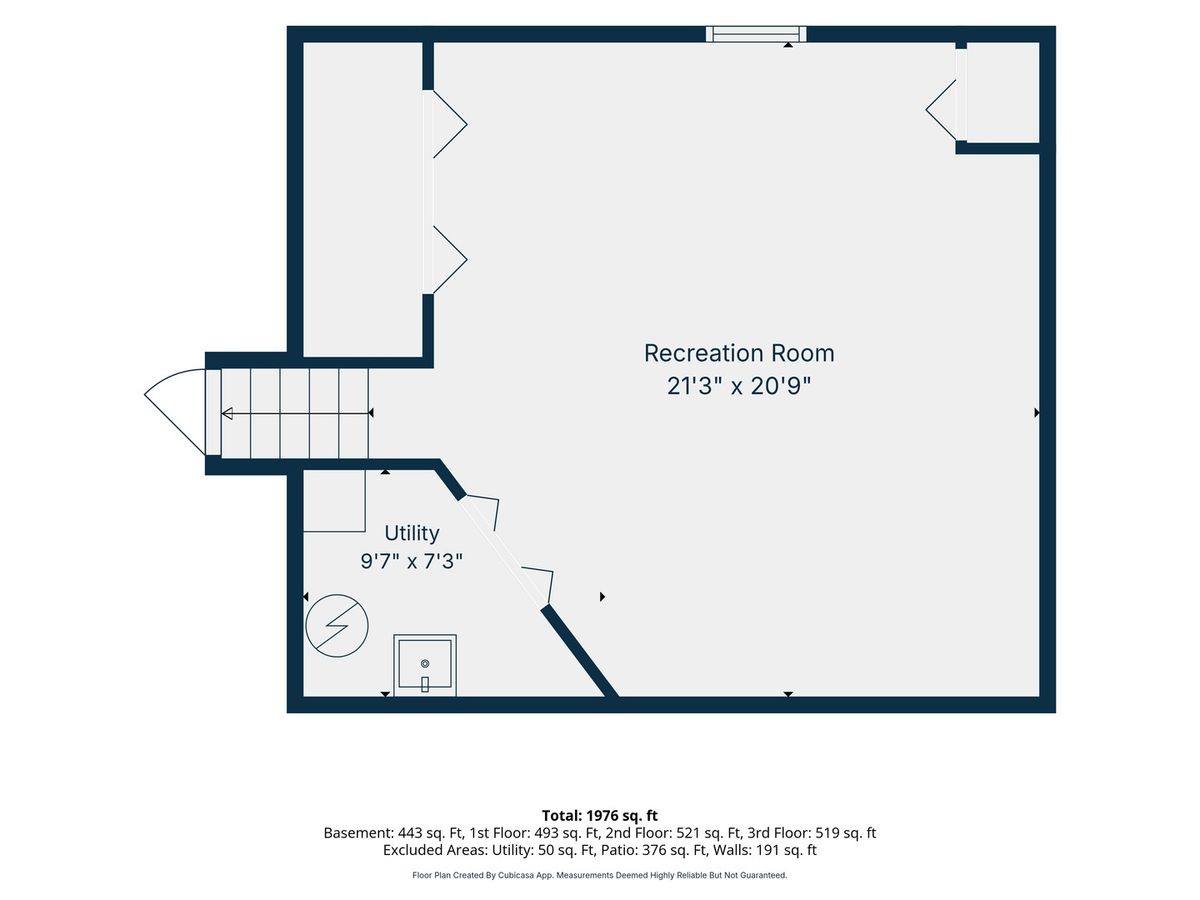
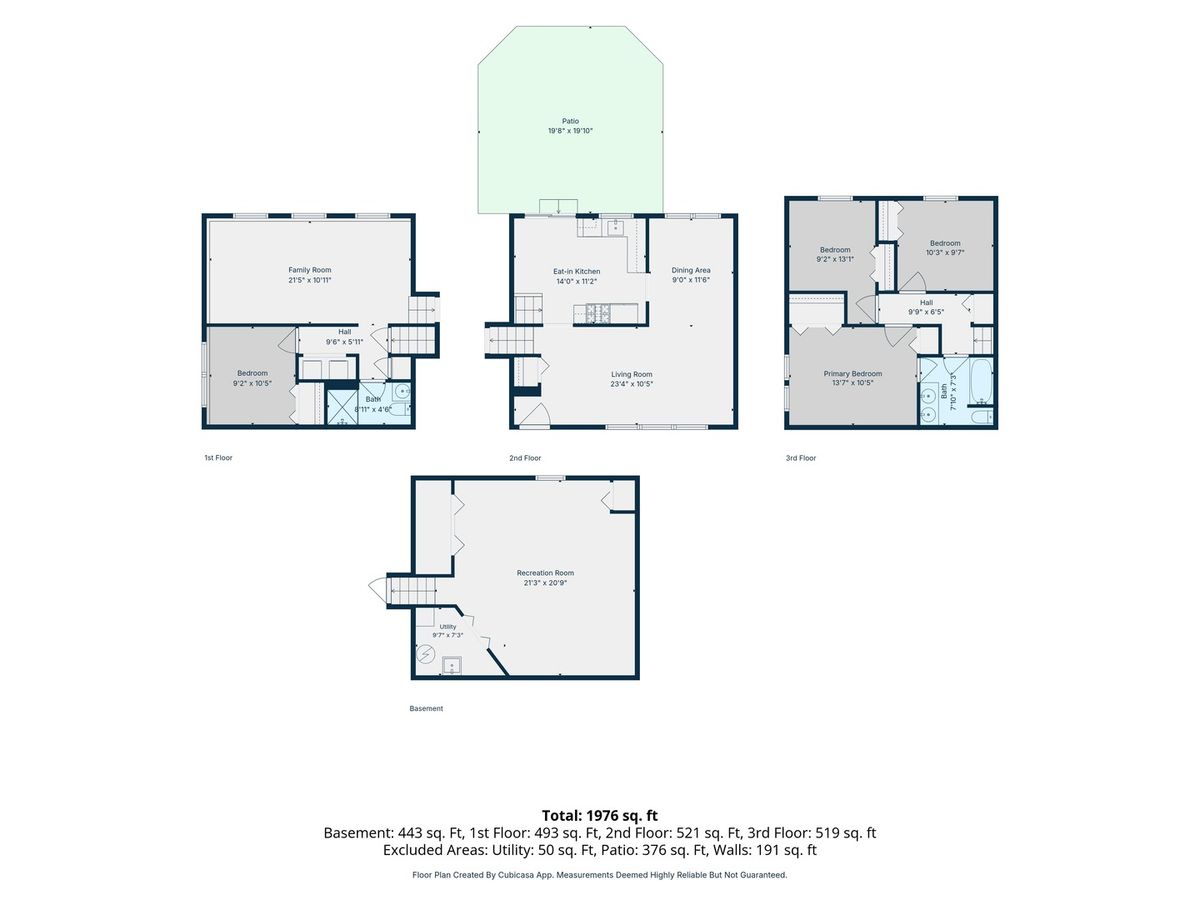

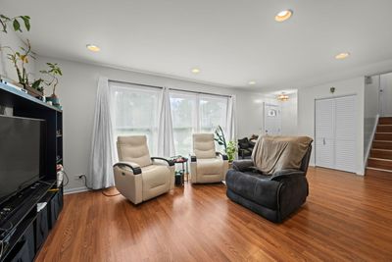
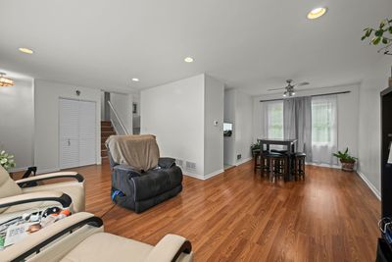
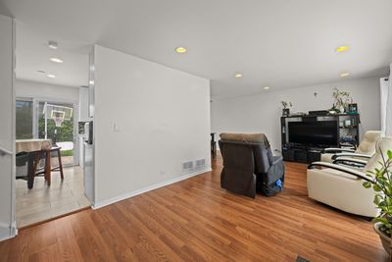
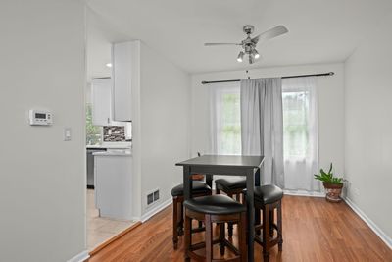
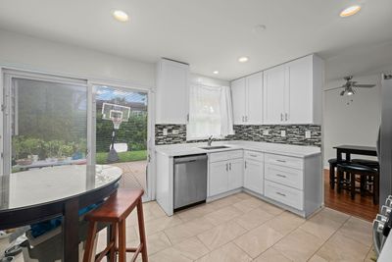
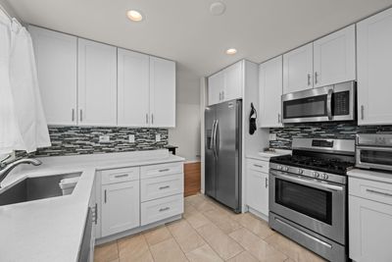
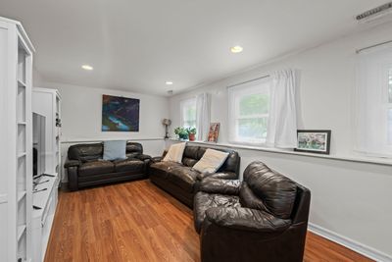
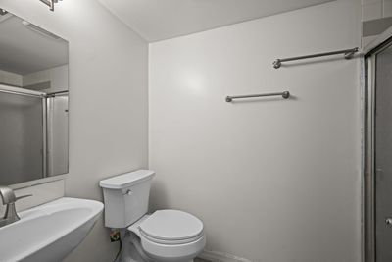
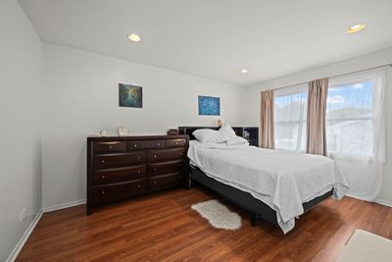
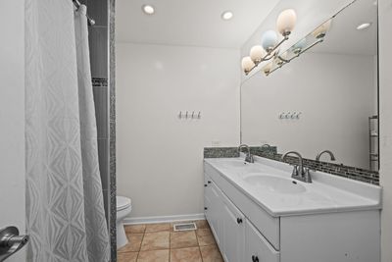
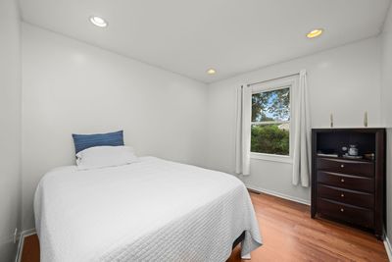
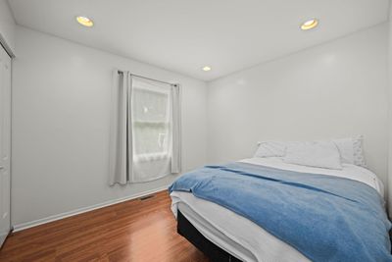
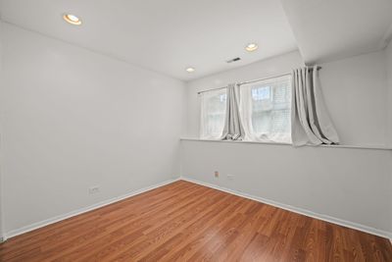
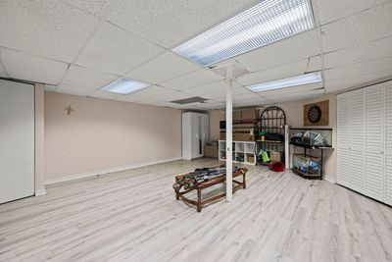
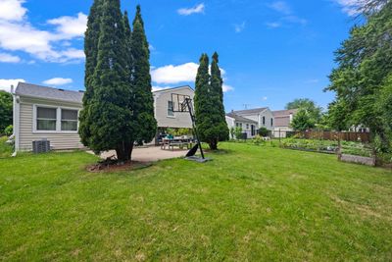
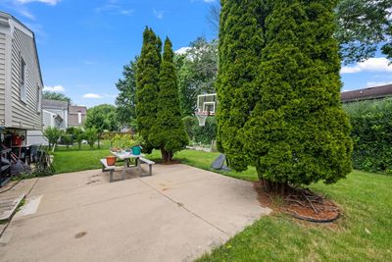
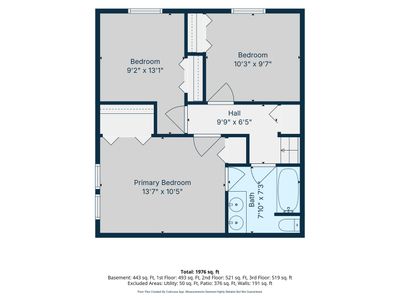
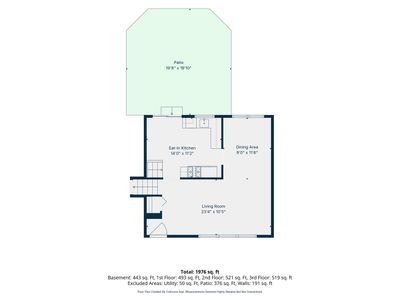
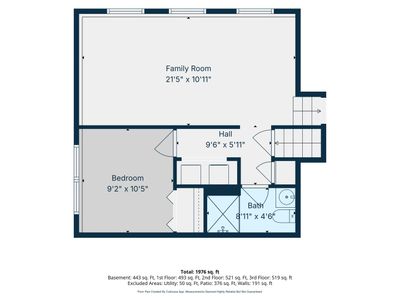
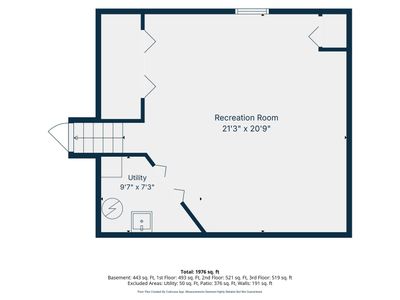
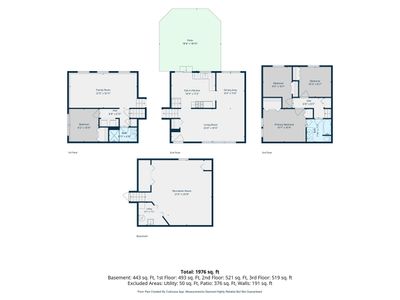
Welcome to this bright well maintained split level home. The open flowing split level floor plan features 4 bedrooms, 2 bath with a finished basement, perfect additional living space to fit your individual needs. The home has been freshly painted and features high end wood laminate flooring throughout much of the home. The main level greats you with a spacious living and dining room which opens to the kitchen. The kitchen features stainless steel appliances, lots of white cabinetry, recessed lighting, ceramic floors, striking back splash and a breakfast eating area. Step down a few steps to the family room, a wonderful gathering spot, perfect for a relaxing evening. The lower level also has a forth bedroom and full well appointed bath. This LL flex room would also make a perfect guest or play room. Laundry room is also on this lower level. The second level had three bedrooms and a full bath with dual vanity sinks and a soaker tub. The primary bedroom has recessed lighting and has two large closets. Roof and gutters NEW in 2025 with a warranty. Hot water heater 50 gal 7 yrs old. Furnace and air conditioner 7 years old. The outside has mature landscaping, a patio and a fully fenced large back yard. Award winning district 96 and Stevenson H.S.
— the listing agent’s description
The home
4 beds
2 baths
1,632 sqft
Built in 1979
0.18-acre lot
2-car garage
Detached Single
Bi-Level
What it’ll cost
$316 / sqft
$12,200 taxes / yr
No HOA
7 days on dwello
Estimated monthly payment
$3,905/mo
Principal & interest$2,738
Property taxes$1,017
Homeowners insurance$150
Get pre-qualified →Connect with a licensed lender in the dwello network.
Estimate only — not a loan offer. Example rate; taxes and insurance estimated; your actual rate, payment, taxes, and insurance will vary. dwello is not a lender. Equal Housing Opportunity.
Tour it with a real dwello agent
The agent who meets you here is an actual dwello Home Group team member who knows these streets — not a stranger who bought your name from a portal. You get straight answers on the spot, and the same person stays with you through closing.
On our team, vettedYour info is never soldWith you through closing
Tour this home
In person, on your schedule — a dwello agent meets you there.
WED
Jun 3
THU
Jun 4
FRI
Jun 5
SAT
Jun 6
11:00 am
Schedule a tour
7 days on dwello
Price history
Listed for sale
Jul 10, 2026
$515,000
Property taxes
2025
Annual tax bill (MLS)
From county records — verify with the assessor.
Features
Central AirNatural GasForced AirAluminum SidingPublic SewerGarage Door OpenerYes
Schools
High — Adlai E Stevenson High School
Assigned schools per the listing — always verify enrollment + boundaries with the district.
Neighborhood
Loading map…
Nearby places via OpenStreetMap — approximate; verify what matters to you. Map © Mapbox © OpenStreetMap.
MLS listing data
Listed by Lindsey Kaplan · @properties Christie's International Real Estate
Listing last updated Jul 16, 2026 · data refreshed from the MLS Jul 16, 2026, 5:09 AM CT
Based on information submitted to the MLS GRID as of Jul 16, 2026, 5:09 AM CT. Listing data © MRED LLC, distributed by MLS GRID — deemed reliable but not guaranteed; independently verify. Anything shown below this point is not MLS listing data.
See it in personA real dwello agent on our team — never a sold lead.
Schedule a tour
Message
No pressure — reach out whenever you’re ready.
Similar homes nearby
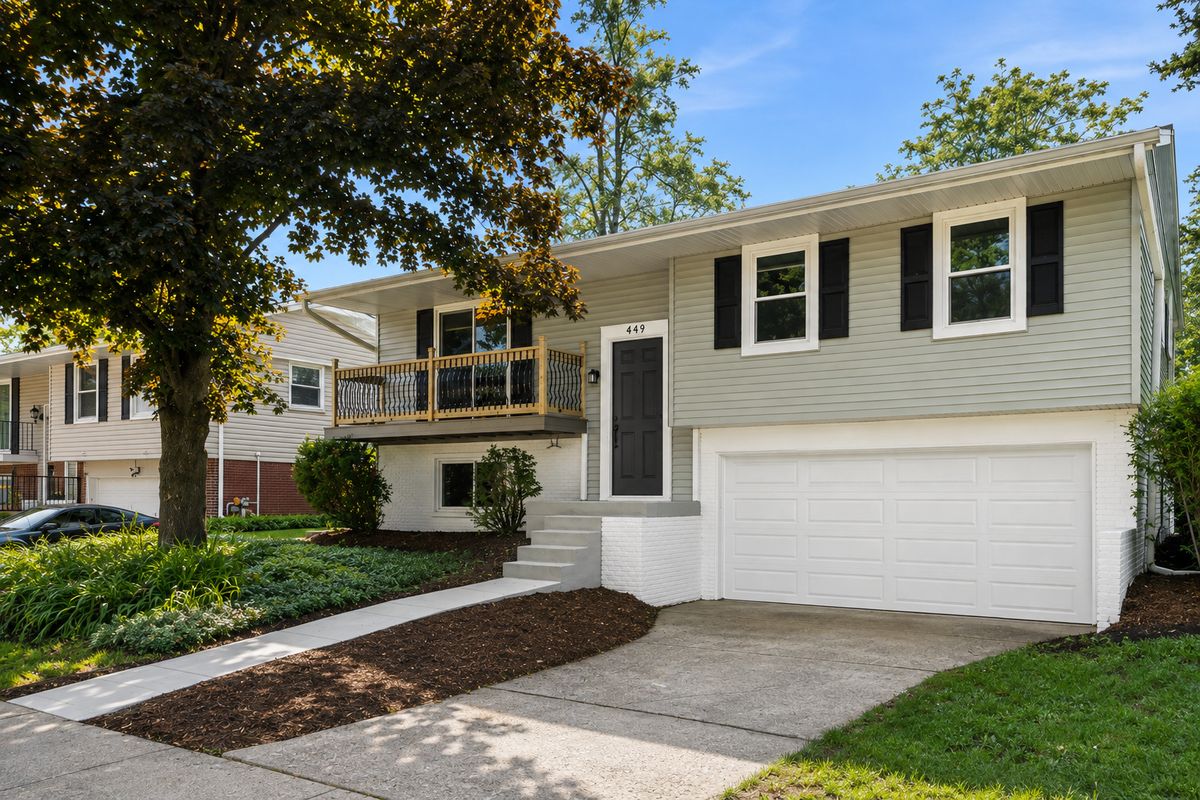
$515,000Active
3 bd · 2 ba
449 White Pine Road
Buffalo Grove, IL
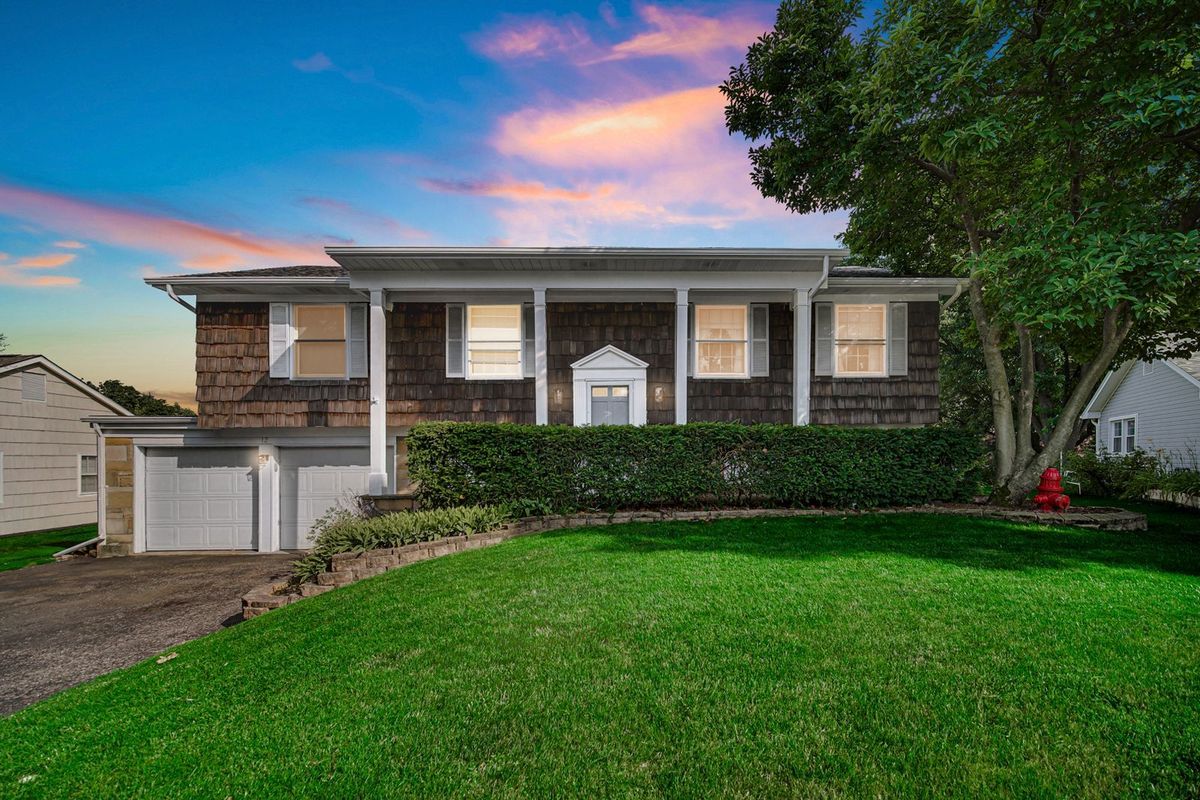
$519,990Active
4 bd · 3 ba · 2,330 sqft
12 Regent Court
Buffalo Grove, IL
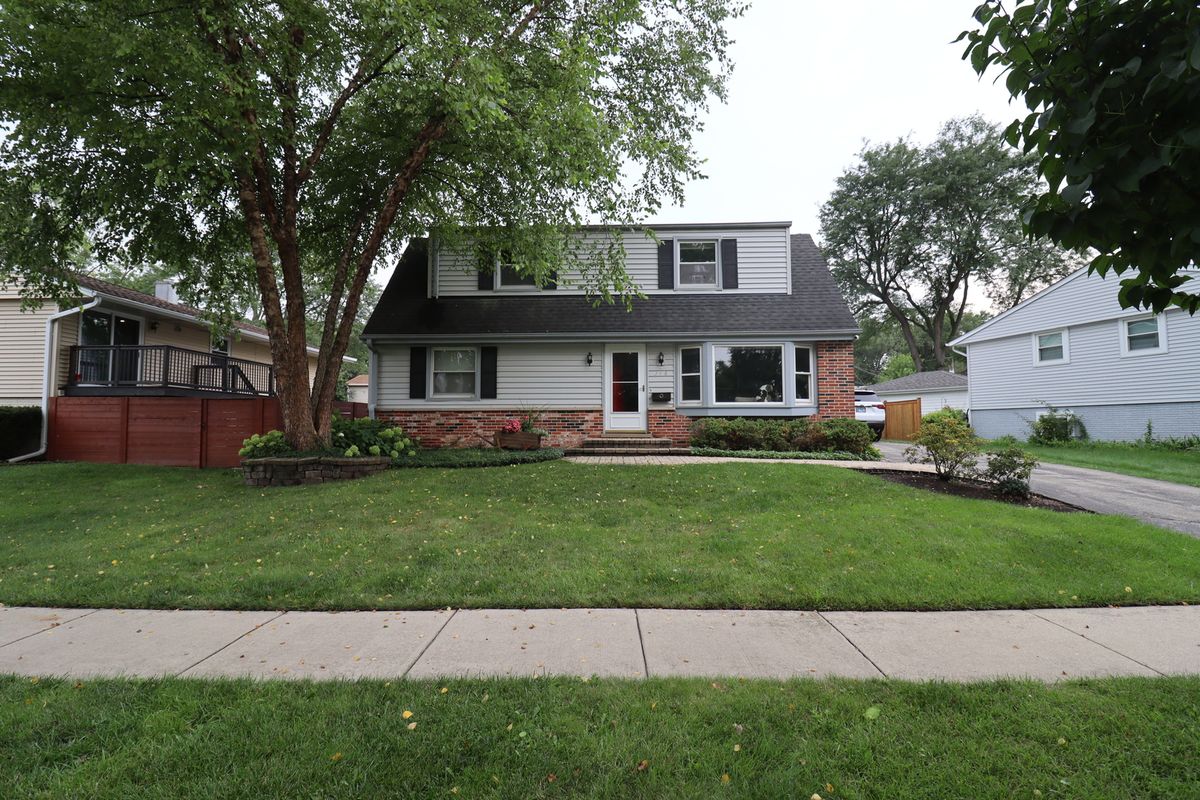
$524,900Active
4 bd · 3 ba · 1,964 sqft
348 Cherrywood Road
Buffalo Grove, IL
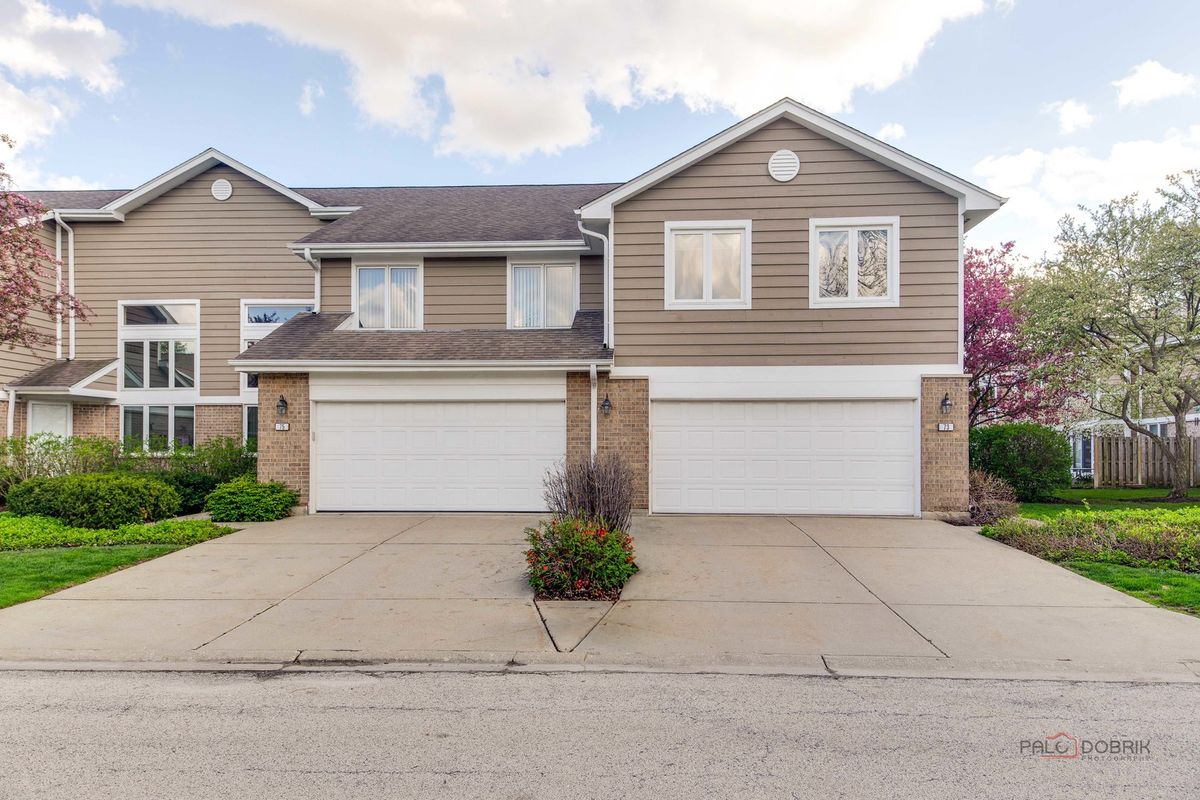
$499,900Active
3 bd · 2.5 ba · 1,932 sqft
73 Woodstone Drive
Buffalo Grove, IL