Video tour View all 75 photos
Detached Single · Normal, IL
$649,900
4 beds · 2.5 baths · 5,215 sqft
402 Northridge CC Estates, Normal, IL, 61761
A brick-and-mortar place to make your own — room to make it home.
Active
What’s special
Central air3-car garageIn-unit laundry
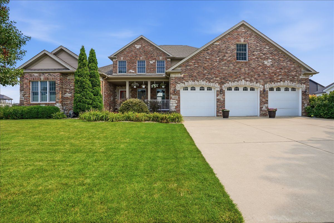
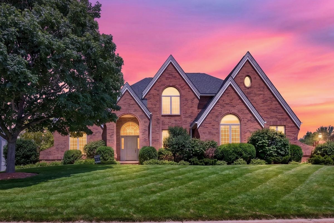
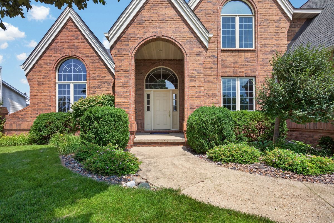
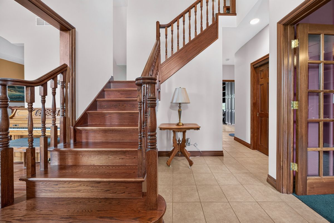
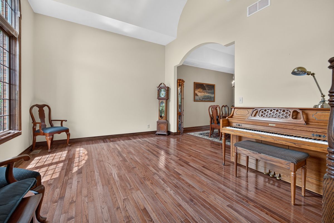
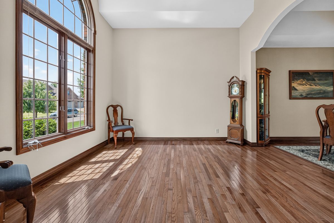
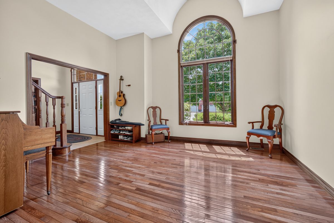
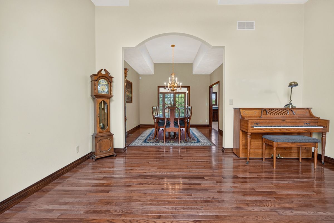
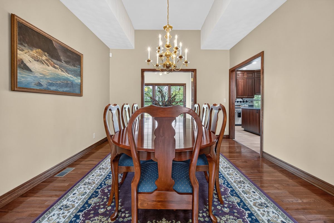
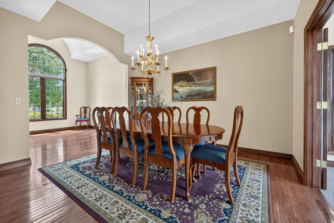
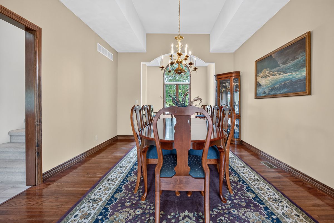
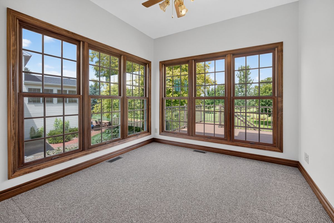
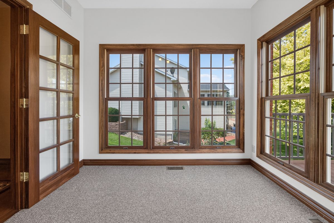
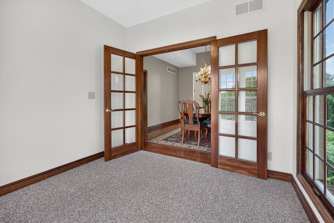
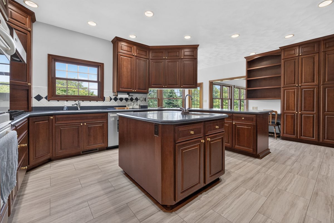
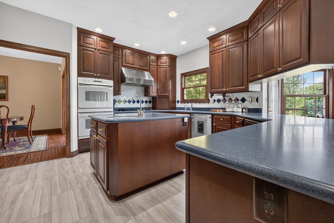
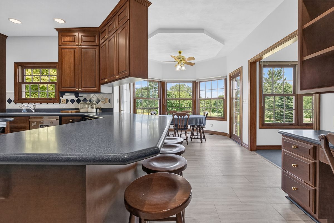
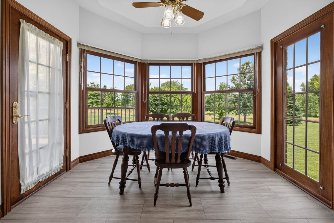
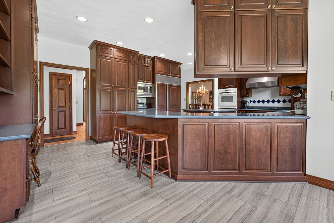
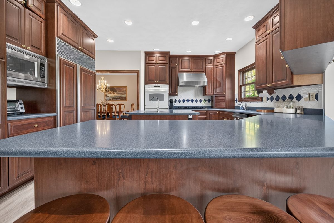
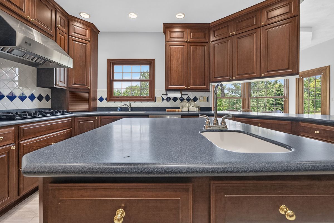
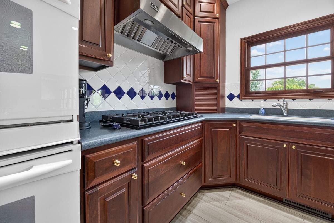
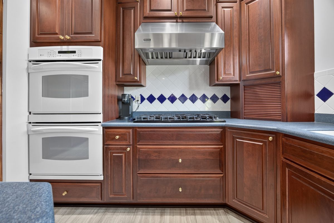
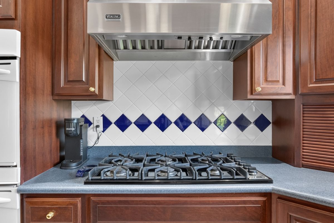
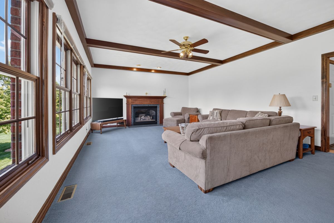
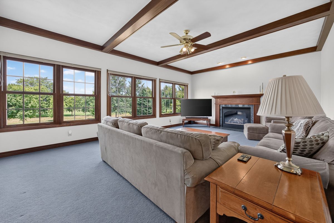
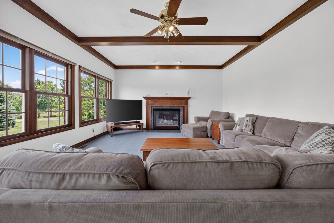
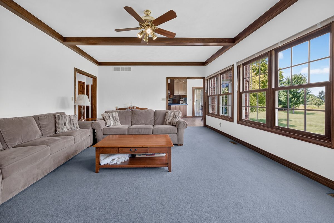
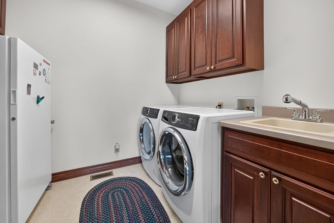
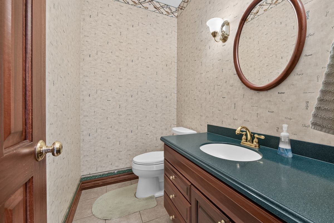
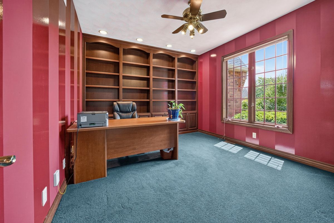
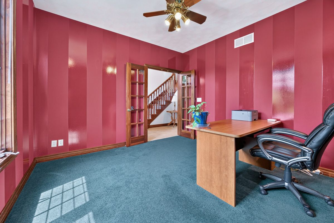
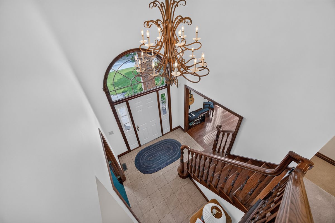
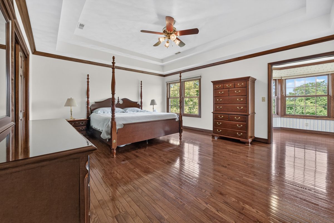
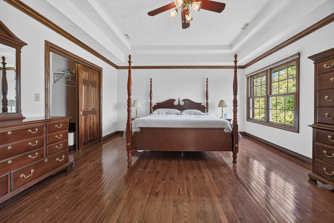
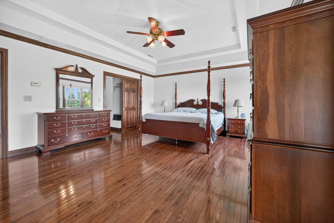
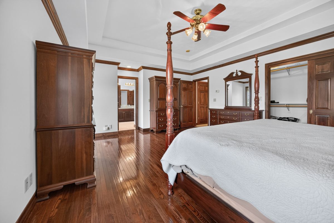
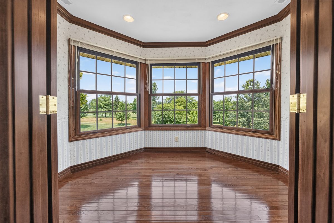
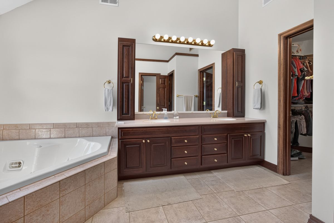
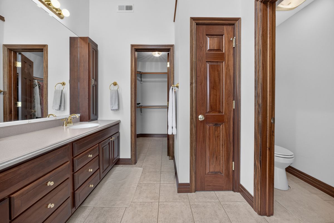
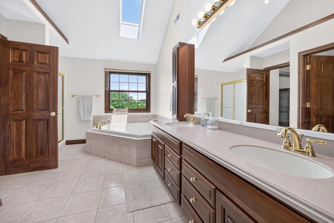
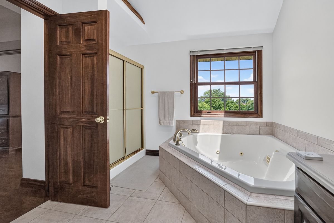
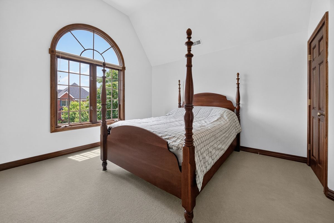
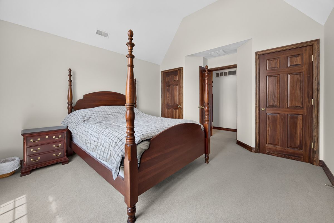
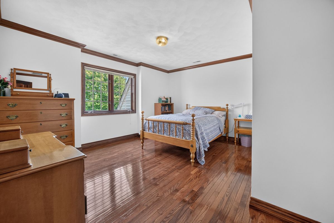
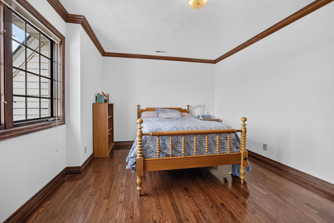
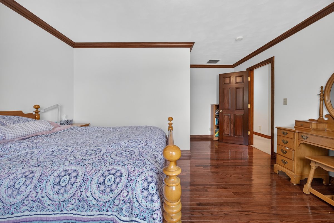
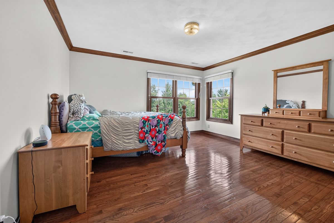
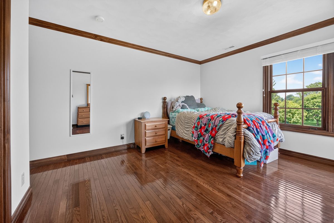
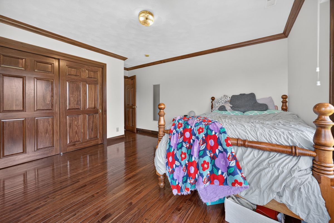
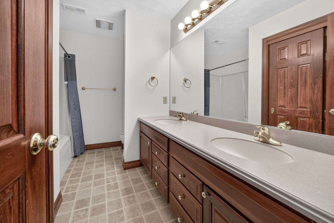
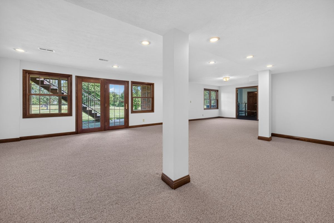
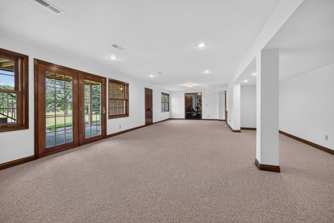
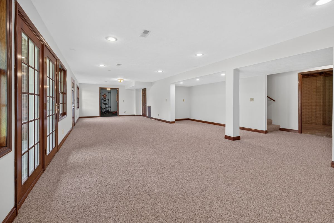
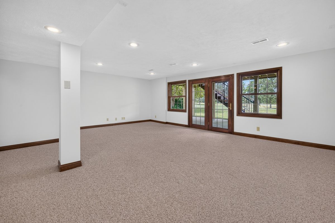
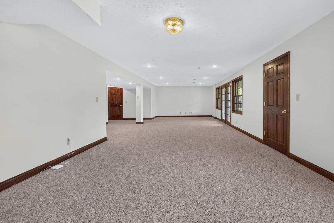
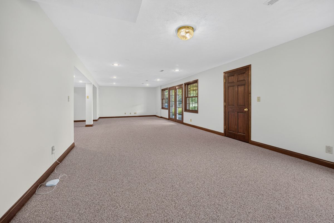
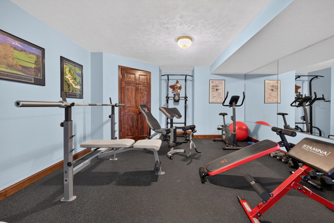
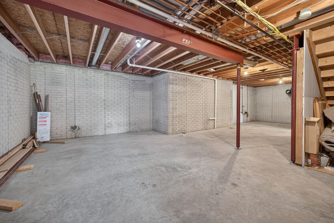
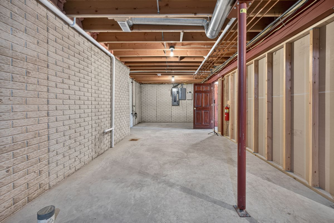
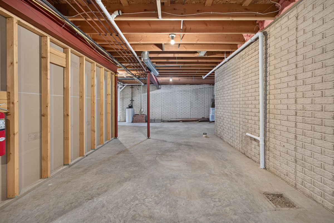
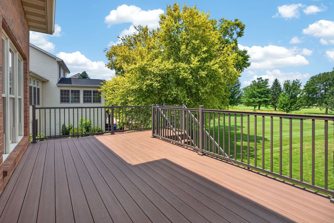
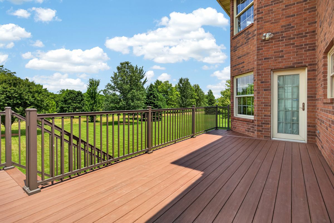
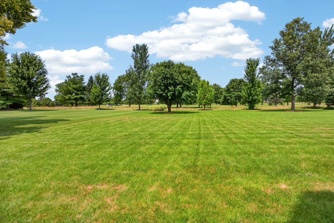
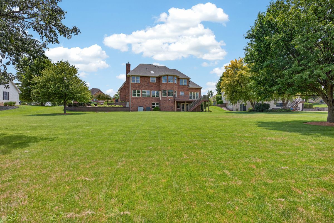
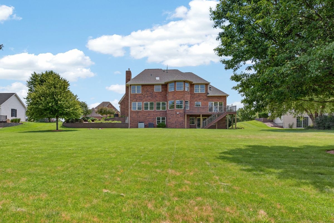
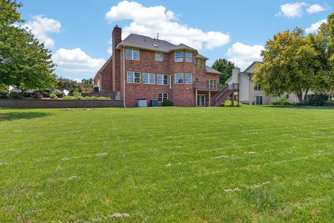
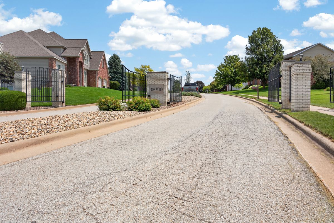
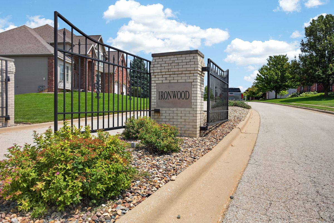
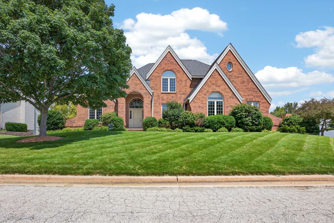
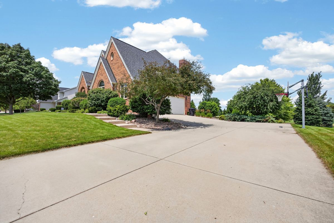
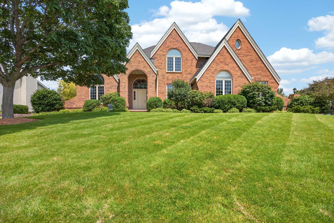
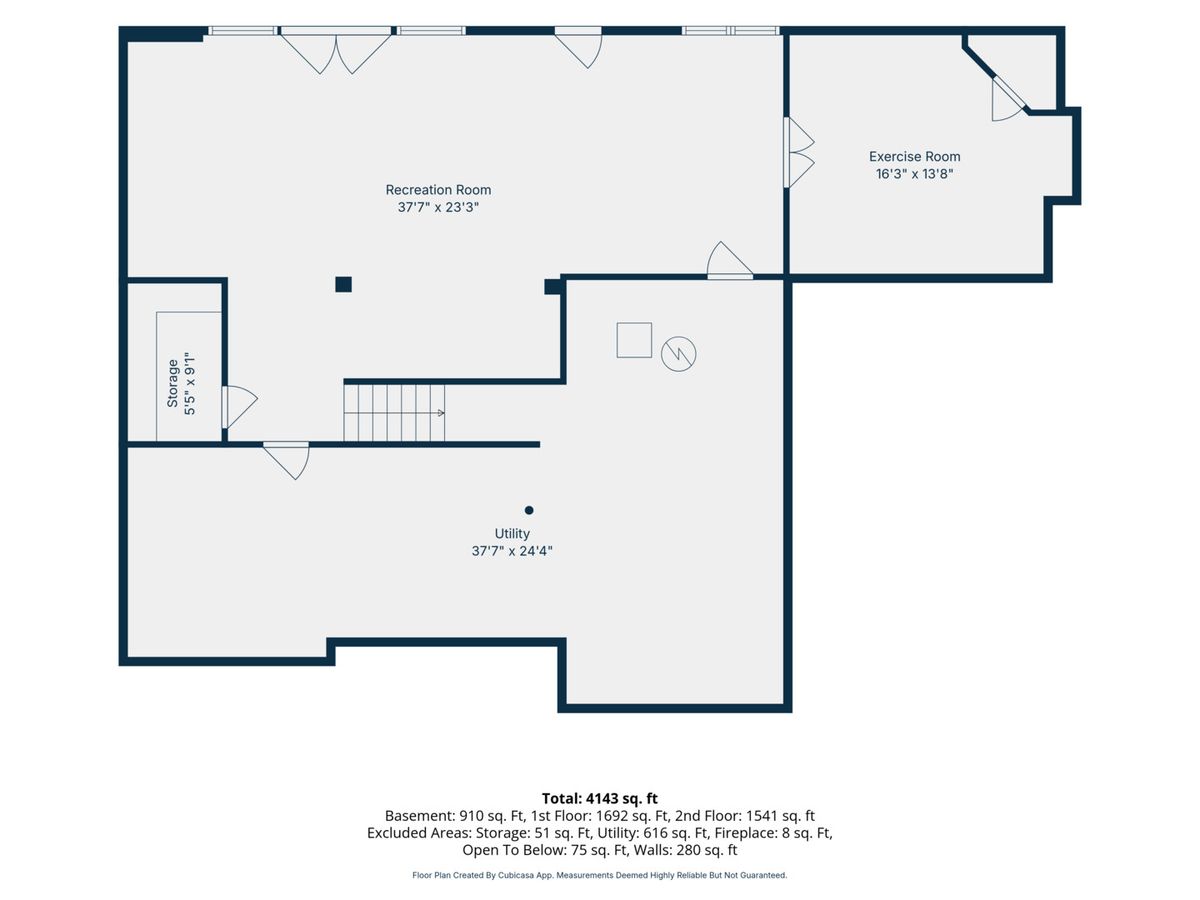
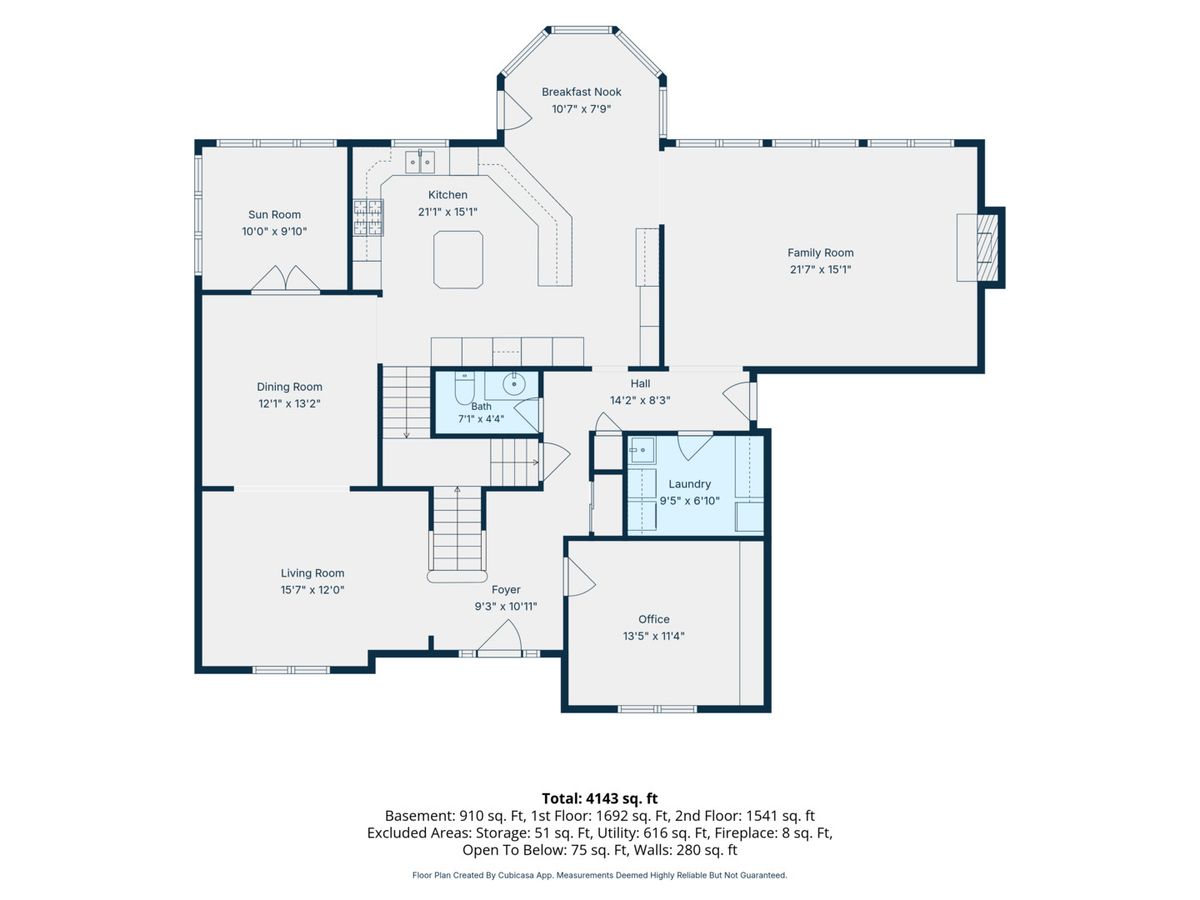
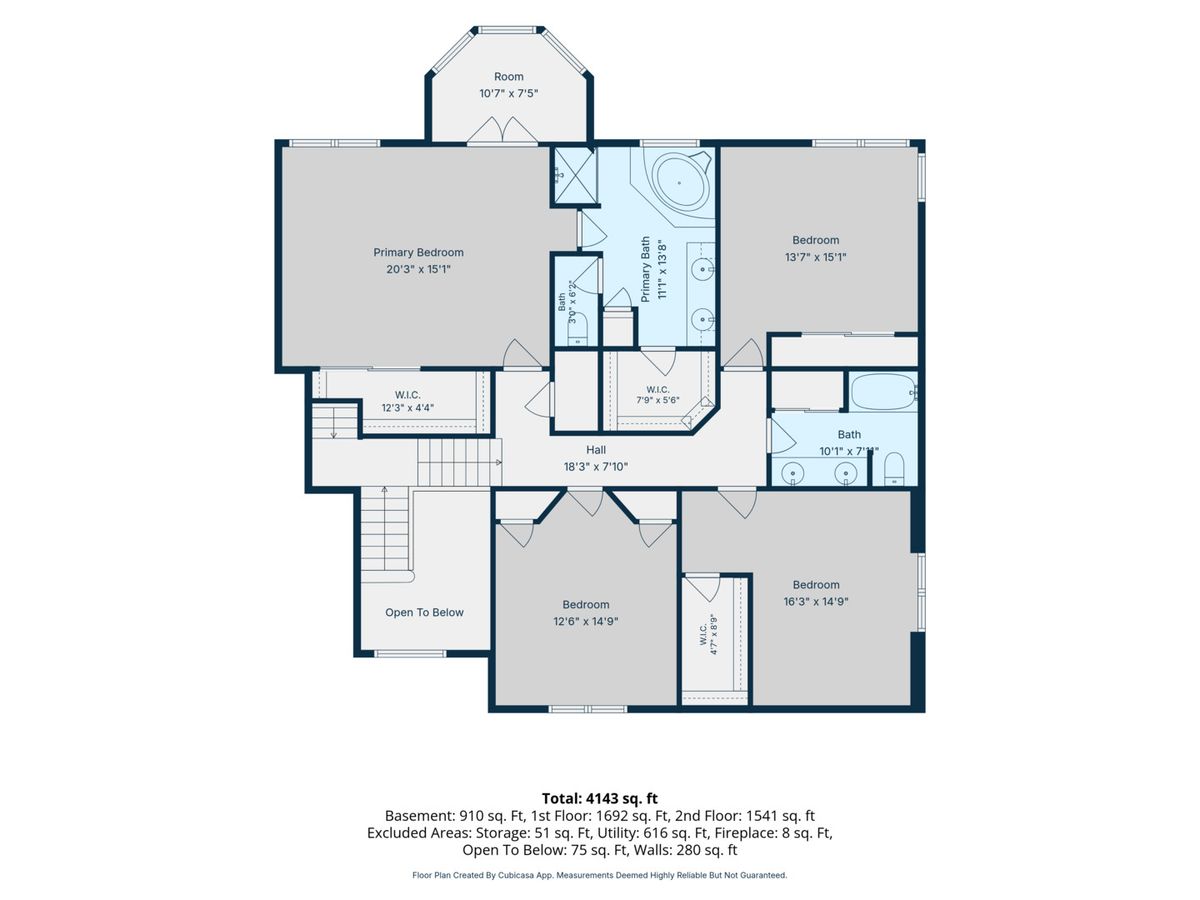
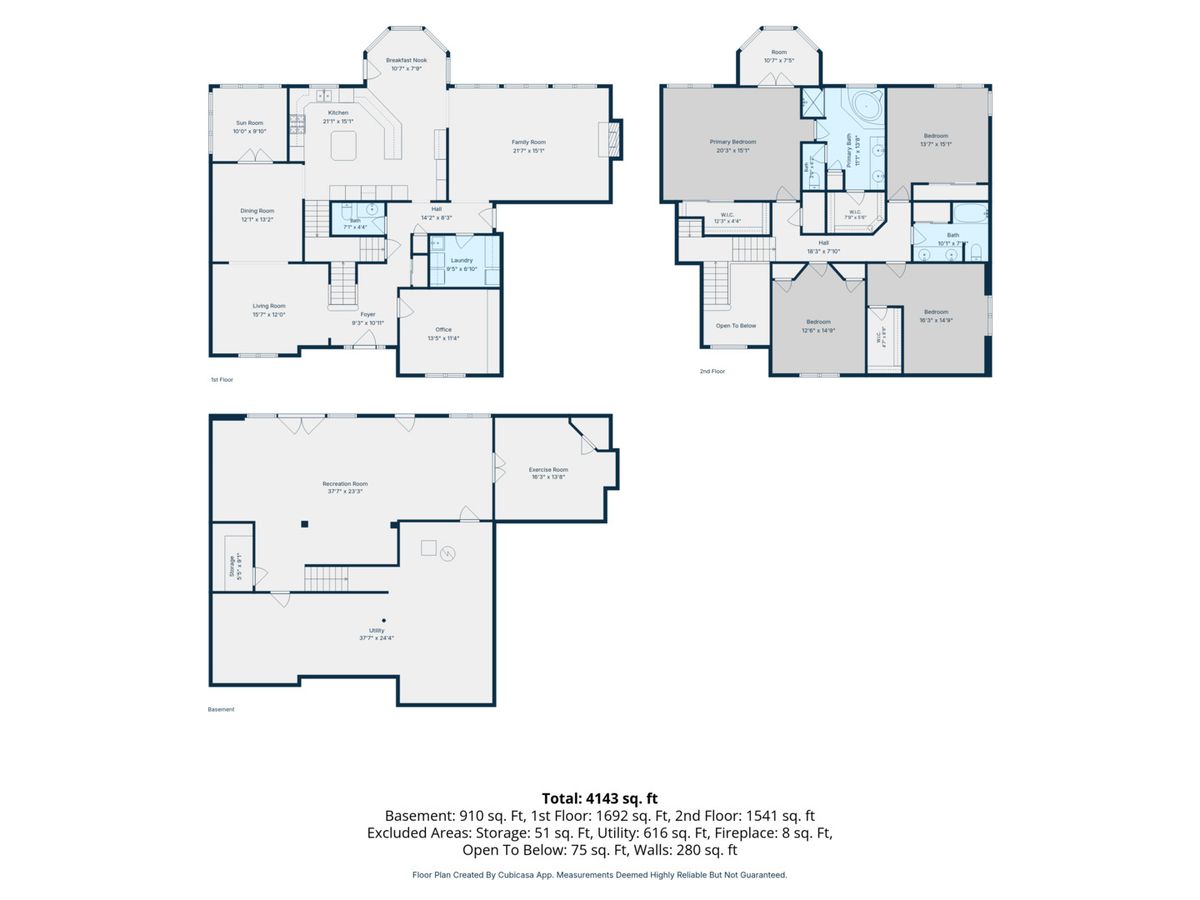
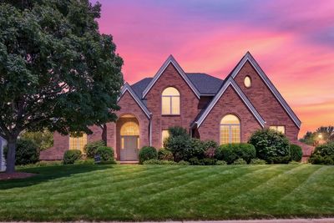
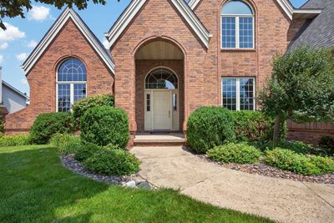
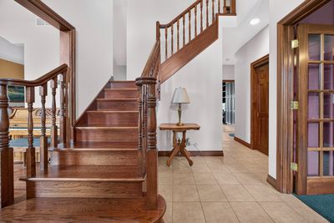
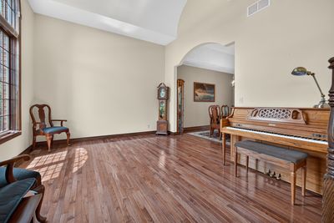
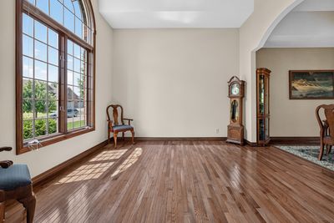
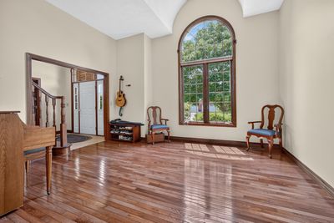
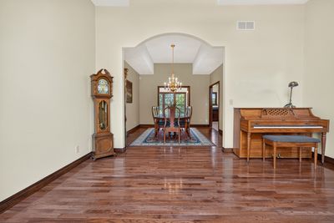
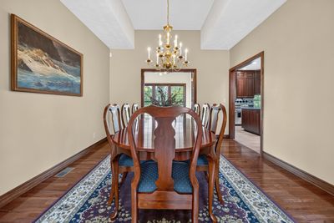
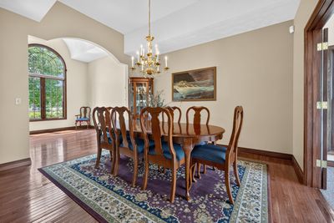
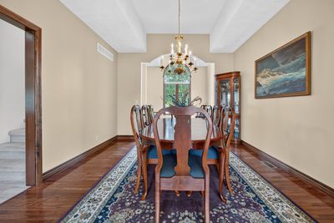
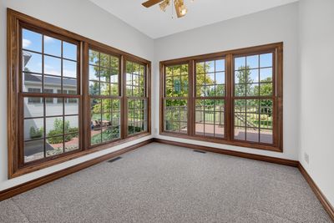
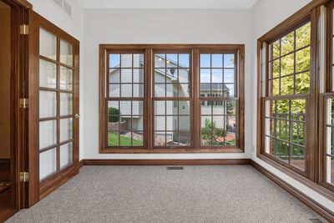
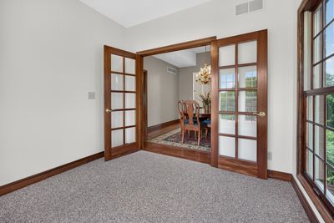
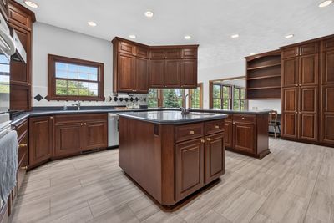
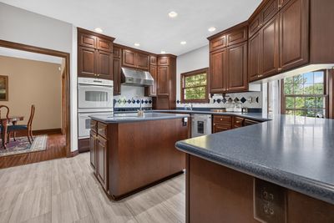
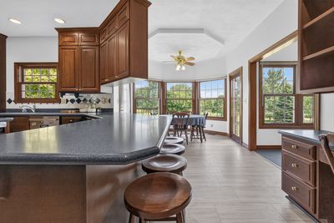
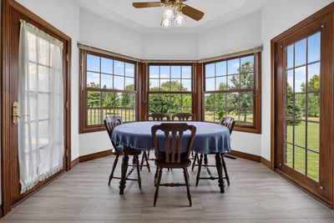
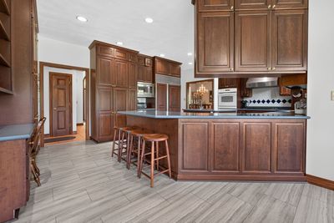
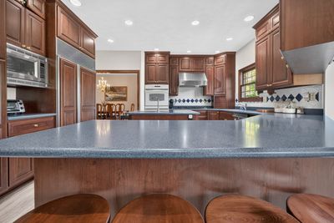
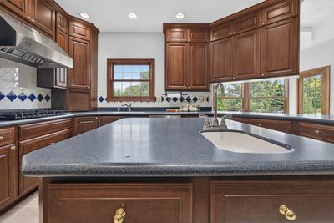
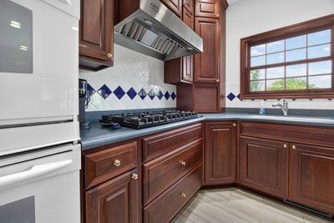
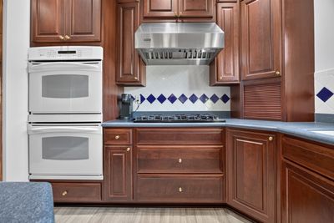
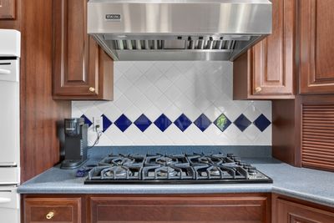
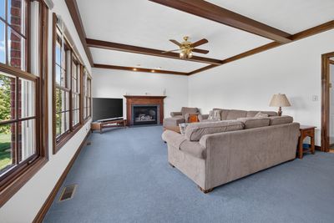
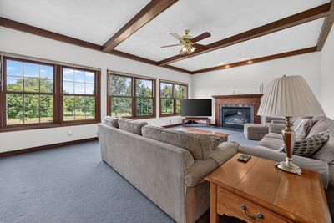
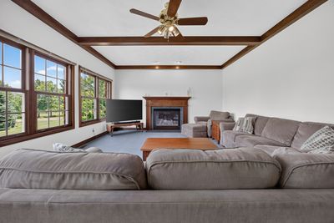
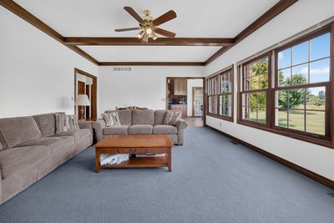
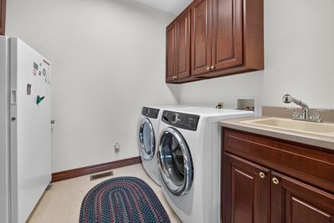
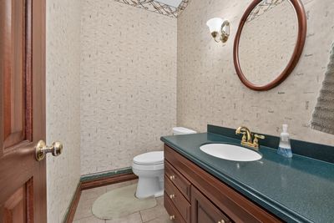
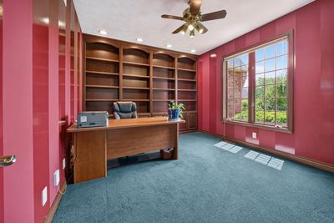
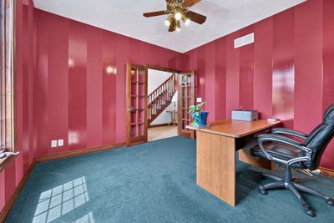
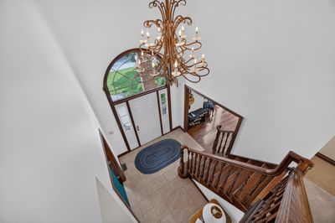
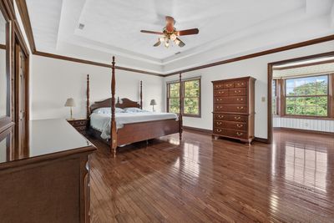
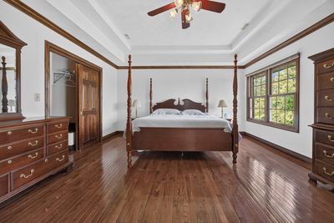
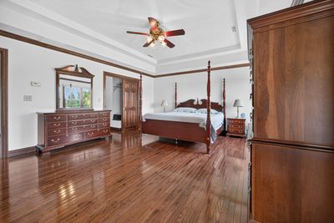
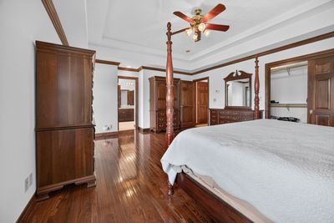
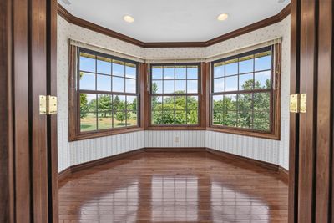
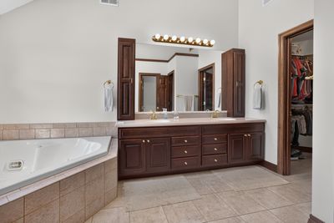
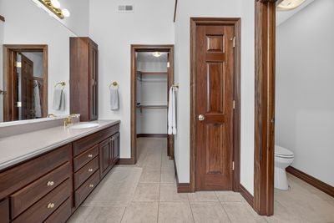
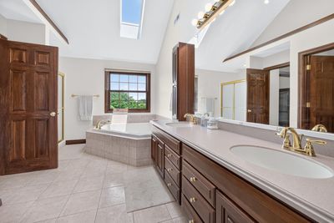
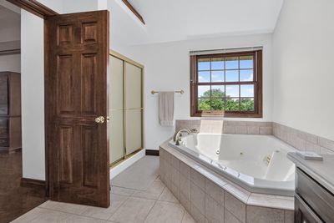
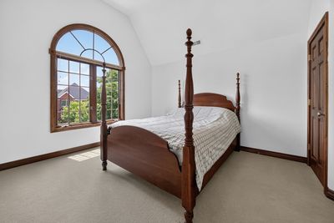
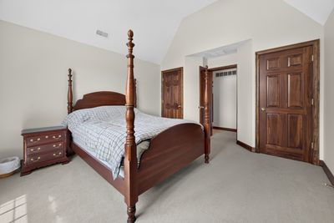
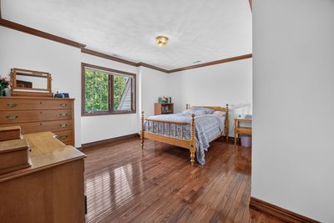
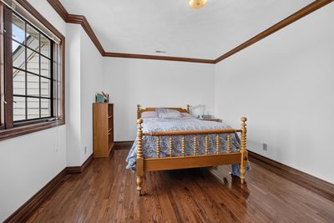
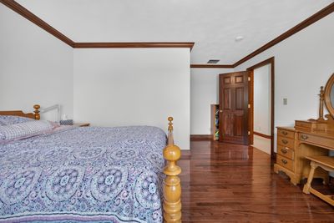
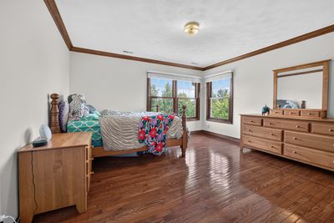
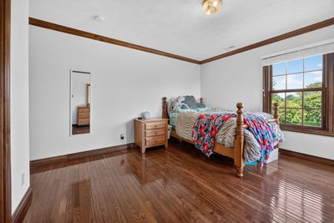
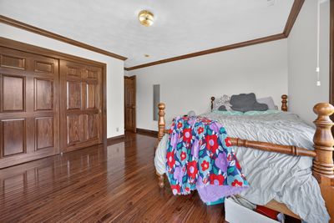
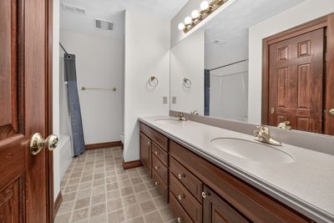
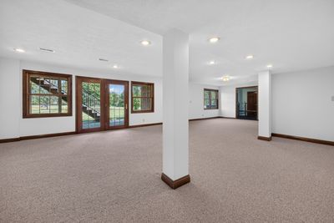
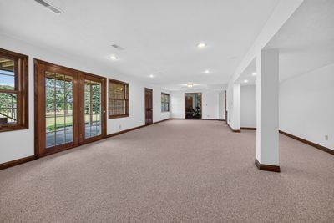
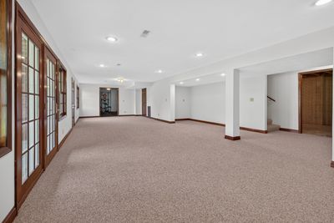
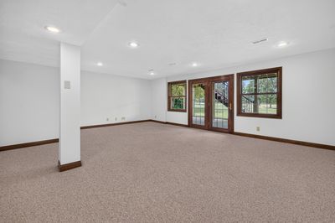
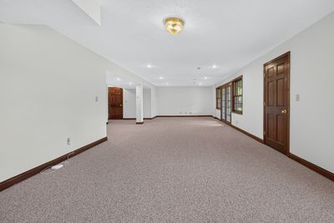
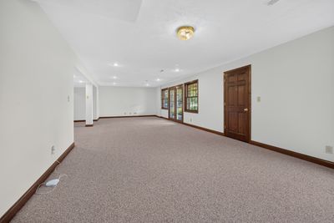
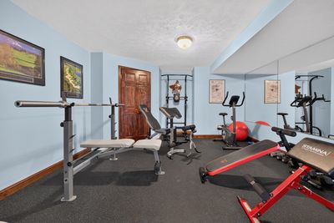
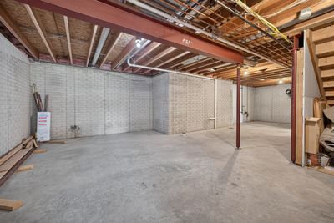
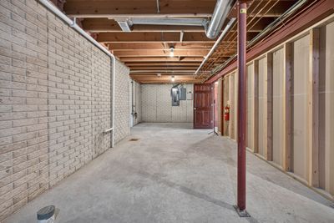
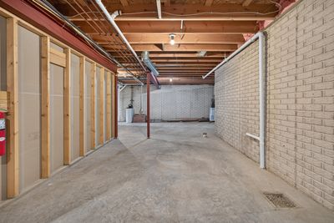
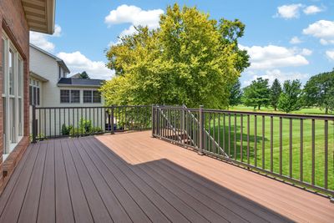
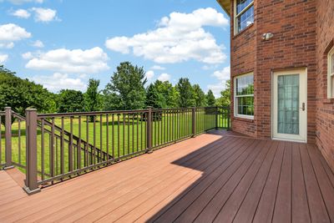
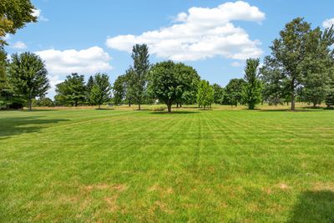
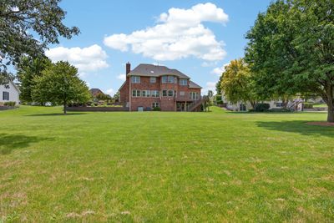
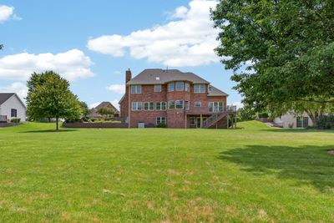
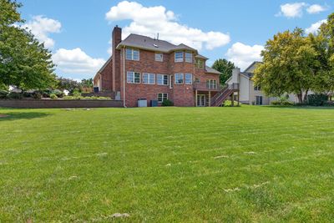
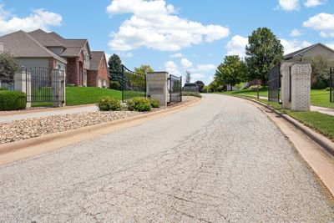
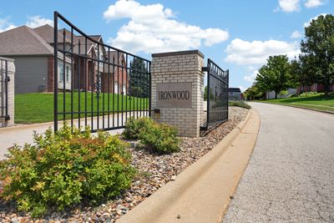
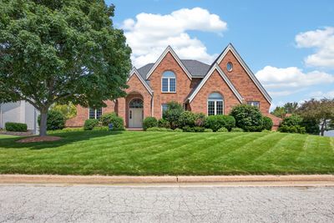
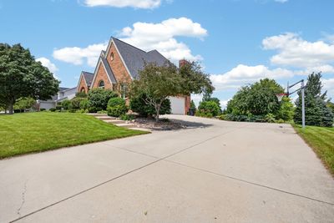
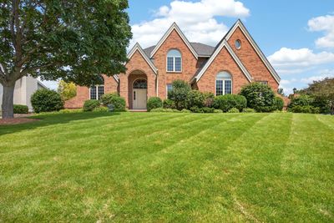
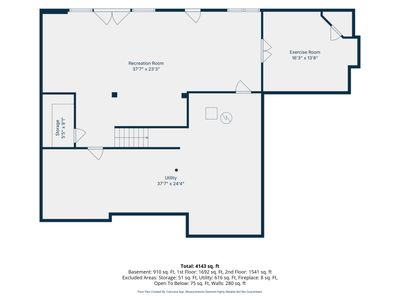
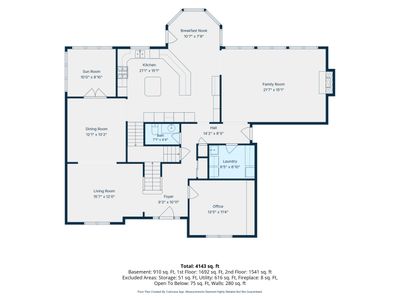
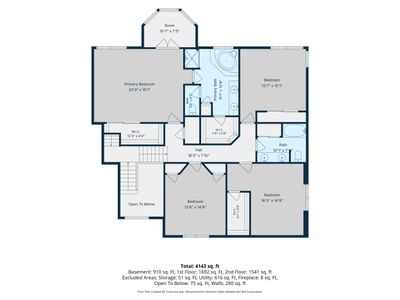
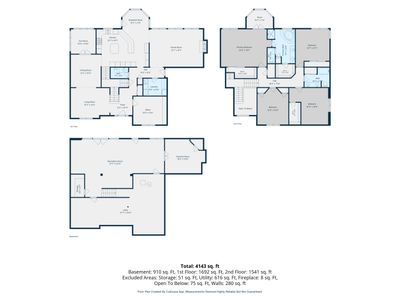
Welcome to this exceptional all-brick walkout 2-story home, ideally situated on a prestigious cul-de-sac overlooking the beautiful Ironwood Golf Course. With over 5,200 square feet of thoughtfully designed living space, this impressive residence offers soaring ceilings, elegant finishes, abundant natural light, and an incredible blend of luxury and comfort. The main level features a private office with French doors and built-ins, a formal living room and dining room with beautiful hardwood floors, and a bright sunroom/sitting room surrounded by windows. The spacious chef's kitchen is a true centerpiece, showcasing custom Amish cherry cabinetry, pull-out drawers, Corian countertops, large eating bar, center island with prep sink, Sub-Zero refrigerator, double ovens, a Viking 6-burner gas cooktop (with external vent hood), and exceptional workspace for entertaining and everyday living. The inviting family room features a beamed ceiling, wall of windows overlooking the golf course, and a stunning gas fireplace with custom mantel surround. A convenient first-floor laundry room with sink, dual staircases, and a heated garage add to the thoughtful design of this remarkable home. Upstairs, the luxurious primary suite offers hardwood floors, a cozy sitting area with abundant windows, two walk-in closets, and a spa-like bath complete with corner Jacuzzi tub, separate shower, and private water closet. Three additional generously sized bedrooms provide exceptional closet space, with two featuring hardwood floors. A spacious hall bath includes dual sinks, tub/shower, and an oversized linen closet. The finished walkout basement provides even more living space with a large family/recreation area, dedicated exercise room with rubber flooring, ample storage, and a bathroom rough-in ready for future expansion. Enjoy breathtaking golf course views from the incredible new composite deck installed in 2026, overlooking the expansive backyard. Additional recent updates include a new roof in 2026, offering peace of mind for years to come. A rare opportunity to own a spectacular all-brick golf course home combining timeless quality, generous space, and an unbeatable location. Playground located right down the street as well!
— the listing agent’s description
The home
4 beds
2.5 baths
5,215 sqft
Built in 2003
Lot 125 x 207
3-car garage
Detached Single
Traditional
What it’ll cost
$125 / sqft
$13,309 taxes / yr
$50/mo HOA
7 days on dwello
Estimated monthly payment
$4,805/mo
Principal & interest$3,456
Property taxes$1,109
Homeowners insurance$190
HOA dues$50
Get pre-qualified →Connect with a licensed lender in the dwello network.
Estimate only — not a loan offer. Example rate; taxes, HOA dues, insurance estimated; your actual rate, payment, taxes, and insurance will vary. dwello is not a lender. Equal Housing Opportunity.
Tour it with a real dwello agent
The agent who meets you here is an actual dwello Home Group team member who knows these streets — not a stranger who bought your name from a portal. You get straight answers on the spot, and the same person stays with you through closing.
On our team, vettedYour info is never soldWith you through closing
Tour this home
In person, on your schedule — a dwello agent meets you there.
WED
Jun 3
THU
Jun 4
FRI
Jun 5
SAT
Jun 6
11:00 am
Schedule a tour
7 days on dwello
Price history
Listed for sale
Jul 10, 2026
$649,900
Earlier records
Listed
Apr 17, 2026
$695,000
From MLS records — independently verify.
Property taxes
2025
Annual tax bill (MLS)
From county records — verify with the assessor.
Features
Central AirNatural GasBrickPublic SewerGarage Door OpenerYes
Schools
Elementary — Prairieland Elementary
Middle — Parkside Jr High
High — Normal Community West High Schoo
Assigned schools per the listing — always verify enrollment + boundaries with the district.
Neighborhood
Loading map…
Nearby places via OpenStreetMap — approximate; verify what matters to you. Map © Mapbox © OpenStreetMap.
MLS listing data
Listed by Noelle Burns · RE/MAX Rising
Listing last updated Jul 16, 2026 · data refreshed from the MLS Jul 16, 2026, 5:09 AM CT
Based on information submitted to the MLS GRID as of Jul 16, 2026, 5:09 AM CT. Listing data © MRED LLC, distributed by MLS GRID — deemed reliable but not guaranteed; independently verify. Anything shown below this point is not MLS listing data.
See it in personA real dwello agent on our team — never a sold lead.
Schedule a tour
Message
No pressure — reach out whenever you’re ready.
Similar homes nearby