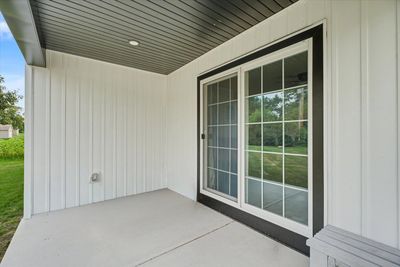
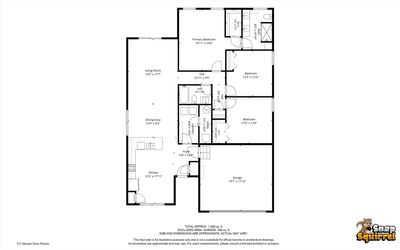
Price cut: $5,000
View all 28 photos
Detached Single · Paxton, IL
$335,000$340,000
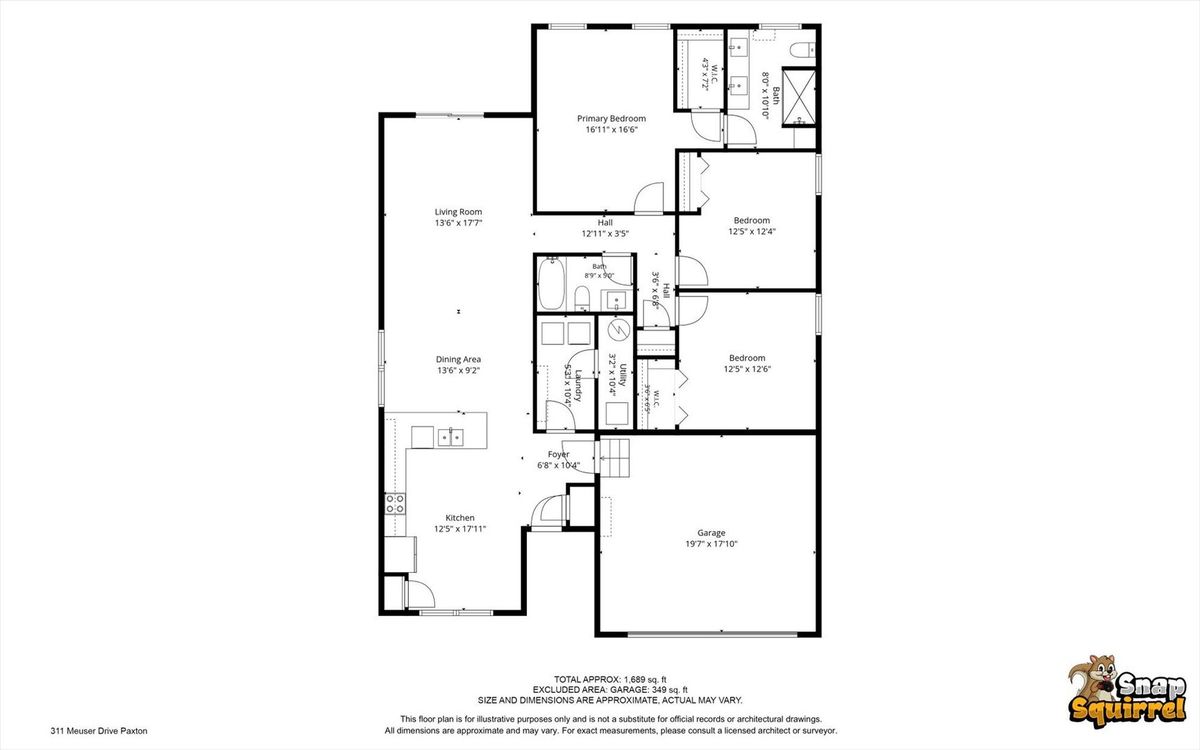
3 beds · 2 baths · 1,689 sqft
311 E Meuser Drive, Paxton, IL, 60957
A brick-and-mortar place to make your own — room to make it home.
Active
What’s special
Central air2-car garage0.32-acre lot
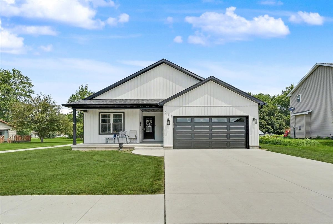
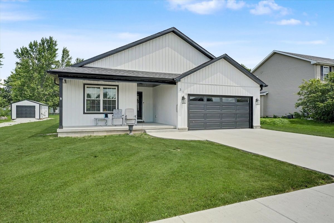
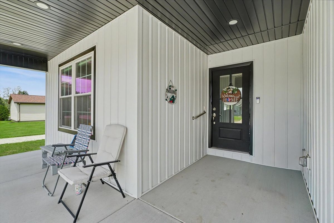
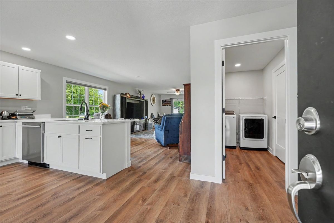
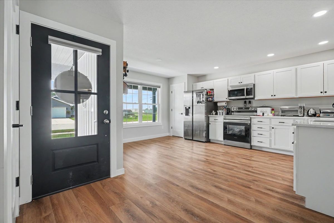
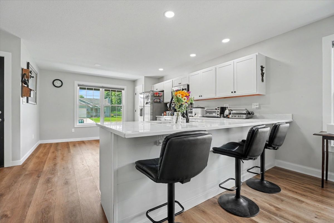
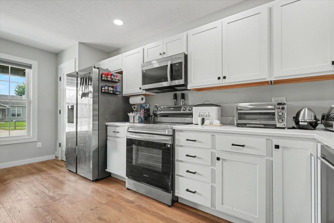
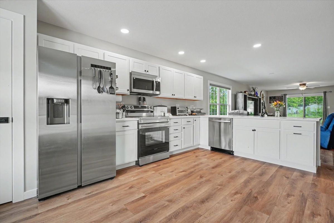
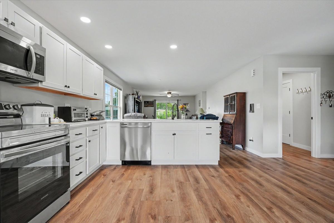
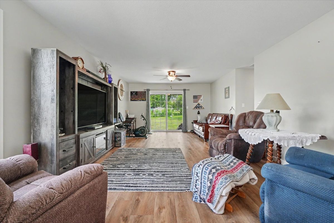
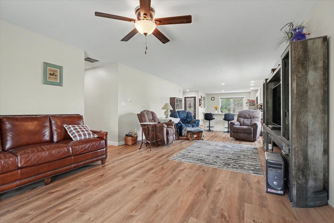
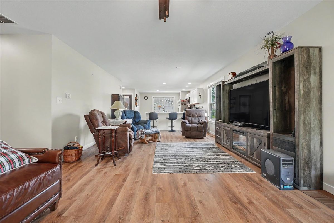
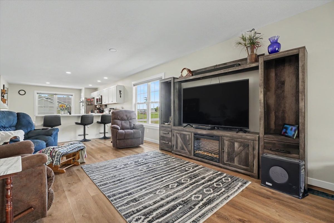
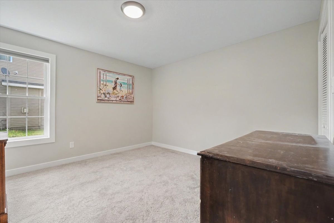
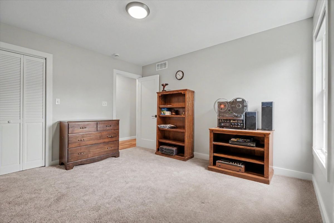
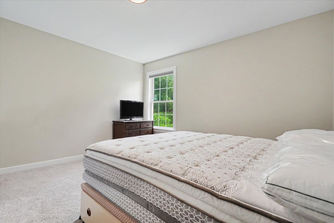
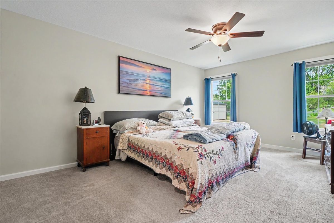
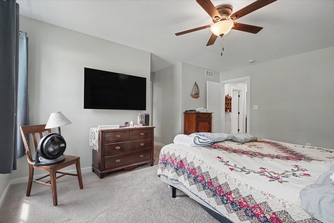
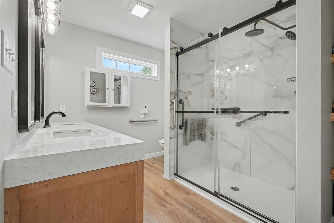
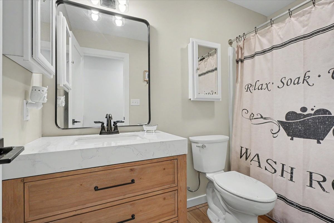
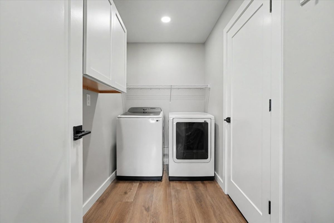
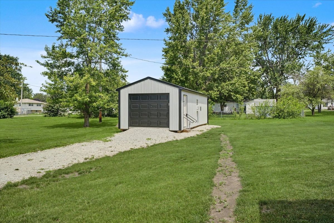
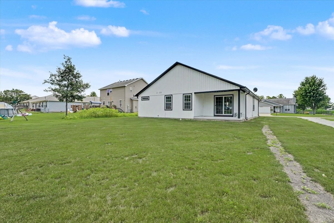
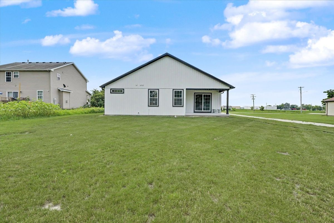
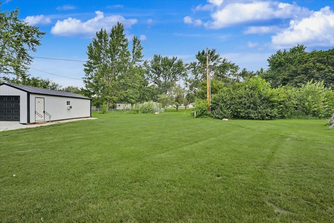
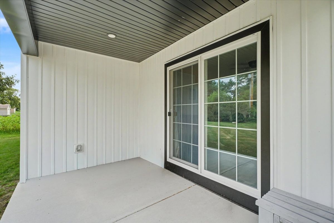
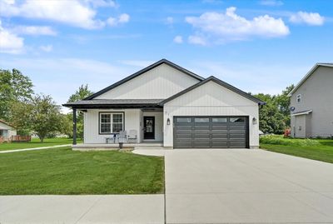
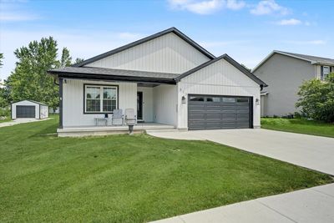
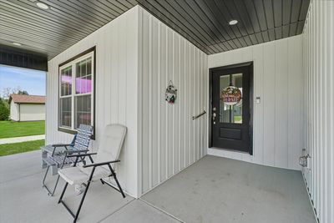
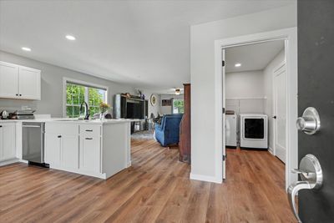
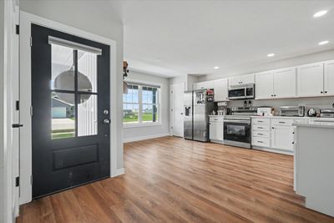
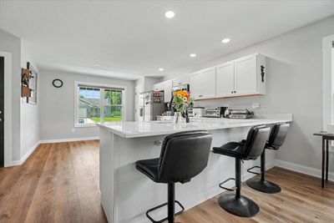
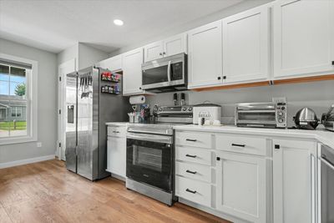
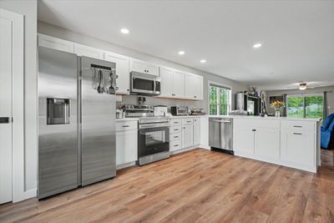
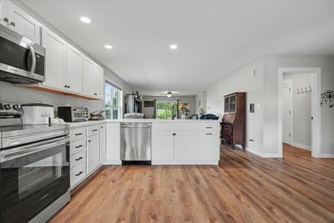
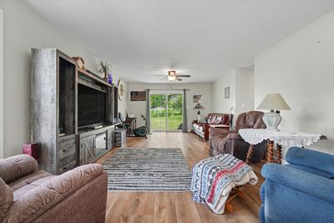
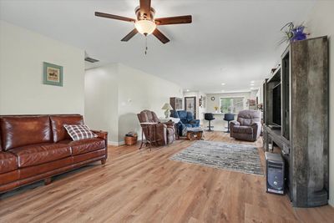
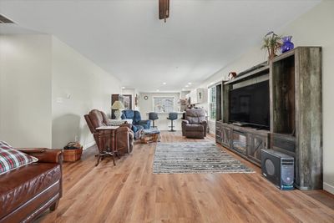
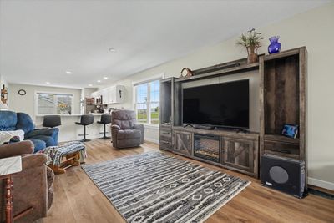
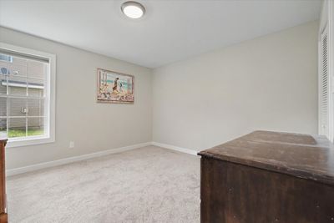
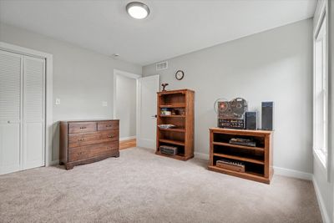
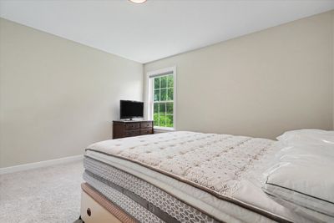
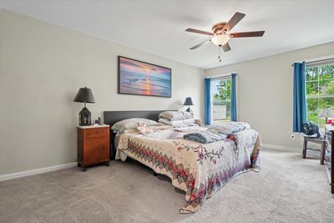
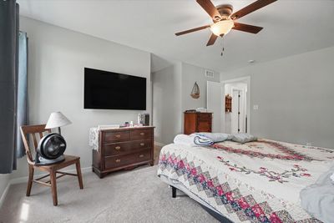
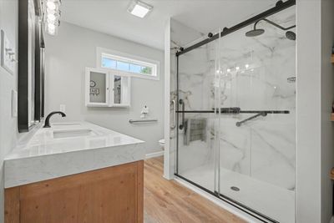
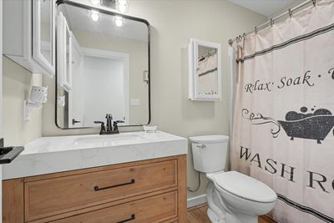
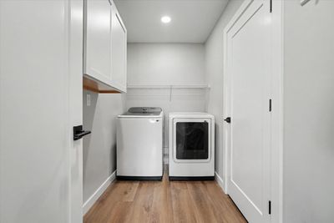
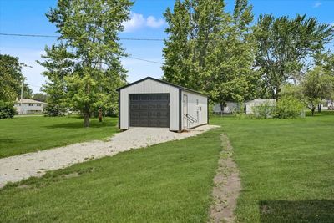
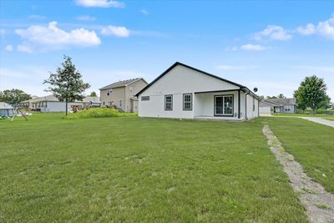
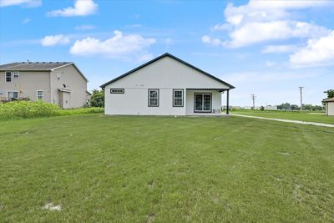
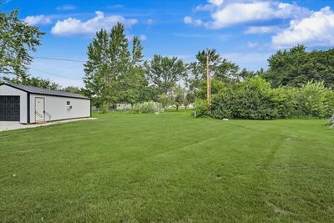
Built less than two years ago and loaded with upgrades already completed, this beautifully maintained ranch home offers the convenience of newer construction without the wait. Featuring 3 bedrooms, 2 bathrooms, and easy one-level living, this home sits on the edge of town and offers the perfect blend of comfort and convenience. The thoughtfully designed layout features a spacious primary suite with a custom Jacuzzi shower, while the attached two-car garage and oversized crawl space provide plenty of additional storage options. Designed with accessibility in mind, the home also offers handicap-accessible features for added comfort and convenience. Since construction was completed, the current owners have invested in numerous upgrades, including gutter guards, a whole-home generator for added peace of mind, and an impressive detached garage/shop equipped with electricity, heat, and air conditioning-making it the perfect space for hobbies, storage, a workshop, or entertaining. All appliances, including the washer and dryer, will remain with the home, making this truly a move-in ready opportunity. If you've been searching for newer construction without the added expense of post-build improvements, this one checks all the boxes!
— the listing agent’s description
The home
3 beds
2 baths
1,689 sqft
Built in 2025
0.32-acre lot
2-car garage
Detached Single
Ranch
What it’ll cost
$198 / sqft
$1,406 taxes / yr
No HOA
Listed $340,000
Now $335,000
31 days on dwello
Estimated monthly payment
$1,996/mo
Principal & interest$1,781
Property taxes$117
Homeowners insurance$98
Get pre-qualified →Connect with a licensed lender in the dwello network.
Estimate only — not a loan offer. Example rate; taxes and insurance estimated; your actual rate, payment, taxes, and insurance will vary. dwello is not a lender. Equal Housing Opportunity.
Tour it with a real dwello agent
The agent who meets you here is an actual dwello Home Group team member who knows these streets — not a stranger who bought your name from a portal. You get straight answers on the spot, and the same person stays with you through closing.
On our team, vettedYour info is never soldWith you through closing
Tour this home
In person, on your schedule — a dwello agent meets you there.
WED
Jun 3
THU
Jun 4
FRI
Jun 5
SAT
Jun 6
11:00 am
Schedule a tour
31 days on dwello
Price history
Price reduced
Aug 9, 2026
↓ $5,000$335,000
Listed for sale
Jul 10, 2026
$340,000
Earlier records
Sold
Mar 3, 2025
$299,900
Now $5,000 below the original list price.
Property taxes
2025
Annual tax bill (MLS)
From county records — verify with the assessor.
Features
Central AirNatural GasVinyl SidingPublic SewerYesGarage Owned
Schools
Elementary — Clara Peterson Elementary School
Middle — Pbl Junior High School
High — Pbl Senior High School
Assigned schools per the listing — always verify enrollment + boundaries with the district.
Neighborhood
Loading map…
Nearby places via OpenStreetMap — approximate; verify what matters to you. Map © Mapbox © OpenStreetMap.
MLS listing data
Listed by Nate Evans · Nate Evans Group
Listing last updated Aug 9, 2026 · data refreshed from the MLS Aug 9, 2026, 5:10 AM CT
Based on information submitted to the MLS GRID as of Aug 9, 2026, 5:10 AM CT. Listing data © MRED LLC, distributed by MLS GRID — deemed reliable but not guaranteed; independently verify. Anything shown below this point is not MLS listing data.
See it in personA real dwello agent on our team — never a sold lead.
Schedule a tour
Message
No pressure — reach out whenever you’re ready.